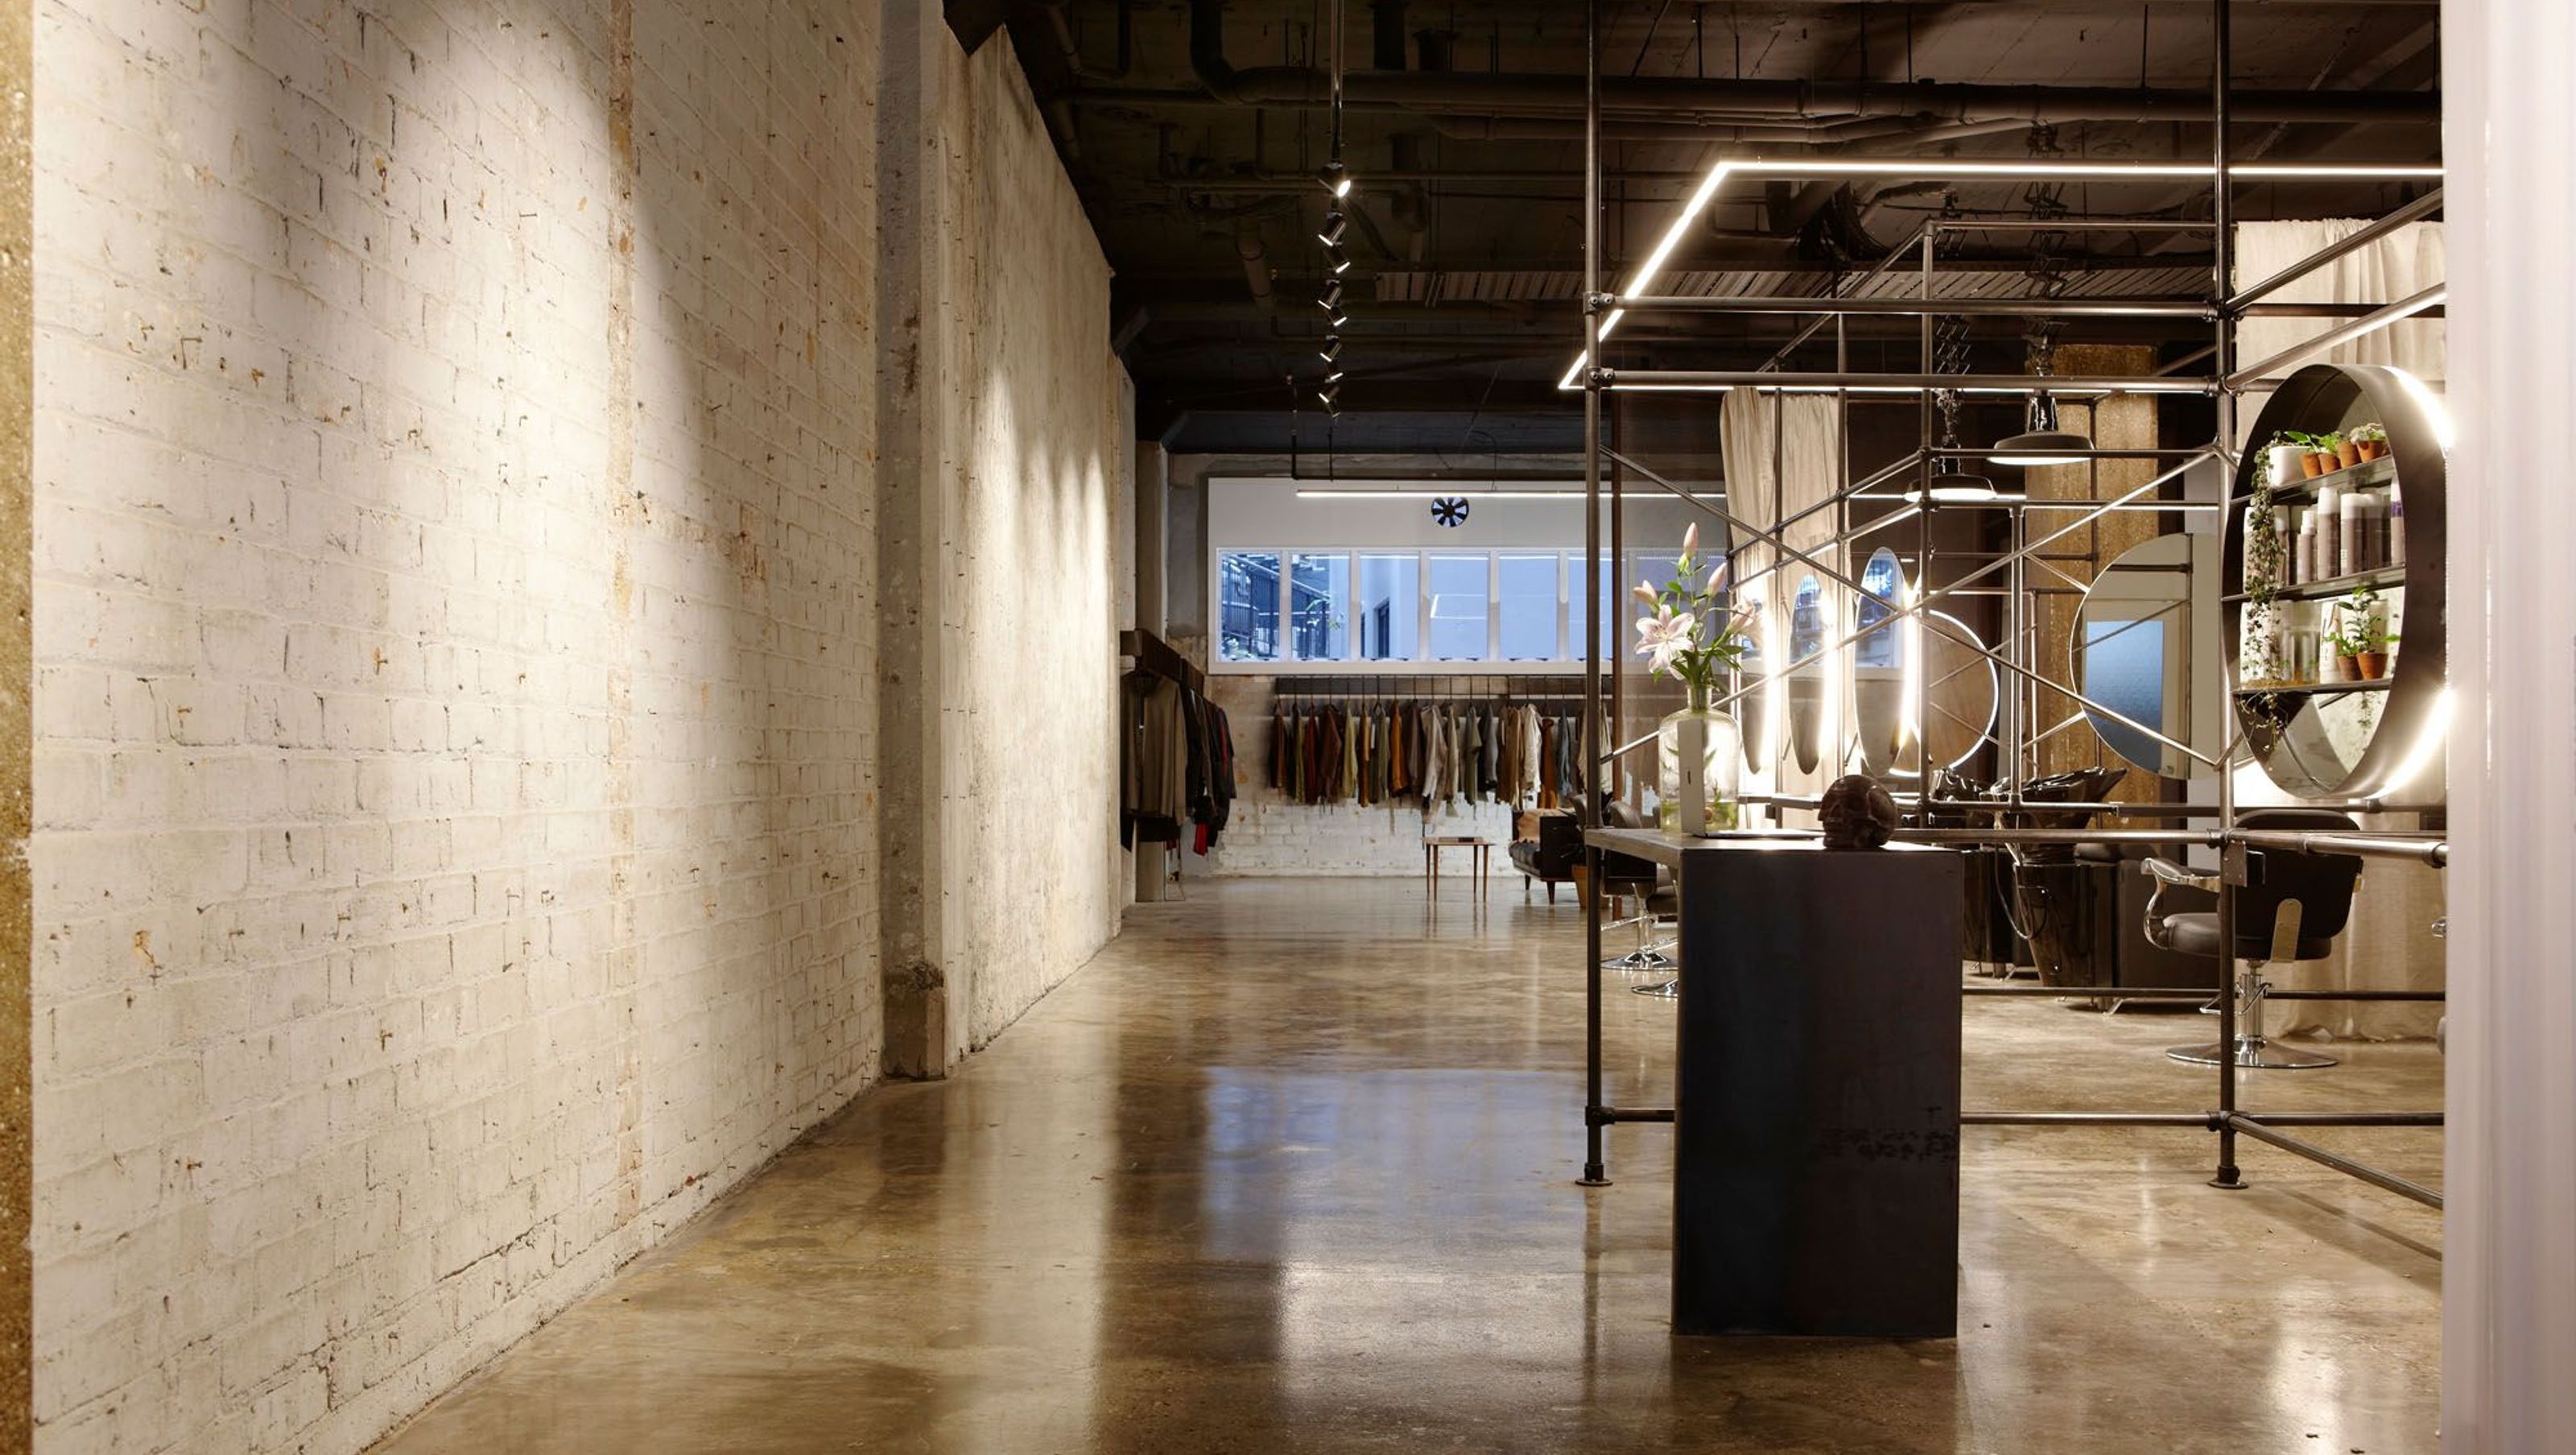

Transforming an industrial space into a glam-industrial hair salon and menswear tailor, featuring a sculptural steel framework, innovative lighting, and a design that fosters exploration and flexibility for fashion shows and exhibitions.
Interior design for a hair salon and boutique menswear tailor.
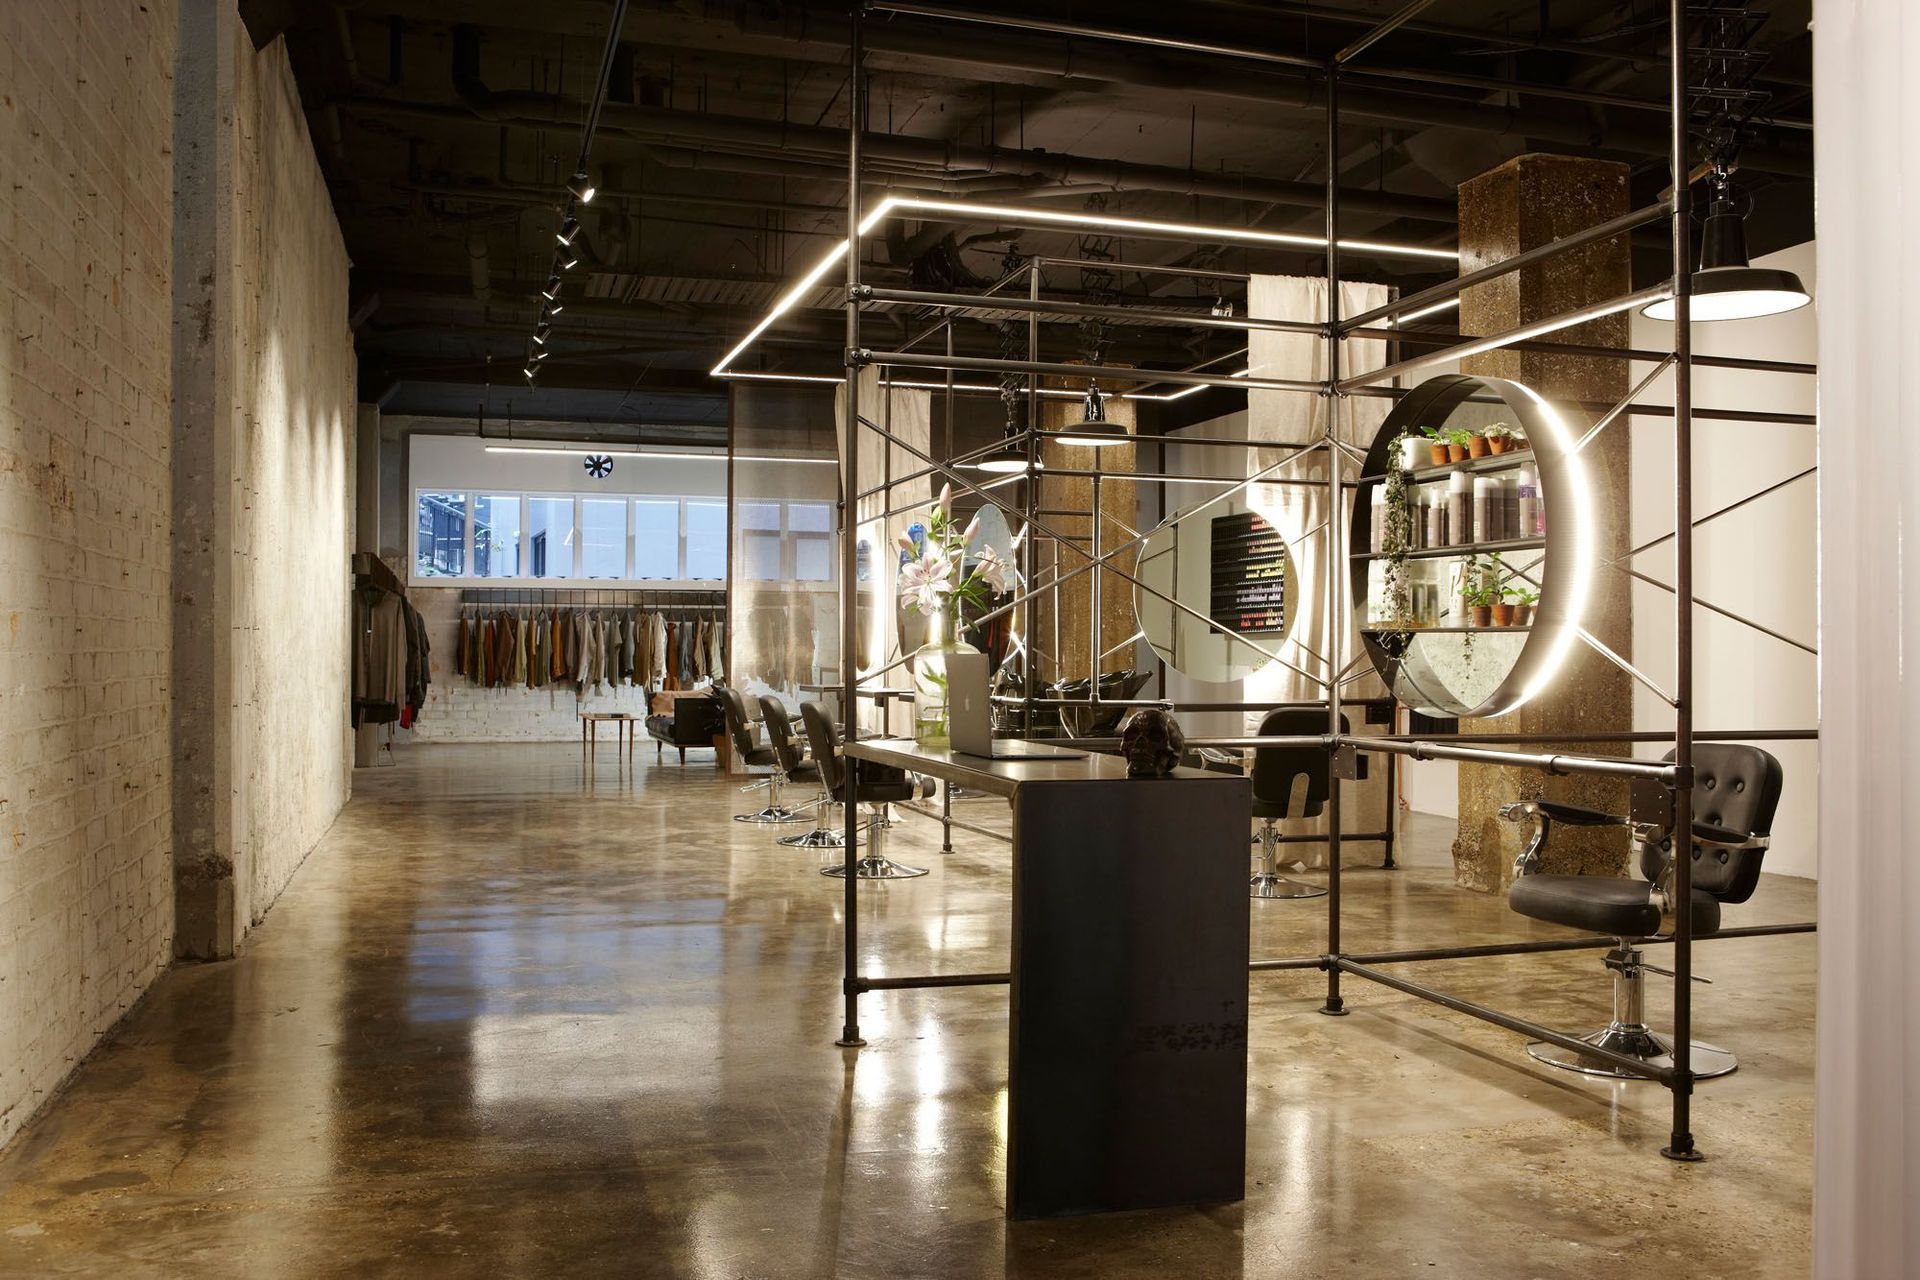
Our clients had a vision to turn a large industrial space into something of a craftsman’s community celebrating their different trades in a shared environment. They wanted flexibility so the space could be transformed for fashion shows and gallery exhibitions.
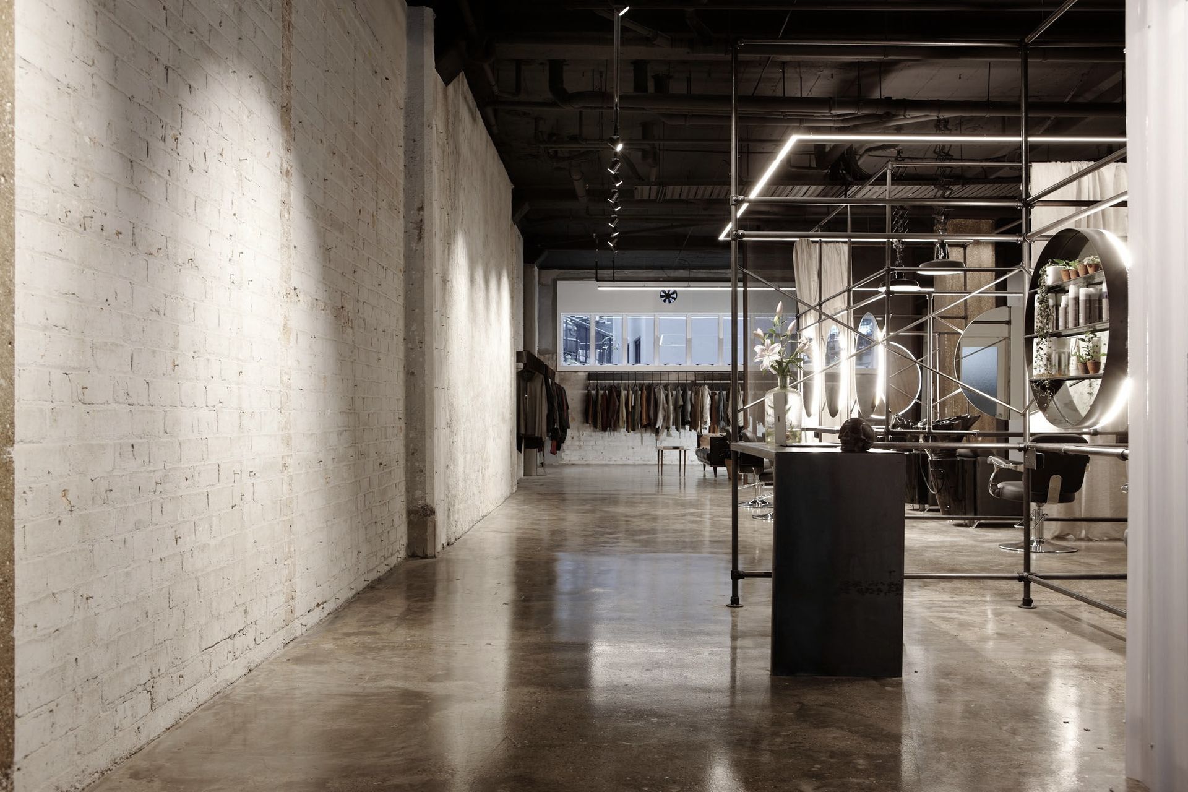
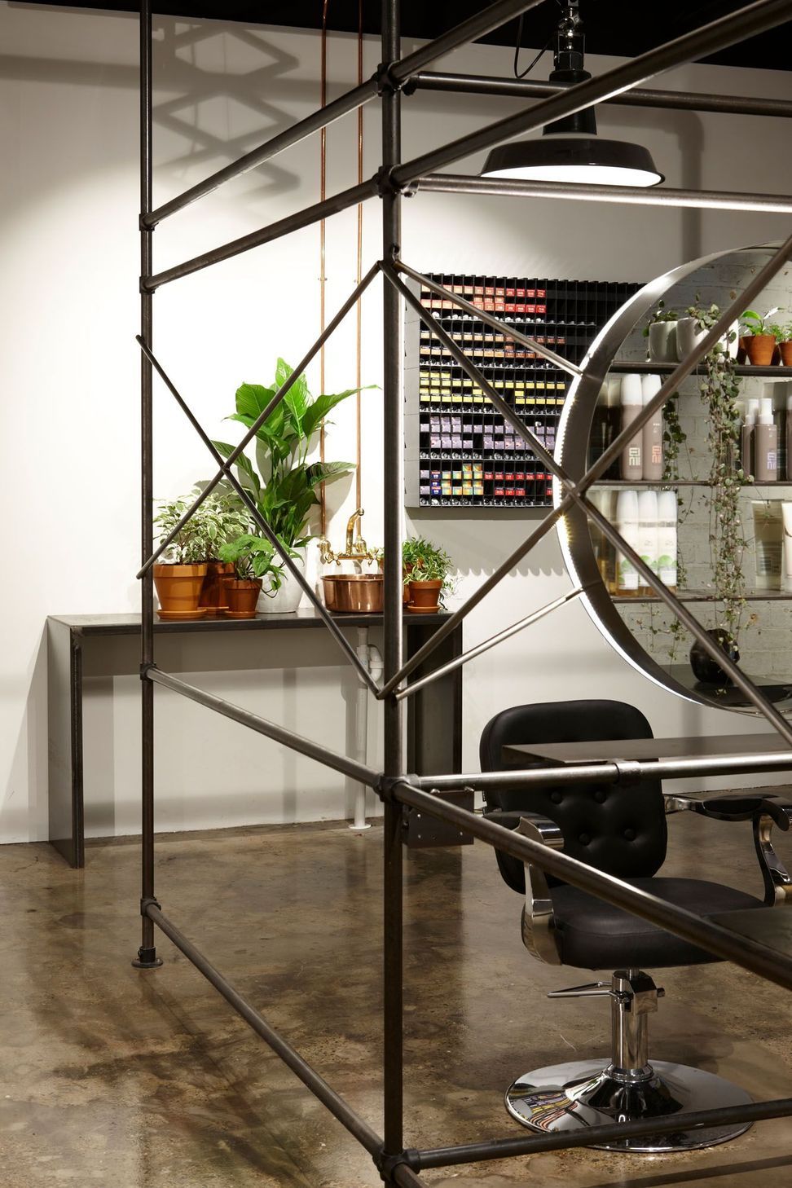
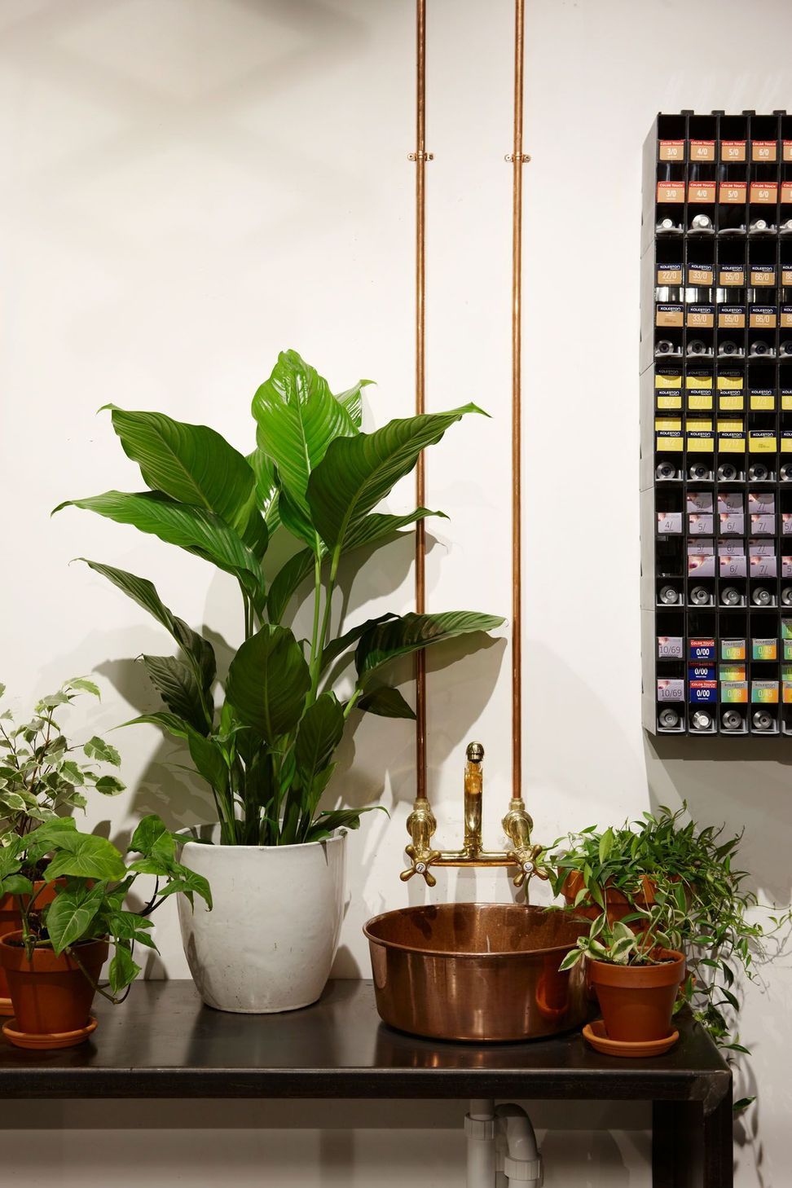
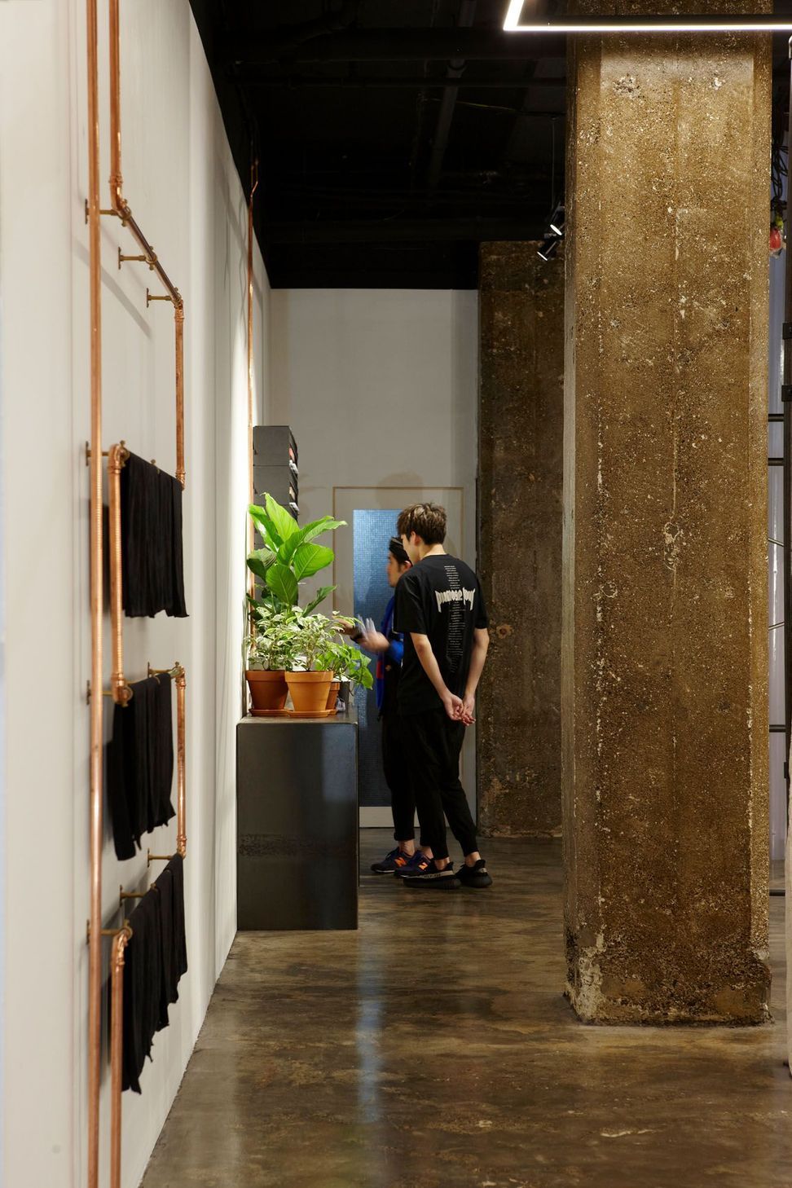
We had this gritty streetscape and super industrial site. Both clients were fashion orientated. Both loved metal, copper and modern design that had a classic undertone. So a glam-industrial aesthetic naturally evolved.
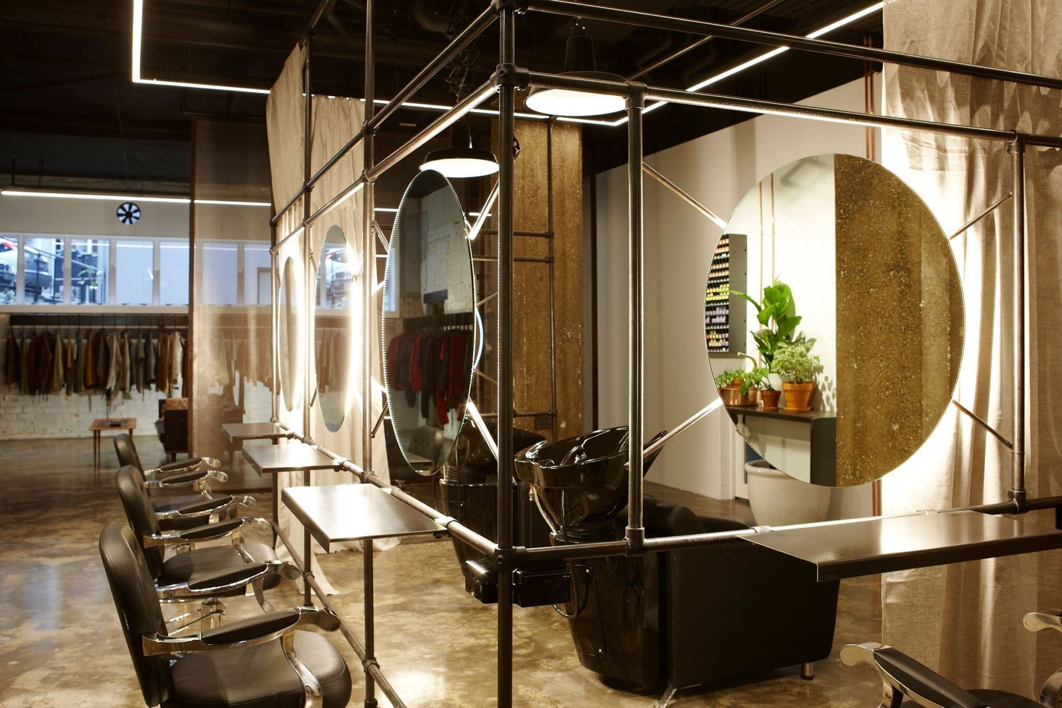
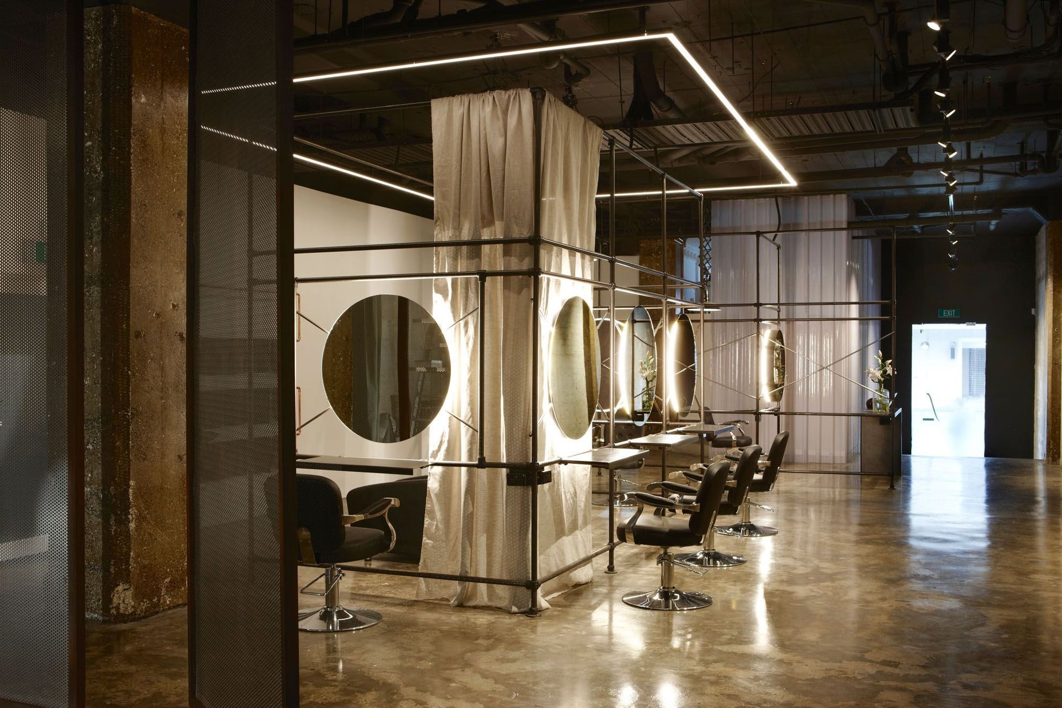
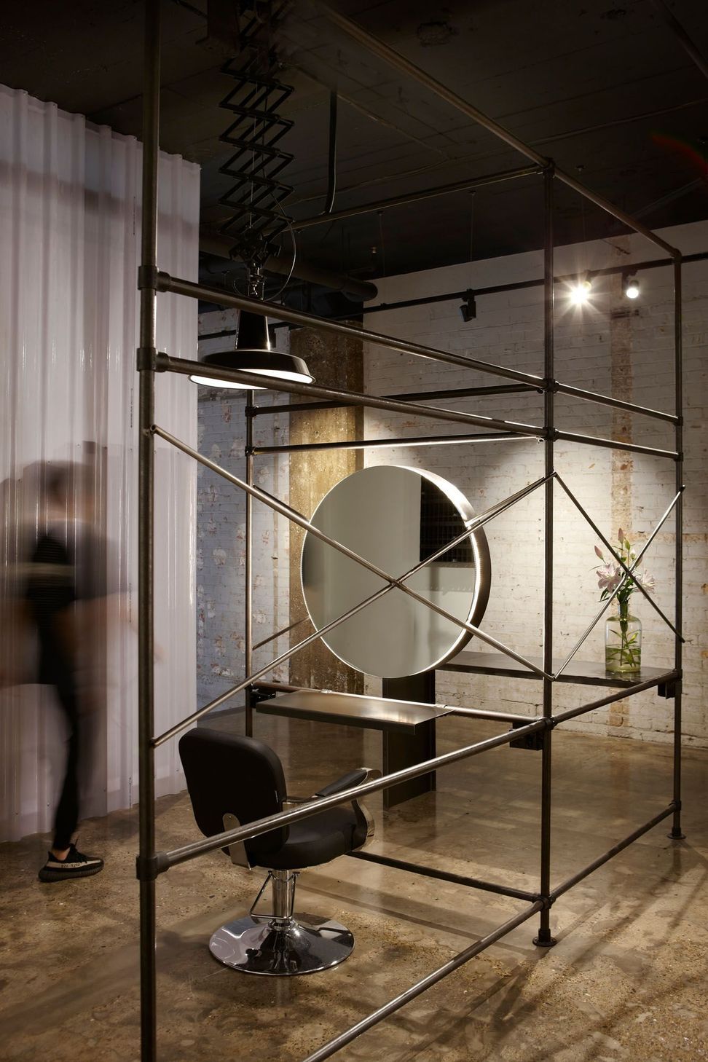
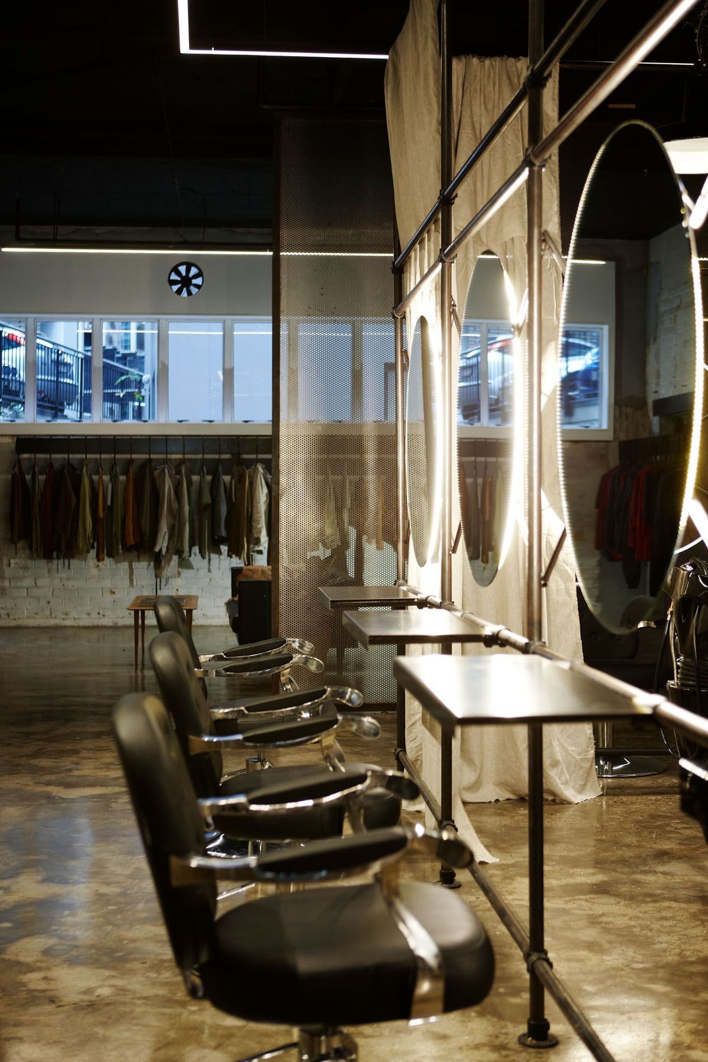
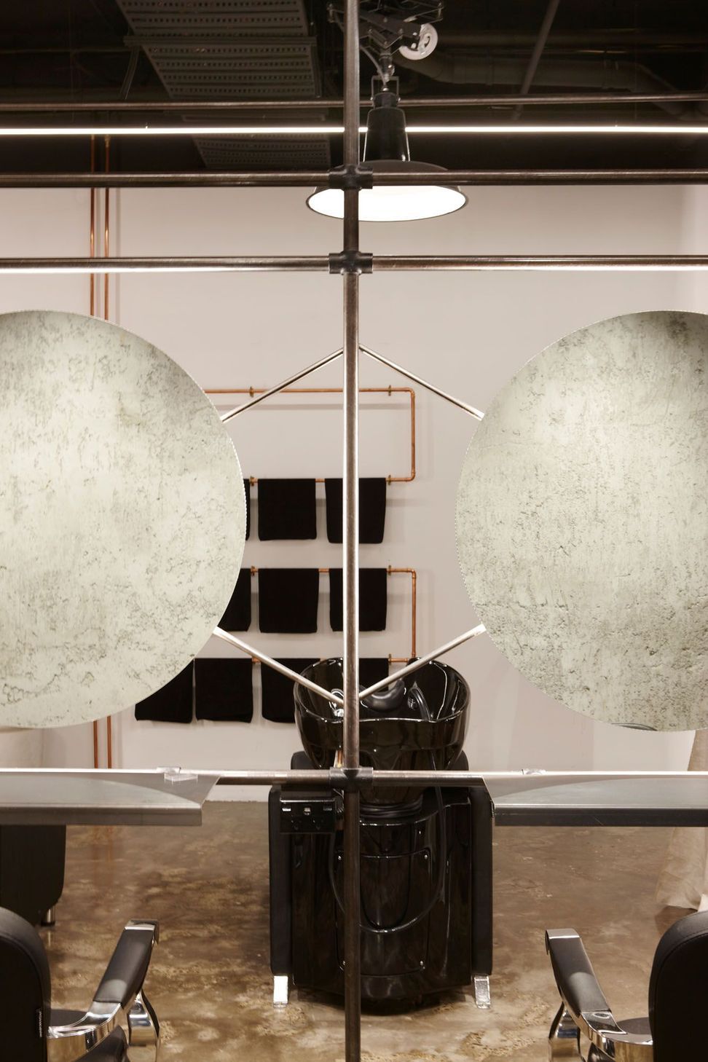
We wanted to create a sense of discovery and exploration for customers. The final layout is a sculptural framework of steel pipes that wrap around the wash chairs. Instead of covering up the concrete wall with cutting stations, we attached these to the framework and designed large round mirrors that almost levitate in the heart of the space and bounce all sorts of textures, materials and movement around in their reflection.
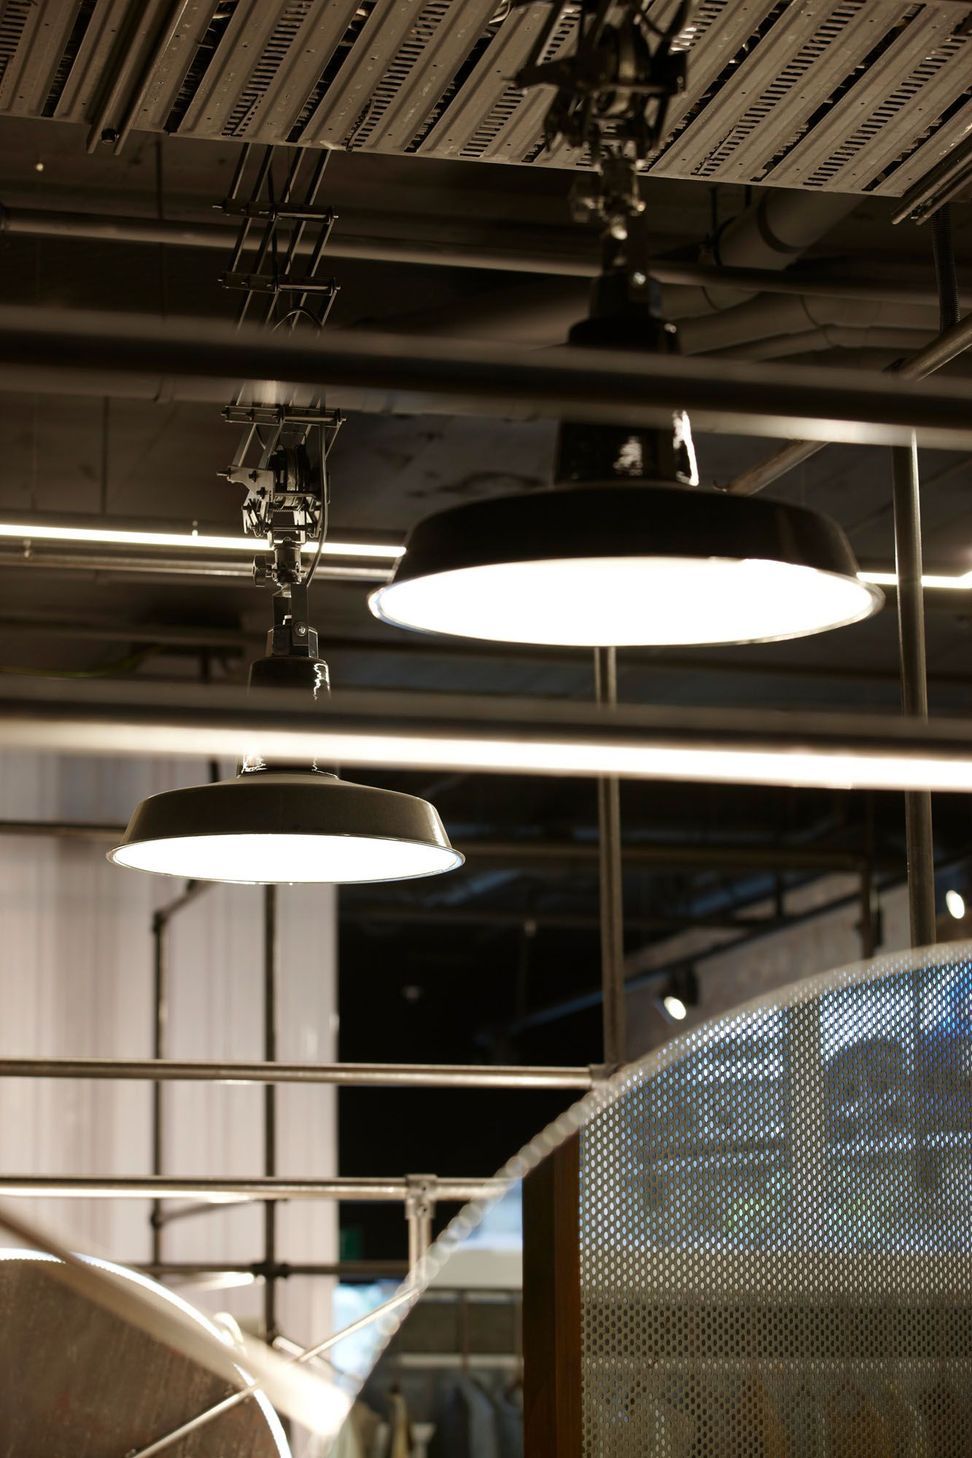
Natural light was limited in the space. The salon had specific requirements and the tailor needed good working light that was also ambient and comfortable for clients. The lights have become a striking feature and cater to the different spatial functions.
This project was a proud finalist in the 2017 Best Design Awards.
Like this Project?
Hire Forager Studio
Professionals used in
this project
The practices and trades credited on this project.

More projects from
Forager Studio
Other work by Forager Studio, across every category they build in.


More in
Retail
Everything else in Retail, from every practice on ArchiPro.


Next Project
Keep scrolling