Project team
Contemporary coastal development featuring 14 elegantly designed homes, inspired by boathouse typologies, with a focus on low maintenance materials and thoughtful architecture, creating a unique and cohesive new neighborhood at Hobsonville Point.
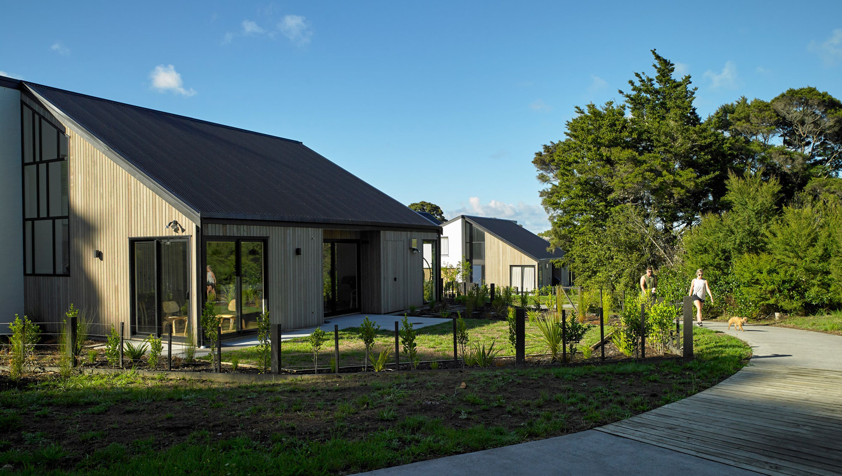
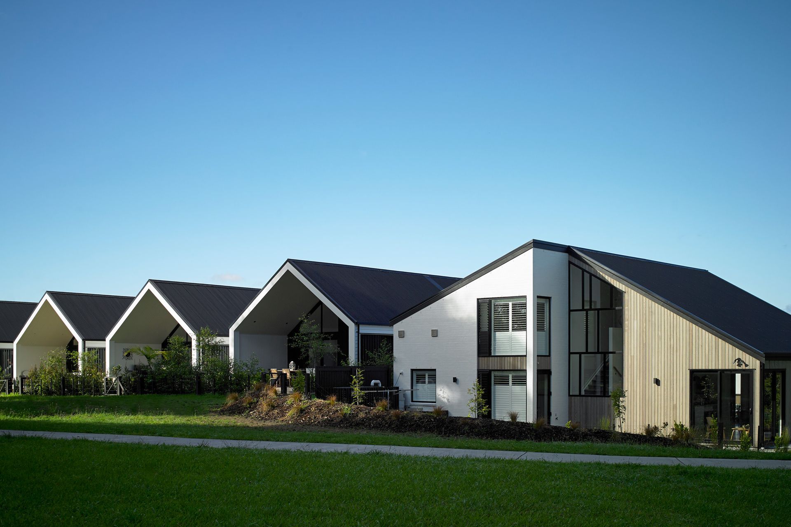
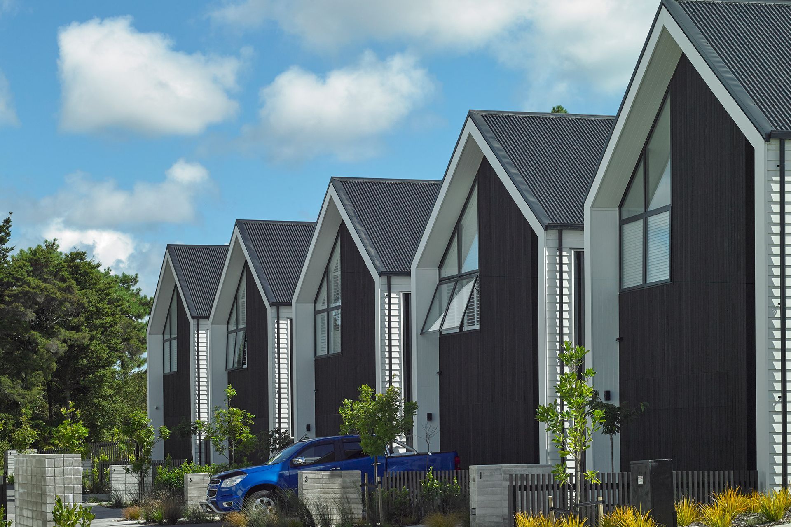
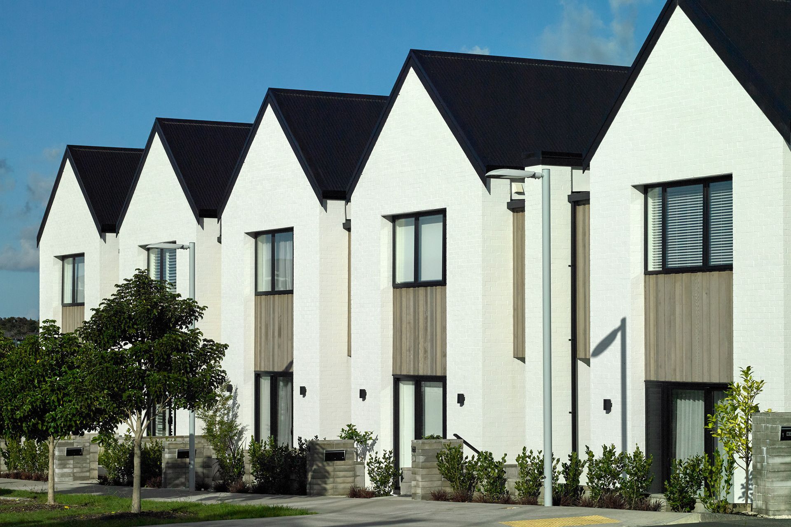
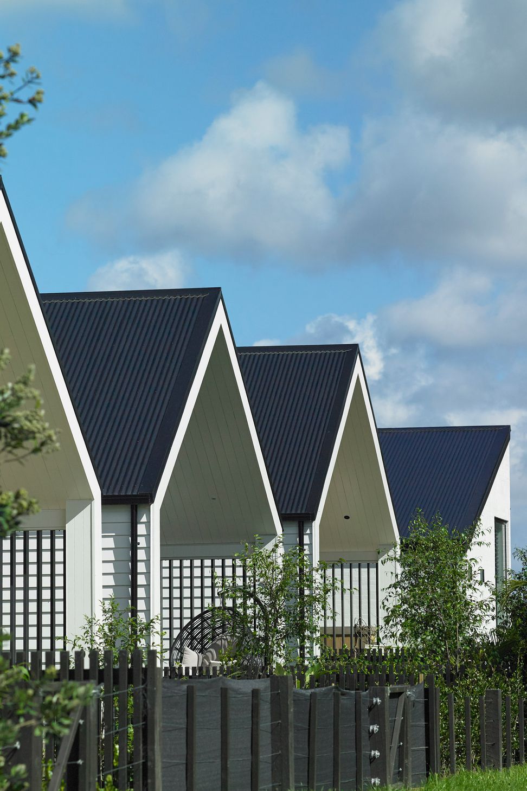
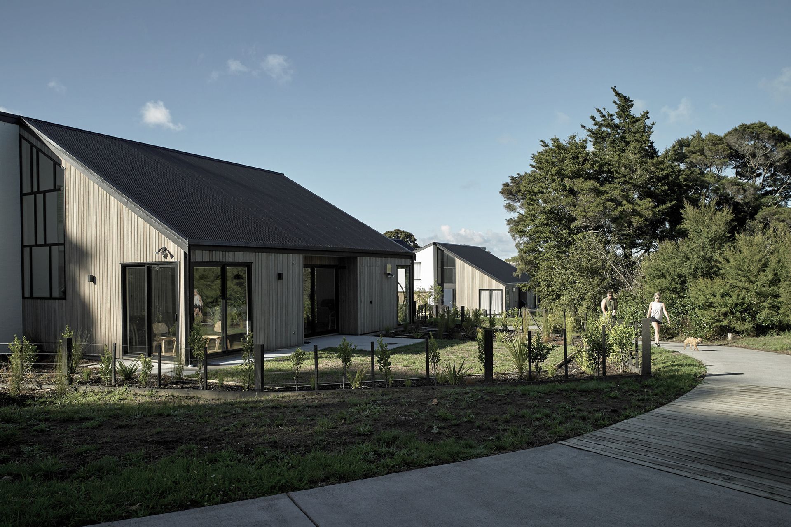
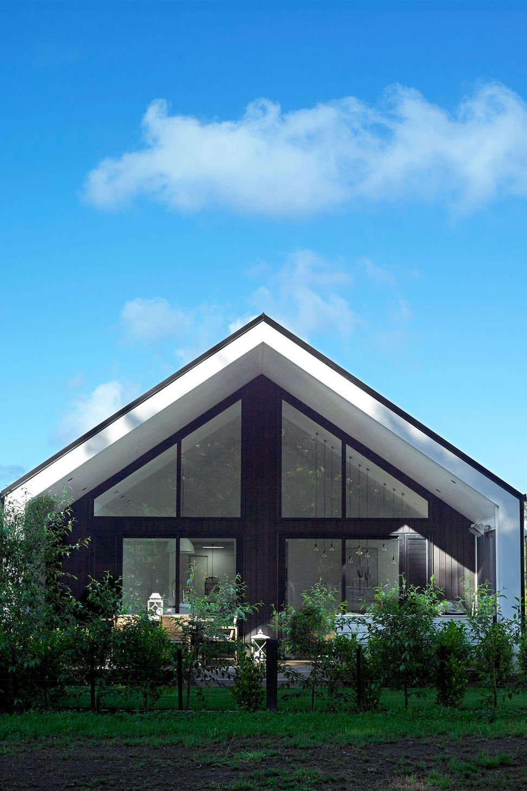
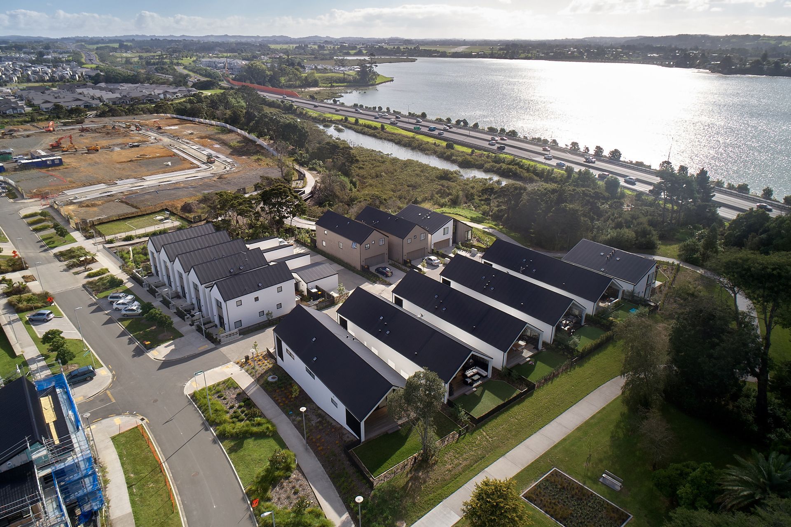
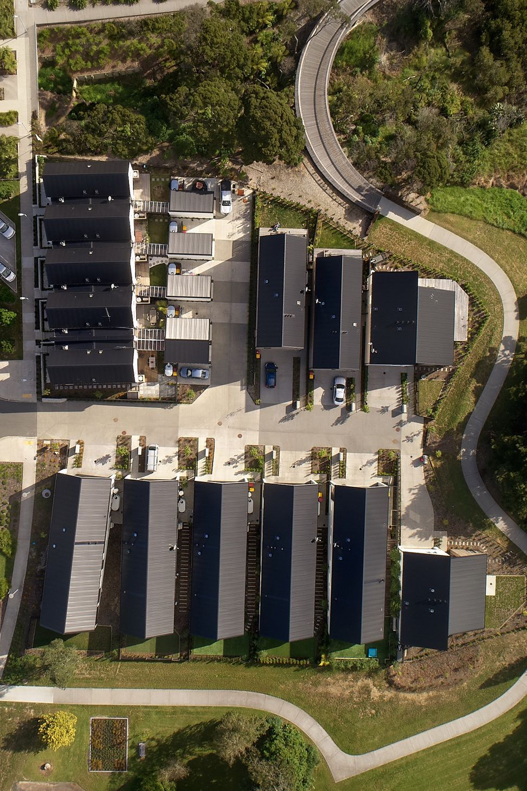
This development designed for Jalcon Homes in Hobsonvile Point consists of 14 houses on a small coastal peninsula. The site has a coastal edge and public walkway on three sides with seaside ecology and associated views of the upper Tamaki Harbour to the North West, and a busy urban road to the South. The proposed architecture is contemporary in style, drawing inspiration from coastal boathouse typologies. The complimentary gable roofed building types form a visually coherent and unique new neighbourhood, yet the various designs fit neatly into the overall Hobsonville neighbourhood context.
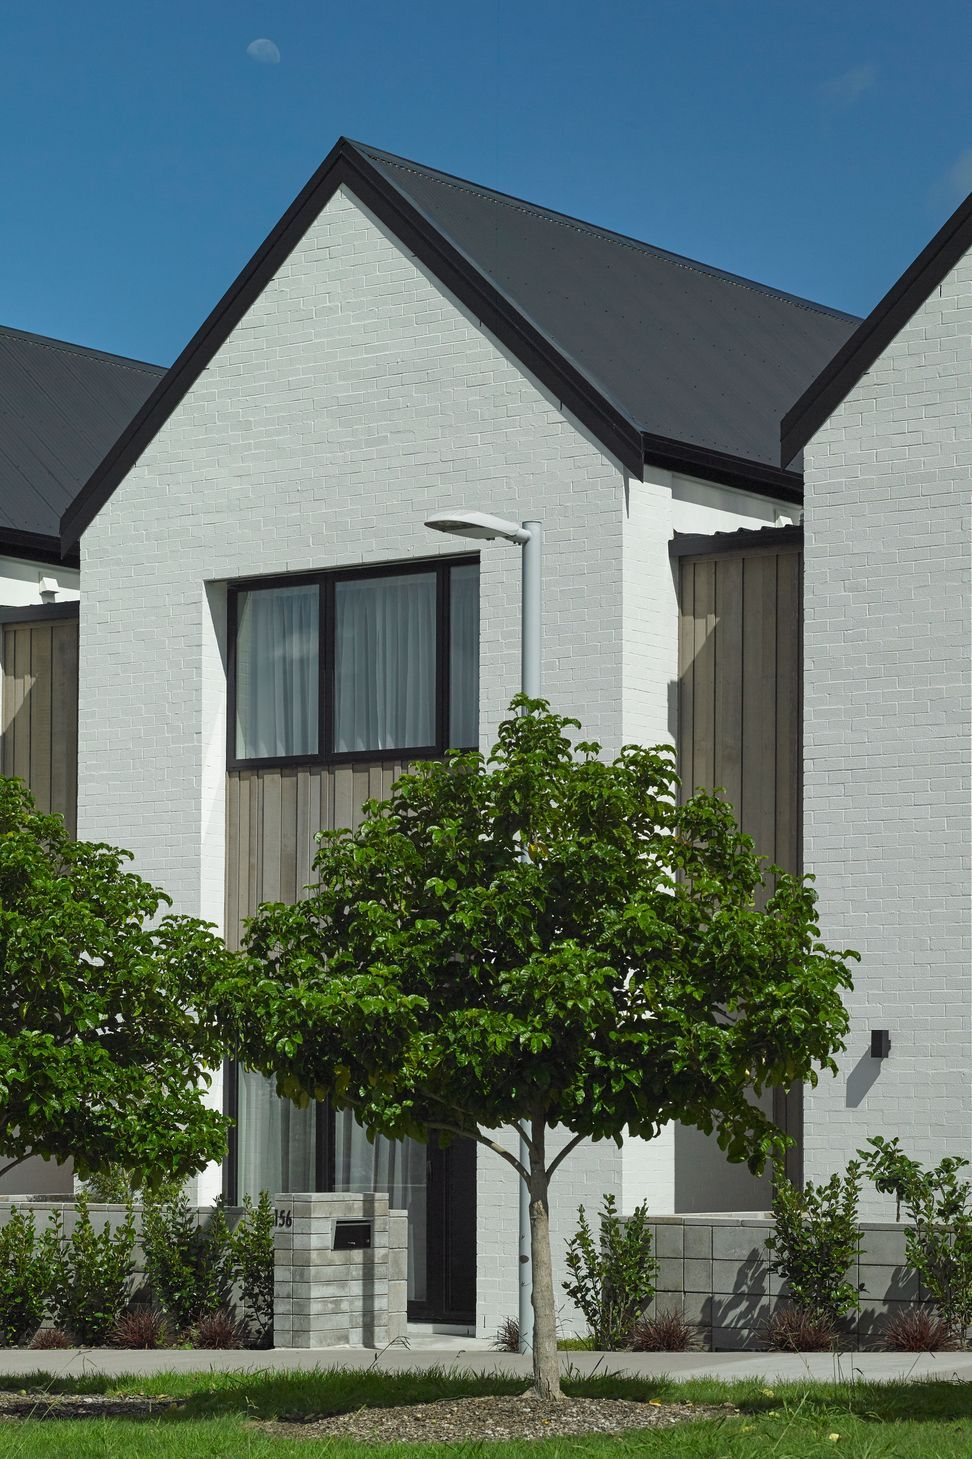
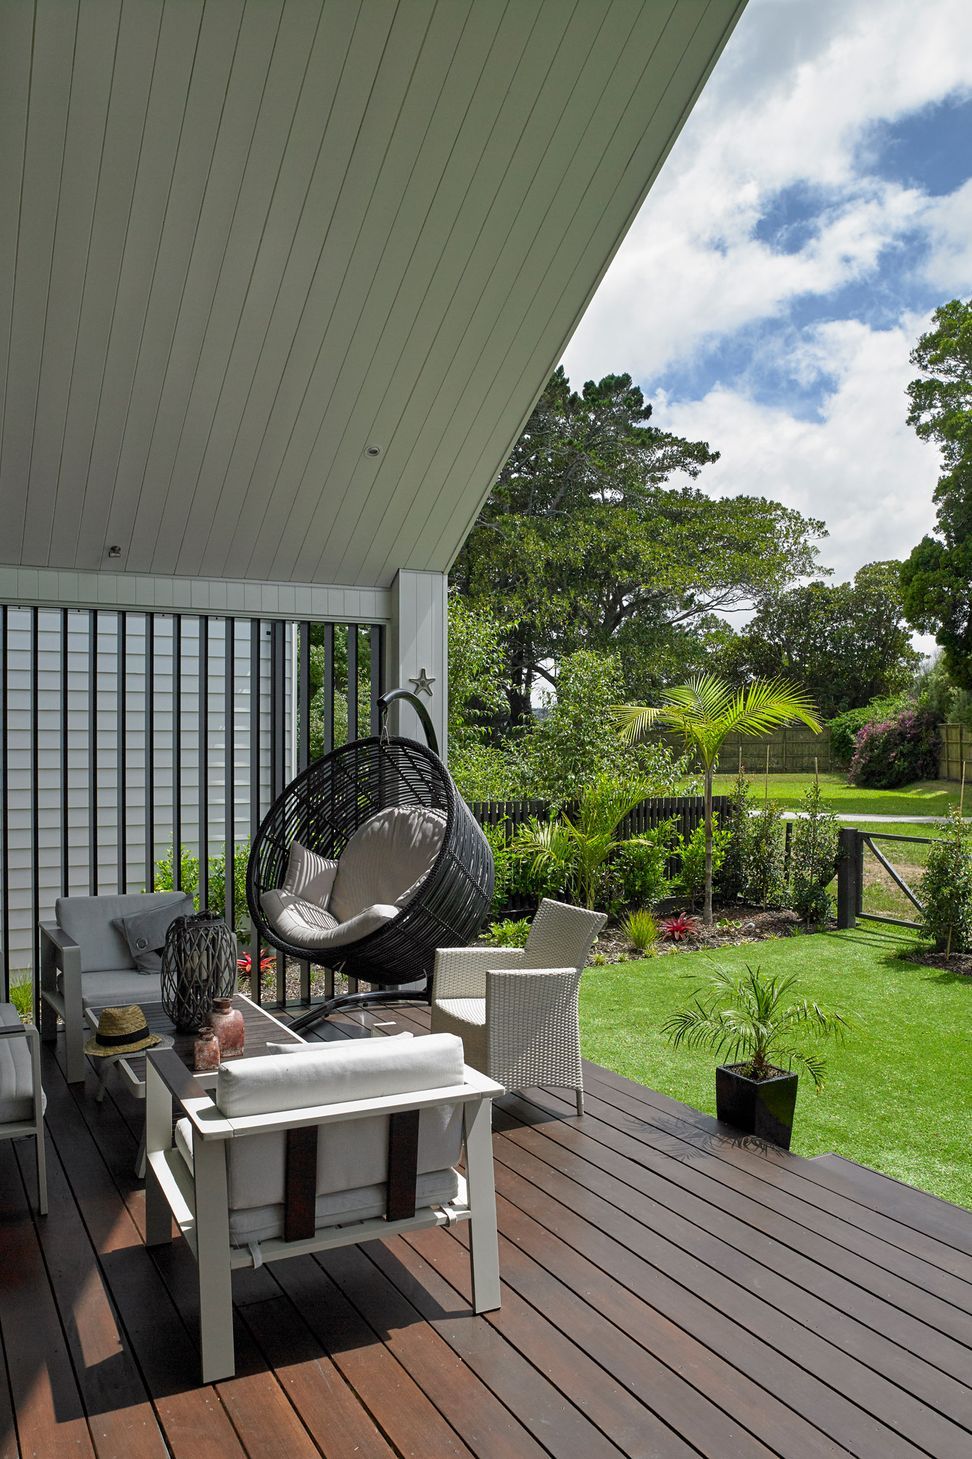
The timber, brick, and weatherboard materials used are honest, unadorned and low maintenance.
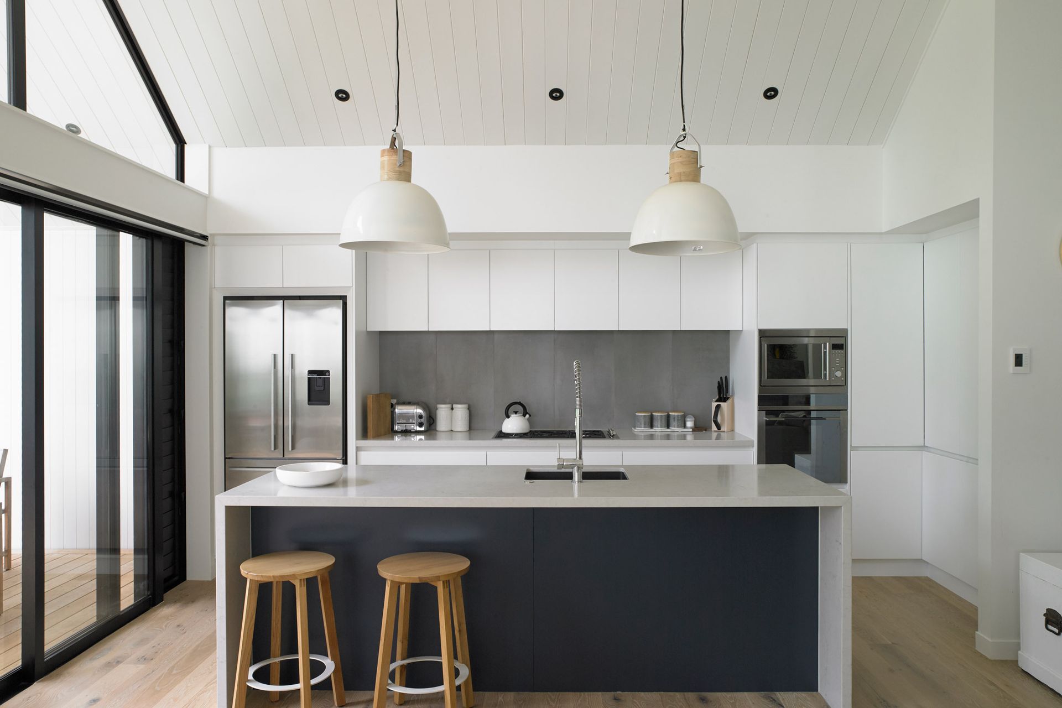
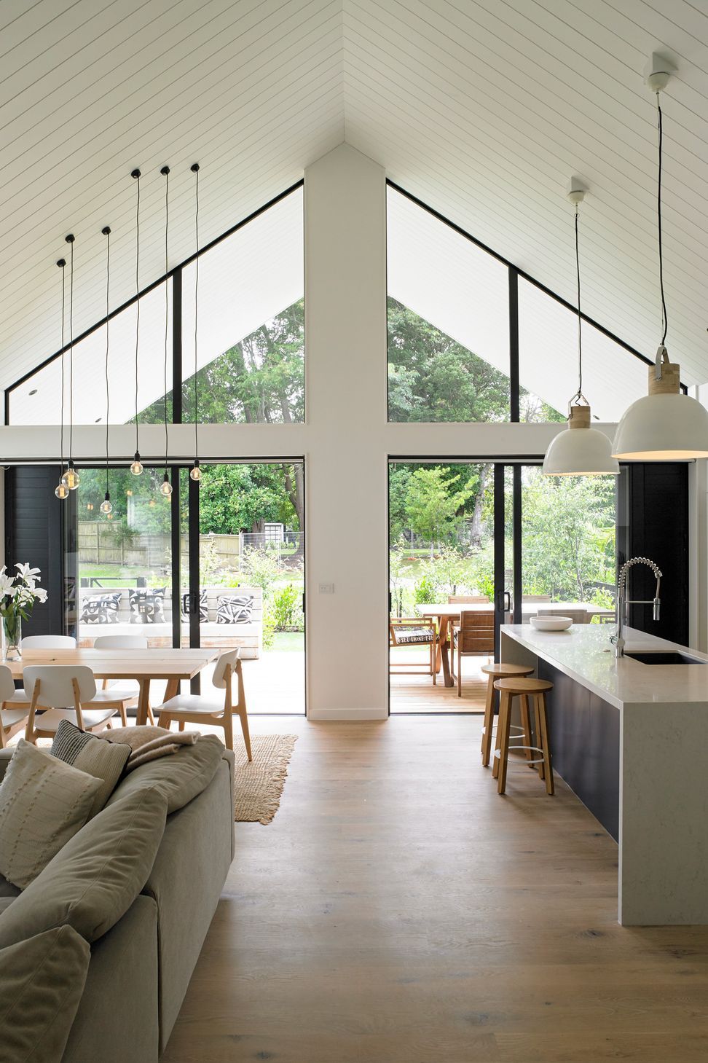
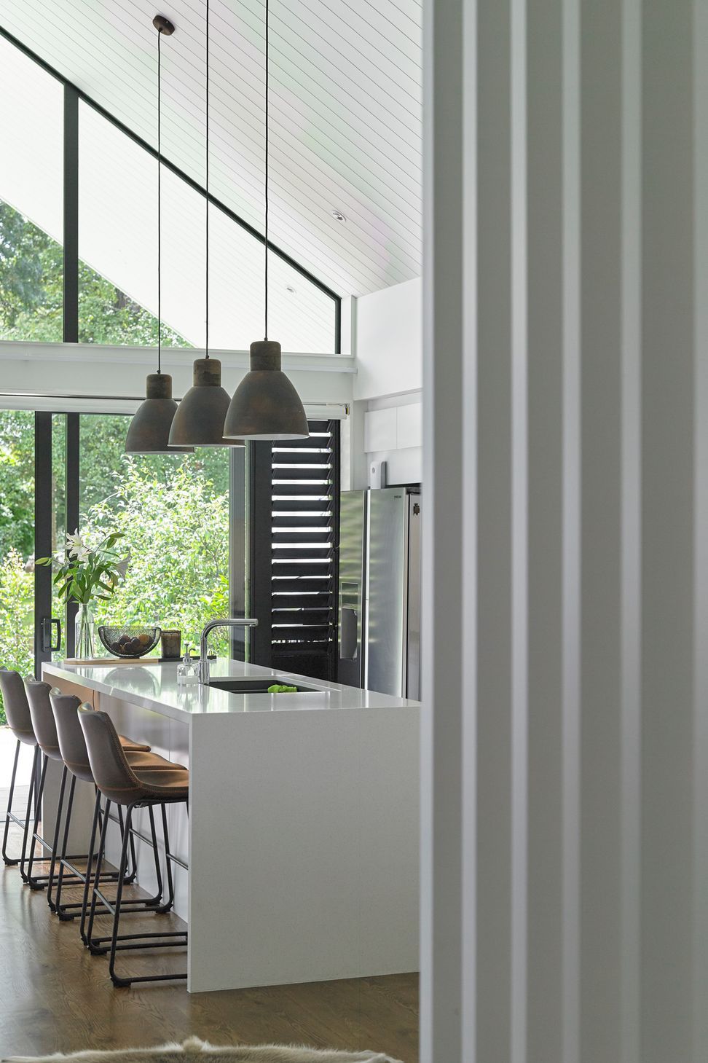
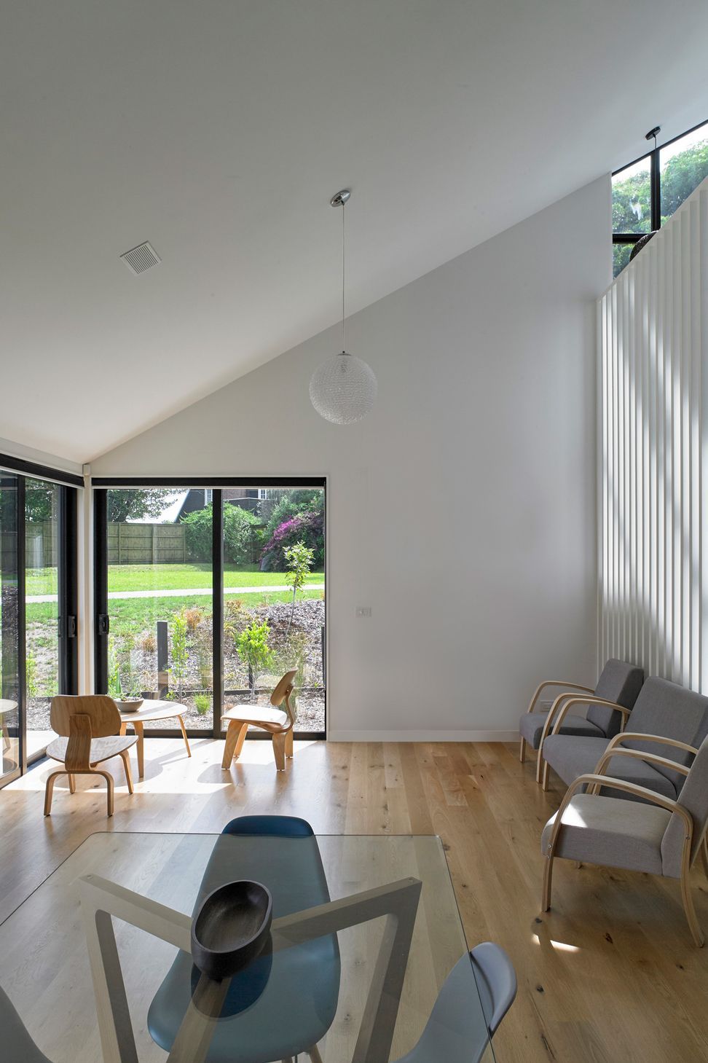
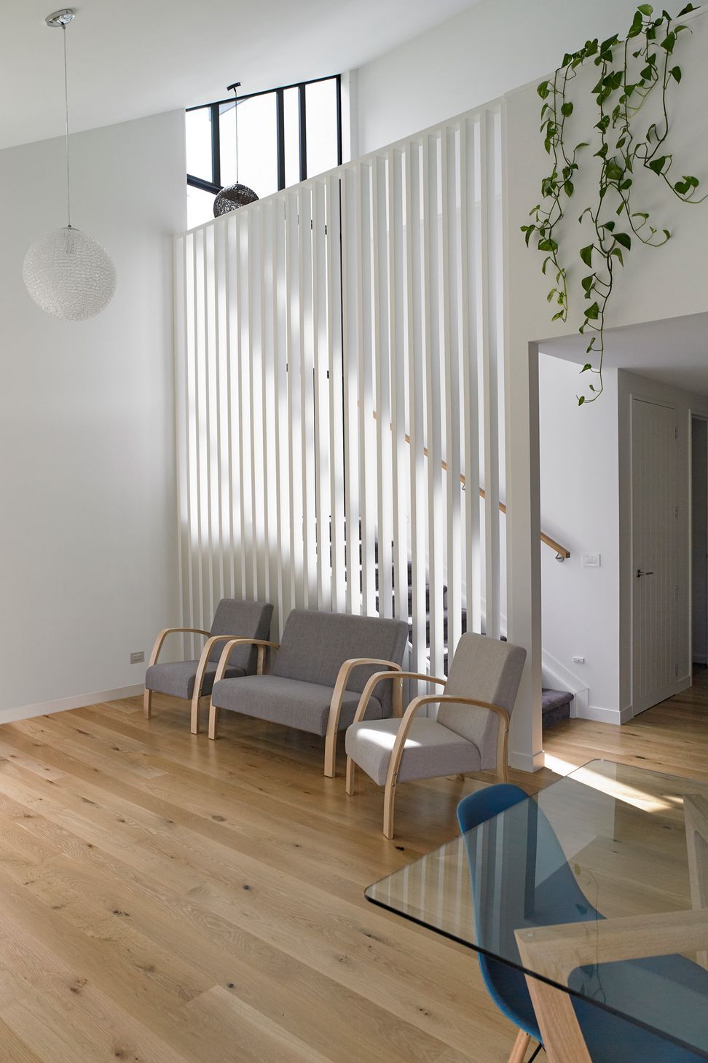
The brief called for homes that Jalcon could afford to build and sell in a very competitive market, with all 14 houses selling well before completion. The carefully considered design was required to create elegant homes, with interesting interiors that were economical and financially viable.
We felt that this seaside edge required a cohesive architectural response, a composition synthesizing repetitive and variable elements into a complex and intriguing whole, with a combination of both formality and informality.
The proposed designs allow for four differing housing plans across 14 dwellings that respond individually to the topography of their immediate surroundings as well as having a complementary palette of cladding materials that link the enclave of dwellings.
The site’s asymmetric shape, coast, road and internal laneway boundary conditions have inherently led to a variety of design responses to each location. As a result, every view is different both as you approach the site and journey through the internal laneways. The architecture as a whole has layers of informality found through the playful placement of randomly sized windows, stepped facades and varying roof-lines.
The end result is a satisfying new neighbourhood promoting thoughtful architecture in a demanding developer led the multi-residential market.
- WINNER — NZIA AUCKLAND AWARD FOR ARCHITECTURE
Like this Project?
Hire Stevens Lawson Architects
Professionals used in
this project
The practices and trades credited on this project.



More projects from
Stevens Lawson Architects
Other work by Stevens Lawson Architects, across every category they build in.


More in
Multi-unit Dwelling
Everything else in Multi-unit Dwelling, from every practice on ArchiPro.


Next Project
Keep scrolling