
Project team
Product Suppliers
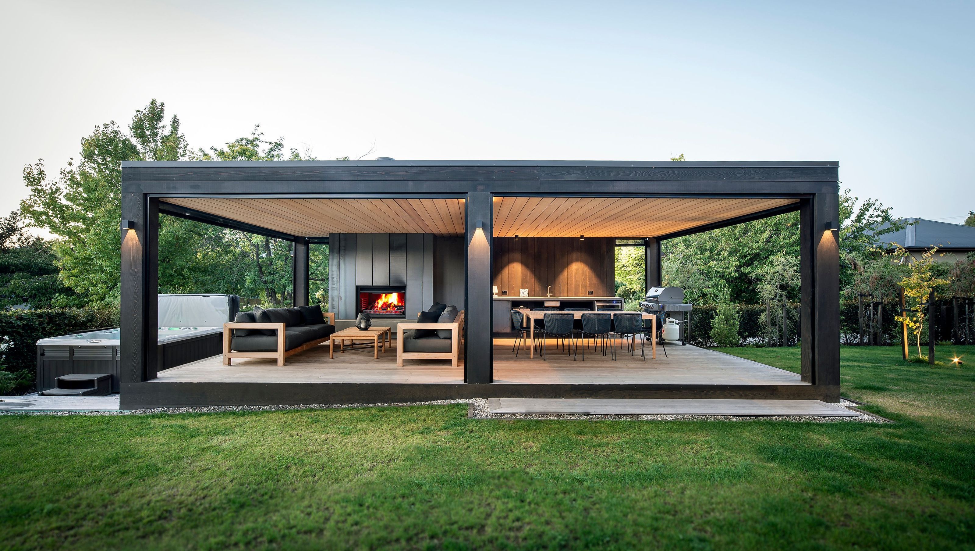
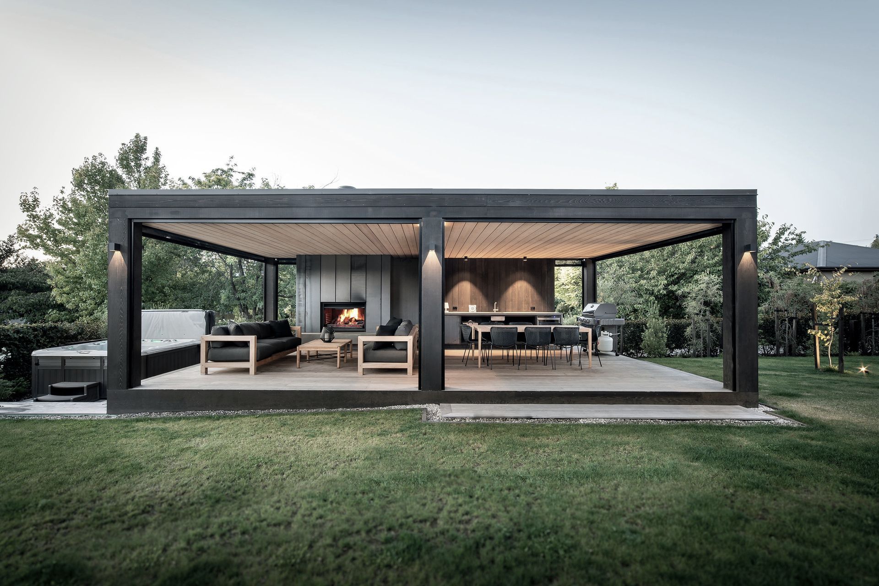
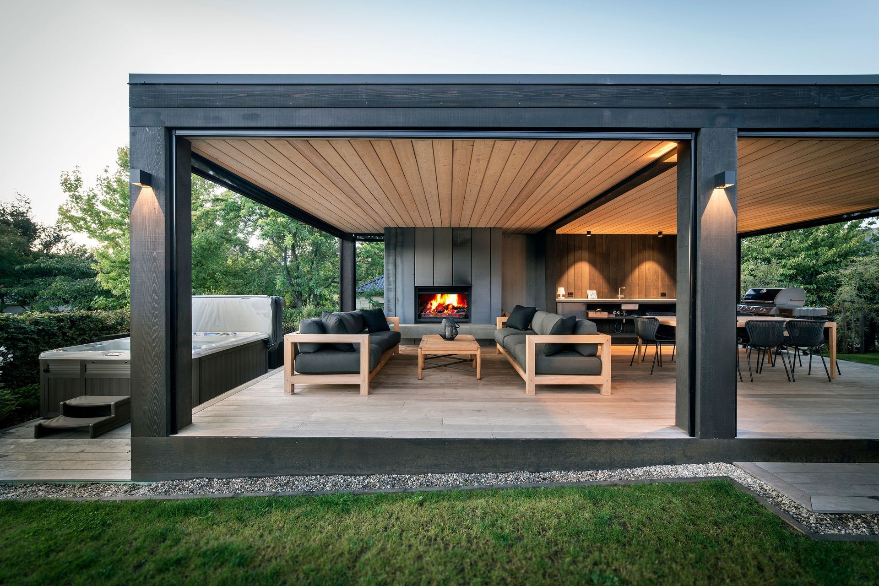
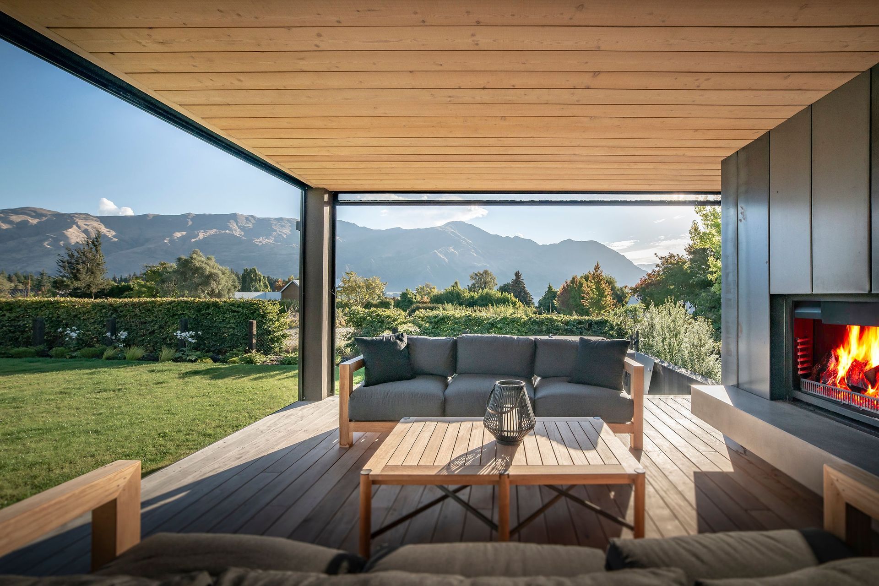
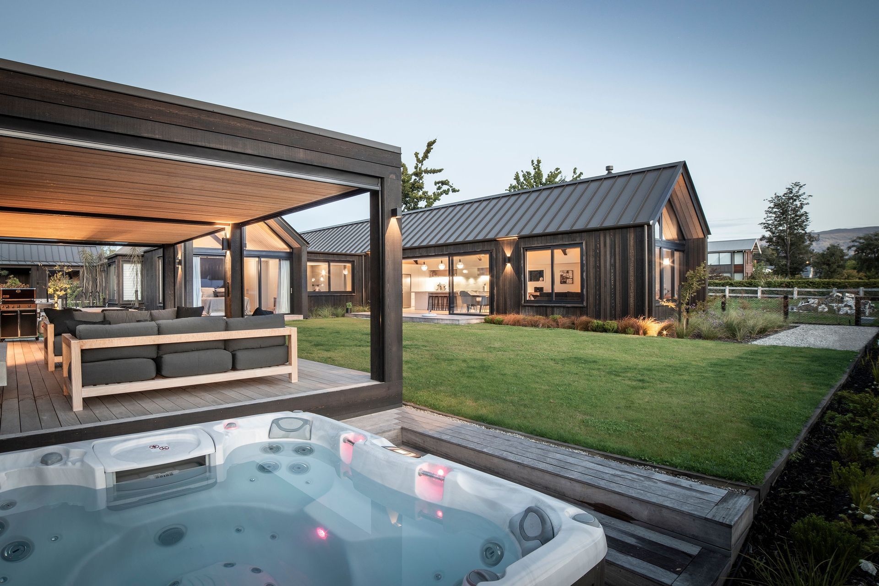
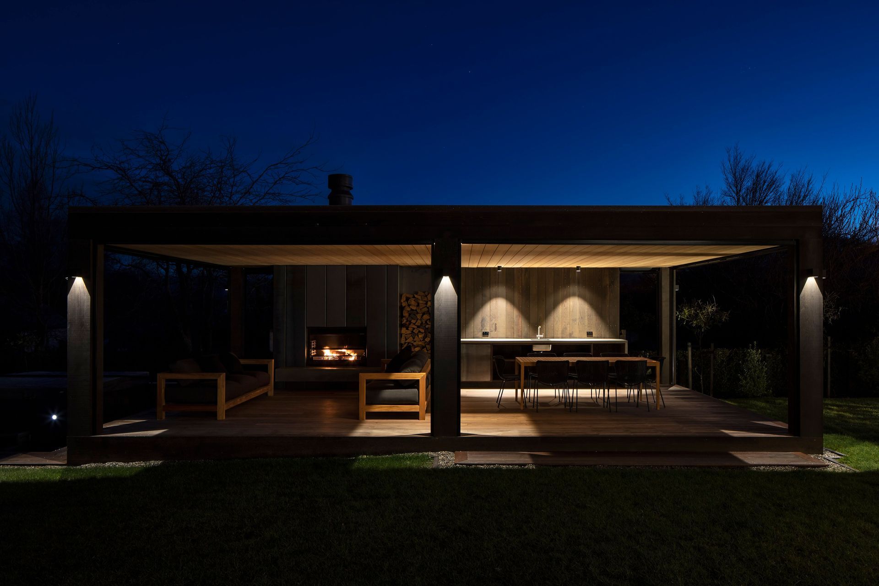
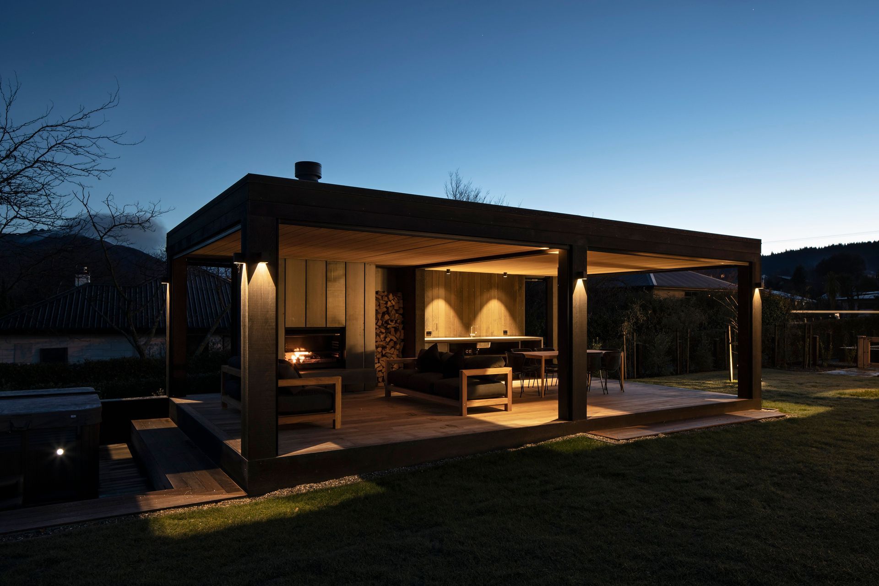
A thoughtfully designed summer house in Wanaka, completed in 2018, featuring a pizza oven and spa pool, providing a private retreat that complements the main residence while enhancing outdoor living.
Project Type: Outdoor Living Area
Location: Wanaka
Published: Houses Magazine - Winter 2019
ISSN 2253-3311
Year: Completed 2018
A summer house, designed with the same materials and form as the house itself, sits across the lawn from the living area. This provides a sheltered spot to retreat from the sun in the summer, with a pizza over and spa pool. I also offers privacy from the neighbouring driveway that runs along the edge of the property. It was the home owners idea to remove yourself from the house for the retreat there, “says Muir. “The trick is to do it well and make sure it is used, otherwise it could have dominated the house or obstructed the view...."
- Houses Magazine - Winter 2019
Like this Project?
Hire Mason & Wales Architects
The products behind the project
One product specified into this build from one supplier, a verified ArchiPro member. Tap through to specifications, suppliers and lead times.

Professionals used in
this project
The practices and trades credited on this project.







More projects from
Mason & Wales Architects
Other work by Mason & Wales Architects, across every category they build in.


More in
Single House
Everything else in Single House, from every practice on ArchiPro.


Next Project
Keep scrolling