
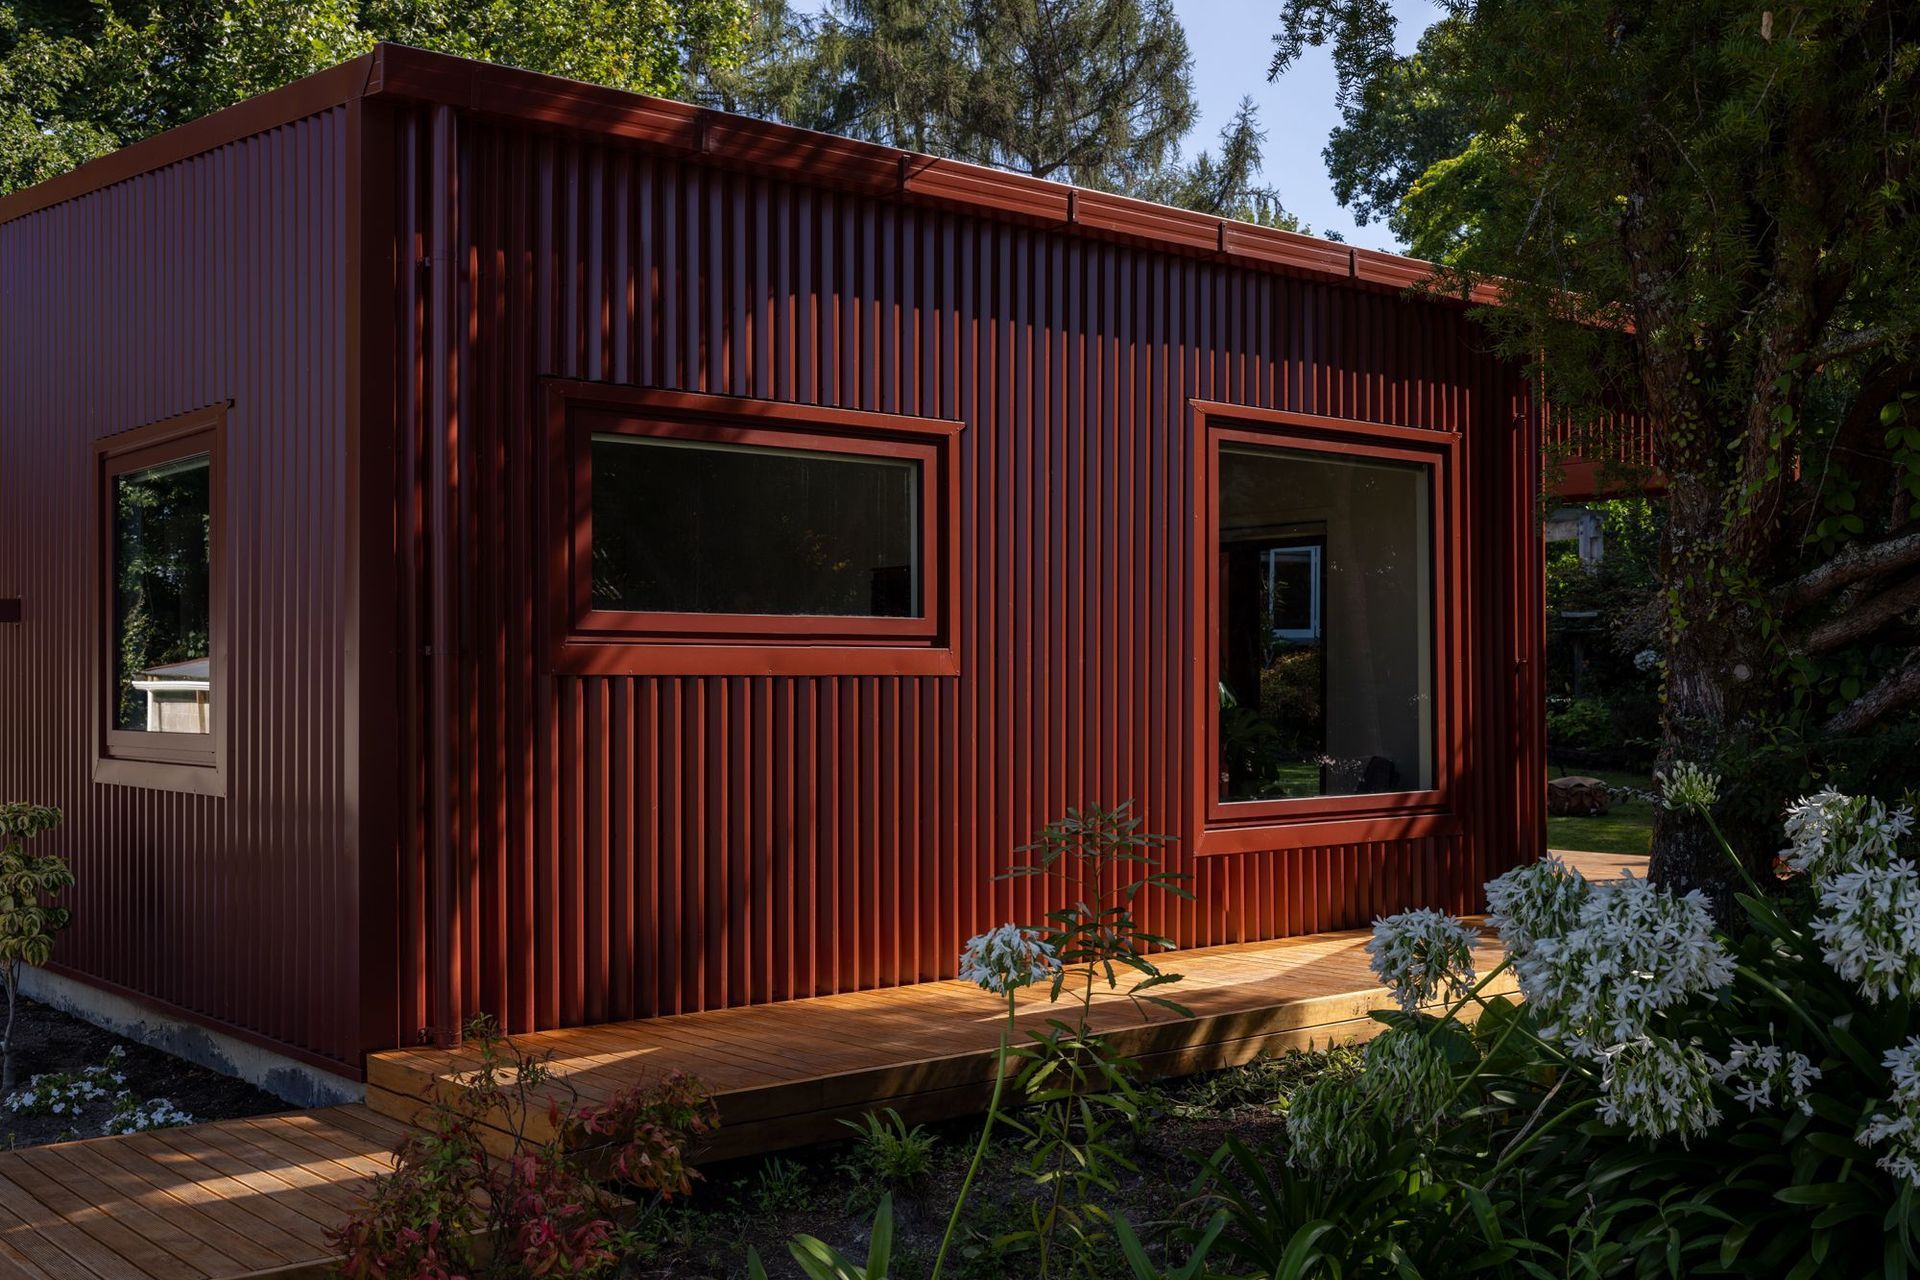
Sunset Cottage: A budget-friendly, multi-generational home inspired by rustic aesthetics, featuring a flexible layout, large windows, and a seamless connection to nature, completed in 2024.
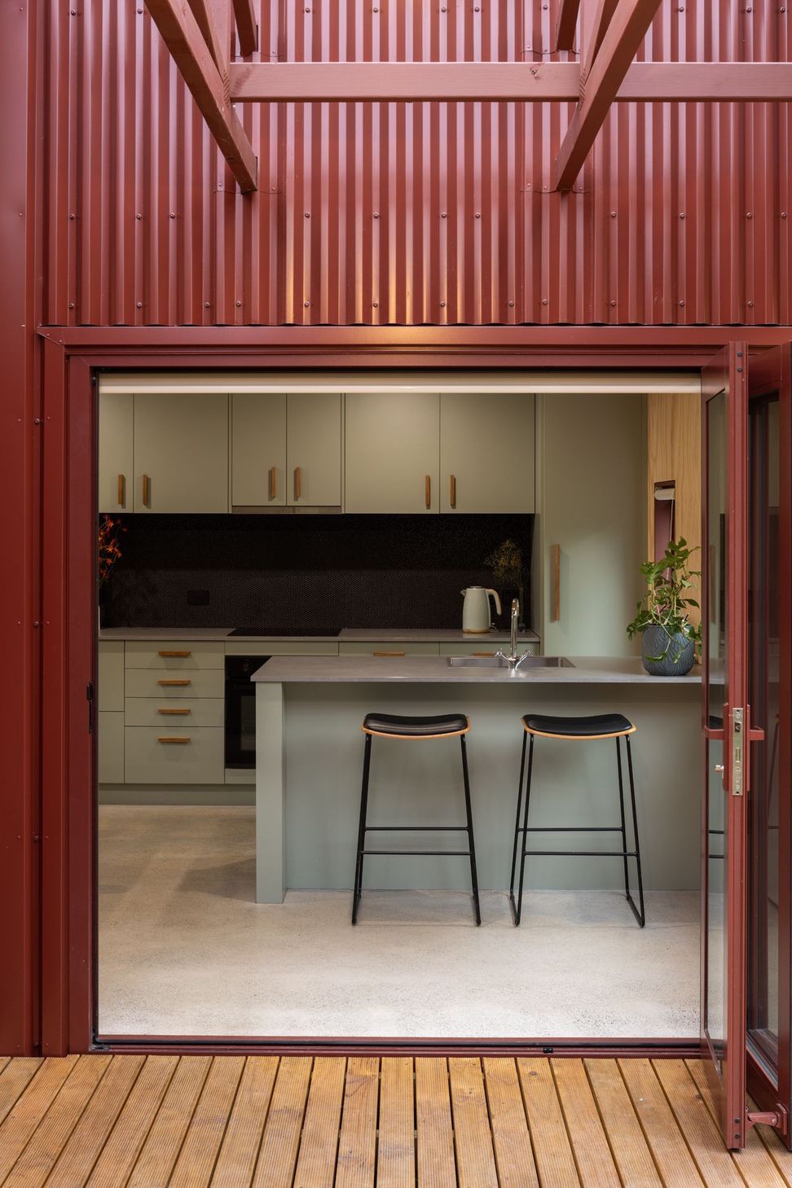
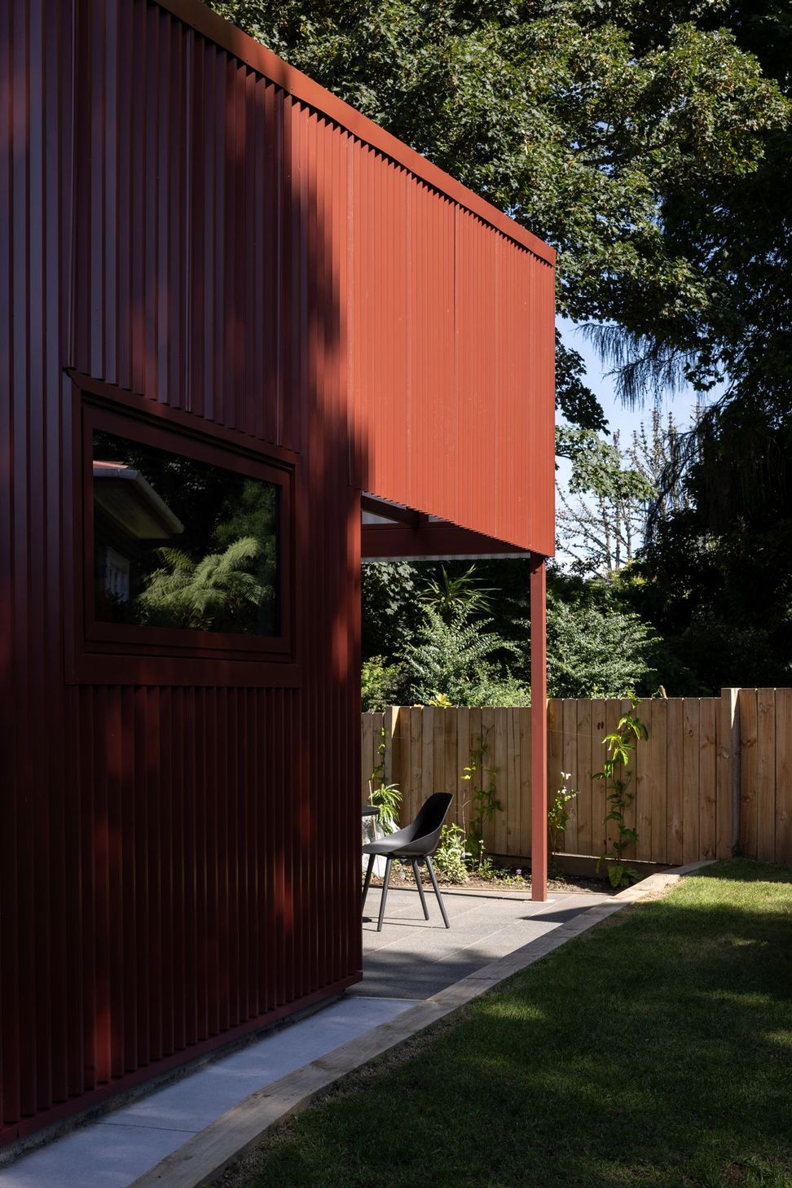
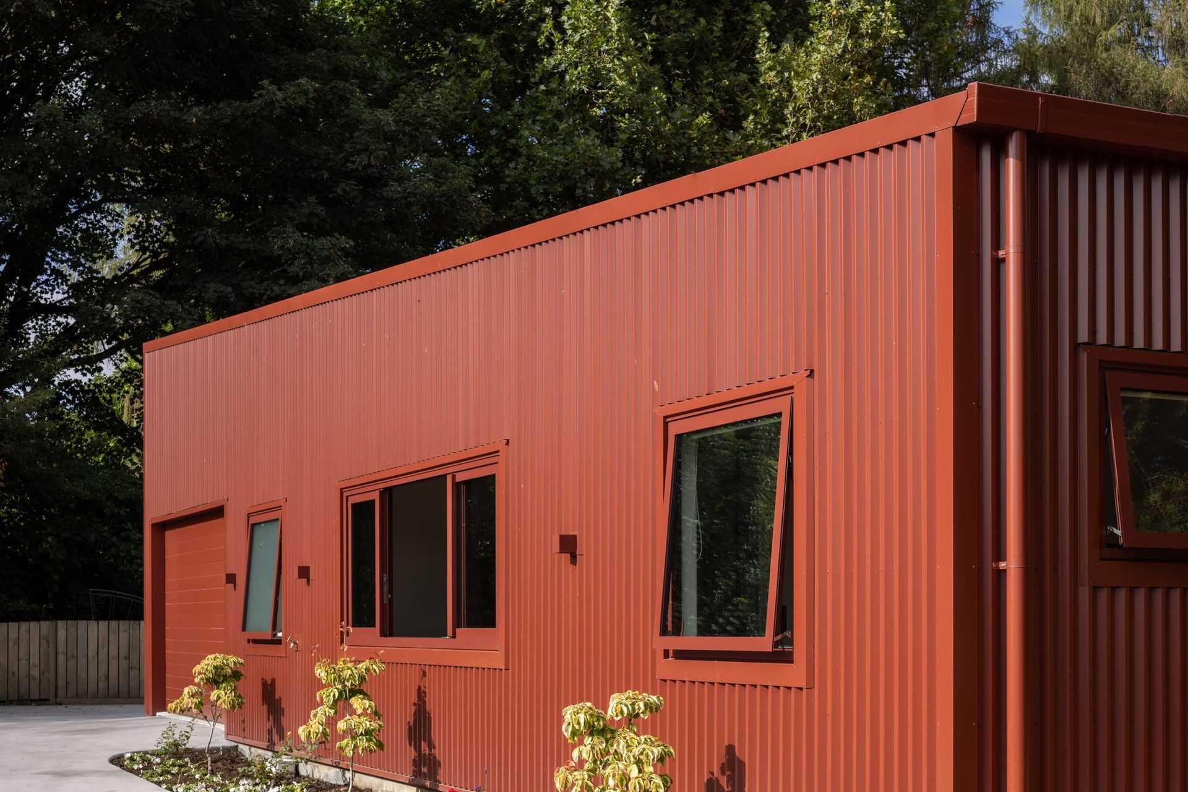
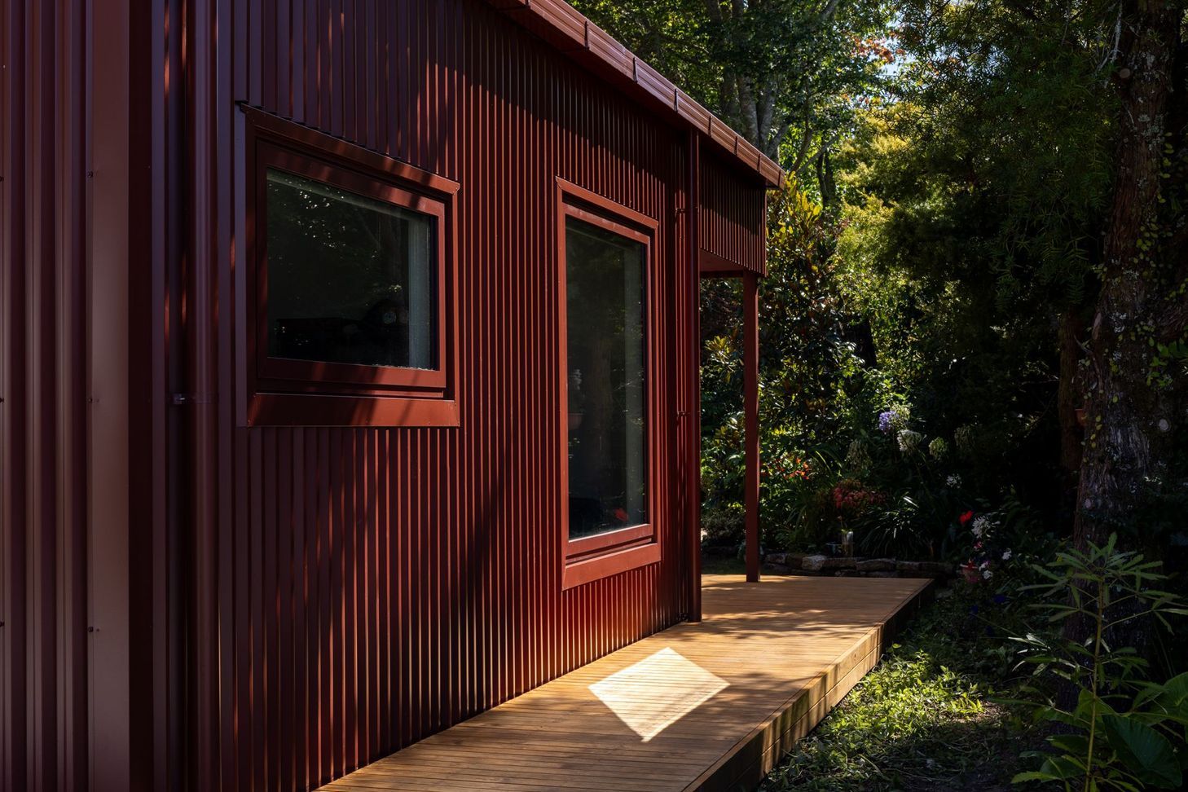
Inspired by family camping and tramping adventures, this home nestles beside the main house engaging with the mature gardens while fostering connection for a multi-generational family. Resonating with rustic doc hut aesthetics, the low-maintenance design features a simple mono-pitch roof-line and profiled metal cladding in a rich scoria colour. A clever “flex” room adapts to changing needs, while a central “common” space brings the multi-generational family together. Large windows and a covered patio are playfully placed to blur the lines between inside and outside. Future-proofed for adaptability and accessibility, this budget-friendly home proves functionality and quality don’t have to come at a cost.
- Completed
- 2024
Like this Project?
Hire DCA Architects of Transformation
Professionals used in
this project
The practices and trades credited on this project.

More projects from
DCA Architects of Transformation
Other work by DCA Architects of Transformation, across every category they build in.


More in
Single House
Everything else in Single House, from every practice on ArchiPro.


Next Project
Keep scrolling