

Project team
Architecturally designed three-bedroom home in Sunshine Bay, Eastbourne, featuring expansive harbour views, a central skylight, and luxurious finishes, built to withstand coastal elements while harmonizing with its natural surroundings.
SpiceBuild undertook this challenging project in Sunshine Bay, Eastbourne, completing it with careful consideration of design, products and asthetics, resulting in this stunning home.
INTERIOR SPACE
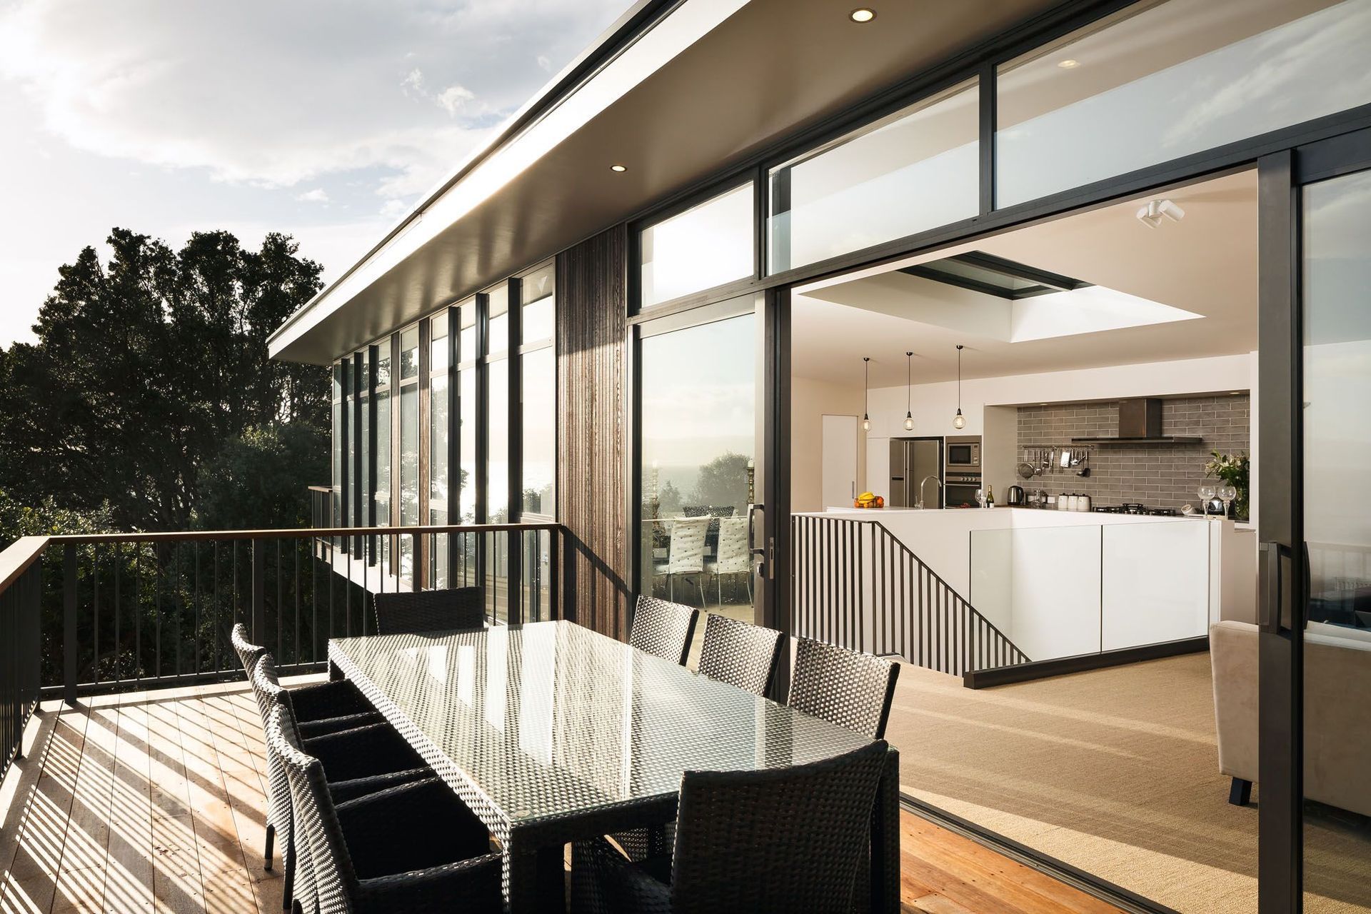
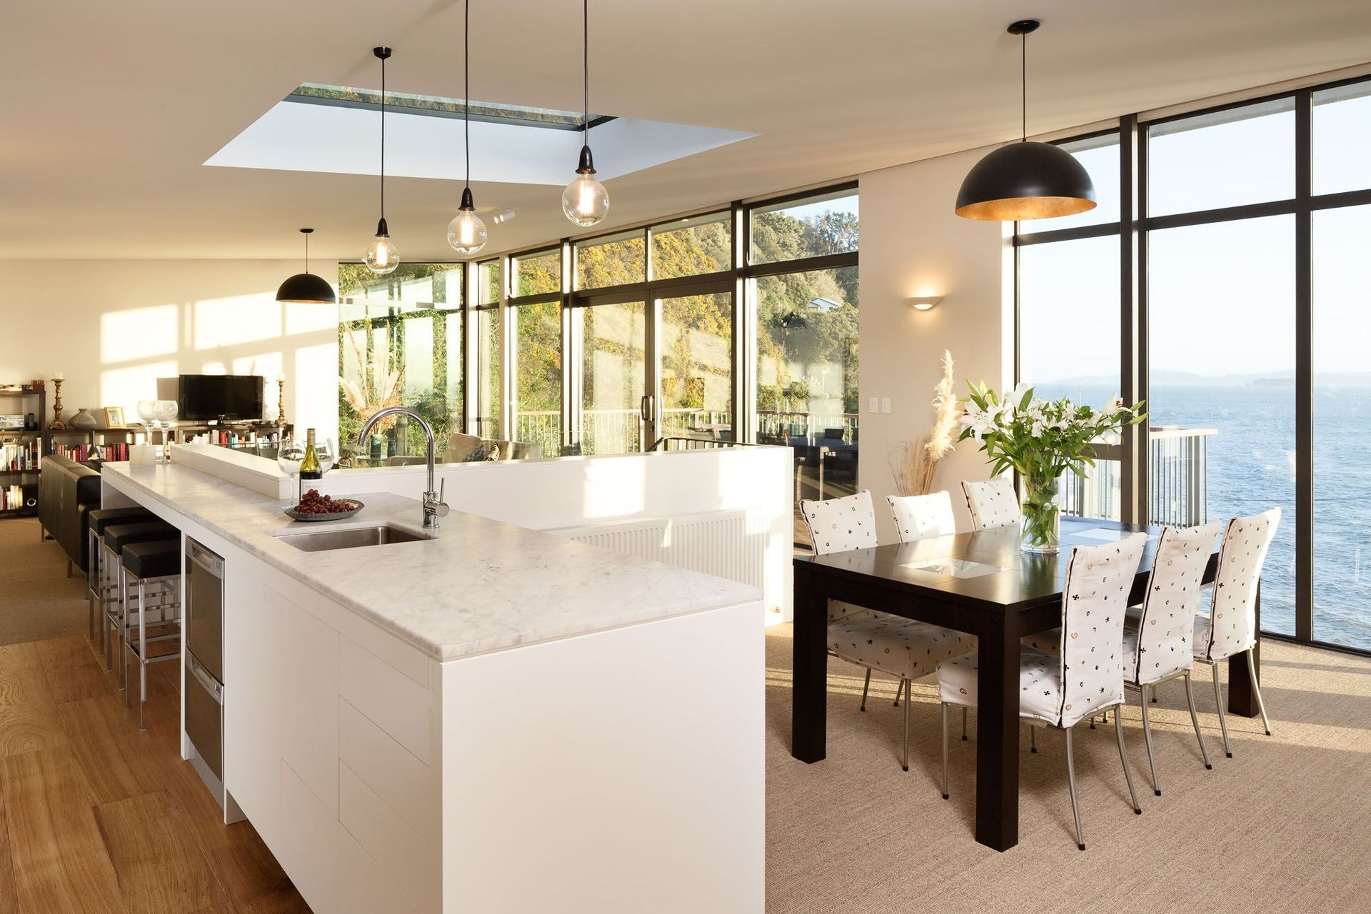
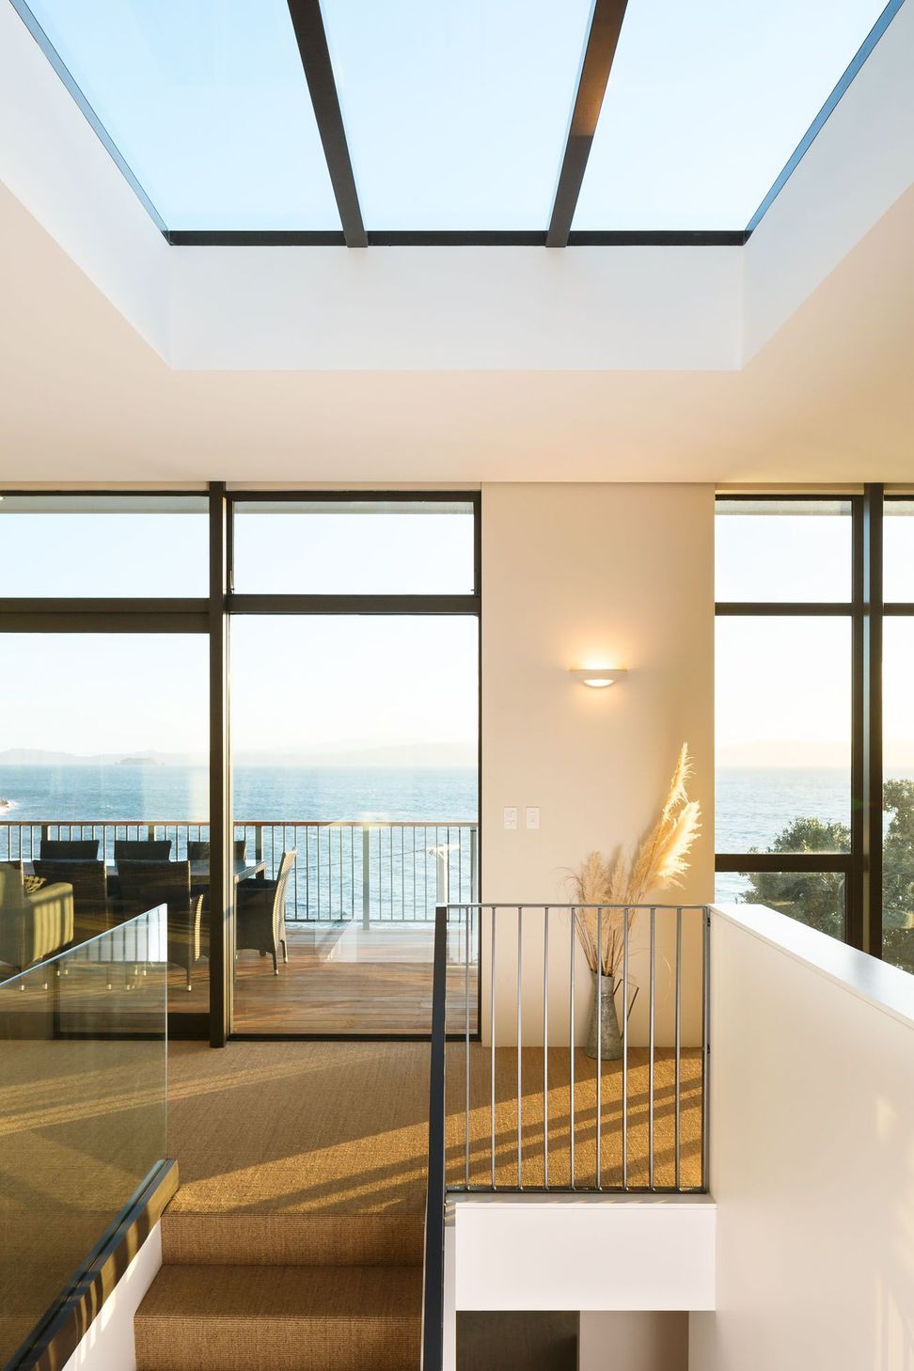
A large central skylight creates an extrodinary feeling of light and space. Carefully chosen finishings and fixtures enhance the house interior.
LIFESTYLE
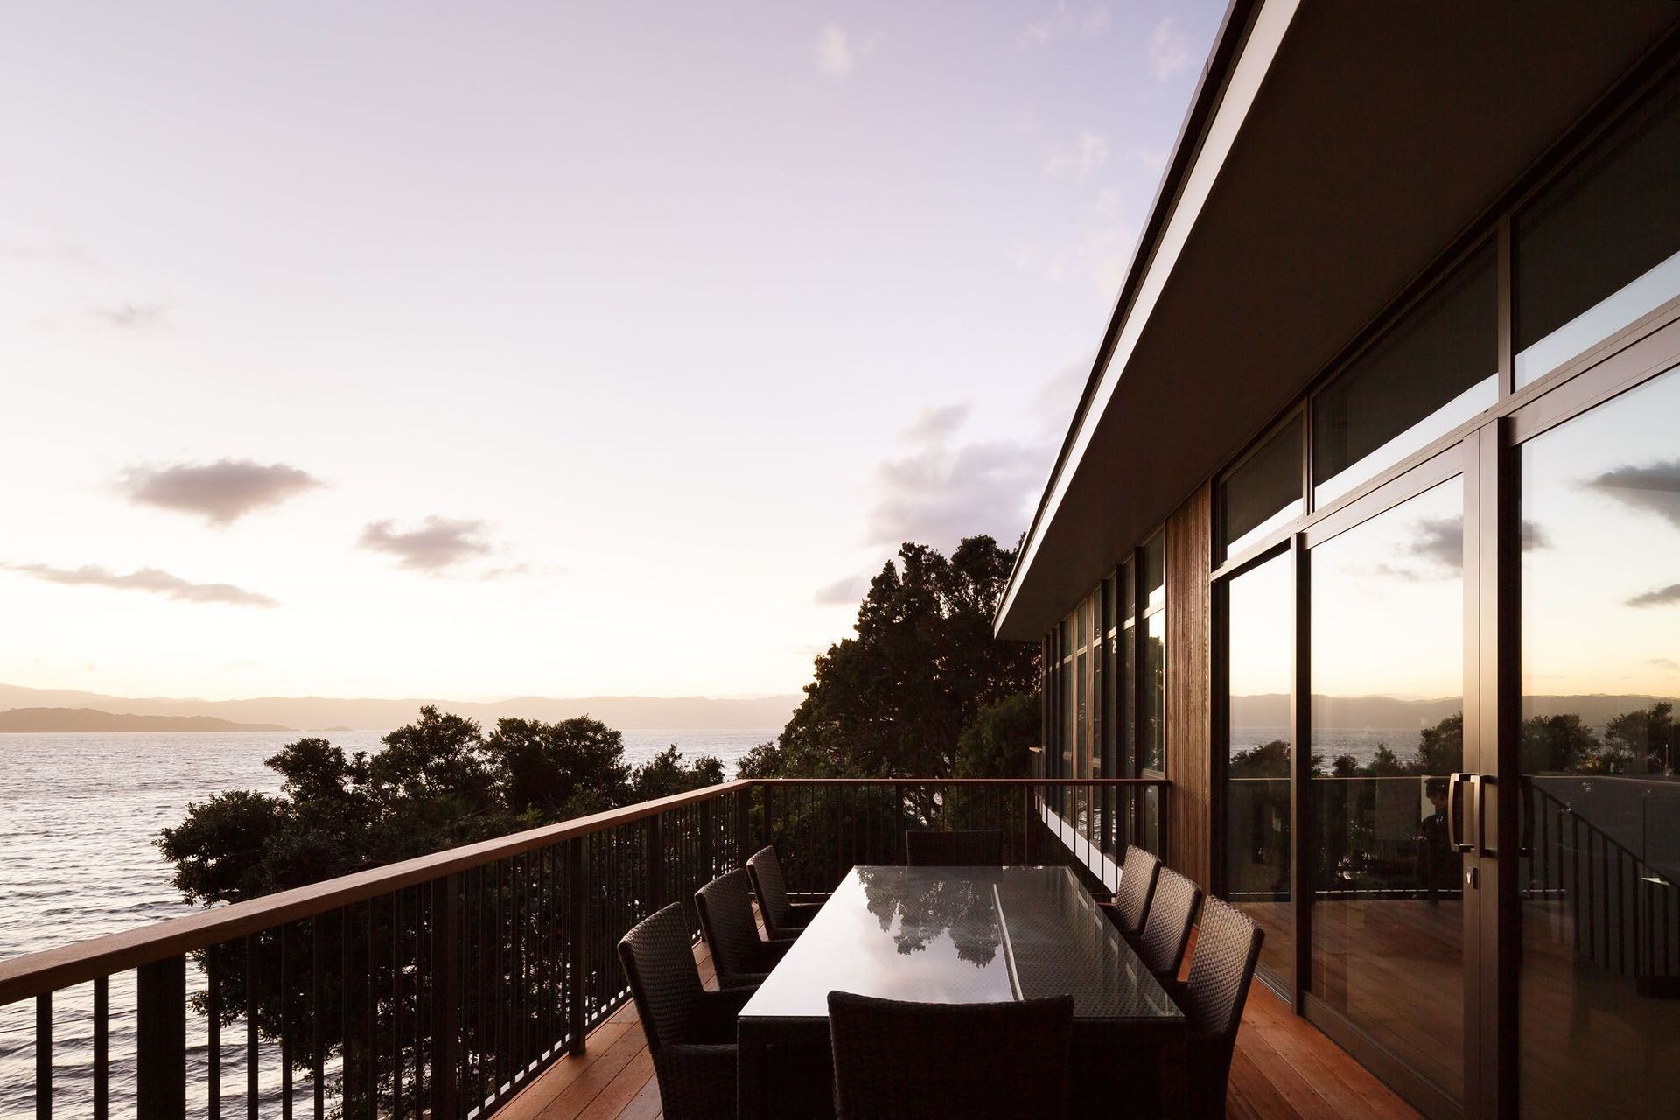
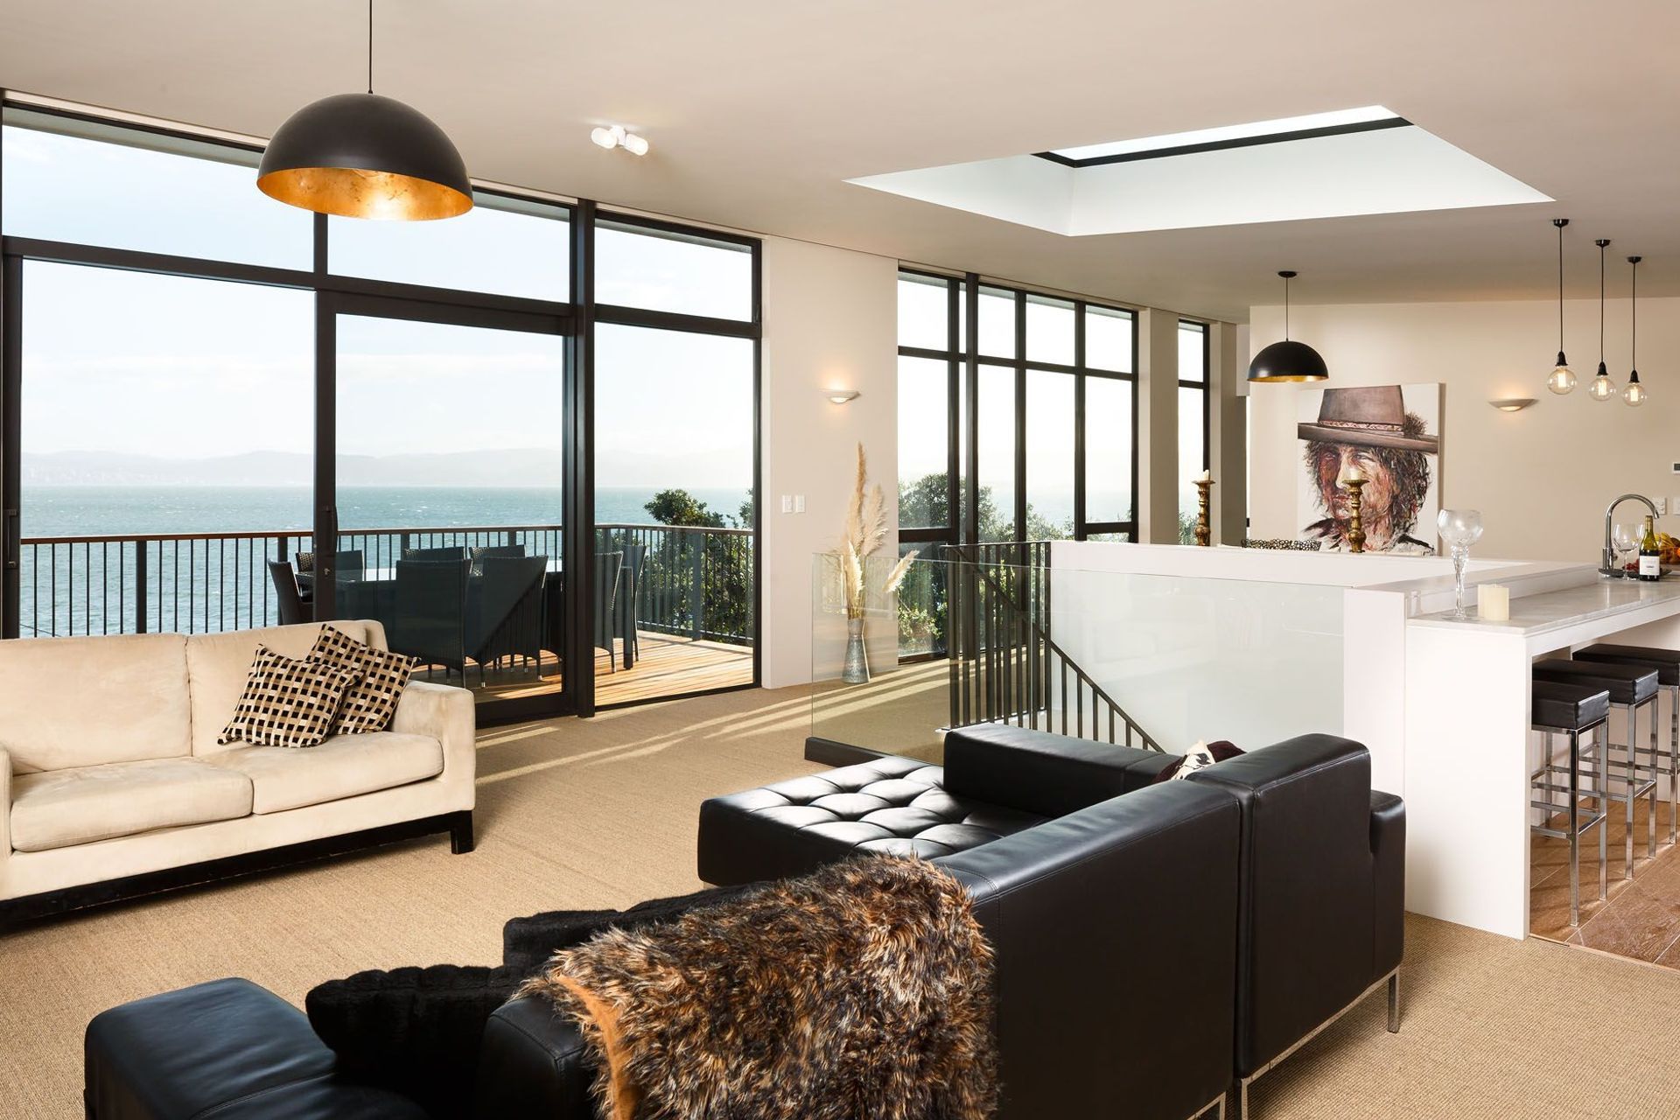
This architectualy designed home was designed purely with lifestyle in mind. The close proximity to the beach and amazing harbour views have been enhanced with full height glazing that really makes this home special.
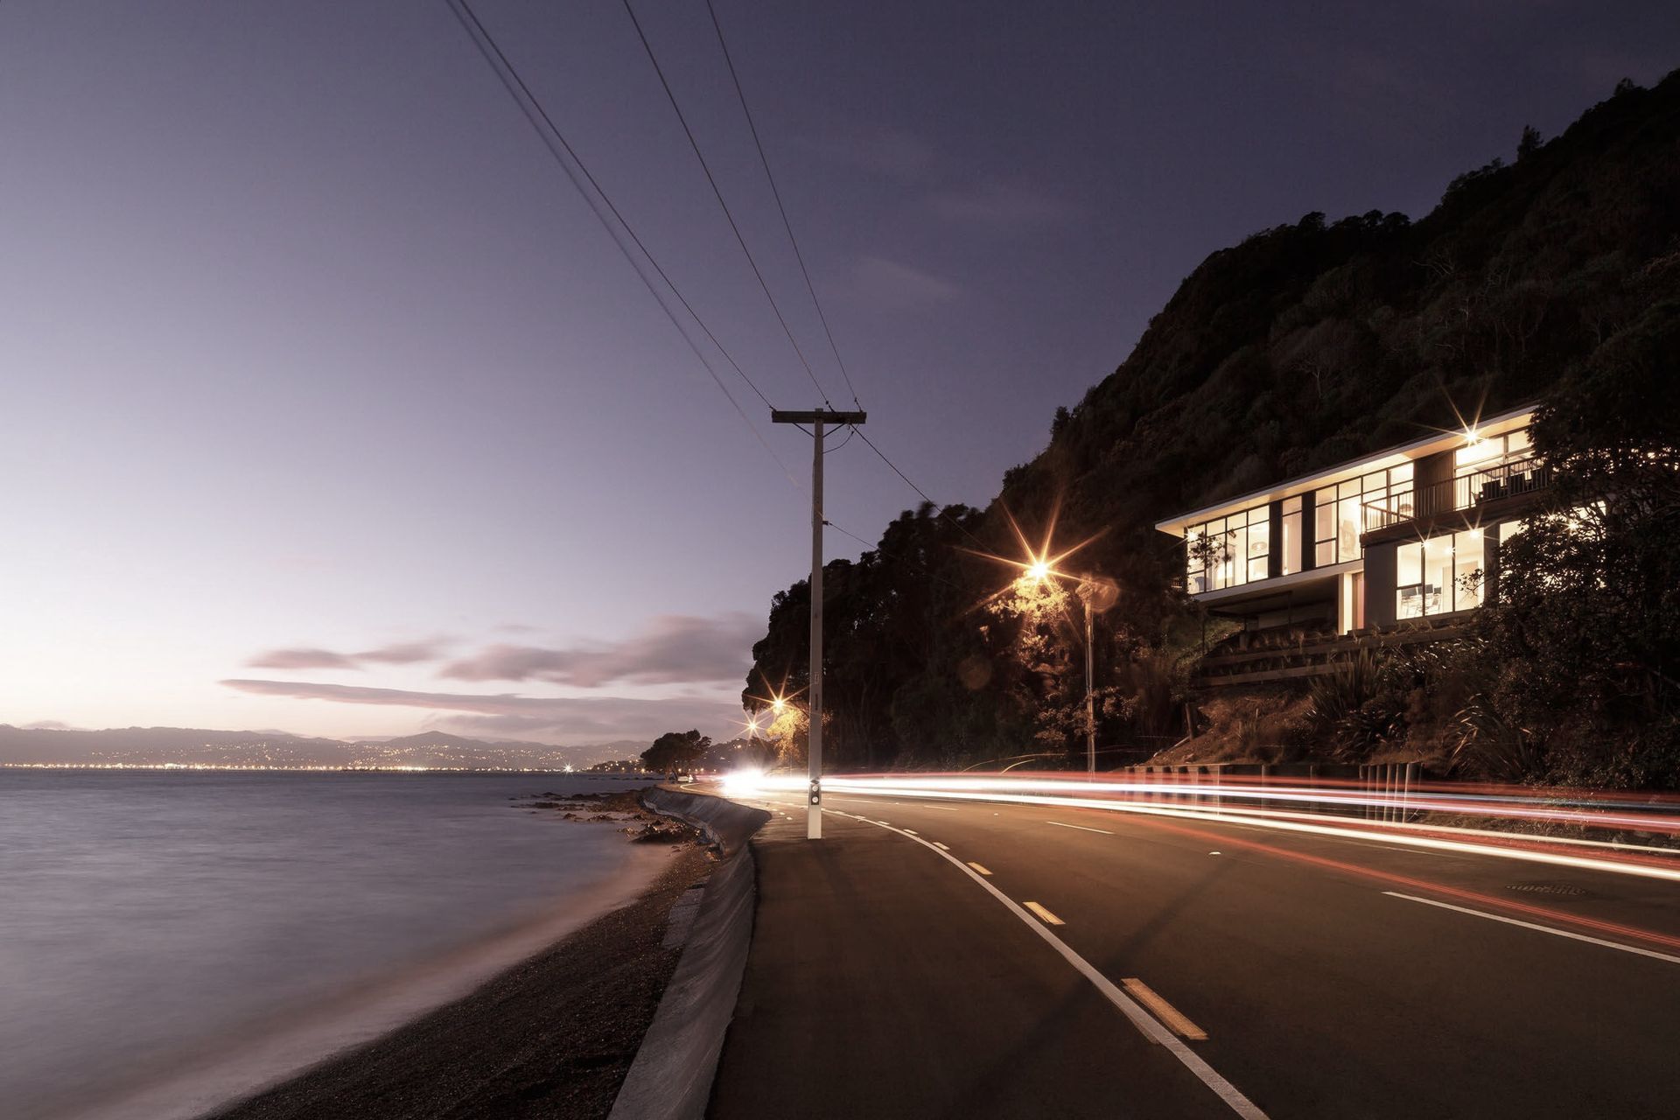
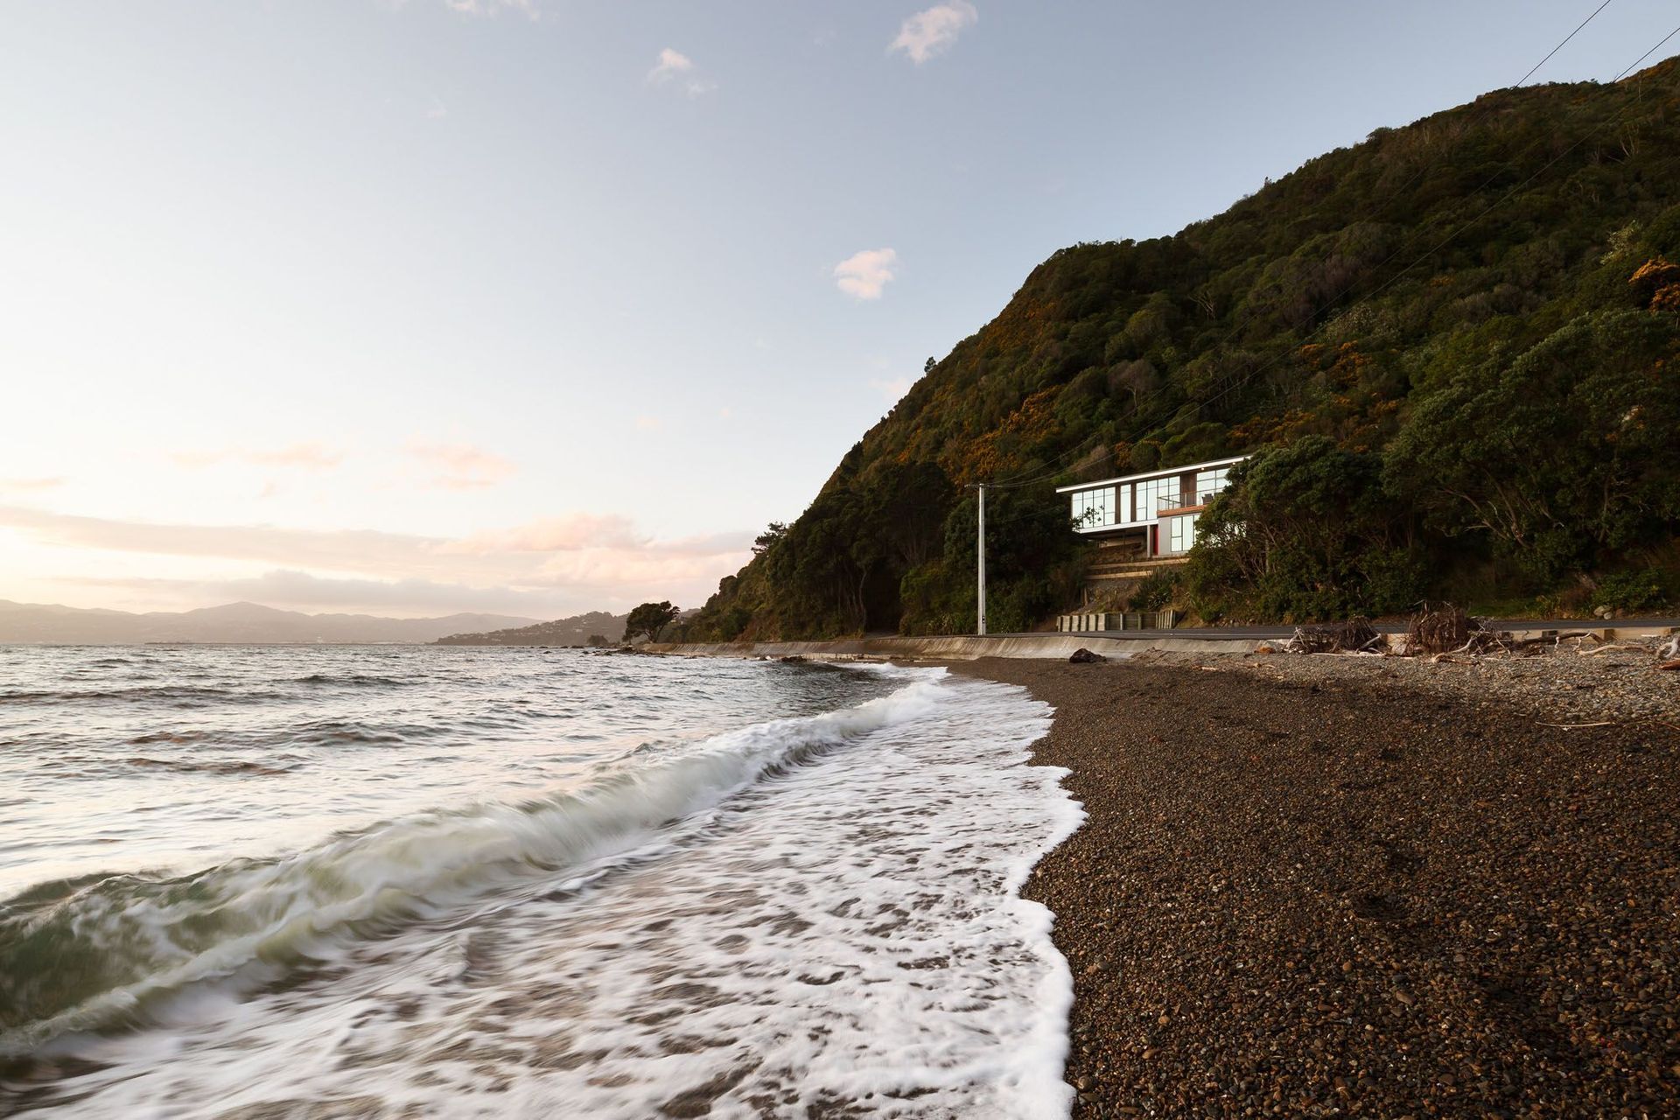
Nestled among native trees on a steep coastal site in Eastbourne, Wellington, this three-bedroom, architecturally designed home is built to stand up to the elements. Expansive views of the harbour are a sight to behold. The vista can be enjoyed through floor to ceiling glass windows from all the rooms in the home. The skylight highlights the feature staircase that divides the living and dining areas.
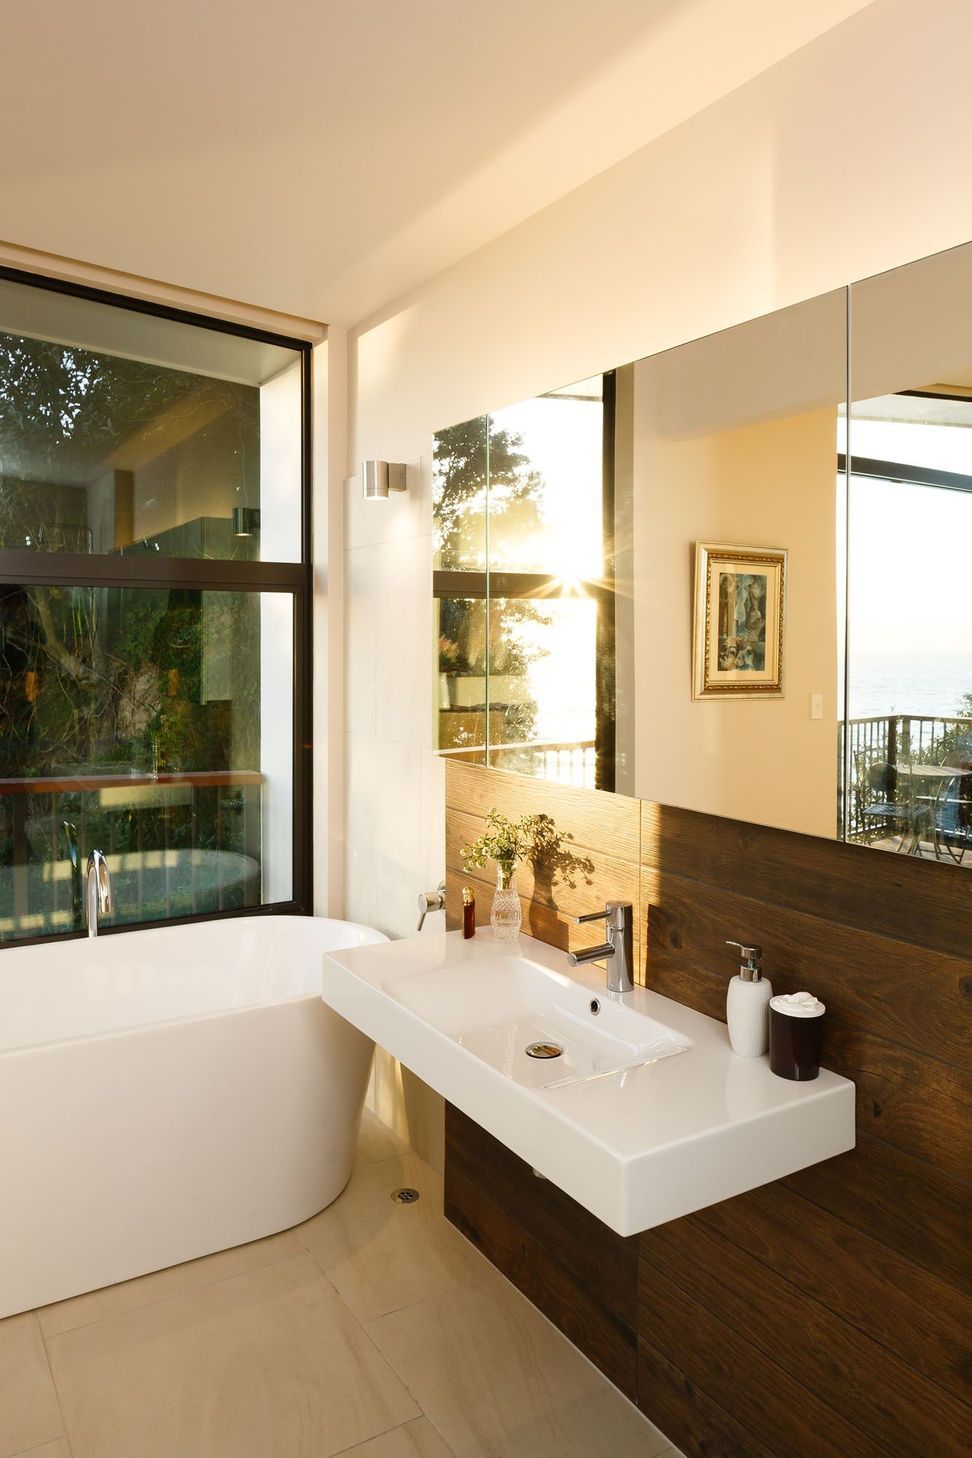
Textured Sisal carpet was chosen to be in harmony with the beach environment that is on the doorstep. Careful consideration was taken when creating this homes kitchen with luxurious marble bench tops, making it a central point for entertaining and enjoying the tranquil sea view. The master bedroom is a cosy retreat complete with ensuite. For added luxury, a freestanding bath is strategically positioned to take advantage of the superb harbour views.
FOUNDATION ARCHITECTS
On a steep coastal site, nestled amongst native and regenerating vegetation, this dwelling responds to its stunning environs and is built to withstand its site specific challenges. The dwelling is both strongly rooted in the slip prone rock and also floats over the ground.
Constructed using cross laminated timber panels for the floor and structural steel for its main frames this dwelling is a mixture of mass and delicacy. With generously proportioned spaces, the lower floor is also devised with some flexibility to be converted into a three bedroom dwelling. Every inhabited interior space has generous visual access to the waters of Wellington Harbour.
For more of this house go to www.houseoftheyear.co.nz
Like this Project?
Hire SpiceBuild
Professional Reviews
Professionals used in
this project
The practices and trades credited on this project.



More projects from
SpiceBuild
Other work by SpiceBuild, across every category they build in.


More in
Single House
Everything else in Single House, from every practice on ArchiPro.


Next Project
Keep scrolling