

Tags
Project team
- Heka Hoods
- Brock Beazley Photography / Lucas Muro Photographer
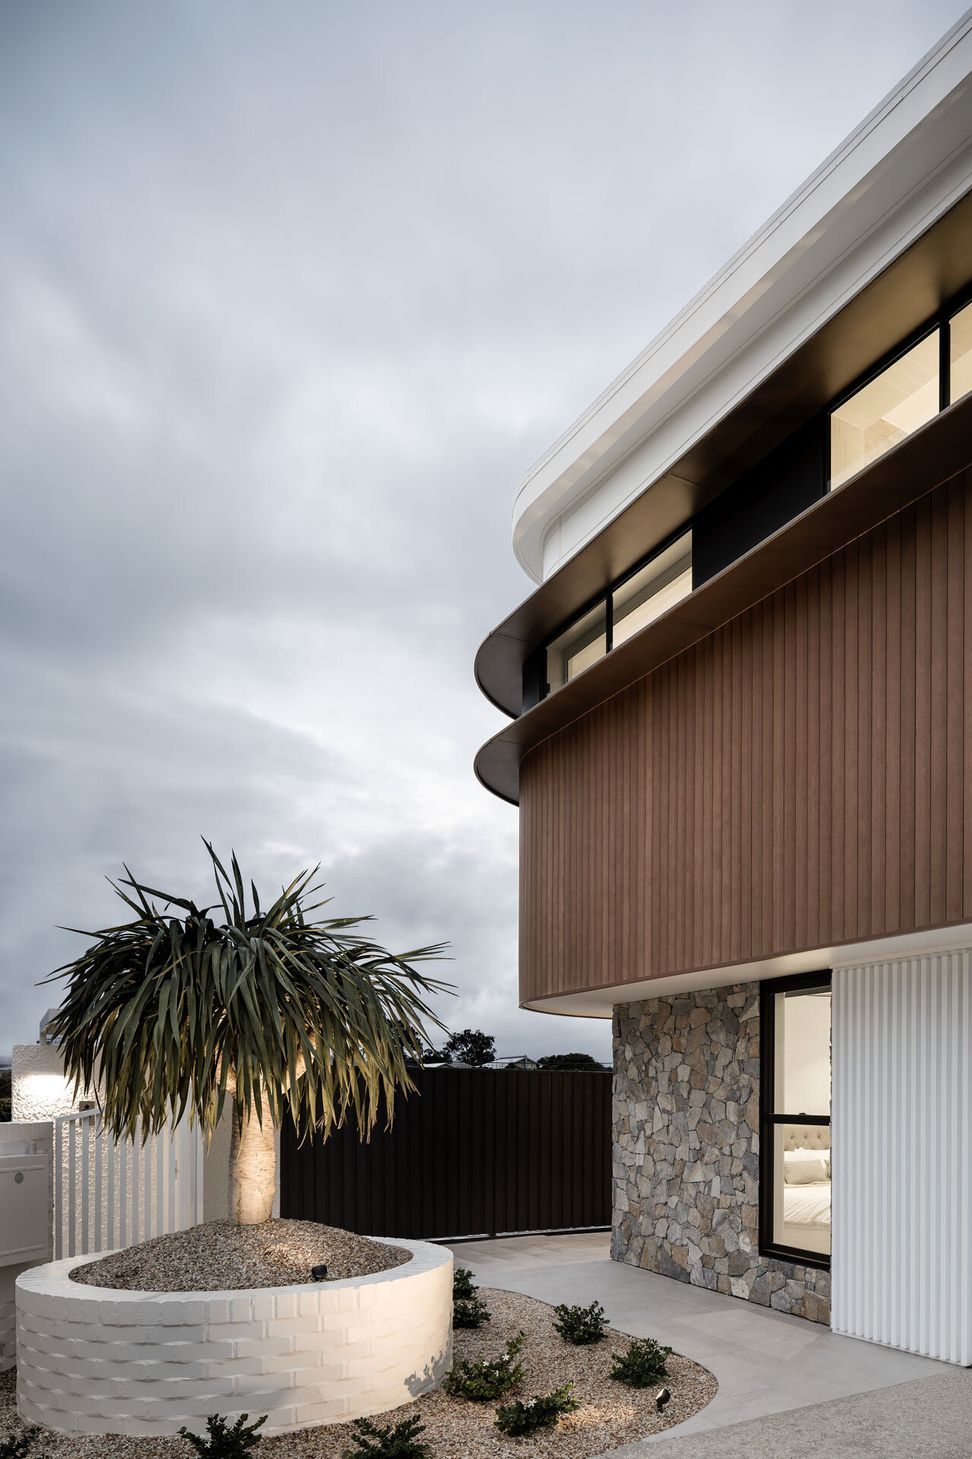
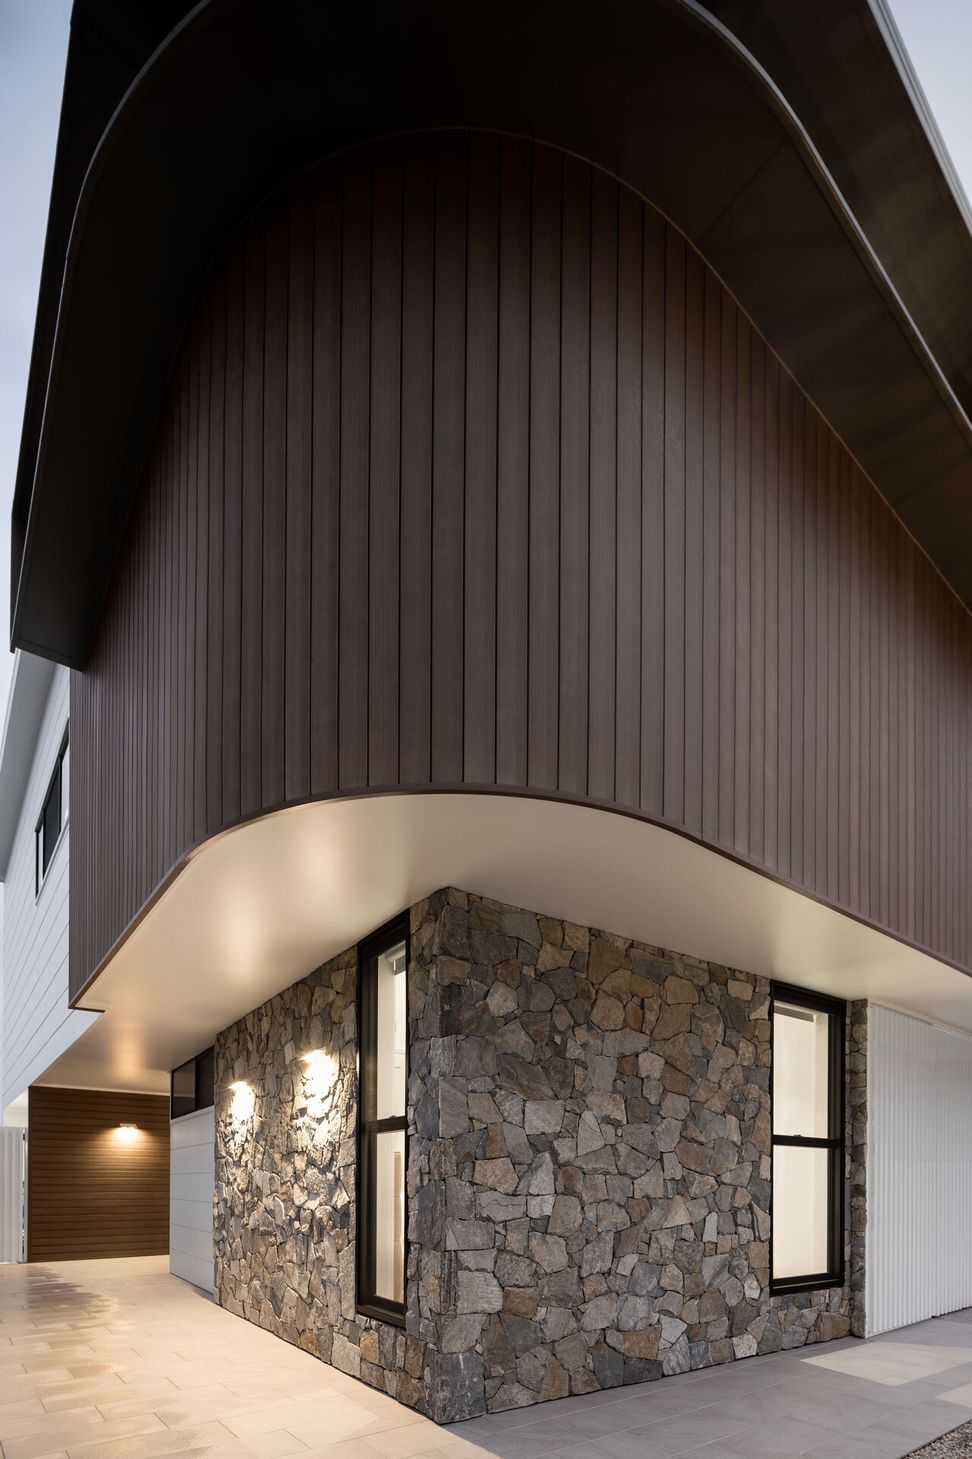
Demolishing the old home to make way for the new residence with a Mid-Century inspired design. The build included many challenging elements. Built forms of the building include horizontal cladding over curved walls and large cantilever roof forms. Finishing, such as, seamless integrated garage door, minimally exposed concrete floors & fully integrated kitchen cabinetry combine for a unique, high level result. A minimal, refined overall design challenged the build in all aspects, from the polished floors, through to the curved framing, but the outcome truly pleasing. - Lindon Homes
Type: Residential
Location: Camp Hill, QLD
Builder: Lindon Homes
Building Designer: Koda Design
Photographers: Brock Beazley Photography / Lucas Muro Photographer
Scope: HH450s, curved hood with continuous connection and full surrounds
Colour: Elements Natural Bronze
Like this Project?
Hire Heka Hoods
Professional Reviews
Professionals used in
this project
The practices and trades credited on this project.

More projects from
Heka Hoods
Other work by Heka Hoods, across every category they build in.


More in
Luxury Homes
Everything else in Luxury Homes, from every practice on ArchiPro.


Next Project
Keep scrolling