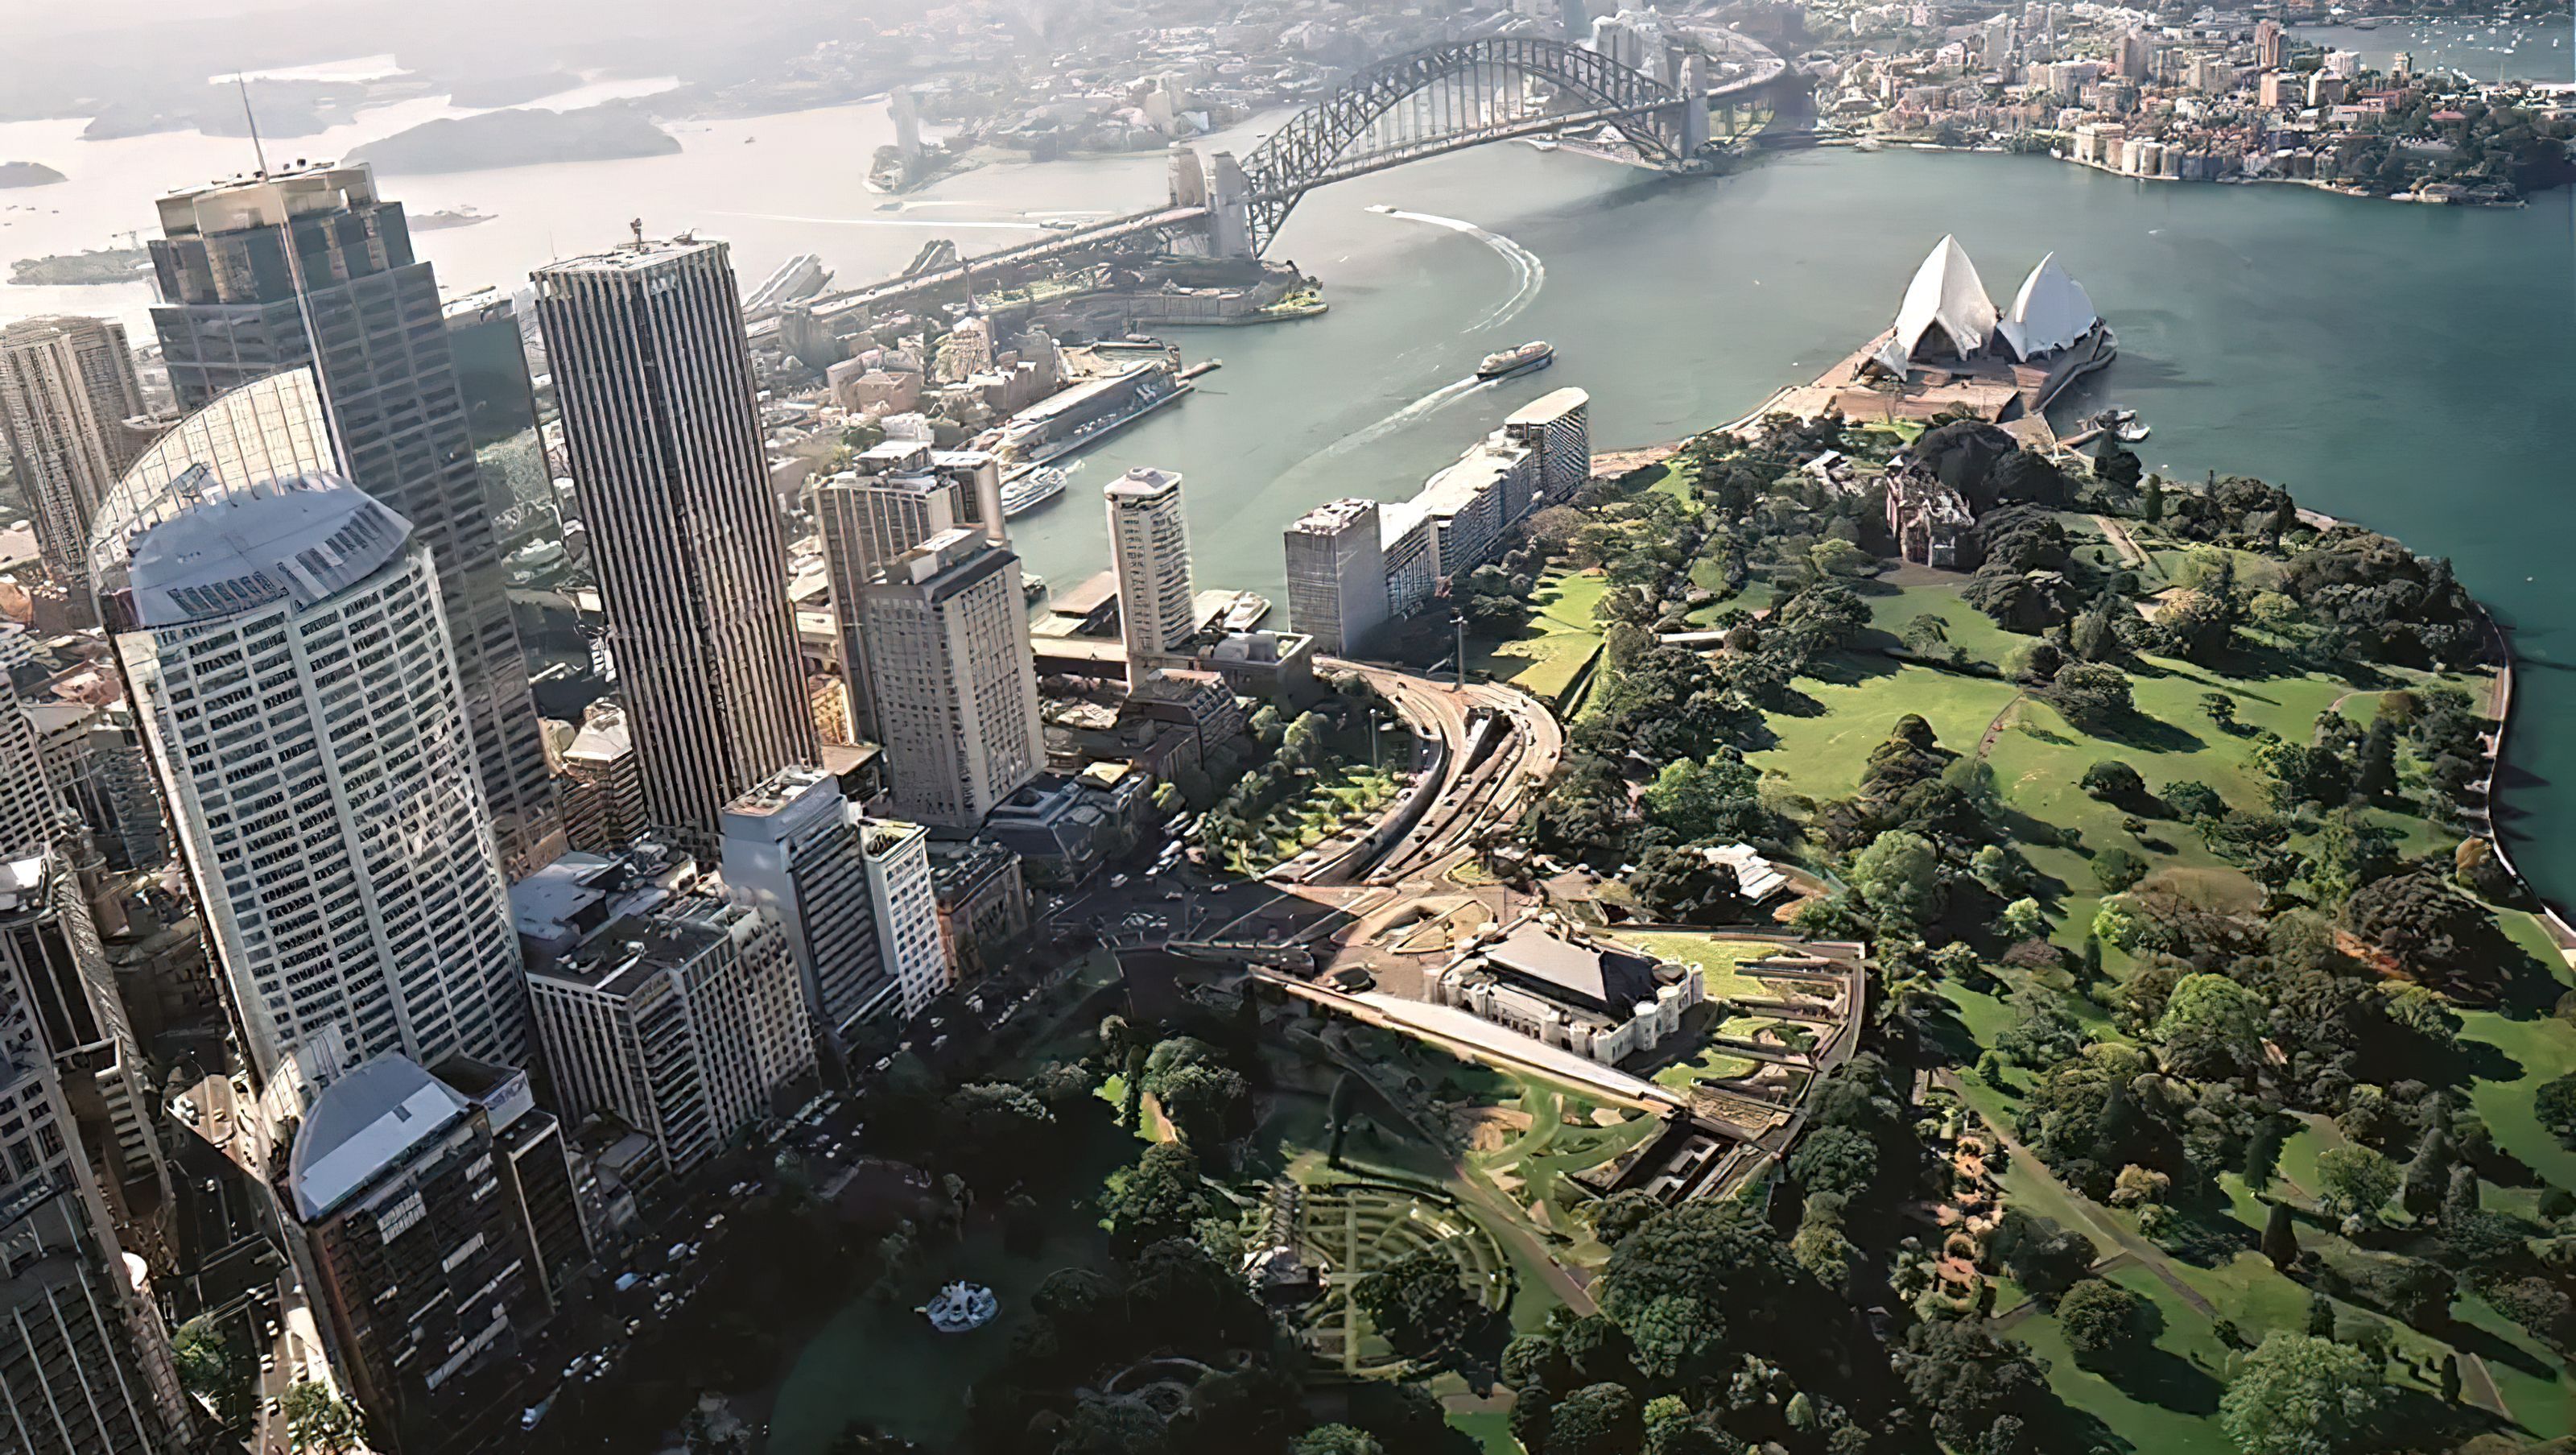

Redesign of the Sydney Conservatorium of Music featuring Verbrugghen Hall, new surrounding buildings, and a three-storey foyer, enhancing acoustic performance while preserving the historical integrity of Francis Greenway's Stables.
Client: NSW Department of Education and Training
Awards:
- RAIA NSW, Architectural Award for Public Buildings
- UNESCO Award for conservation/adaptation
The redesign of the Sydney Conservatorium addressed three elements: Verbrugghen Hall in the courtyard of the refurbished Francis Greenway Stables; the new buildings surrounding the stables; and a dramatic three-storey foyer linking the buildings. TKD Architects worked with the project team developing strategies for the adaptation and refurbishment of the internal spaces and built the fabric of Francis Greenway’s Stables, revealing their original simplicity and clarity. This involved the removal of the extensive internal and external additions while rationalising the interior planning to address stringent demands of the acoustic brief. Work to this 540-seat hall required a very high level of acoustic performance.
Photography: TKD Architects


Like this Project?
Hire TKD Architects
Professionals used in
this project
The practices and trades credited on this project.

More projects from
TKD Architects
Other work by TKD Architects, across every category they build in.


More in
Halls and Theatres
Everything else in Halls and Theatres, from every practice on ArchiPro.


Next Project
Keep scrolling