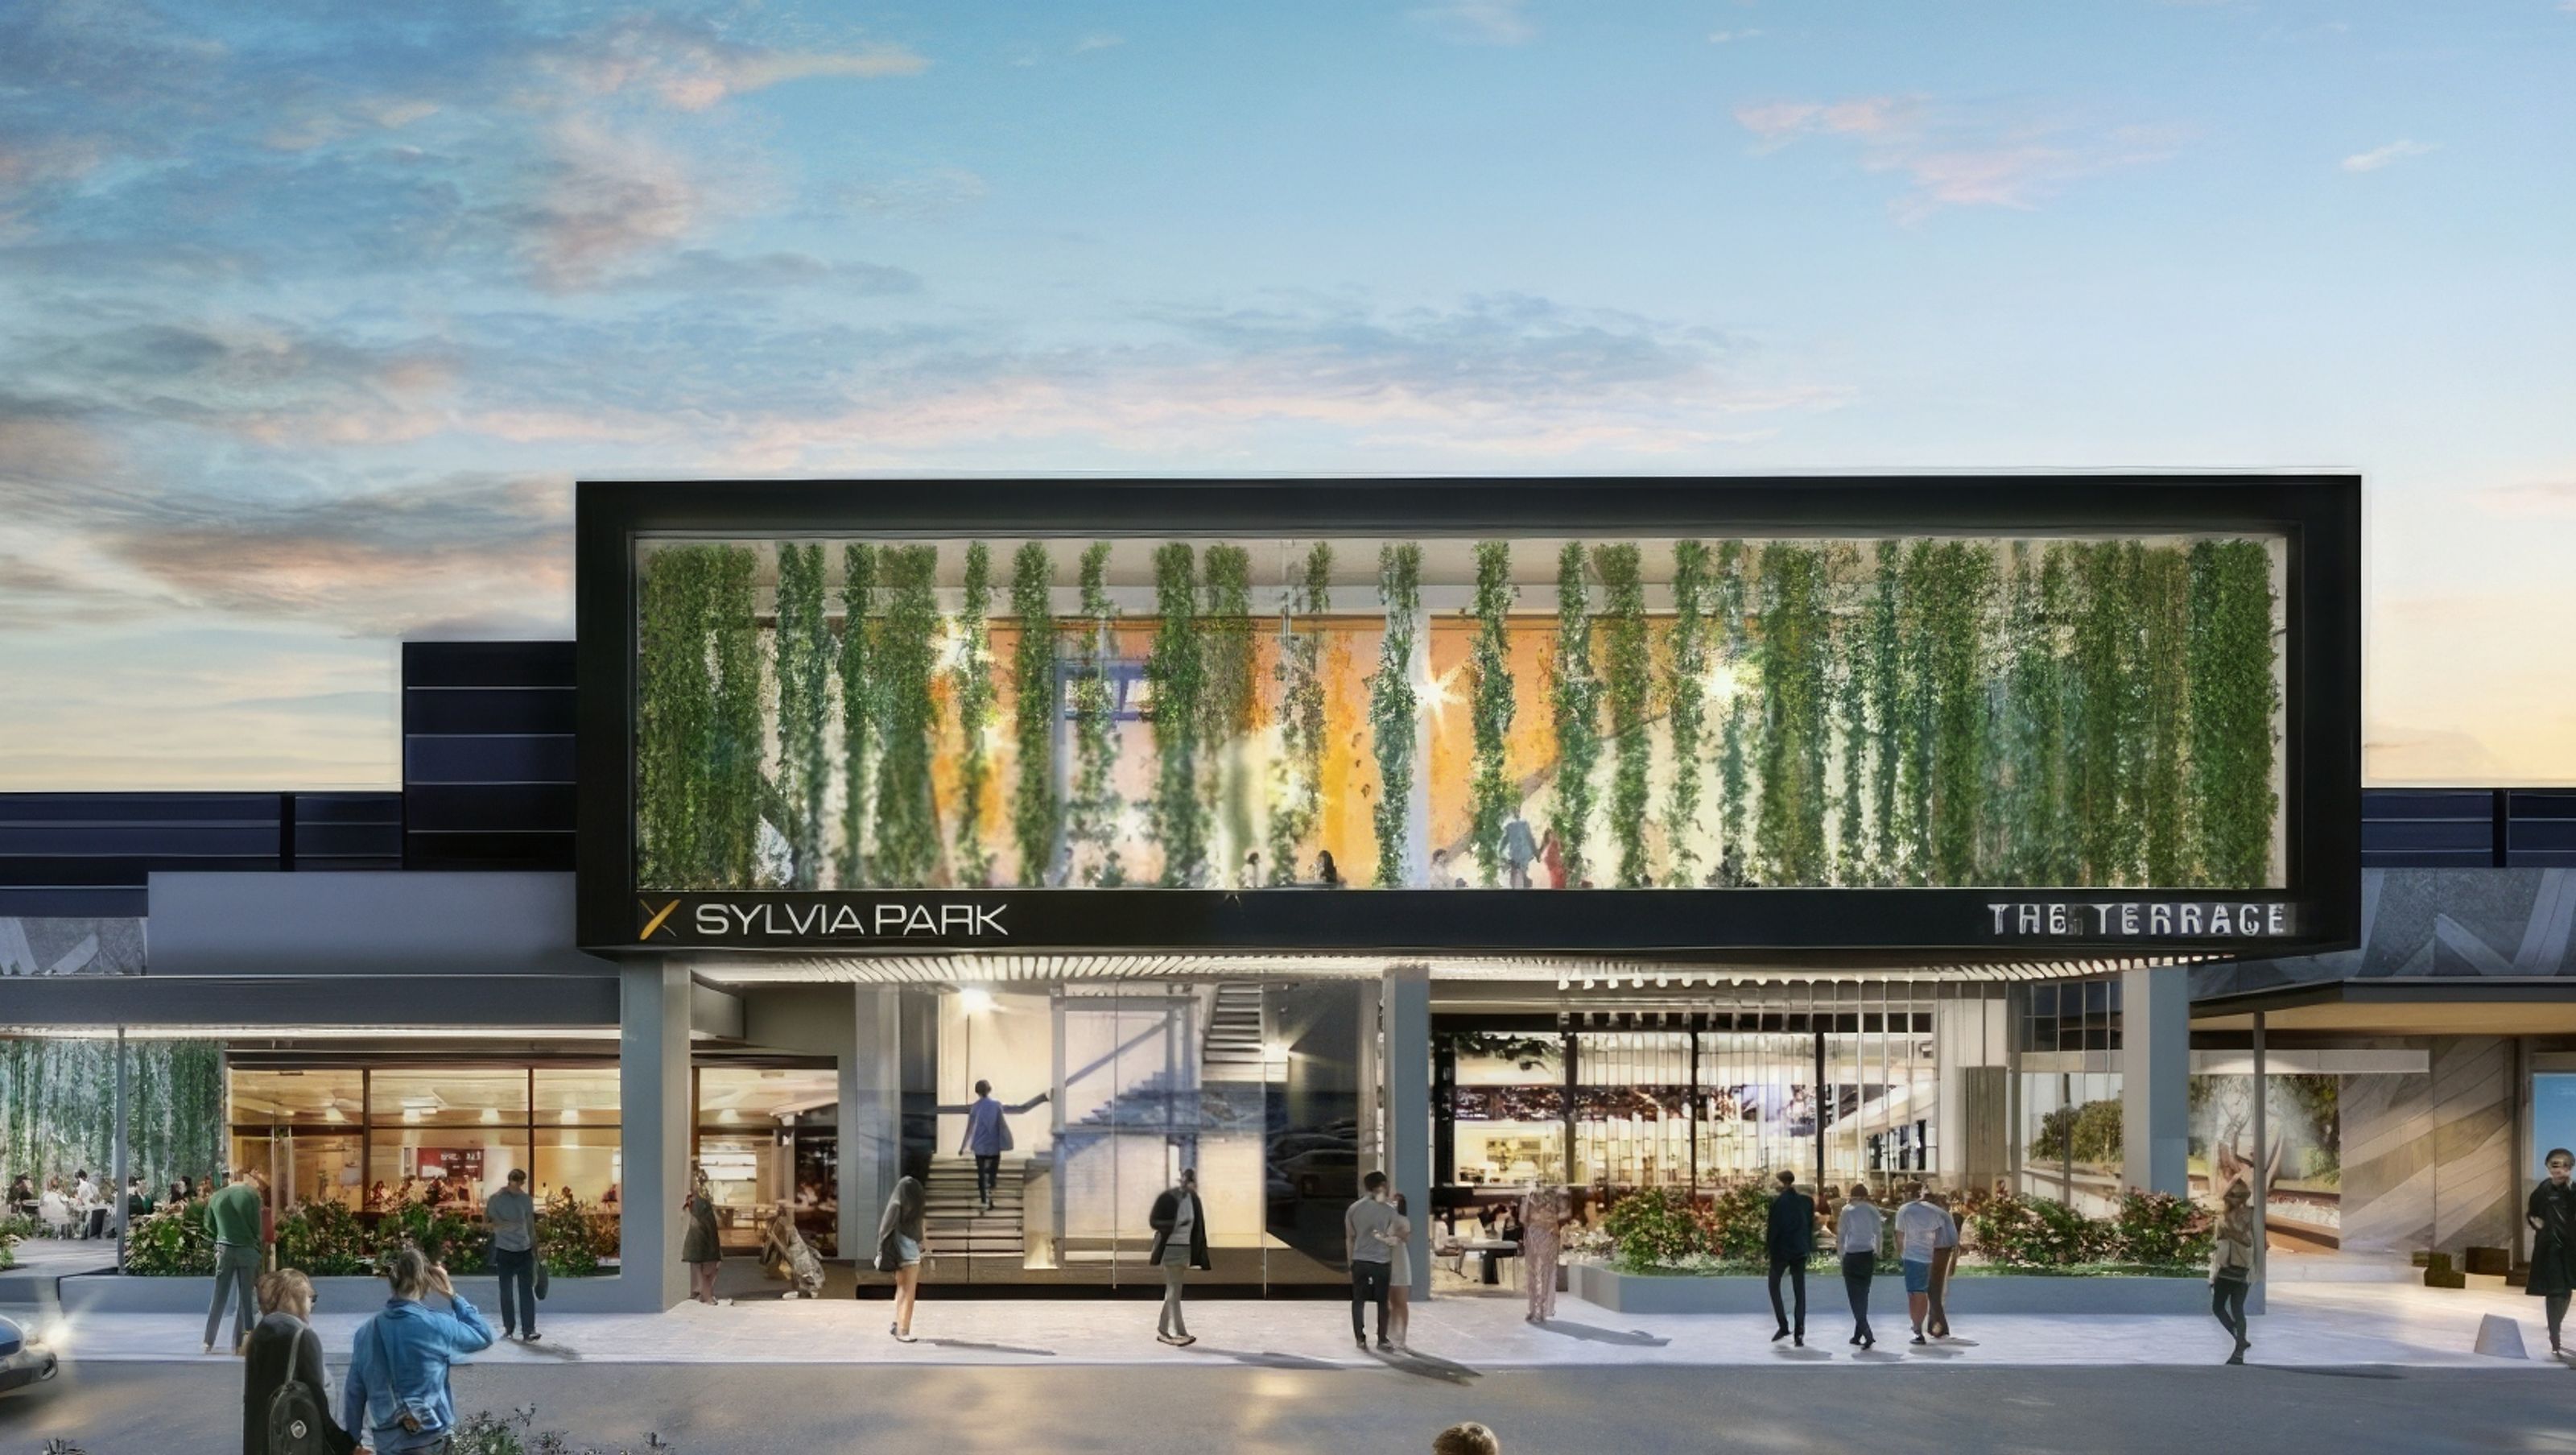

Expansion of Sylvia Park Galleria featuring a modern design, adding 90,000 square meters of retail space and a new 900-space south car park, enhancing its status as a premier shopping destination in the Southern Hemisphere.
Sylvia Park Galleria project encompasses the extensive expansion of the renowned shopping centre situated in a strategic location. As a prominent player in the retail landscape of the Southern Hemisphere, Sylvia Park is set to elevate its stature with the addition of a new 900-space south car park and the Galleria, culminating in an impressive total of 90,000 square meters of retail space.
FC International has been entrusted by Naylor Love to oversee the monthly Programme Health Check for this monumental project. The sleek and contemporary Modern building style adopted for the expansion reflects a commitment to sophistication and innovation, further enhancing the allure of Sylvia Park Galleria as a premier destination for discerning shoppers.
- Building style
- Modern
Like this Project?
Hire FC International
Professional Reviews
Professionals used in
this project
The practices and trades credited on this project.

More projects from
FC International
Other work by FC International, across every category they build in.


More in
Shopping Centres
Everything else in Shopping Centres, from every practice on ArchiPro.


Next Project
Keep scrolling