
Project team
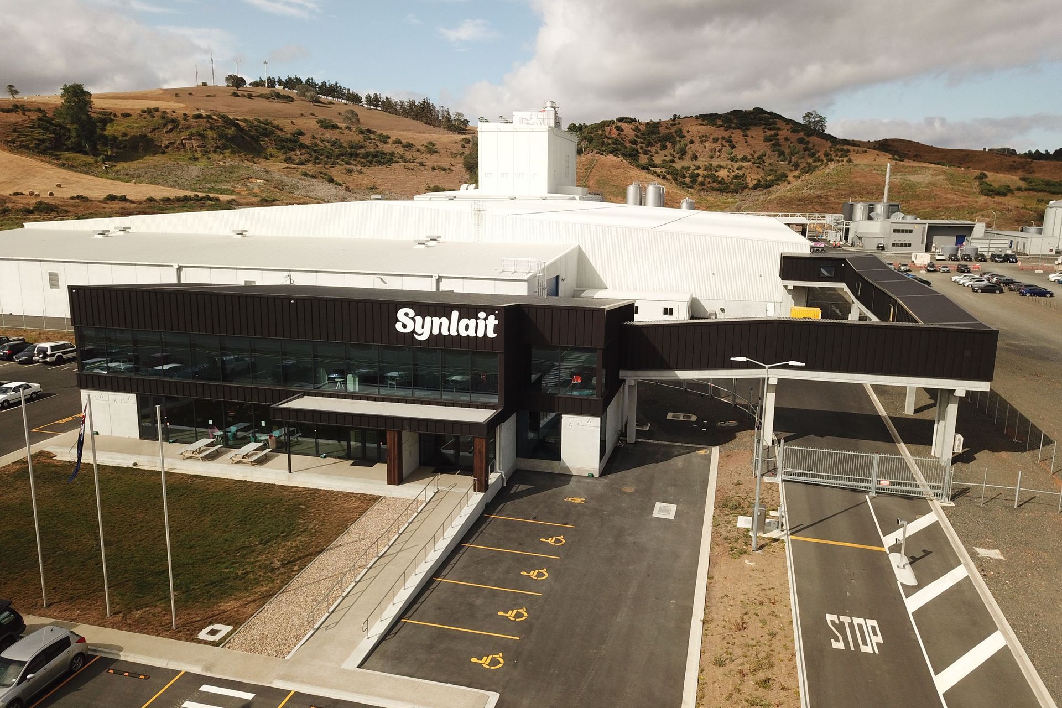
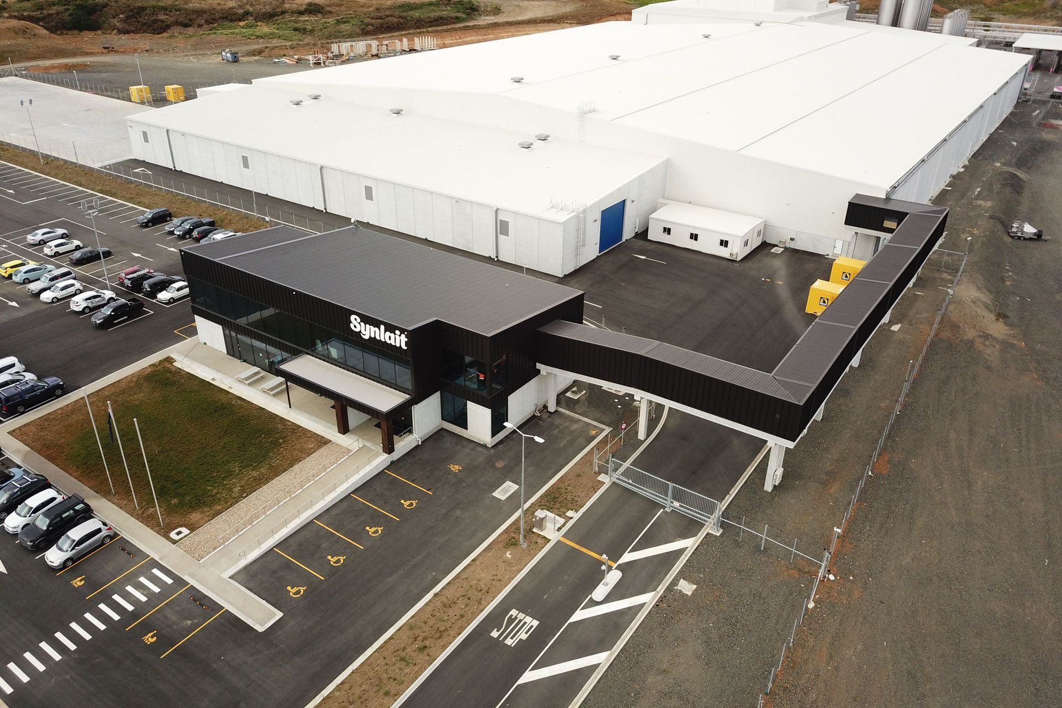
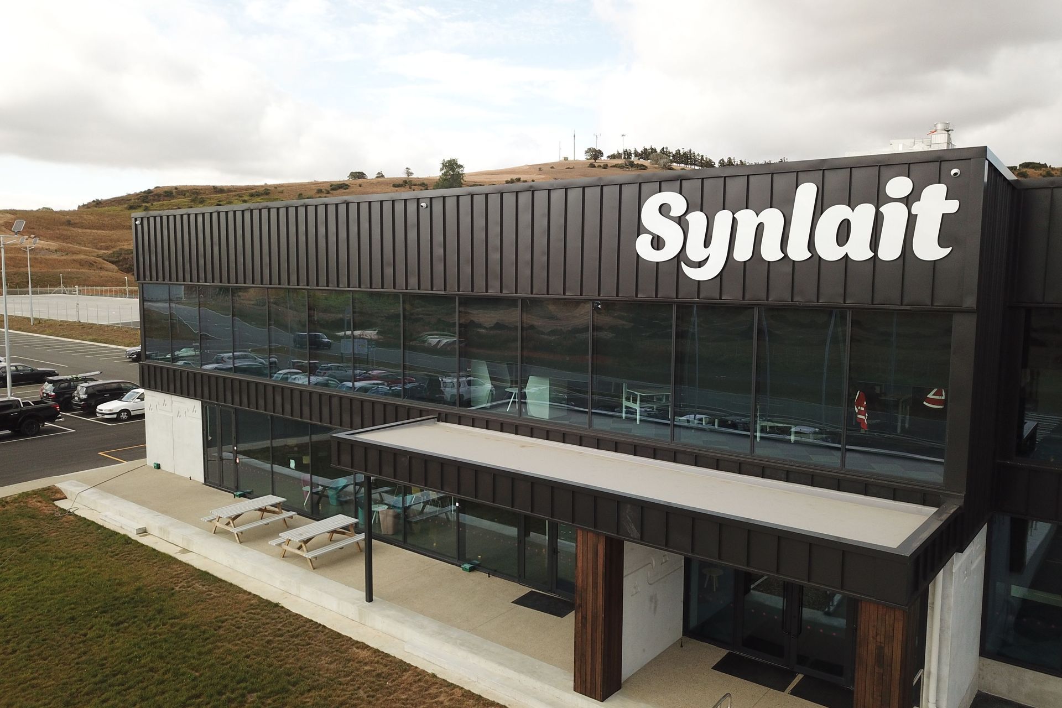
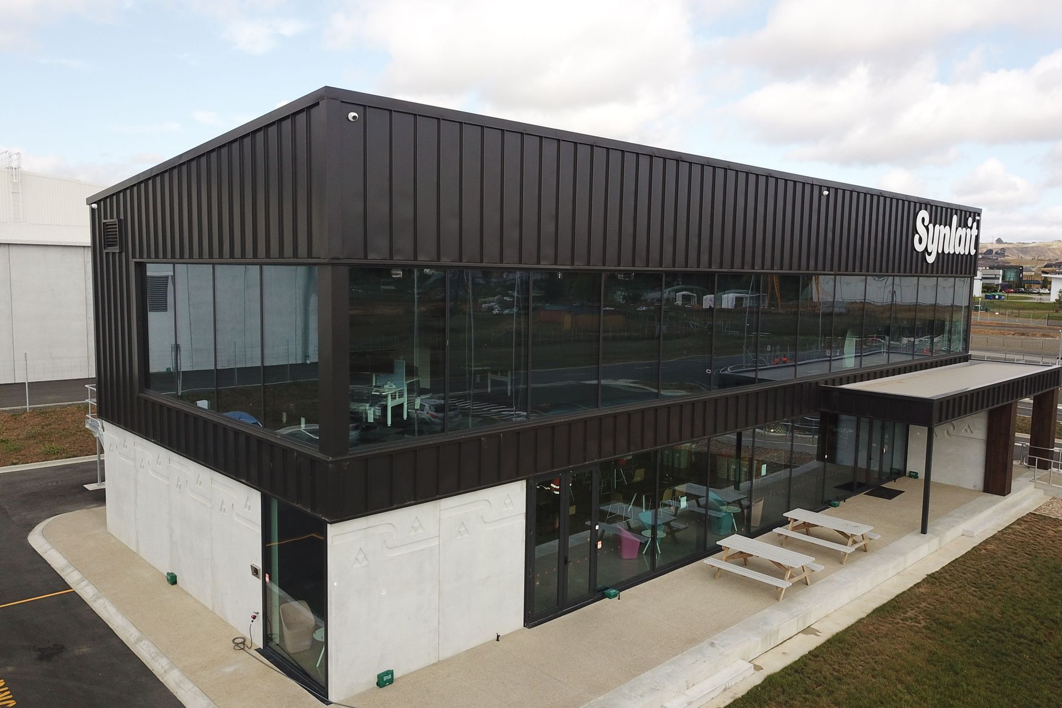
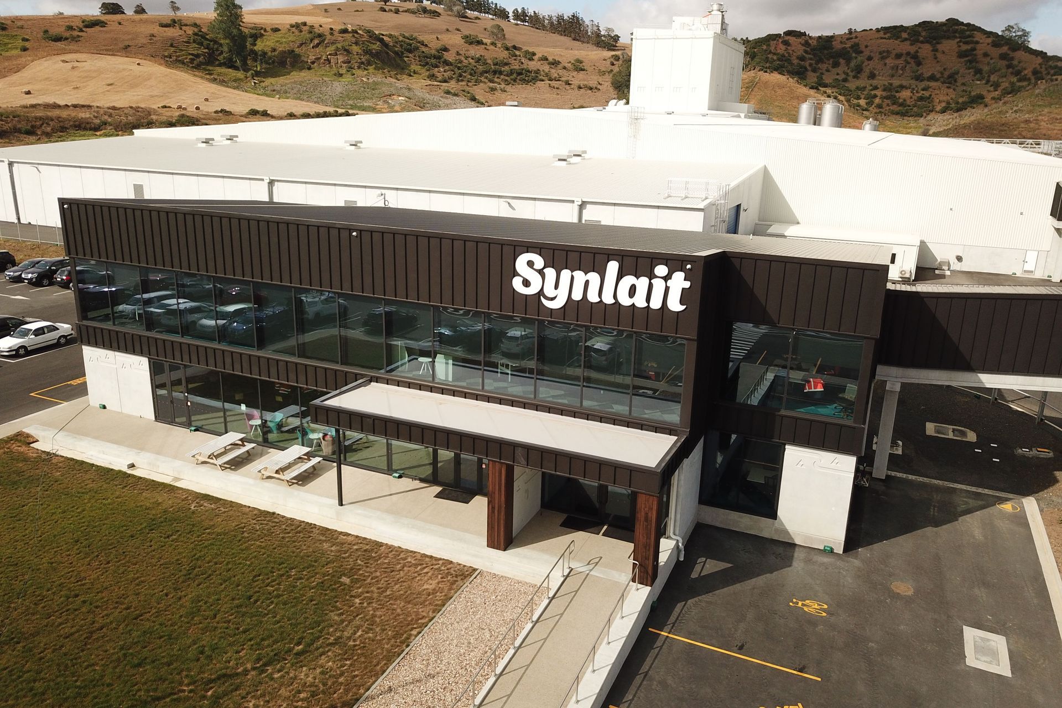
The Synlait Dairy Office showcases modern Brutalist architecture as the corporate headquarters, enhancing connectivity and fostering collaboration.
ArchiPro Description - The Synlait Dairy Office stands as a striking example of modern Brutalist architecture, serving as the corporate headquarters for Synlait Dairy. This commercial building integrates functionality with bold design, creating a transport hub that enhances connectivity for employees and visitors alike. With its robust structure and innovative layout, the office space reflects the company's commitment to sustainability and efficiency, while fostering a collaborative environment. The design not only meets the operational needs of Synlait Dairy but also contributes to the urban landscape.
3380h 5m
Like this Project?
Hire Makuch Roofing
Professionals used in
this project
The practices and trades credited on this project.

More projects from
Makuch Roofing
Other work by Makuch Roofing, across every category they build in.


More in
Factories and Warehouses
Everything else in Factories and Warehouses, from every practice on ArchiPro.


Next Project
Keep scrolling