

Project team
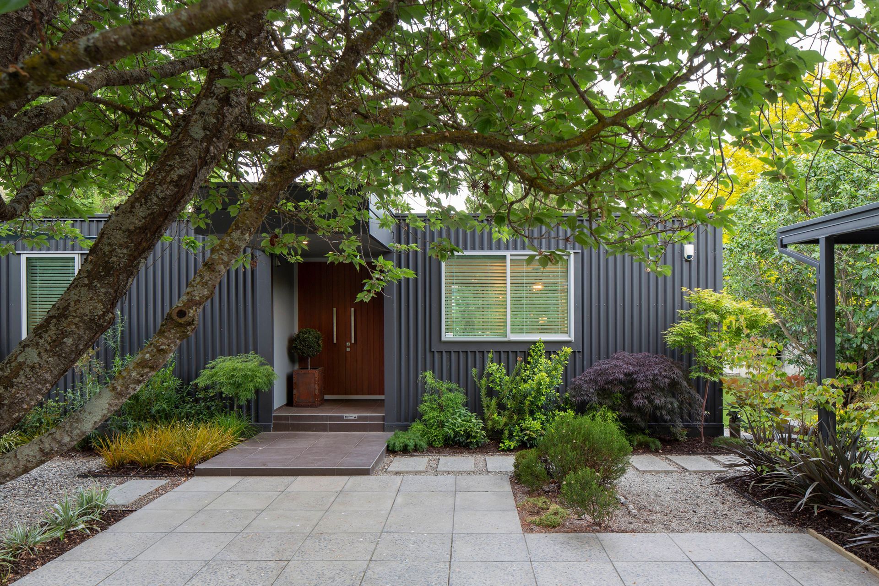
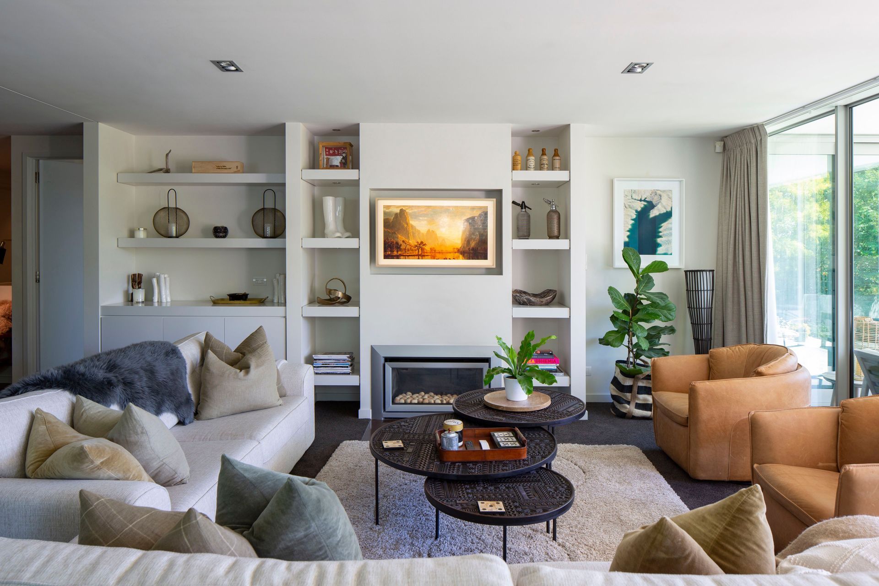
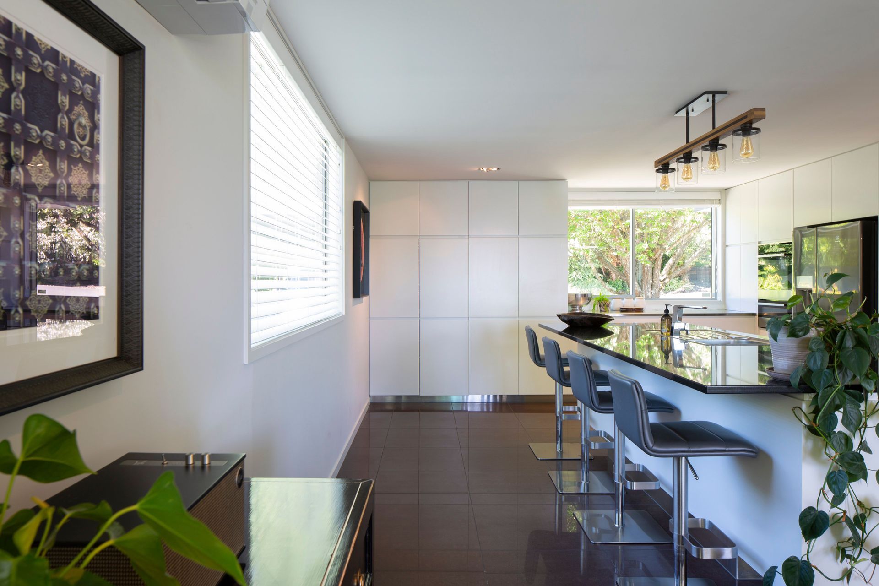
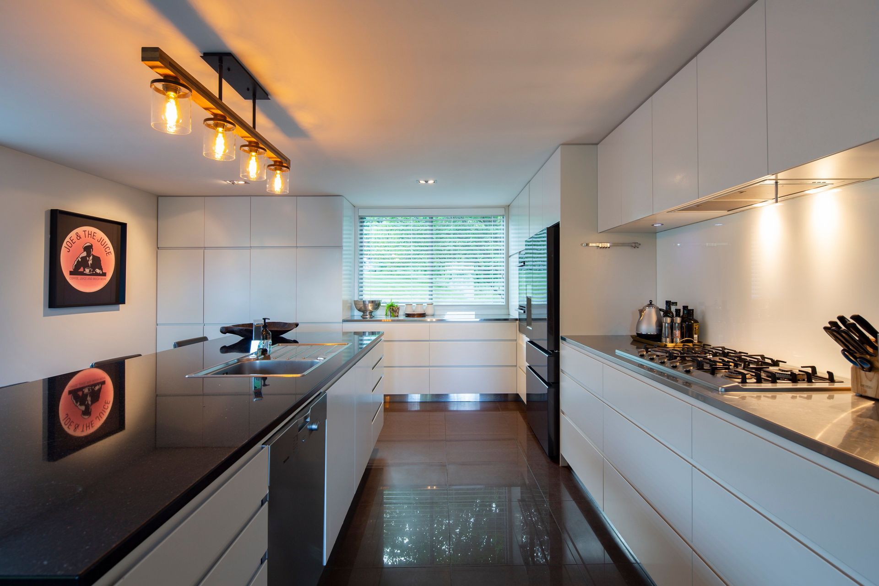
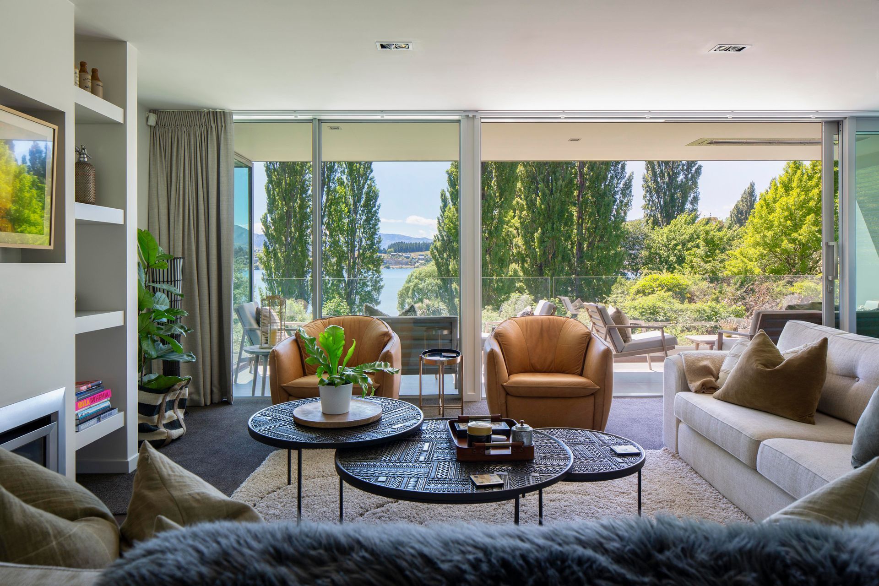
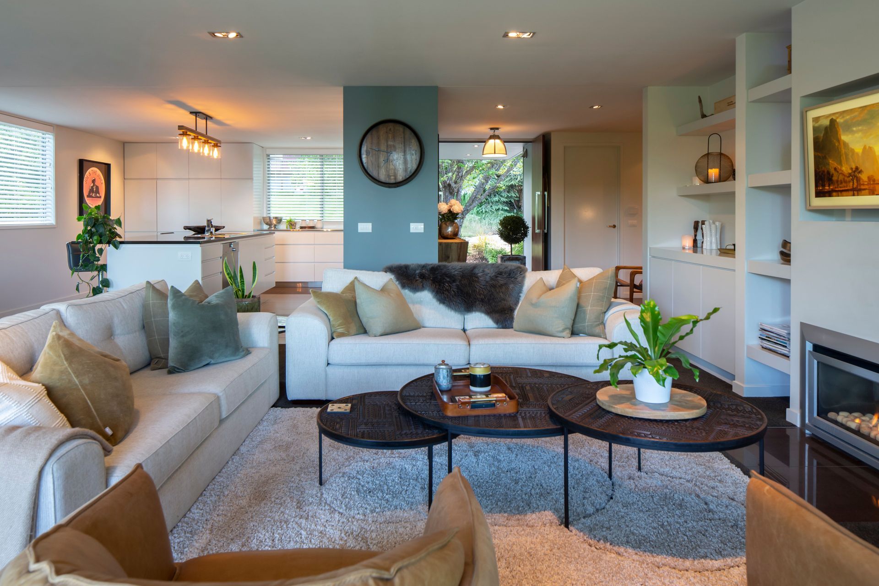
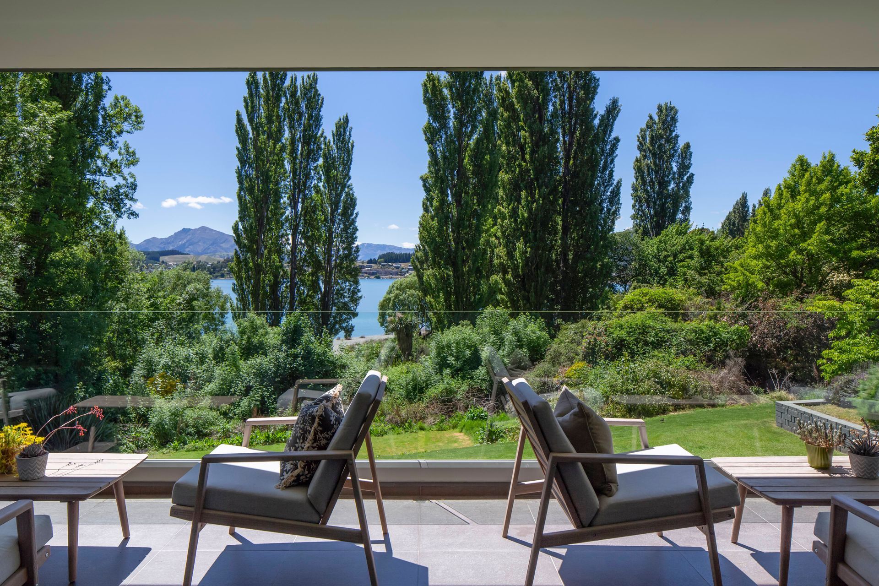
Two-storey residence in Wanaka featuring stunning lake views, five bedrooms, and an open-plan lounge with floor-to-ceiling windows and a spacious deck.
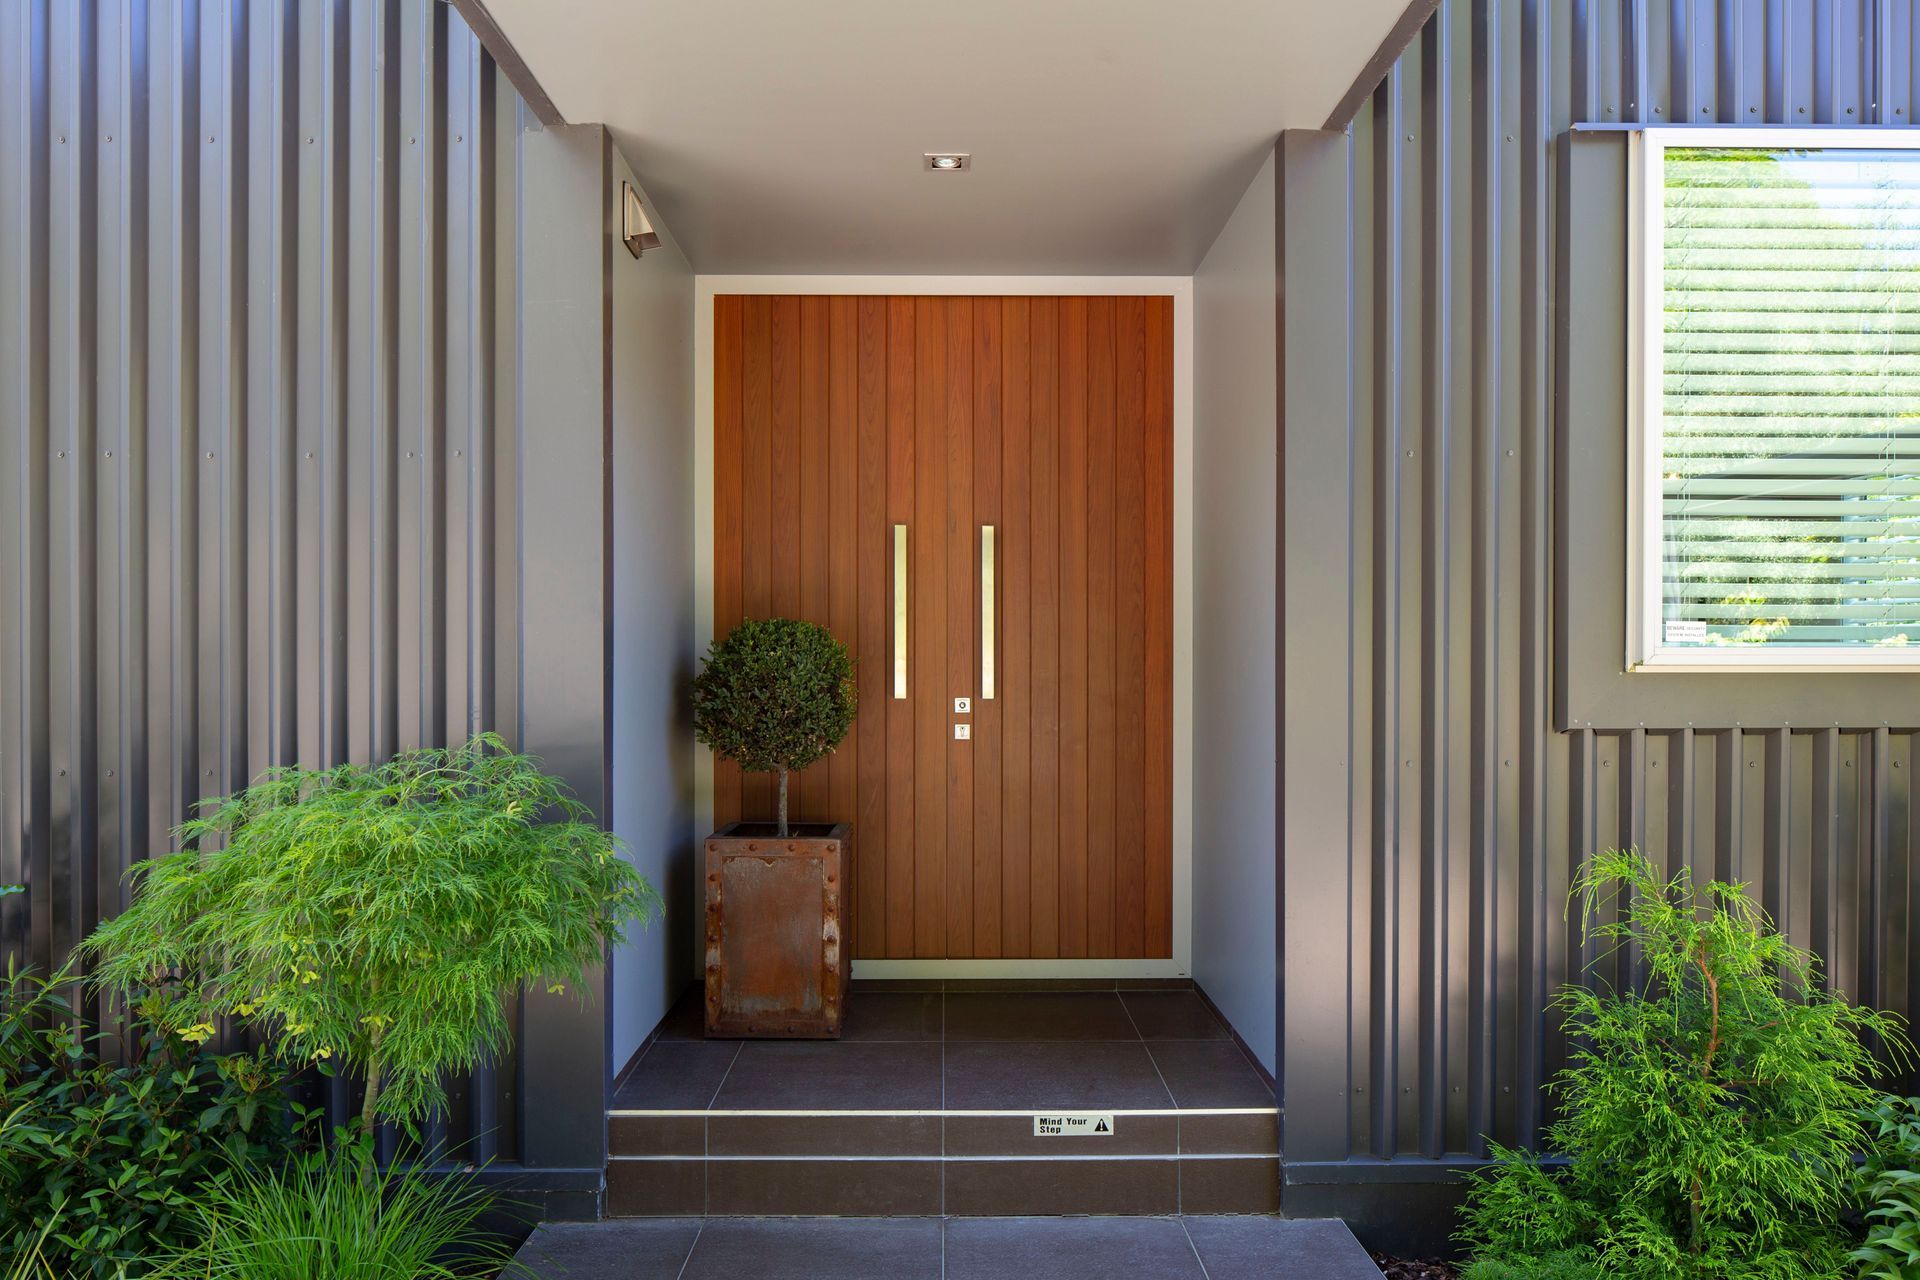
This two storey property is entered by the upper level, into the open plan lounge area with stunning views off the lake.
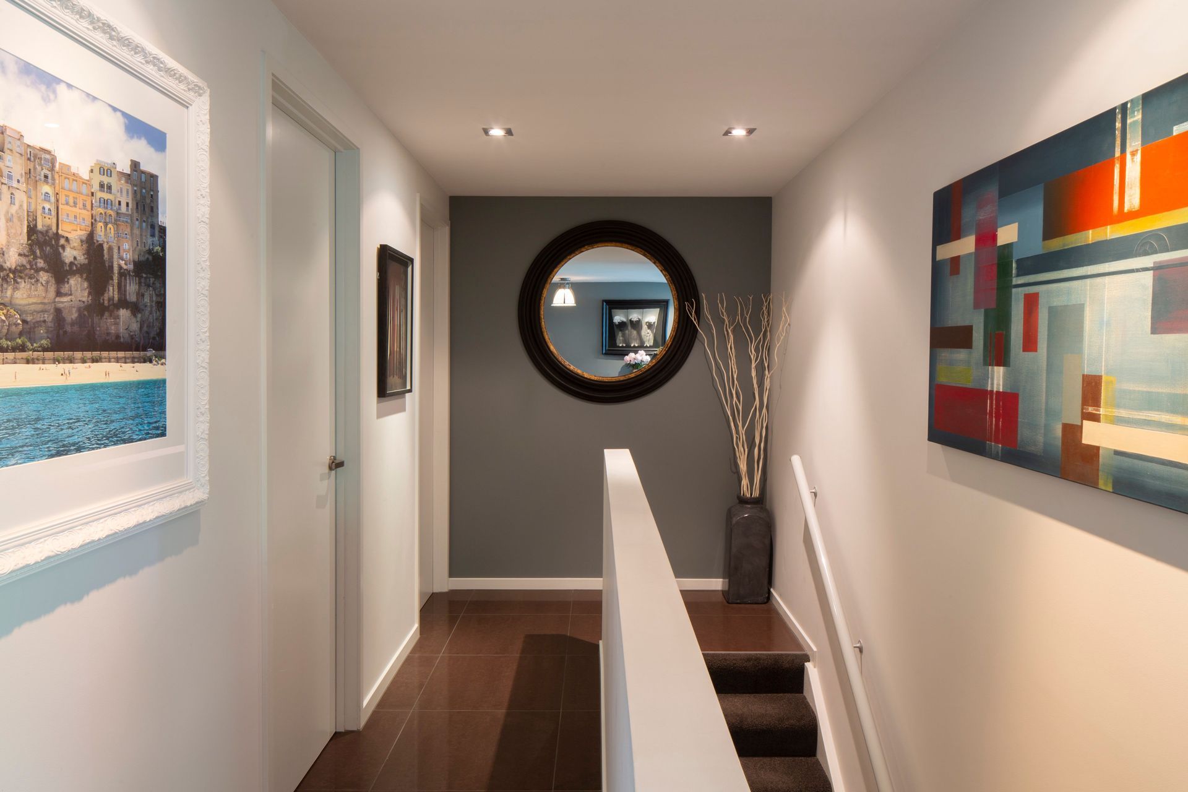
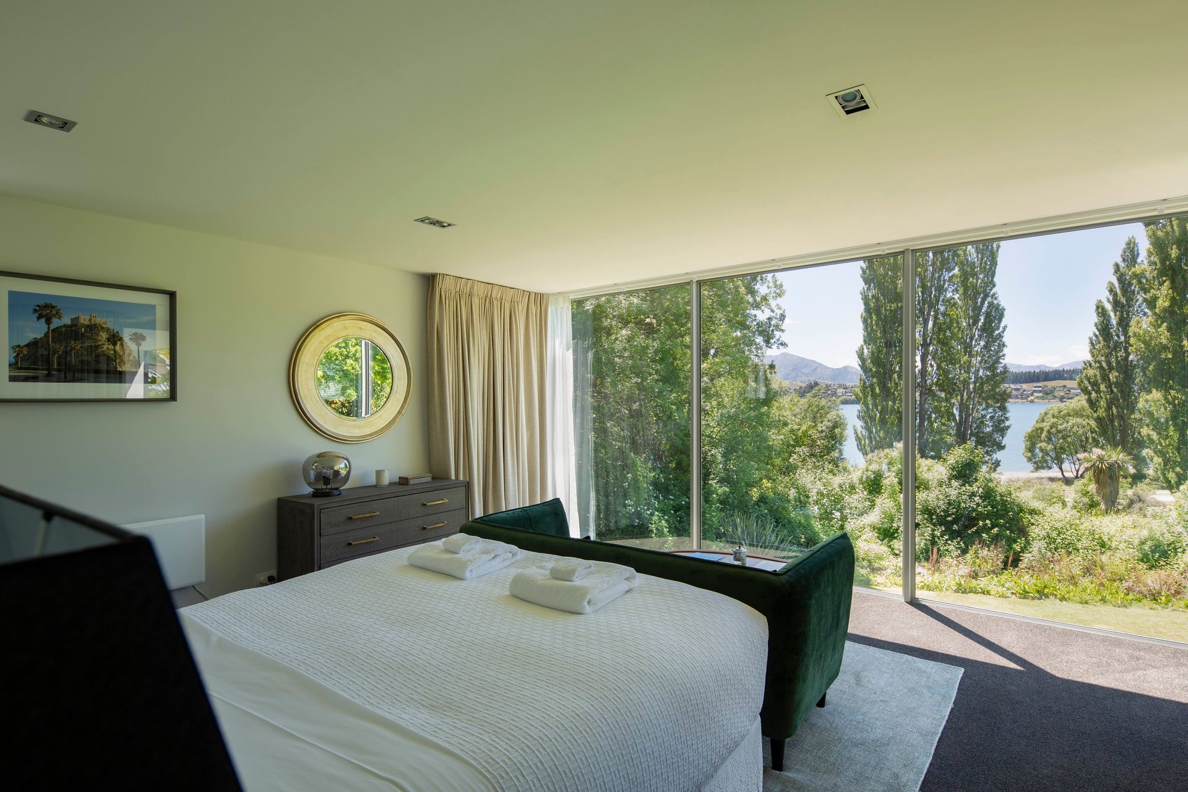
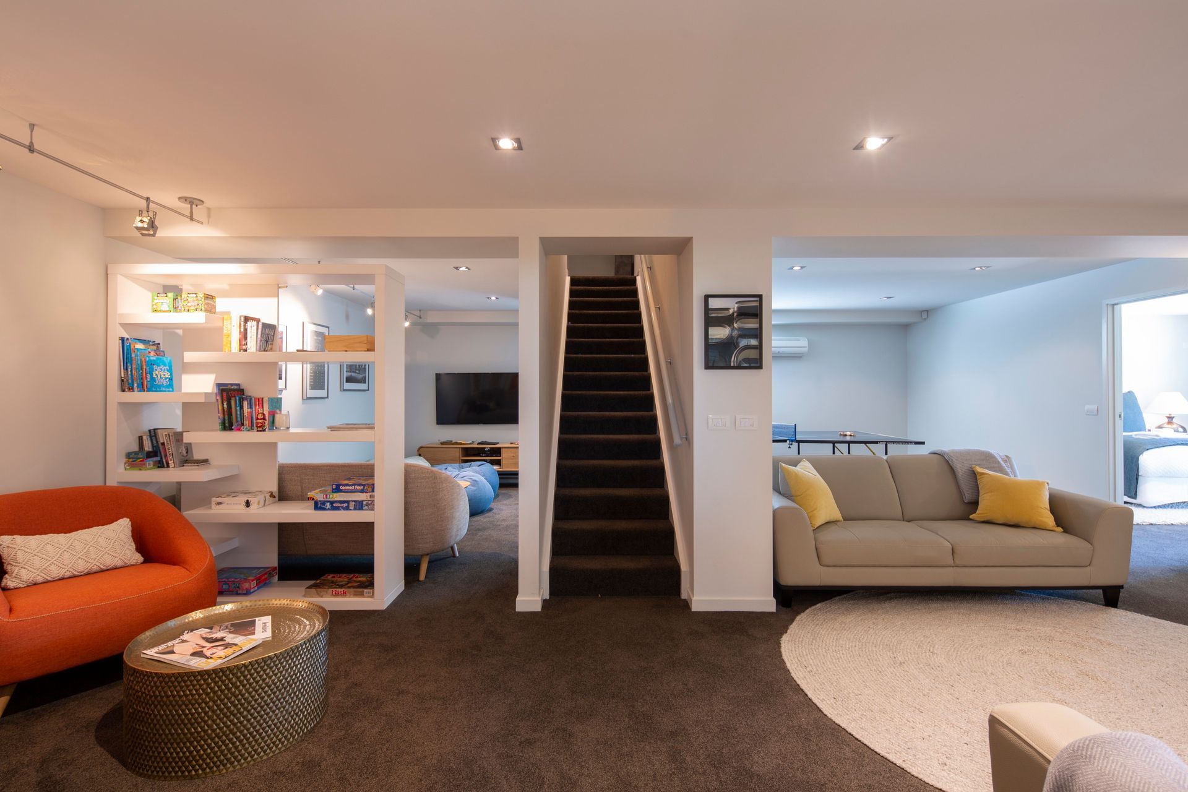
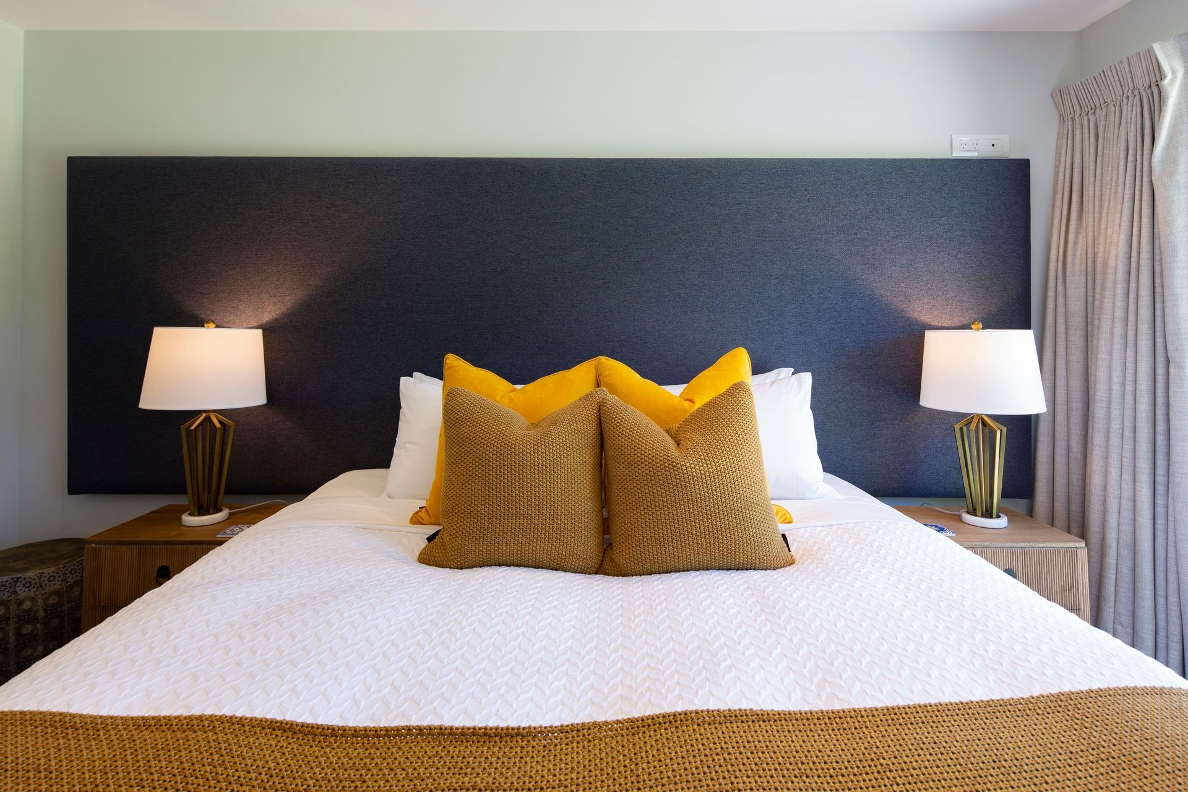
It's a 5 bedroom property with the master bedroom on the upper level, and the rest on the lower. The top floor makes the most of the views with full floor to ceiling windows, and sliding doors on to deck.
1.2K0h 16m

Like this Project?
Hire Marina Mathews Photography
Professionals used in
this project
The practices and trades credited on this project.

More projects from
Marina Mathews Photography
Other work by Marina Mathews Photography, across every category they build in.


More in
Dining Room
Everything else in Dining Room, from every practice on ArchiPro.


Next Project
Keep scrolling