
Project team
Contemporary addition to a renovated bach in Te Horo, enhancing space and privacy while maintaining connection to the garden and beach views, featuring quality materials and a thoughtful design.
Te Horo, Kāpiti, New Zealand
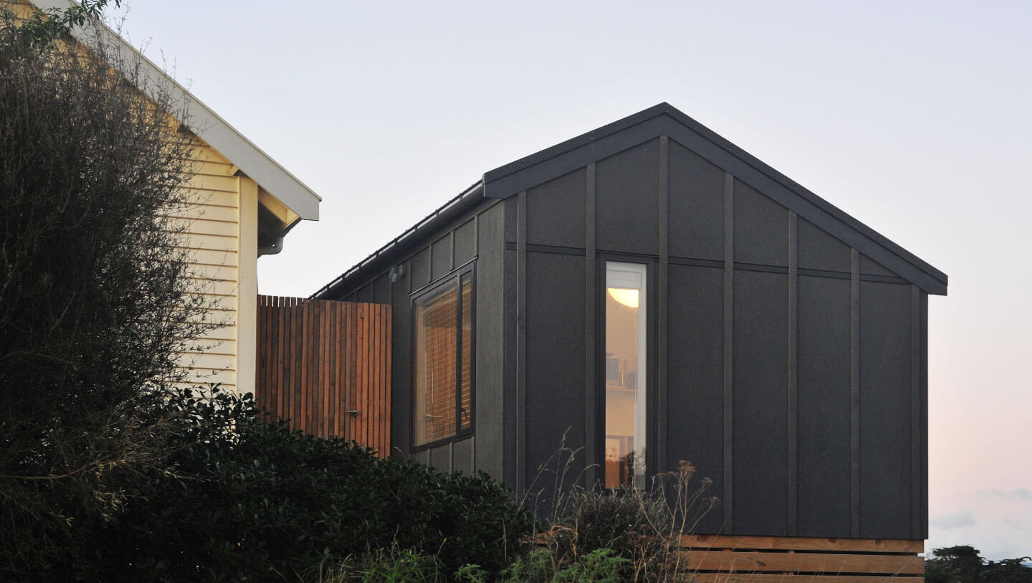
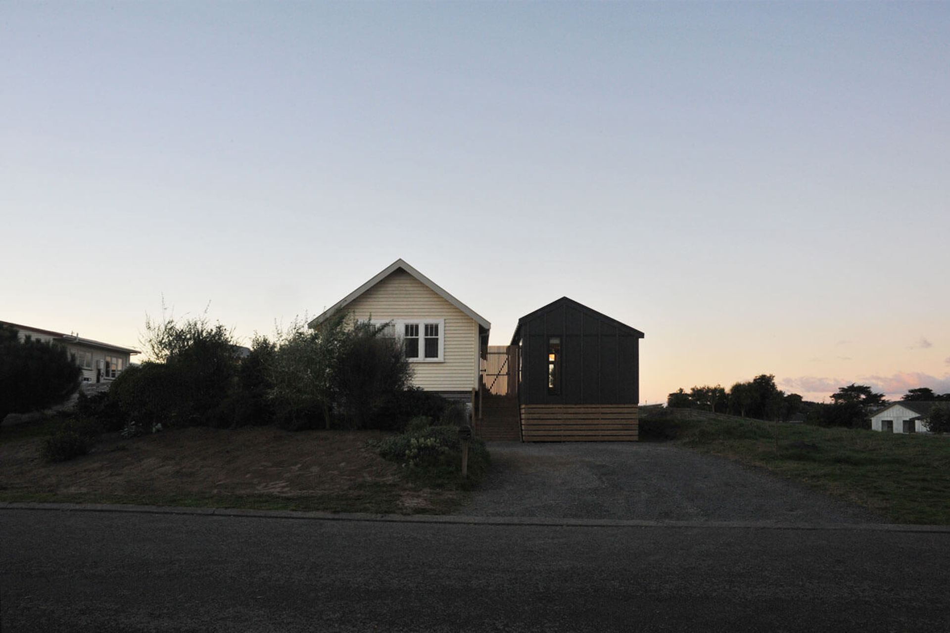
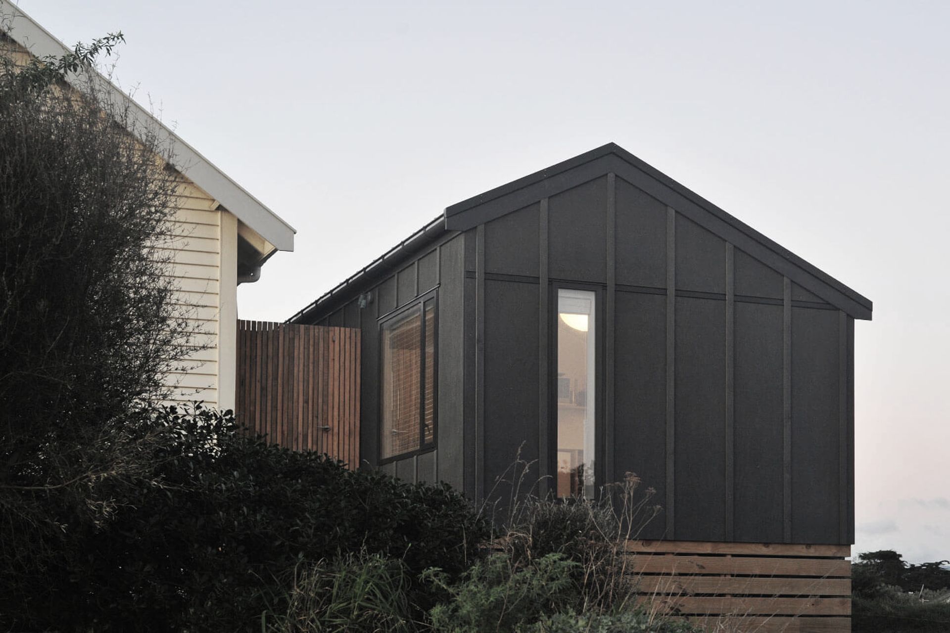
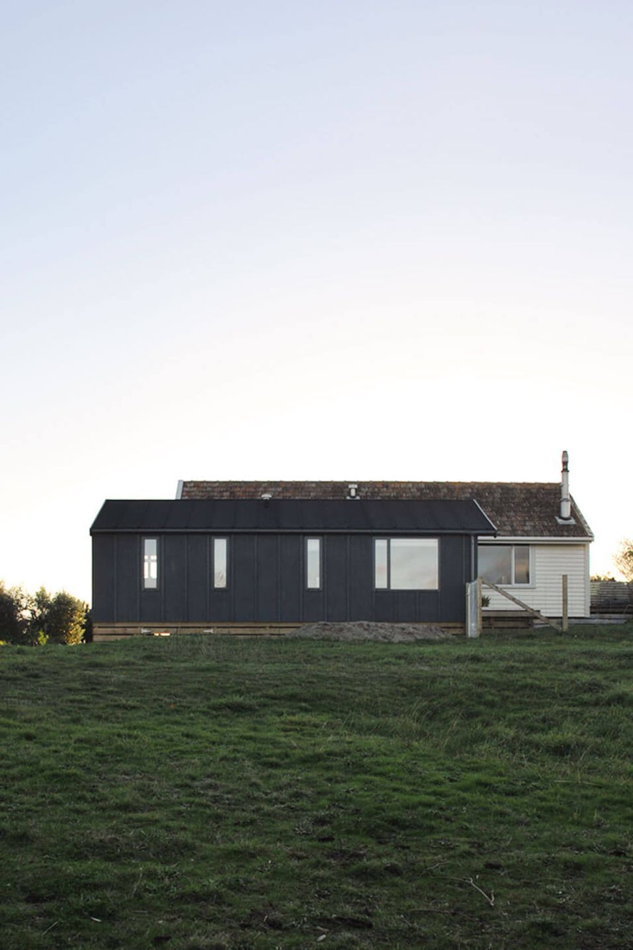
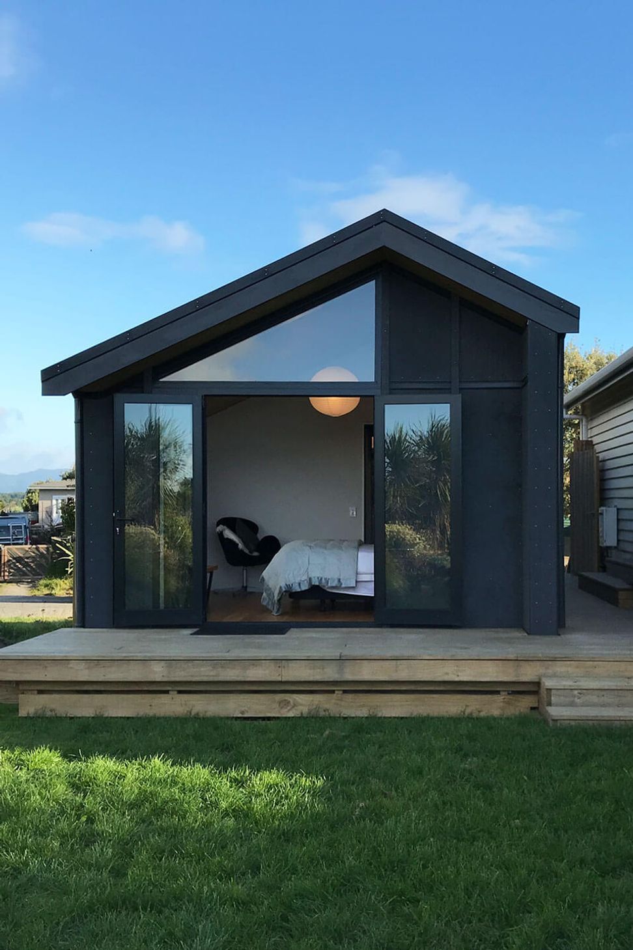
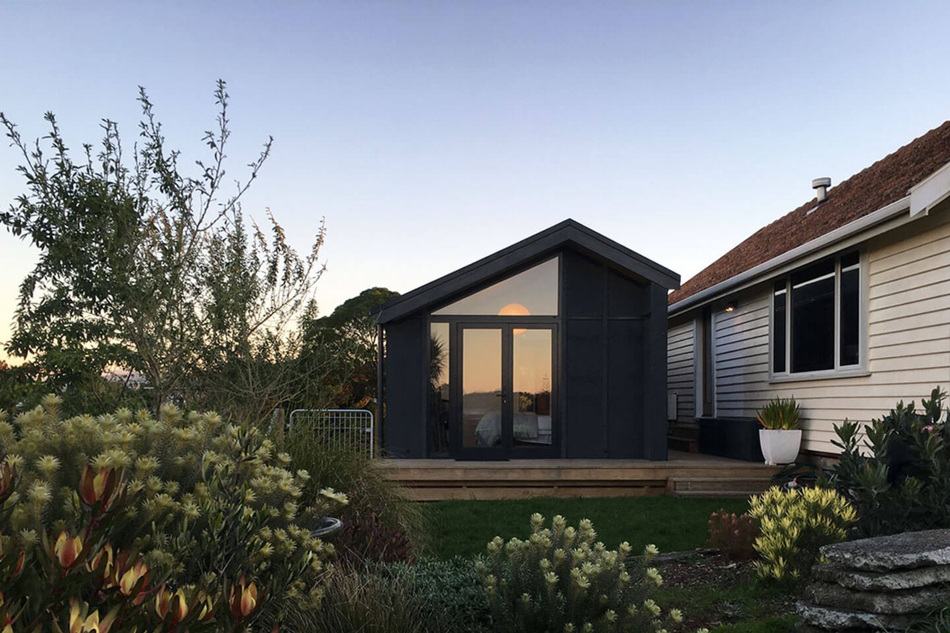
Te Horo Beach Addition was designed in response to an existing renovated bach, allowing the clients more space, amenity and permanence. Designed as a contemporary ‘shadow’ of the existing building, the 40m² addition fits within the district planning rules, sitting lower and smaller in scale, allowing the existing building to maintain its aspect, views, sunlight and connection with the garden.
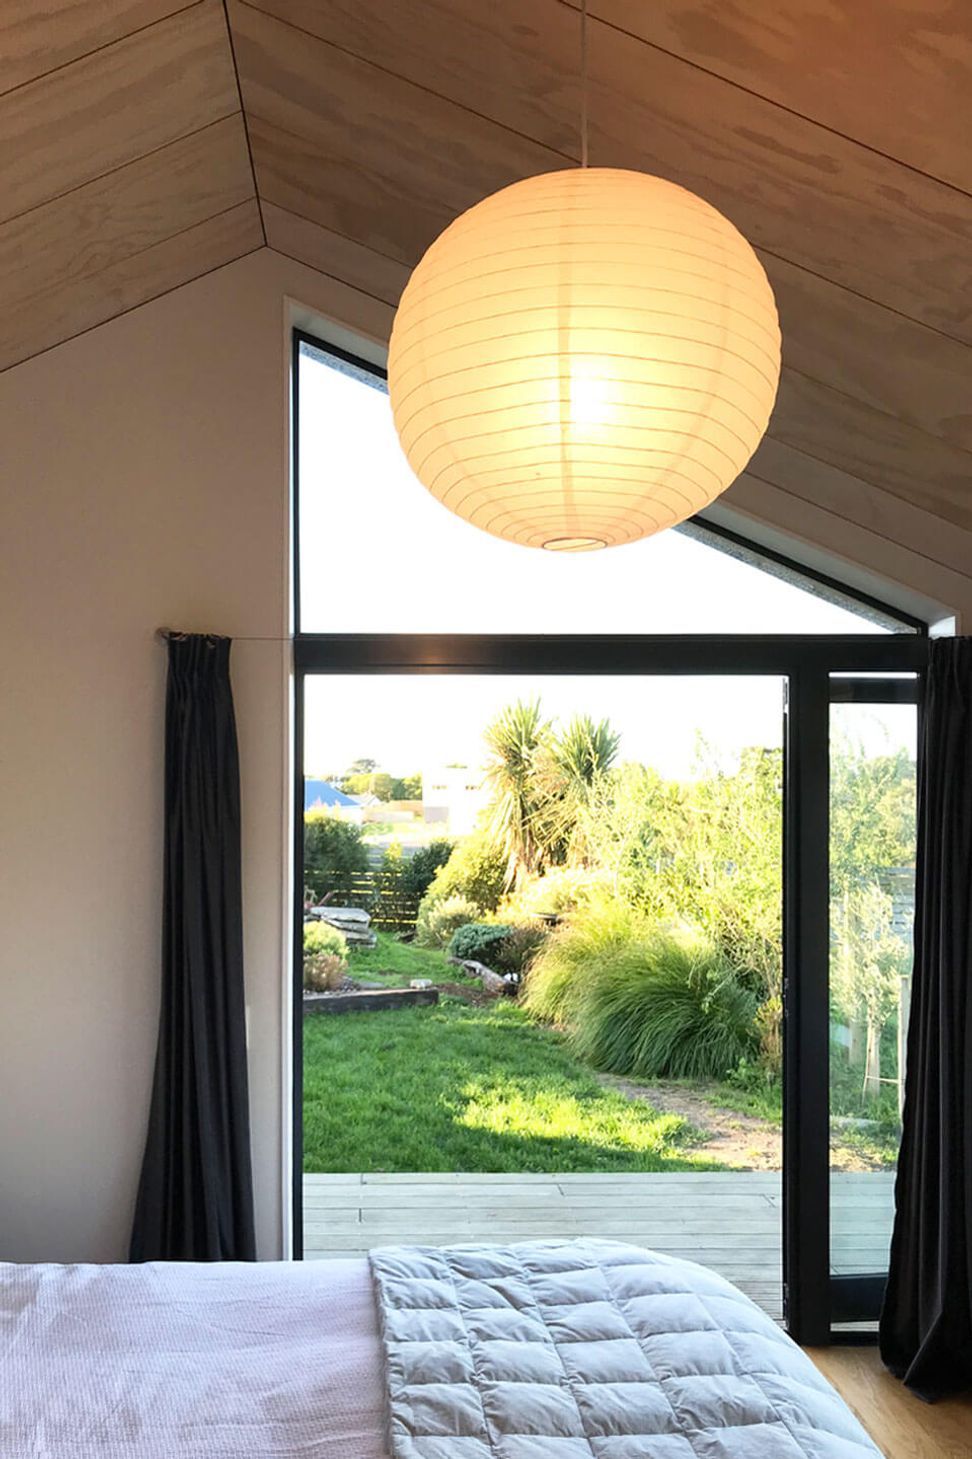
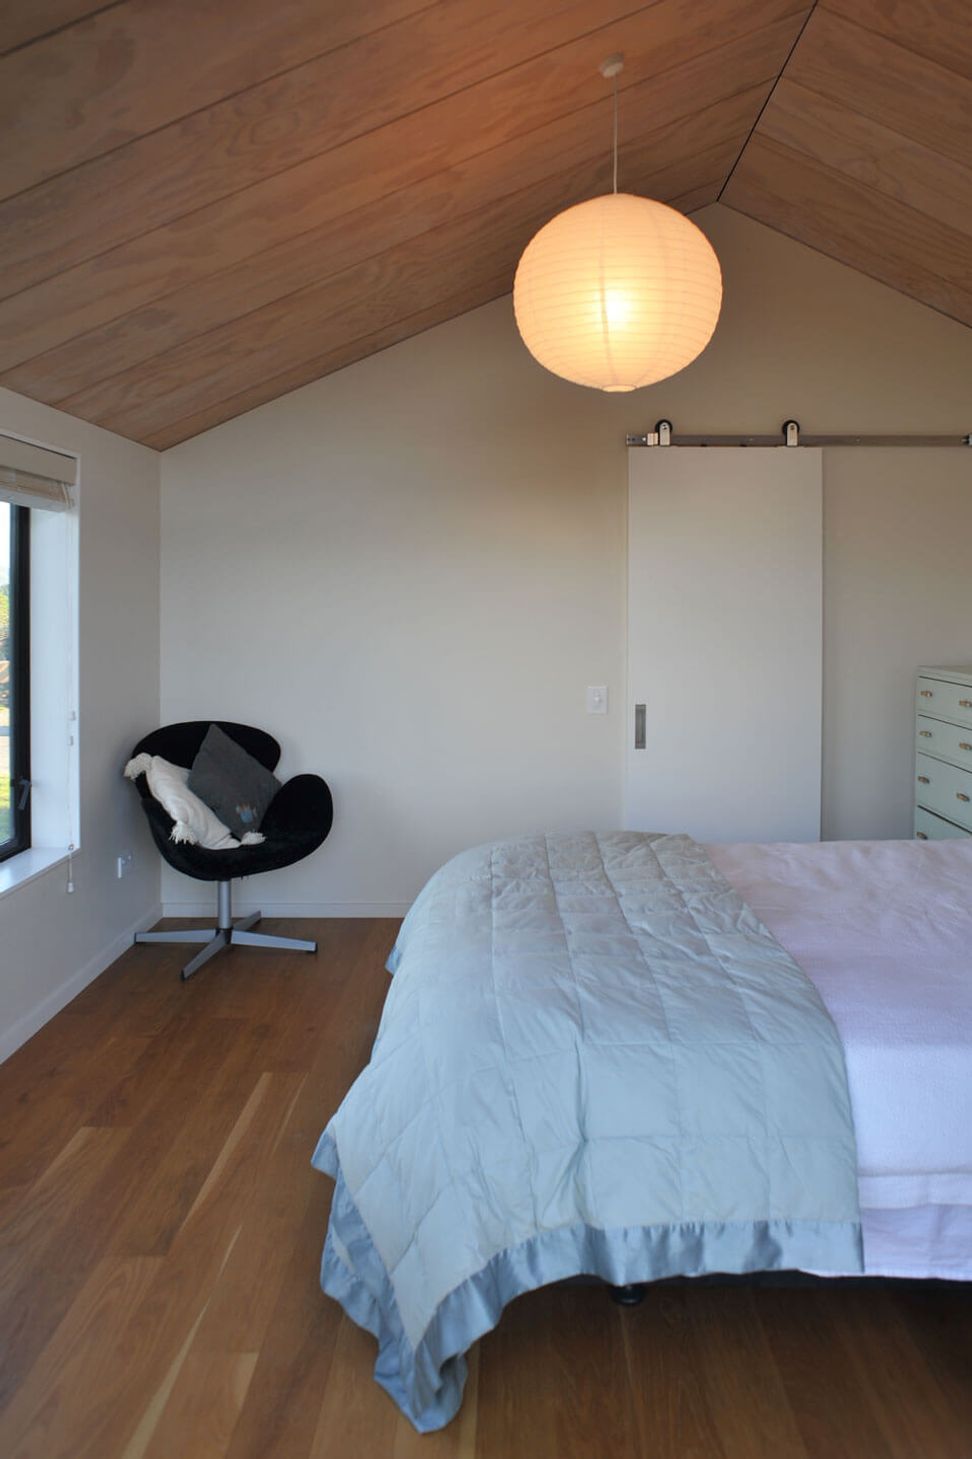
The modern addition consists of one main bedroom, bathroom and flexible living/working space. It sits detached from the existing building, allowing a sense of separation & privacy, while maintaining a connection via common entrance decking. It enjoys a glimpse of the beach as it catches sunset rays in the living space.
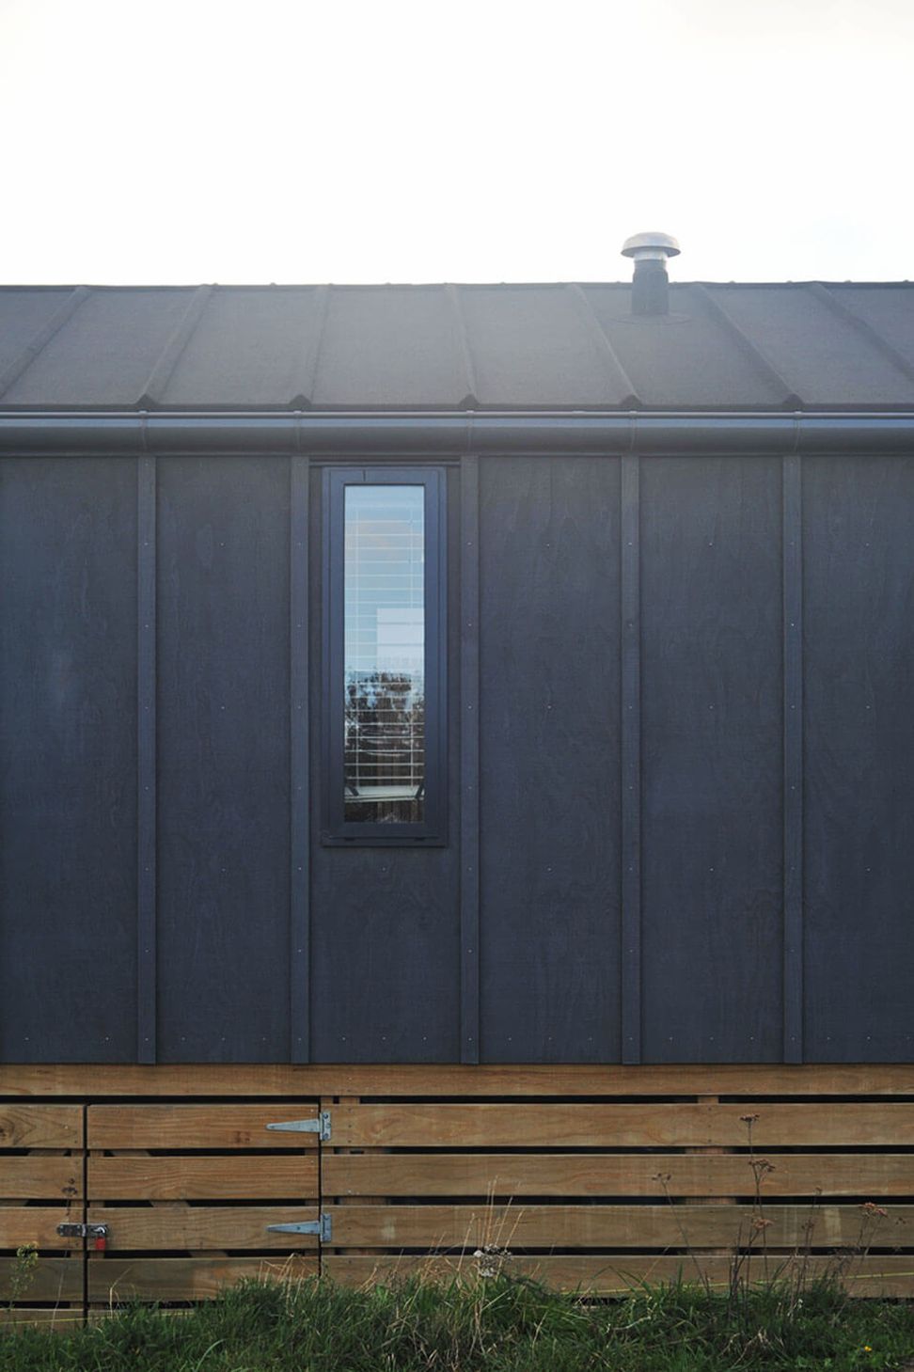
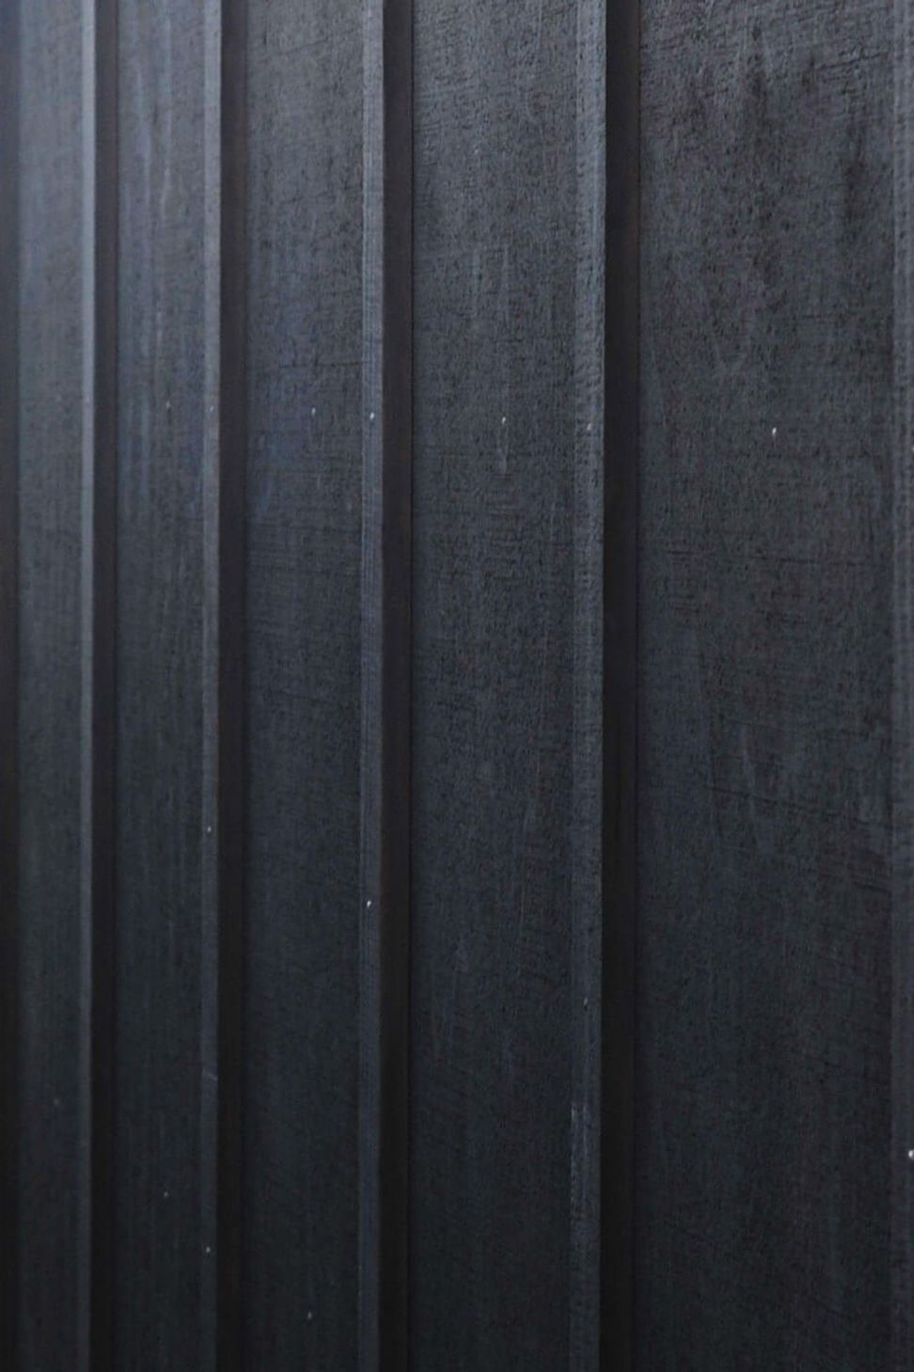
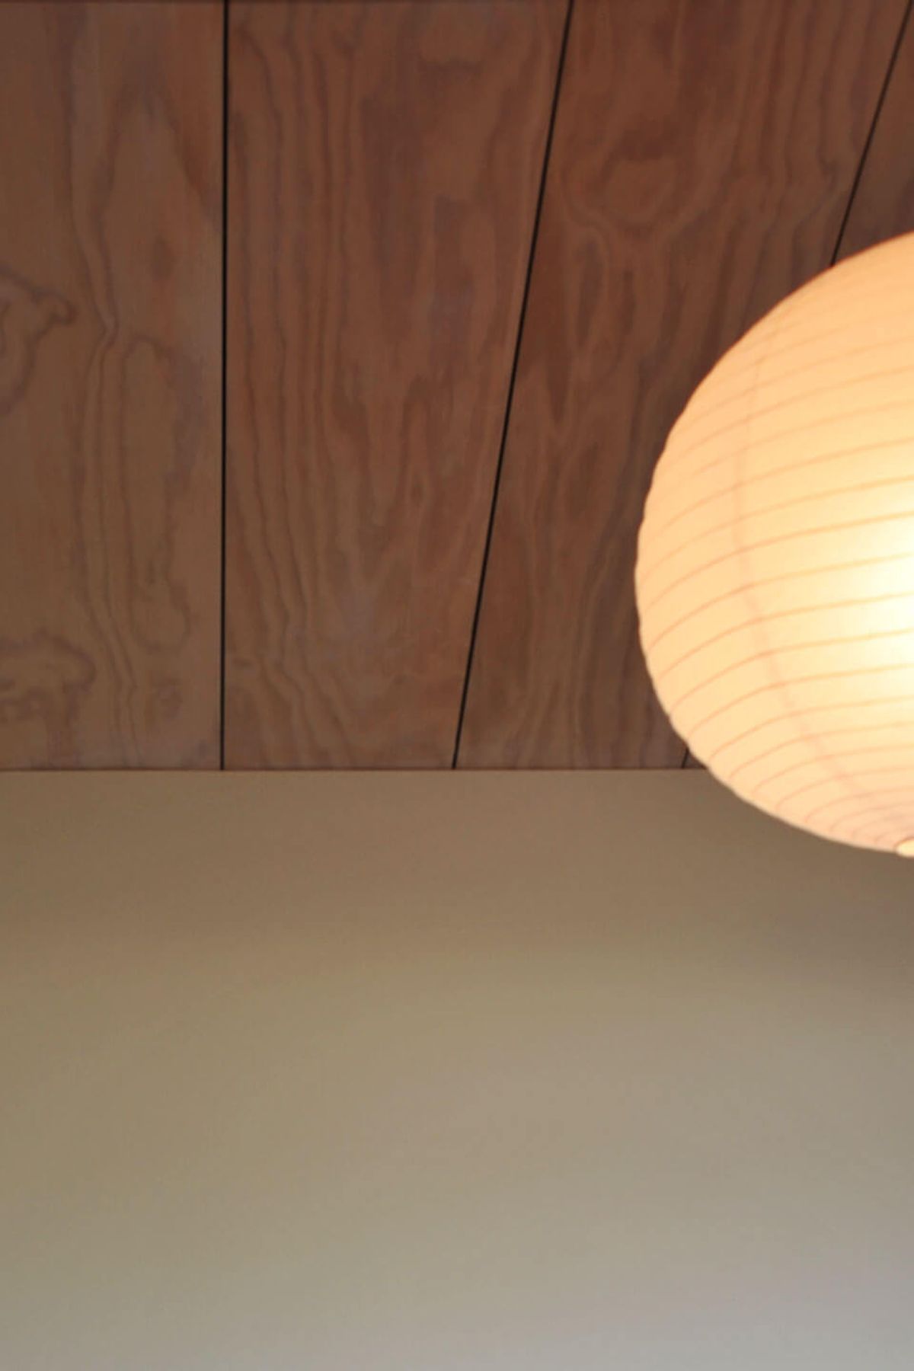
It was important the construction of the home used quality healthy materials. The membrane roof enabled safe water collection, resilience to the salty environment, while also providing a velvet dark aesthetic, to complement the french terracotta tiles on the existing building. The interior juxtaposes this exterior shadow like palette, providing warmth and intimacy, with hardwood flooring & ply ceiling panels.
The project construction comprised of prefabricated timber framed panels, founded on driven piles.
Area: 40m² | Type: Residential, Addition
Year: 2018 | Construction: Makers Fabrication
Like this Project?
Hire Makers of Architecture
Professionals used in
this project
The practices and trades credited on this project.

More projects from
Makers of Architecture
Other work by Makers of Architecture, across every category they build in.


More in
Residential
Everything else in Residential, from every practice on ArchiPro.


Next Project
Keep scrolling