
Te Kura Kaupapa Takitimu
Te Kura Kaupapa Takitimu
- 332.4K profile views
- 205 saves
Te Kura Kaupapa Maori o Te Wananga Whare Tapere o Takitimu is a contemporary educational facility in Hastings, completed in 2024, featuring innovative design solutions to address site challenges and a unique curriculum spanning from prenatal education to tertiary levels.
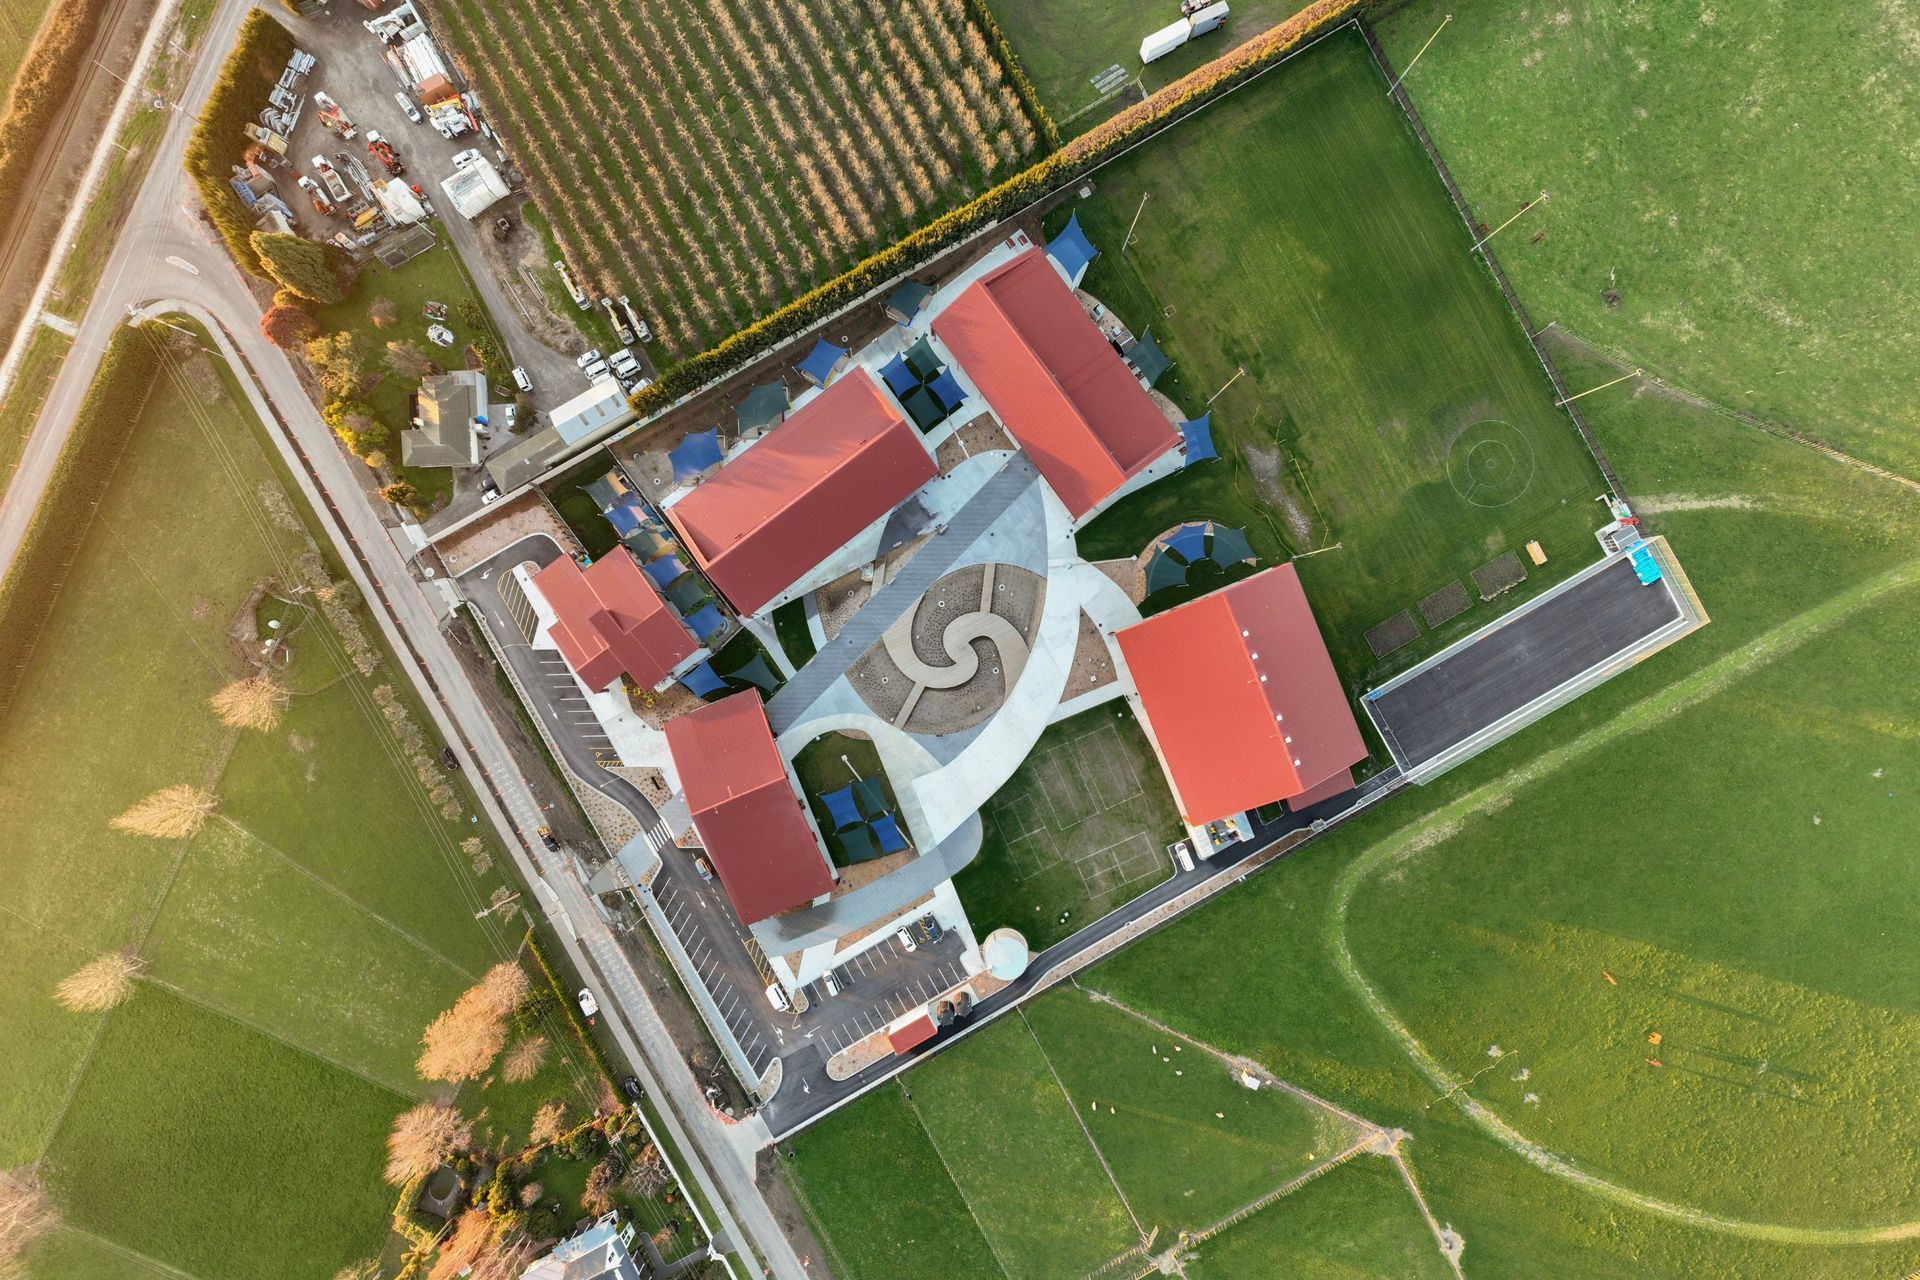
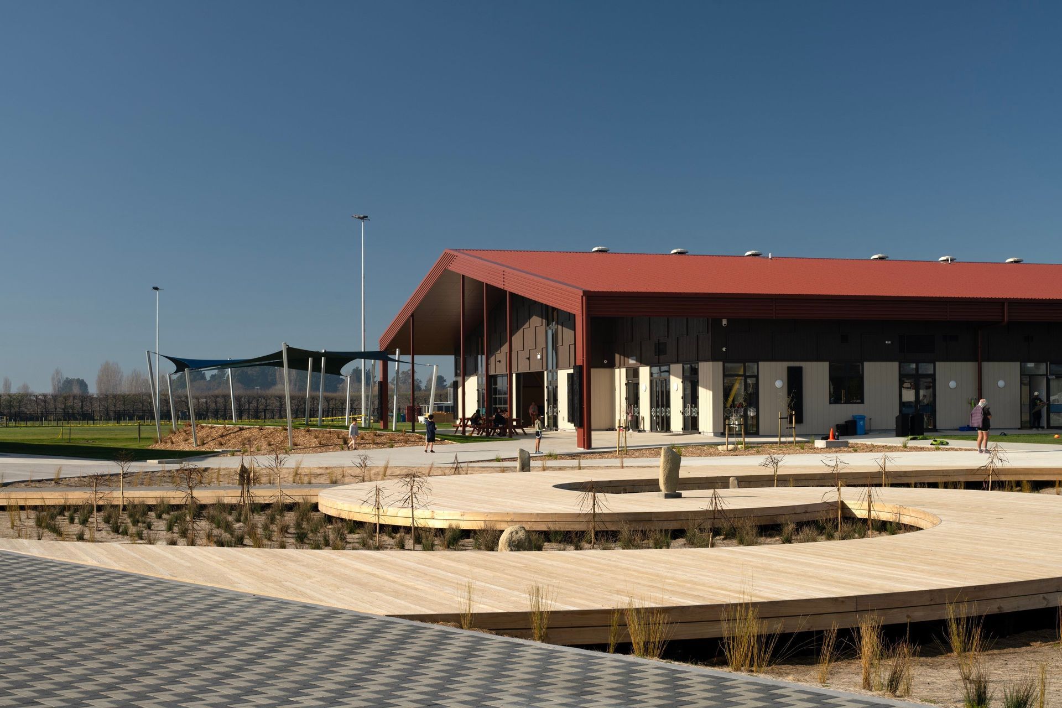
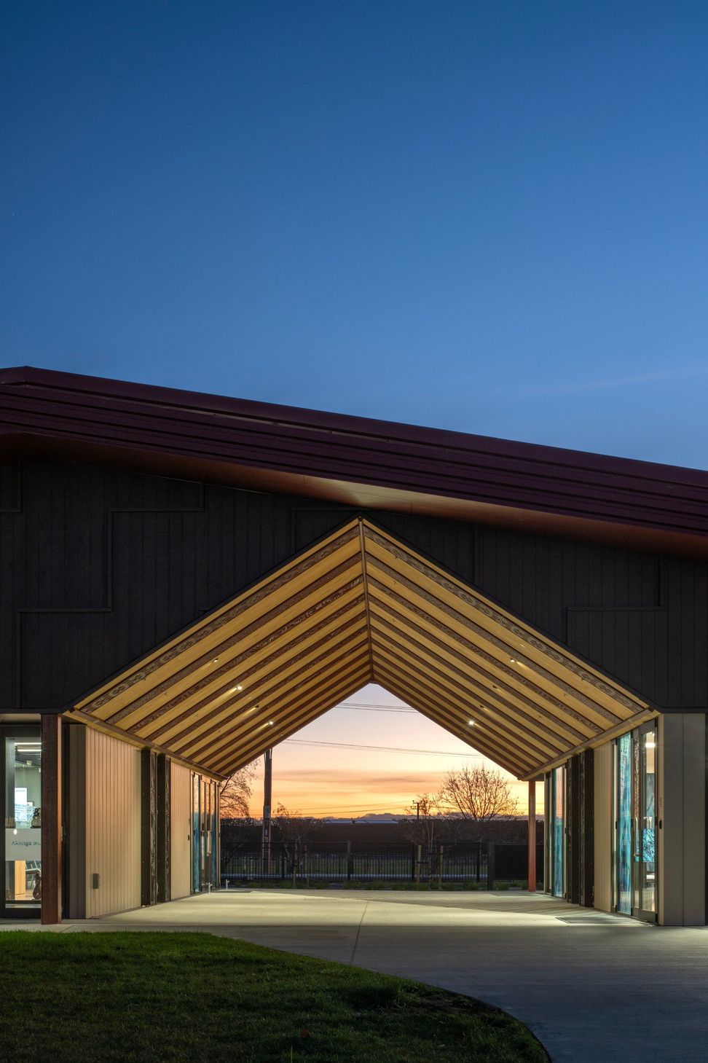
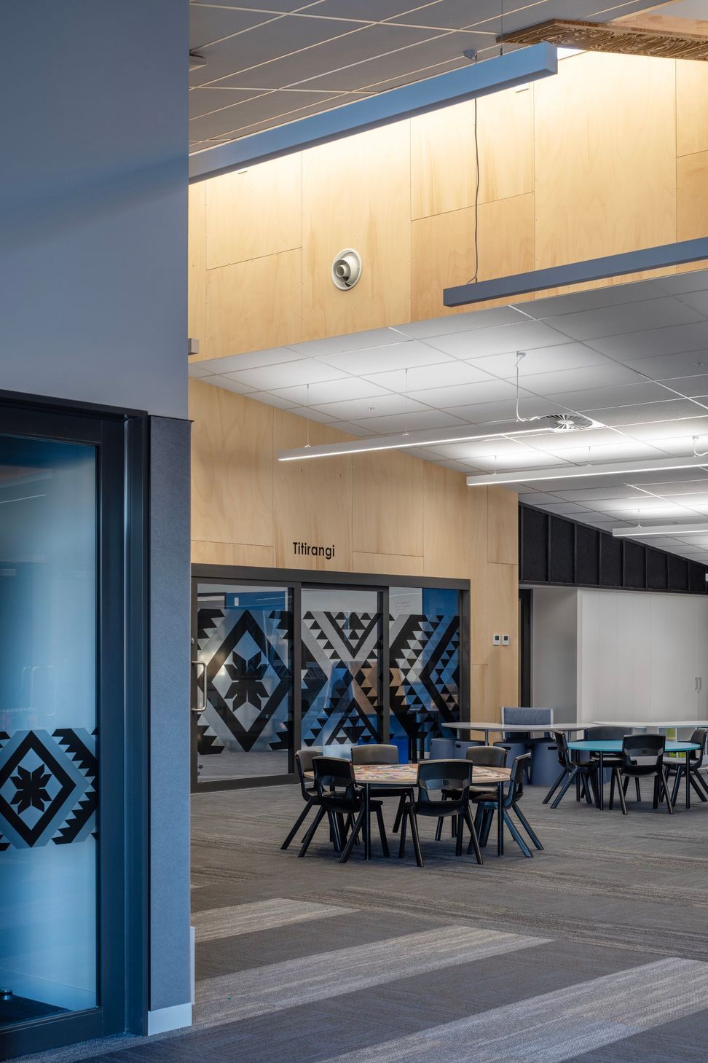
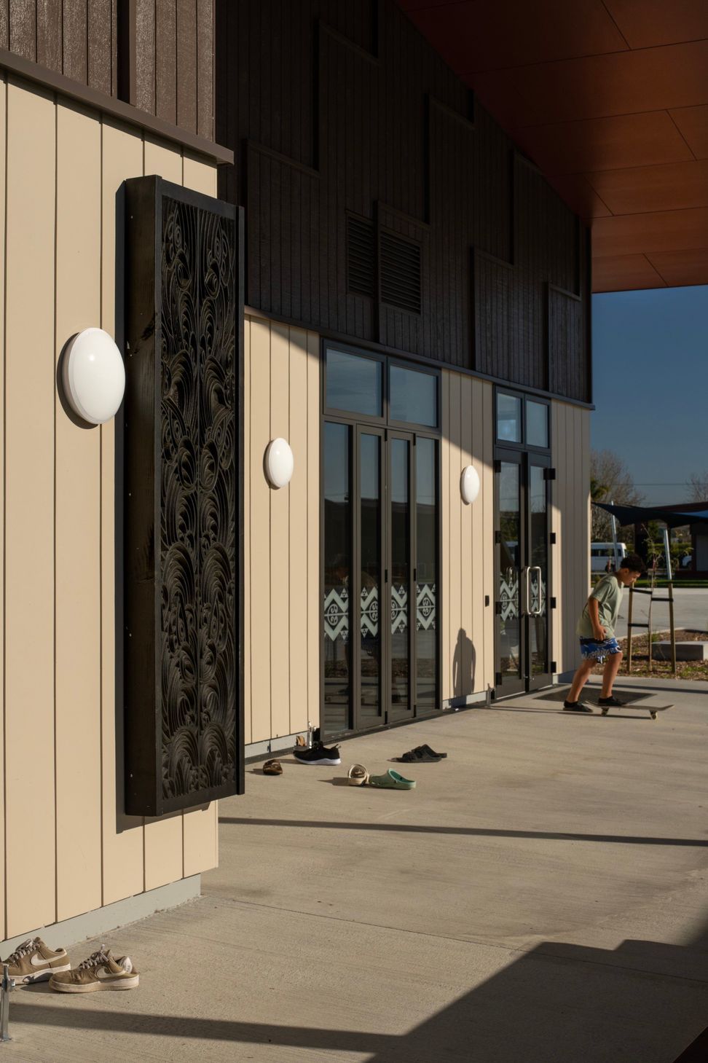
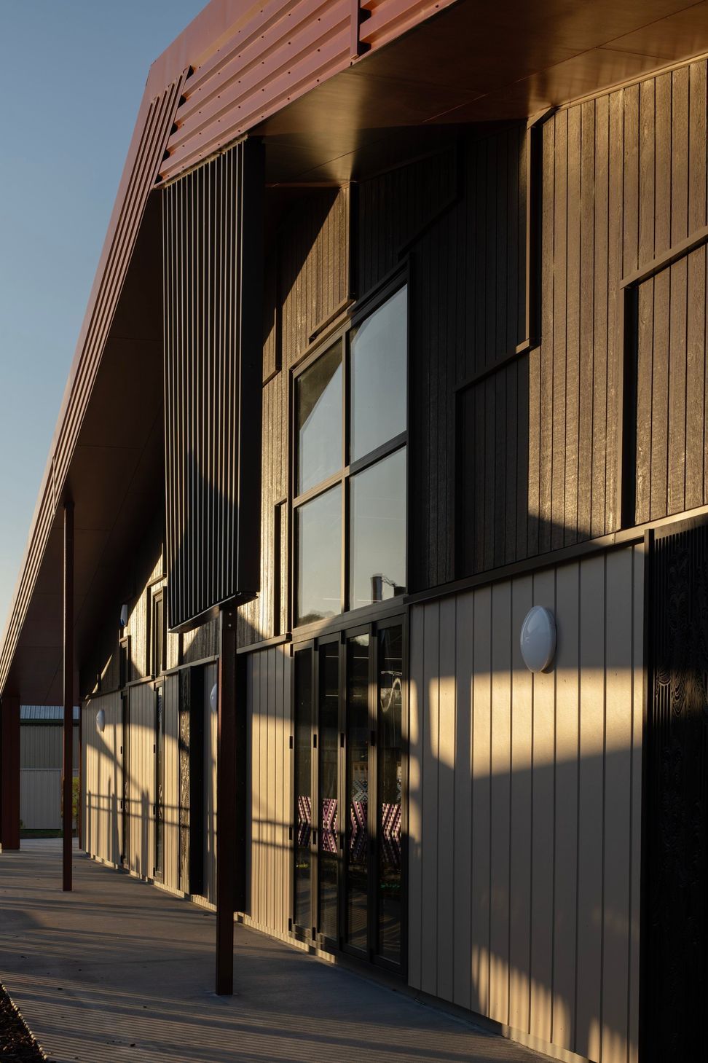
Te Kura Kaupapa Maori o Te Wananga Whare Tapere o Takitimu located in Hastings is a new greenfield full immersion learning facility. The site presented numerous challenges including poor soil conditions, located on a flood plain and due to its semi-rural location, minimal infrastructure services to site. These constraints required innovative solutions. Foundations are a pod raft system, the playing fields were lowered in relation to buildings as a flood plain and a large stormwater retention swale is an environmental and educational feature of the central courtyard. The pedagogical requirements of the Iwi based Kura incorporated a unique “Womb to Tomb” concept where learning started pre-natal with expectant mothers, Kohanga for pre-school, Kura for primary, Wharekura for high school and Wananga for tertiary level with the wananga courses including programs for the Kaumatua (elders). The progression and graduation of students means that over the course of a lifetime of education learners will progress through five distinctive buildings catering for differing curriculums. The design team worked closely with Jacob Scott, local artist and cultural consultant for a seamless integration of Te Aranga design principles and translation of the Kahungunu narratives. These included key ley lines marked in the landscape as pointers to important geographic features located off site, such as their Maunga, and Rarotonga, where the ancestral waka departed.
Architect Partner: in association with MOAA Architects
Artist/collaborator: Jacob Scott
- Completed
- 2024
- Building style
- Contemporary
- Client
- Ministry of Education


Like this Project?
Hire DCA Architects of Transformation
Professionals used in
this project
The practices and trades credited on this project.

More projects from
DCA Architects of Transformation
Other work by DCA Architects of Transformation, across every category they build in.


More in
Schools
Everything else in Schools, from every practice on ArchiPro.


Next Project
Keep scrolling