

Project team
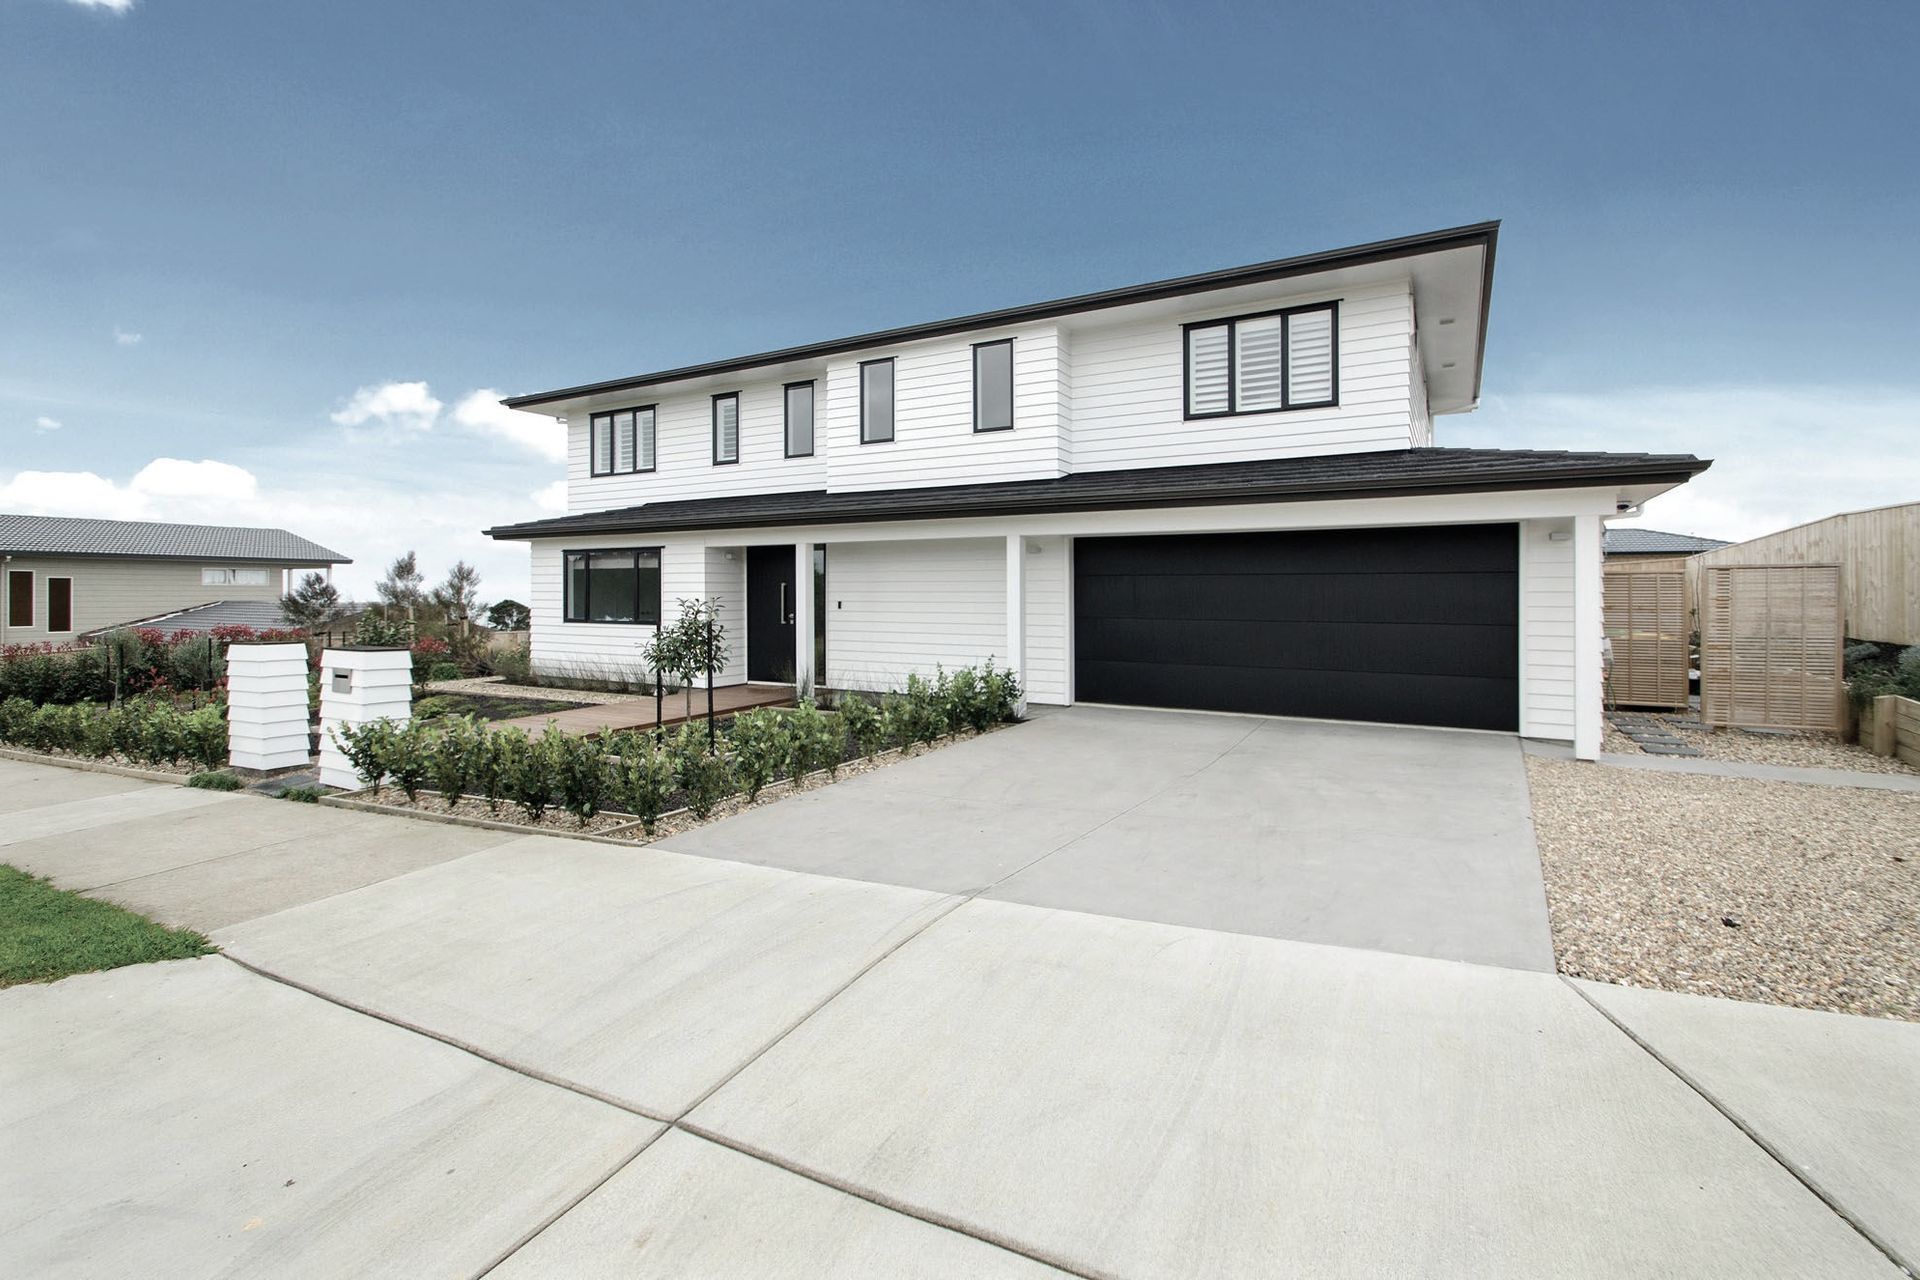
A stunning family home featuring open-plan living, designer kitchen, and breathtaking views of the Hauraki Gulf, complete with four bedrooms, two bathrooms, and a beautifully landscaped garden.
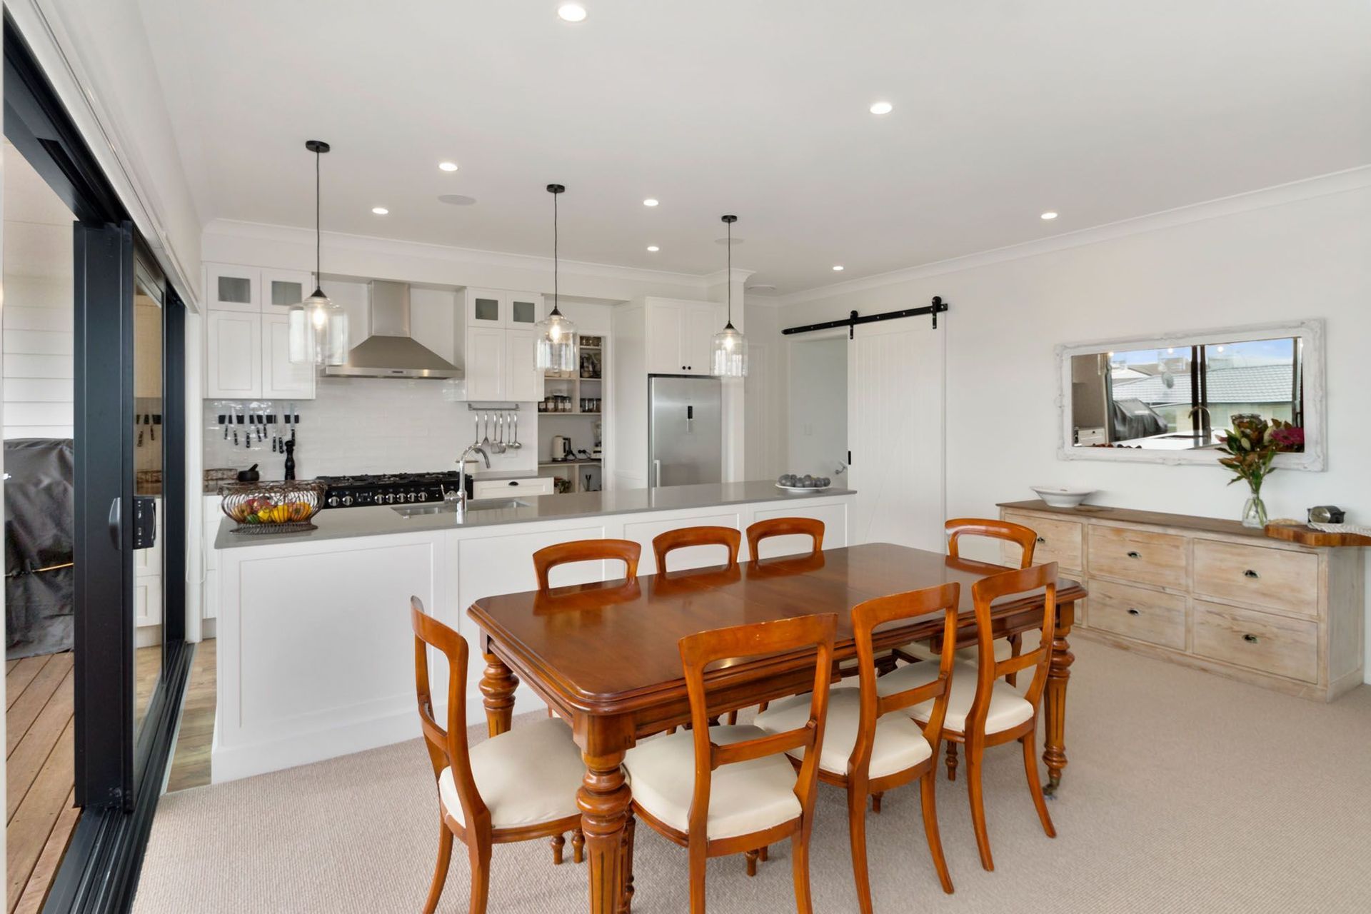
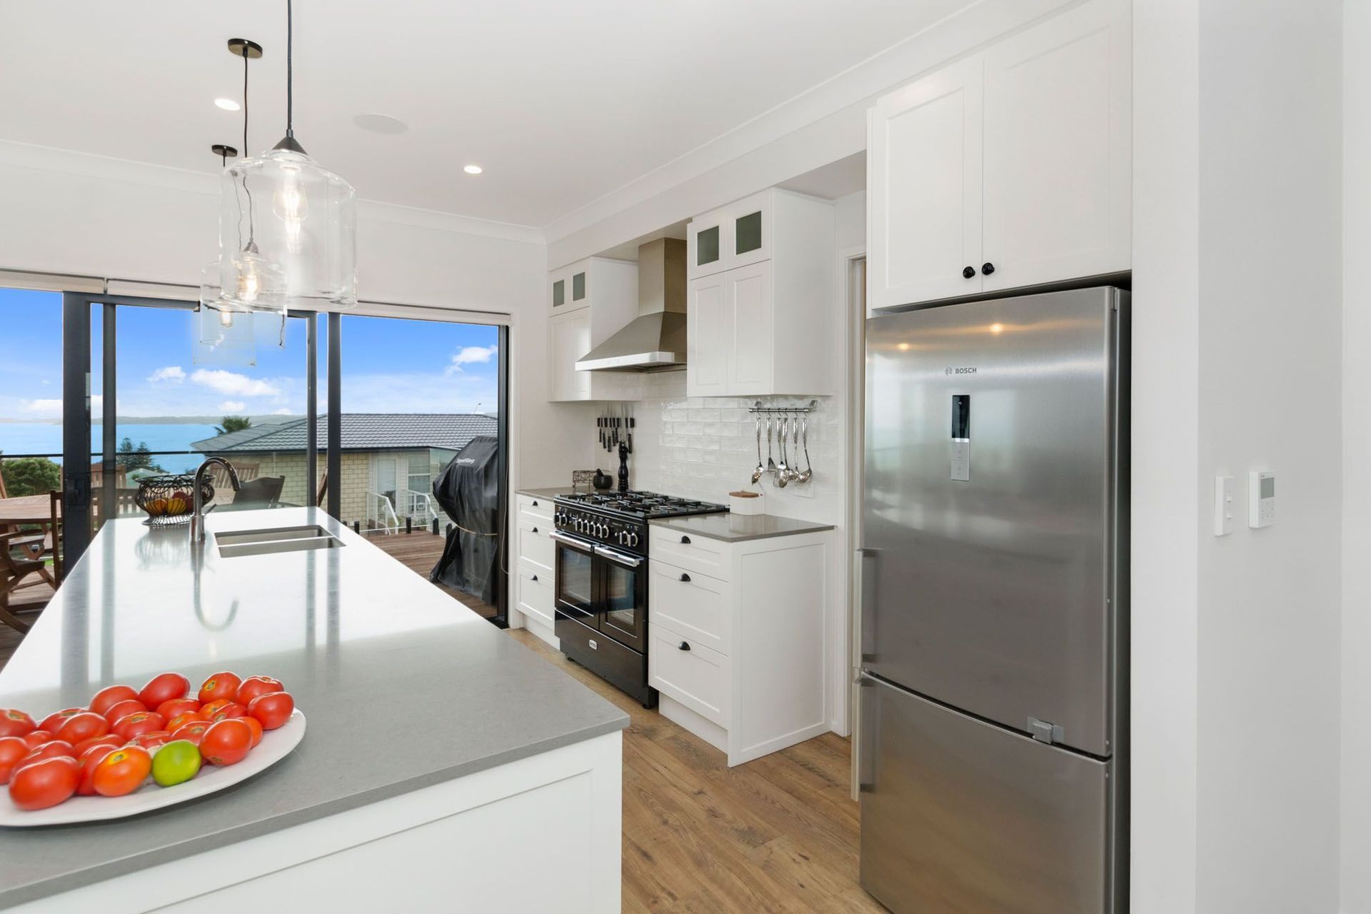
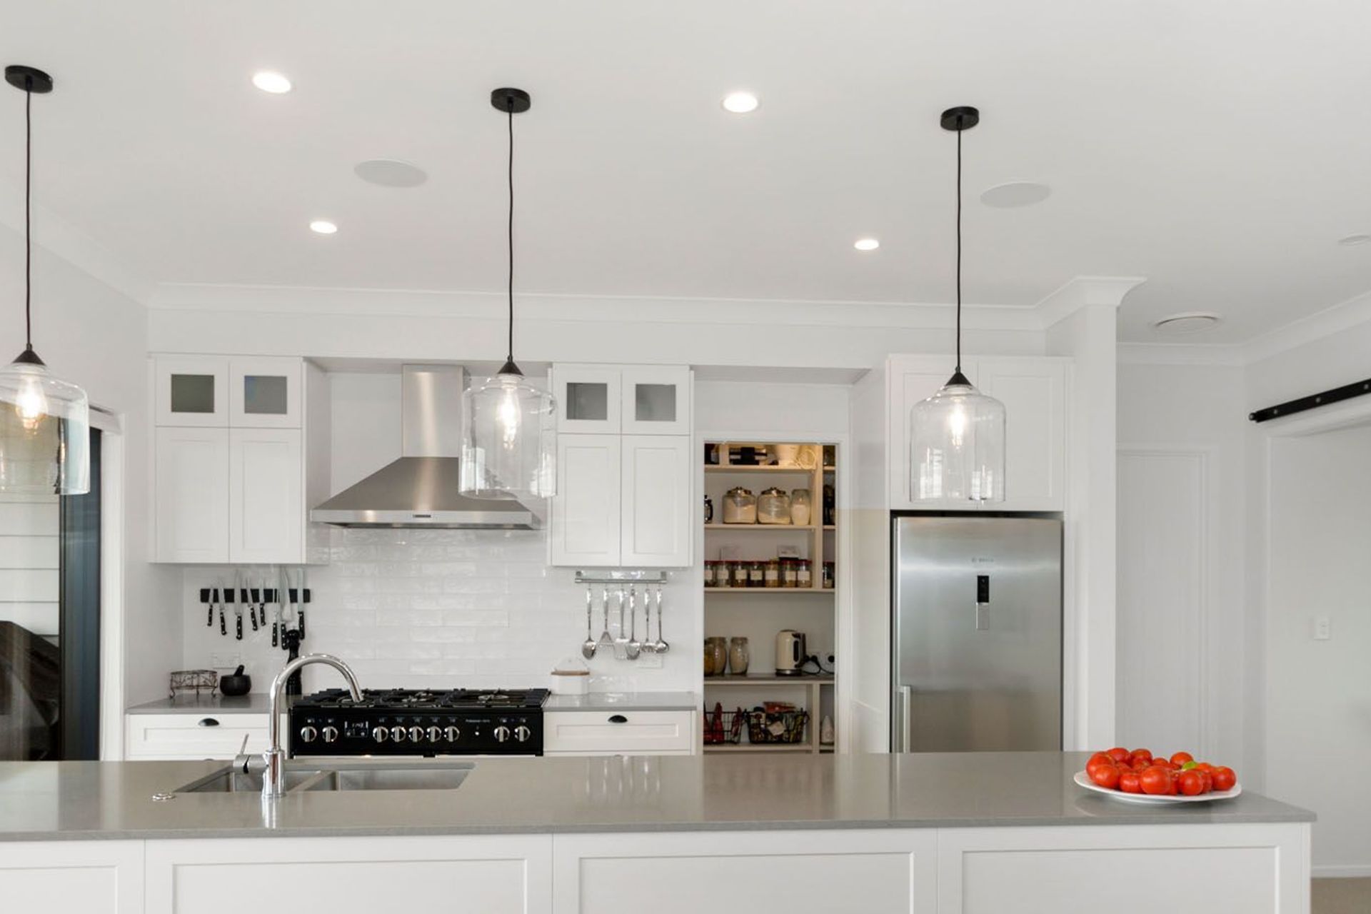
Stunning views provide a picture-perfect backdrop to open-plan living in this marvellous family home near the beach on the far east edge of Auckland. Designer kitchen/dining/family areas co-exist happily under one roof. A fireplace offers a warming atmosphere. The kitchen is fully equipped with mod cons.
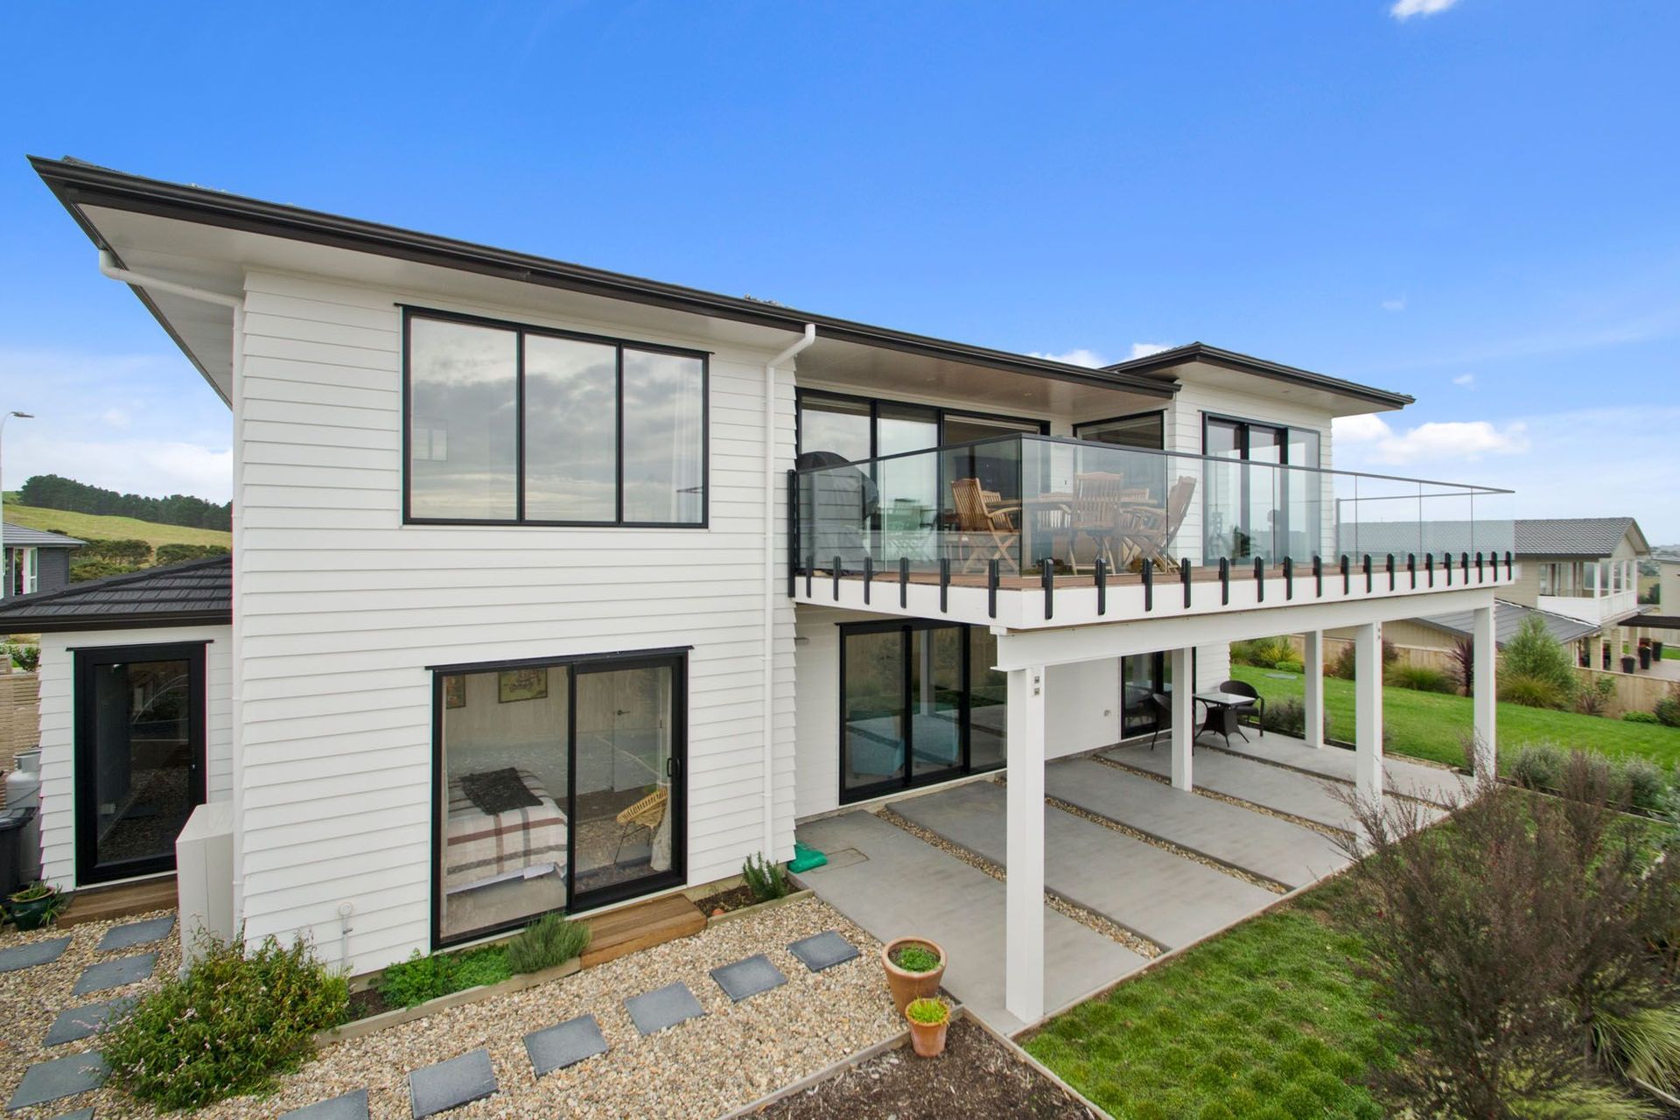
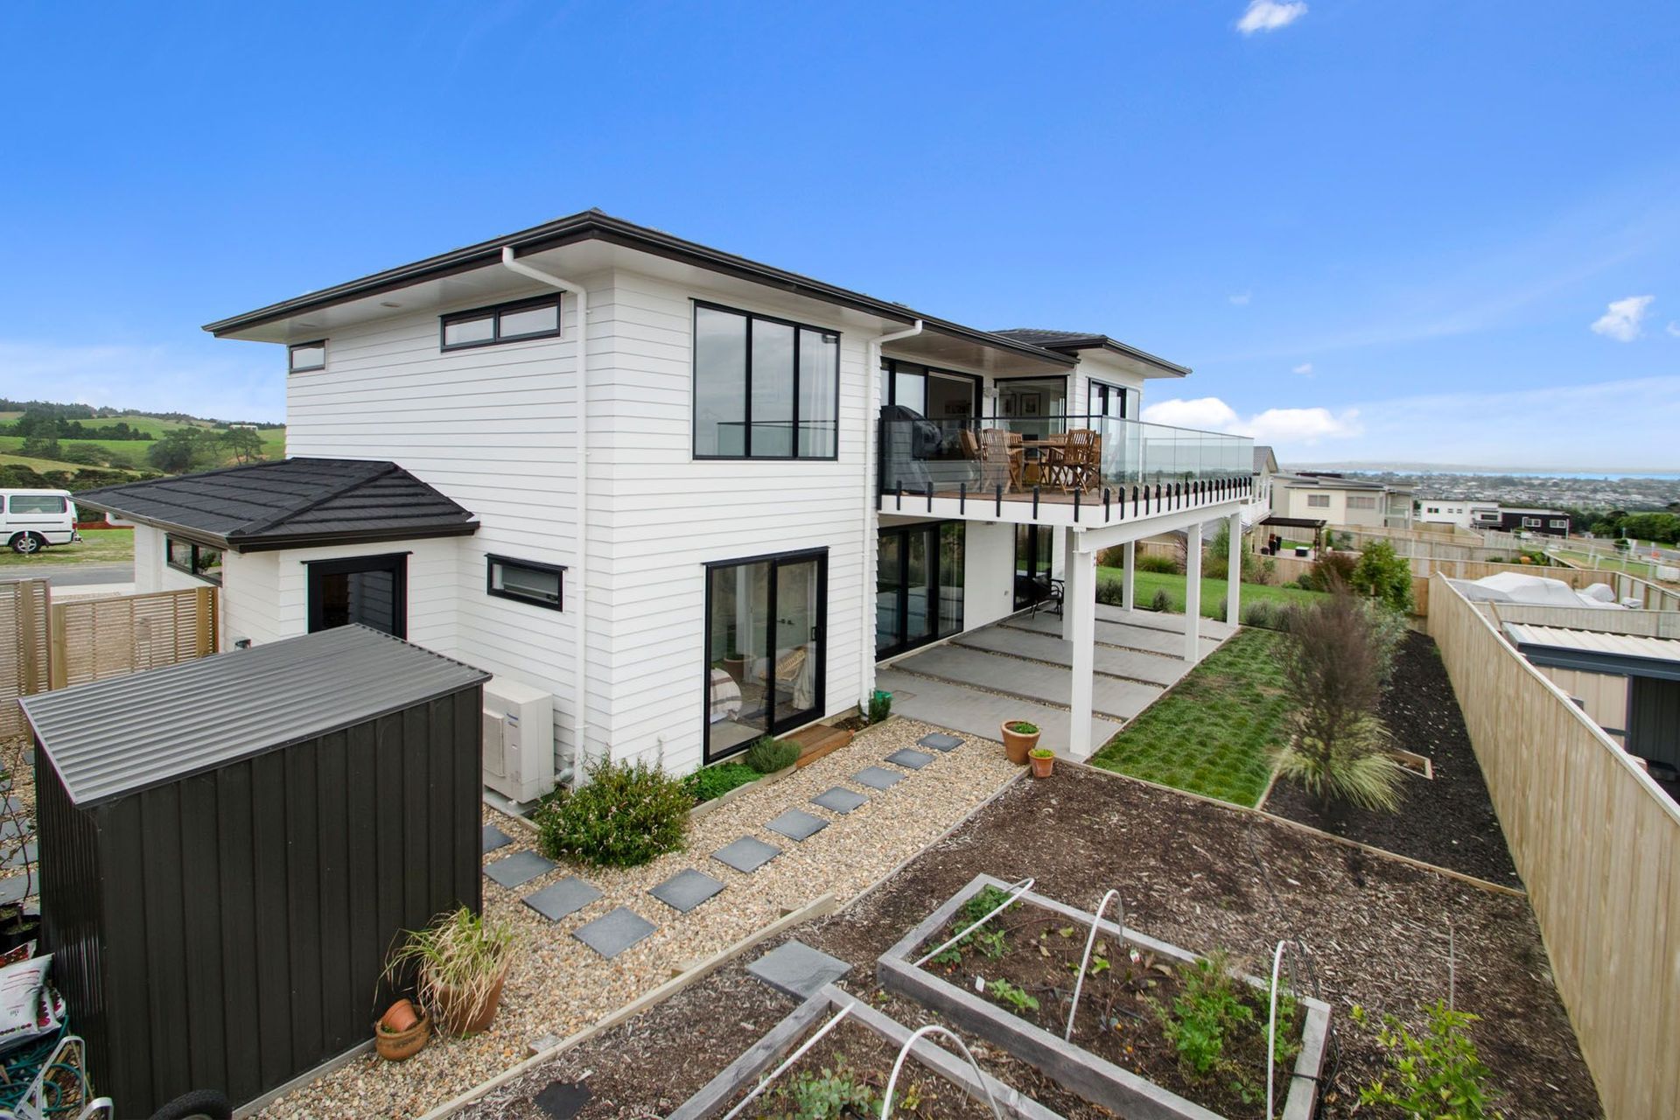
Ample glazing frames the perspective on the Hauraki Gulf. Glass slider doors open wide, fostering flow from the living area to a large deck. This is a perfect spot to enjoy alfresco meals. Glass balustrades ensure an unobstructed outlook.
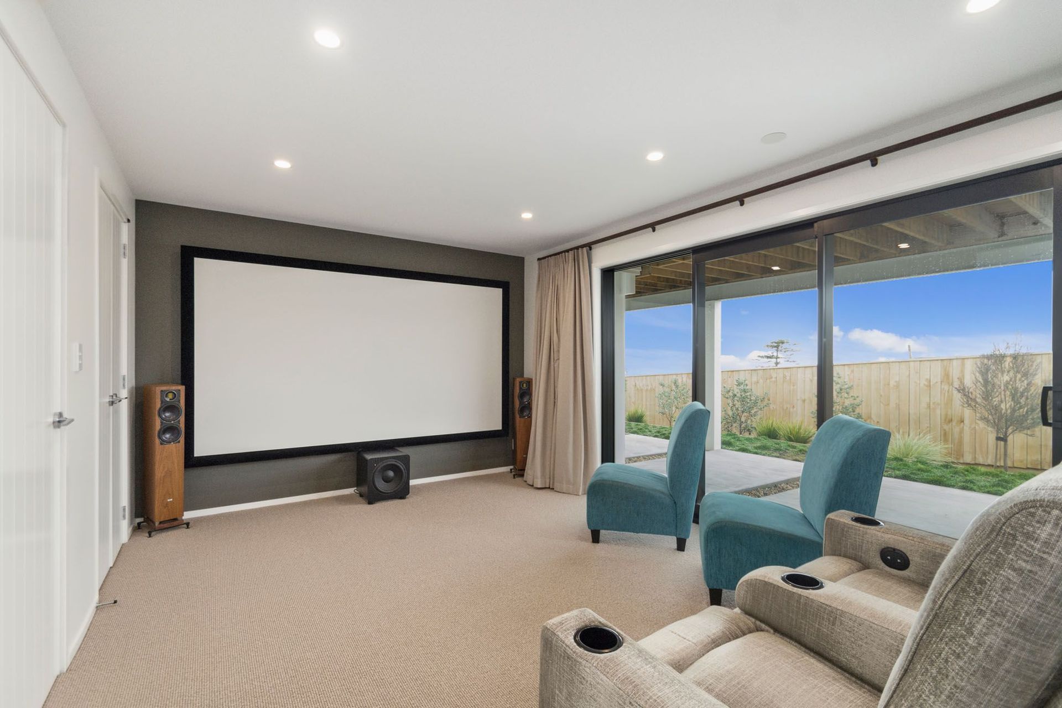
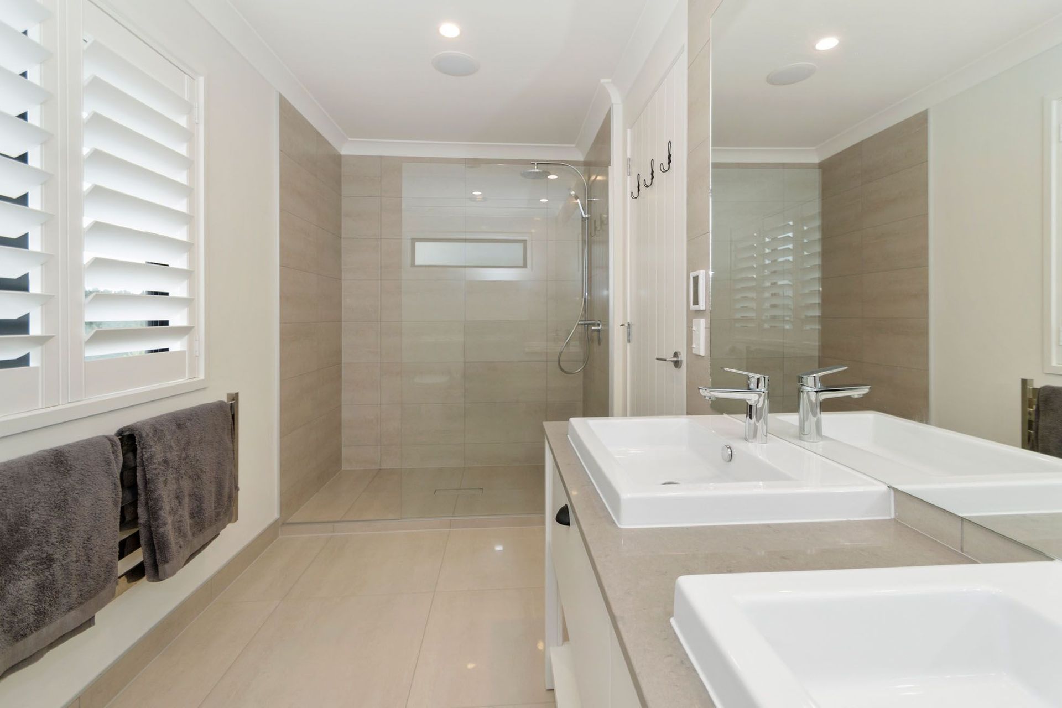
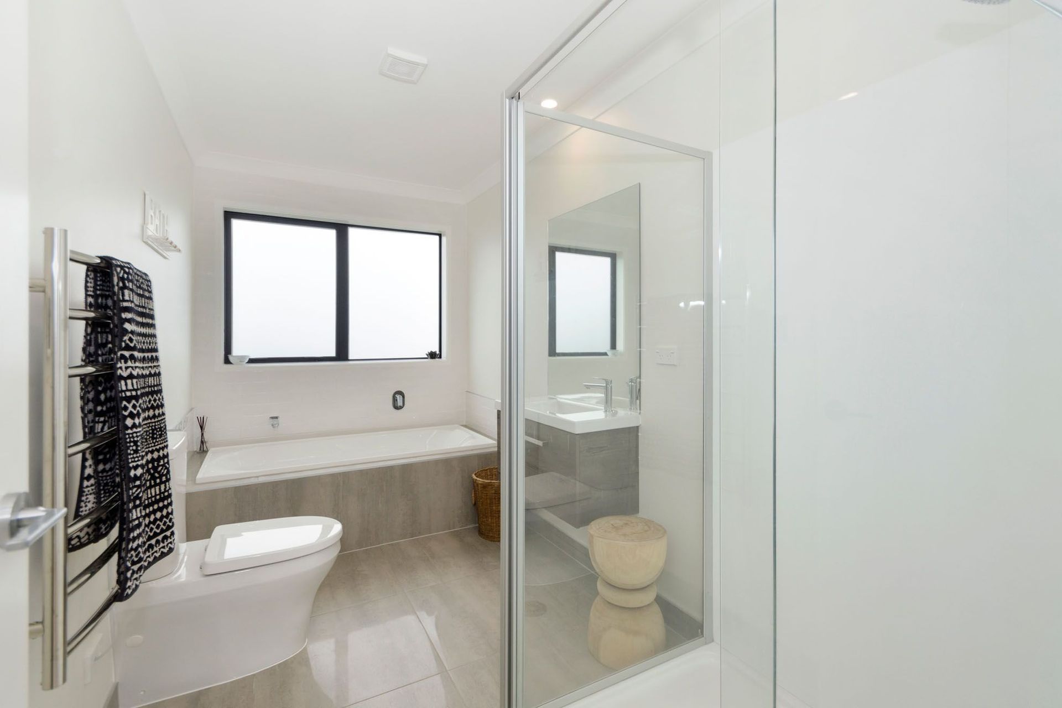
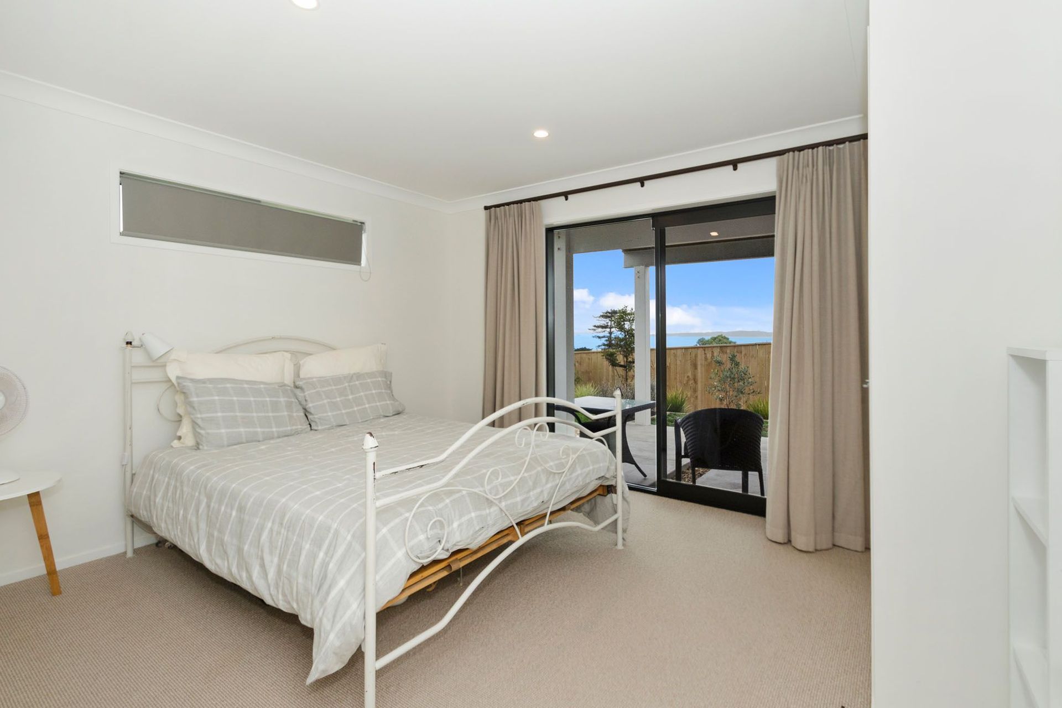
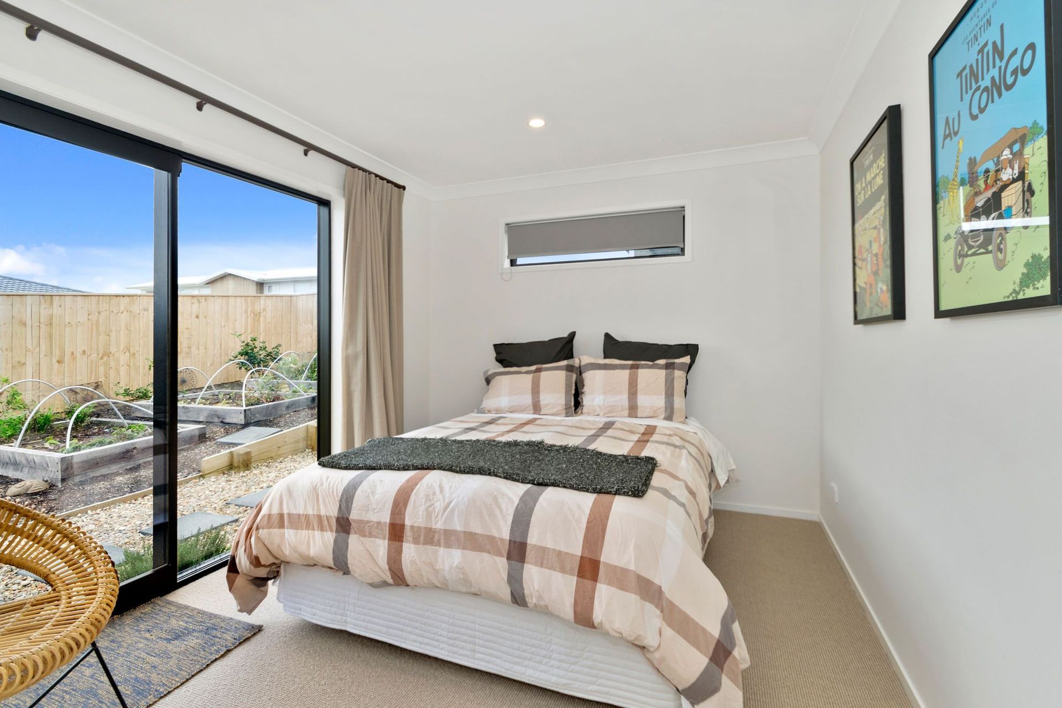
The 246sqm layout features four bedrooms, two bathrooms, two living areas, a home theatre and an office. Two of the ground-floor bedrooms have direct outdoor access via ranch sliders. A ground-floor teen lounge flows out to the lavish landscaped garden.
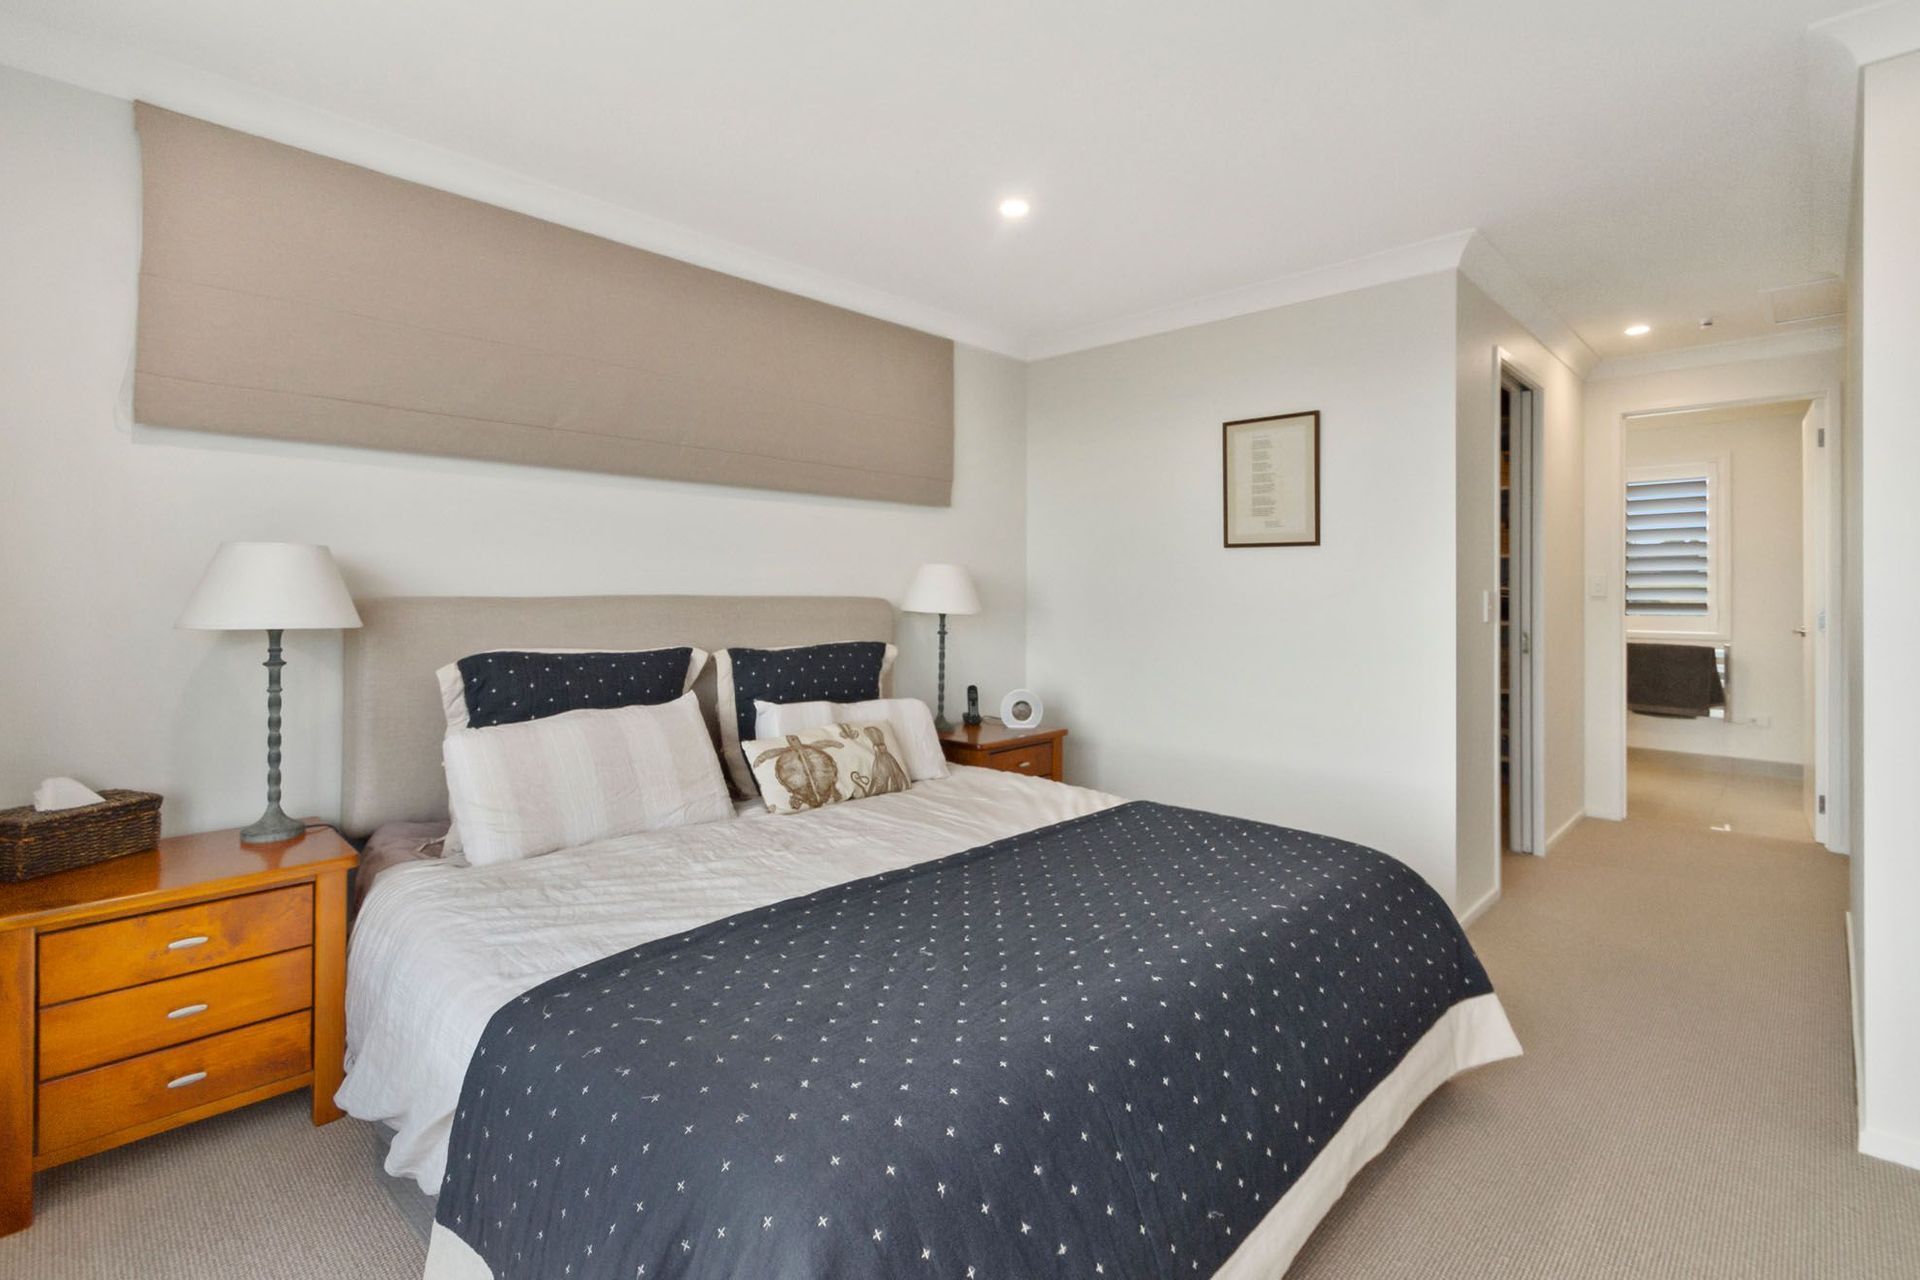
The master bedroom enjoys a prime position on the top floor, soaking up those water views. It’s also equipped with a walk-in robe and ensuite.
Tasteful fixtures, finishes and home automation reflect the owners’ eye for design and innovation.




Like this Project?
Hire Style Construction
Professional Reviews
Professionals used in
this project
The practices and trades credited on this project.



More projects from
Style Construction
Other work by Style Construction, across every category they build in.


More in
Single House
Everything else in Single House, from every practice on ArchiPro.


Next Project
Keep scrolling