Project team
Product Suppliers
A contemporary home at Te Mata Peak, harmoniously blending with the landscape, featuring elongated wool shed forms, triangular skylights, and interlocking indoor-outdoor spaces that reflect the clients' artistic heritage and connection to the region.
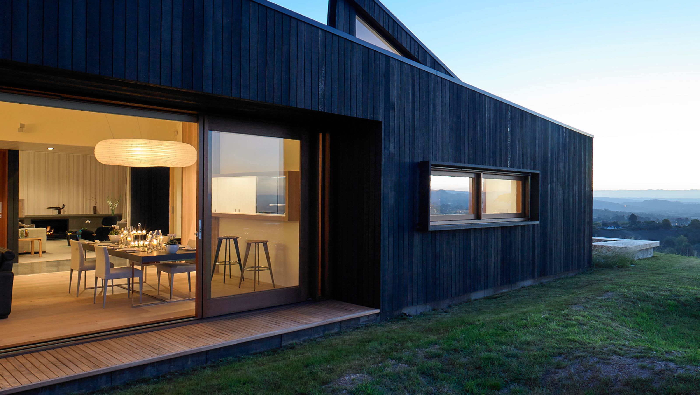
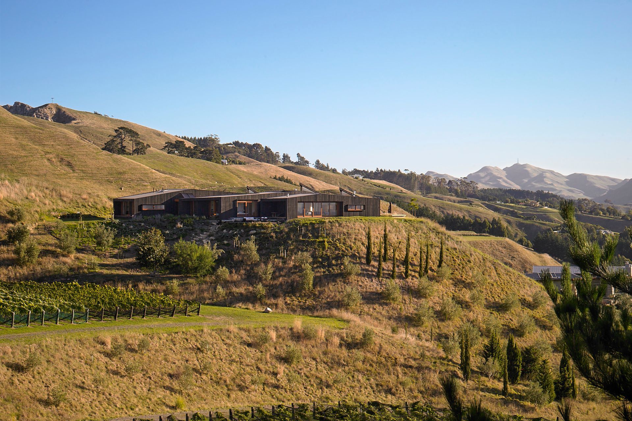
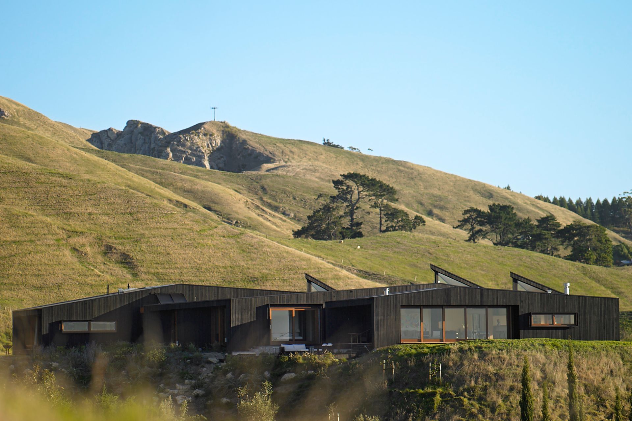
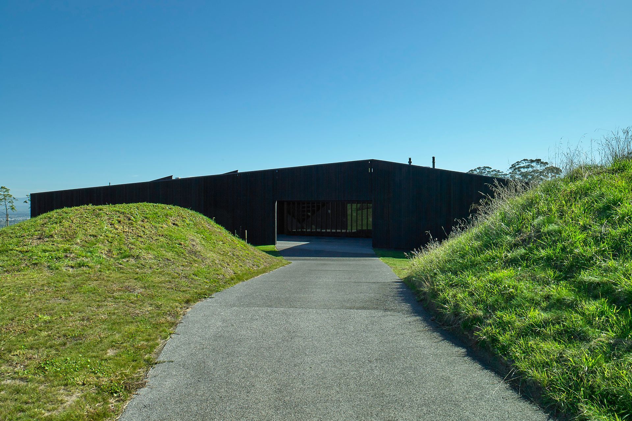
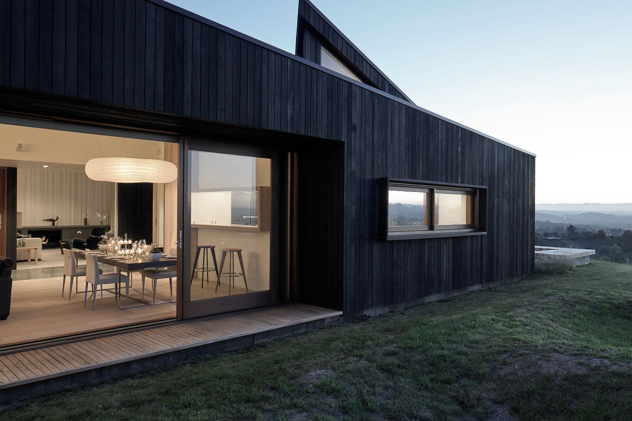
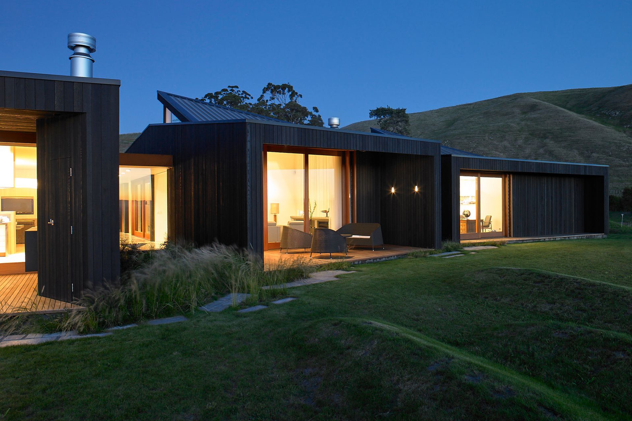
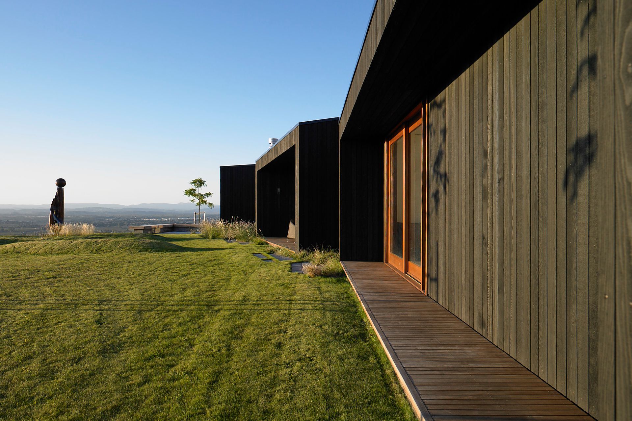
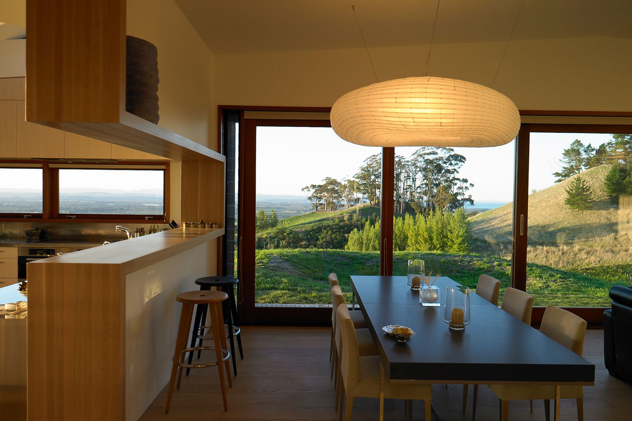
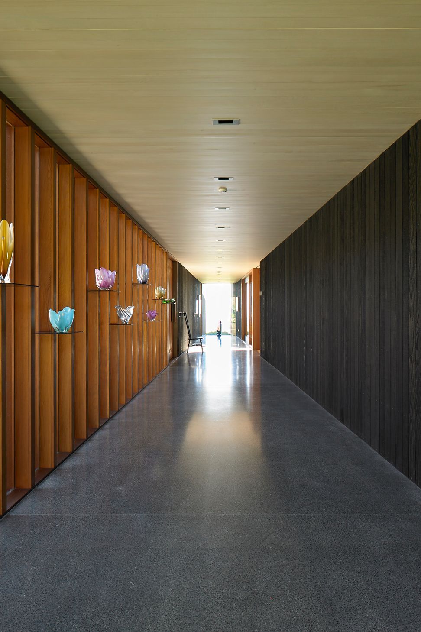
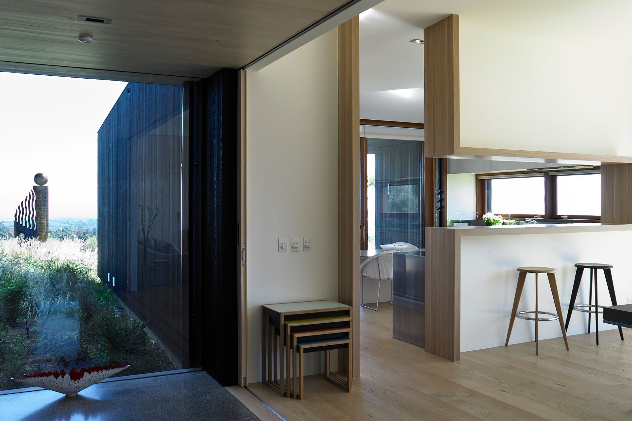
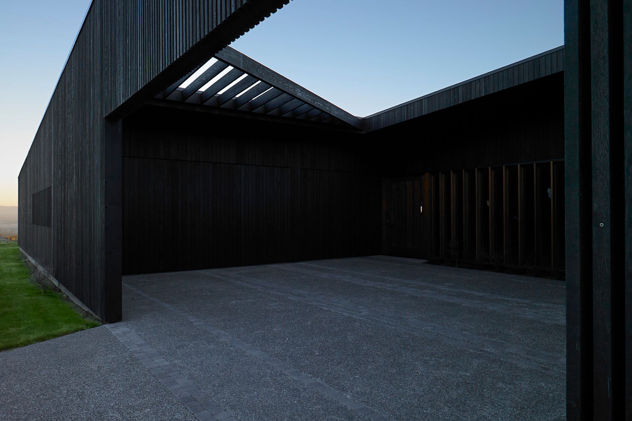
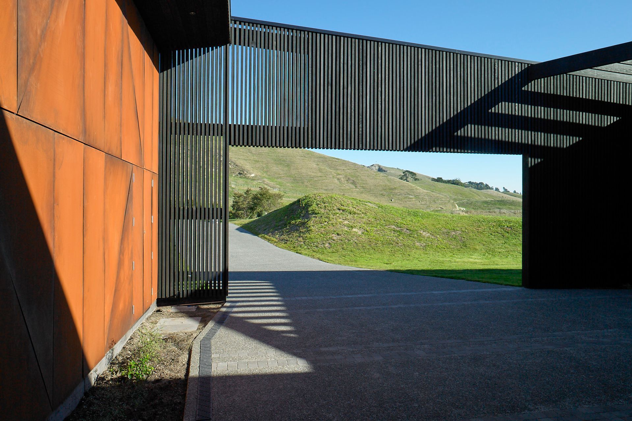
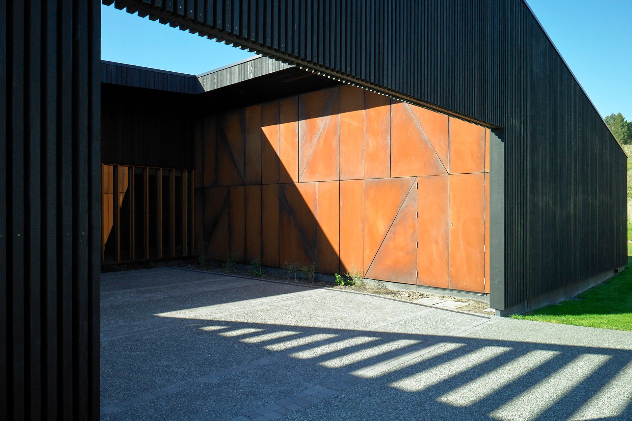
The house sits on a promontory amongst the foothills of Te Mata Peak overlooking Hawkes Bay. Our clients had run a sheep station at Parongahau for many years and were looking to establish a new home at Te Mata. They are also actively involved in the Hawkes Bay art scene, as collectors and administrators. Our architectural response was to create a contemporary home that was infused with a sense of the region and the personal history of the family. The design comprises three elongated wool shed forms laid askew across the site and connected by wedge shaped gallery spaces creating forced perspective views into the landscape.
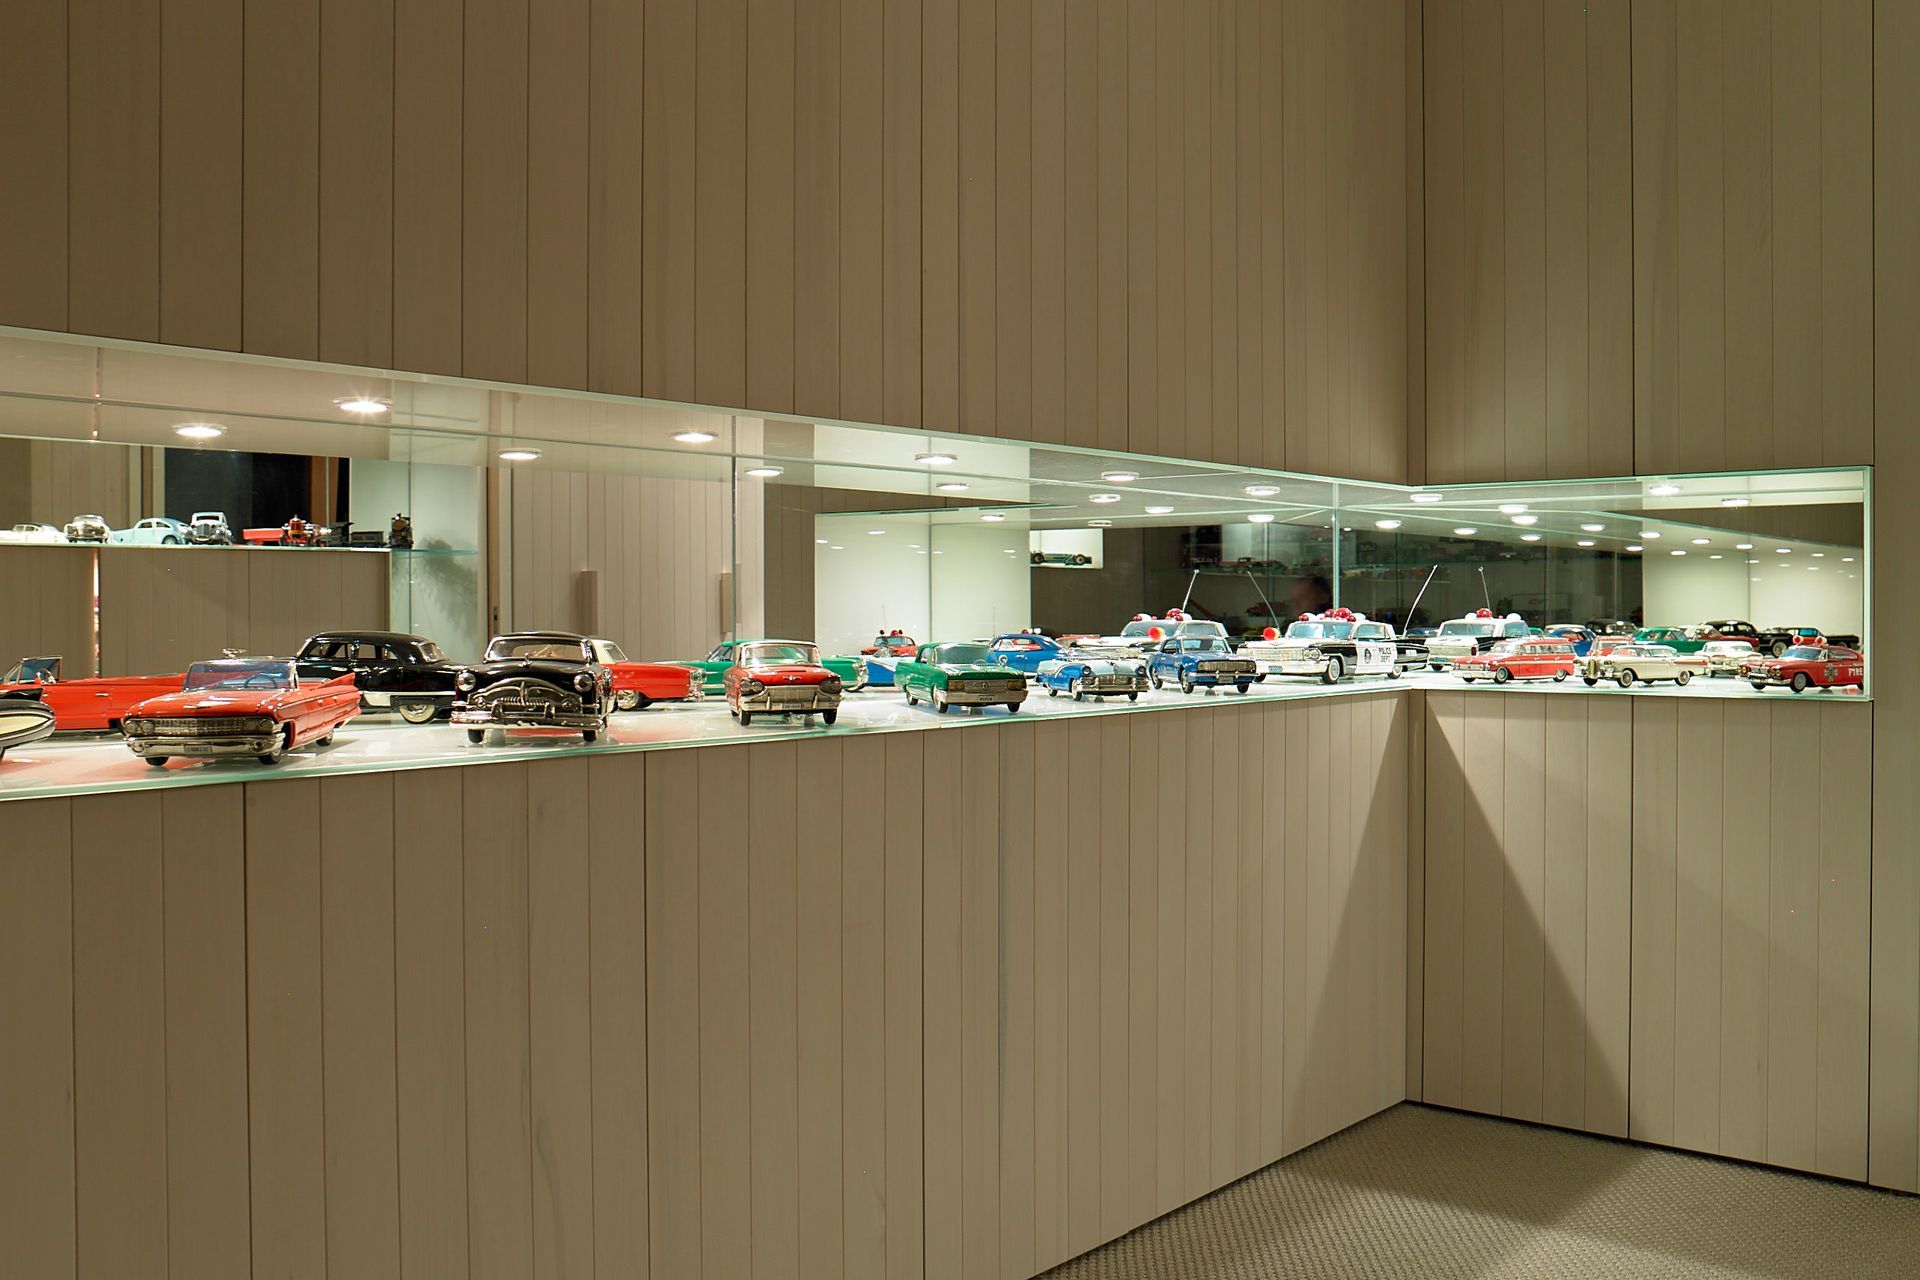
A series of triangular skylights echo the rocky outcrops on the peak above, capturing the morning sunlight. Two courtyards, a motor court and a central courtyard, are hollowed from the shed forms to create an interlocking sequence of indoor and outdoor spaces. Rough black stained timber boards are combined with natural timber joinery, polished concrete and rusting steel walls to create an earthy integrity. The robust rural quality of the exterior gives way to an atmosphere of tranquillity and lightness on the interior. There is a particular focus on the framing of specific views into the landscape and the harnessing of natural light throughout the day. We were interested in creating an architecture which is both formally and spatially innovative yet deeply rooted in place and history. The house, although highly tuned to the landscape, also acts as a stage which dramatises daily life.

Like this Project?
Hire Stevens Lawson Architects
The products behind the project
Two products specified into this build from one supplier, a verified ArchiPro member. Tap through to specifications, suppliers and lead times.


Professionals used in
this project
The practices and trades credited on this project.





More projects from
Stevens Lawson Architects
Other work by Stevens Lawson Architects, across every category they build in.


More in
Single House
Everything else in Single House, from every practice on ArchiPro.


Next Project
Keep scrolling