Te Toka Jacks Point 

Te Toka Jacks Point 

PHD Building

PHD Building logo
  • 12.0K profile views
  • 12 saves
Visit Website

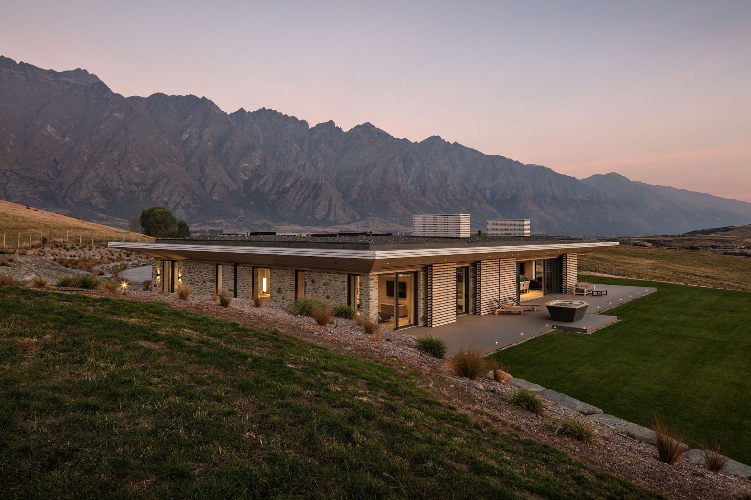
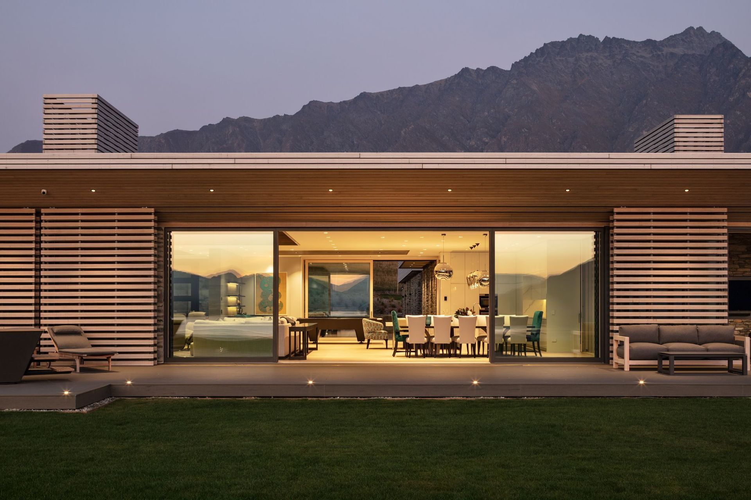
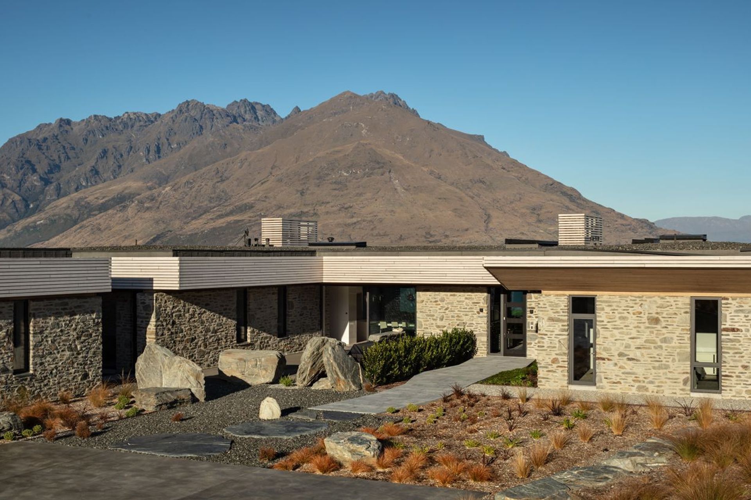
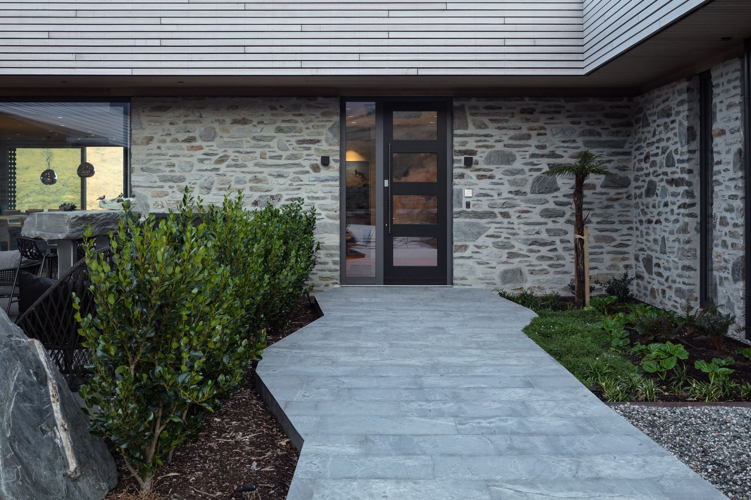
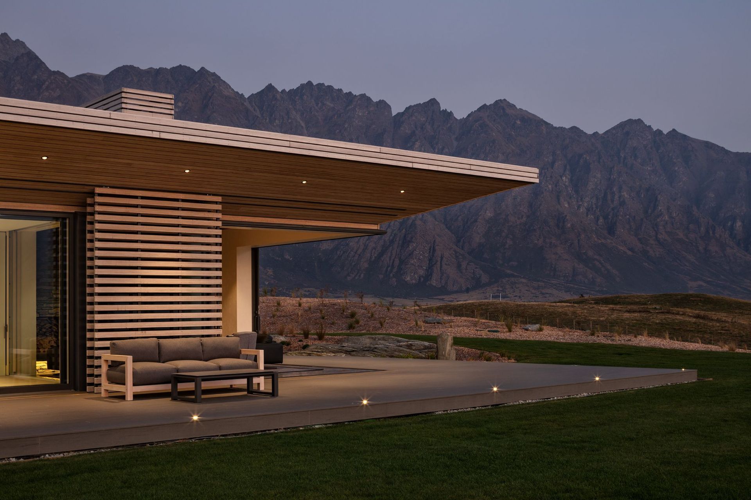
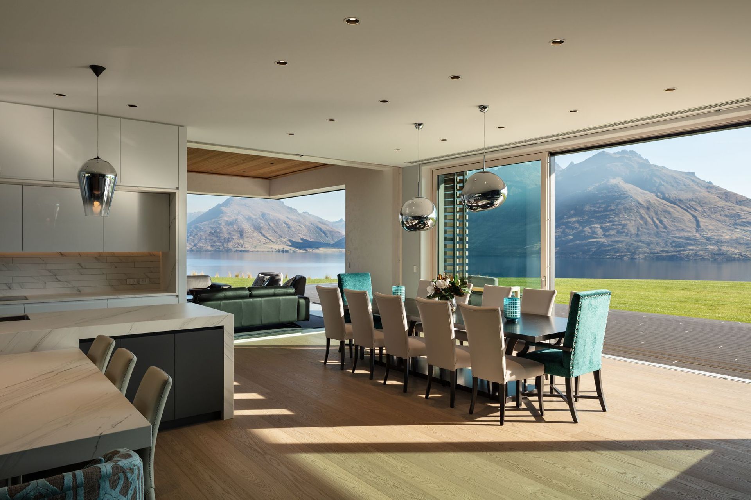
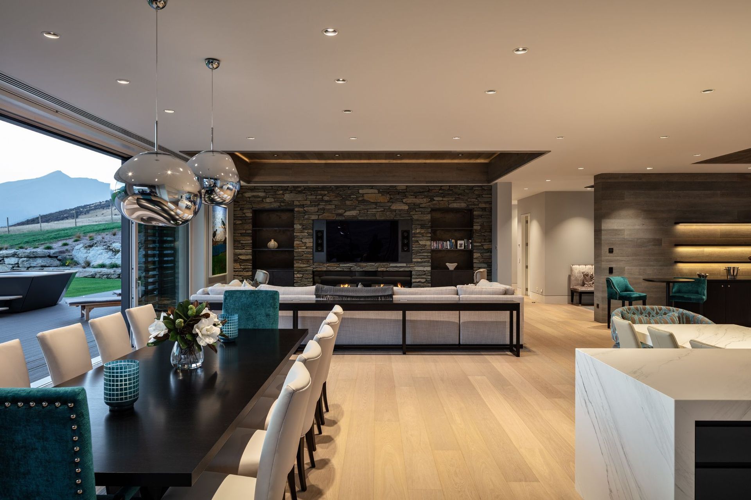

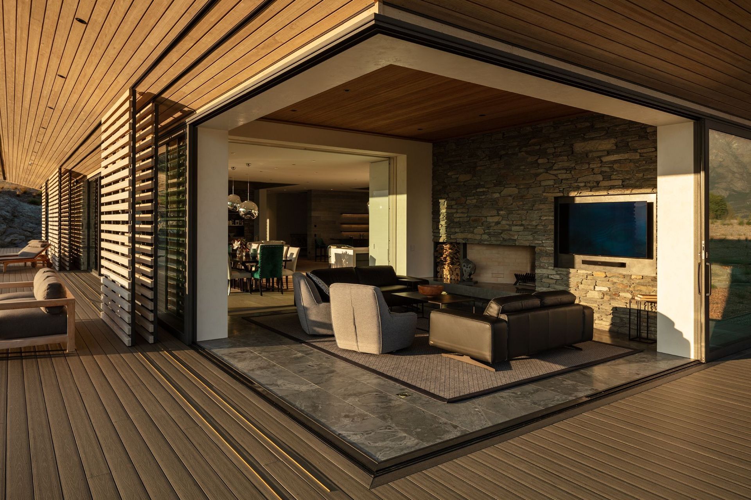
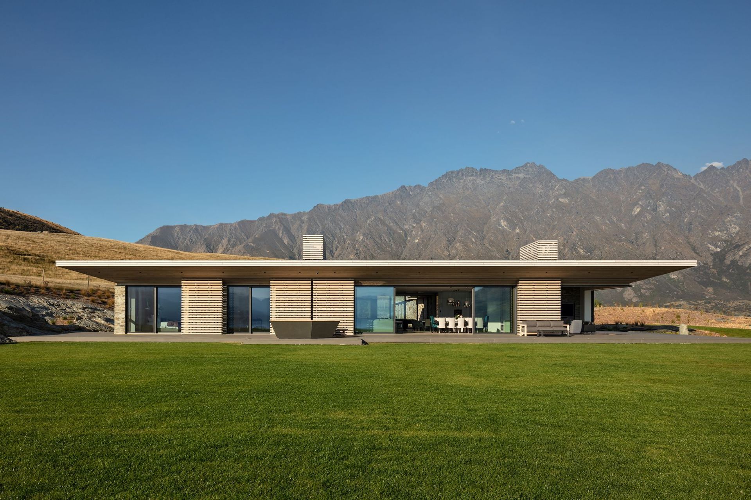
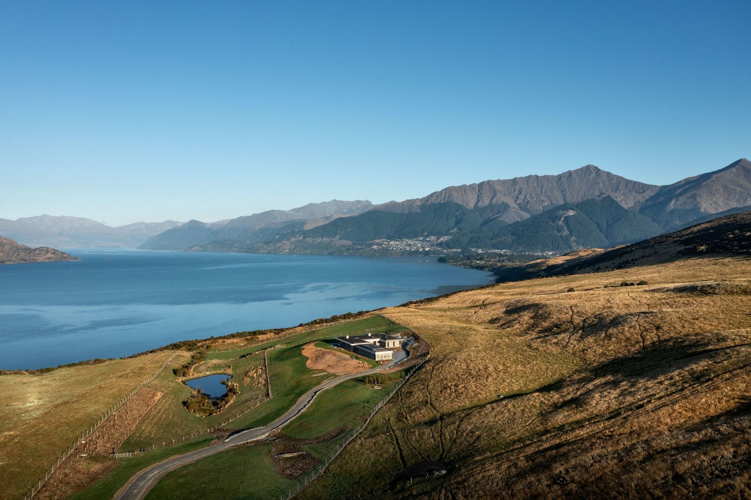
Winning Gold on the world stage, this Queenstown 900m2 home showcases the benefits of building with Nudura ICF. Read more
Visit Website

Award-winning 900m² home in Queenstown, showcasing the benefits of Nudura ICF with exceptional durability, insulation, and airtightness, complemented by premium thermal envelope solutions including triple glazed European windows.

Winning Gold on the world stage, this Queenstown 900m2 home showcases the benefits of building with Nudura ICF. Winner of the unlimited residential category in the North American ICF awards and the NZ Master Builders supreme house of the year ( Southern region).

With a durability of at least 100 years and meeting gold standards for insulation and airtightness, Nudura ICF provides all and more that a designer can ask for whilst saving the client cost.

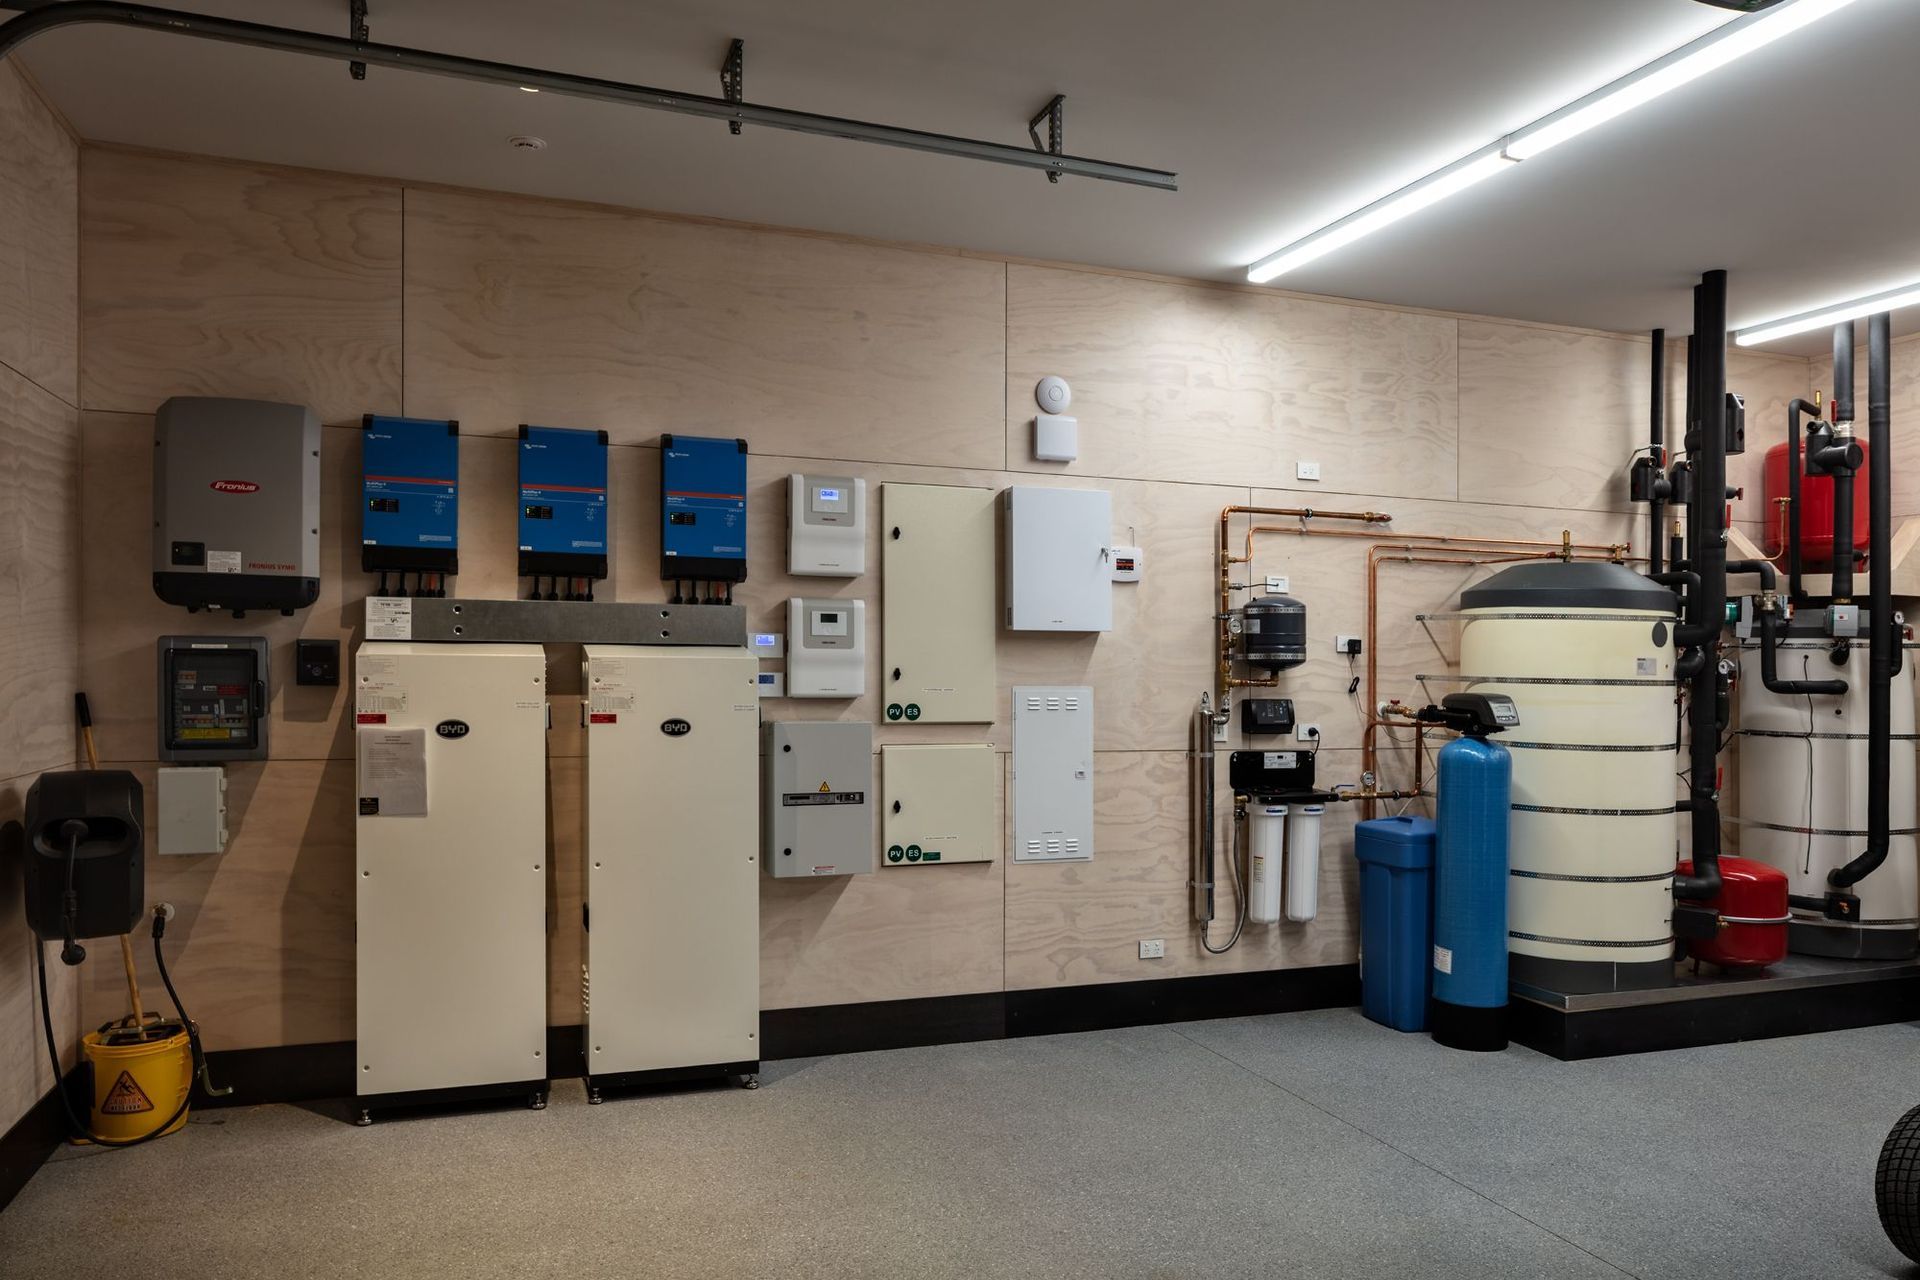
PhD building supply the complete thermal envelope, including triple glazed European windows, roof and floor insulation systems.
2.1K16h 23m

Like this Project?
Hire PHD Building

Professional Reviews

1 / 11

“The development consists of two contemporary alpine styled chalets containing 48 apartments (24 in each block). The apartments are 1-2 bedroom configurations with 2 bathrooms and vary in size from 50m2 to 80m2. All have views of the Queenstown landscape and mountains. The apartments in Block A are privately owned, while Block B is run by the hotel next door as holiday apartments. Each apartment is highly specced with Sapone pod bathrooms and balconies with timber decks and glass balustrades. The structure is precast concrete flat slabs, polystyrene block with concrete infill and cedar and larch cladding. The construction uses NUDURA technology, an energy efficient, insulated concrete block system which provides maximum efficiency for heating and cooling, and also acts as a sound barrier. The outside of the product is made from polystyrene and stacks together. It’s hollow core is steel reinforced and filled with concrete. The concrete core provides a fire rating of four times that of traditional wooden framed buildings. It can also withstand high winds and debris impact. This was the first commercial project in the South Island and the largest multi-storey building in the Southern Hemisphere to use the NUDURA product. Working through a Queenstown winter brought it own challenges. The programme meant framing and first fix were scheduled in the middle of winter. To mitigate weather delays the decision was made to install temporary scaffold roofs over both buildings to ensure works could continue. At the peak of the project there were eight Hawkins staff working on the job and more than 80 subcontractors.”

Hawkins, La Residence Du Parc ApartmentsArthurs Point

The products behind the project

One product specified into this build from one supplier, a verified ArchiPro member. Tap through to specifications, suppliers and lead times.

Next Project

Keep scrolling
Wanaka