

Tenor Apartments: A mixed-use development in Albany Village featuring 43 residential units, a medical centre, and retail shops, completed in 2016 with a focus on durable materials and innovative design for varied unit sizes and excellent amenities.
Tenor Apartments - Albany Village
- Residential
- Completed 2016
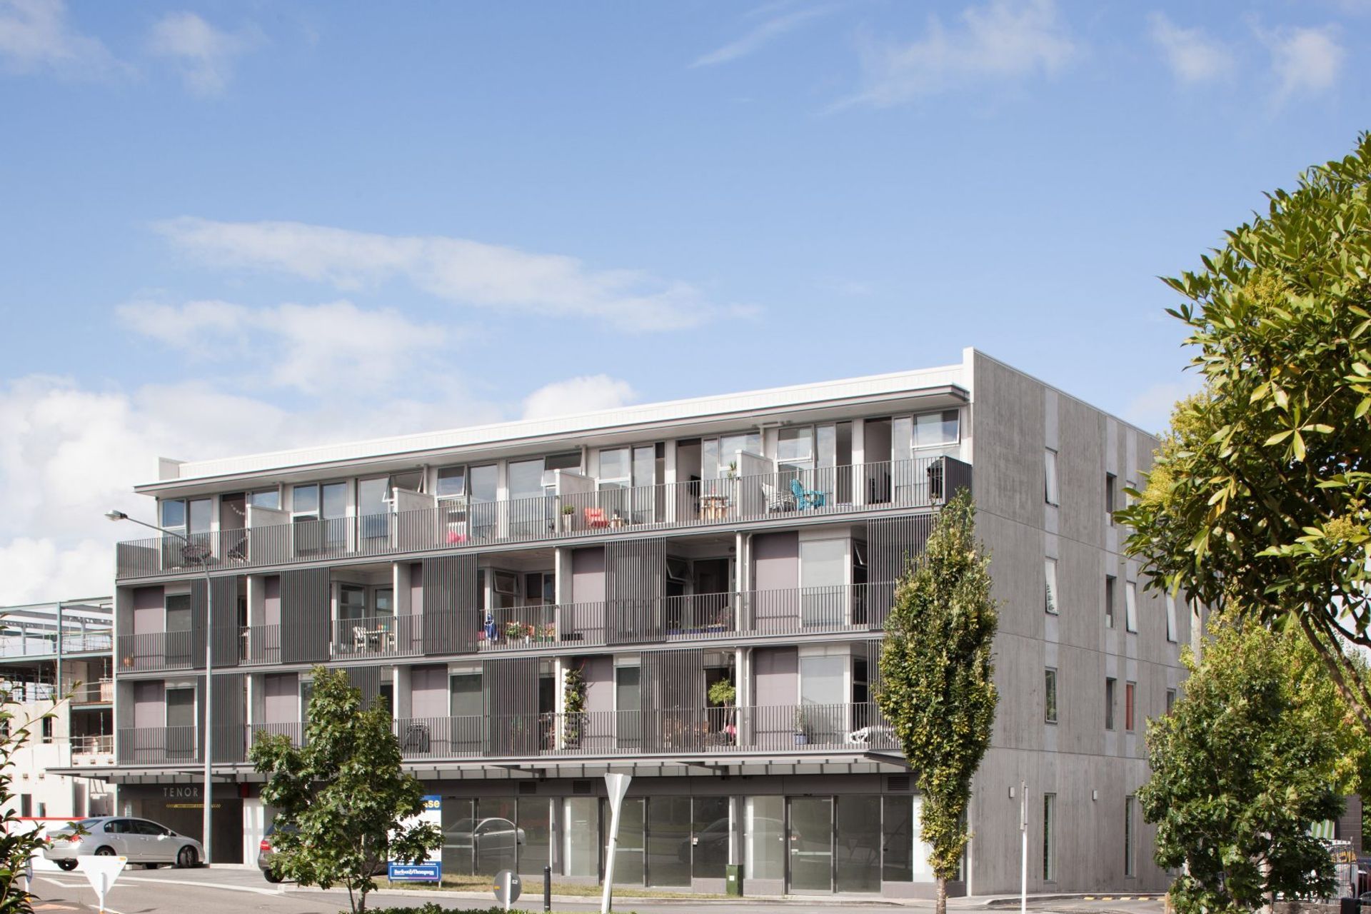
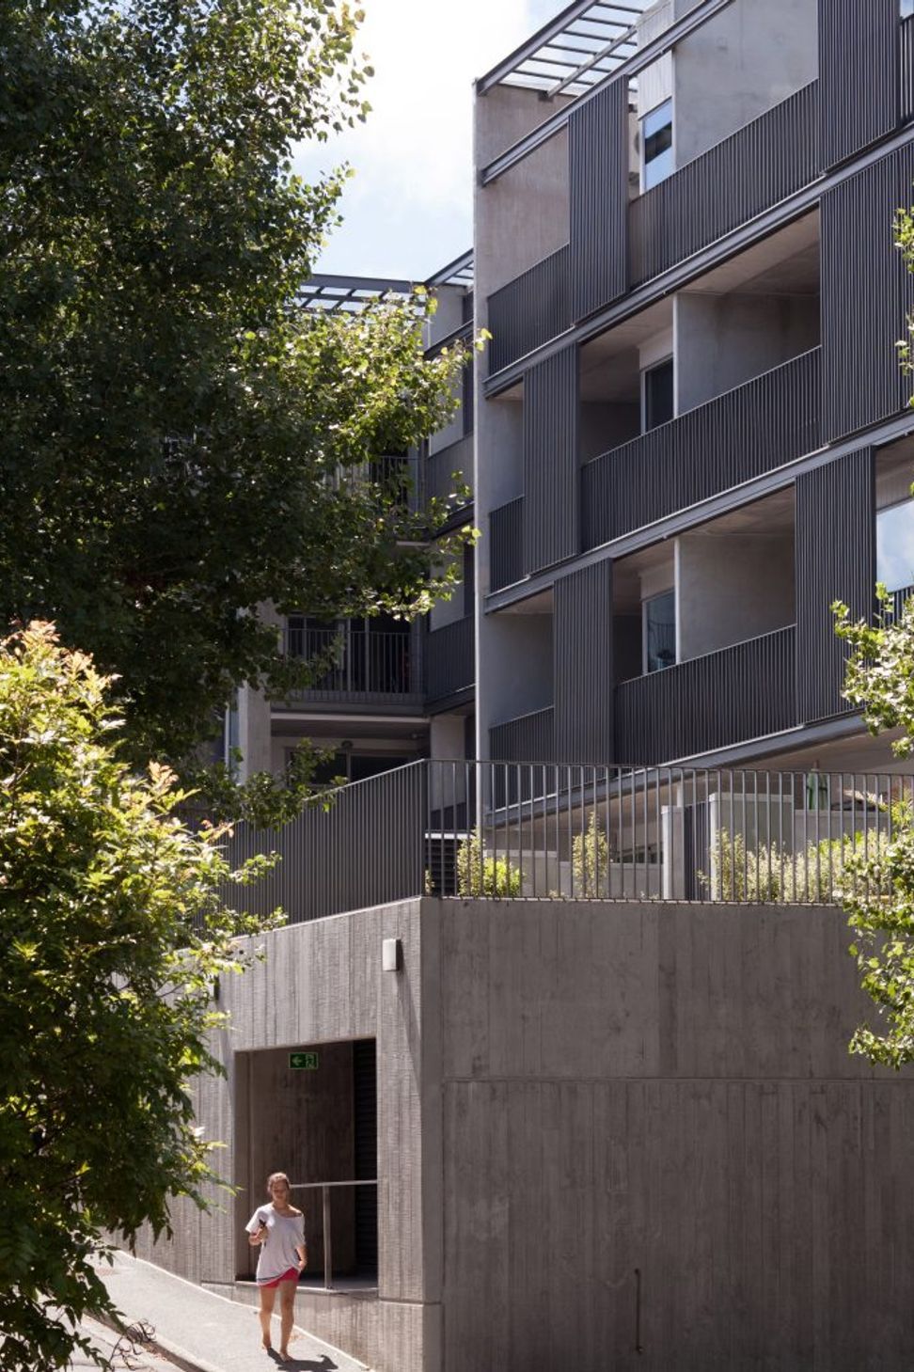
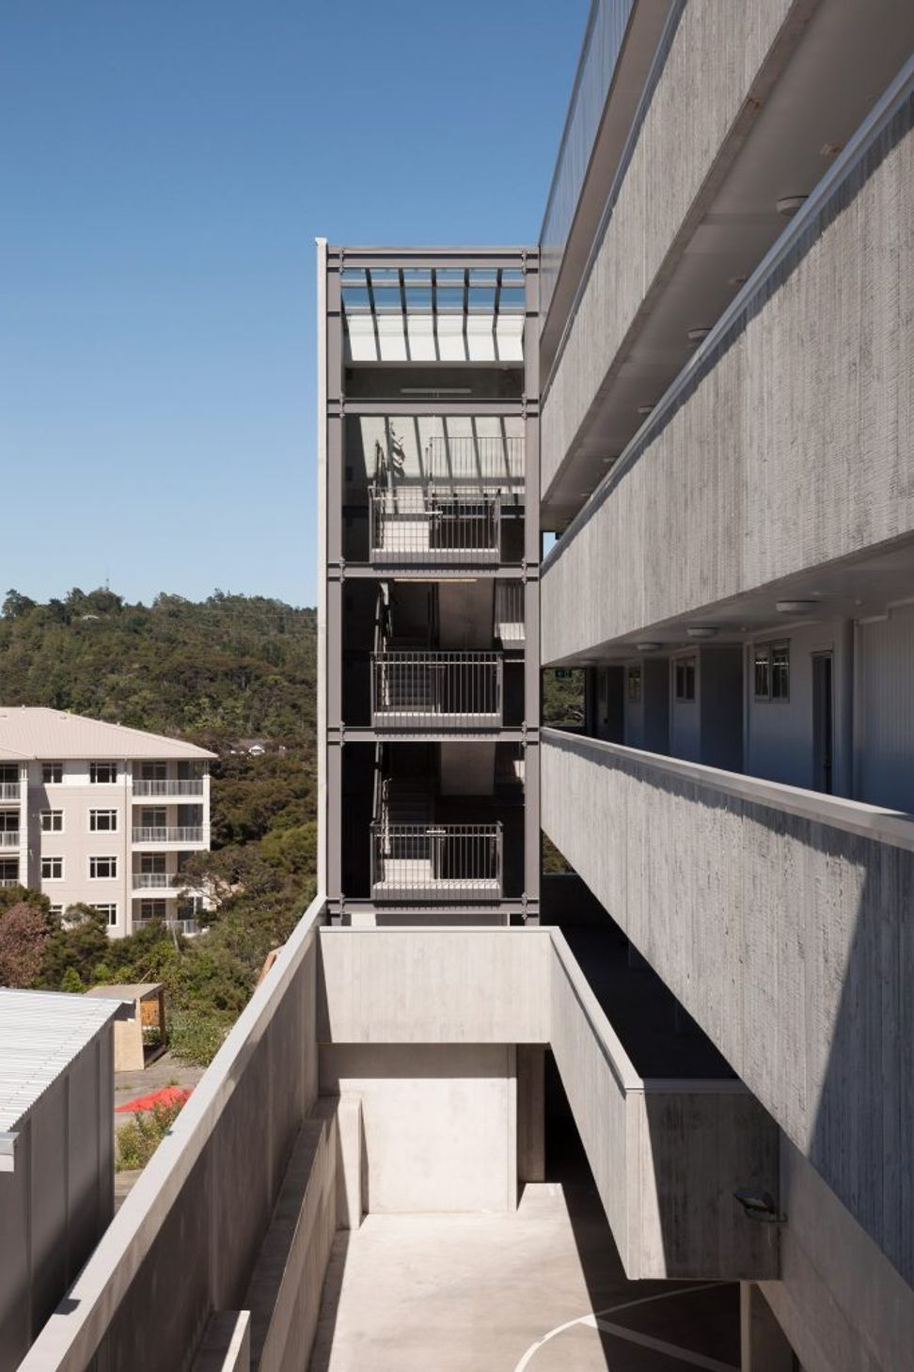
This 43 unit apartment block boasts a mixed use development incorporating medical centre, retail shops and apartments.
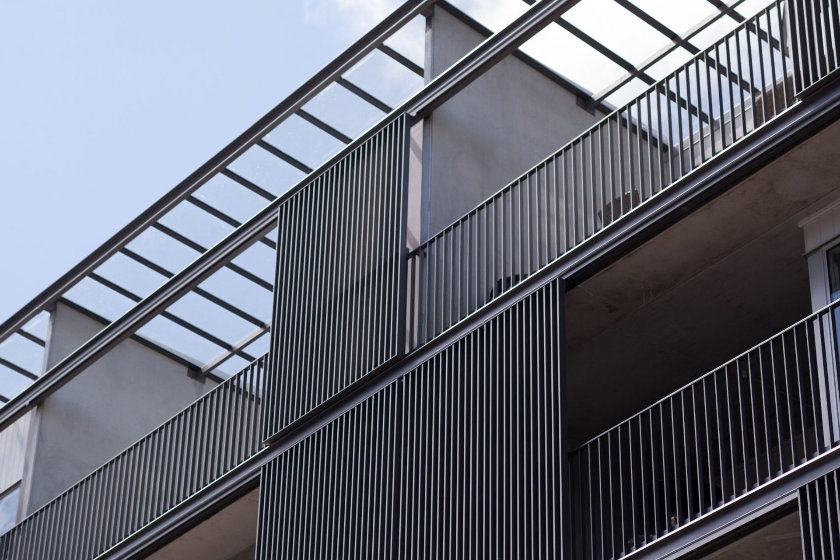
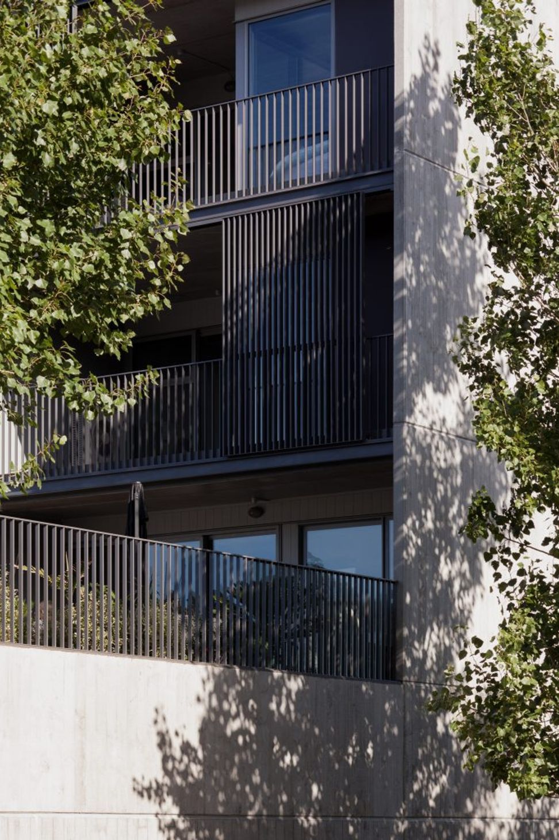
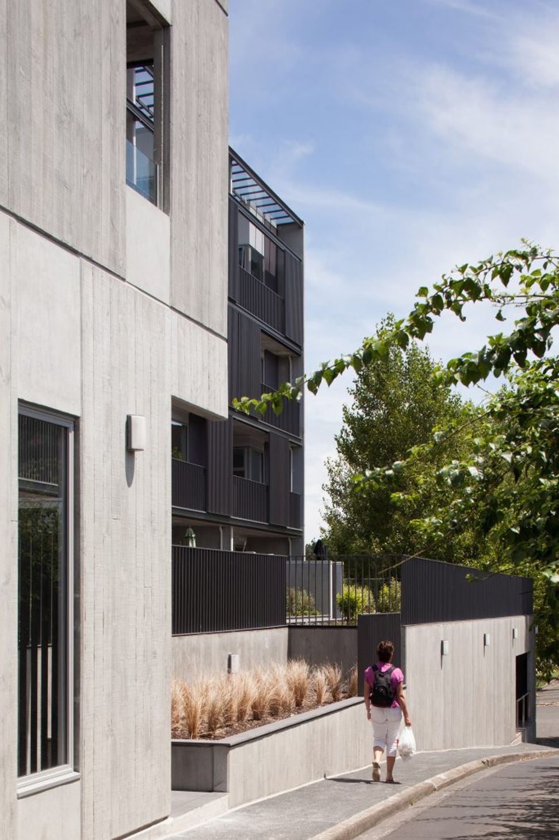
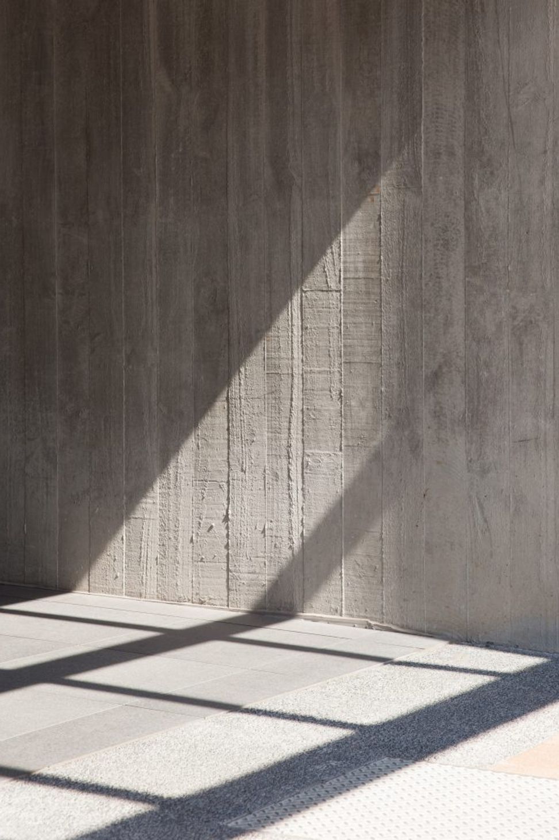
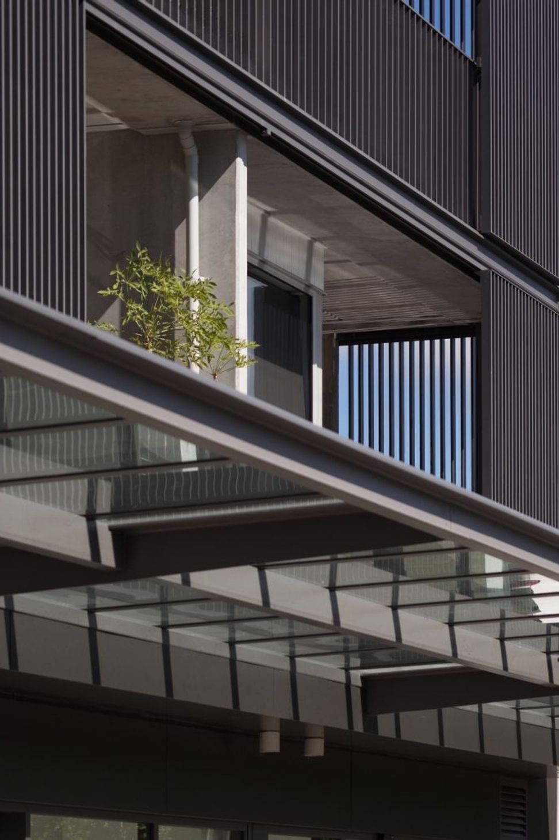
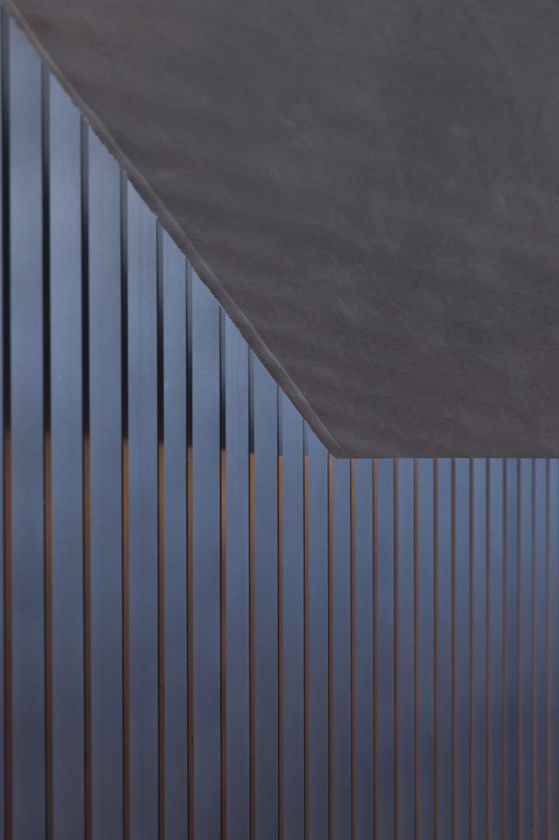
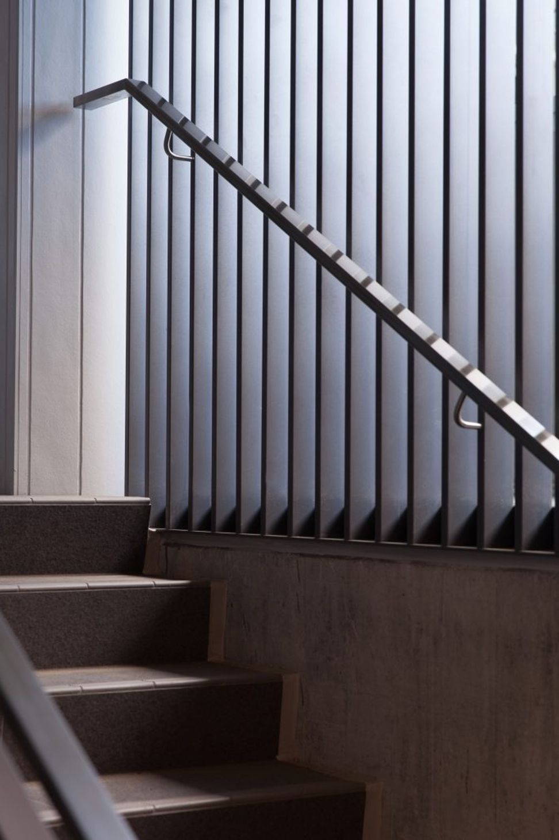
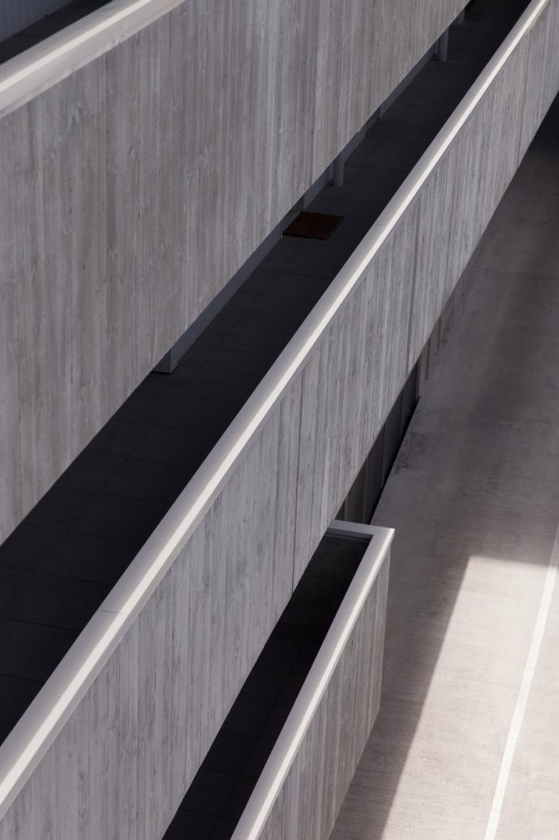
The story – shuttered concrete and aluminium sliding screens – a simple palette of materials to withstand the test of time and very durable construction.
The key innovation was getting a variety of unit sizes on the site while maintaining excellent amenity to all.
Collaboration and careful analysis of the market working together with the developer and real estate agents was a key success factor.
Like this Project?
Hire JWA Architects
The products behind the project
One product specified into this build from one supplier, a verified ArchiPro member. Tap through to specifications, suppliers and lead times.

Professionals used in
this project
The practices and trades credited on this project.



More projects from
JWA Architects
Other work by JWA Architects, across every category they build in.


More in
Apartments
Everything else in Apartments, from every practice on ArchiPro.


Next Project
Keep scrolling