

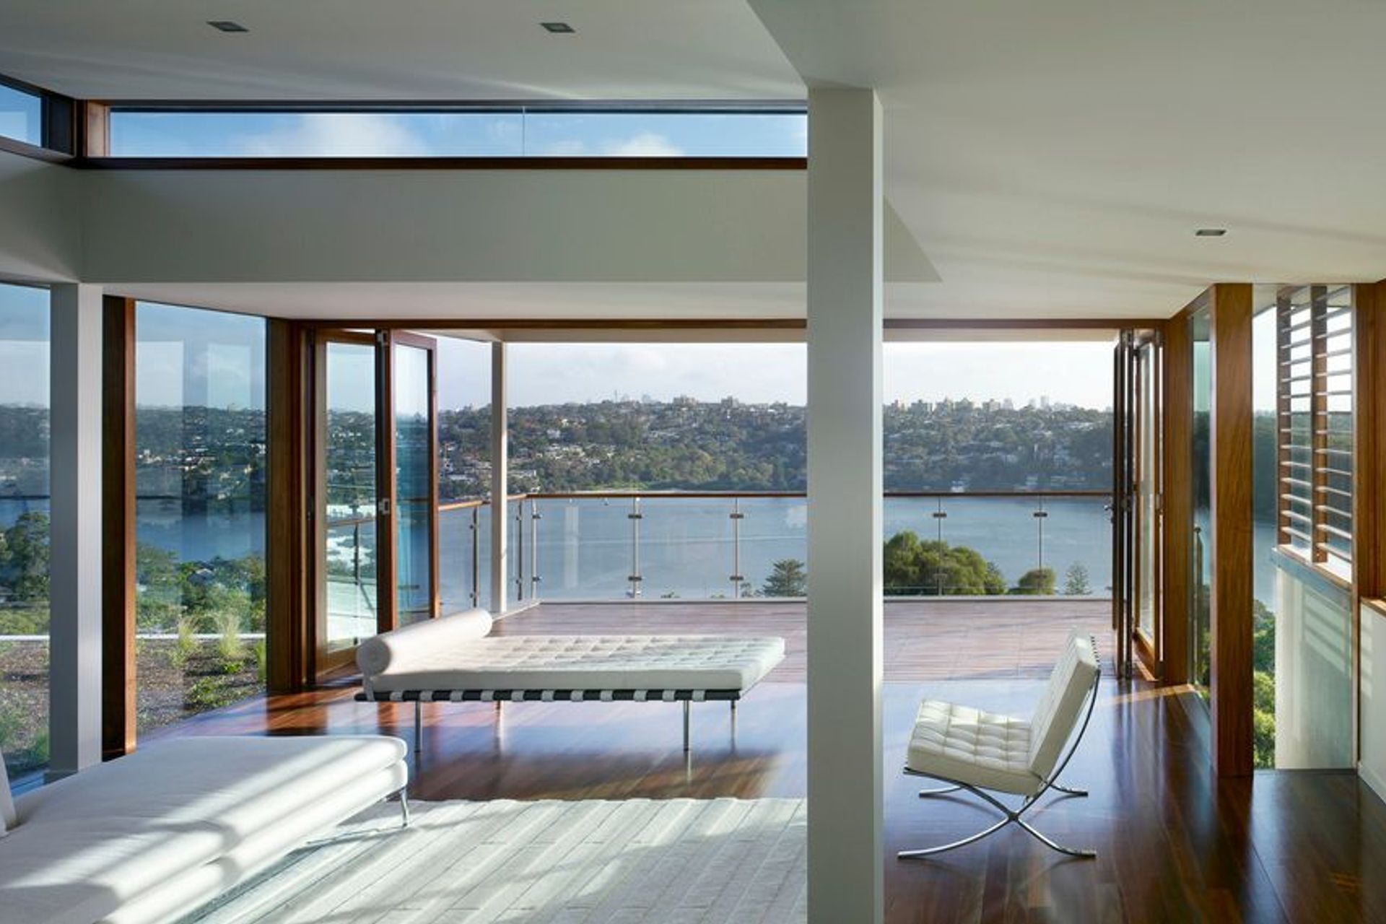
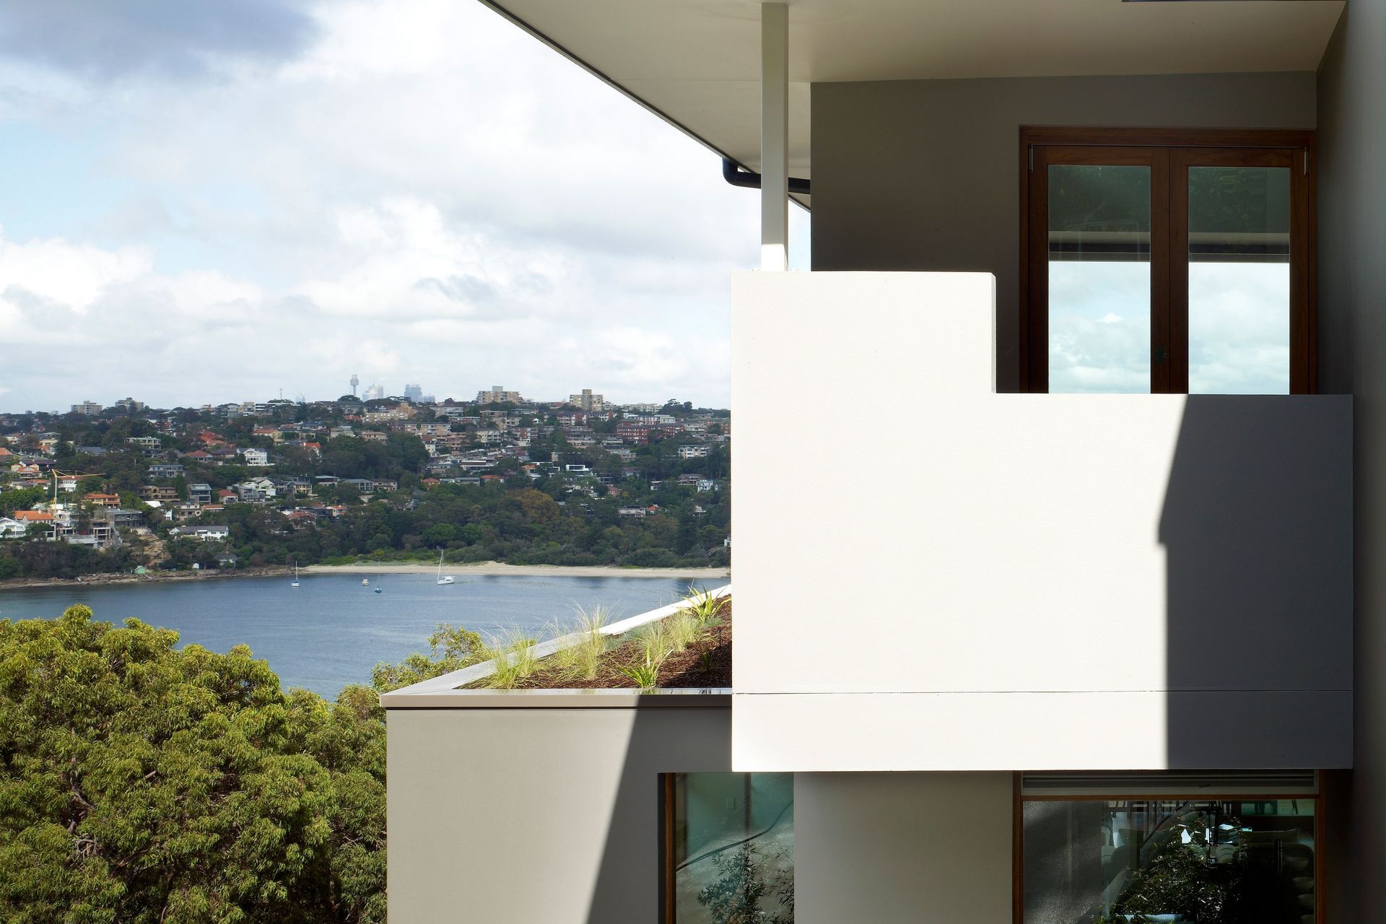
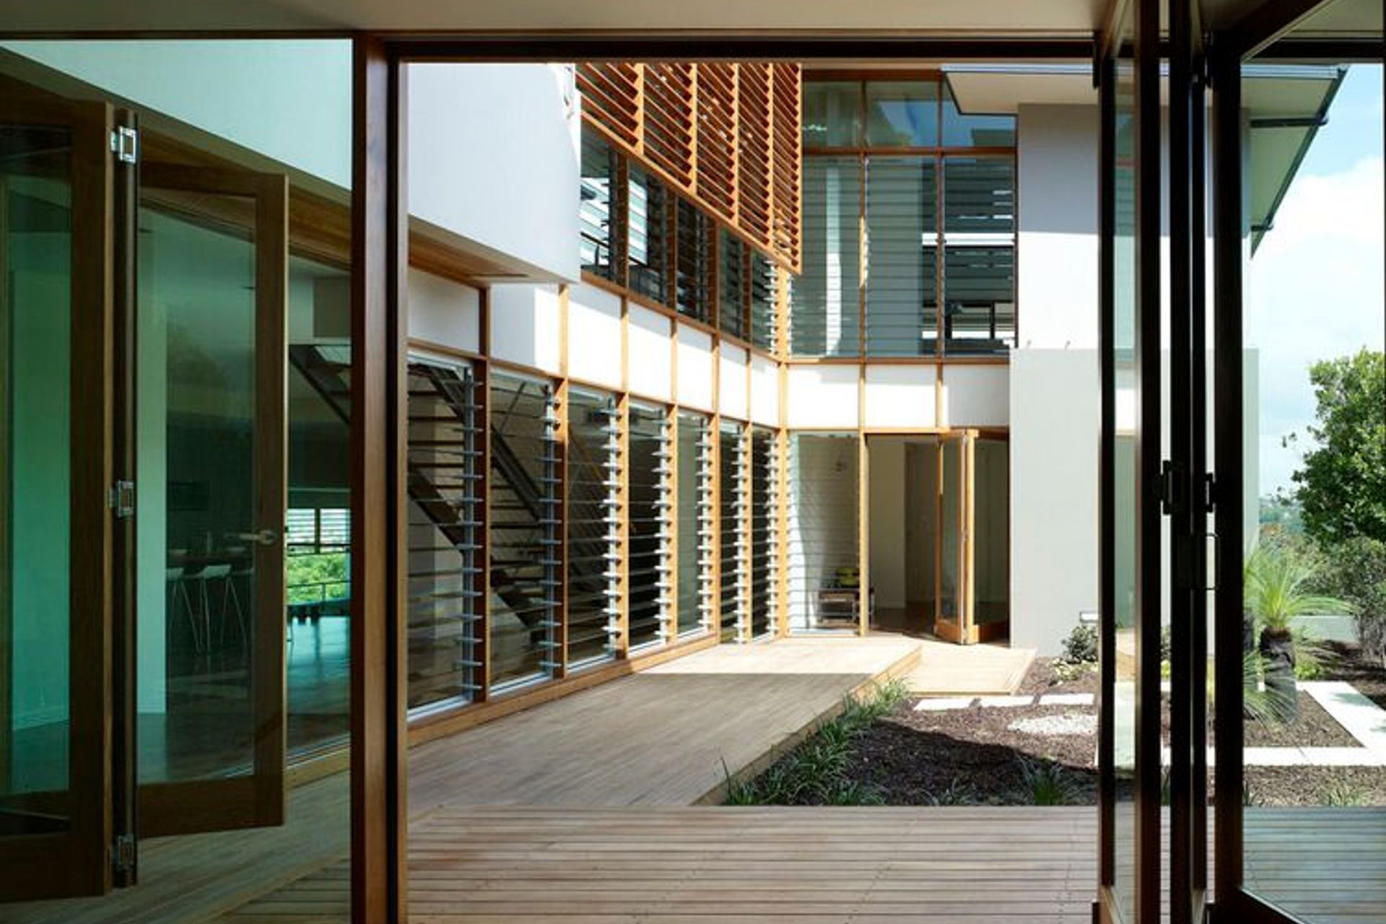
A stunning terrace house nestled in a preserved angophora forest, featuring a central courtyard for natural light, a grass roof, and an elevated pool that creates a unique garden-in-the-air experience.
The Terrace House was an opportunity to create a beautiful house on a magnificent site on the south facing slopes overlooking Middle Harbour.
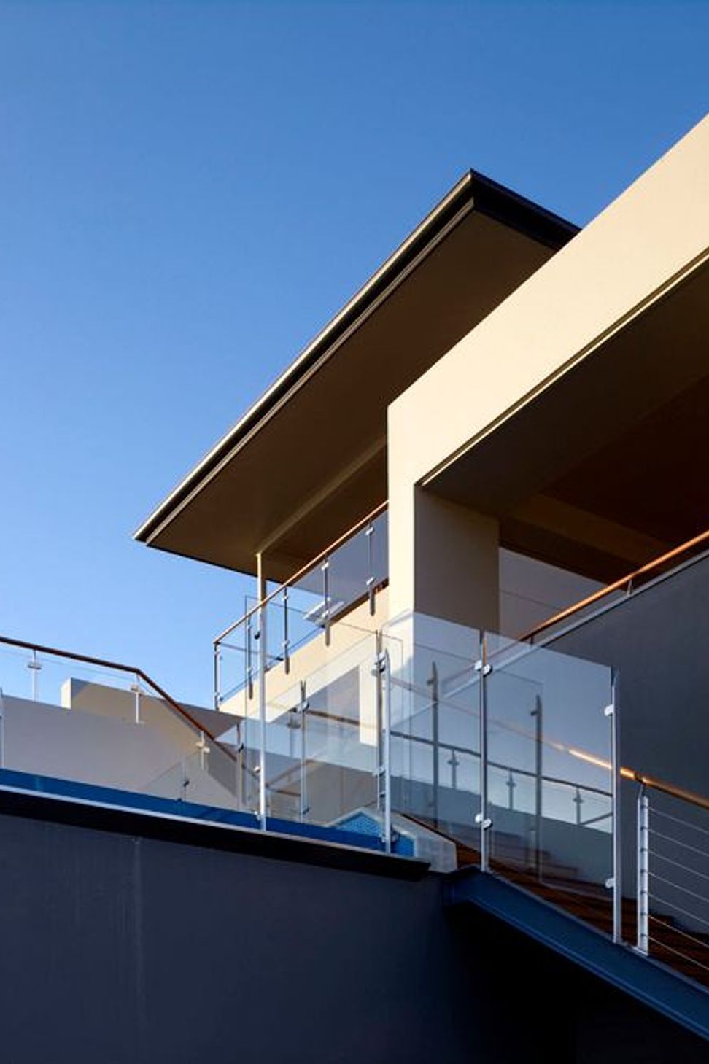
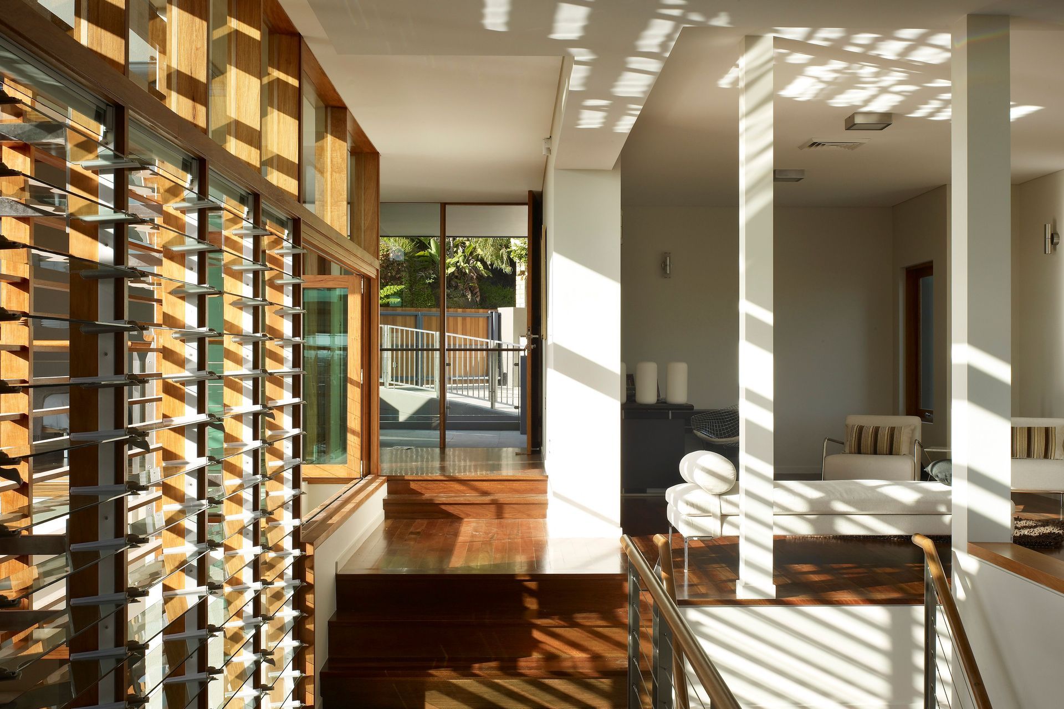
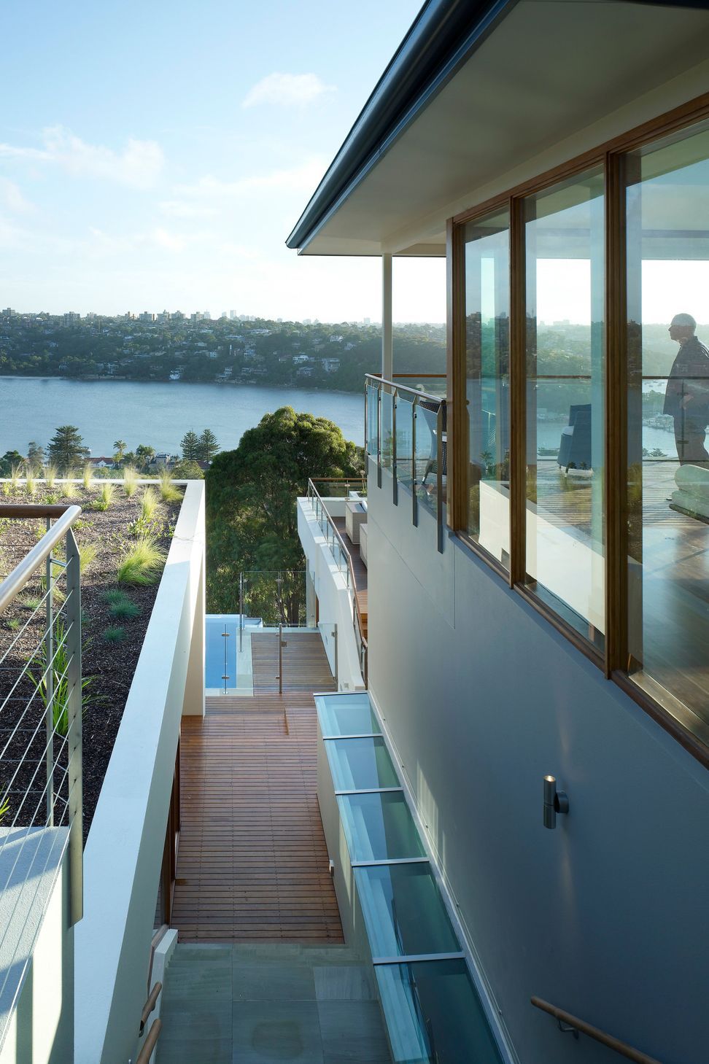
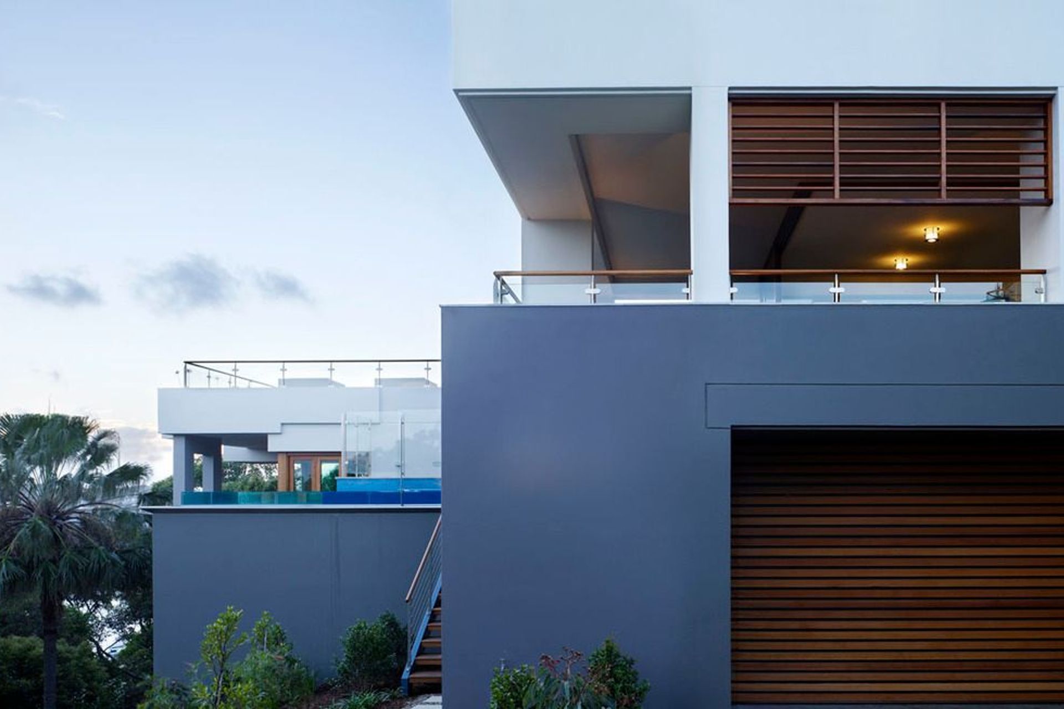
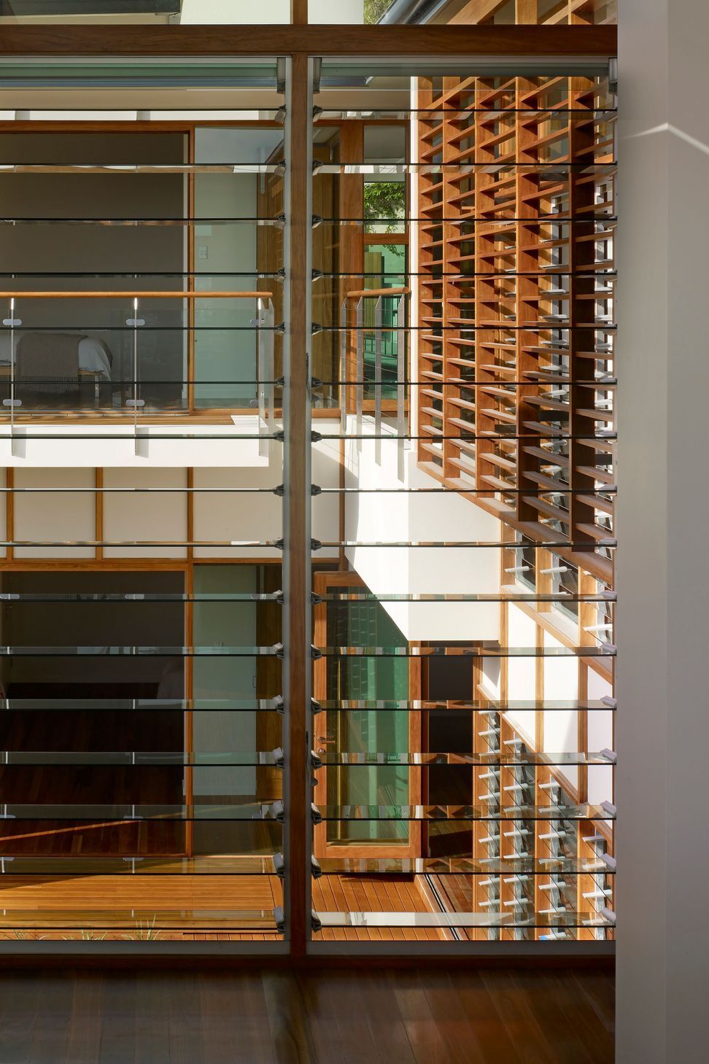
The challenge was to resend to the difficulties of the site: too steep for easy access to a garden, limited northern light (due to a southerly orientation) and views to the west. Our response was a building that steps down the slope and is profiled closely to the contours of the land, with deep roof overhangs, screens and grass terraces.
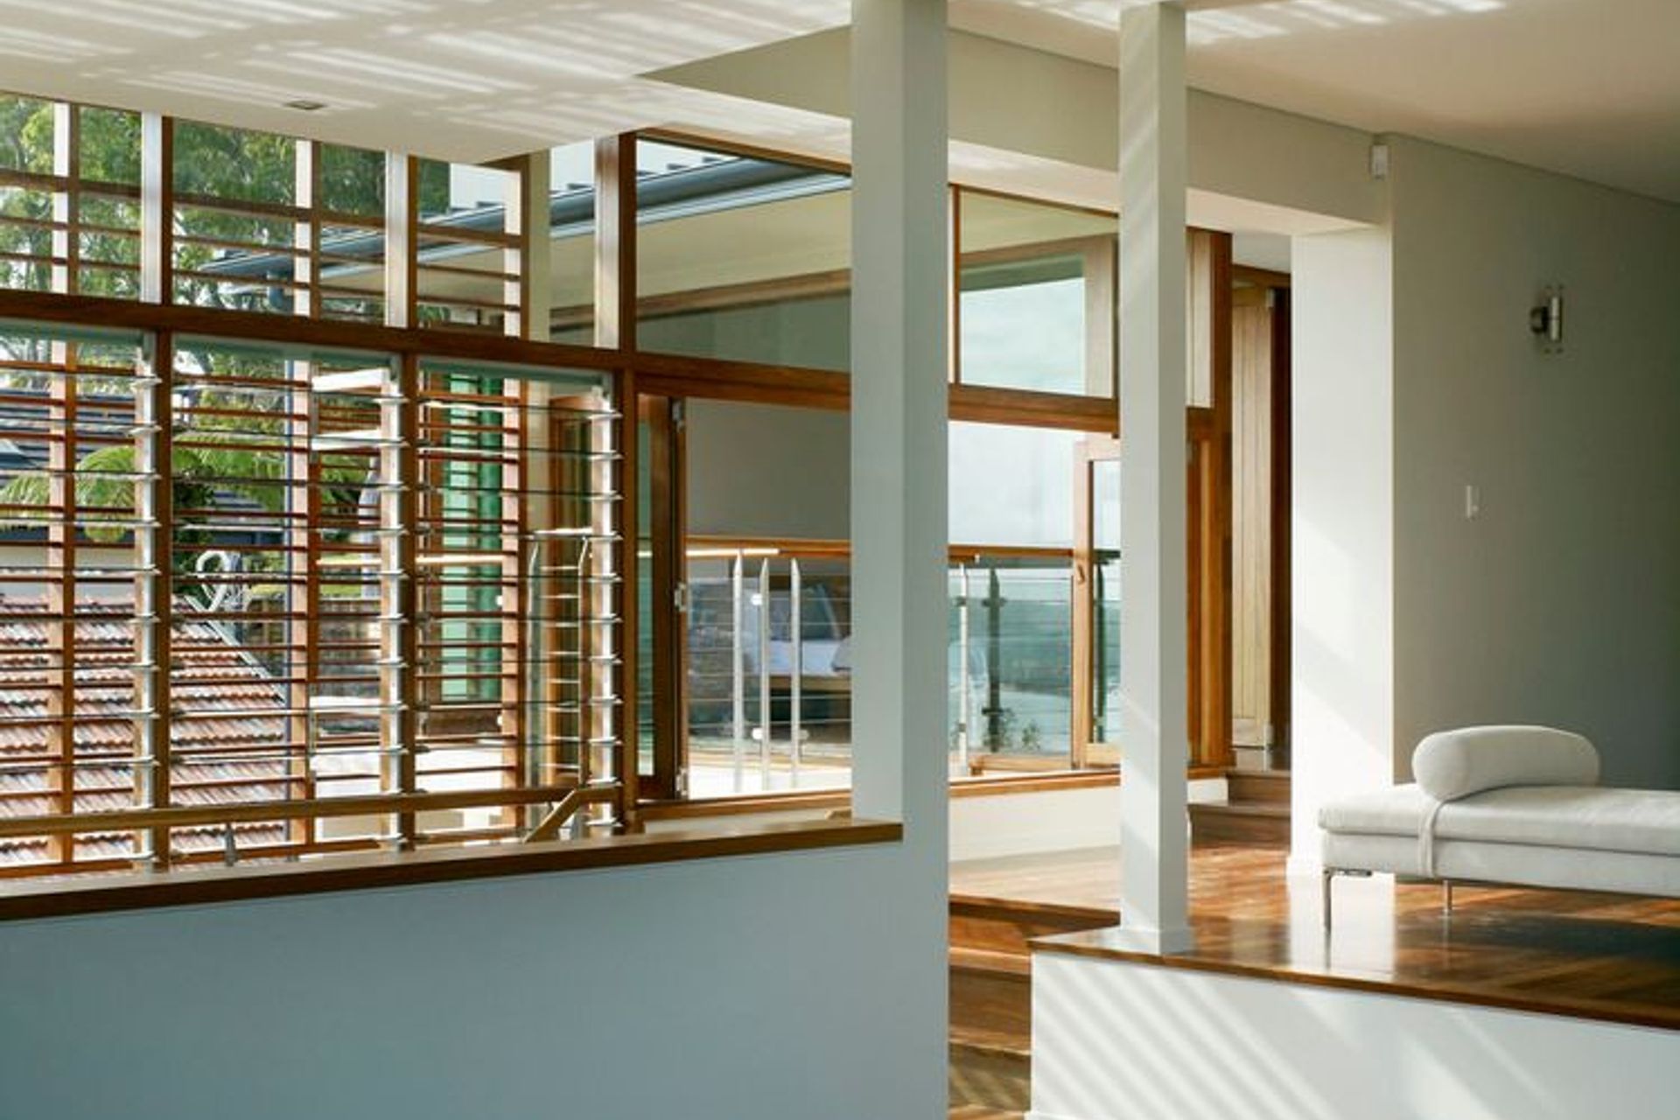
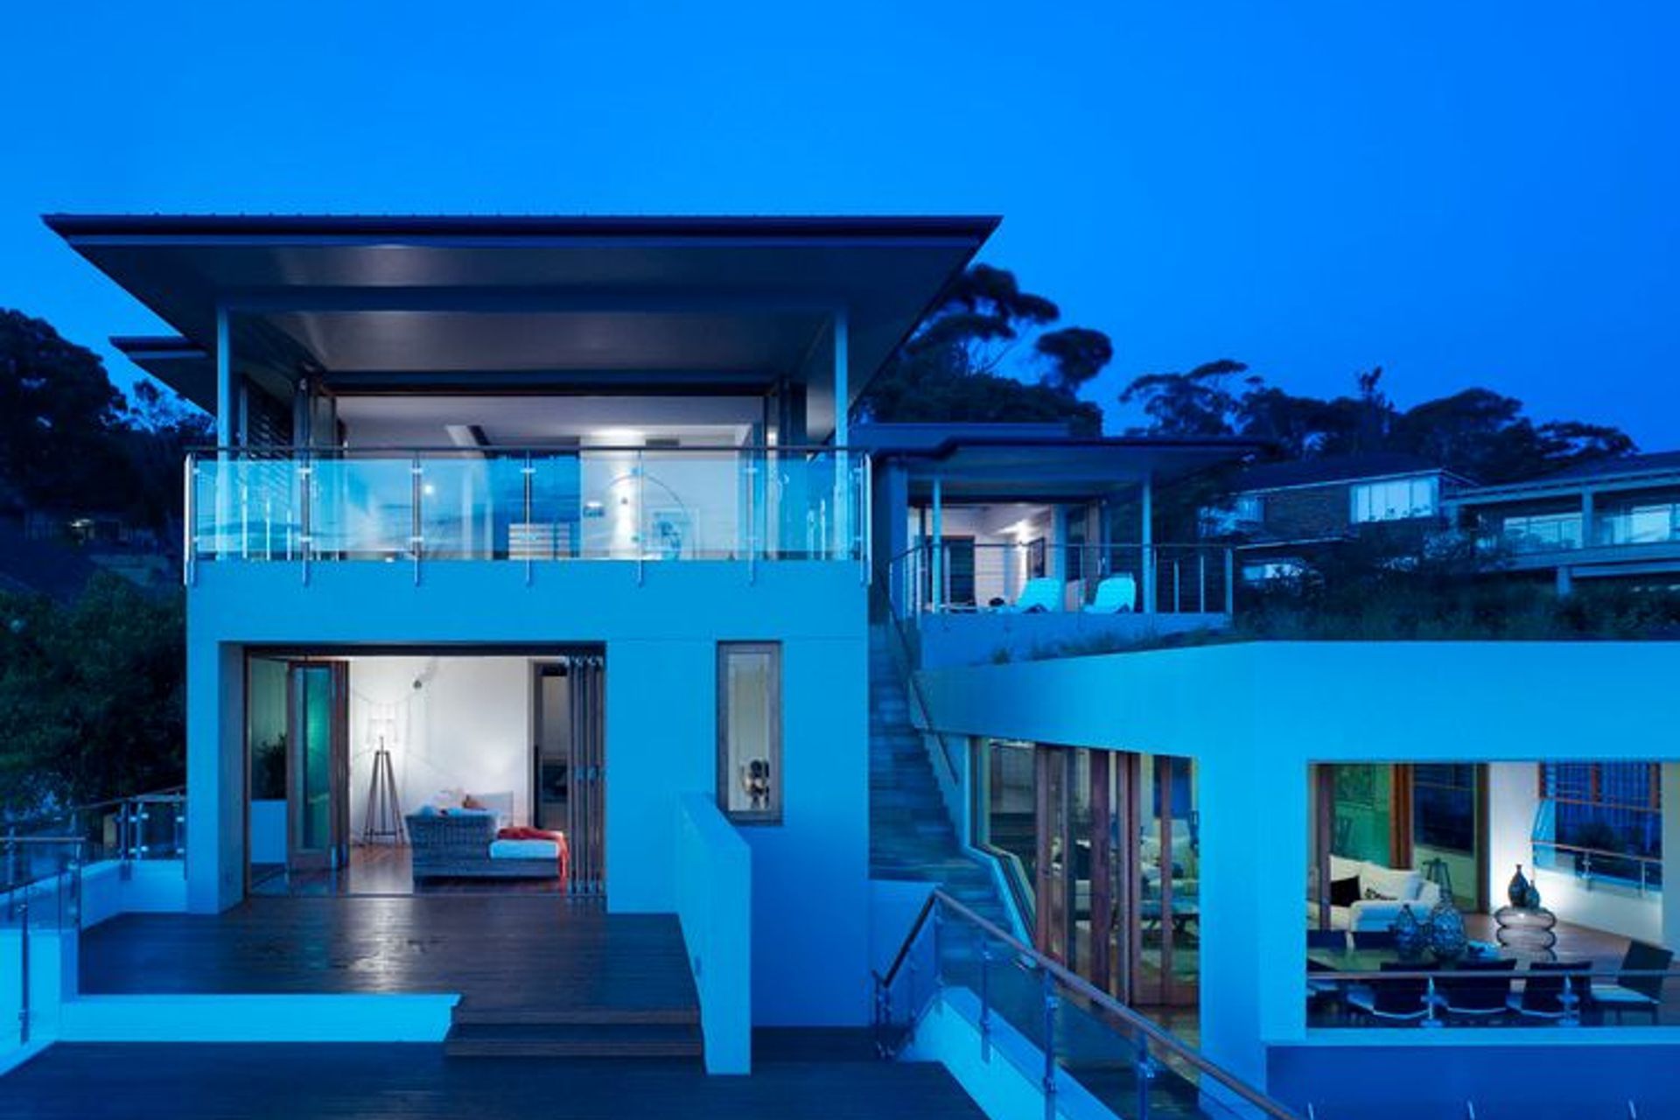
The form of the building takes its cue from the idea of a terraced garden, and makes a careful response to specific aspects of the view, with each room given its own distinct "slice of space."
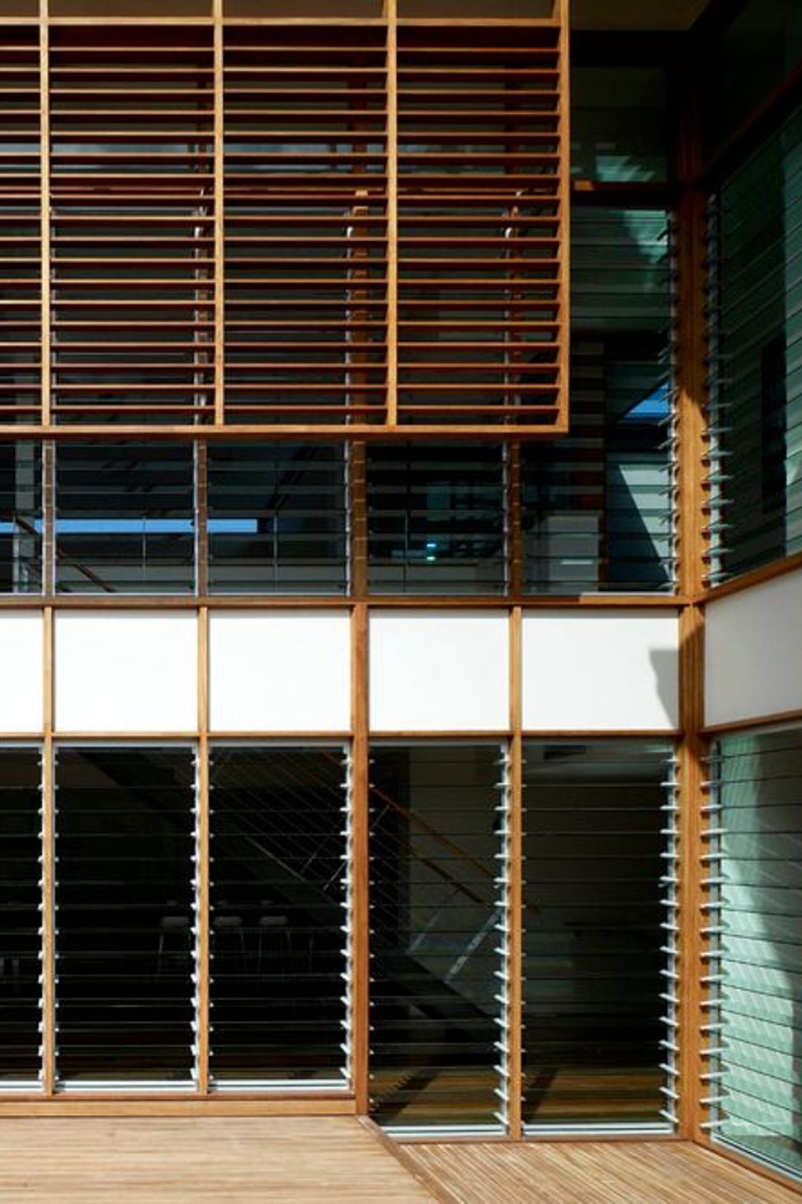
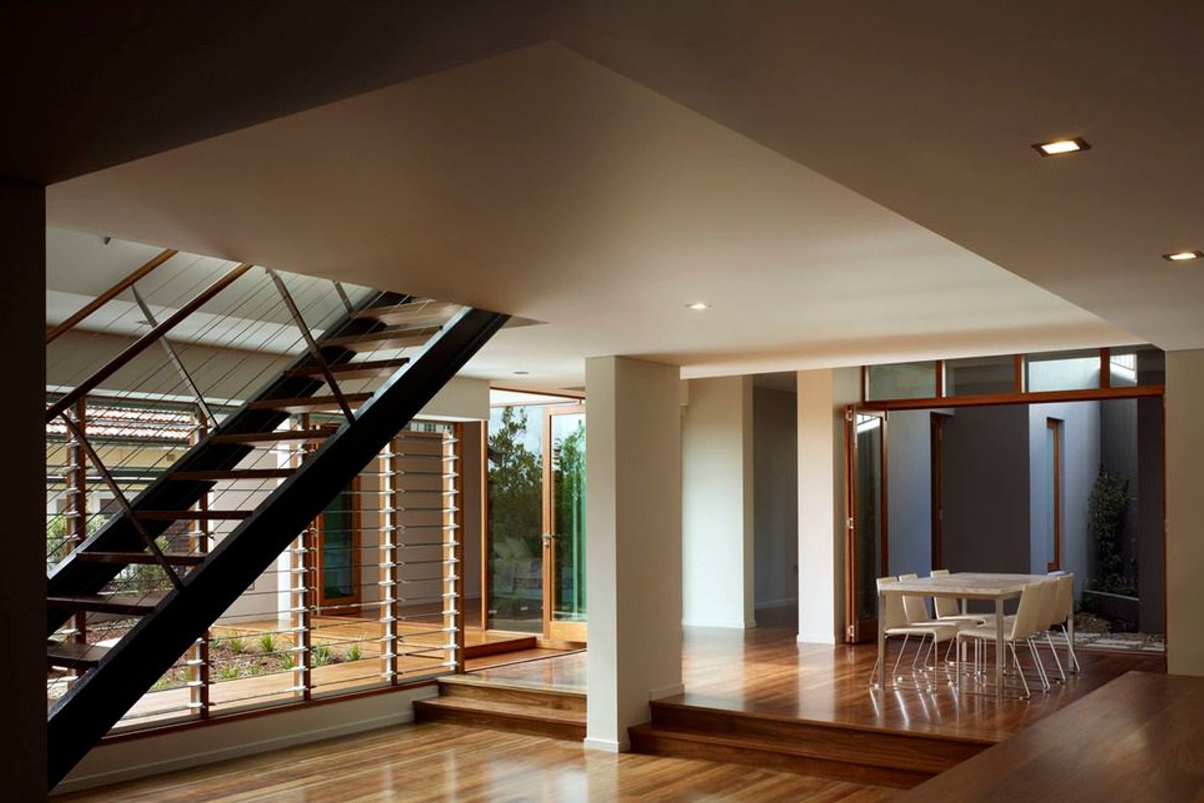
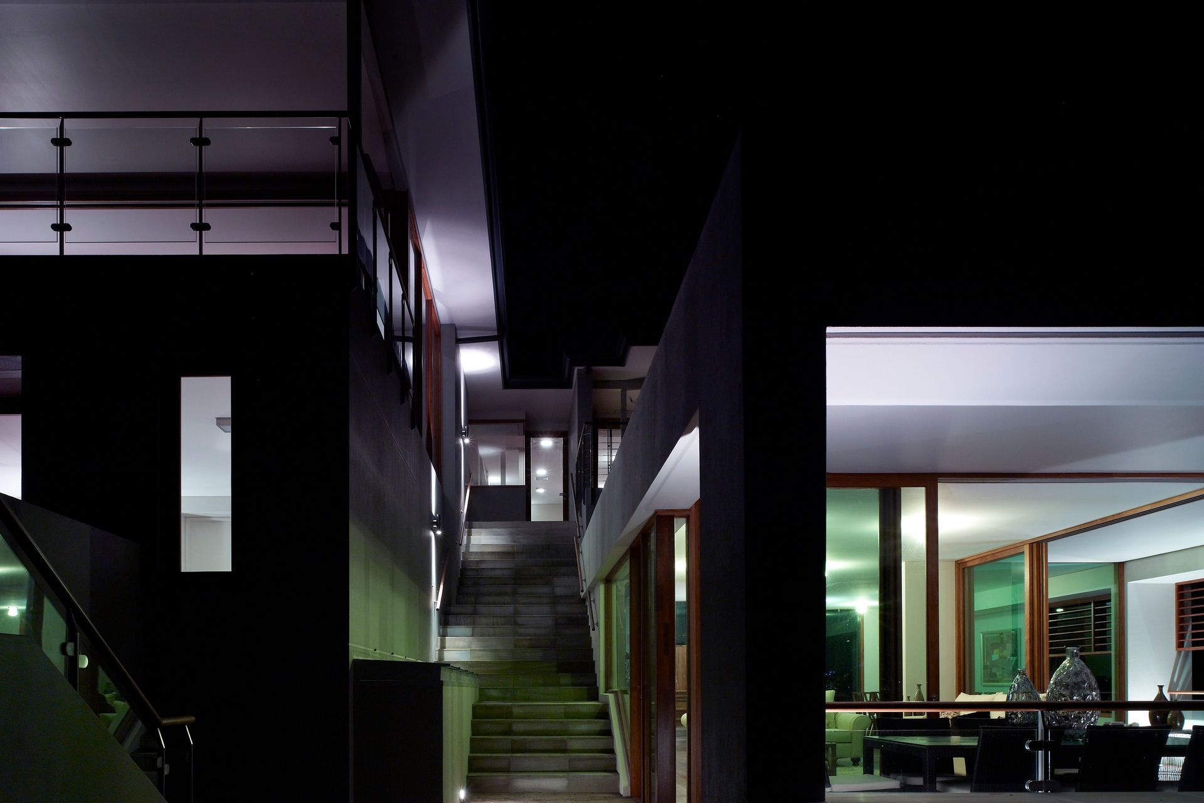
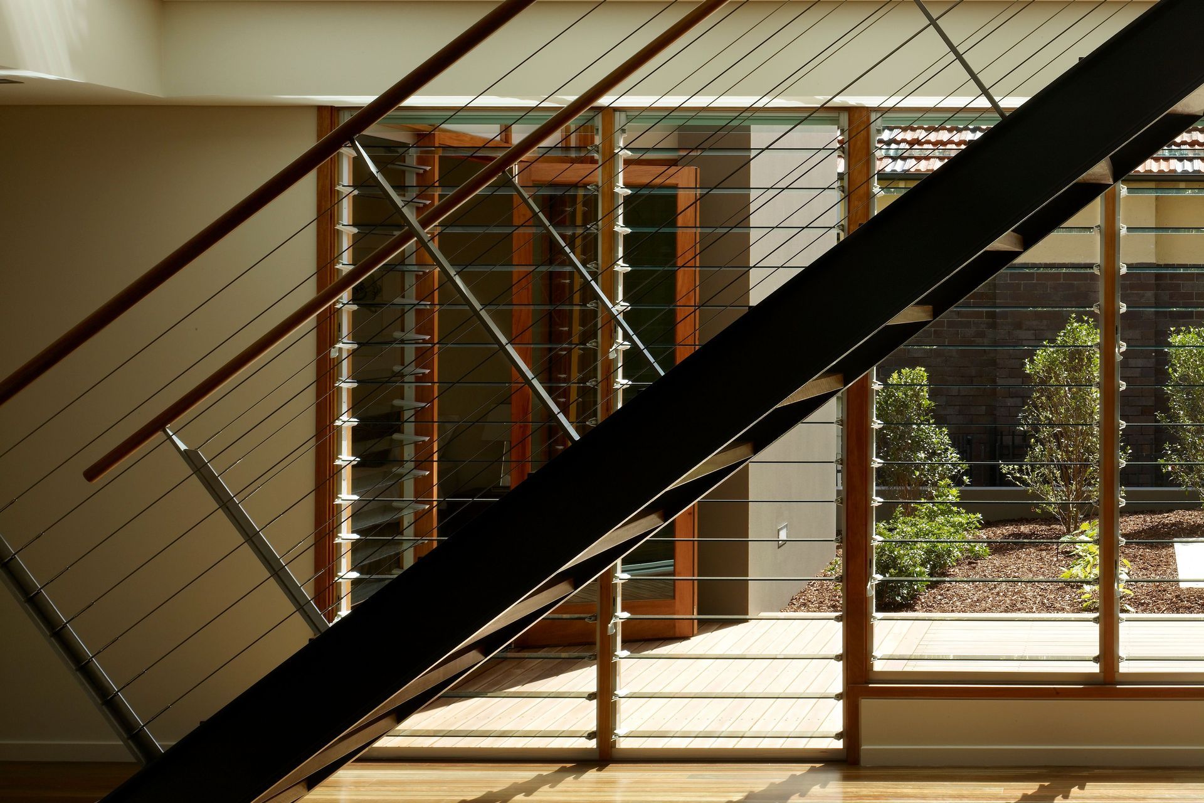
The building utilises timber windows, timber decking and soft colours, while a central courtyard gives good northern light to kitchen and living areas. The grass roof and elevated pool create create the impression of a garden in the air, set amid the treetops of a remnant angophora forest which has been preserved.
Photography: Kilian Sullivan
Like this Project?
Hire Assemblage Architecture
Professional Reviews
Professionals used in
this project
The practices and trades credited on this project.

More projects from
Assemblage Architecture
Other work by Assemblage Architecture, across every category they build in.


More in
Luxury Homes
Everything else in Luxury Homes, from every practice on ArchiPro.


Next Project
Keep scrolling