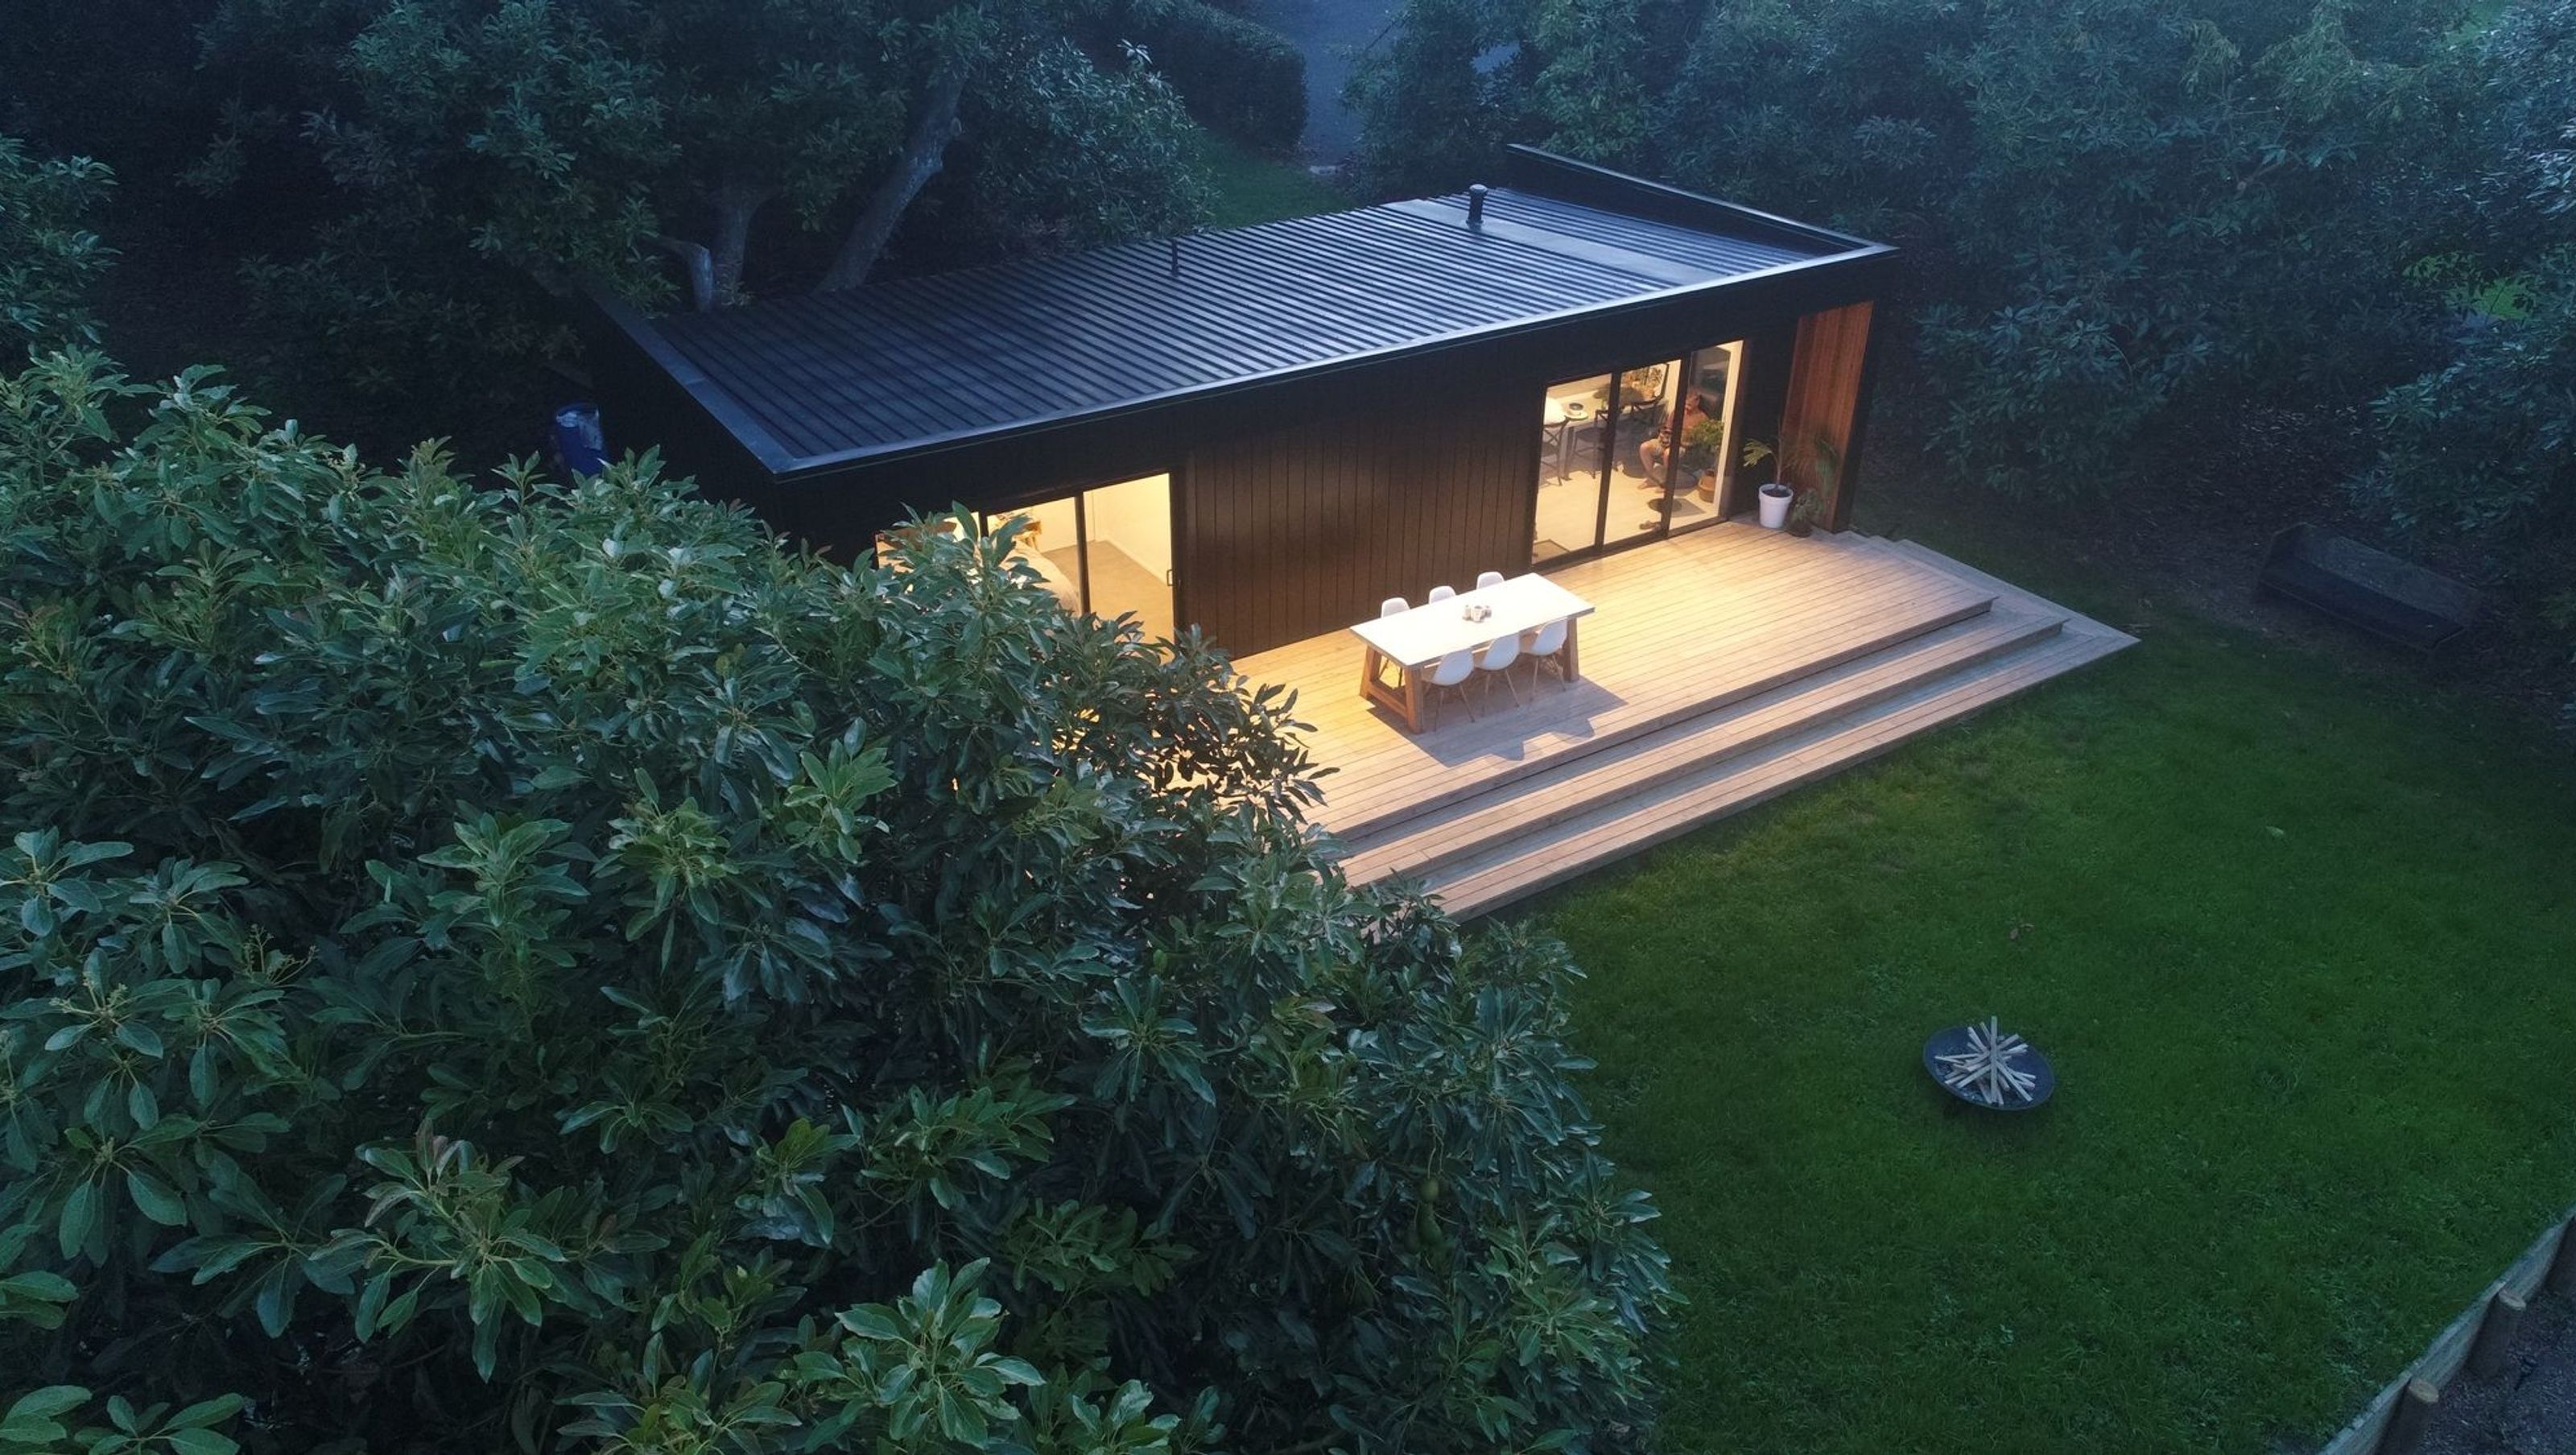
A modern 60m2 secondary dwelling harmoniously integrated with nature, featuring robust insulation and a blend of NuWall Aluminium and Cedar cladding for a striking yet functional aesthetic.
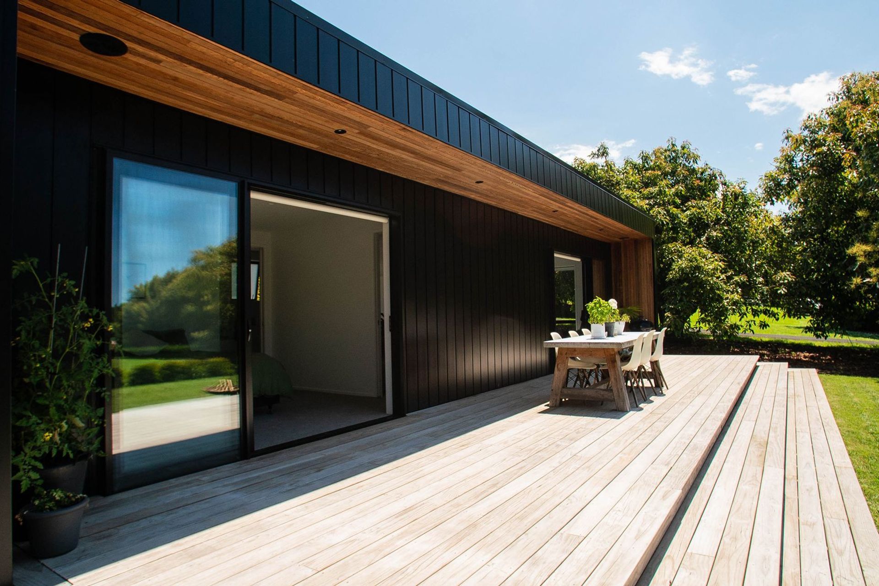
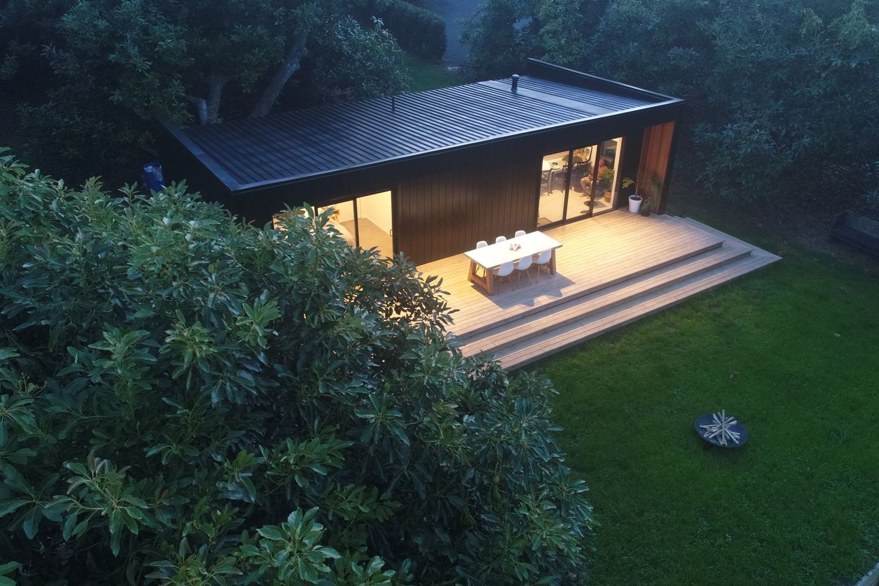
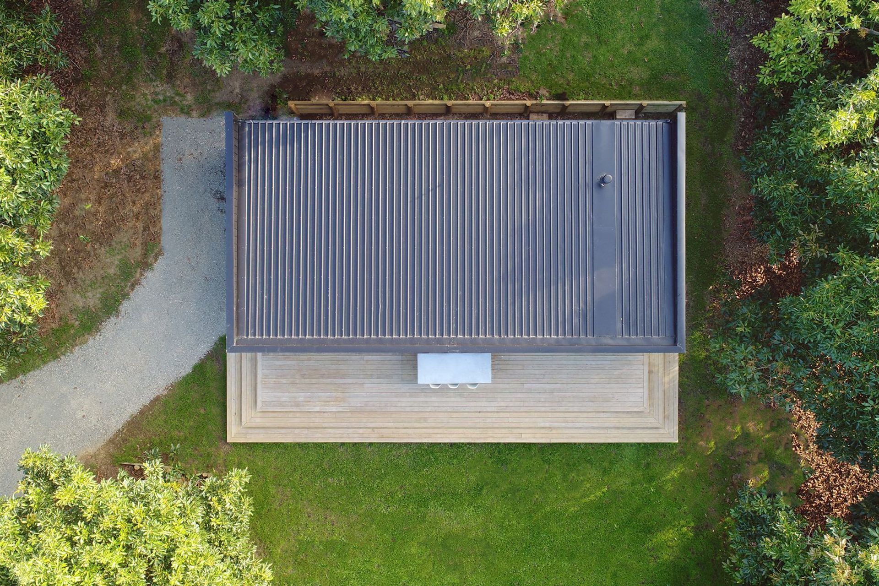
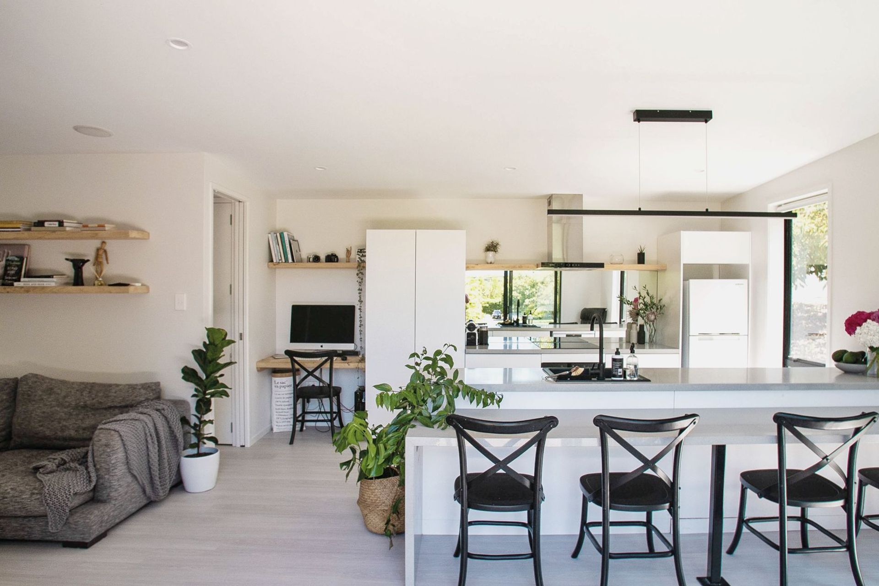
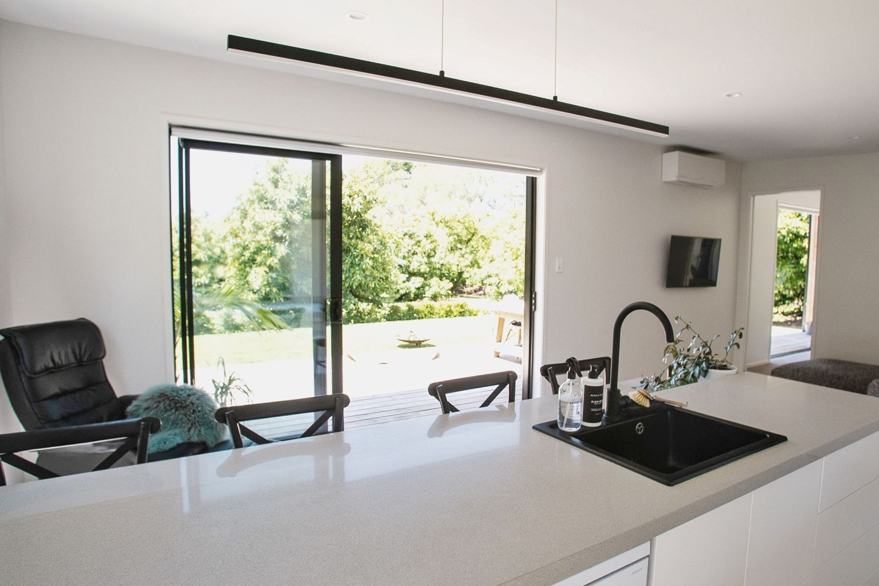
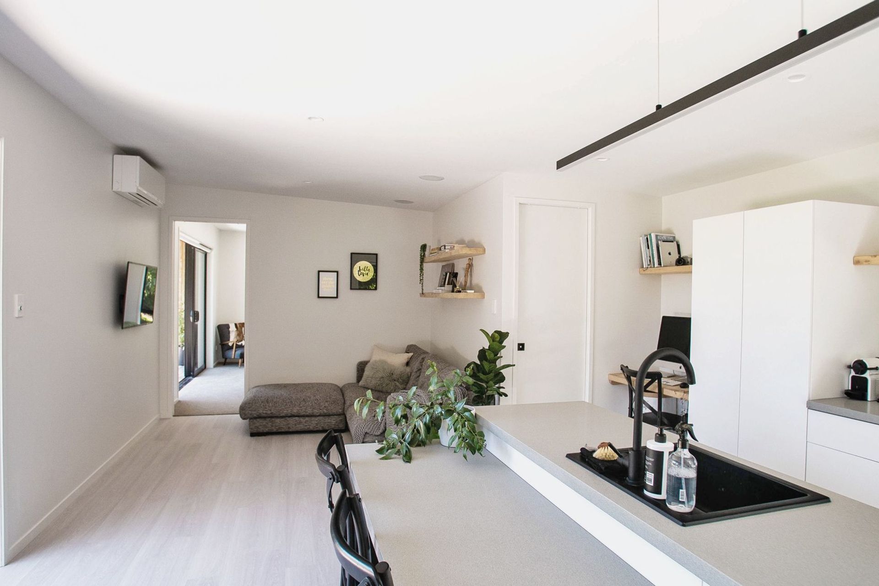
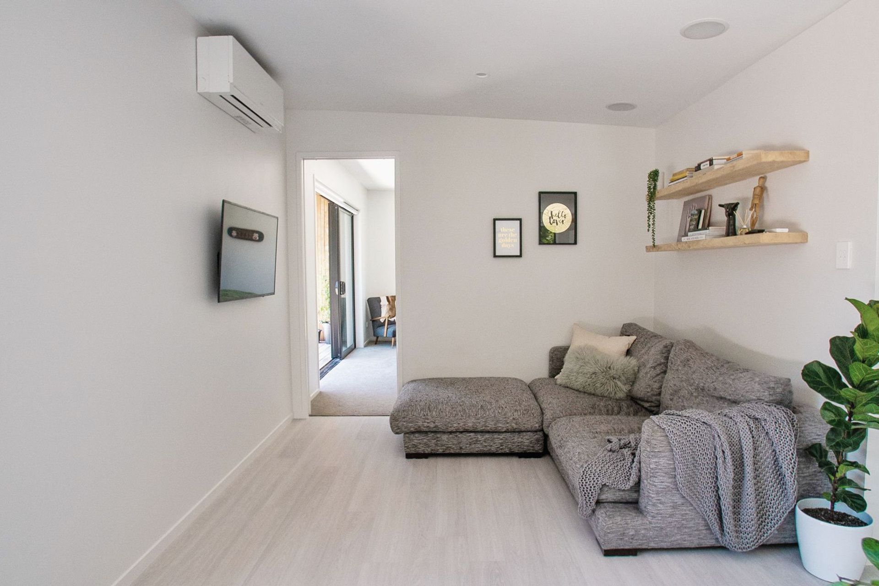
The Cabin is a stunning 60m2 secondary dwelling nestled among towering 50-year-old avocado trees. Our client's brief was to create a small home with grand living spaces. To achieve this, we constructed the home with 140mm thick external walls to ensure optimal insulation.
The exterior features a mix of NuWall Aluminium and Cedar cladding. The NuWall acts as a strong, low-maintenance shell, while the Cedar softens the look of the home as you approach it from the north. The result is a beautiful and functional space that seamlessly blends with the natural surroundings.
- Completed
- 2018
- Price range
- $0.25m - $0.5m
- Building style
- Modern
Like this Project?
Hire Studio H Design
Professional Reviews
Professionals used in
this project
The practices and trades credited on this project.

More projects from
Studio H Design
Other work by Studio H Design, across every category they build in.


More in
Single House
Everything else in Single House, from every practice on ArchiPro.


Next Project
Keep scrolling