
Project team
- Glover Homes
- Mike Hollman
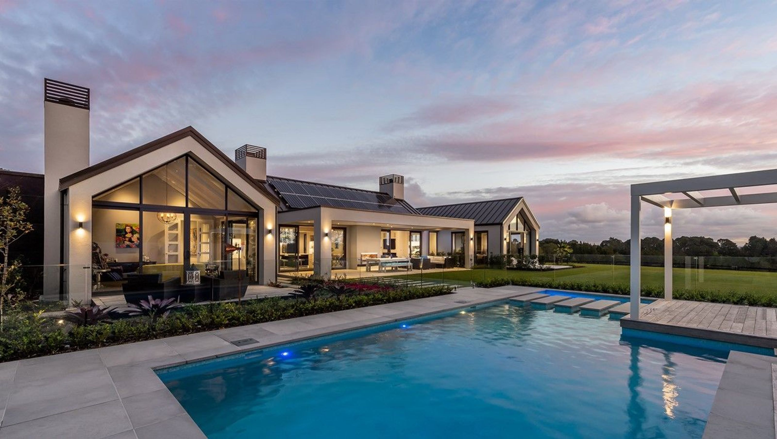
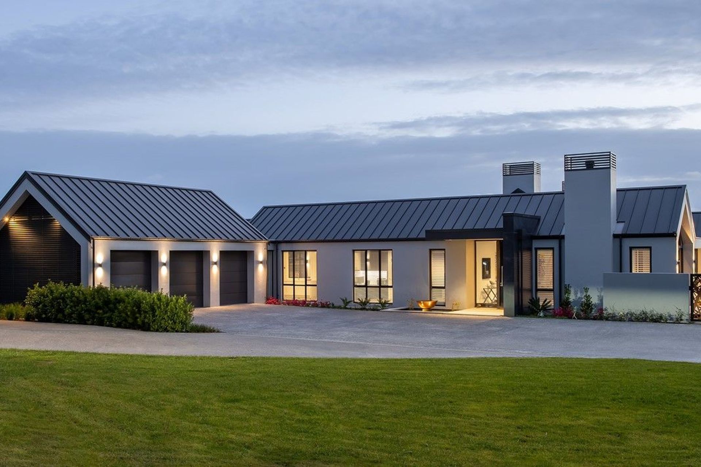
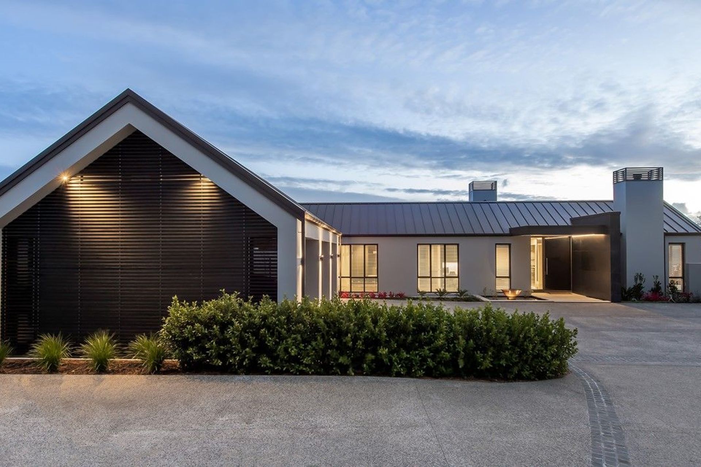
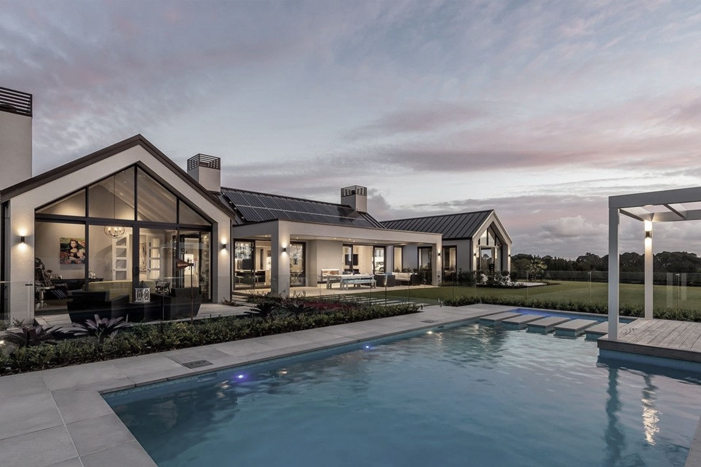
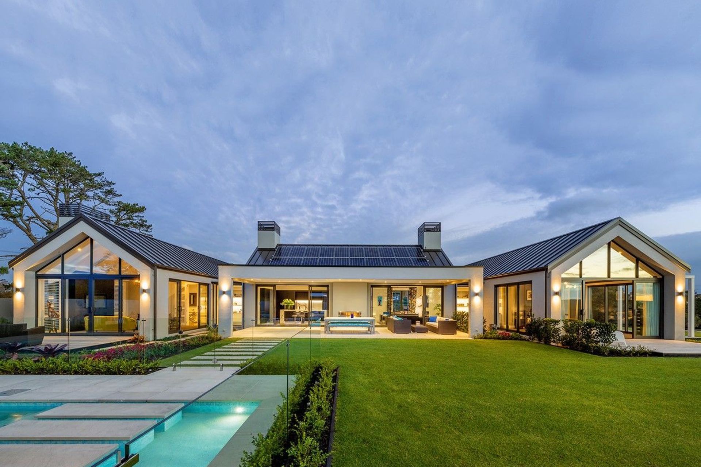
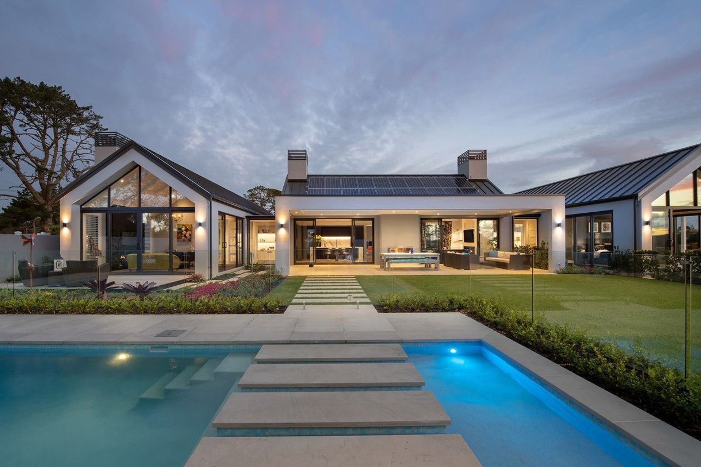
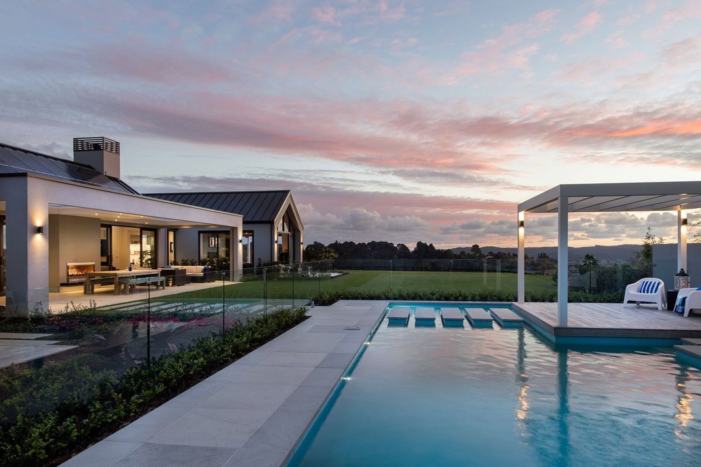
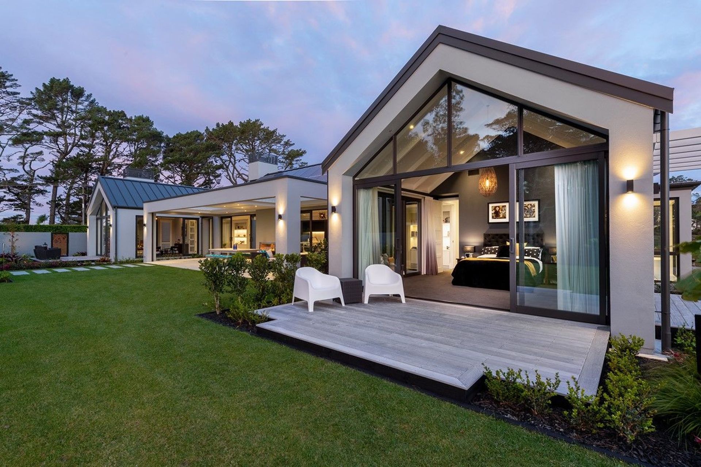
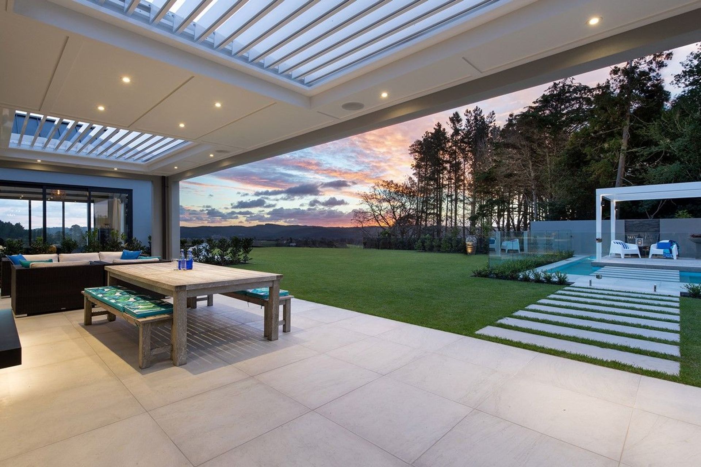
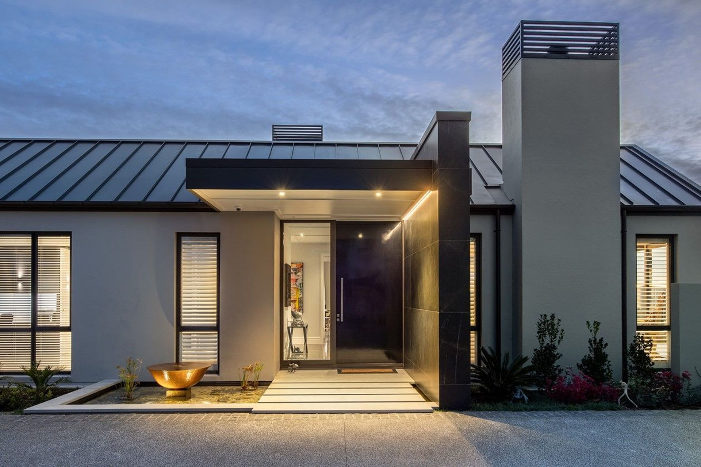
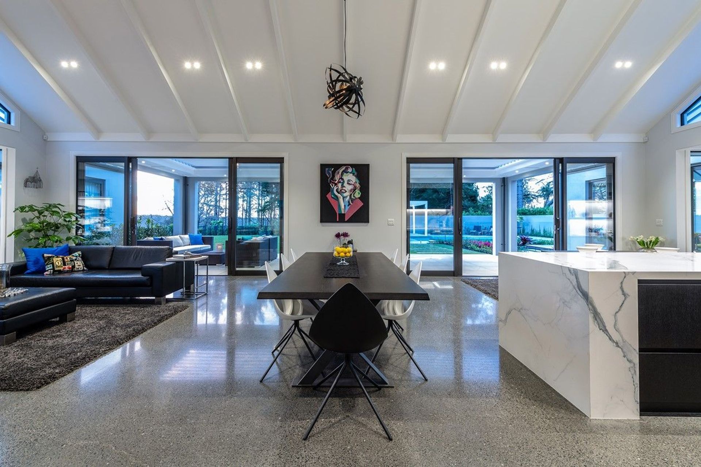
Award-winning pavilion-style home featuring five bedrooms, four bathrooms, and expansive living spaces, set on a stunning nine-acre site north of Auckland, designed for both family living and entertaining.
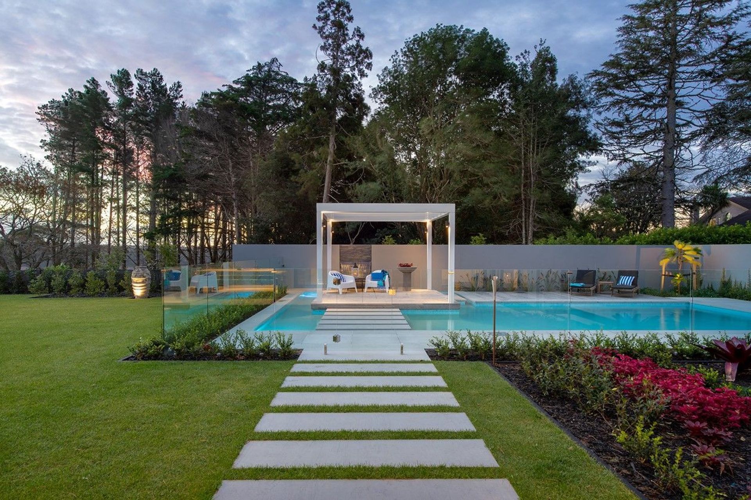
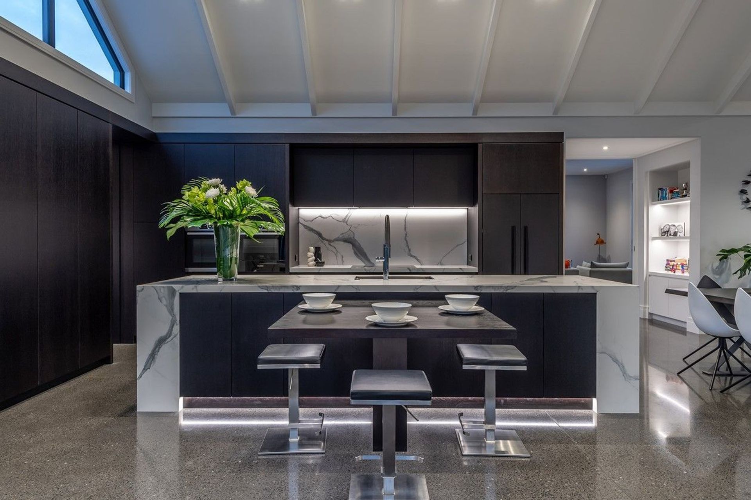
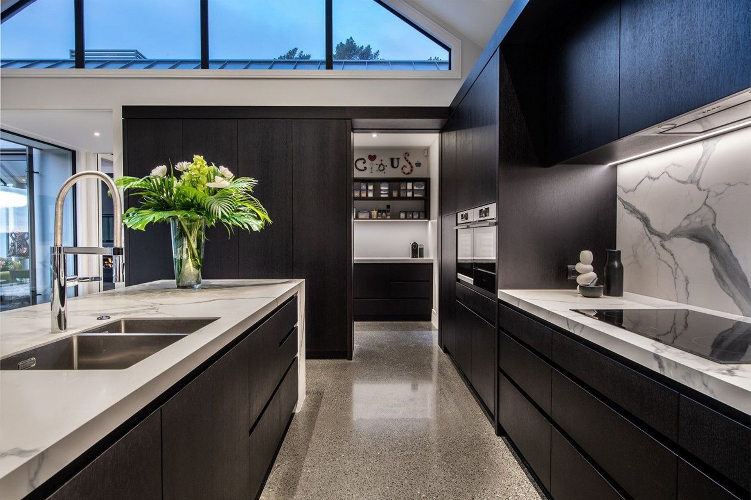
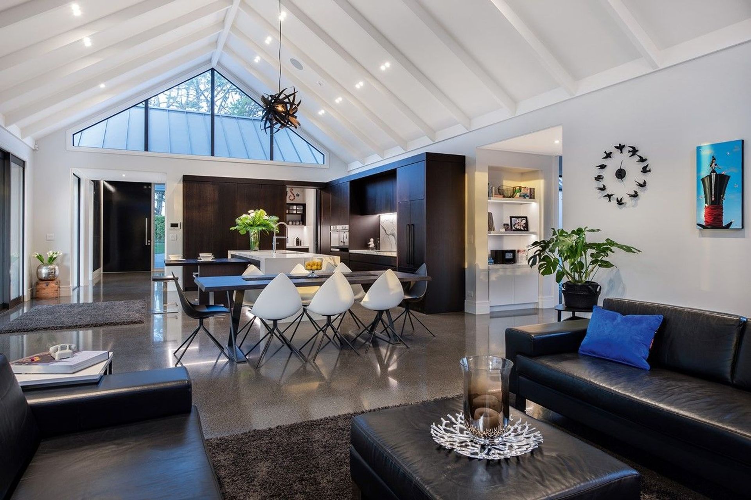
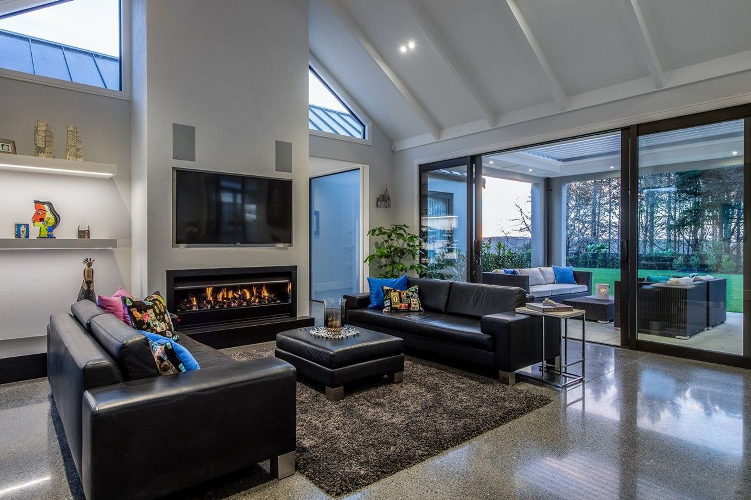
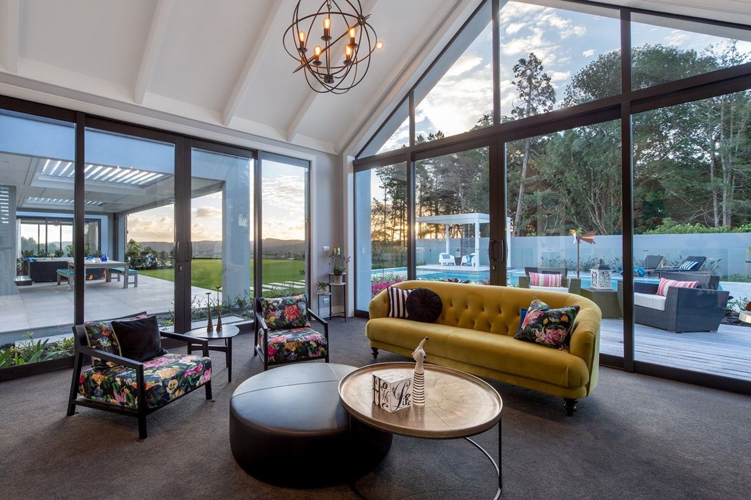
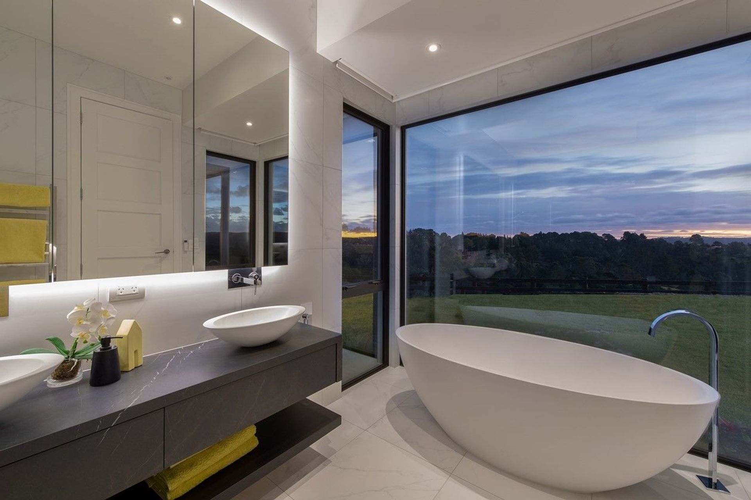
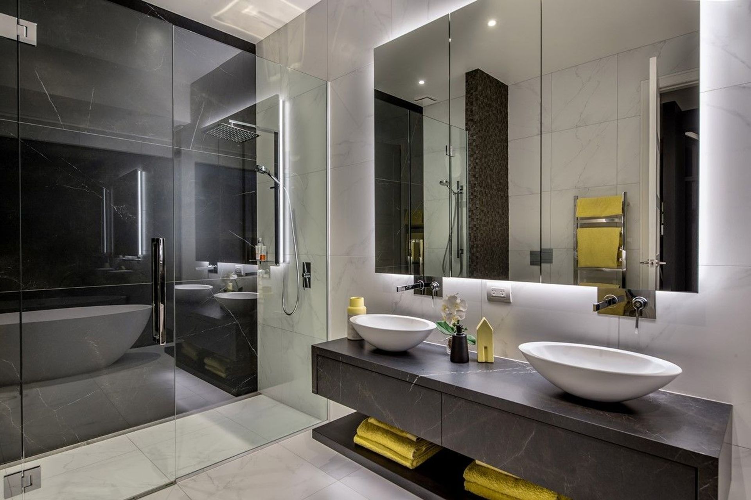
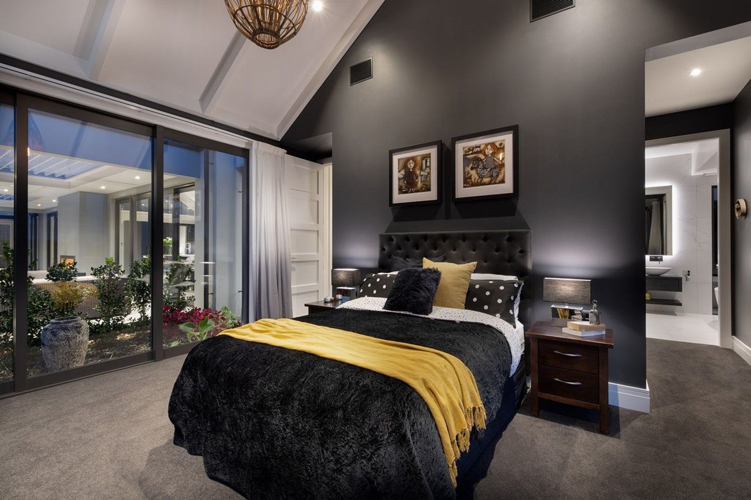
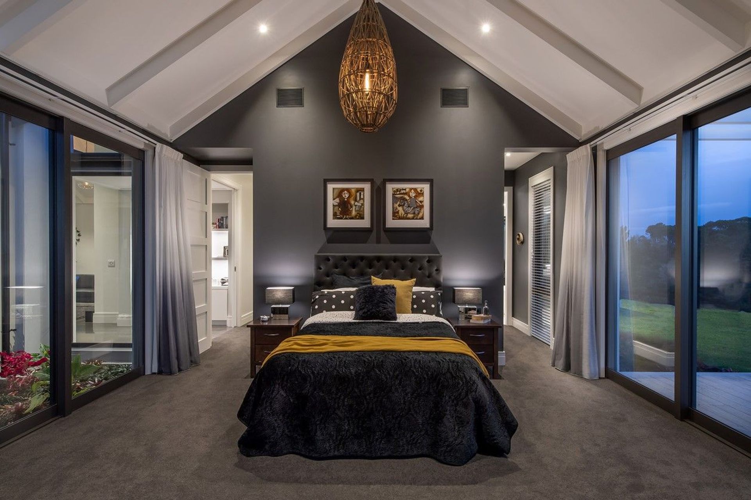
The owners had an absolute field day creating this unique home for themselves and their three teenagers on a staggering nine-acre section north of Auckland. Inviting outdoor spaces unfold naturally off the generously glazed living areas and elegant master bedroom. Extensive landscaping sets the scene for star-studded summer gatherings. Stylish and spacious, the pavilion design features five bedrooms, four bathrooms and three living spaces on a mammoth 511sqm footprint. The layout will adapt to shrinking numbers when kids fly the nest. With its high feature ceilings and chic concrete floors, the home’s open-plan heart exudes a highly polished look and feel. A relatively pared-back approach to styling means every detail of the build is exposed – perfection was the only option here. Bathrooms deliver tasteful opulence. Extensive earthworks and plenty of in-situ concrete ensure a solid foundation. Solar panels revel in solar gain, making this an absolute powerhouse.
- Has won 5 awards so far in 2018 Master Builders House of the year
- Auckland/Northland
- Builder's Own Home
- MDS Designed
Like this Project?
Hire Glover Homes
Professional Reviews
The products behind the project
Eighteen products specified into this build from eight suppliers, verified ArchiPro members. Tap through to specifications, suppliers and lead times.


Professionals used in
this project
The practices and trades credited on this project.









More projects from
Glover Homes
Other work by Glover Homes, across every category they build in.


More in
Single House
Everything else in Single House, from every practice on ArchiPro.


Next Project
Keep scrolling