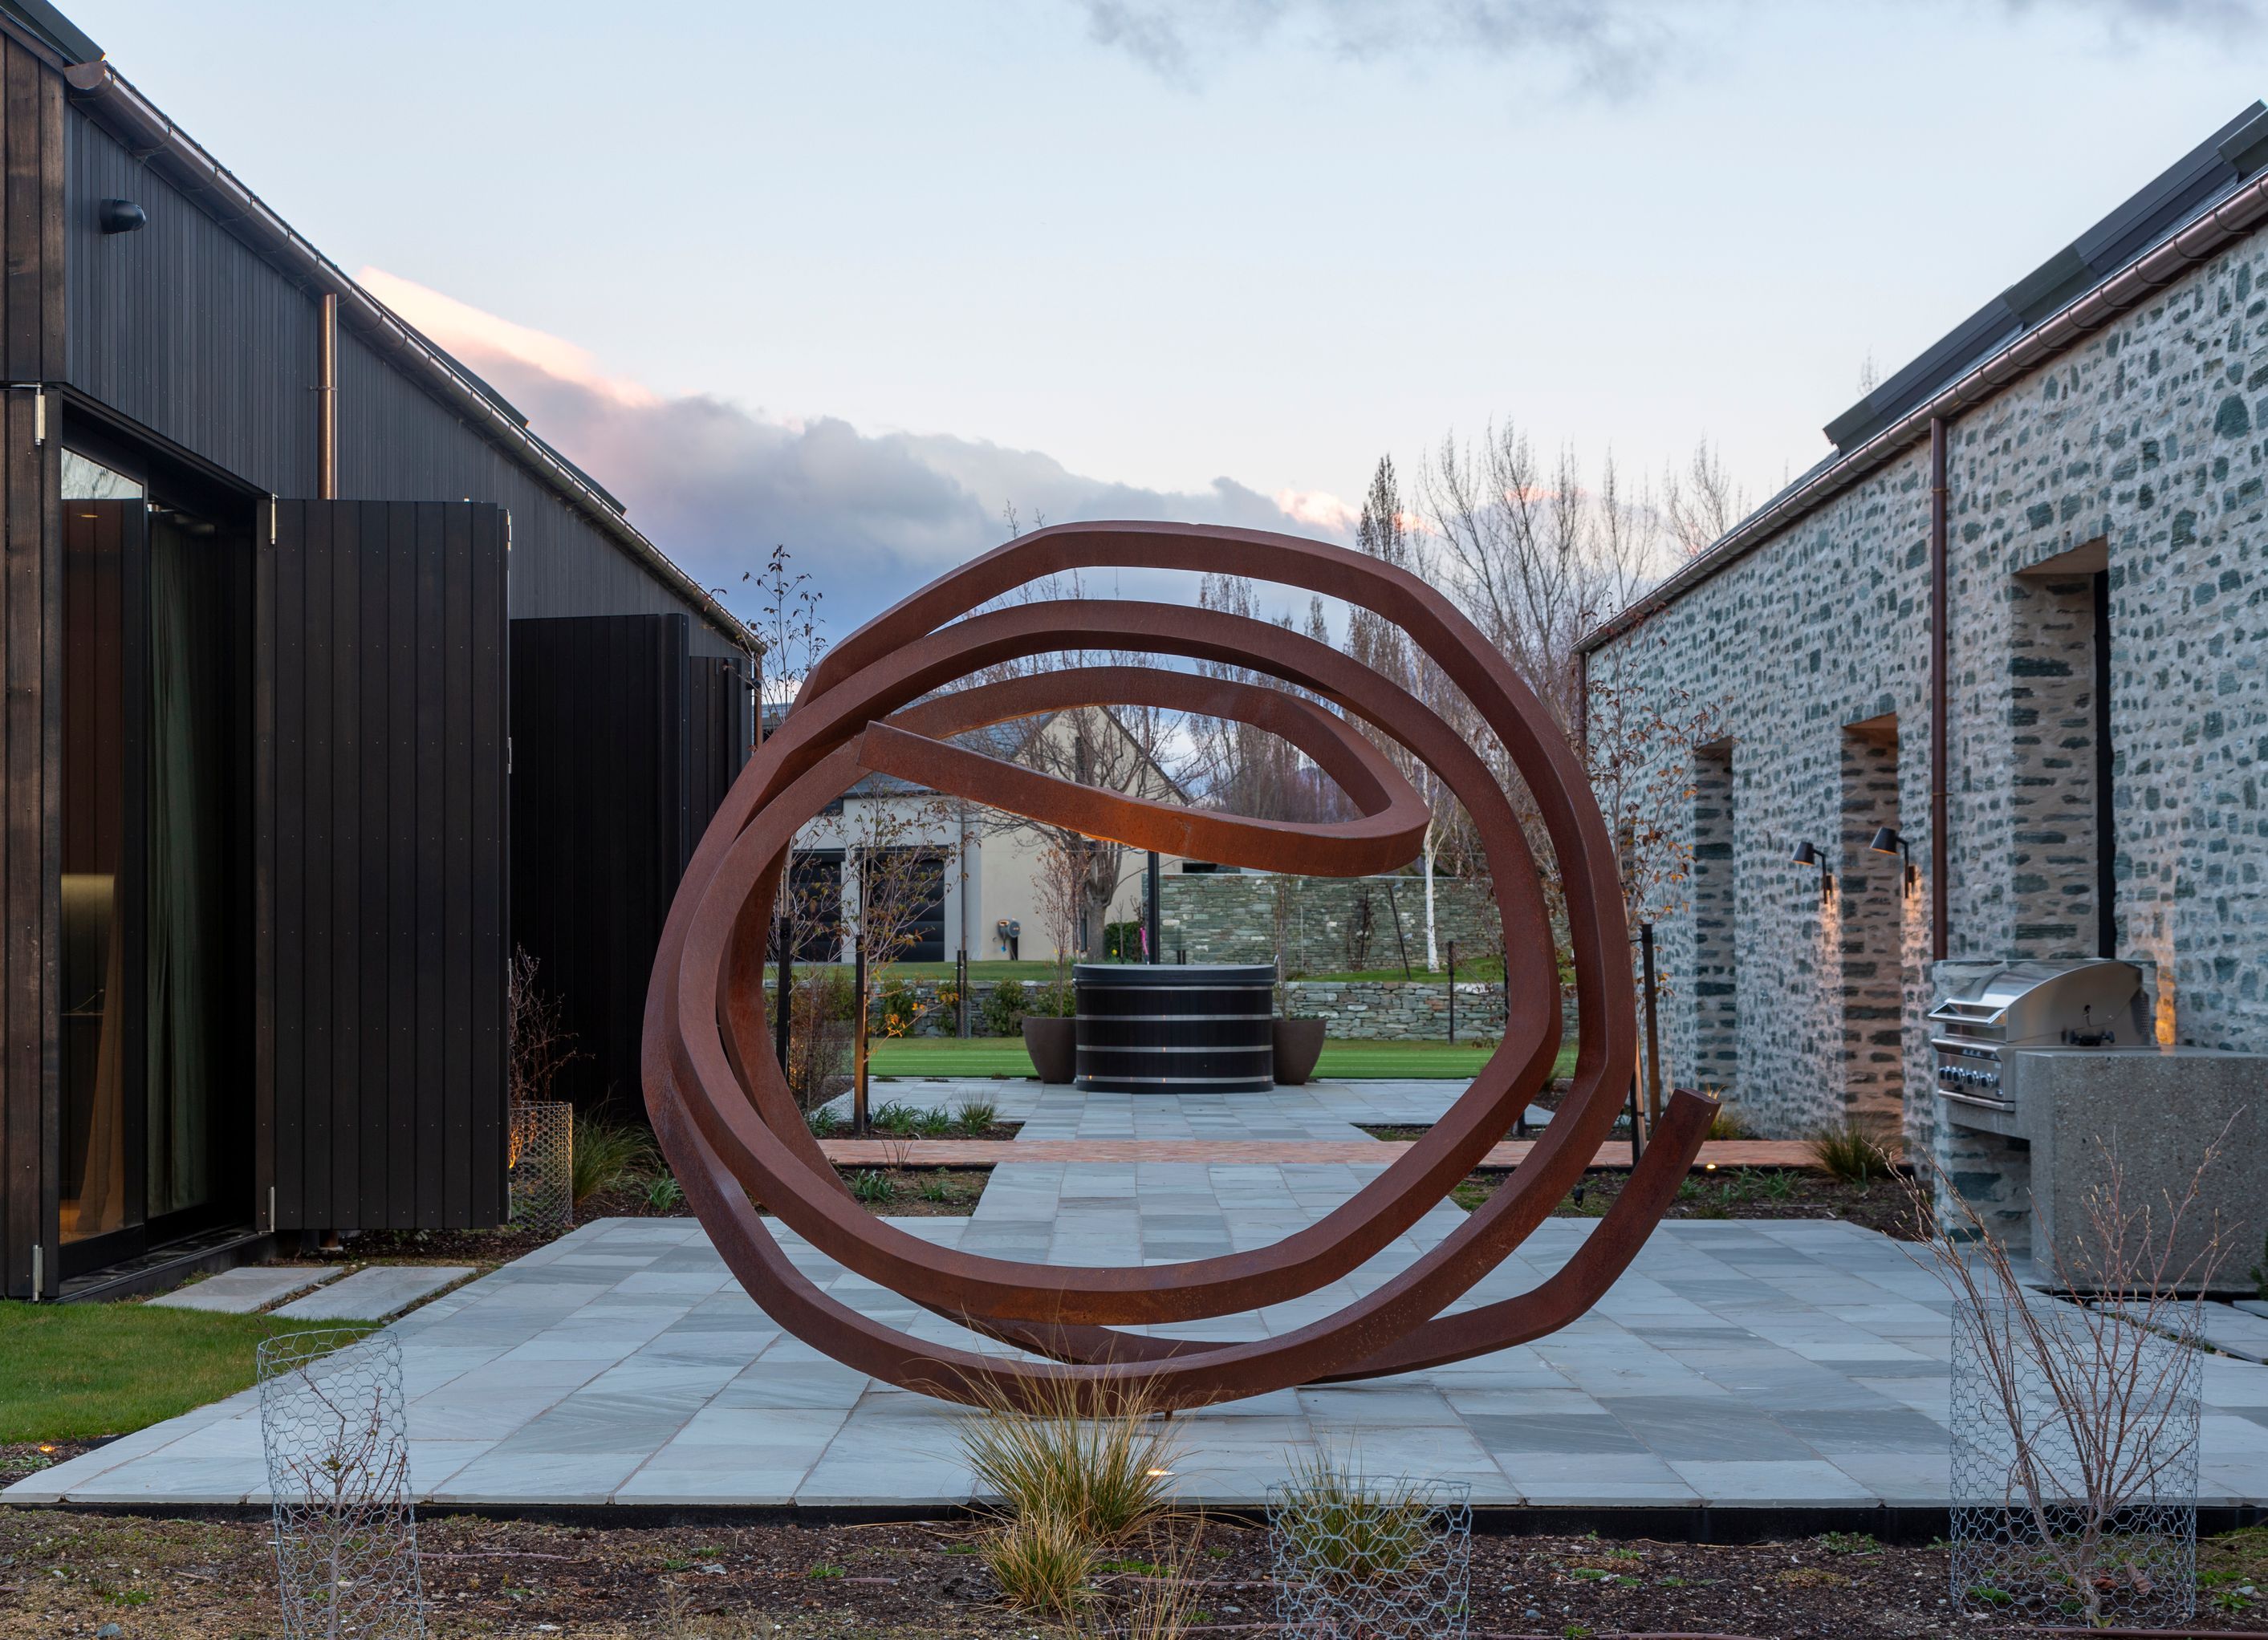

A contemporary family residence featuring two barn-like structures, designed for flexibility and comfort, nestled within Millbrook Resort, completed in 2023.
The brief- to deliver a flexible home for family and guests- this clarity drove Andrew Patterson’s response and the resulting build form is defined by two barn-like structures.
Nestled within Millbrook Resort, originally a sheep station, the farm vernacular is carefully prescribed to follow this simple form.
The Gatehouse configuration is about accommodating lots of different people in different stages of their lives, whether its comfortable for two and have flexibility and expandability for others.
The first and sightlier smaller of the two structures sits on the street-facing edge of the site and houses bedrooms, bathrooms, a kitchen and living spaces as well as garaging and storage. Across a courtyard is the primary structure, which contains the main suite, additional bedrooms and a large open plan kitchen, dining and living area.
A key feature of the gateway house, containing a portcullis – a historic architectural feature best described as a rising door or enclosed outdoor room typically found at the entry of Castles or Large rural estates. Not only is this contemporary portcullis visually exciting, it brings a heightened sense of protection and privacy to the courtyard and first, street-sided house.
Everyone from the architect, interior designer and build team to subcontractors worked together with full oversight on a vision which has been delivered for one very happy client.
- Completed
- 2023
- Price range
- 5m+
- Building style
- Contemporary


Awards
2024 Regional Category Winner - Southern
Registered Master Builders House of the Year
2024 Regional Gold Award - Southern
Registered Master Builders House of the Year
Project team

Andrew Patterson
Director

Surya Fullerton
Director
Professional Reviews
The products behind the project
Four products specified into this build from three suppliers, verified ArchiPro members. Tap through to specifications, suppliers and lead times.


Professionals used in
this project
The practices and trades credited on this project.









More projects from
Trinity Construction
Other work by Trinity Construction, across every category they build in.


More in
Luxury Homes
Everything else in Luxury Homes, from every practice on ArchiPro.


Next Project
Keep scrolling