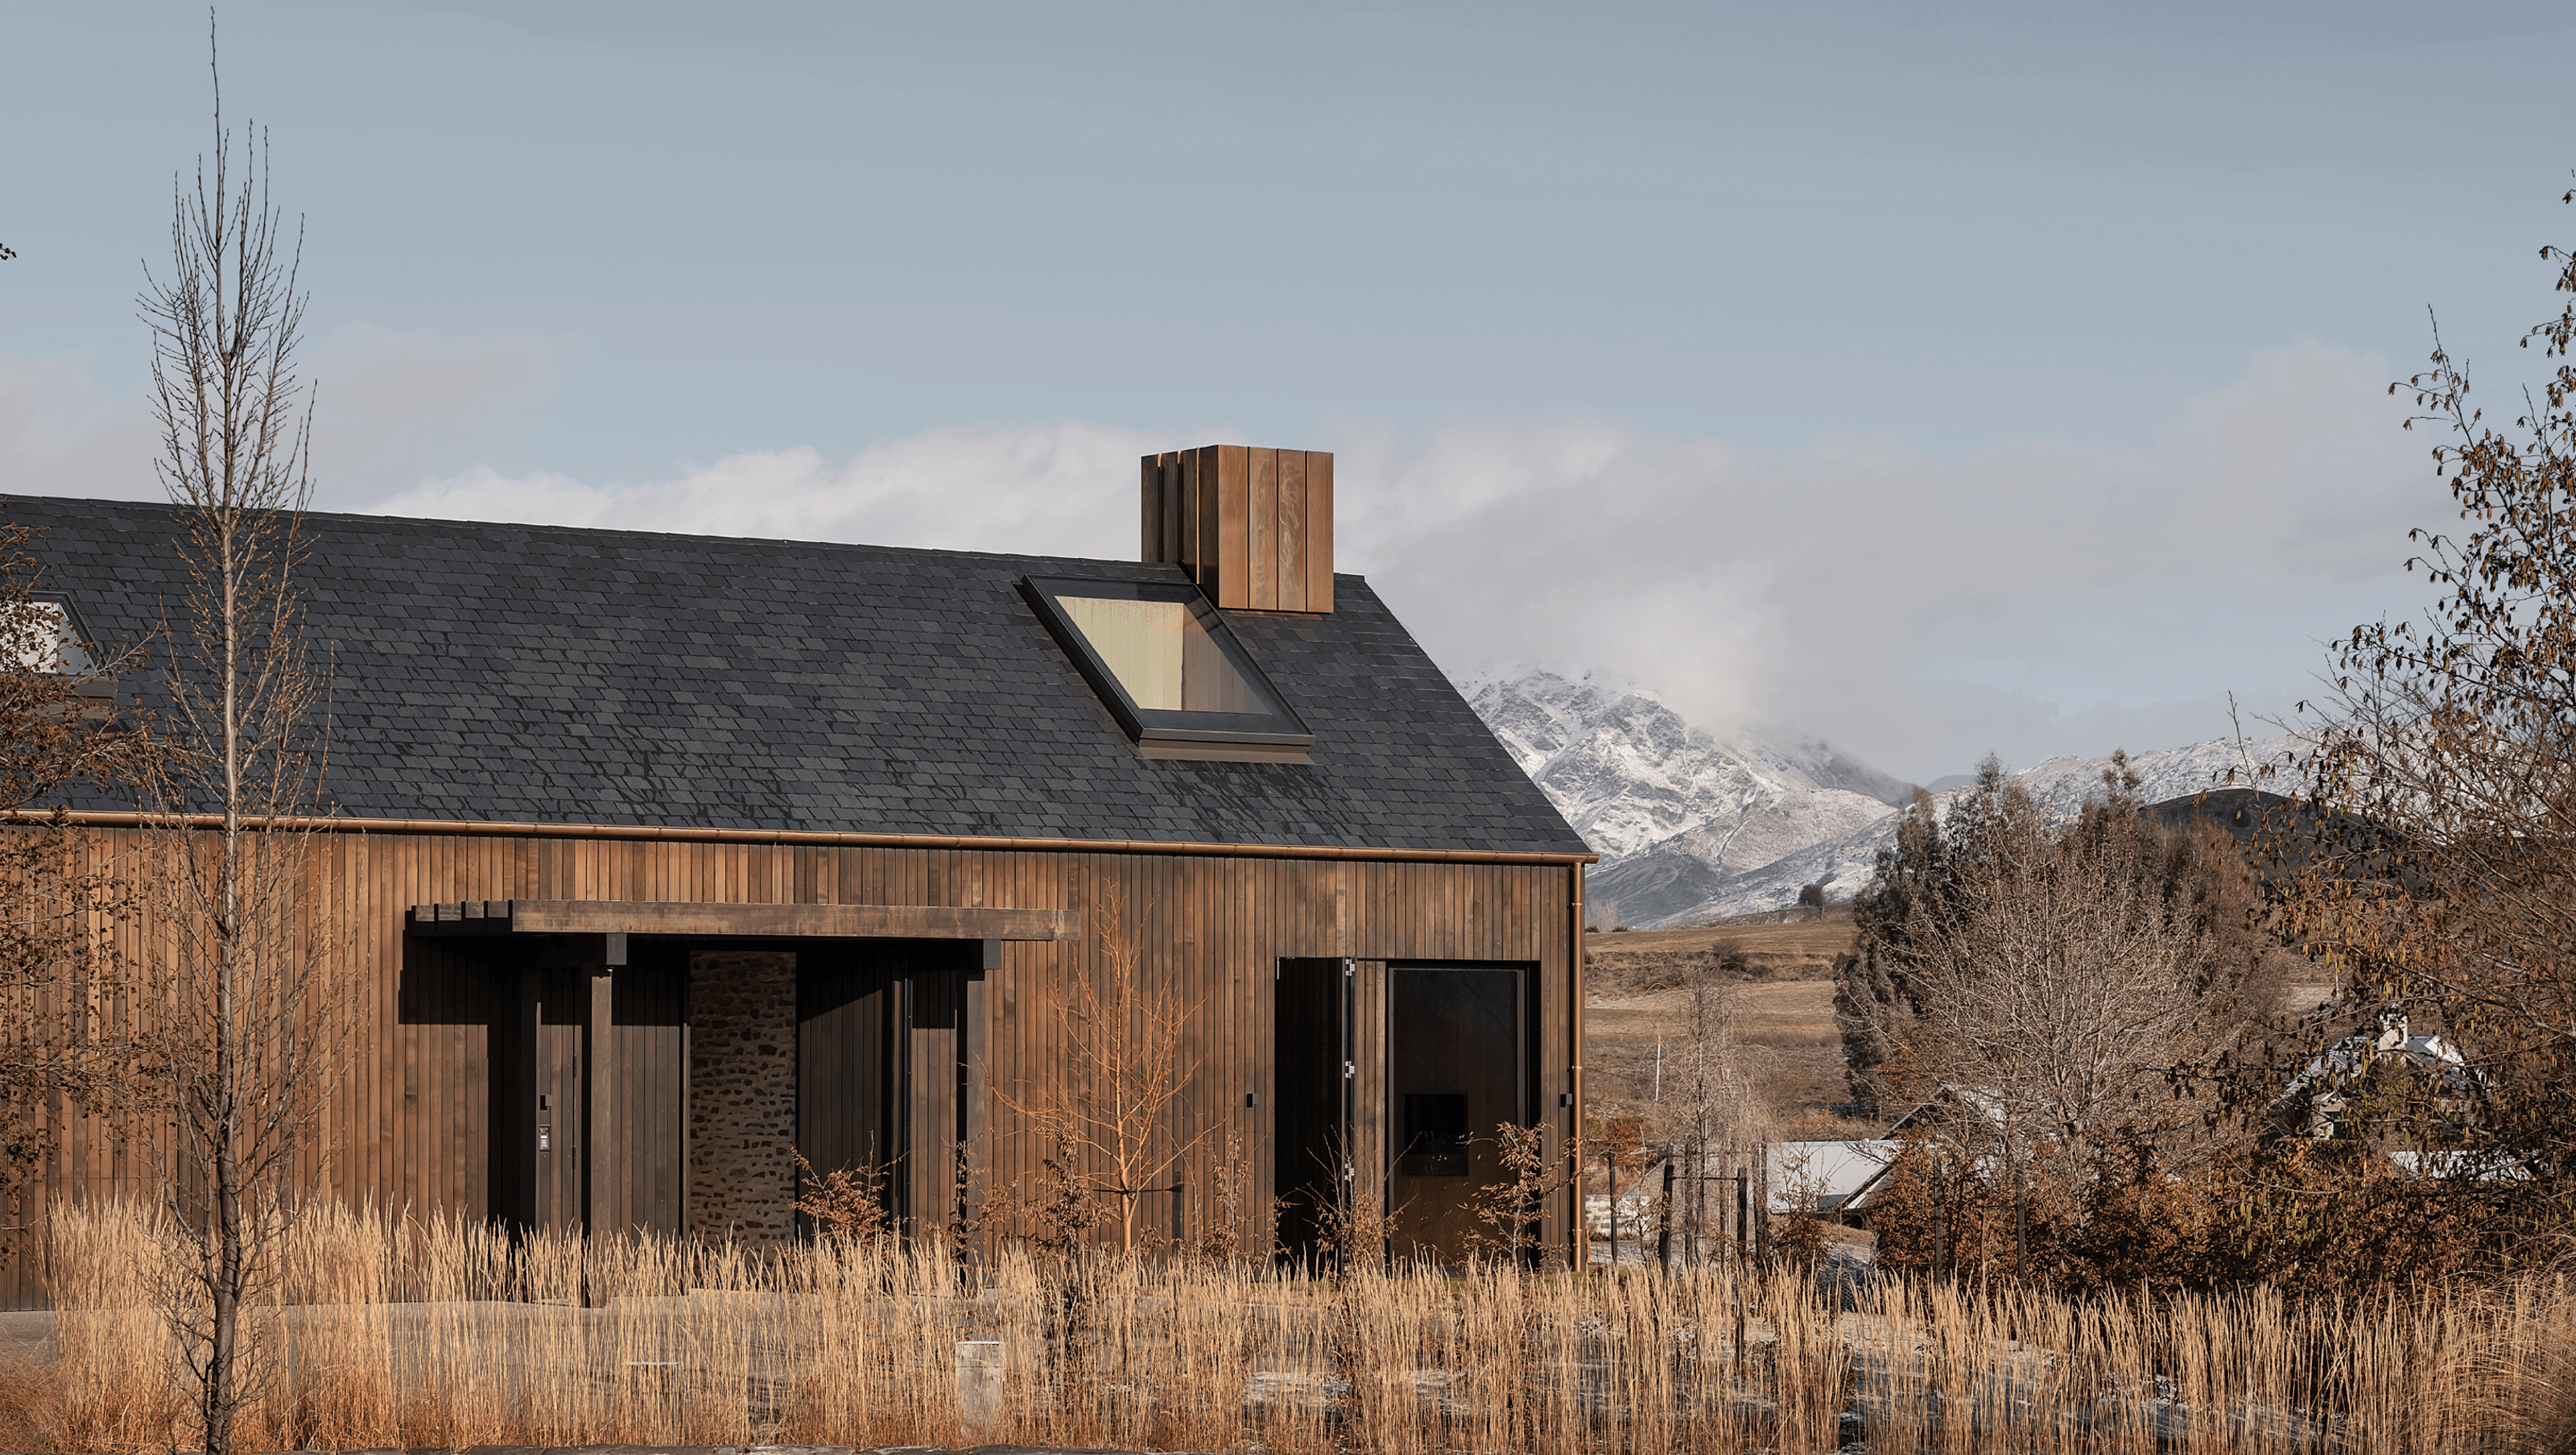

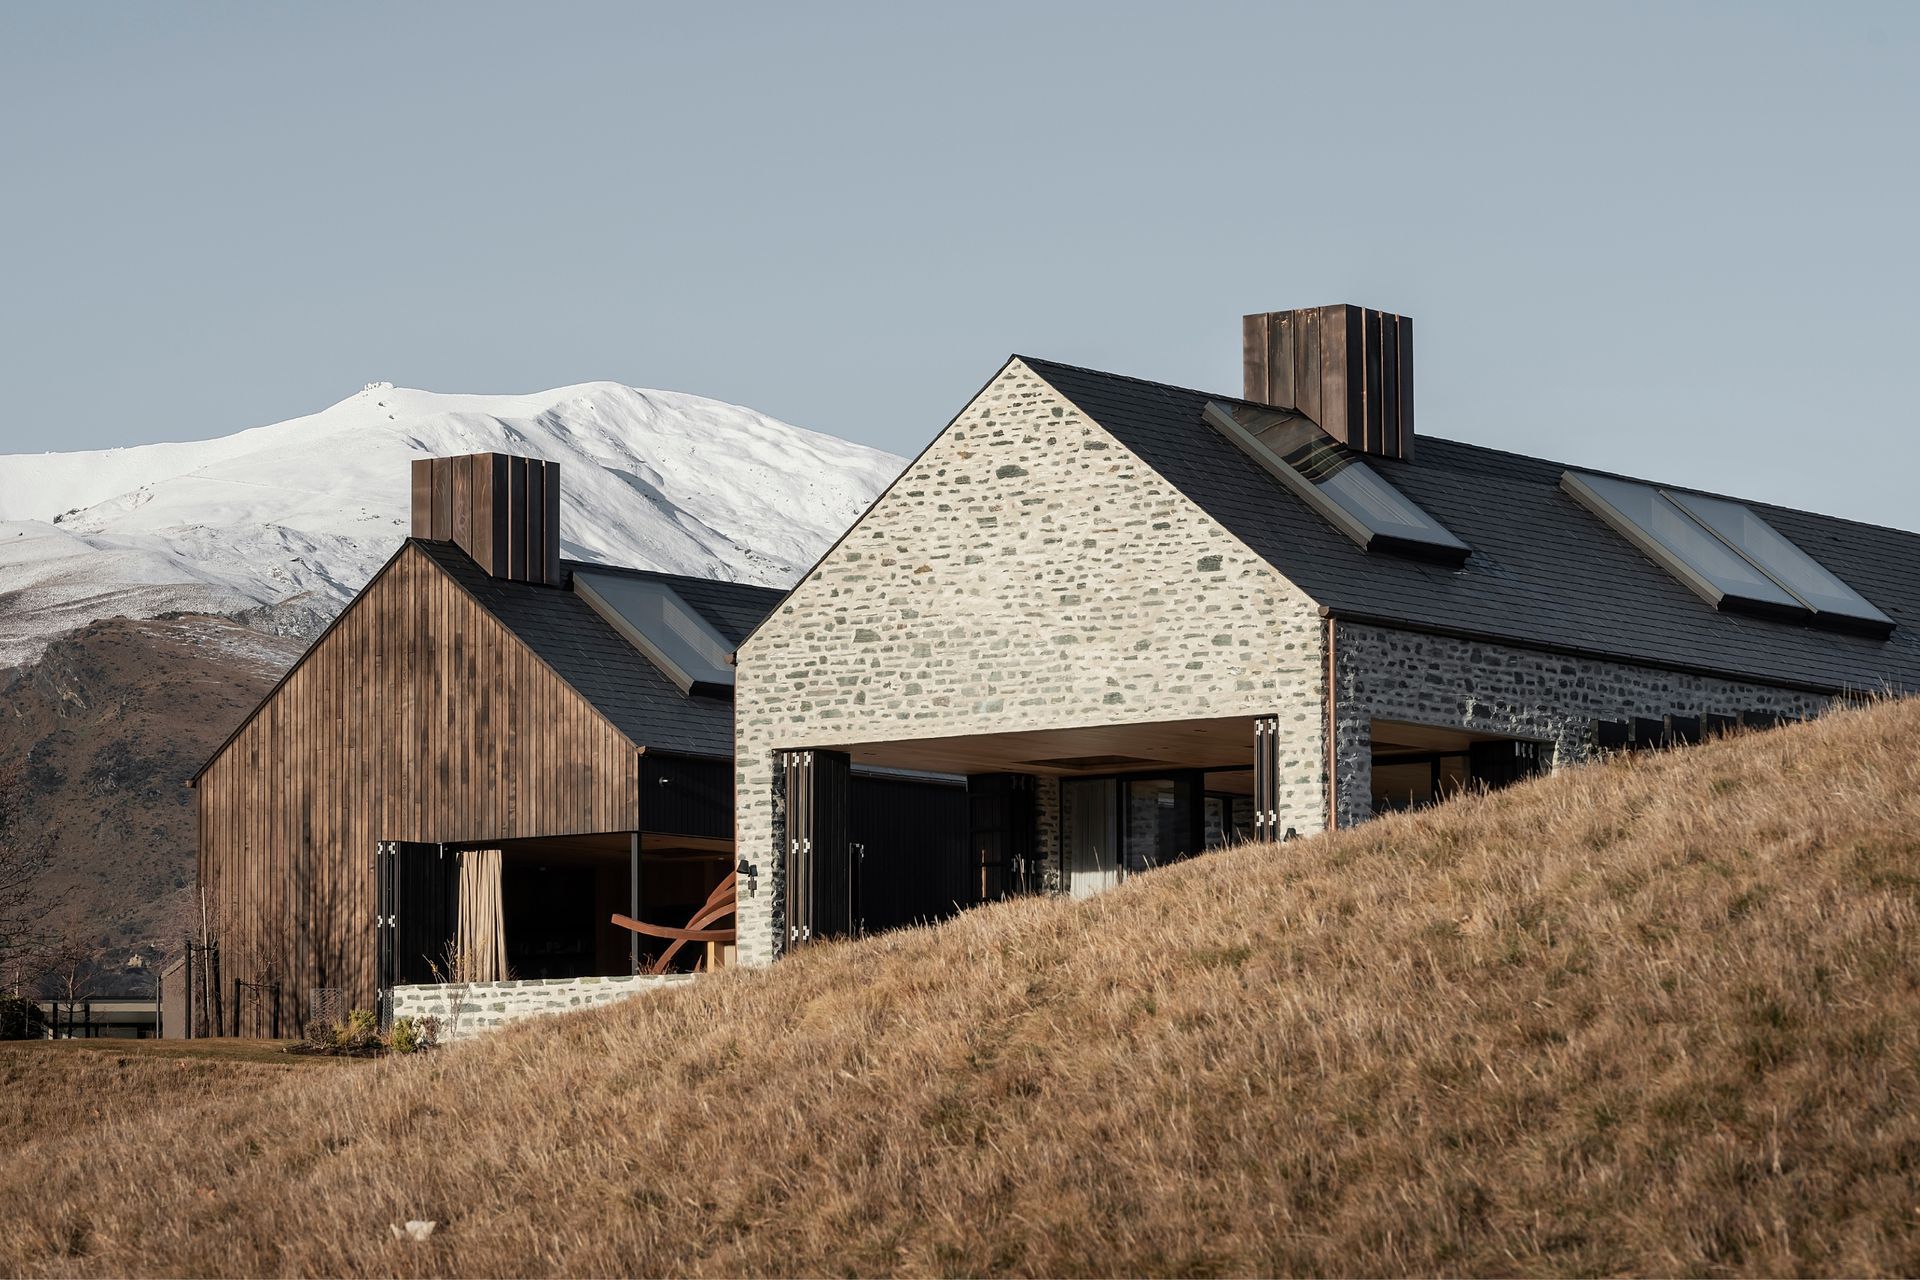
Two gabled forms, one in stone and one in timber, define The Gatehouse, a rural Arrowtown retreat designed for both privacy and gathering. Between them, a sheltered courtyard creates a calm centre of gravity for family life.
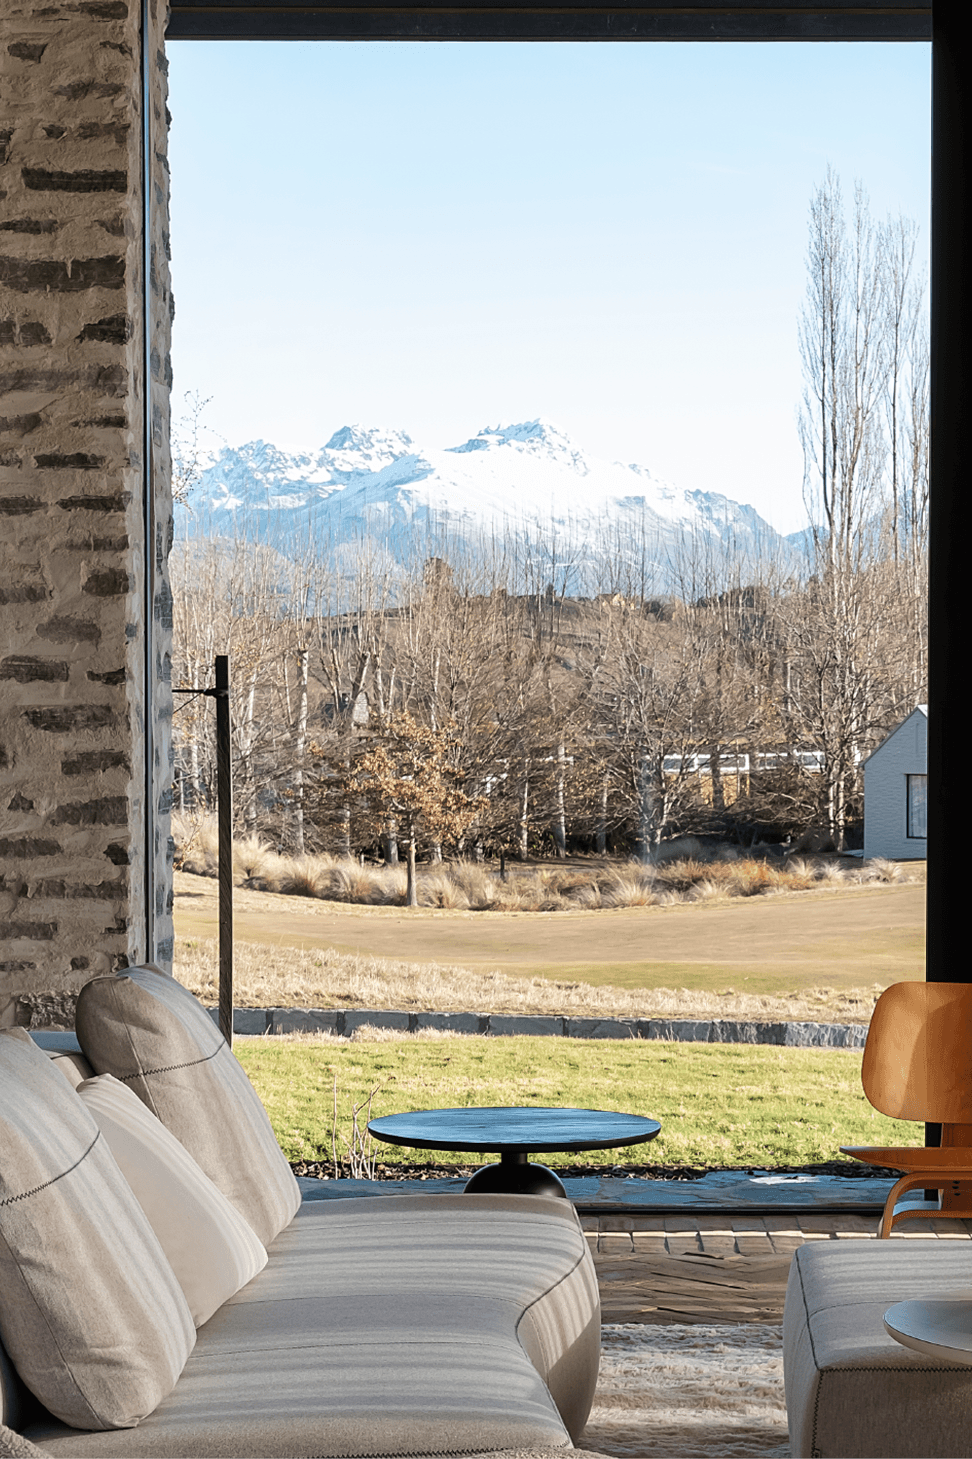
Set within Arrowtown’s undulating terrain, with views toward Coronet Peak and the Millbrook landscape, The Gatehouse is a family retreat shaped by both rural vernacular and quiet theatre. Designed by Pattersons with interiors by Sonja Hawkins Design, the home responds to a brief for flexibility: a place that could feel intimate for two, yet expand with ease for family, guests, artists and friends.
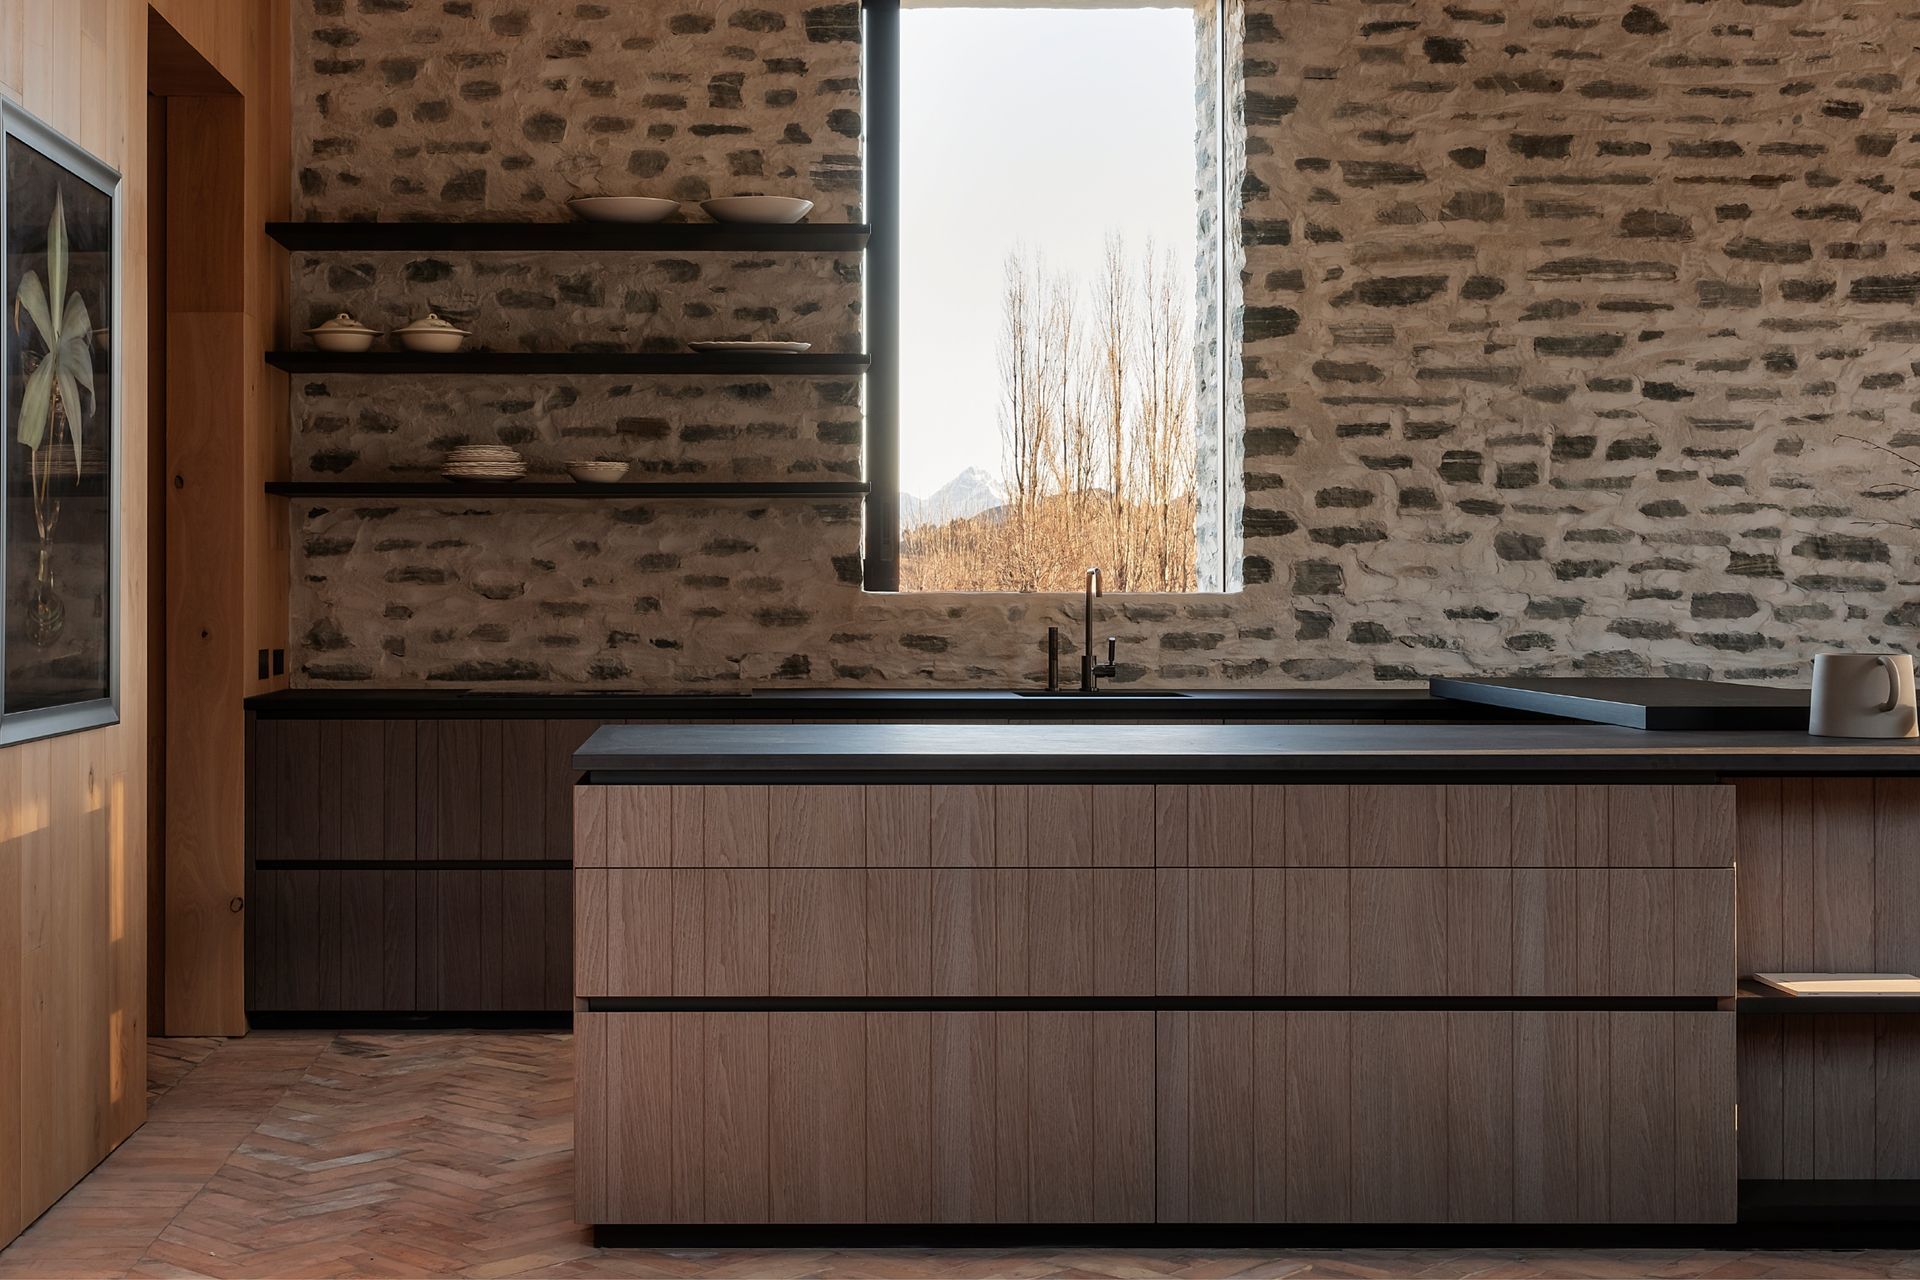
The architecture is composed as two gabled barn-like forms, drawing from the prescribed farm language of Millbrook’s former station setting. Rather than creating one large house, Pattersons divided the programme into two connected structures, allowing the residence to operate as one home or as two independent dwellings. The smaller, street-facing building contains bedrooms, bathrooms, living spaces, garaging and storage, while the primary house holds the main suite, additional bedrooms and a generous open-plan kitchen, dining and living area. Between them, a courtyard creates a protected centre of gravity.
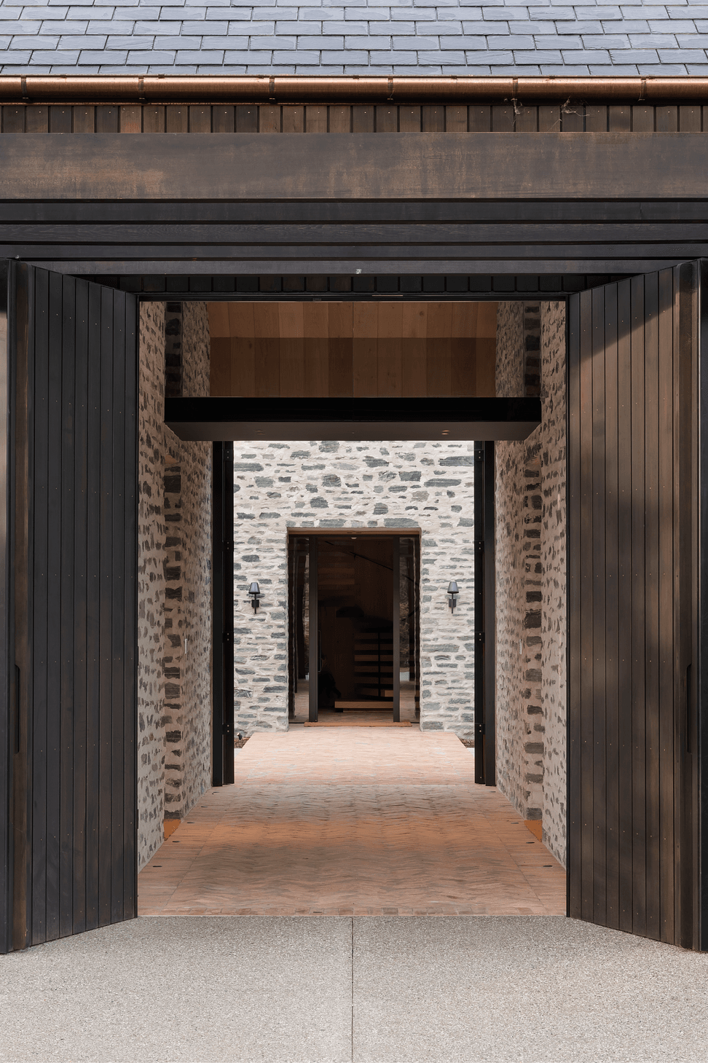
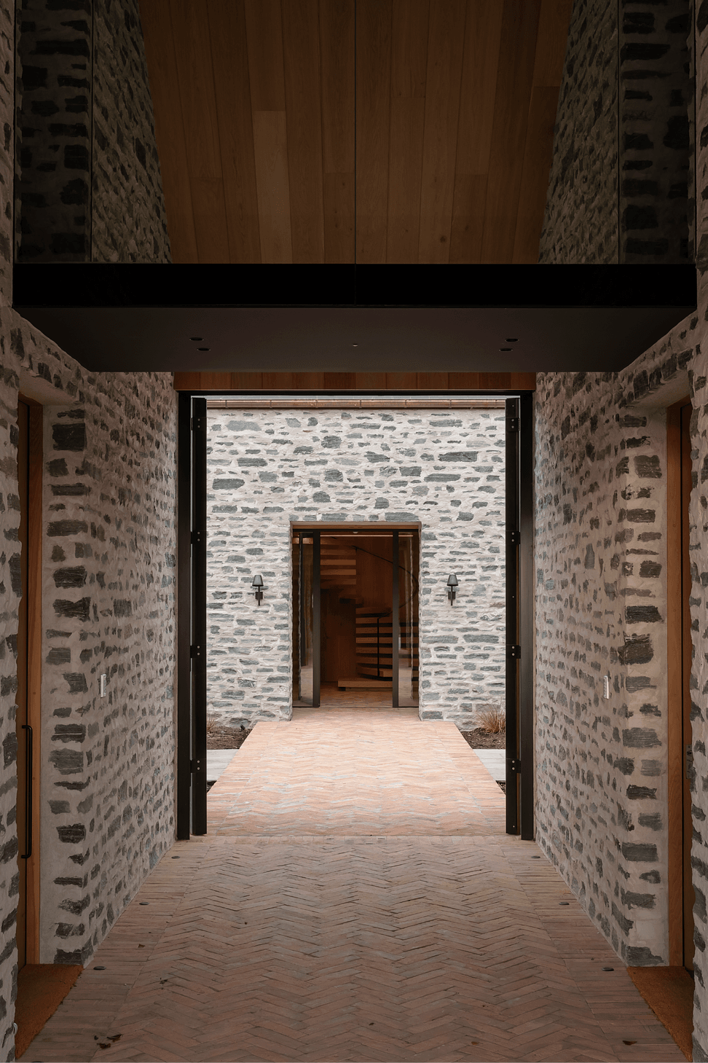
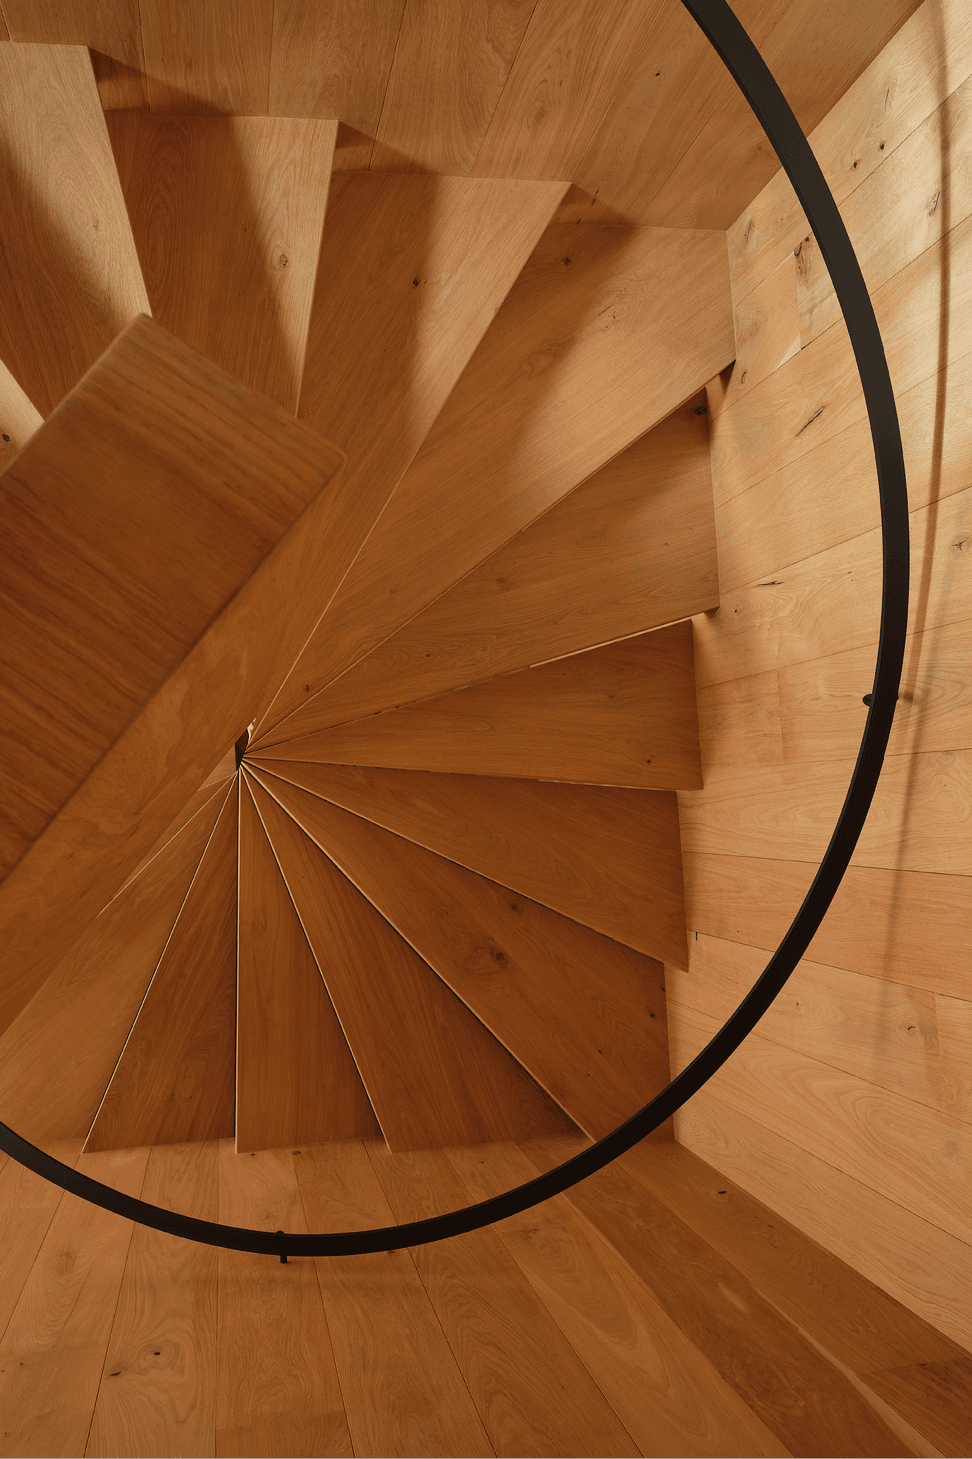
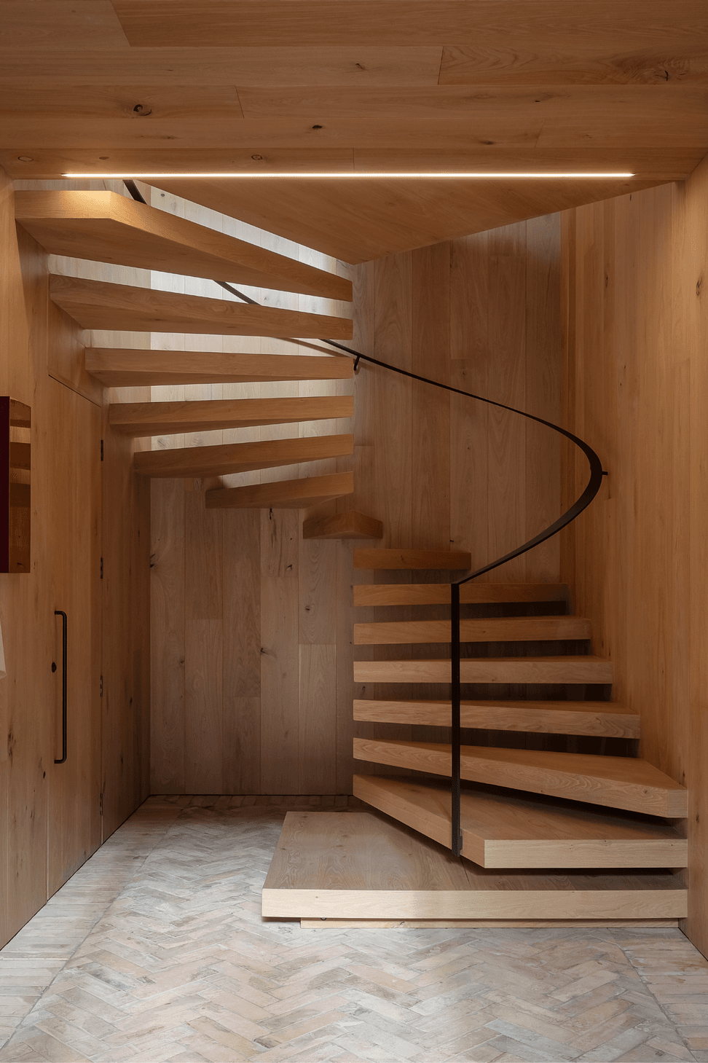
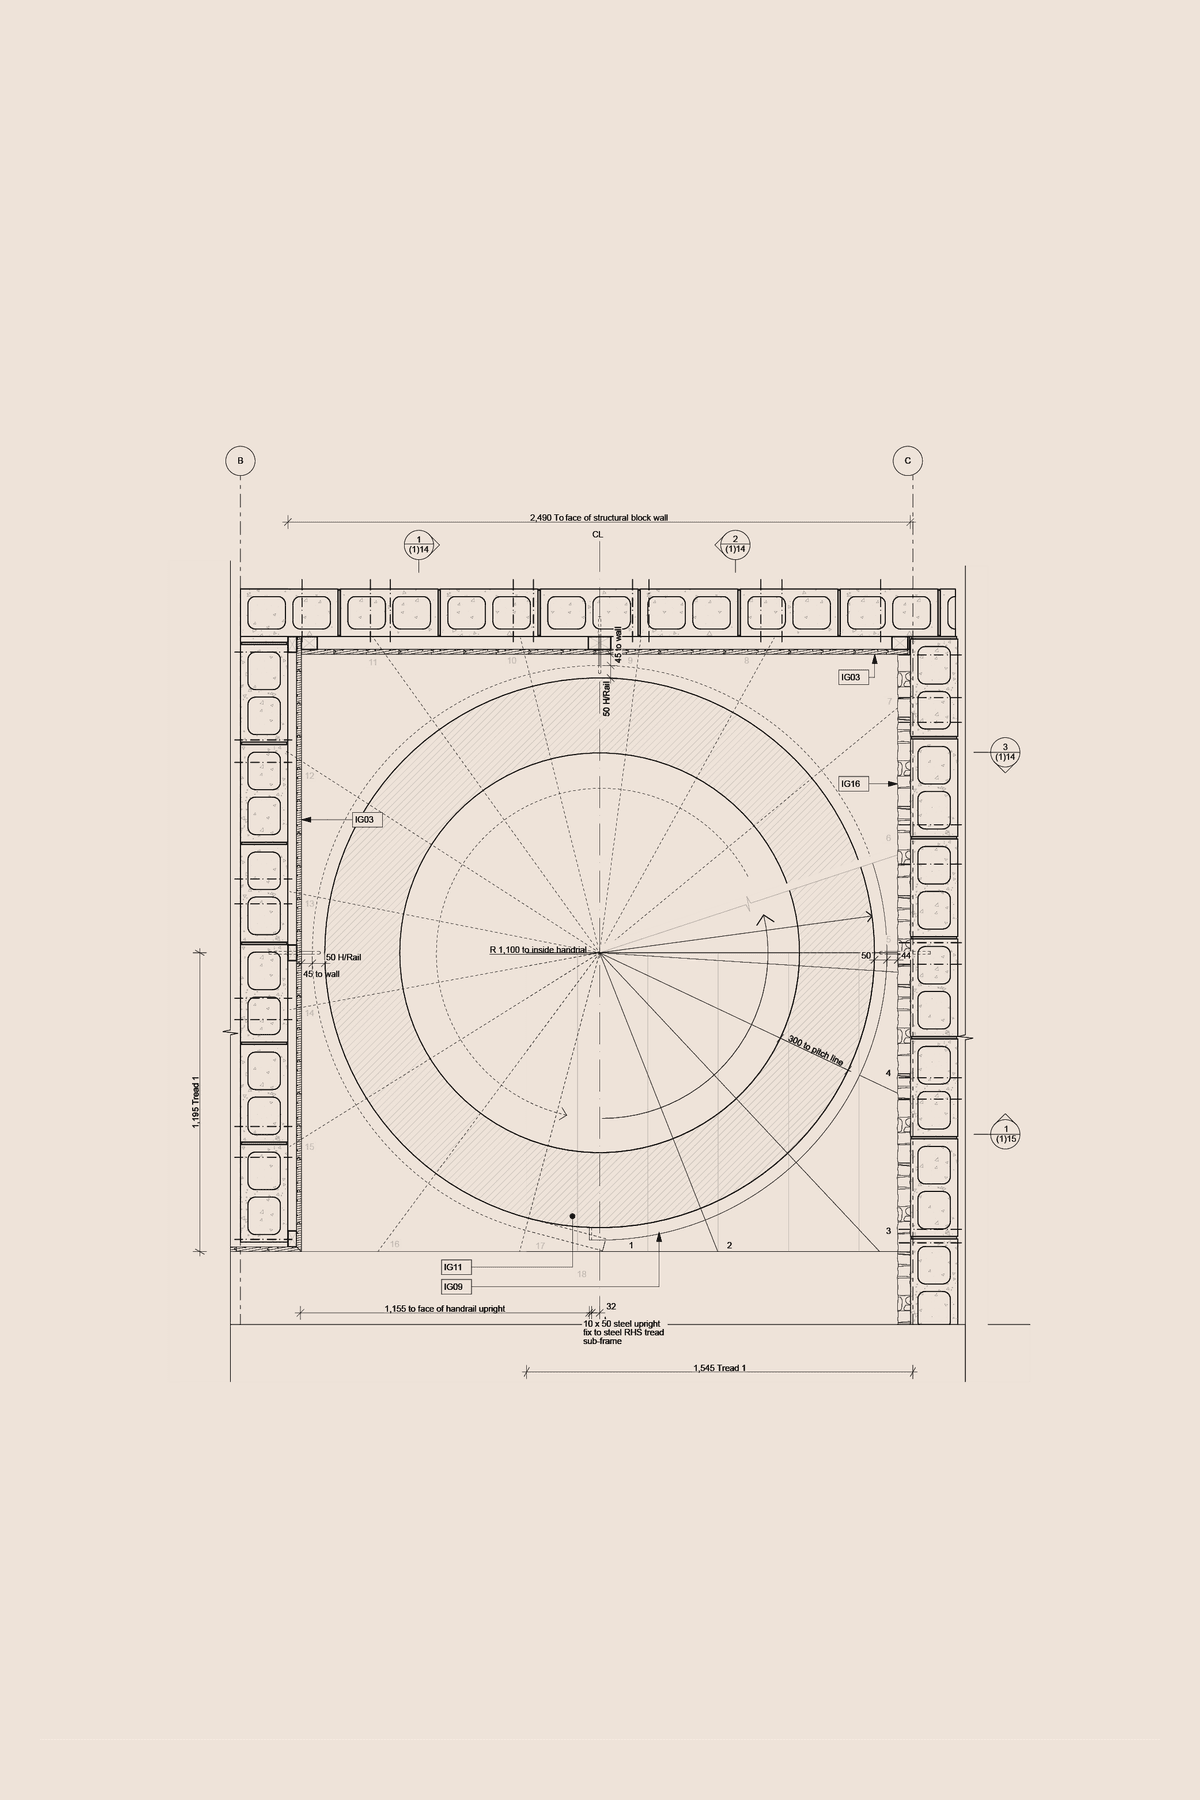
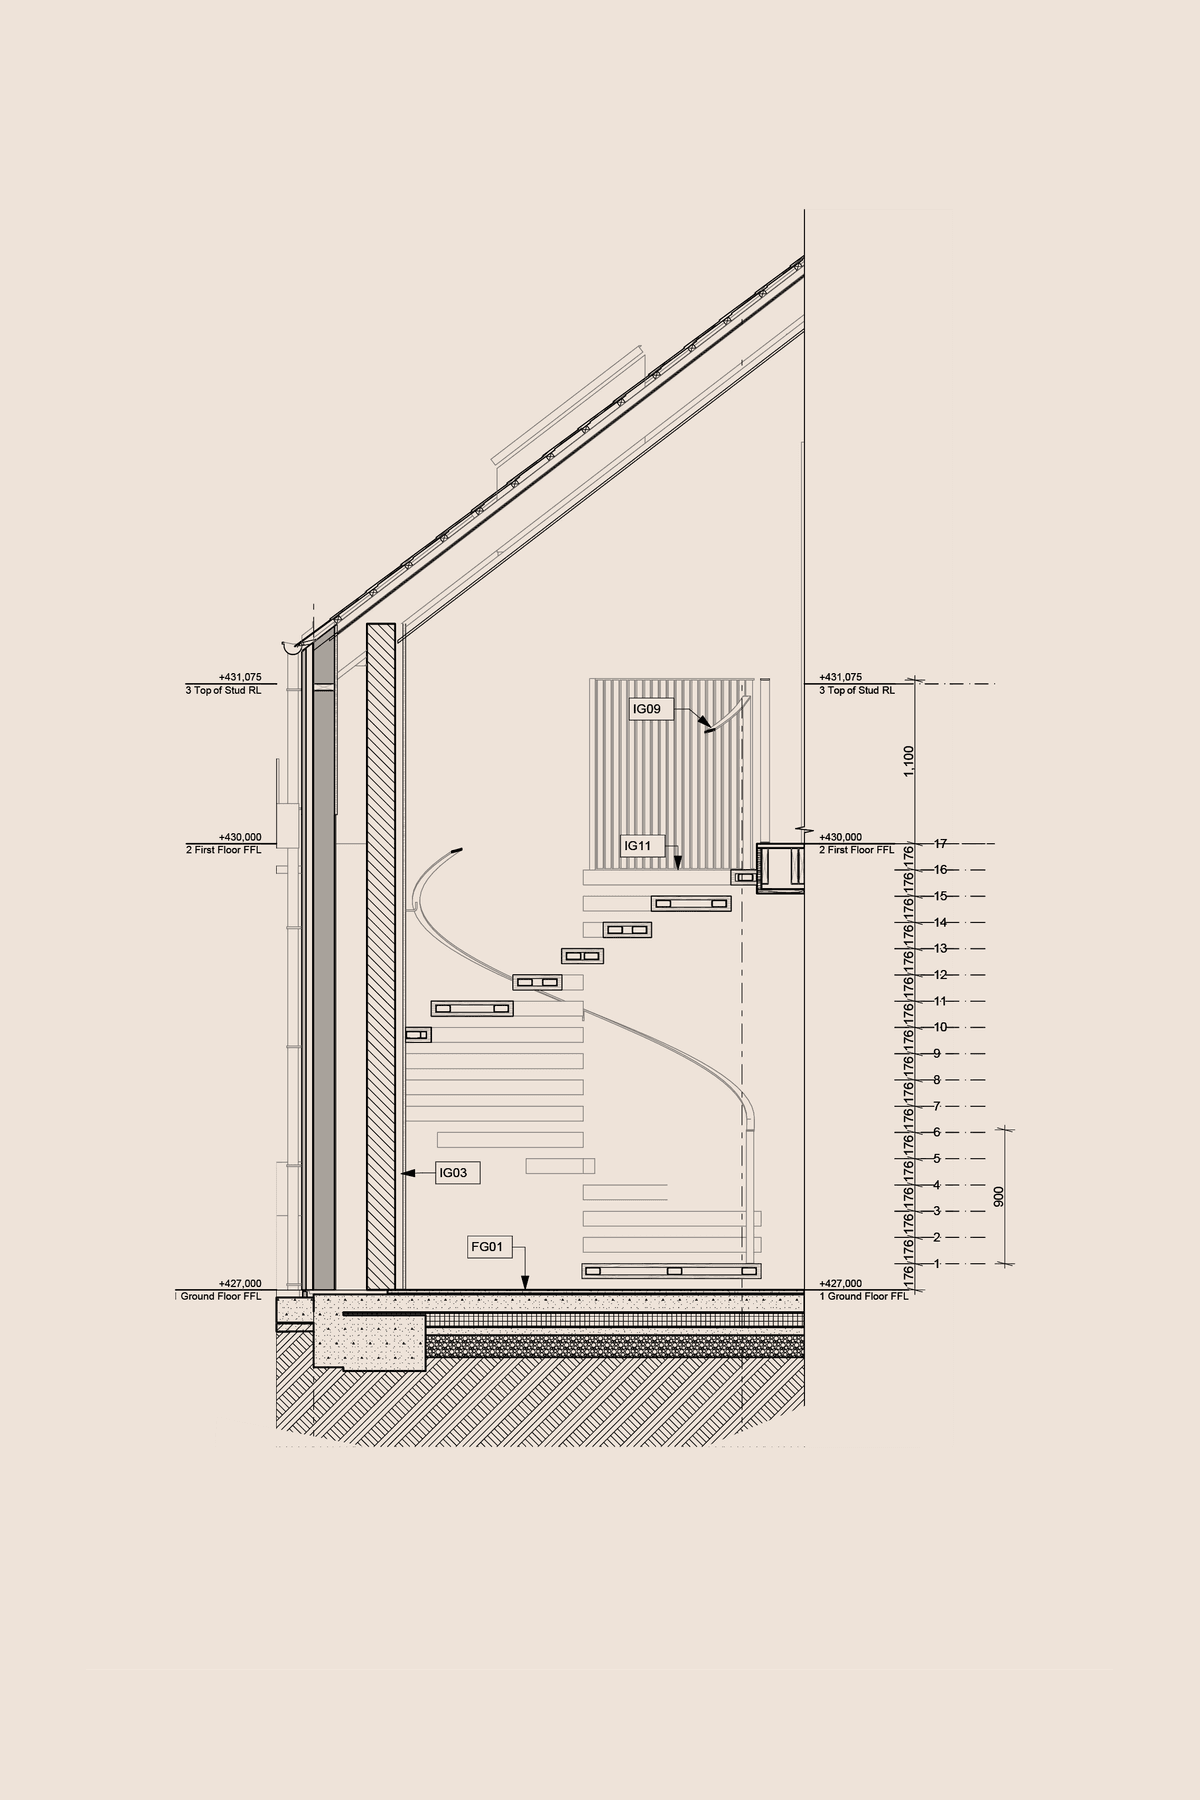
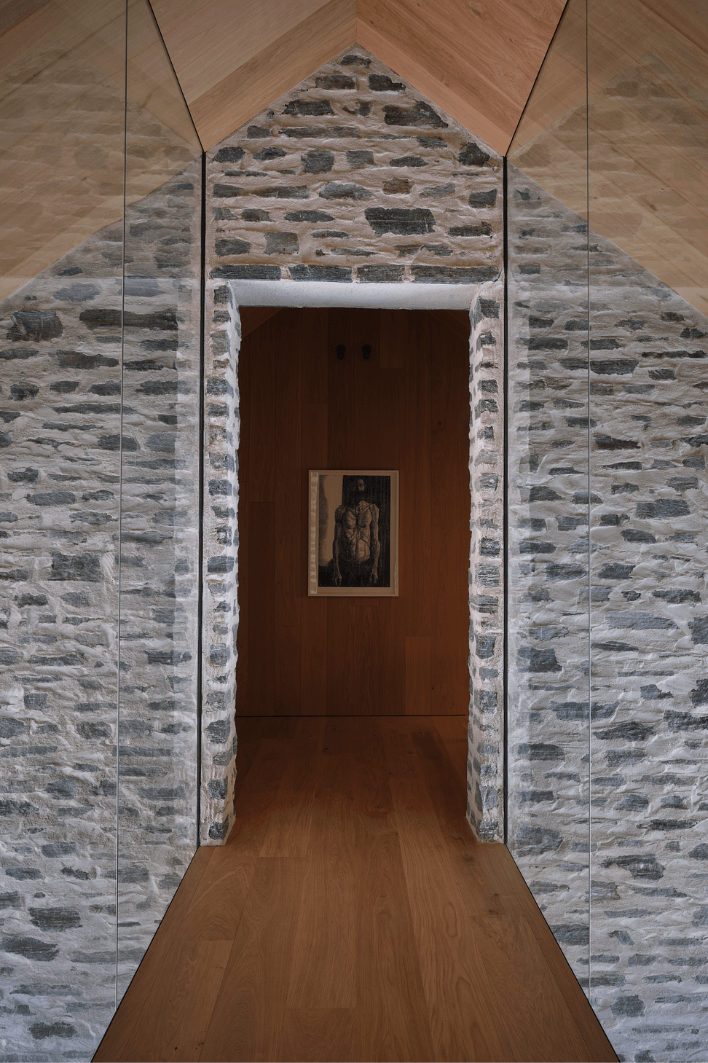
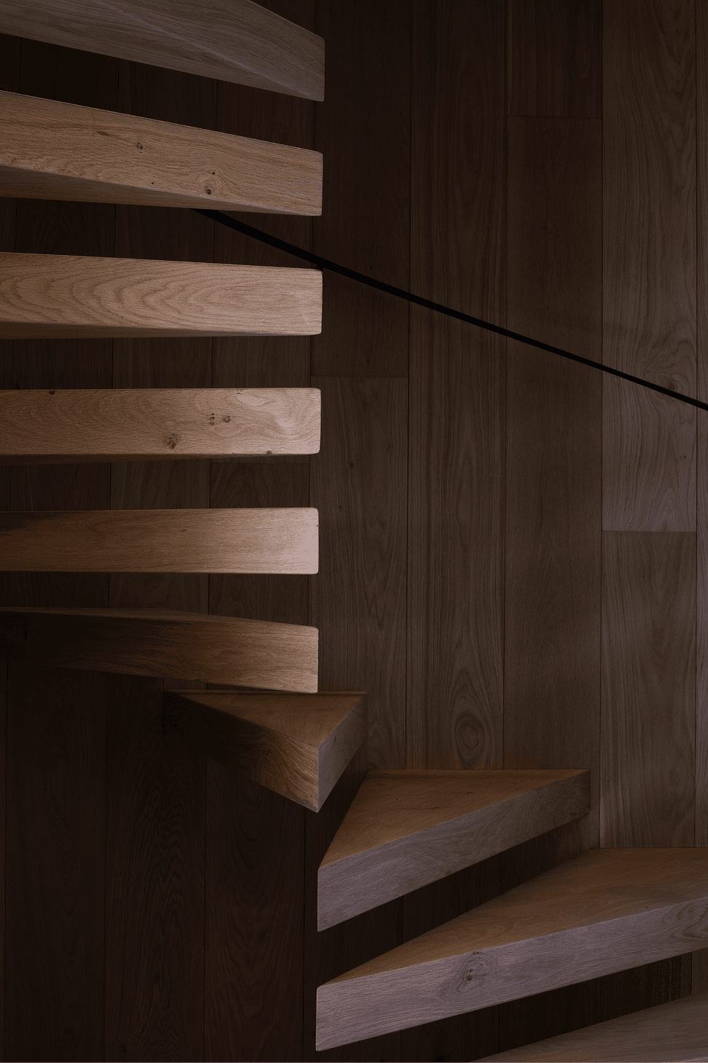
The project’s name is carried through in its arrival sequence. A contemporary portcullis forms an enclosed outdoor room at the centre of the gateway building, introducing a sense of threshold, privacy and discovery before revealing the secluded courtyard beyond. From there, the eye is drawn toward the main house, where a sculptural floating timber stair becomes both movement and focal point.
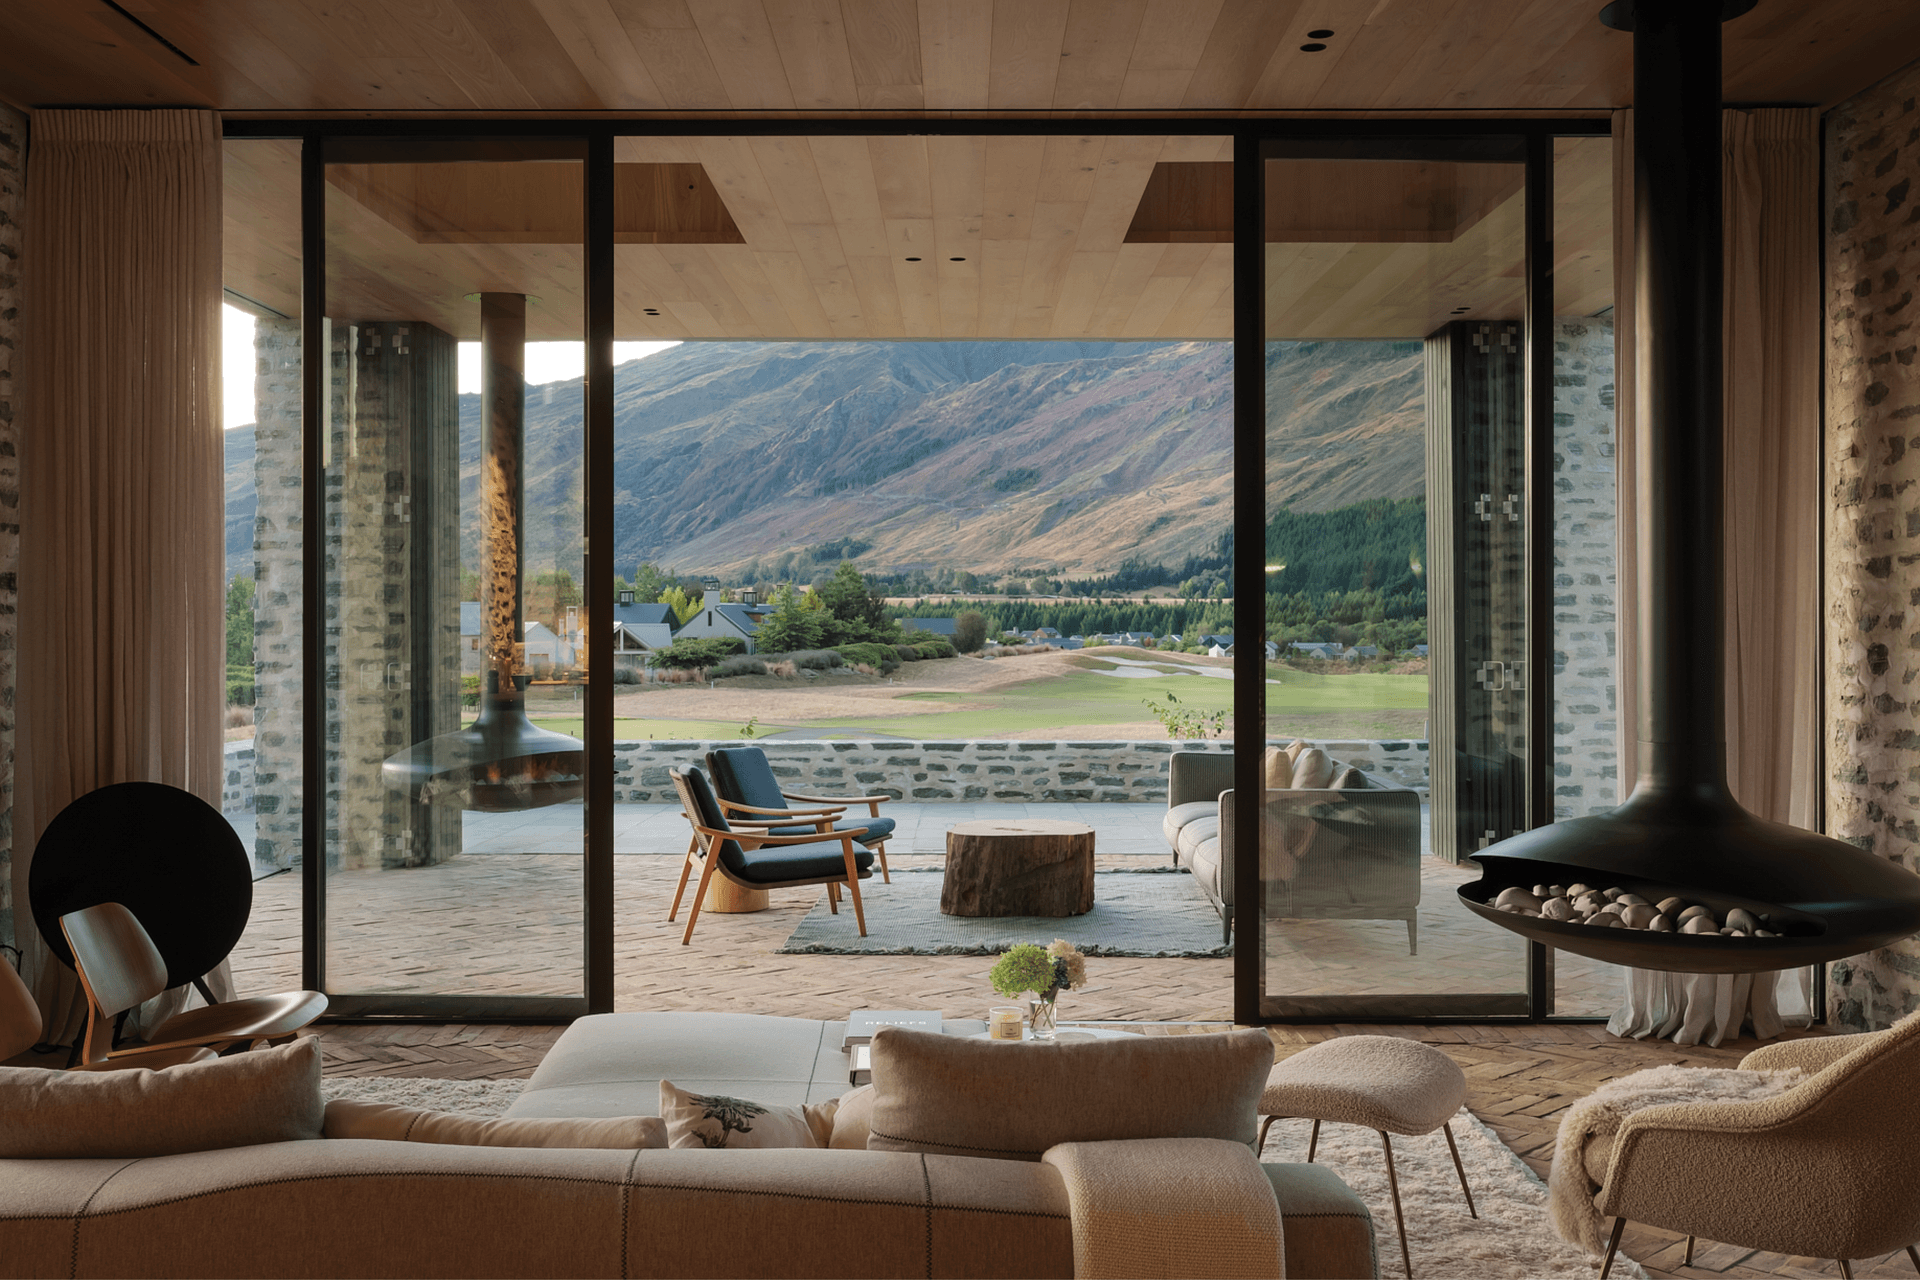
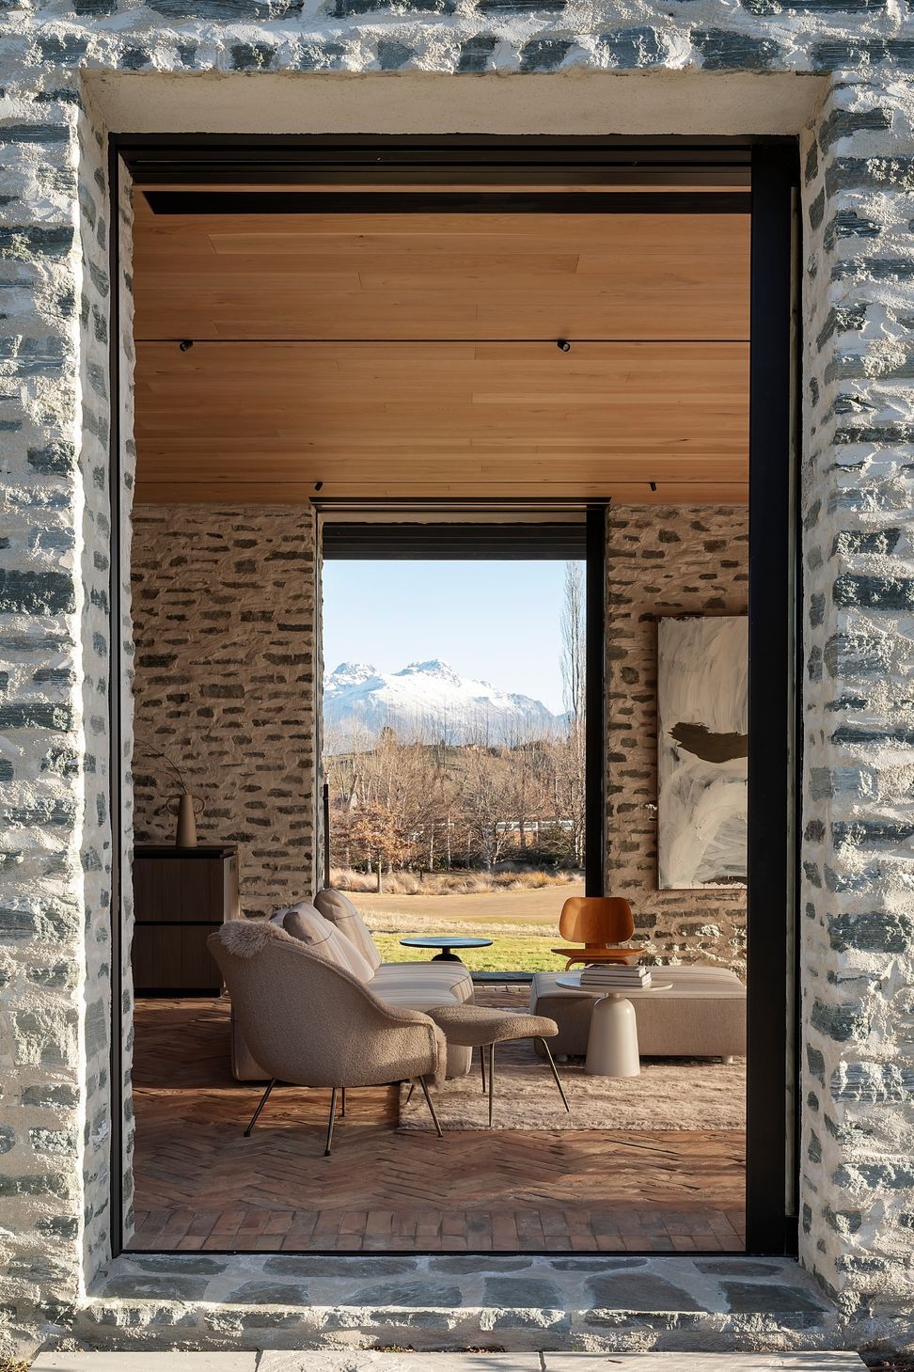
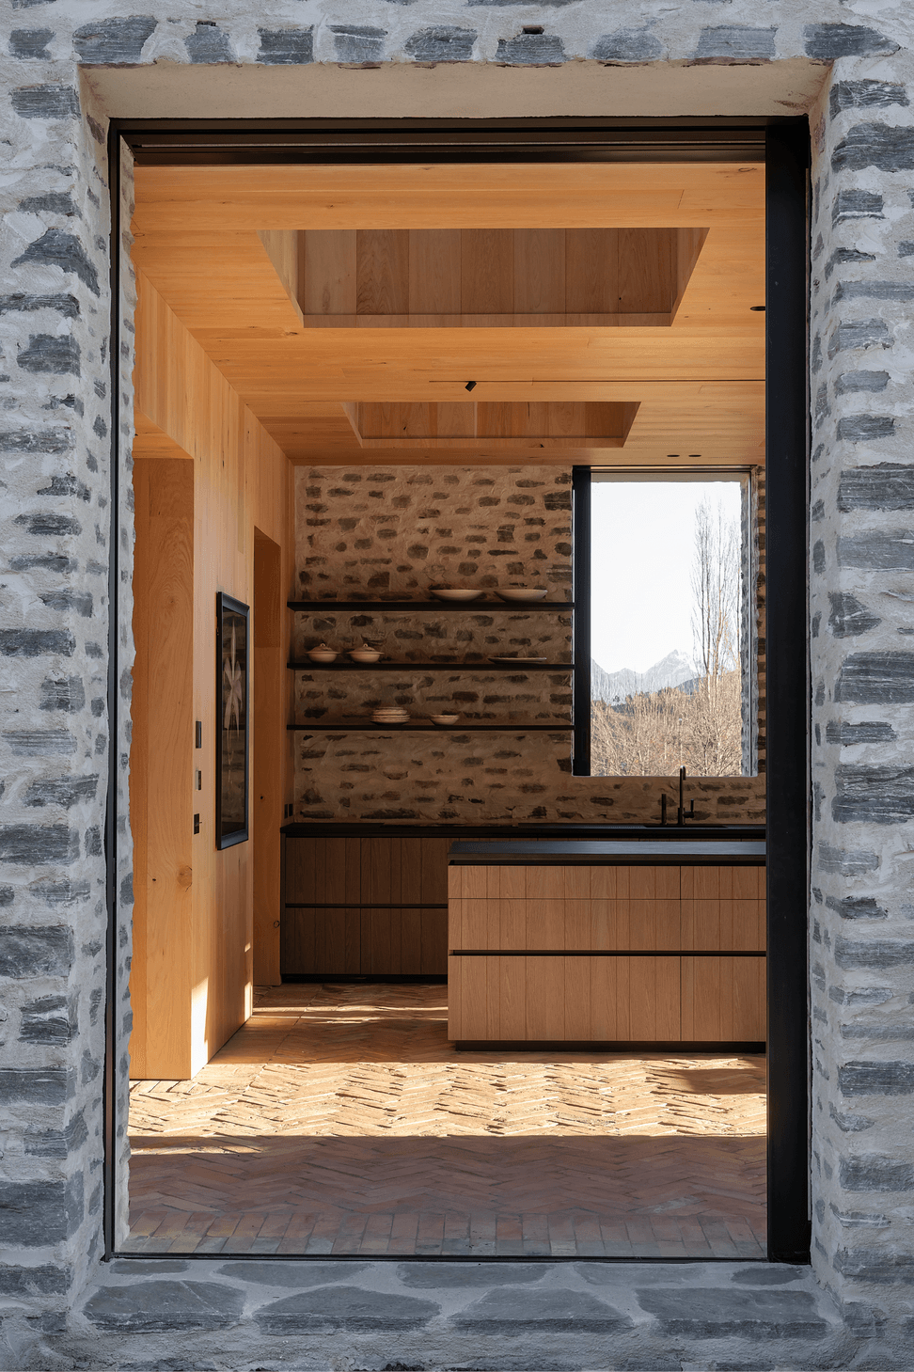
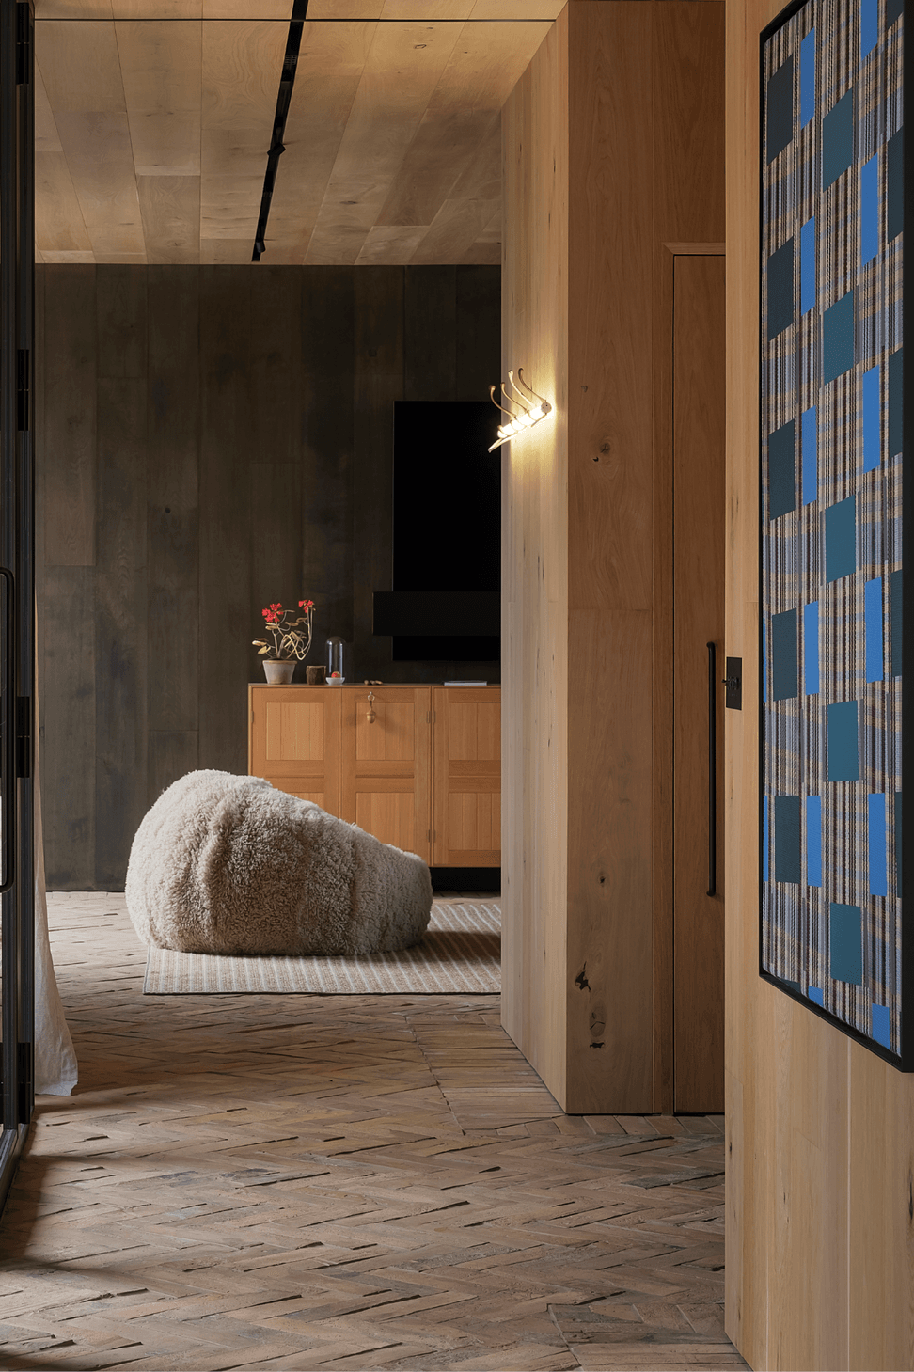
Materiality gives the two buildings their own identities while keeping them in conversation. One is expressed through stone, the other through timber, with terracotta, woollen textiles, warm panelled walls and carefully selected furnishings adding depth and tactility. The interiors are robust, refined and calm, designed to support the rhythm of hosting without overwhelming the landscape. Throughout, framed views of fairways, mountains and changing seasonal light bring the surrounding environment into the daily life of the home.
At its heart, The Gatehouse is a house of hospitality and shelter. It is generous without being grandiose, protective without being closed, and carefully arranged around the simple pleasure of people coming together.
- Building style
- Farmhouse

Like this Project?
Hire Patterson Associates
Professionals used in
this project
The practices and trades credited on this project.

More projects from
Patterson Associates
Other work by Patterson Associates, across every category they build in.


More in
Luxury Homes
Everything else in Luxury Homes, from every practice on ArchiPro.


Next Project
Keep scrolling