

Project team
Product Suppliers

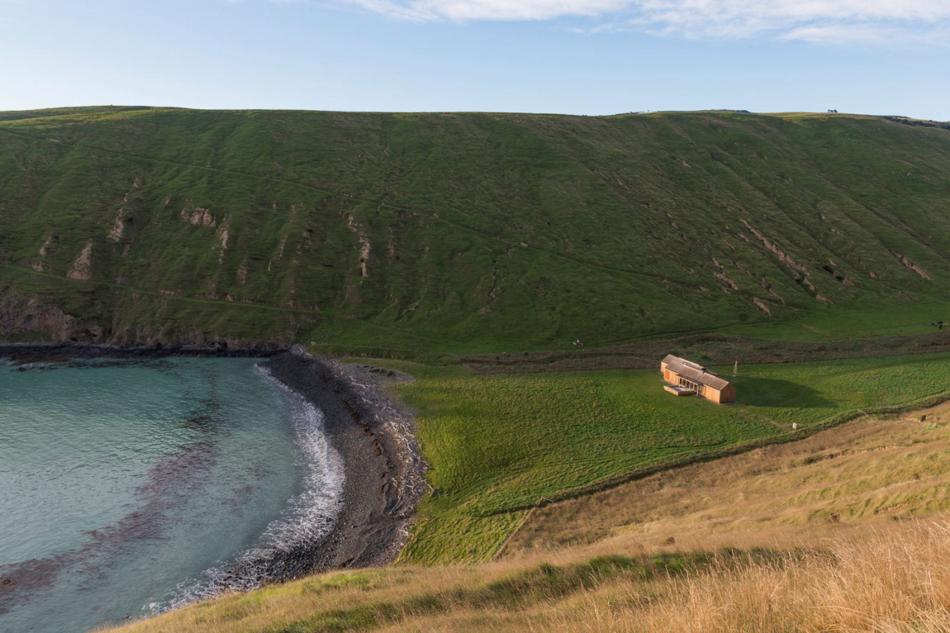
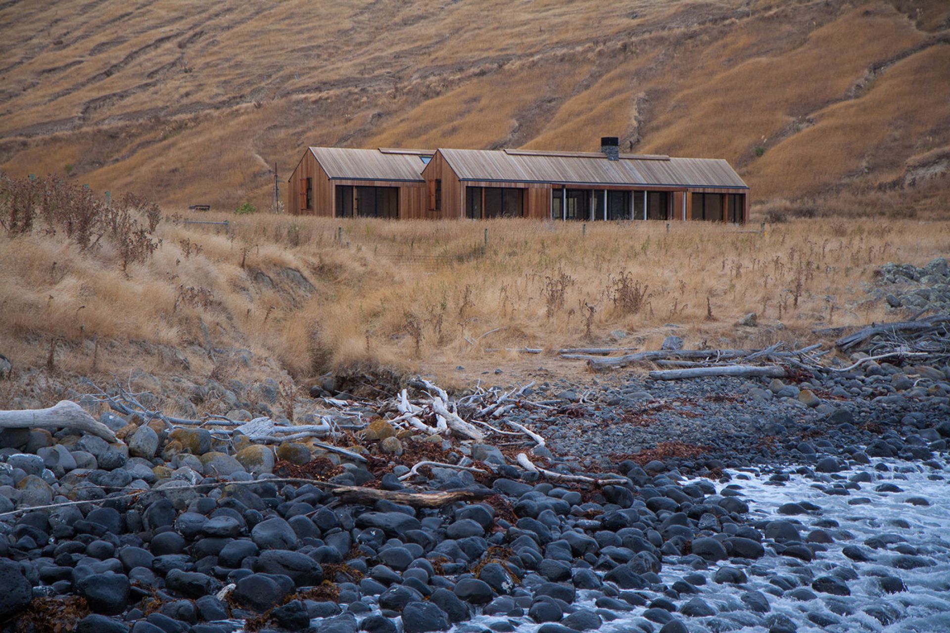
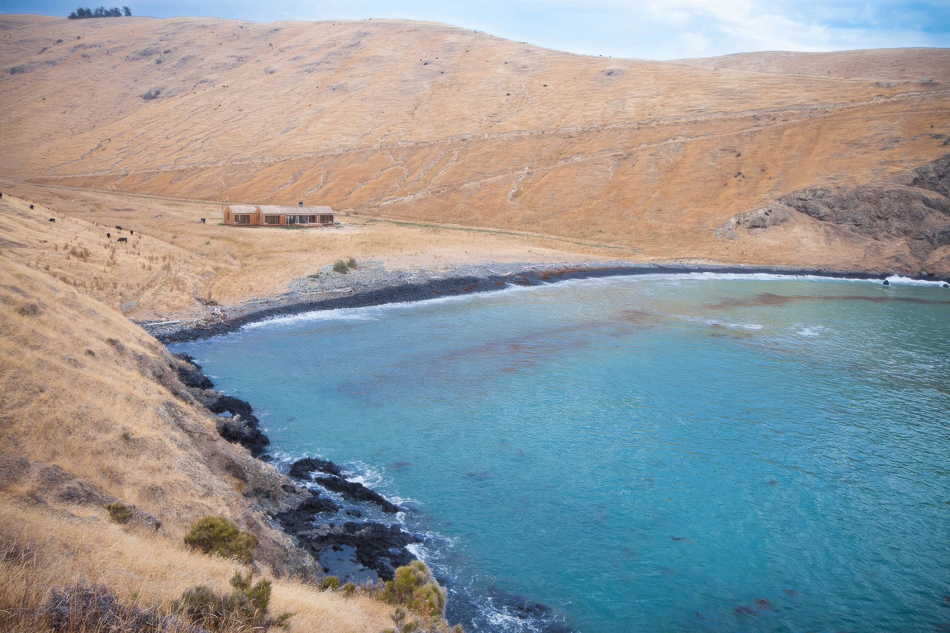
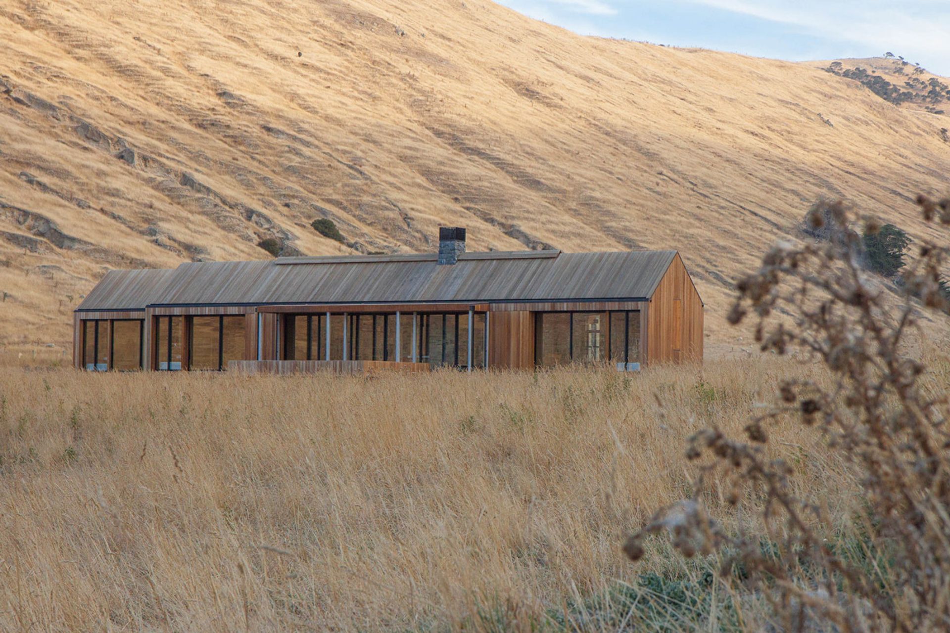
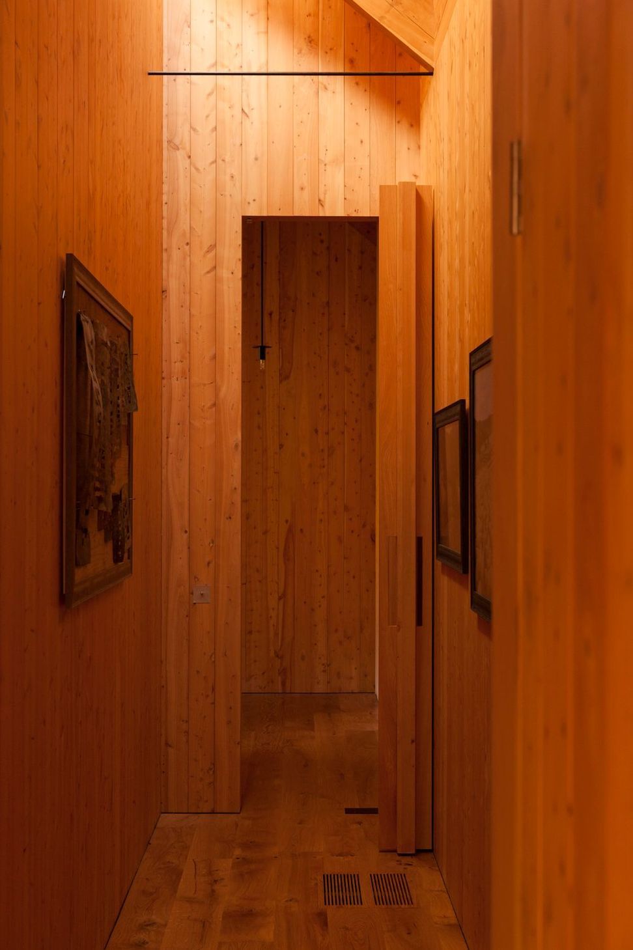
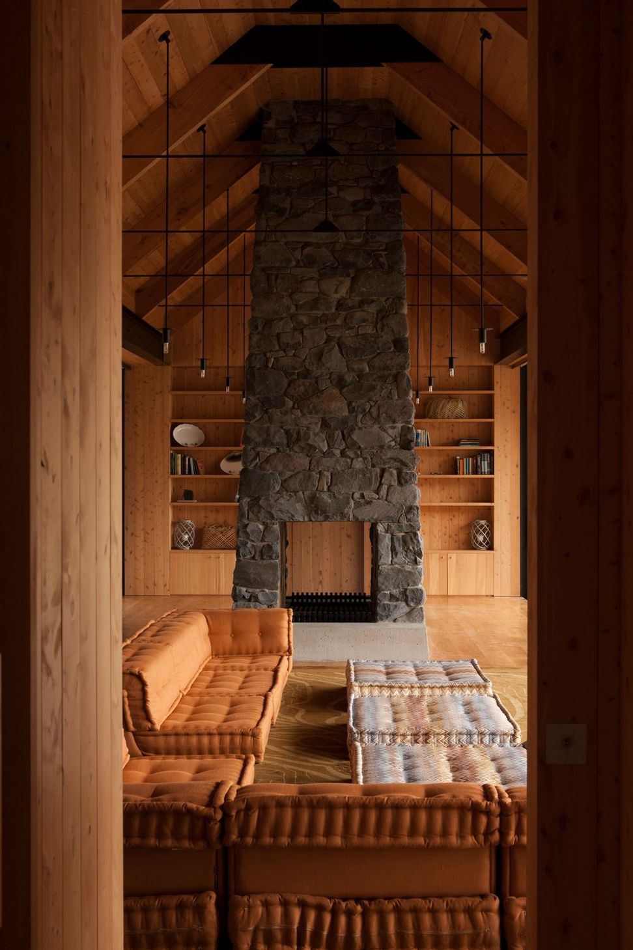
On a remote surf beach within a coastal sheep and cattle station, this robust farmhouse acts as a base camp for farm experiences. Macrocarpa timber, black steel fittings and a stone fireplace from station rock give it the character of slowly ageing farm driftwood.
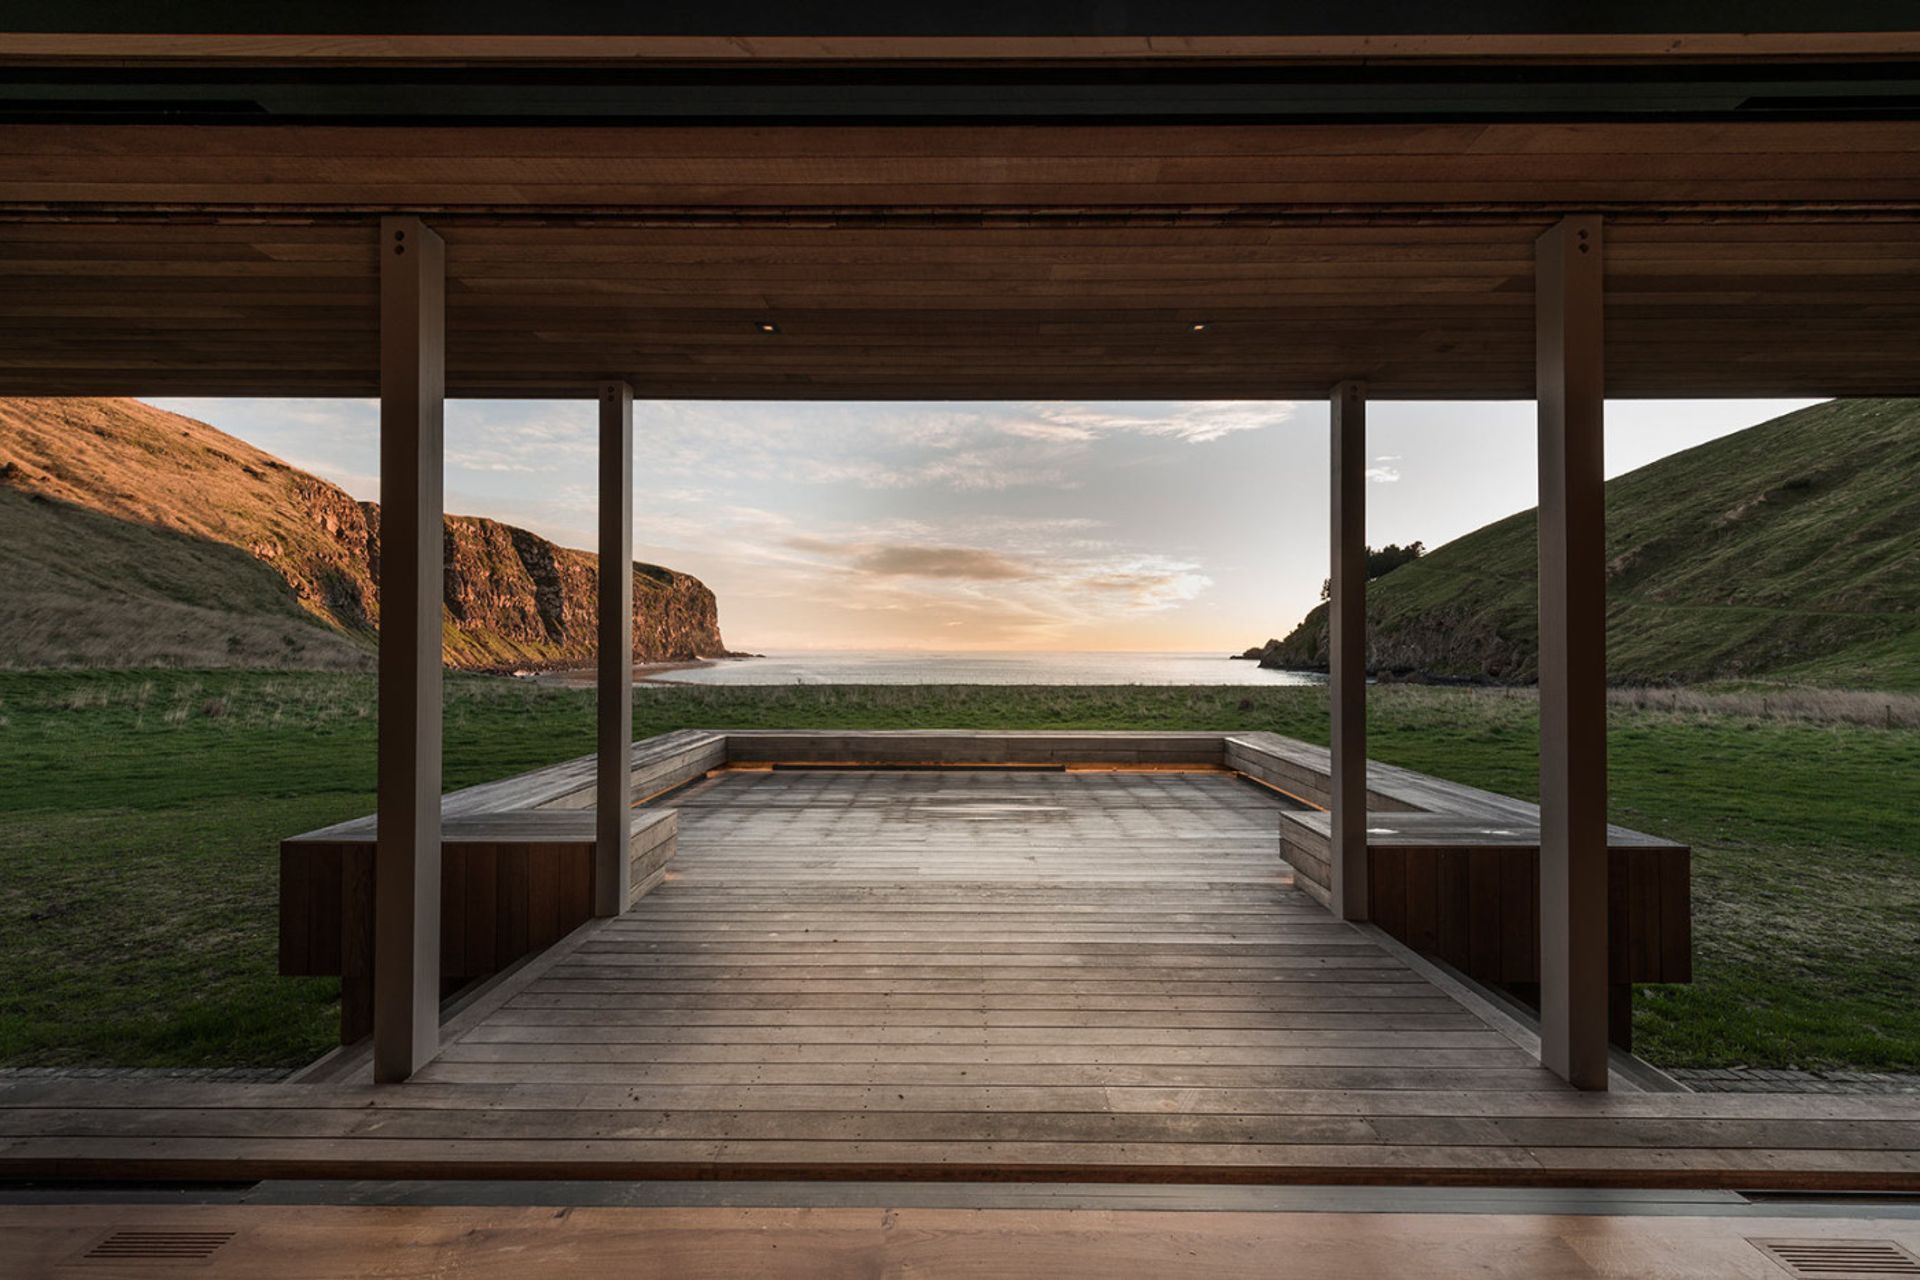
This is a robust farmhouse set as the centrepiece of a remote, symmetrical and thundering surf beach. It is sited on one of New Zealand’s iconic coastal sheep and cattle stations as a base camp for farm experiences. It is accessed by helicopter from Christchurch Airport or by farm track. The house was commissioned by an expatriate New Zealand owner.
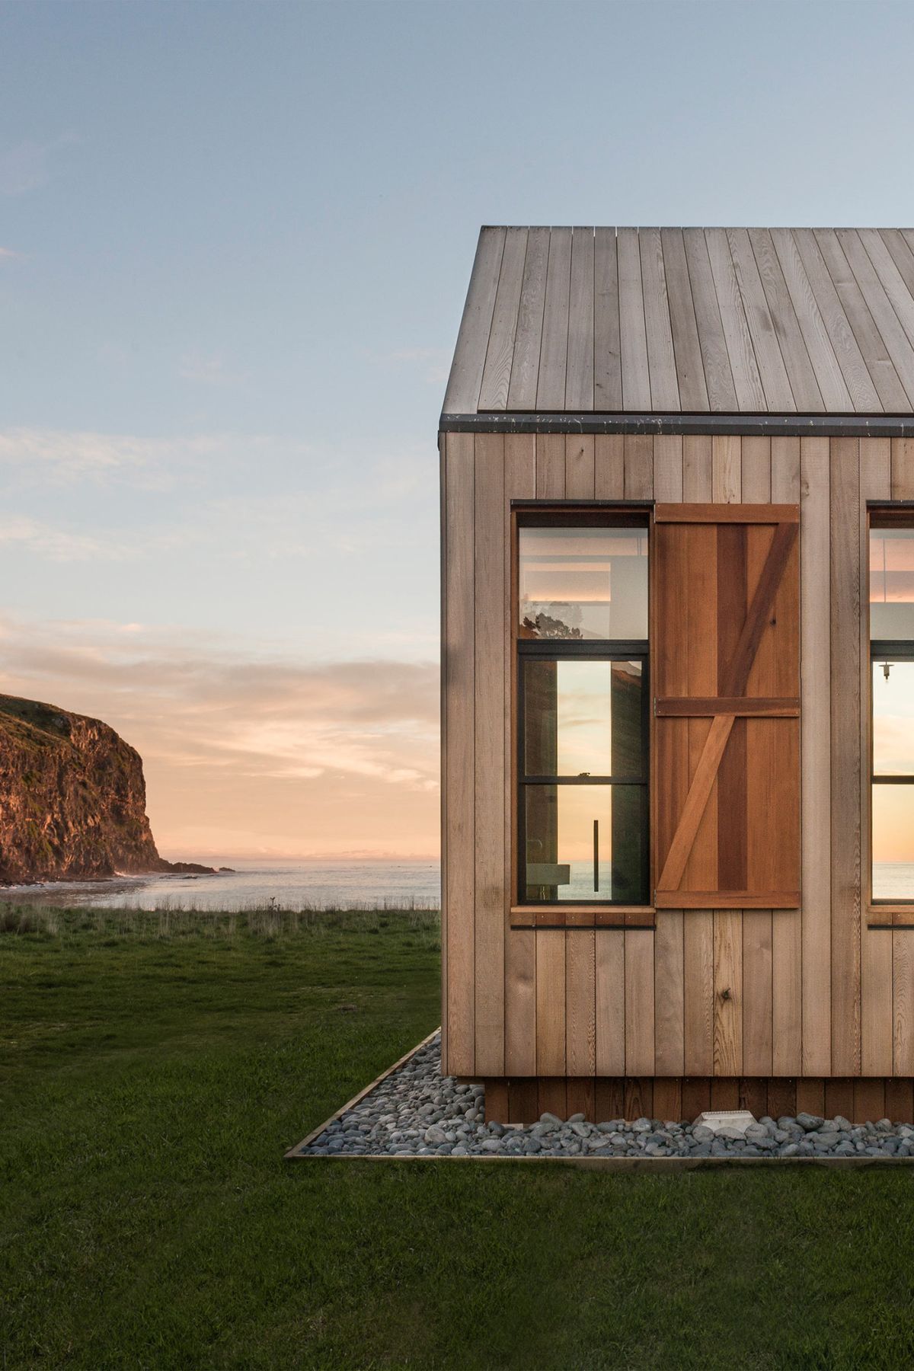
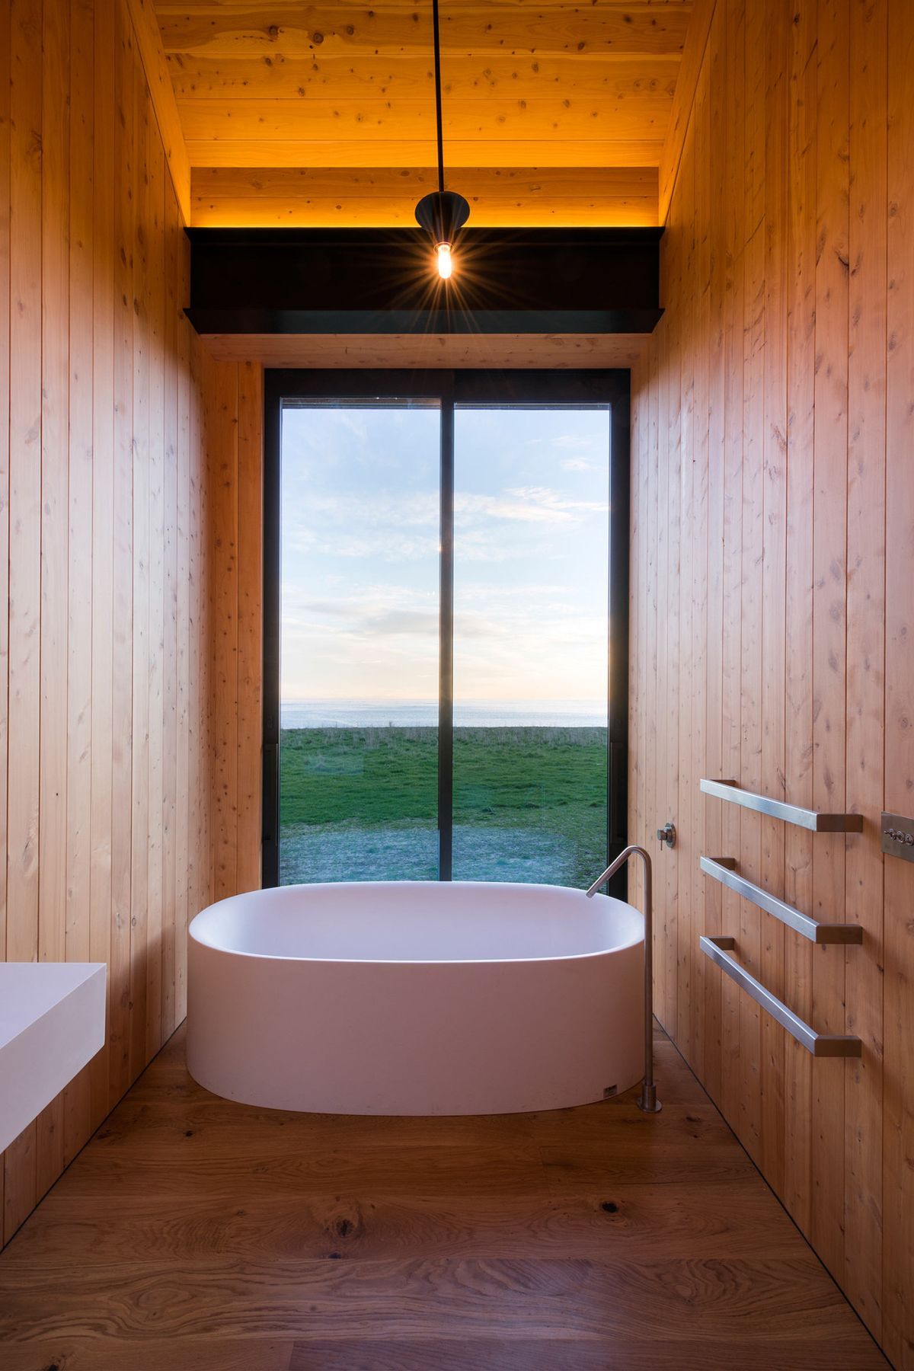
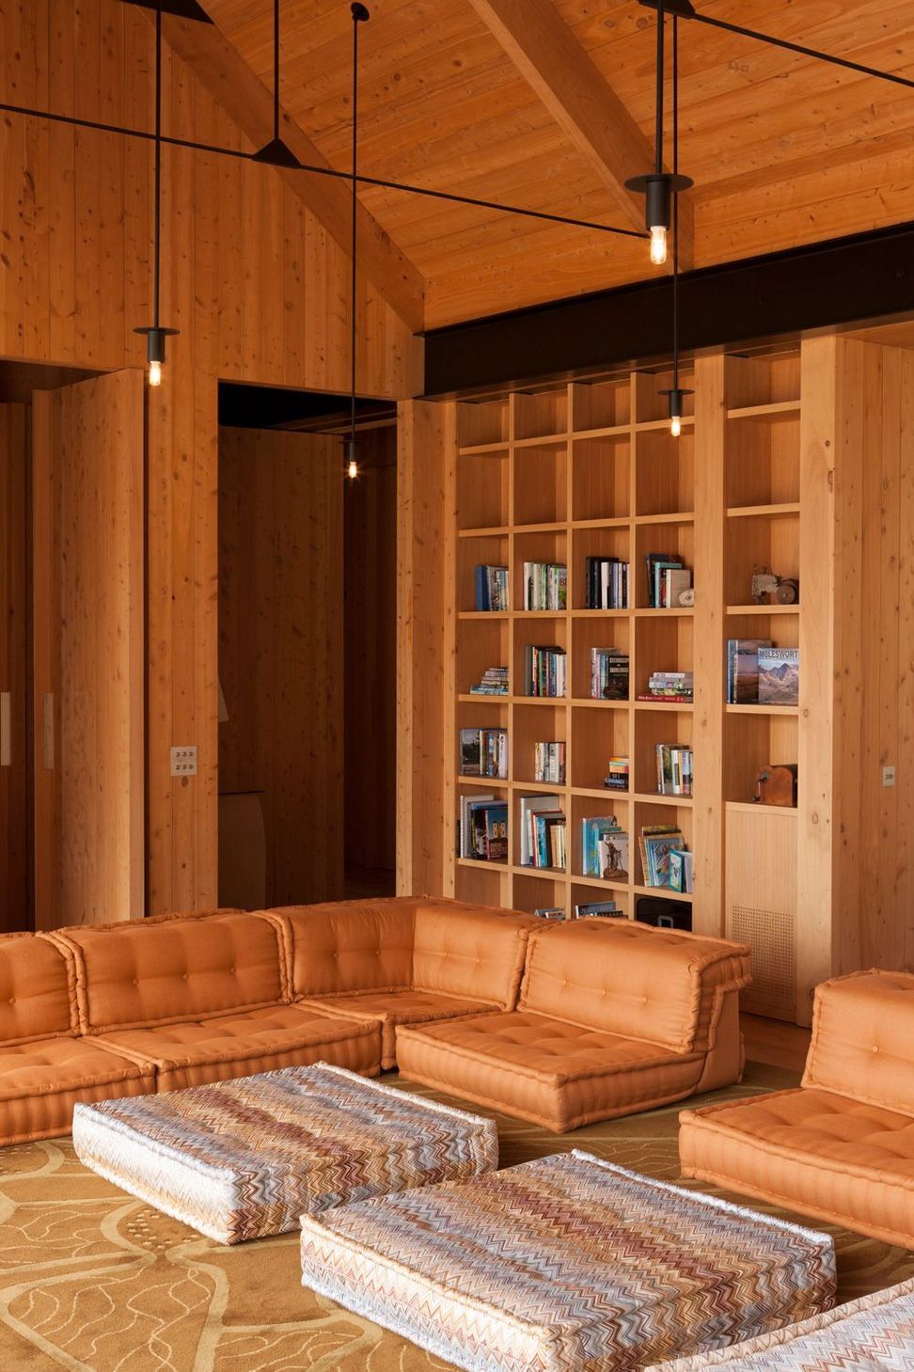
A vernacular form belies its massive scale, the apex height is at 5.5 metres and its knee at 3.4 metres in a fully macrocarpa timber interior. Traditional detailing is juxtaposed against black steel fittings. At the centre of the house is a stone fireplace, constructed from rock quarried from the station. It incorporates many custom designed fittings, including door hardware, furniture and lighting, oak grills and handles. The building shuts down with storm shutters unoccupied and when opened, the design sets up both seaward and leeward exterior environments.
The Scrubby Bay House is conceived of as a piece of slowly aging farm driftwood, around which stock can graze.



Awards
Finalist
Home of the Year
Like this Project?
Hire Patterson Associates
The products behind the project
One product specified into this build from one supplier, a verified ArchiPro member. Tap through to specifications, suppliers and lead times.

Professionals used in
this project
The practices and trades credited on this project.









More projects from
Patterson Associates
Other work by Patterson Associates, across every category they build in.


More in
Residential
Everything else in Residential, from every practice on ArchiPro.


Next Project
Keep scrolling