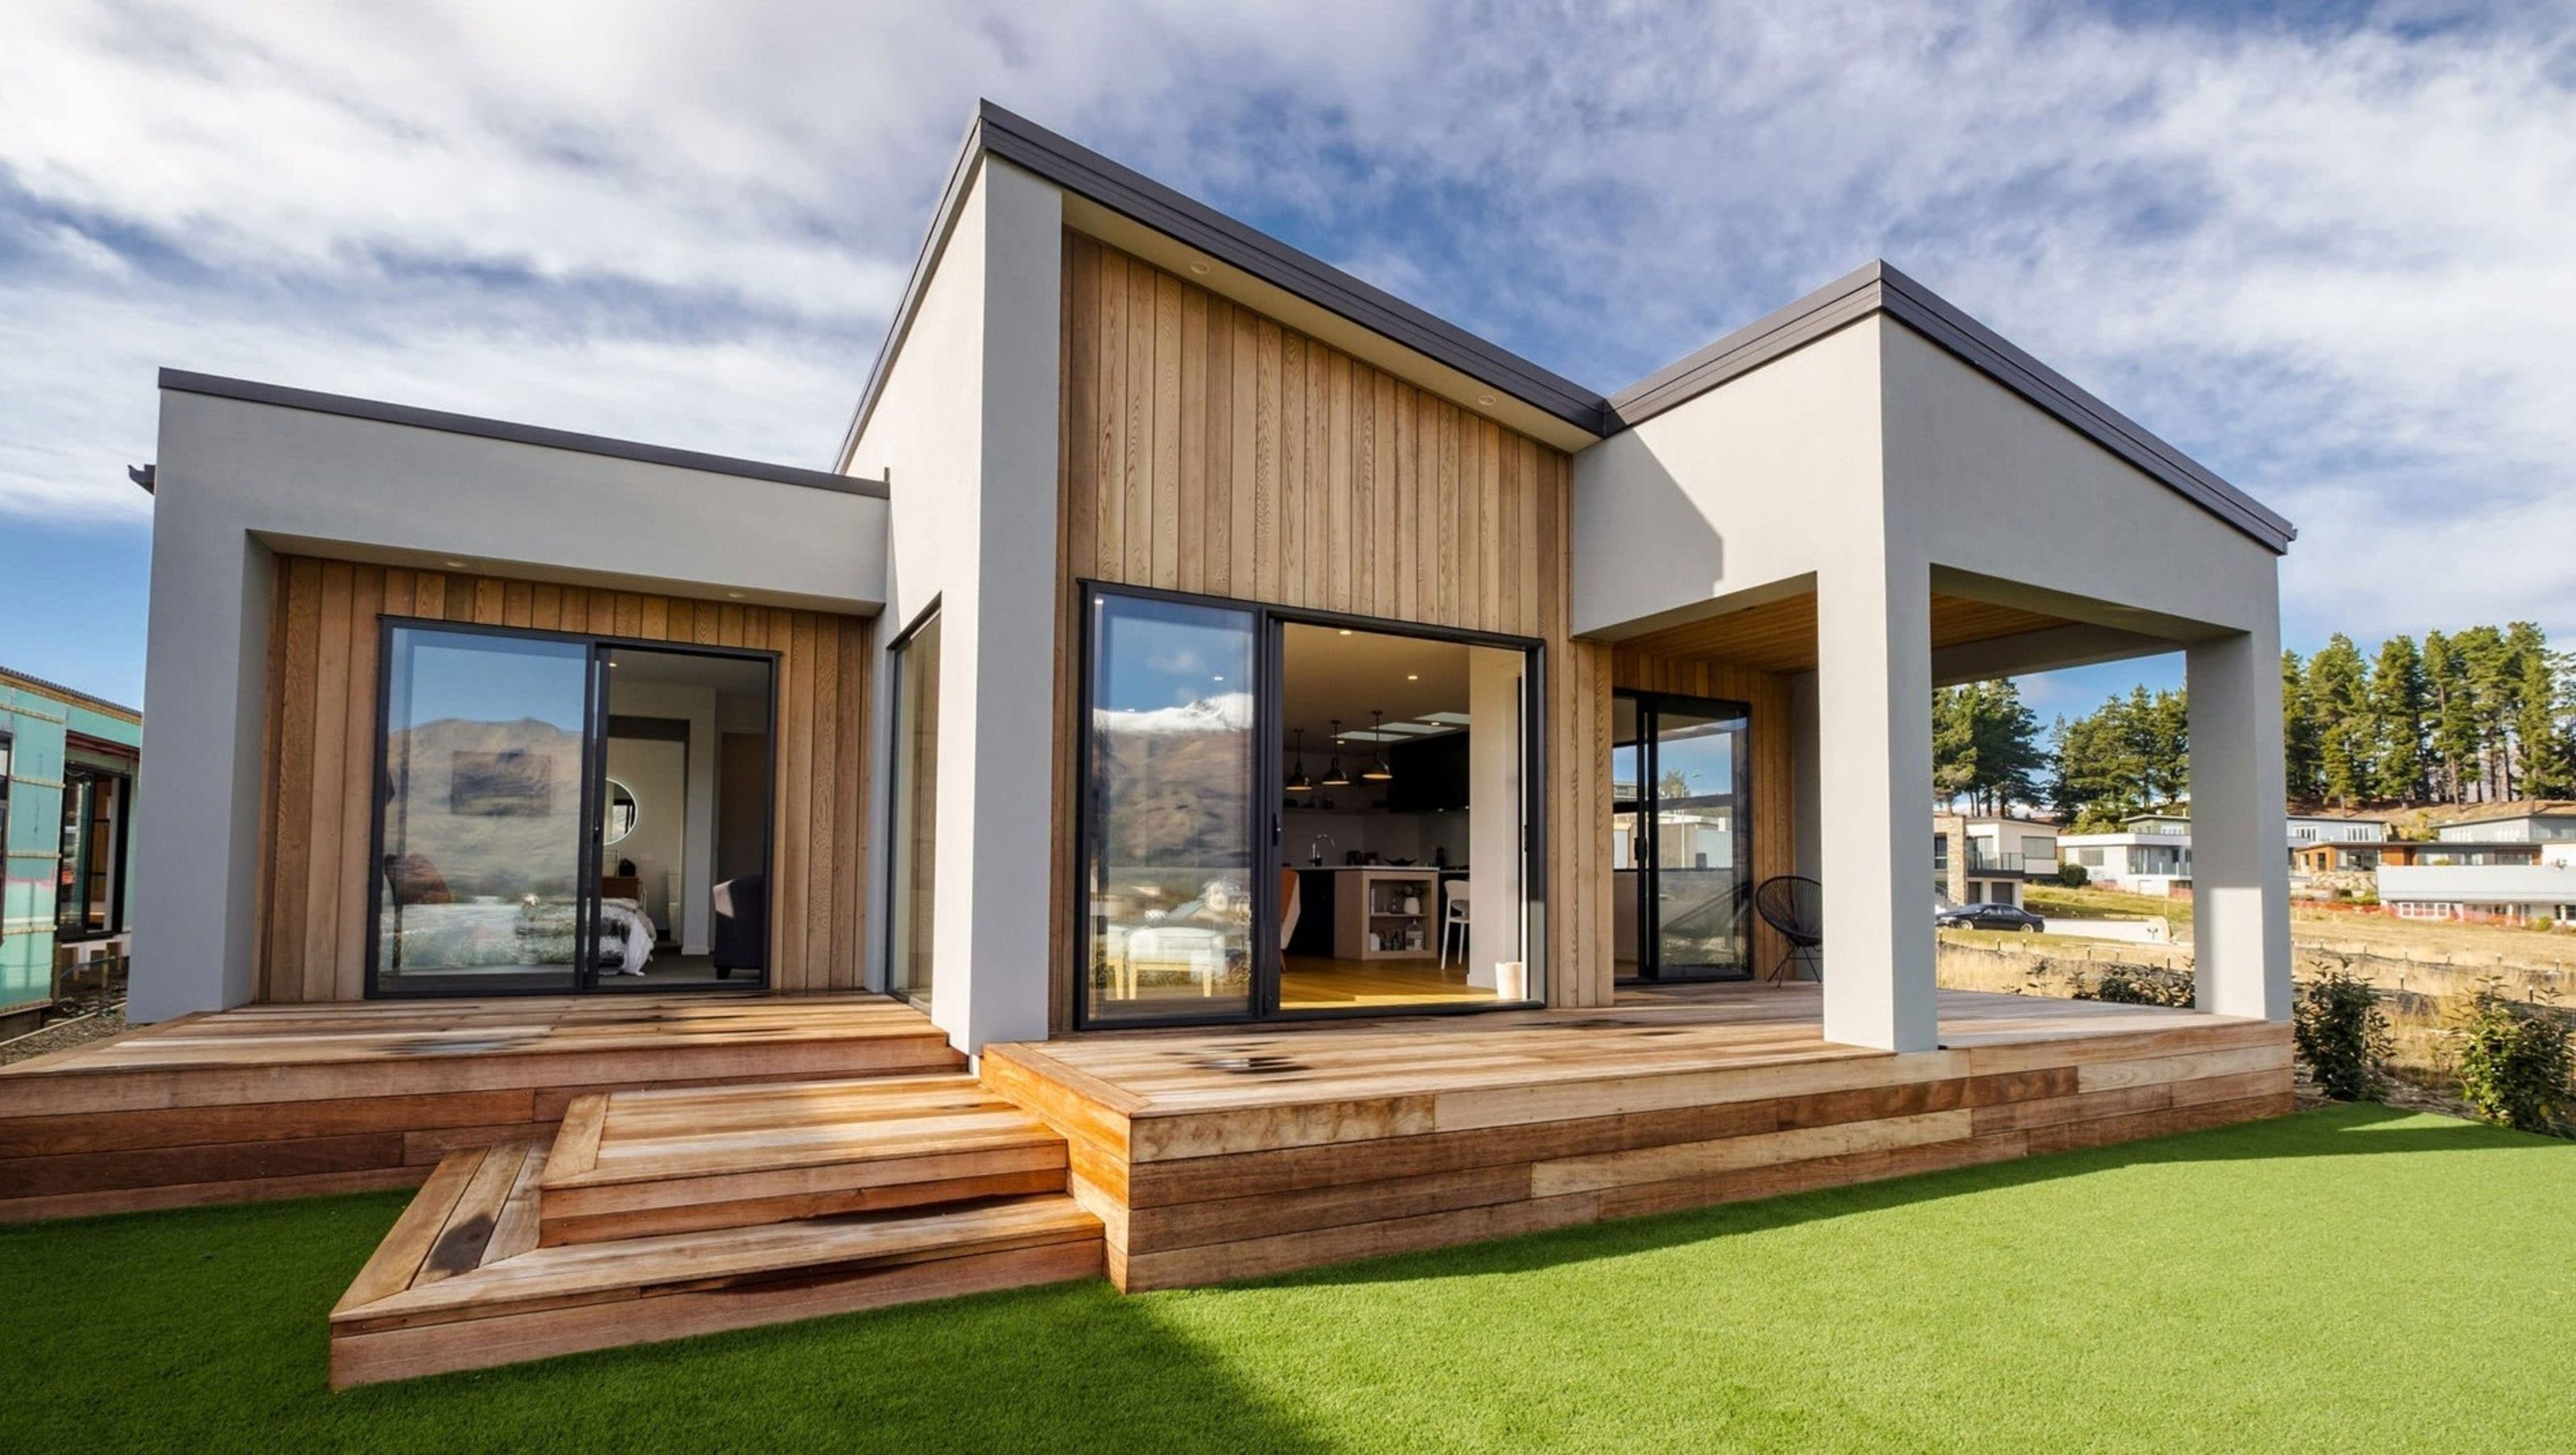

Elegant residential sanctuary in Wānaka featuring spacious interiors, stunning lake and mountain views, and a focus on energy efficiency for comfortable living.
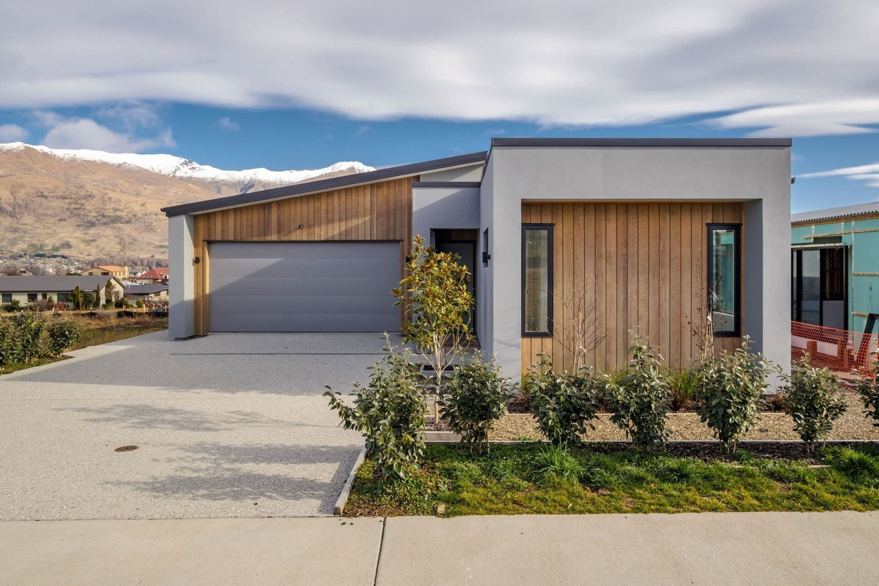
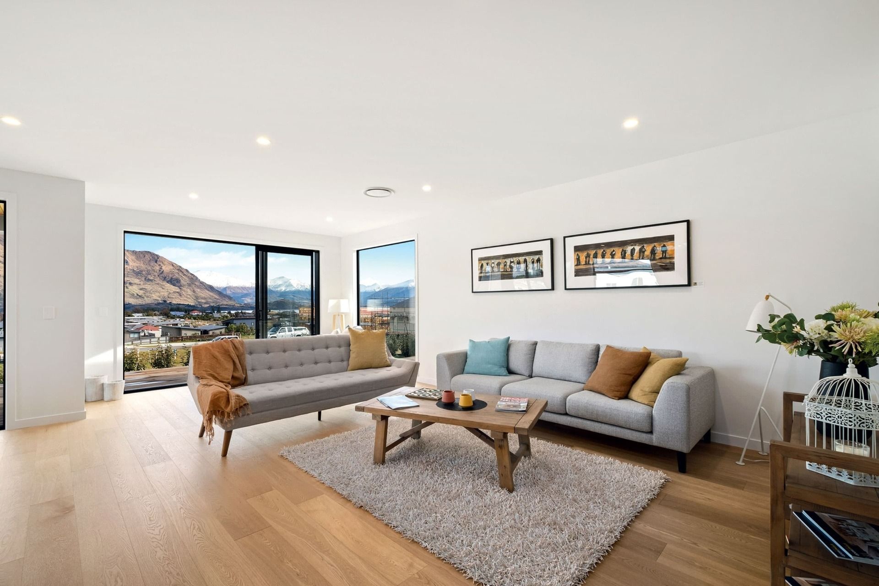
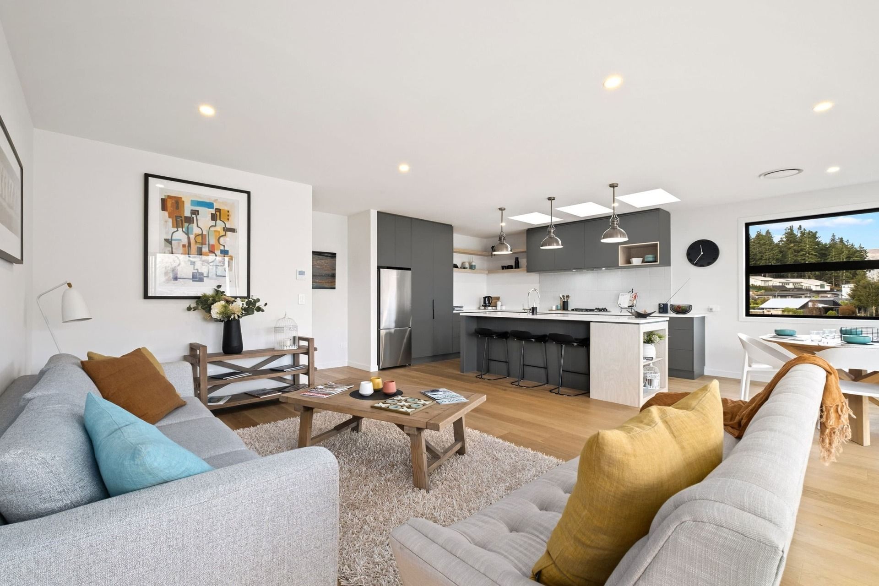
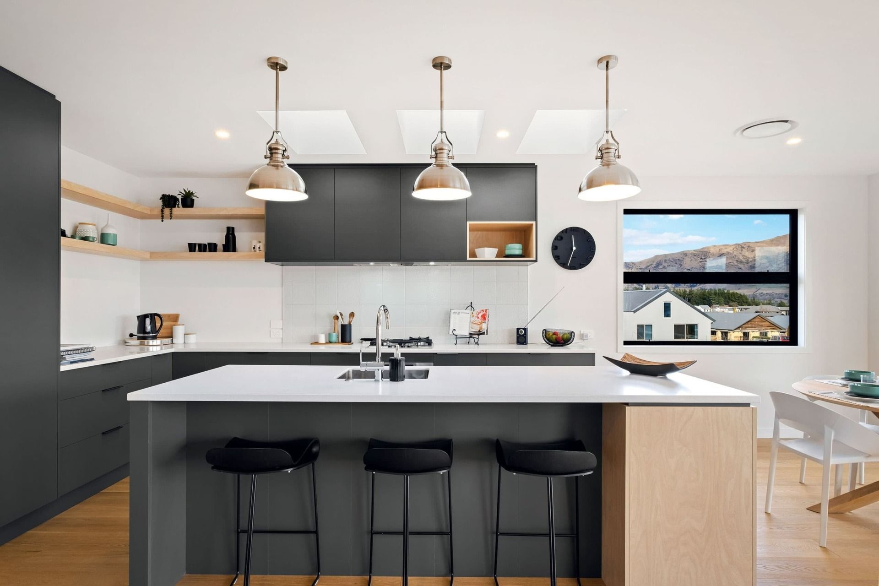
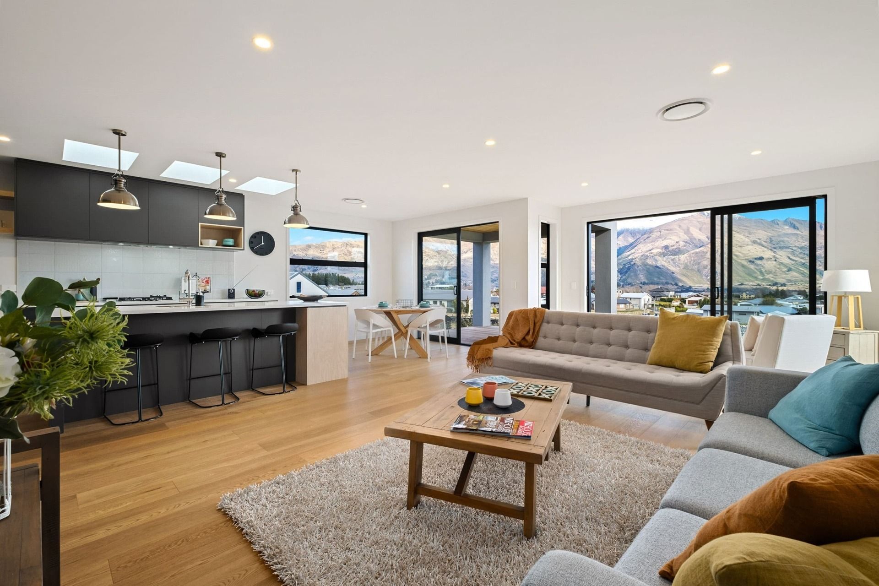
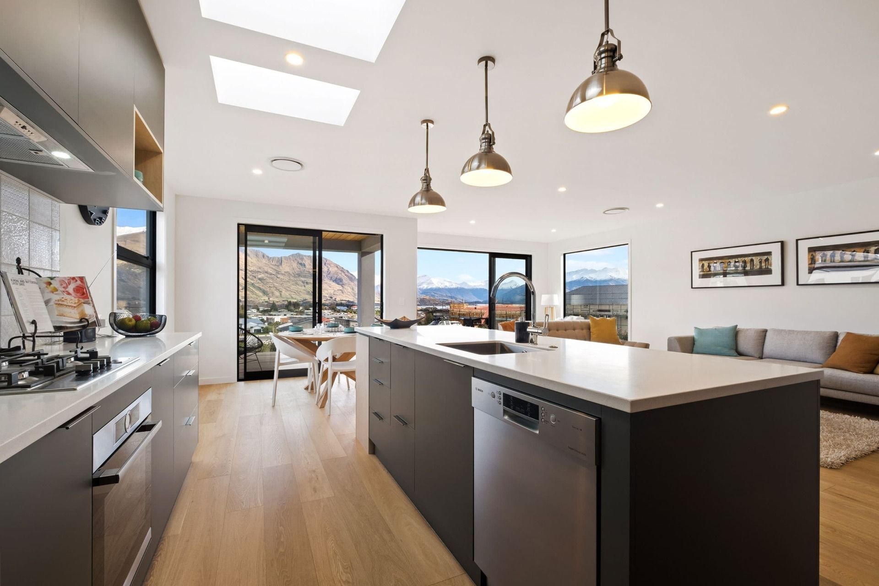
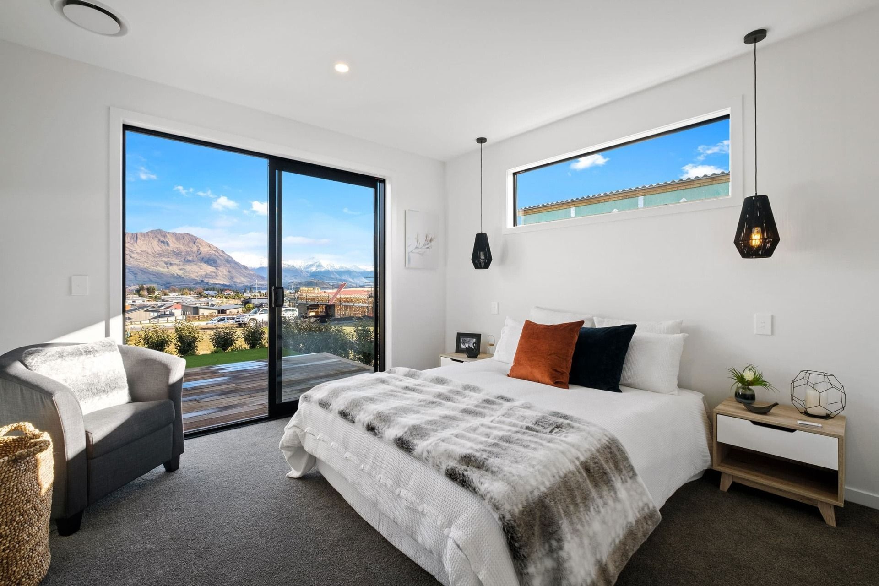
This elegant house, cleverly set onto a compact Wānaka site, is a natural and secluded sanctuary. The interior is deceptively spacious with raised ceilings in the entranceway leading to airy living spaces, which all have wonderful lake and mountain views. Ample storage has been seamlessly built into the floor-plan leaving a contemporary, uncluttered feel.
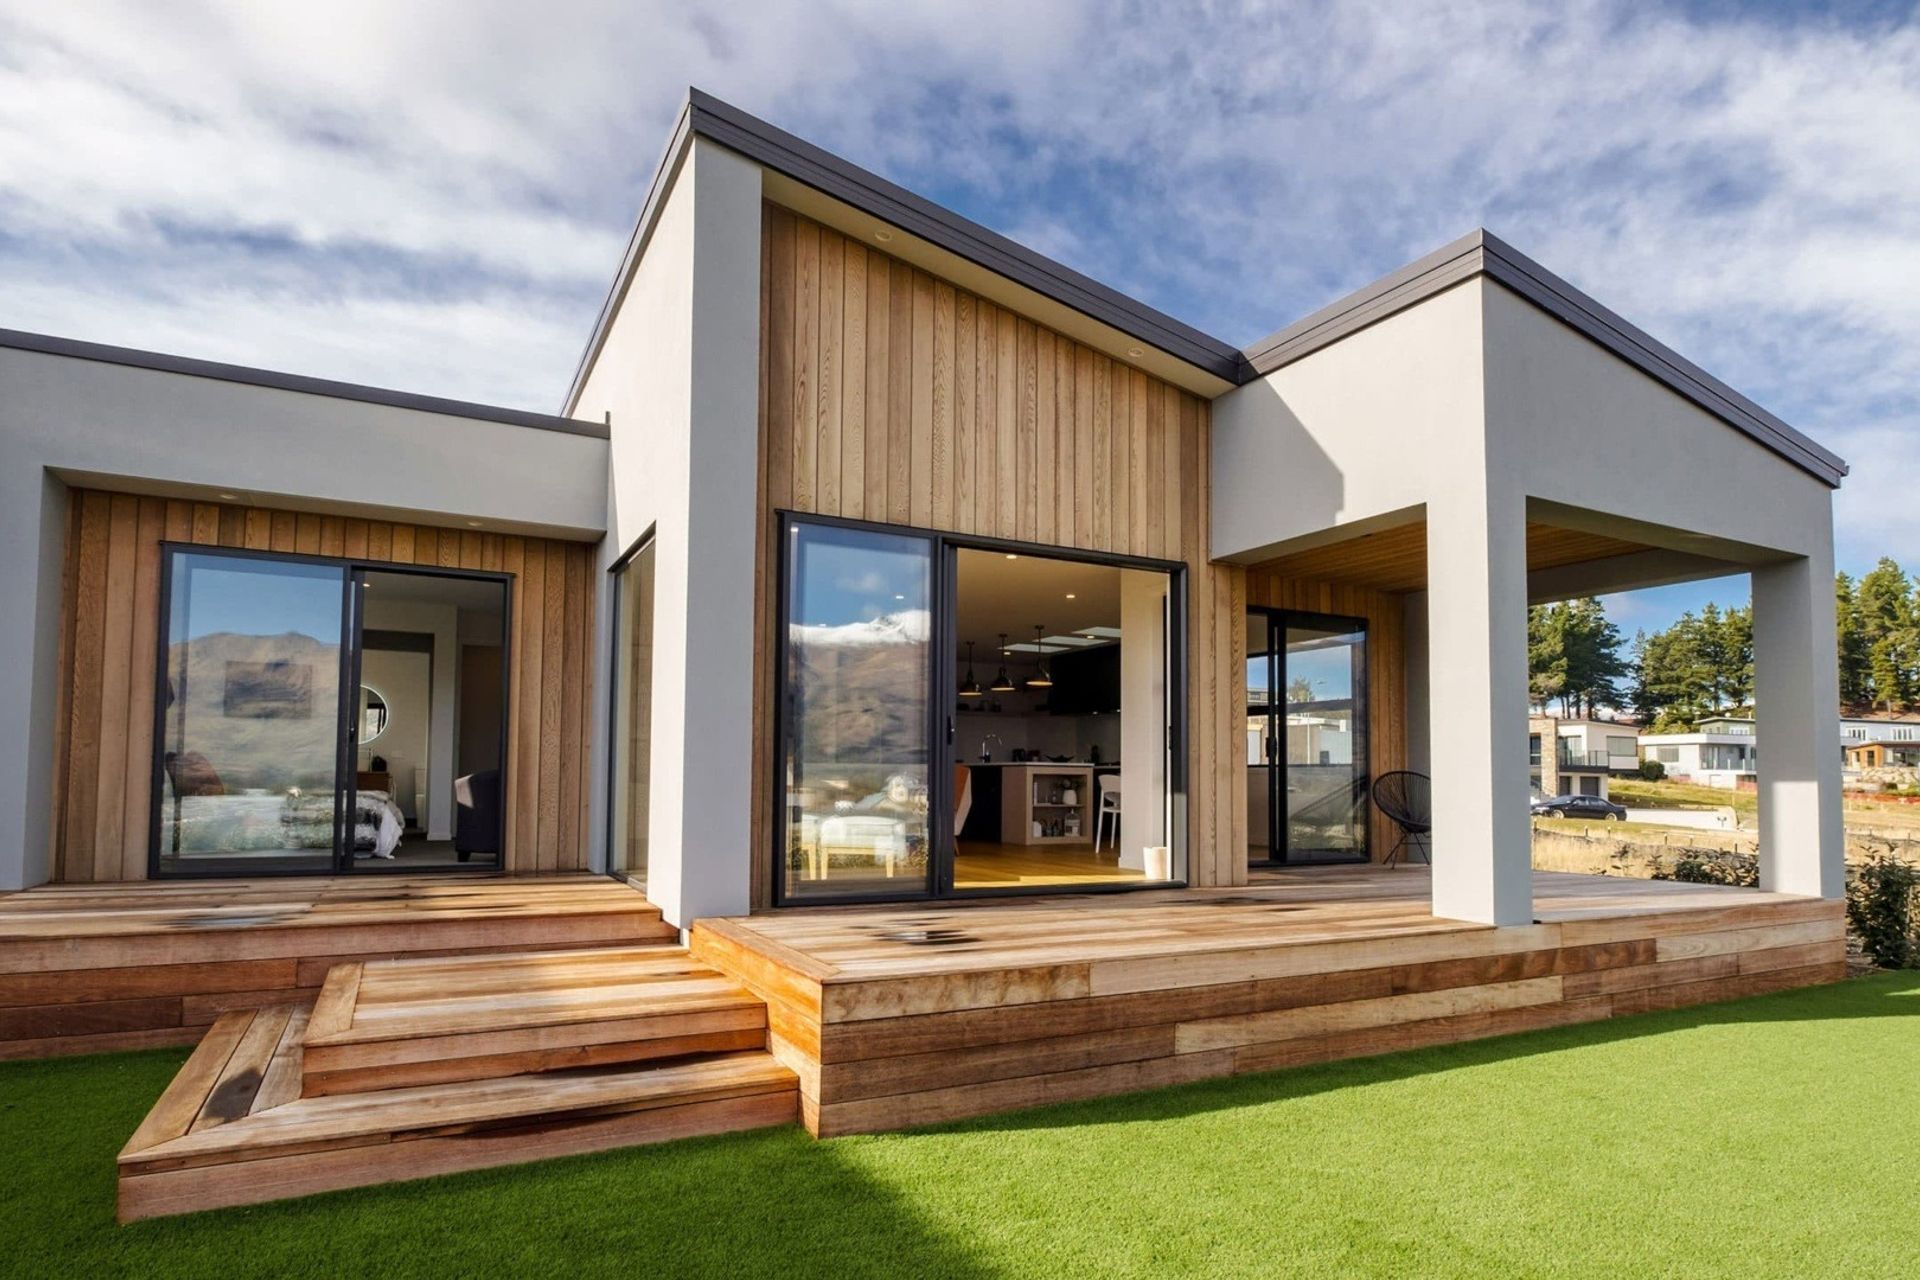
Attention to energy efficiency ensures this home will be comfortable in extremes of temperature, while minimising running costs. Generous and beautifully proportioned living spaces open onto the deck, offering easy outdoor living with natural indoor-outdoor flow and plenty of light and warmth in chilly Central Otago winter months.
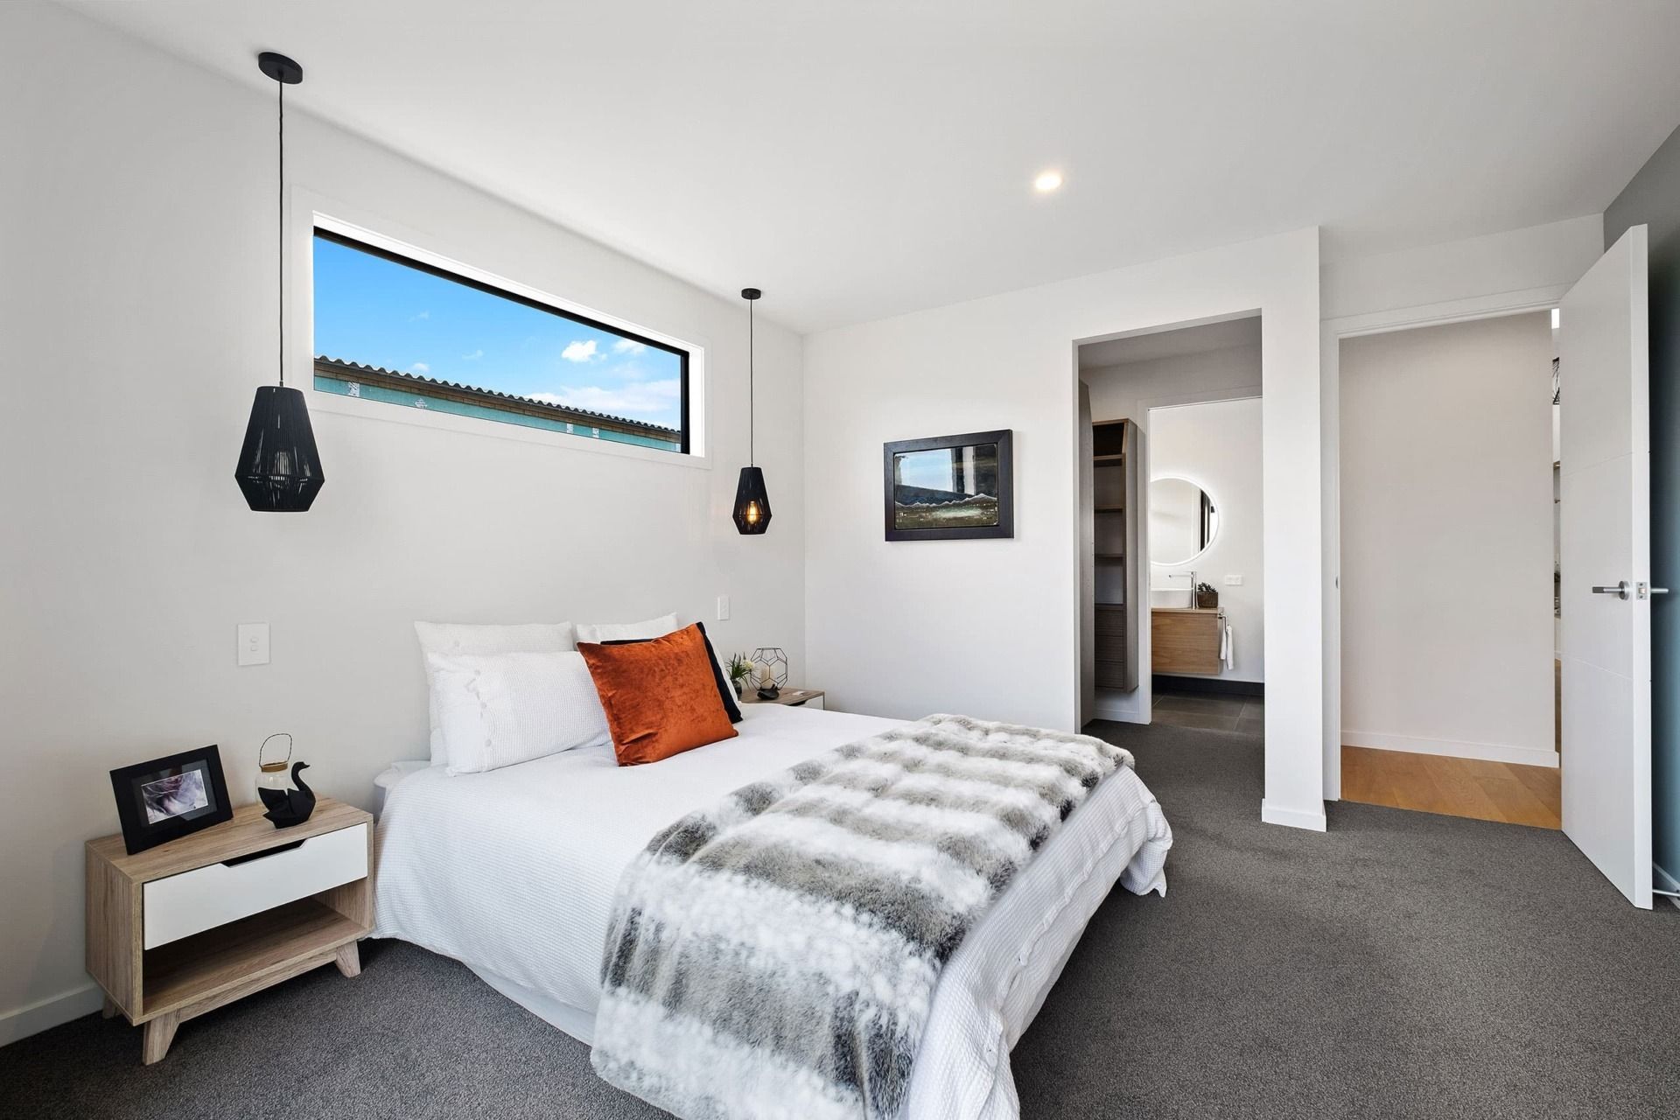
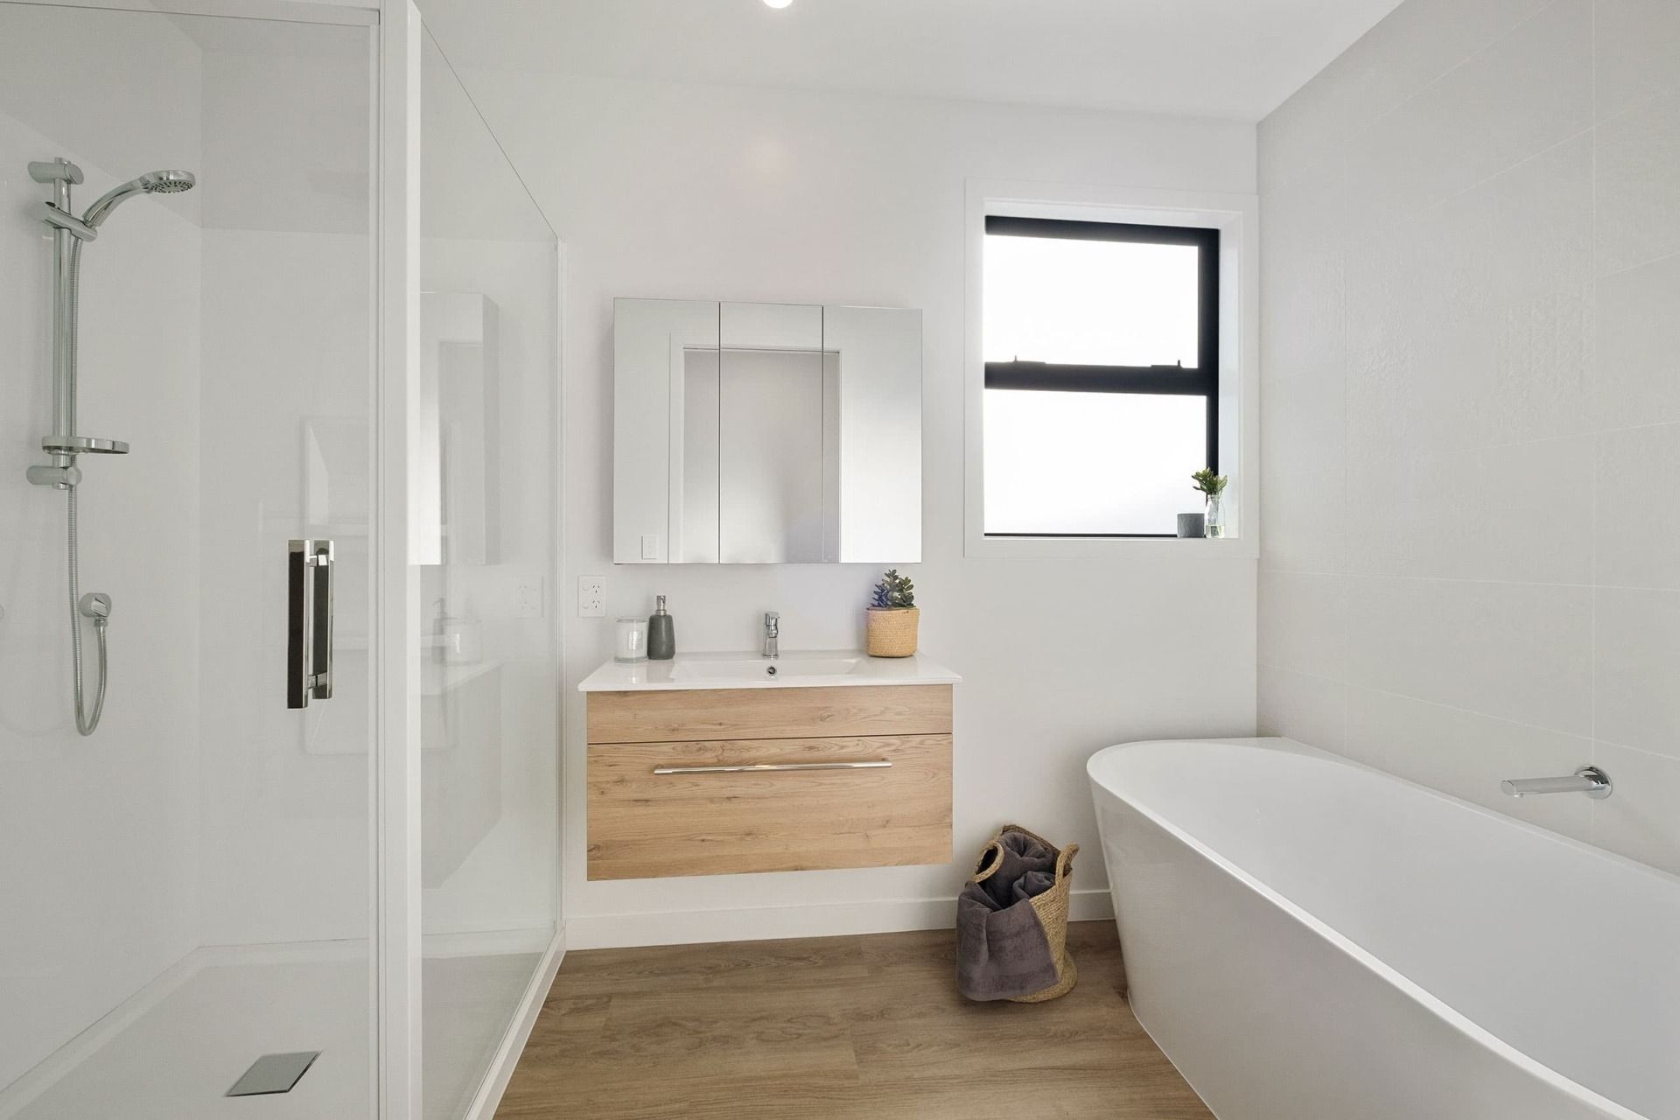
Neutral tones throughout echo the natural environment outside. The main bedroom with a large walk-in wardrobe and ensuite also enjoys access to a large sunny deck. This is a modern, comfortable family home that also happens to have the best of design and materials. Its natural style will endure.
- Location - Wanaka
- Build - Residential
- Awards - Silver
- Year - 2020
Like this Project?
Hire Brent Pullar Building Ltd
Professional Reviews
Professionals used in
this project
The practices and trades credited on this project.



More projects from
Brent Pullar Building Ltd
Other work by Brent Pullar Building Ltd, across every category they build in.


More in
Single House
Everything else in Single House, from every practice on ArchiPro.


Next Project
Keep scrolling