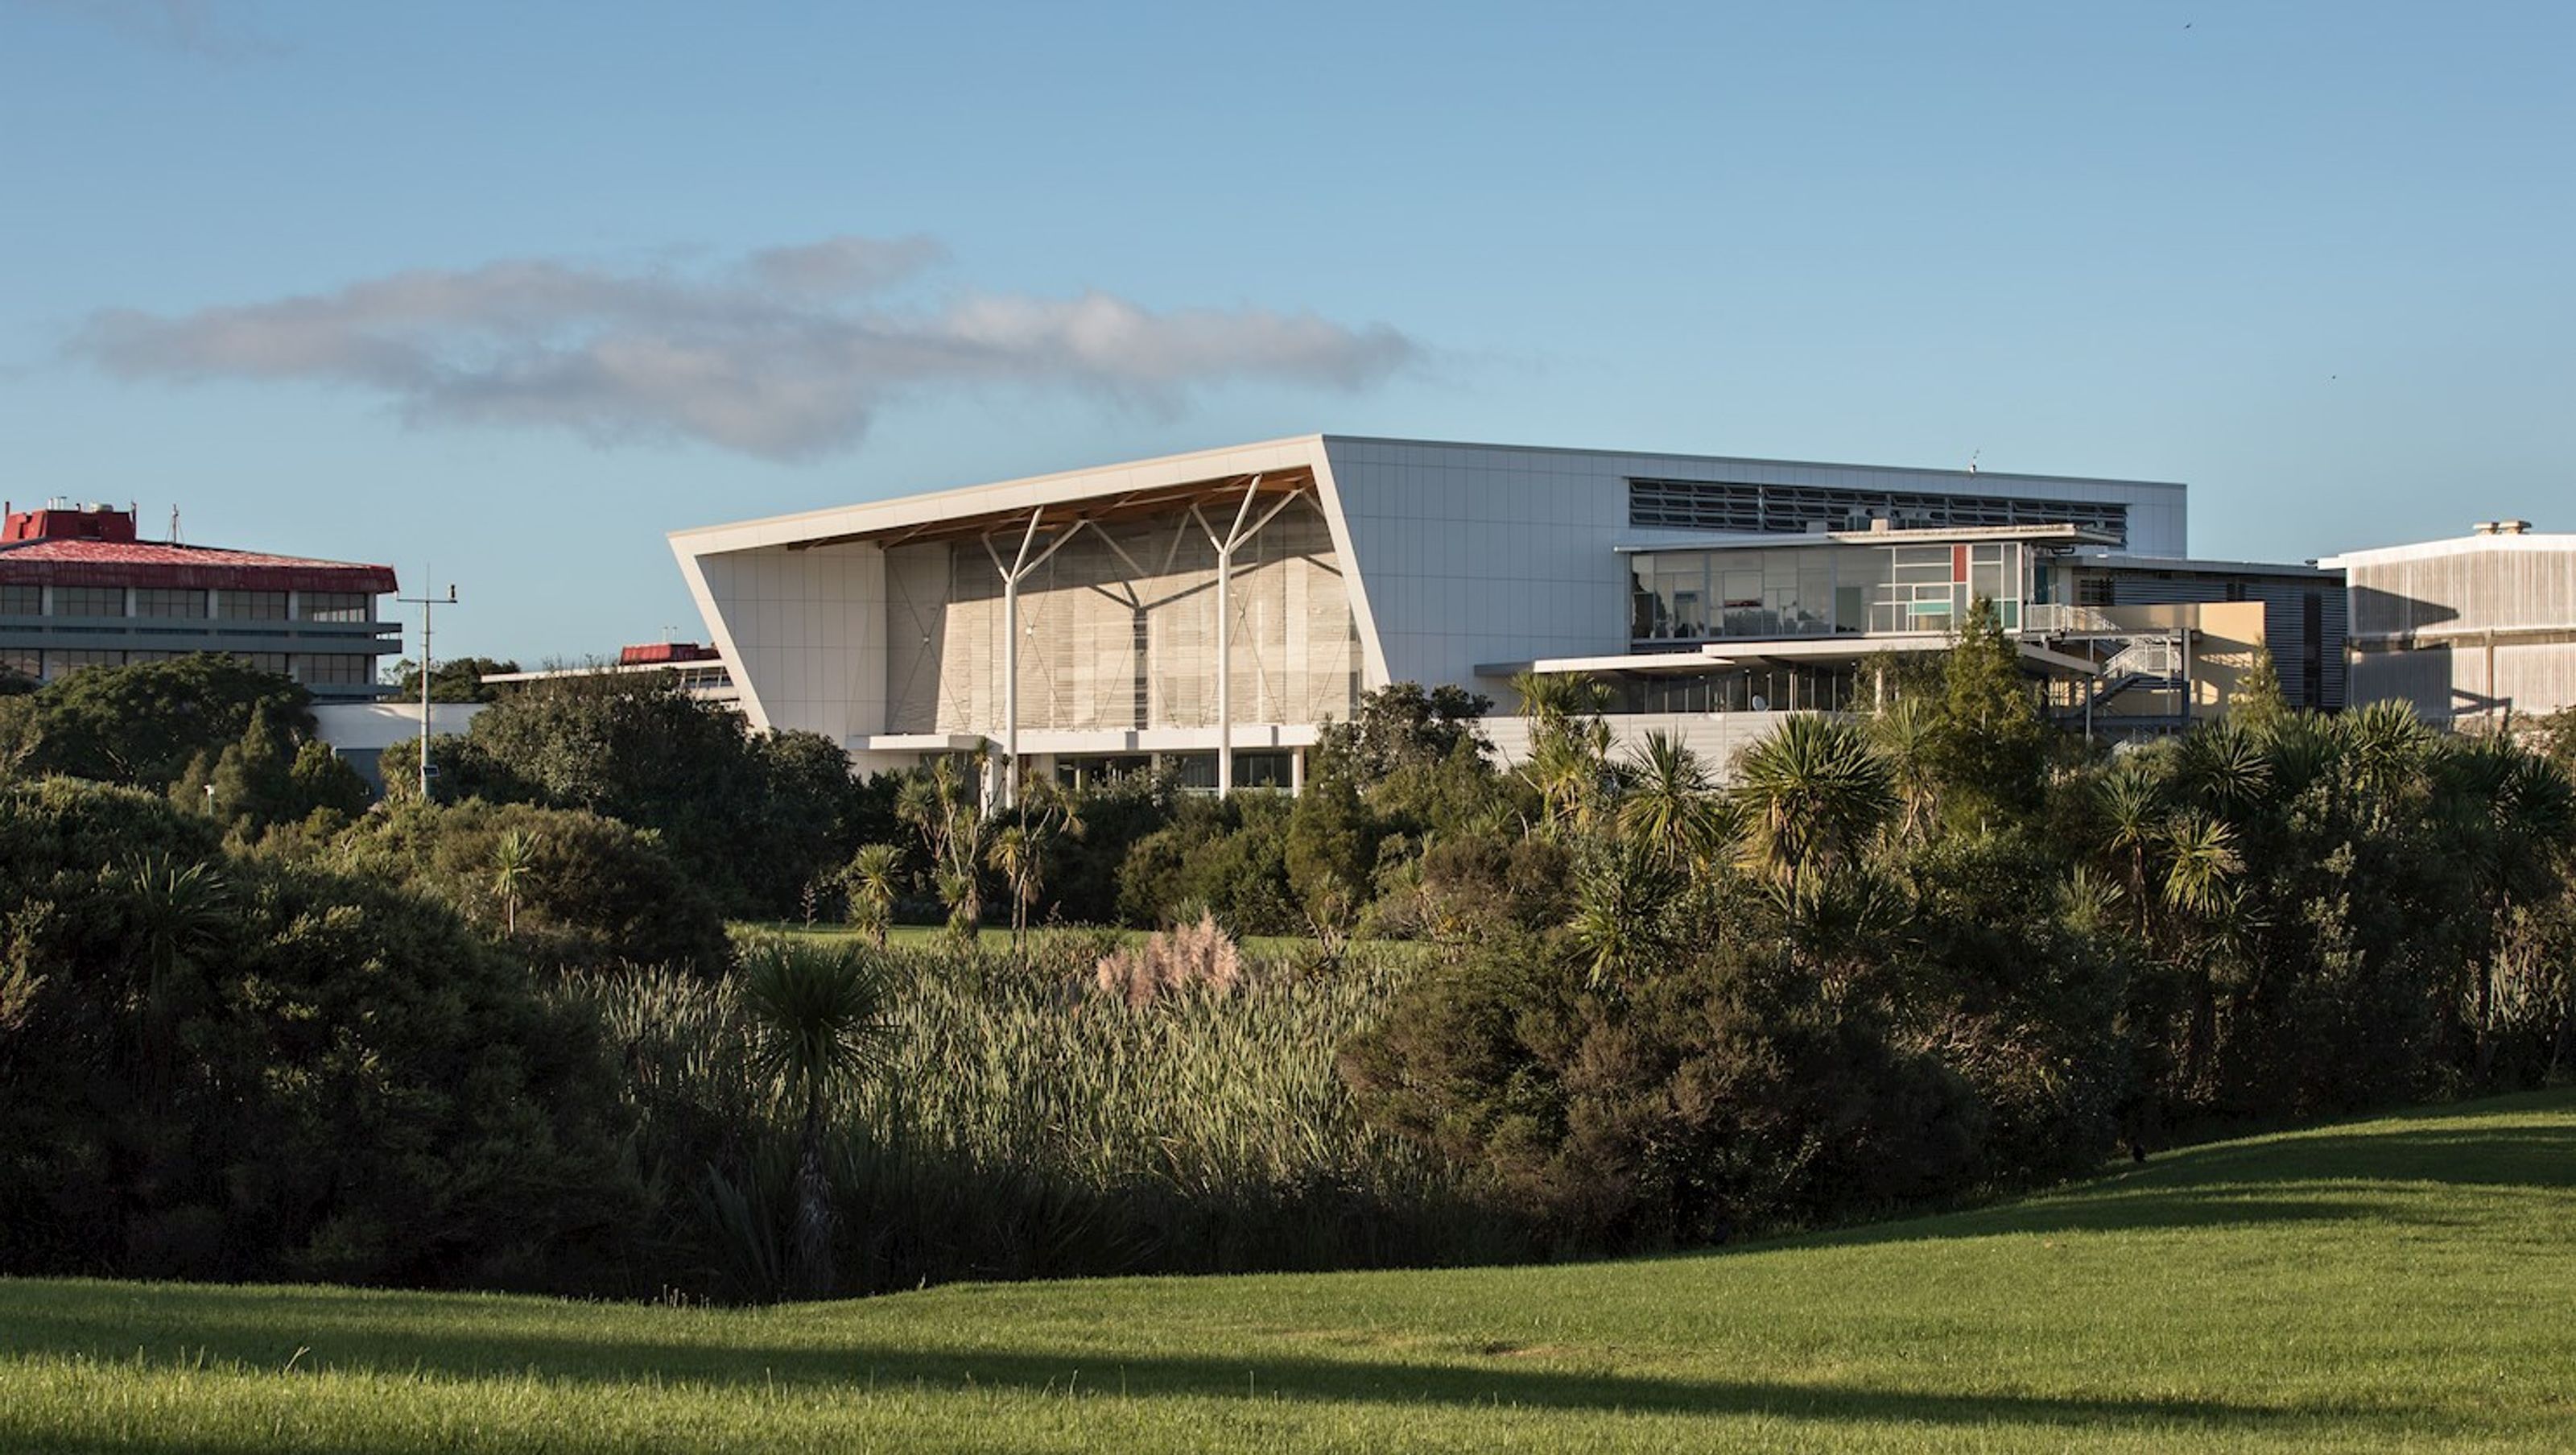
The Hub at Unitec: A $1.5M structural fit-out project featuring a modern 6,900sqm student centre with innovative design elements including exposed glue-laminated beams, diamond-shaped skylights, and a stunning living wall, completed in September 2017.
Contract Value: $1.5M
Contract: Structural fit out carpentry package
Client: Ebert Construction
Completion Date: September 2017

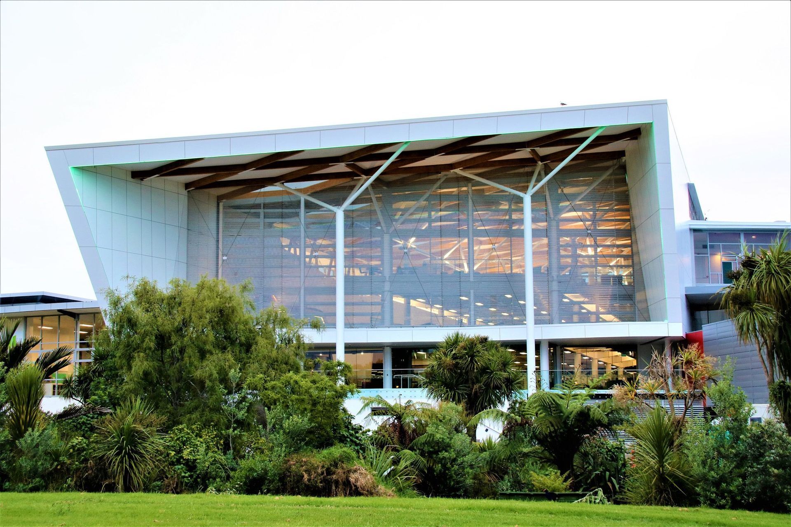
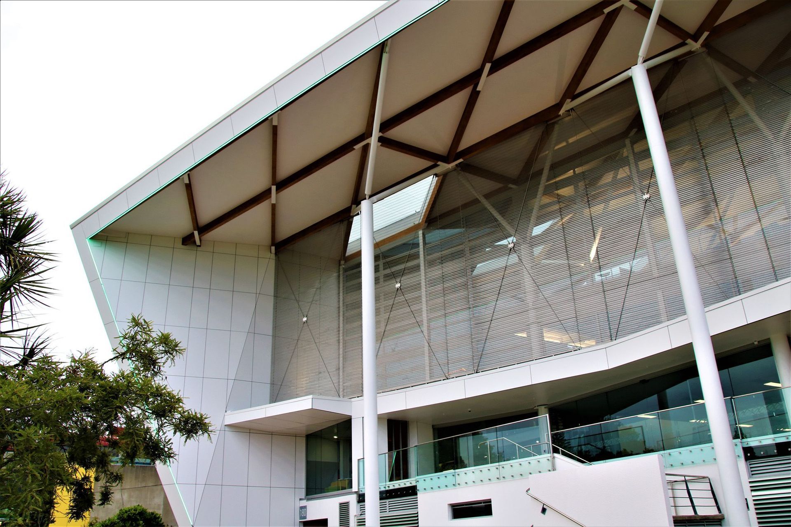

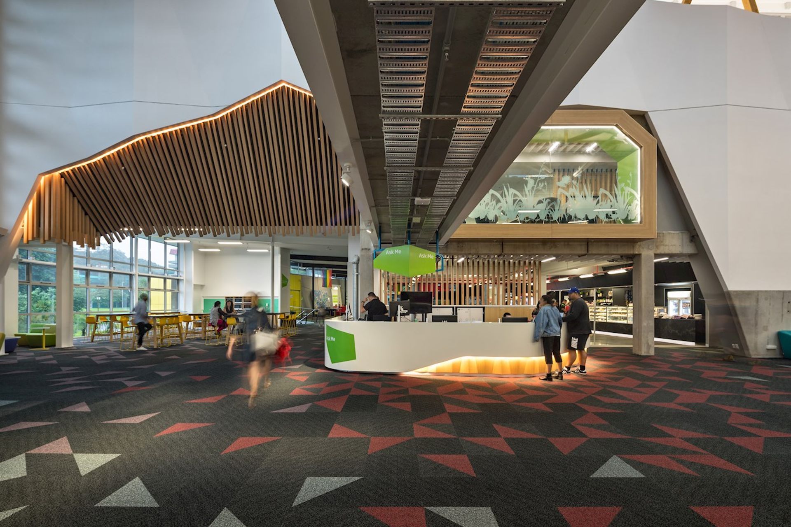
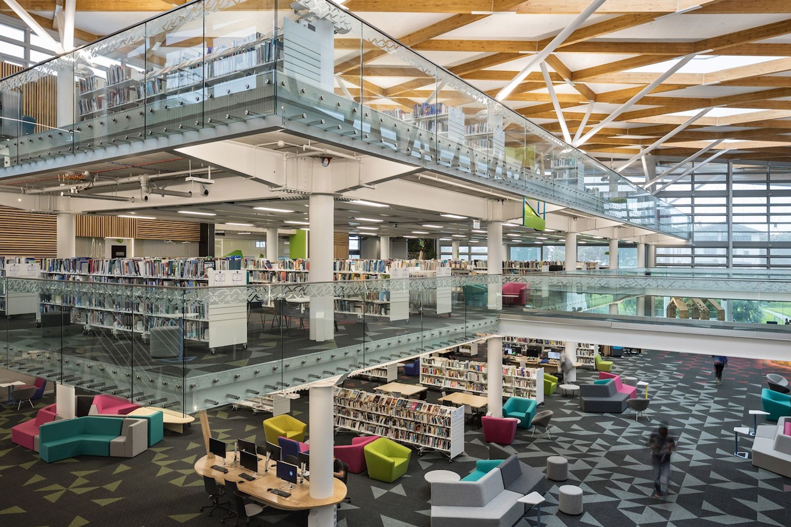


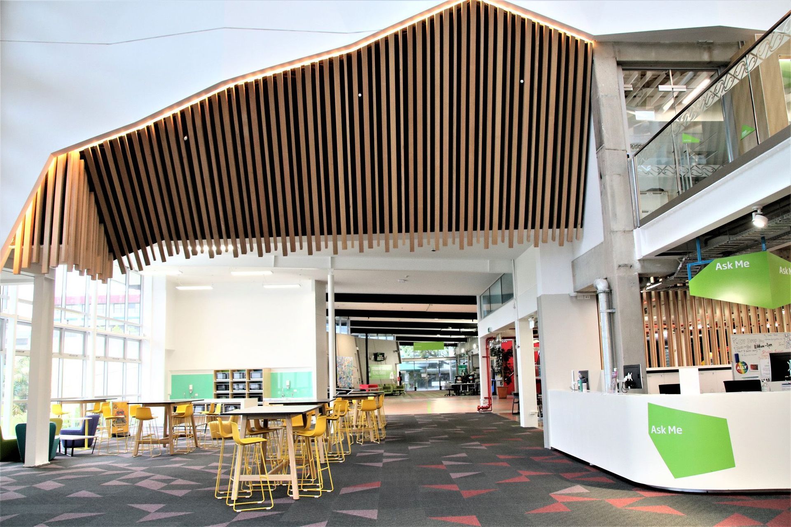
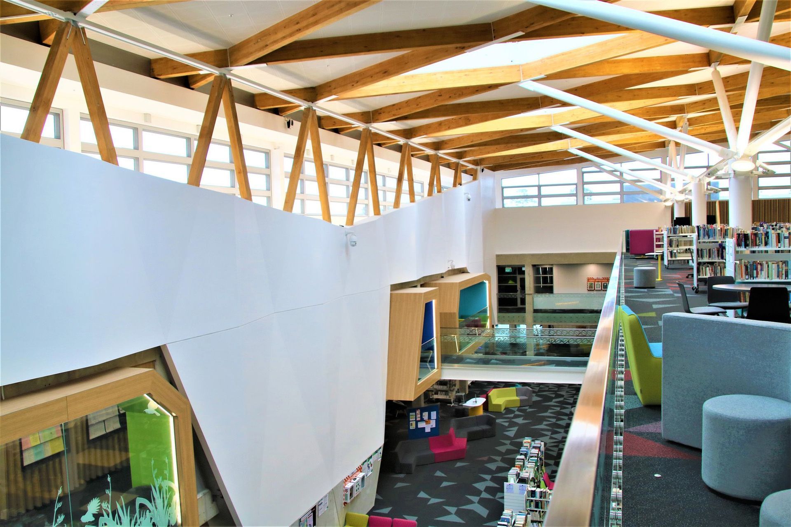

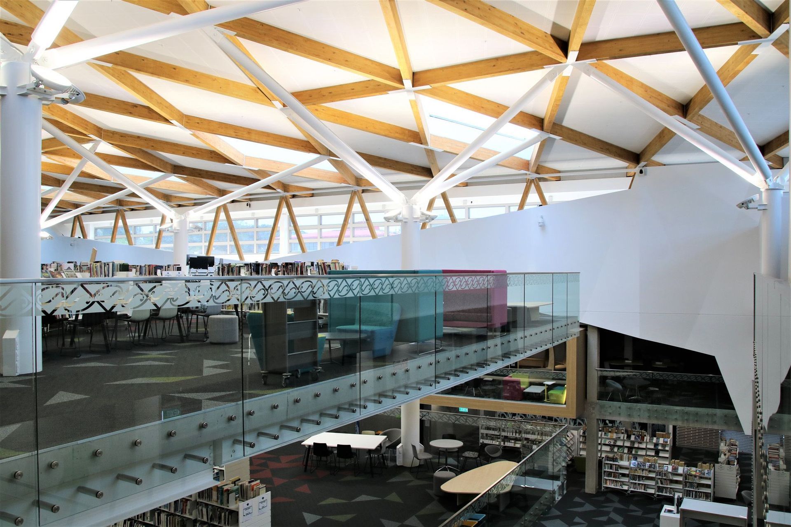
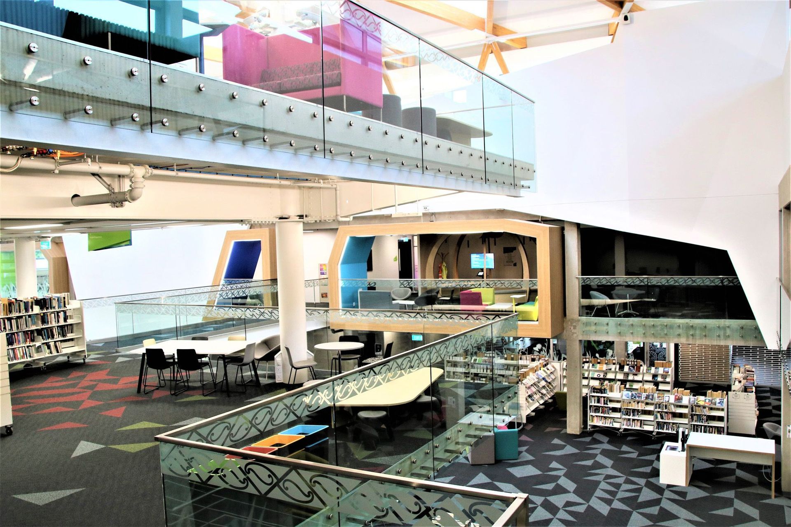

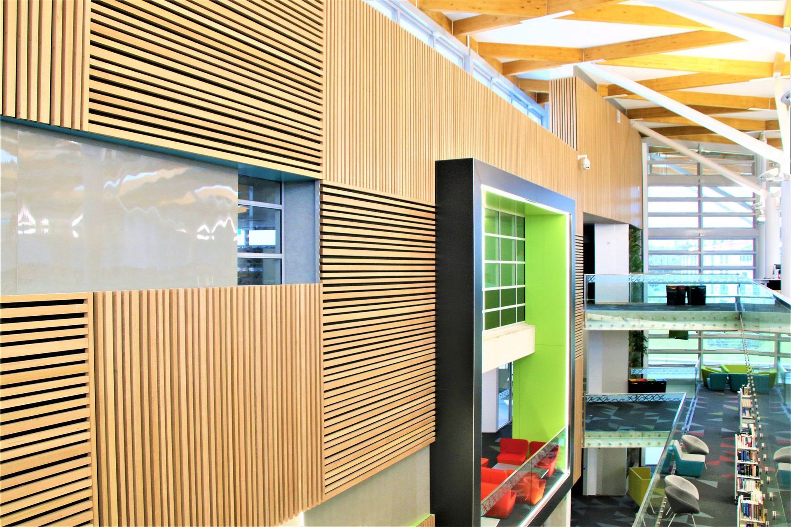
Modern building to suit progressive learning. Unitec’s new student centre, Te Puna, is a 6,900sqm modern and flexible place dedicated to student services, teaching and study spaces, library facilities and a new student health centre. The construction of this architecturally pleasing space included exposed glue-laminated beams supported by structural steel columns and struts to create a floating roof structure, diamond-shaped air-filled pillow skylights, geometric feature walls, picture-framed balcony pods and a stunning 10x4m living wall of native plants.
Timelapse: http://www.unitec.ac.nz/futurecampus/?page_id=816


Like this Project?
Hire Pearse Construction
Professional Reviews
The products behind the project
One product specified into this build from one supplier, a verified ArchiPro member. Tap through to specifications, suppliers and lead times.

Professionals used in
this project
The practices and trades credited on this project.



More projects from
Pearse Construction
Other work by Pearse Construction, across every category they build in.


Everything else in Higher Education and Research Facilities, from every practice on ArchiPro.


Next Project
Keep scrolling