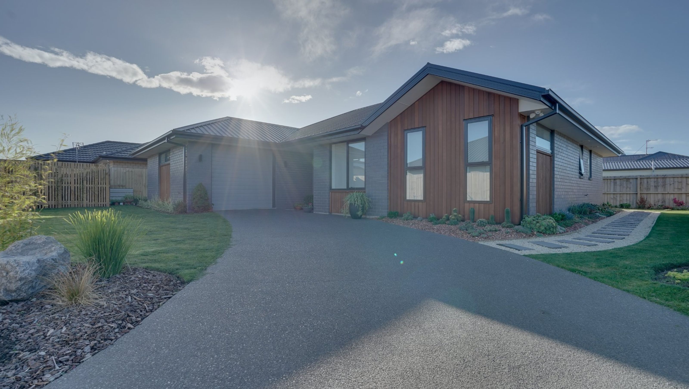

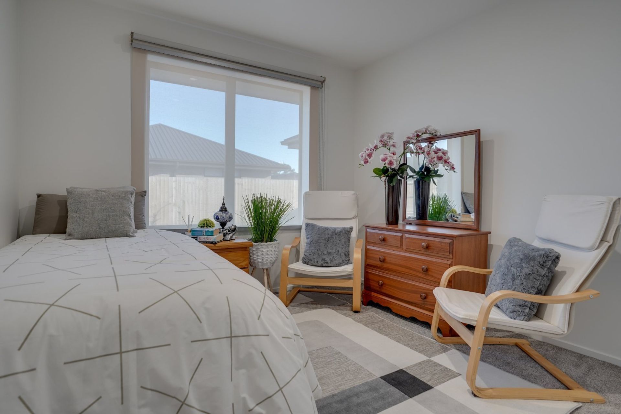
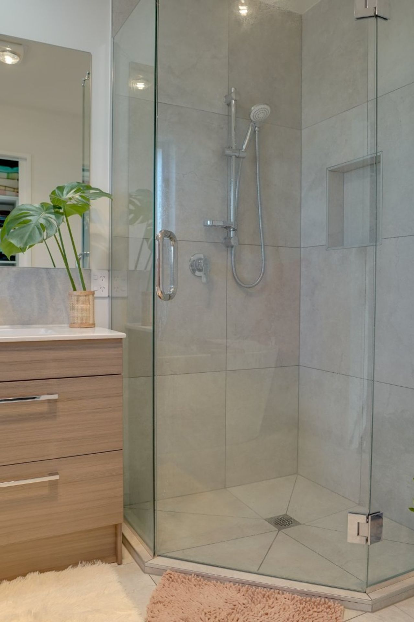
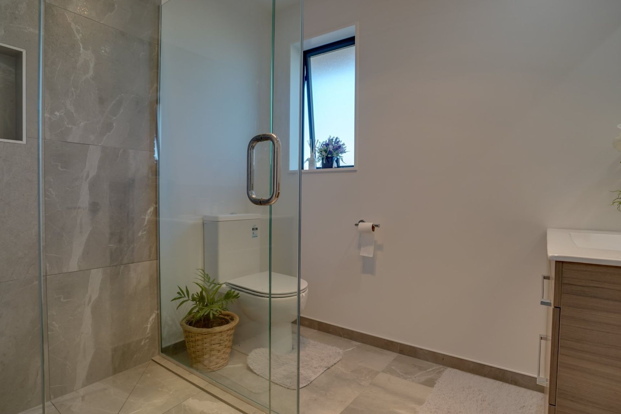
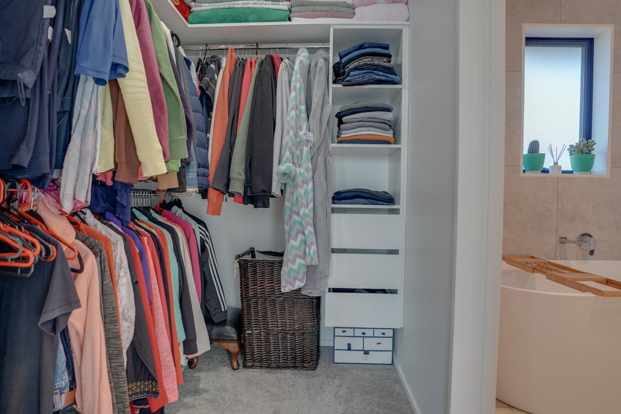
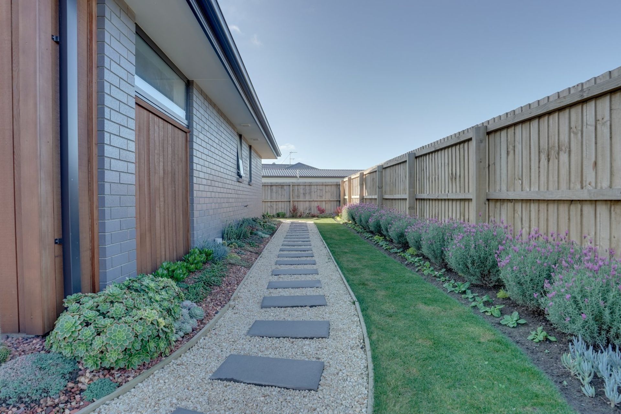
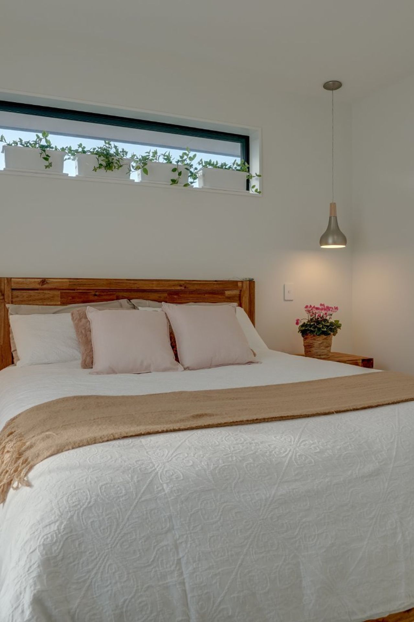
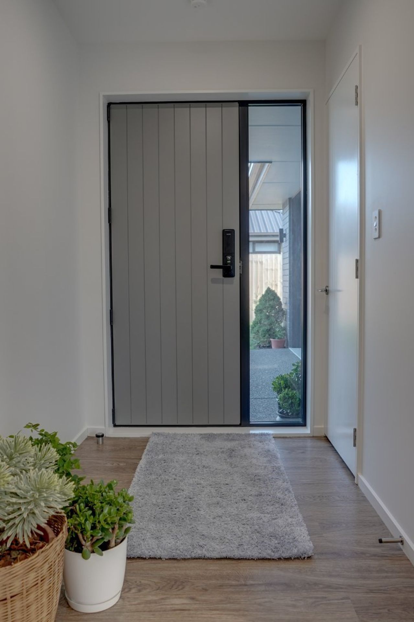
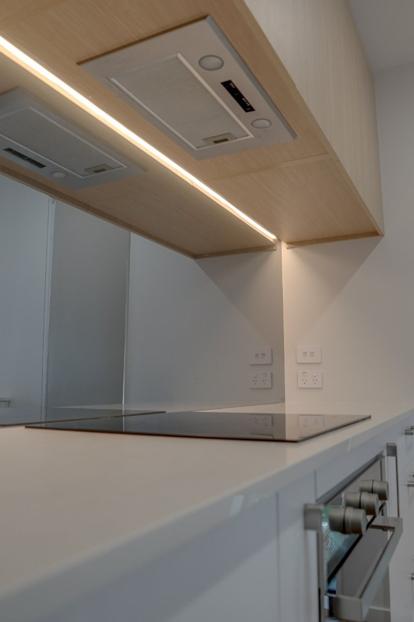
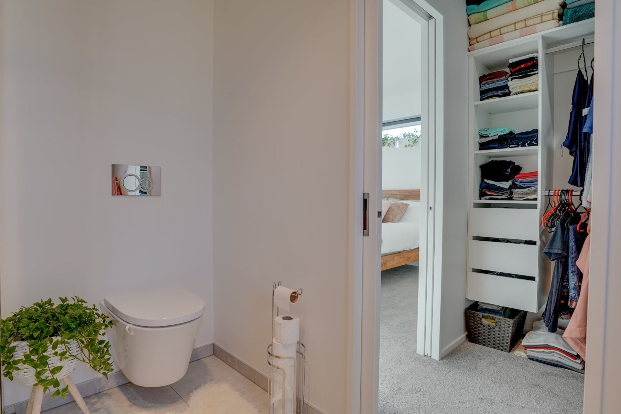
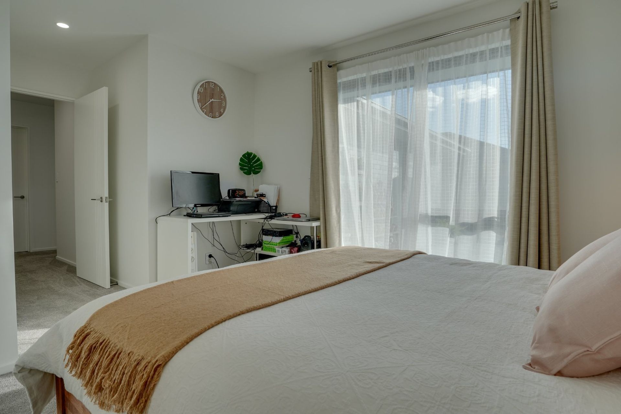
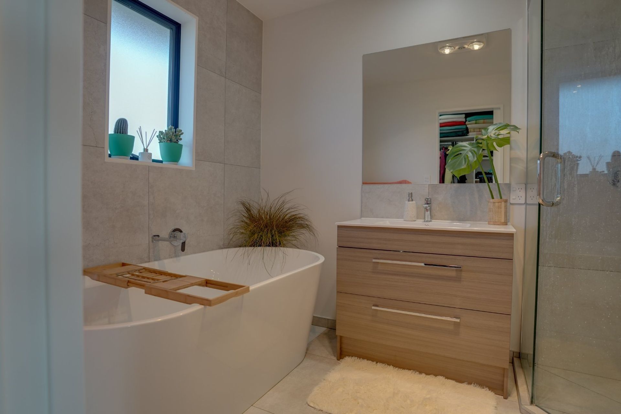
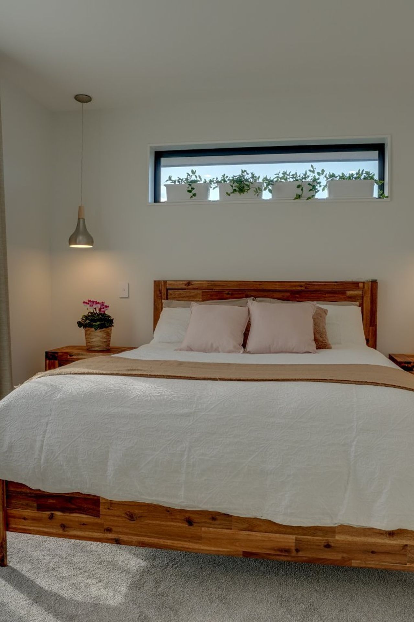
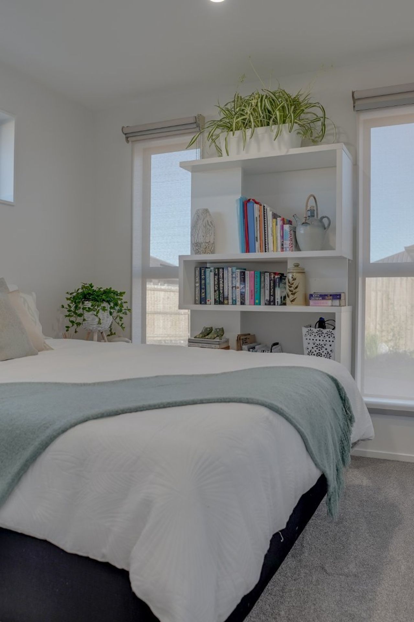
A beautifully designed 136 square meter home in Awatea Park featuring three spacious bedrooms, two bathrooms, an open plan layout, a single garage, and an inviting outdoor patio for comfortable living.
This beautiful home was recently completed, and is one of many RM Homes Canterbury projects built in the Awatea Park subdivision.
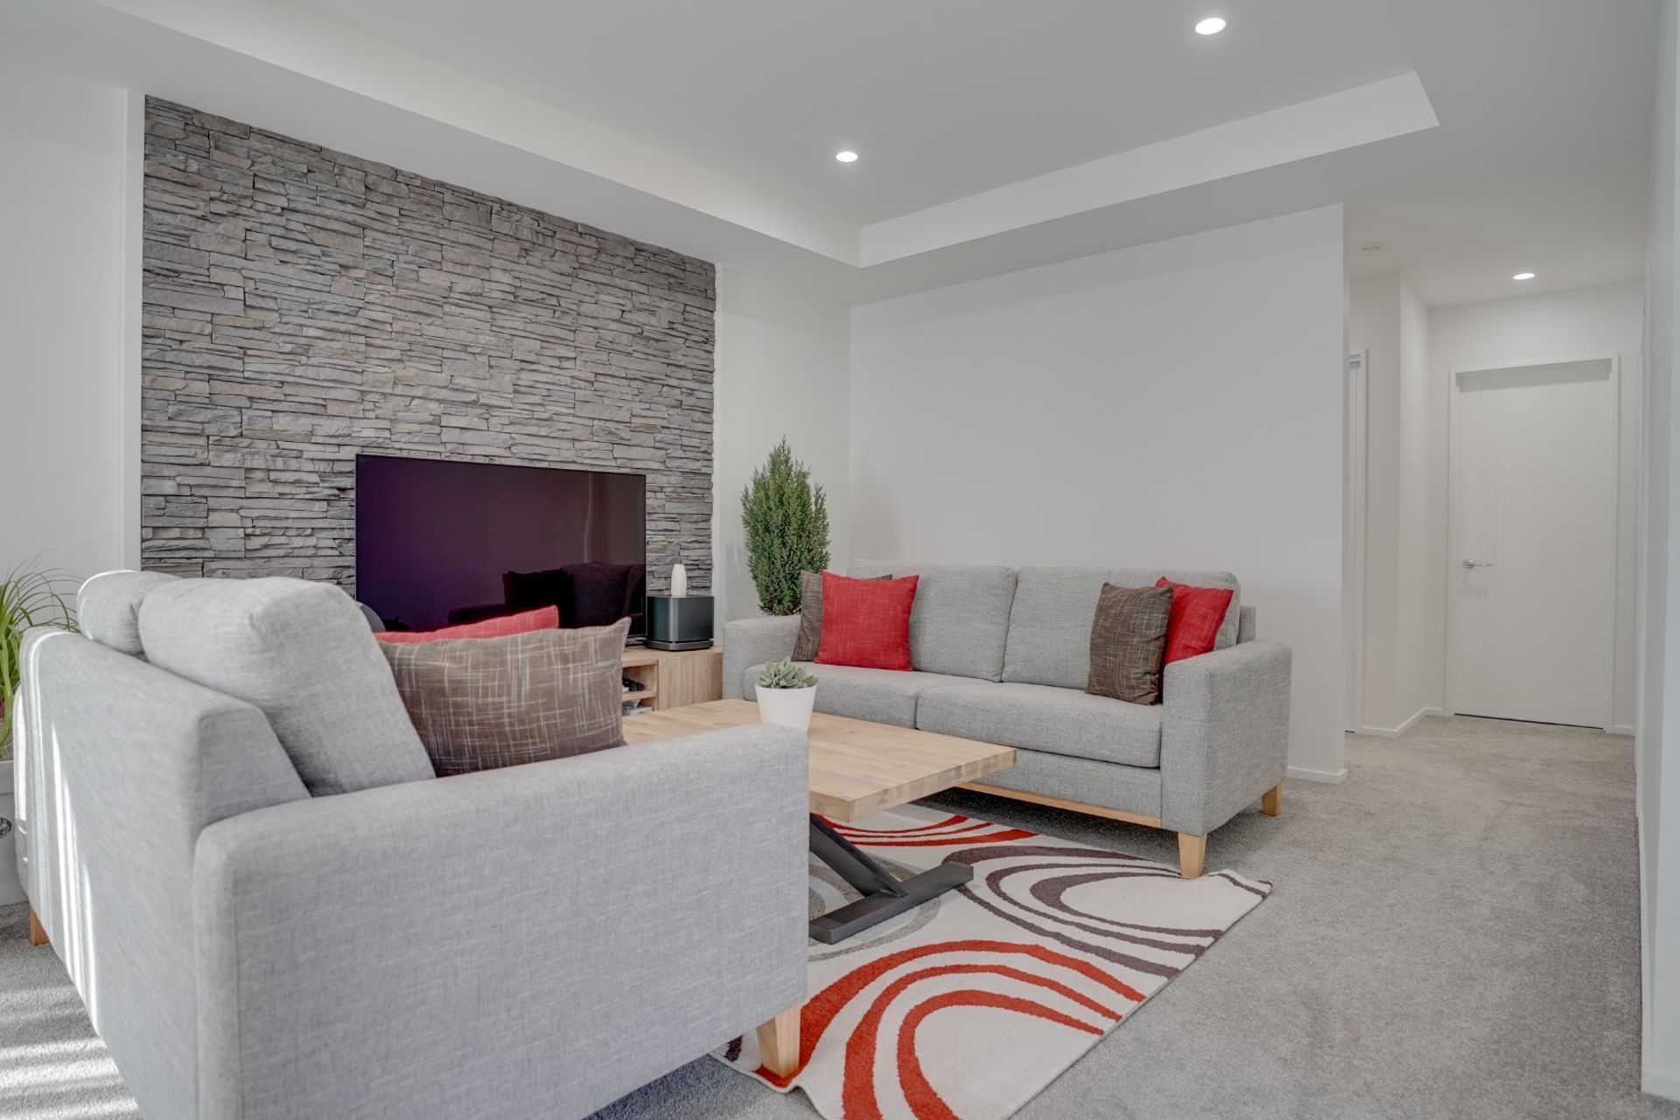
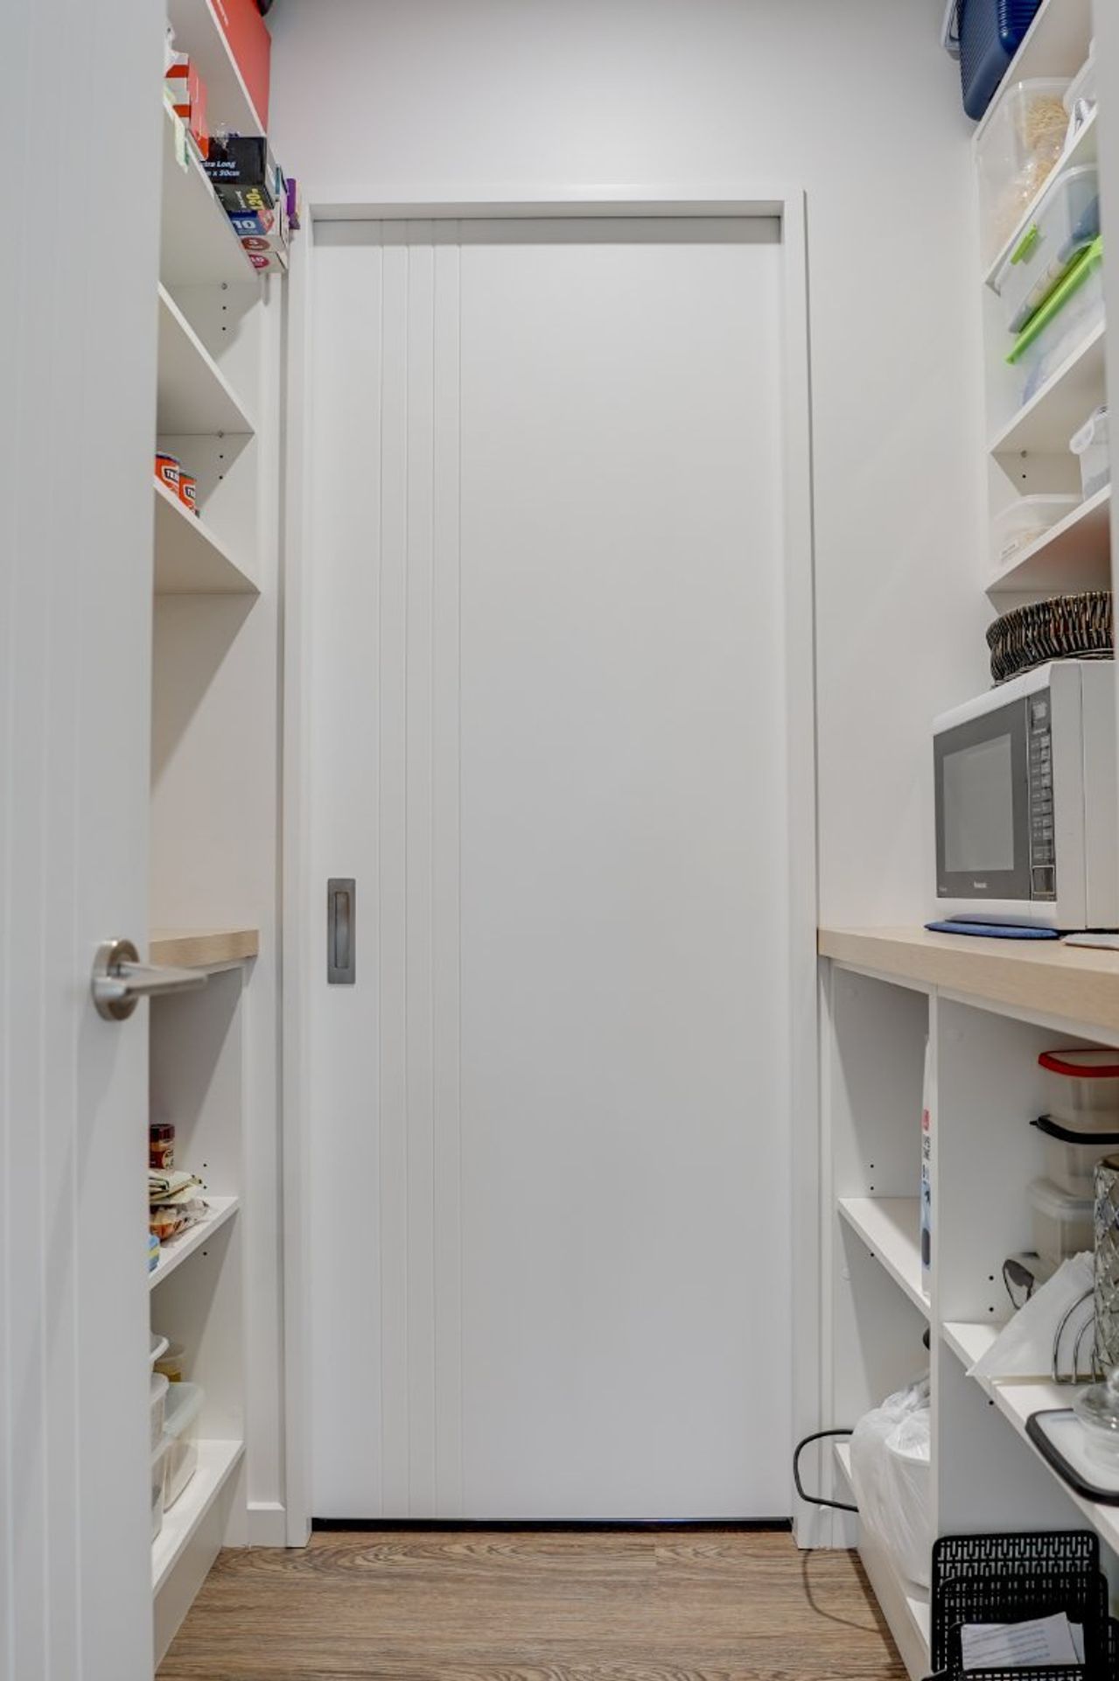
At only 136 square meters, the floor plan was exceptionally designed to make use of the space to flow effortlessly from one room to the other.
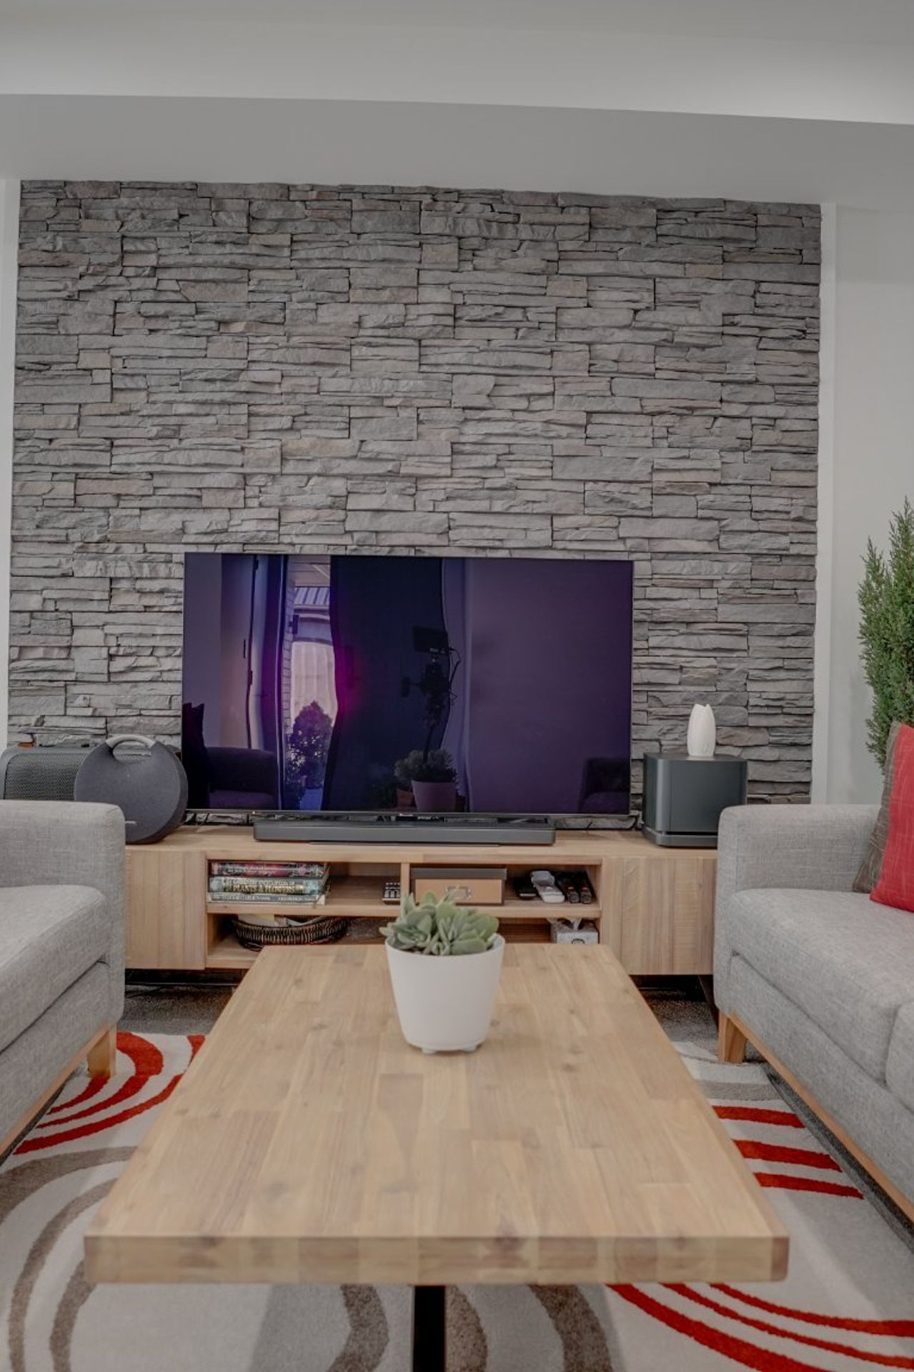
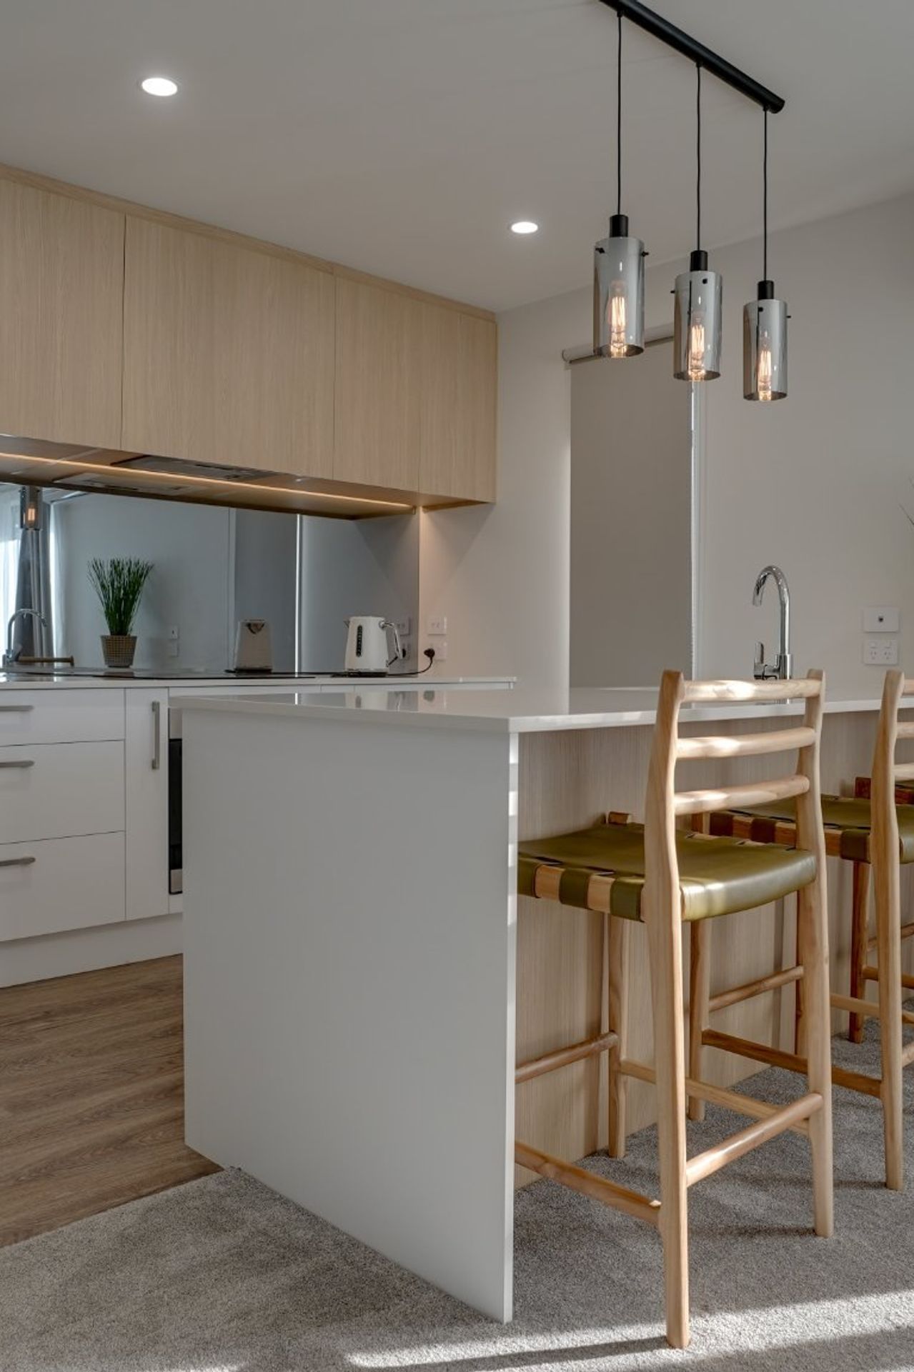
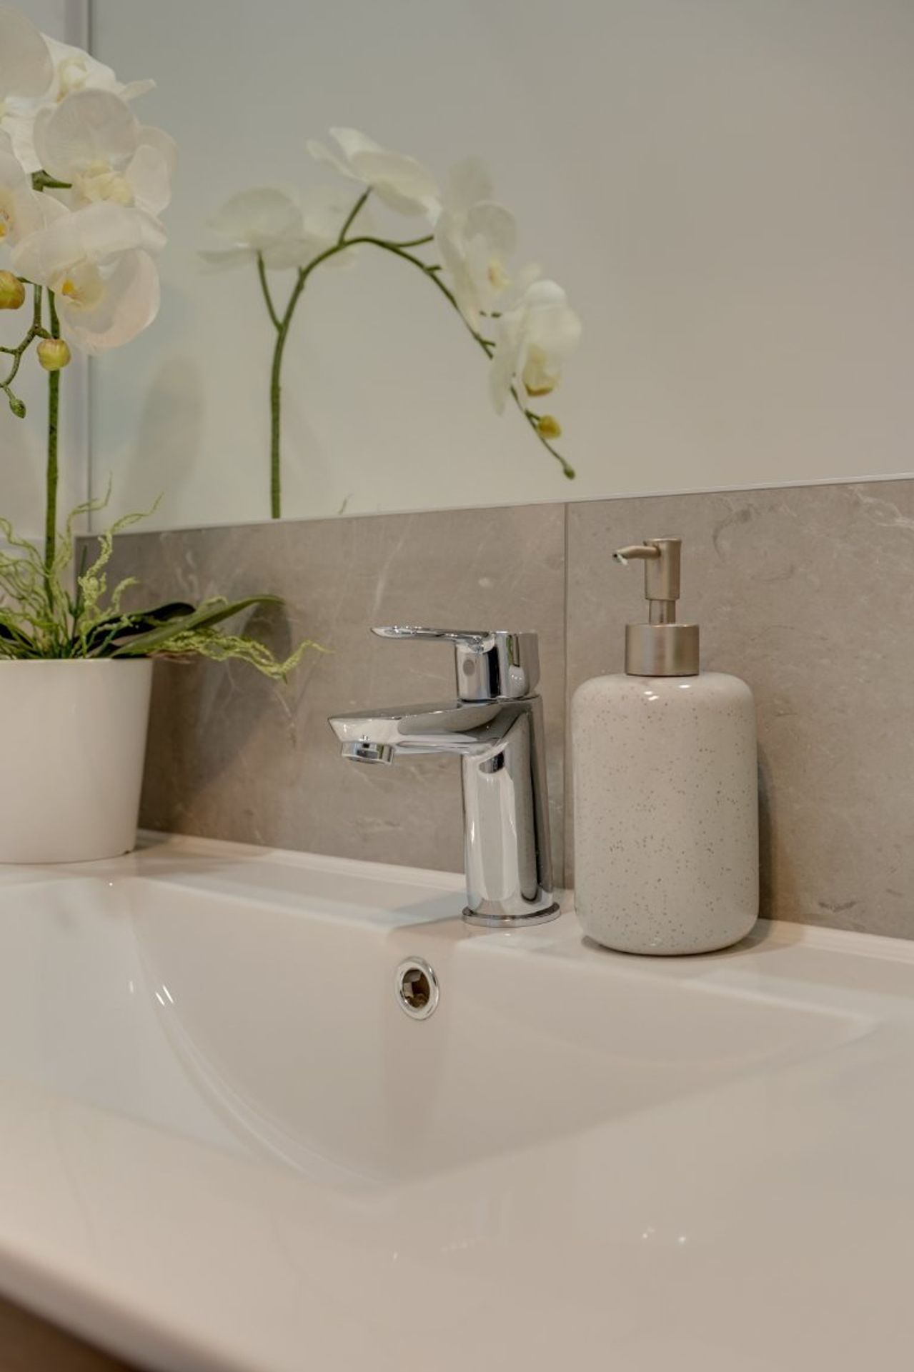
With three generously sized bedrooms, two bathrooms, open plan layout, single garage and an outdoor patio; this dwelling is well suited for a comfortable living lifestyle.
Like this Project?
Hire RM Homes
Professional Reviews
Professionals used in
this project
The practices and trades credited on this project.

More projects from
RM Homes
Other work by RM Homes, across every category they build in.


More in
Single House
Everything else in Single House, from every practice on ArchiPro.


Next Project
Keep scrolling