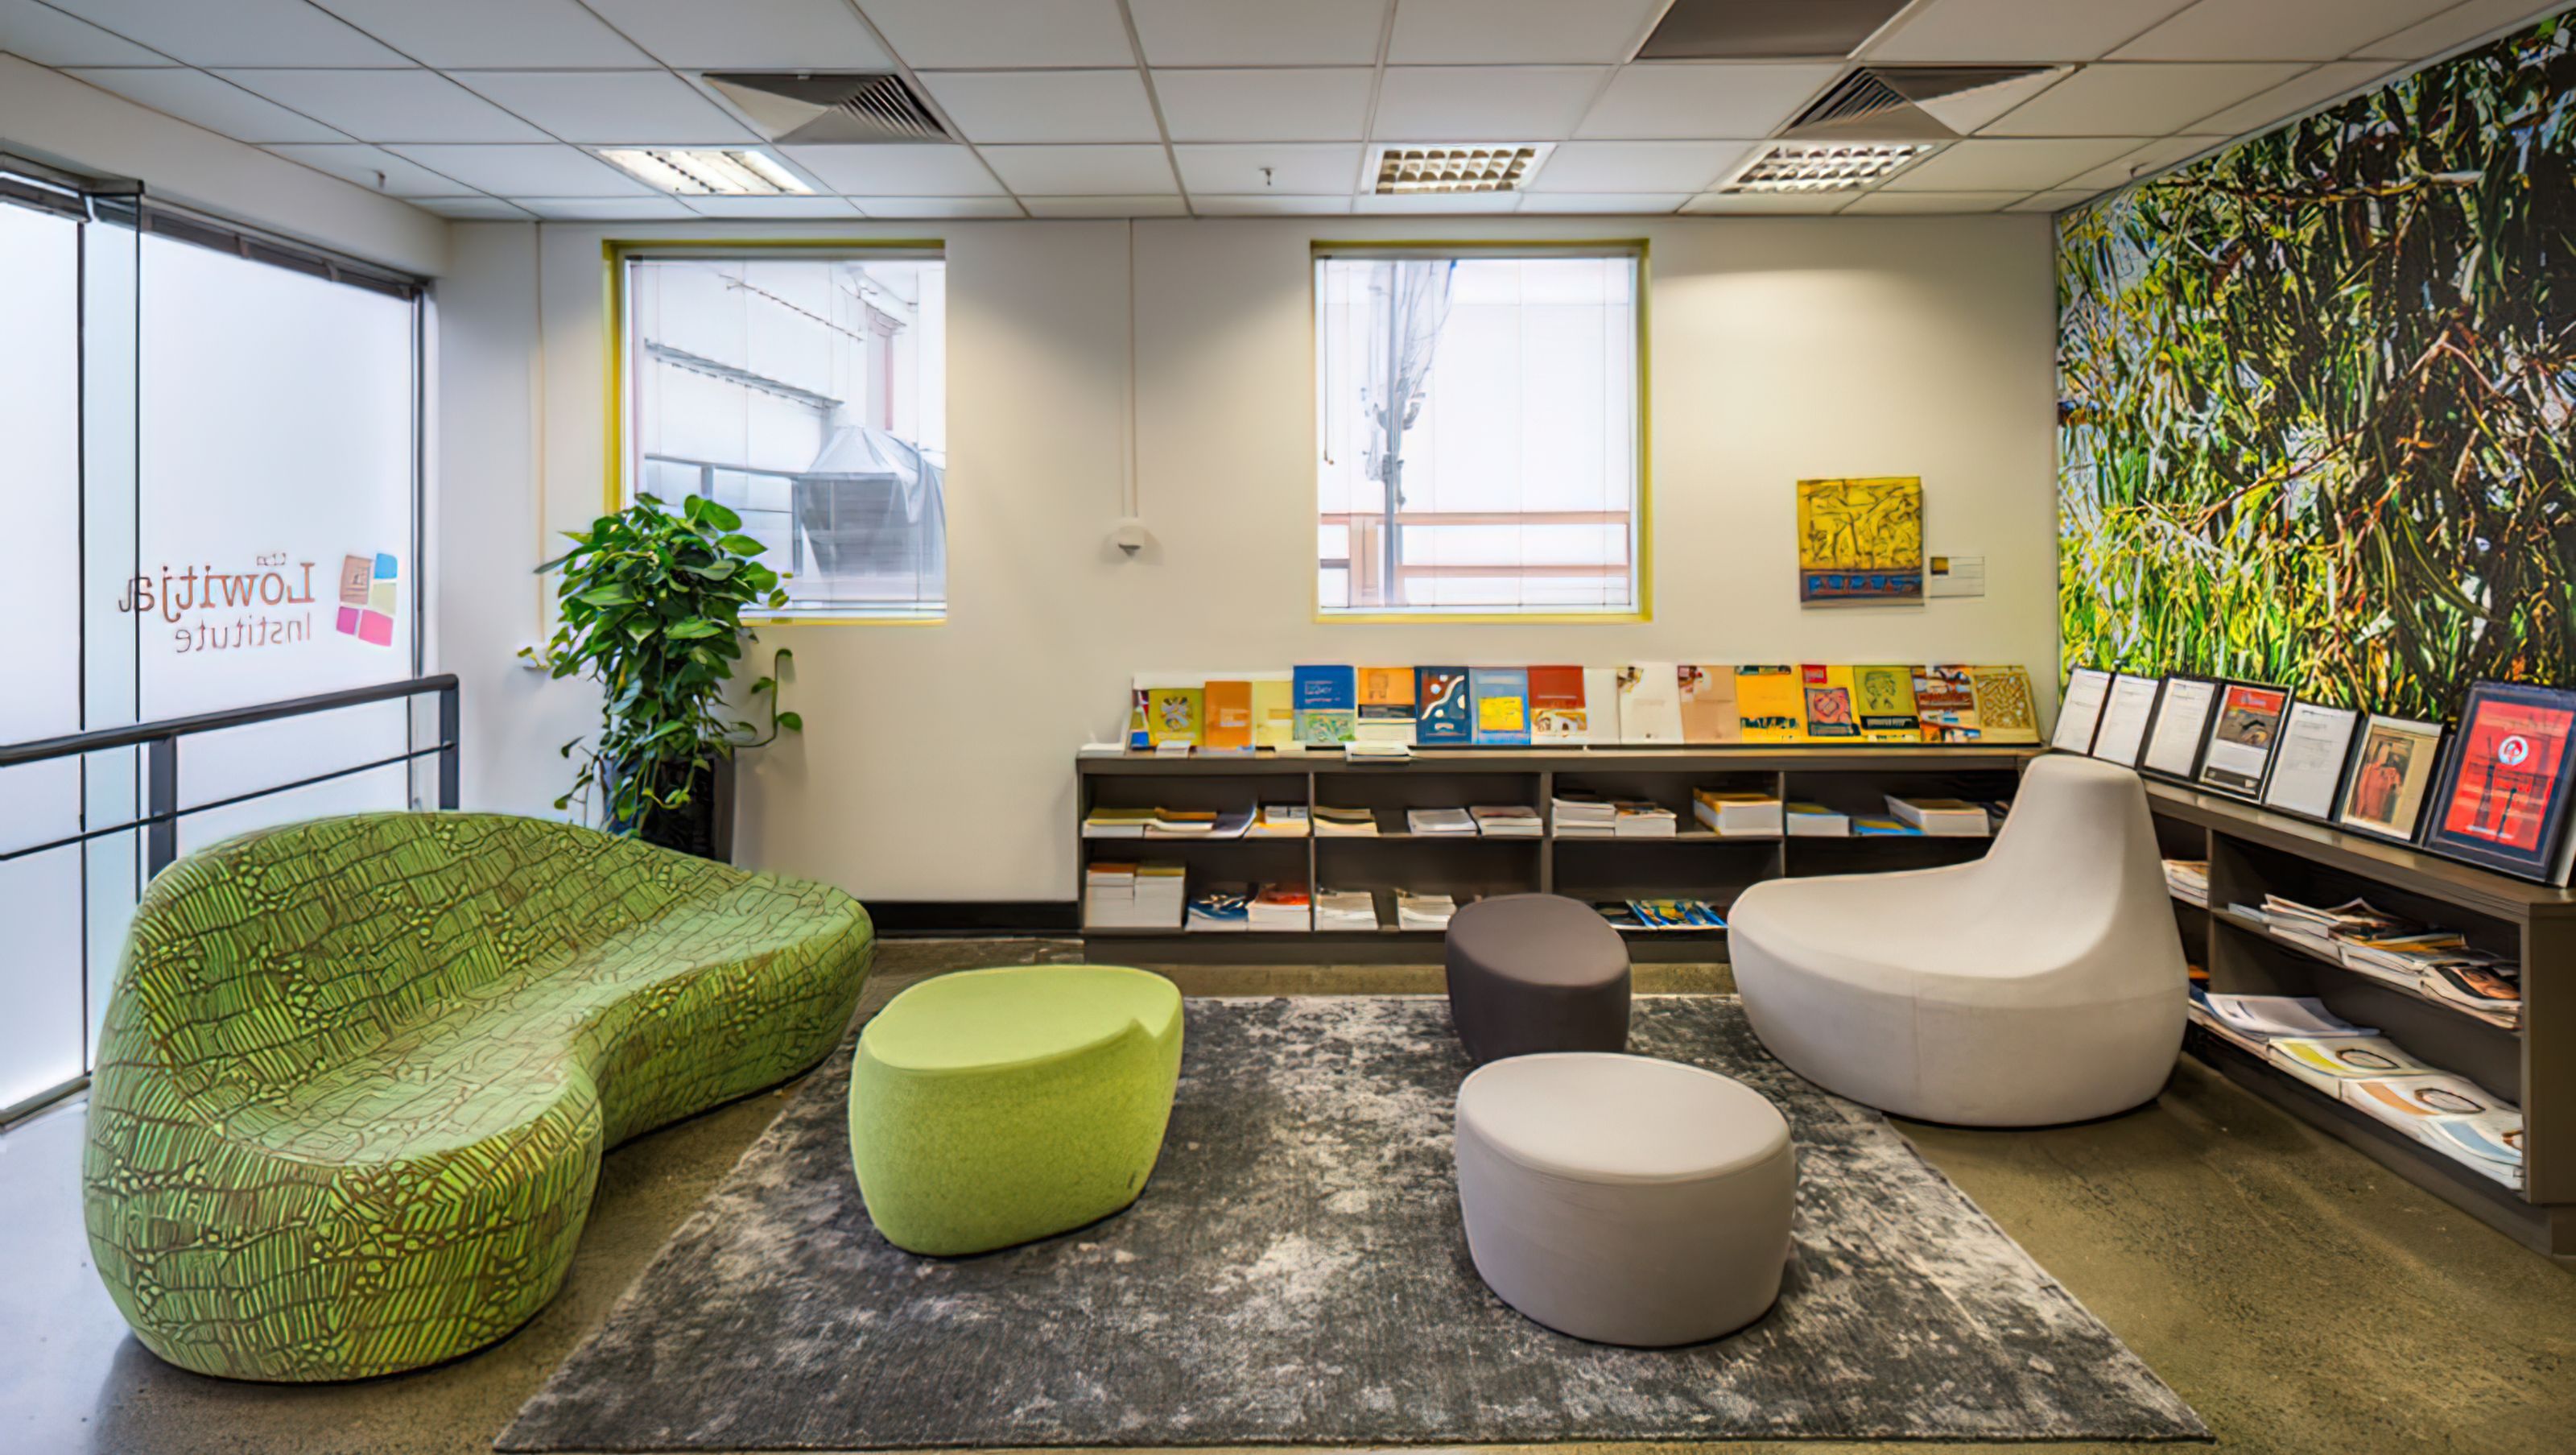

Innovative commercial fit-out for the Lowitja Institute, emphasizing a connection to Country and prioritizing functional spaces that foster collaboration, creativity, and the flow of ideas, while reflecting the significance of Aboriginal culture through thematic design elements.
This project is a commercial fit-out for the Lowitja Institute, a national Indigenous research body.
The design strategy was to develop an office that didn’t feel like an office, which drew a connection to Country and prioritised what happens within the space over aesthetics. The design took a narrative rather than a figurative approach. It emphasised the spatial qualities of key areas to reflect their importance to the organisation. As a national health research institute, the spaces were divided to express areas of “fertile thinking” (the publications corner), “collaborative exchange” (the kitchen), “imaginative energy” (the core workspace) and the “flow of ideas” (the conference area). This technique also enabled a thematic use of colour to reference the landscape and Country as a way of reinforcing the importance of place to Aboriginal Australia.
Photography: Peter Casamento


Like this Project?
Hire Greenaway Architects
Professional Reviews
Professionals used in
this project
The practices and trades credited on this project.

More projects from
Greenaway Architects
Other work by Greenaway Architects, across every category they build in.


More in
Office
Everything else in Office, from every practice on ArchiPro.


Next Project
Keep scrolling