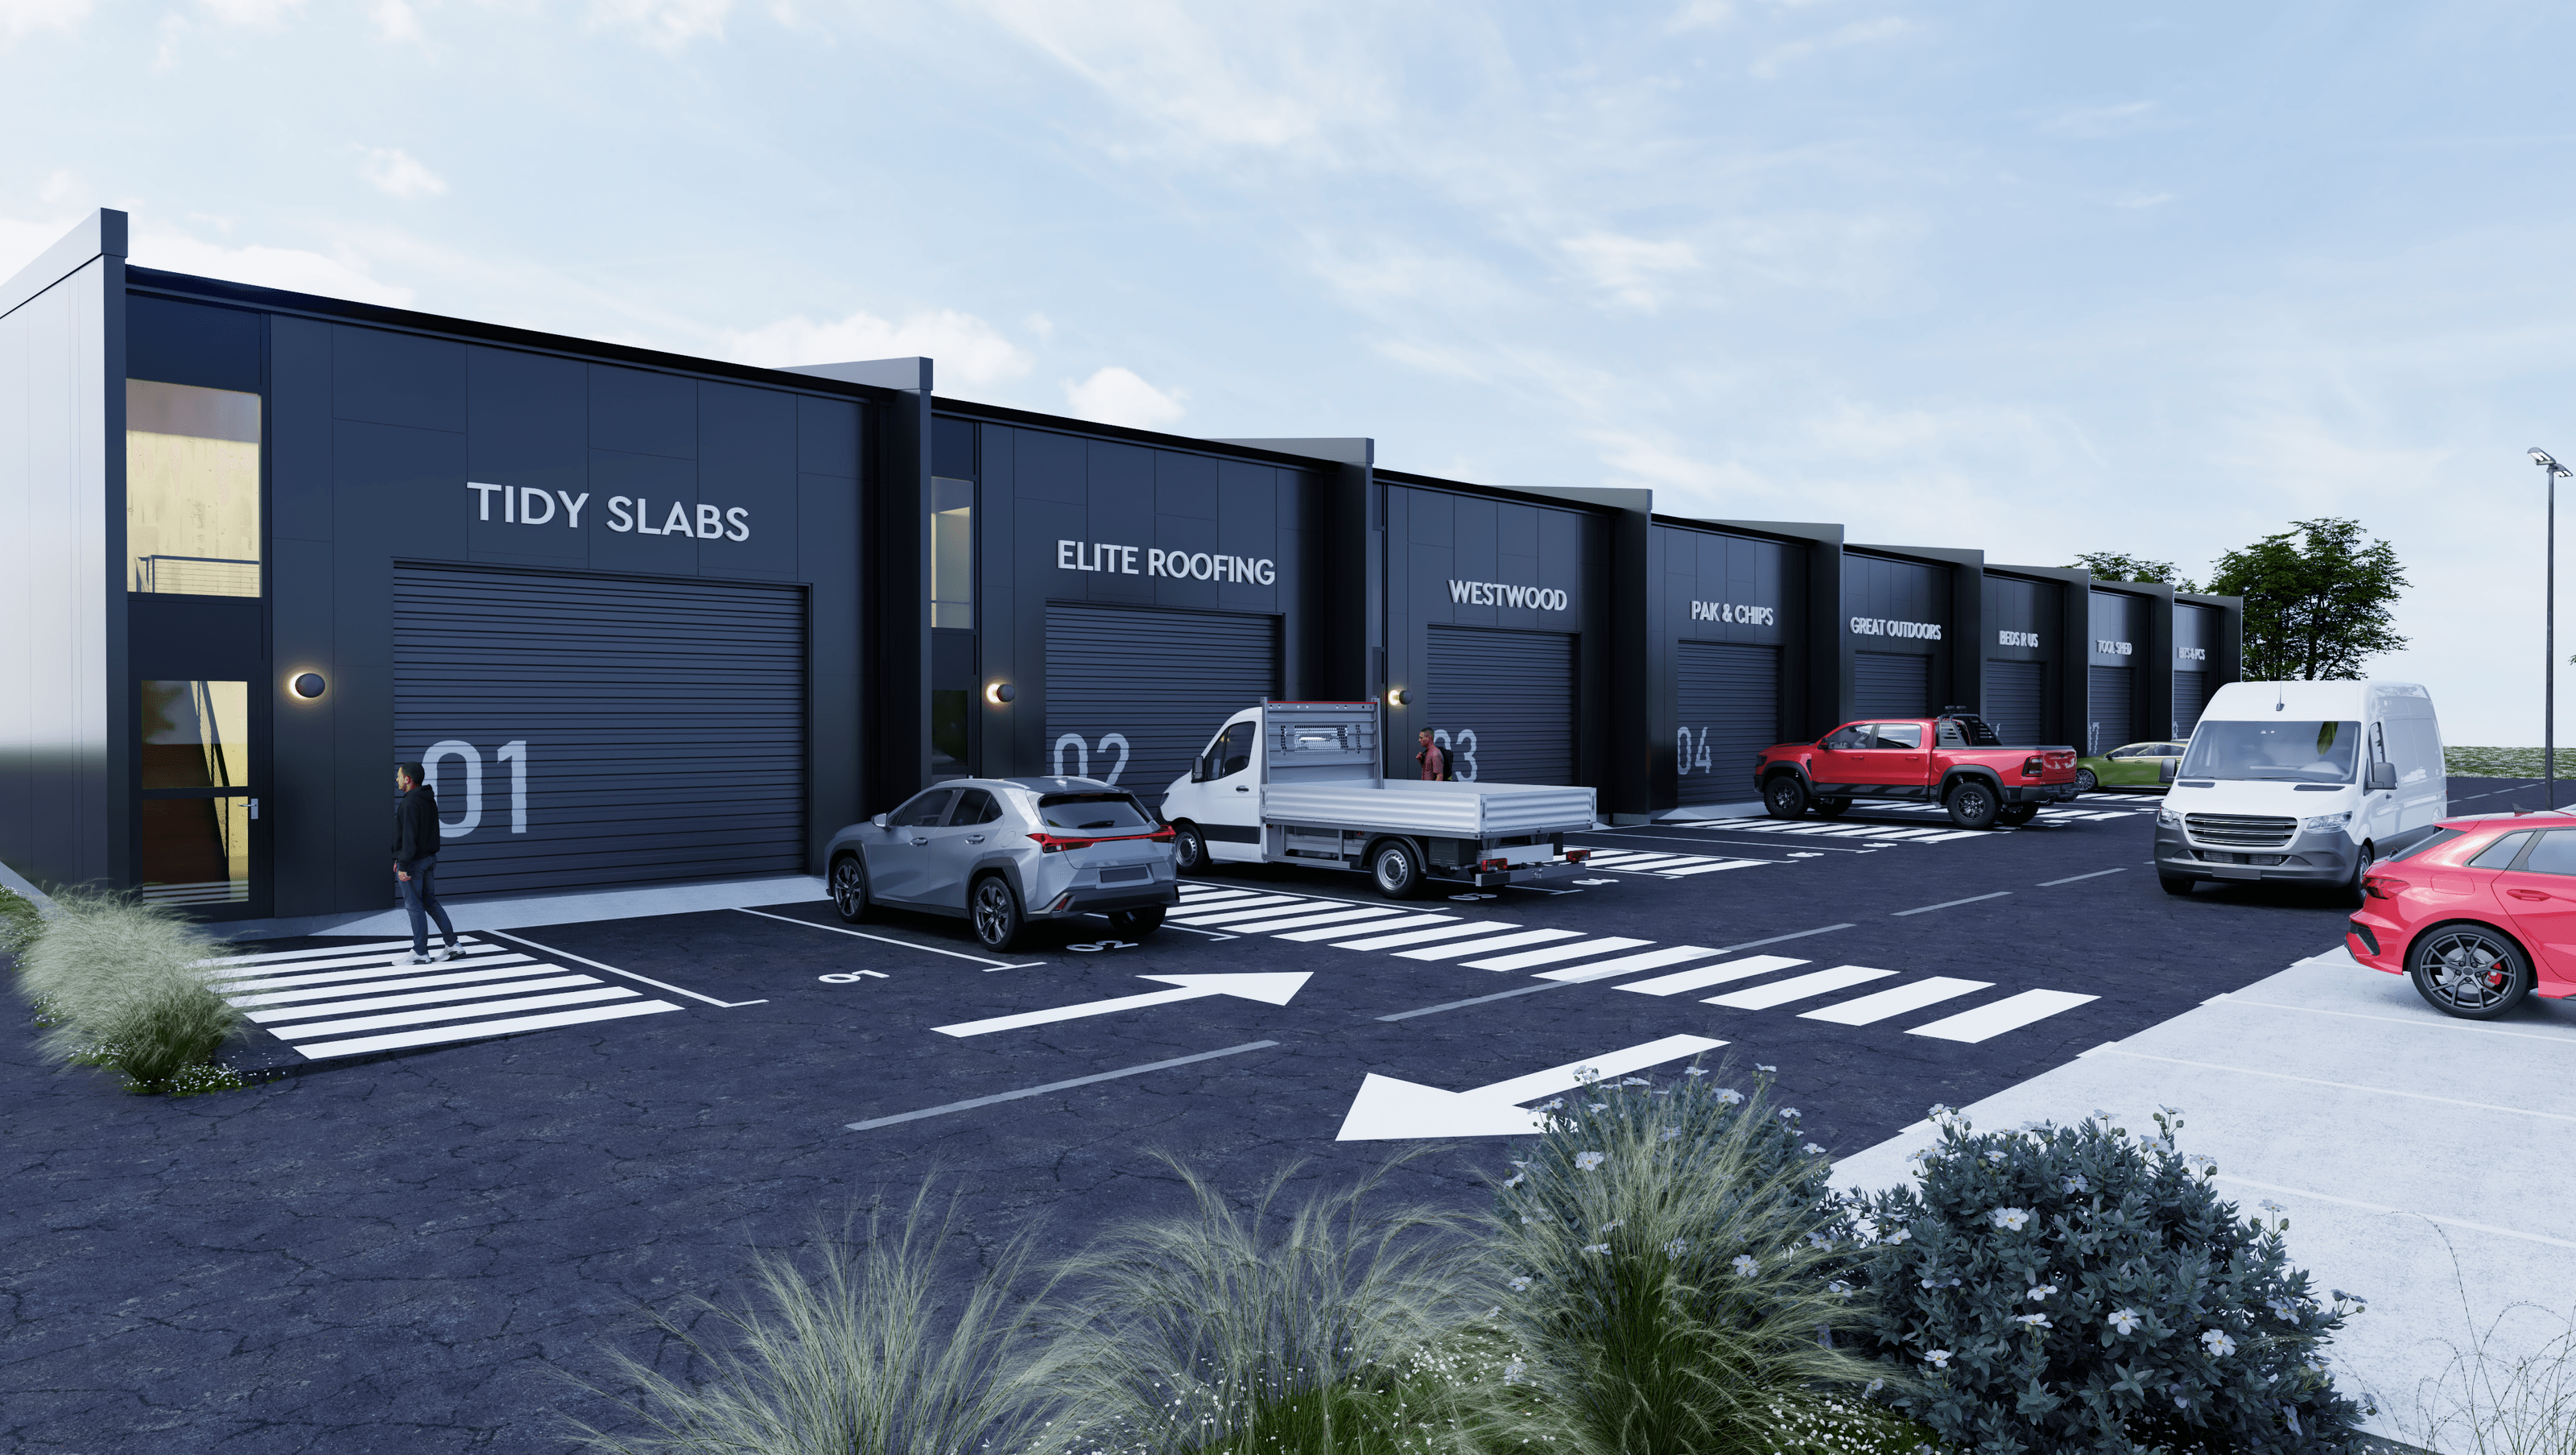

The Poplars: A cutting-edge industrial unit and warehouse designed by Domuz Design Studio in partnership with Westwood Property Limited, showcasing innovative architecture and a perfect blend of functionality and modern design.
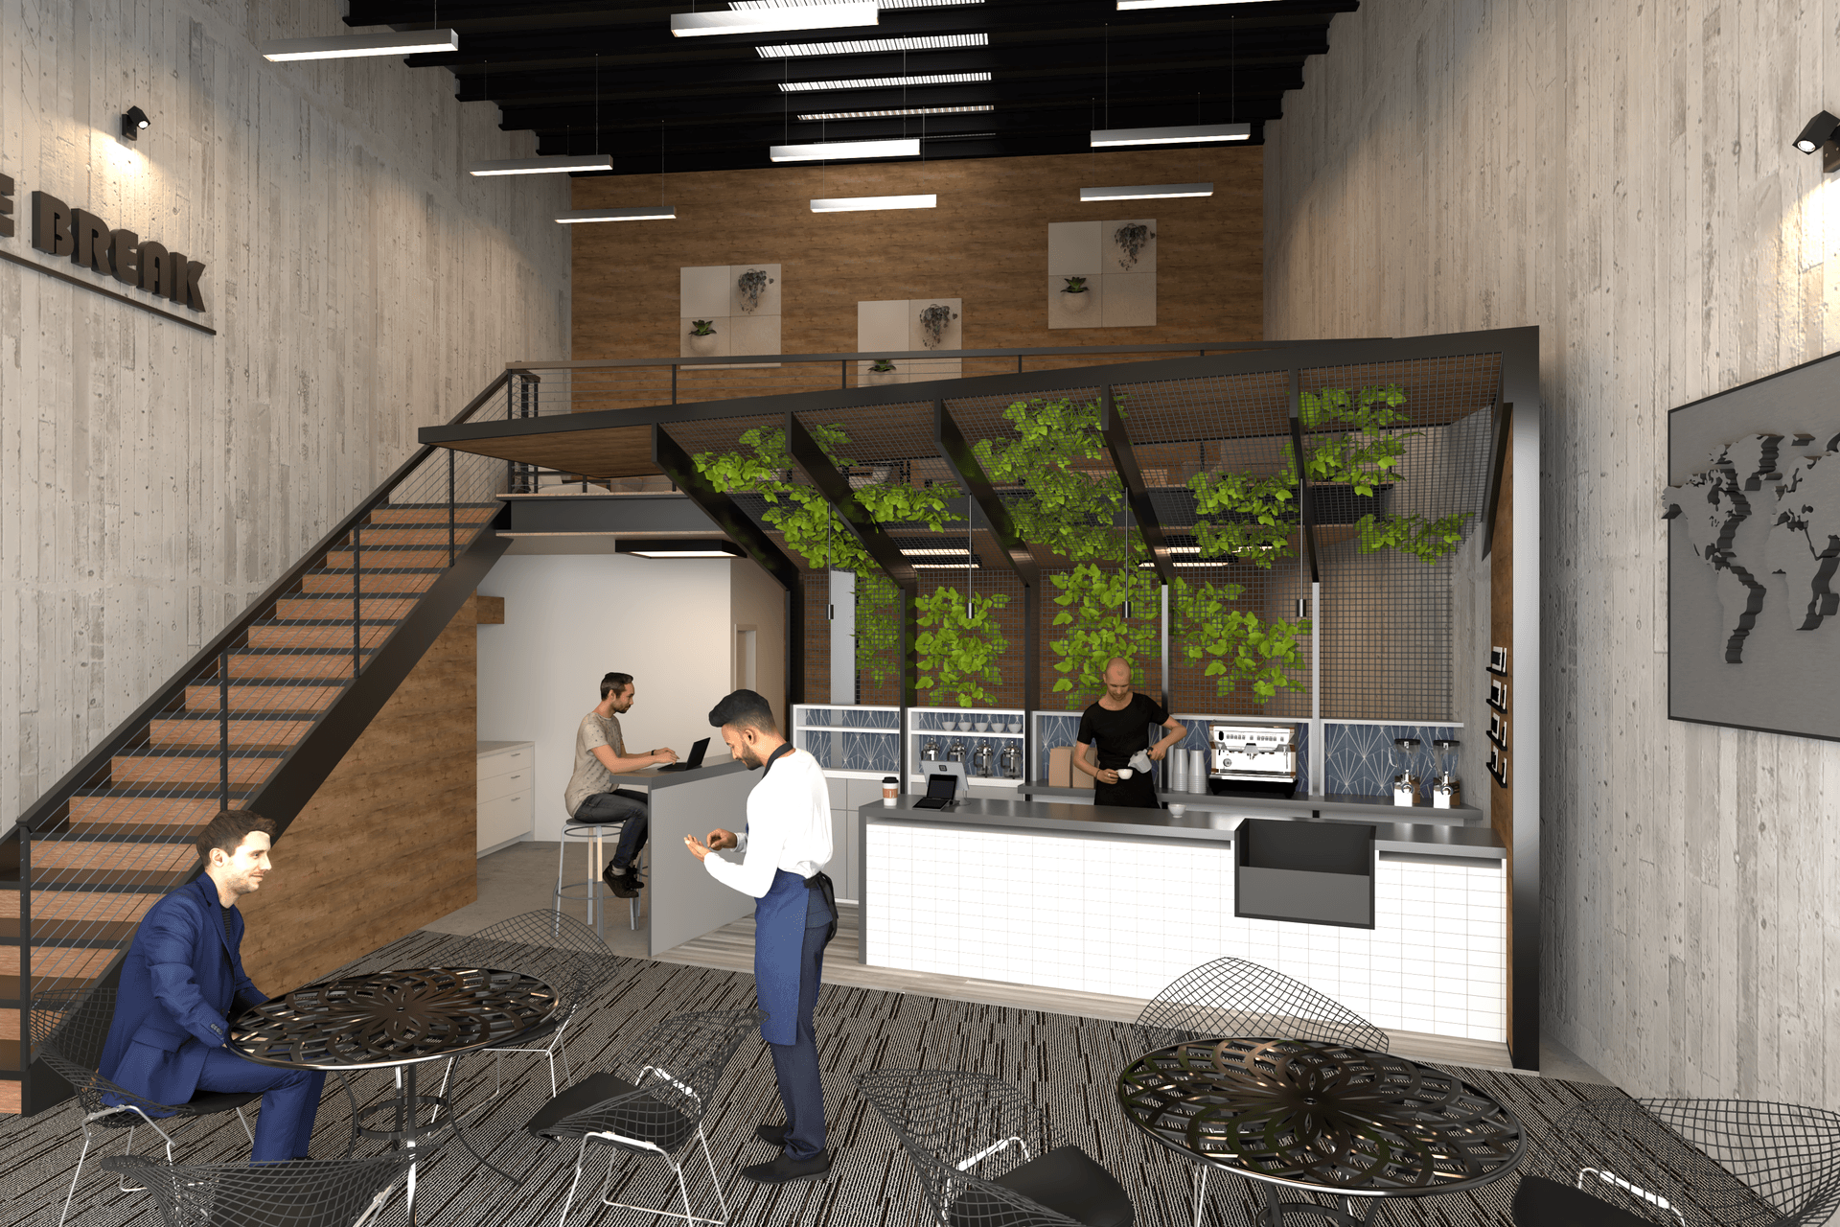
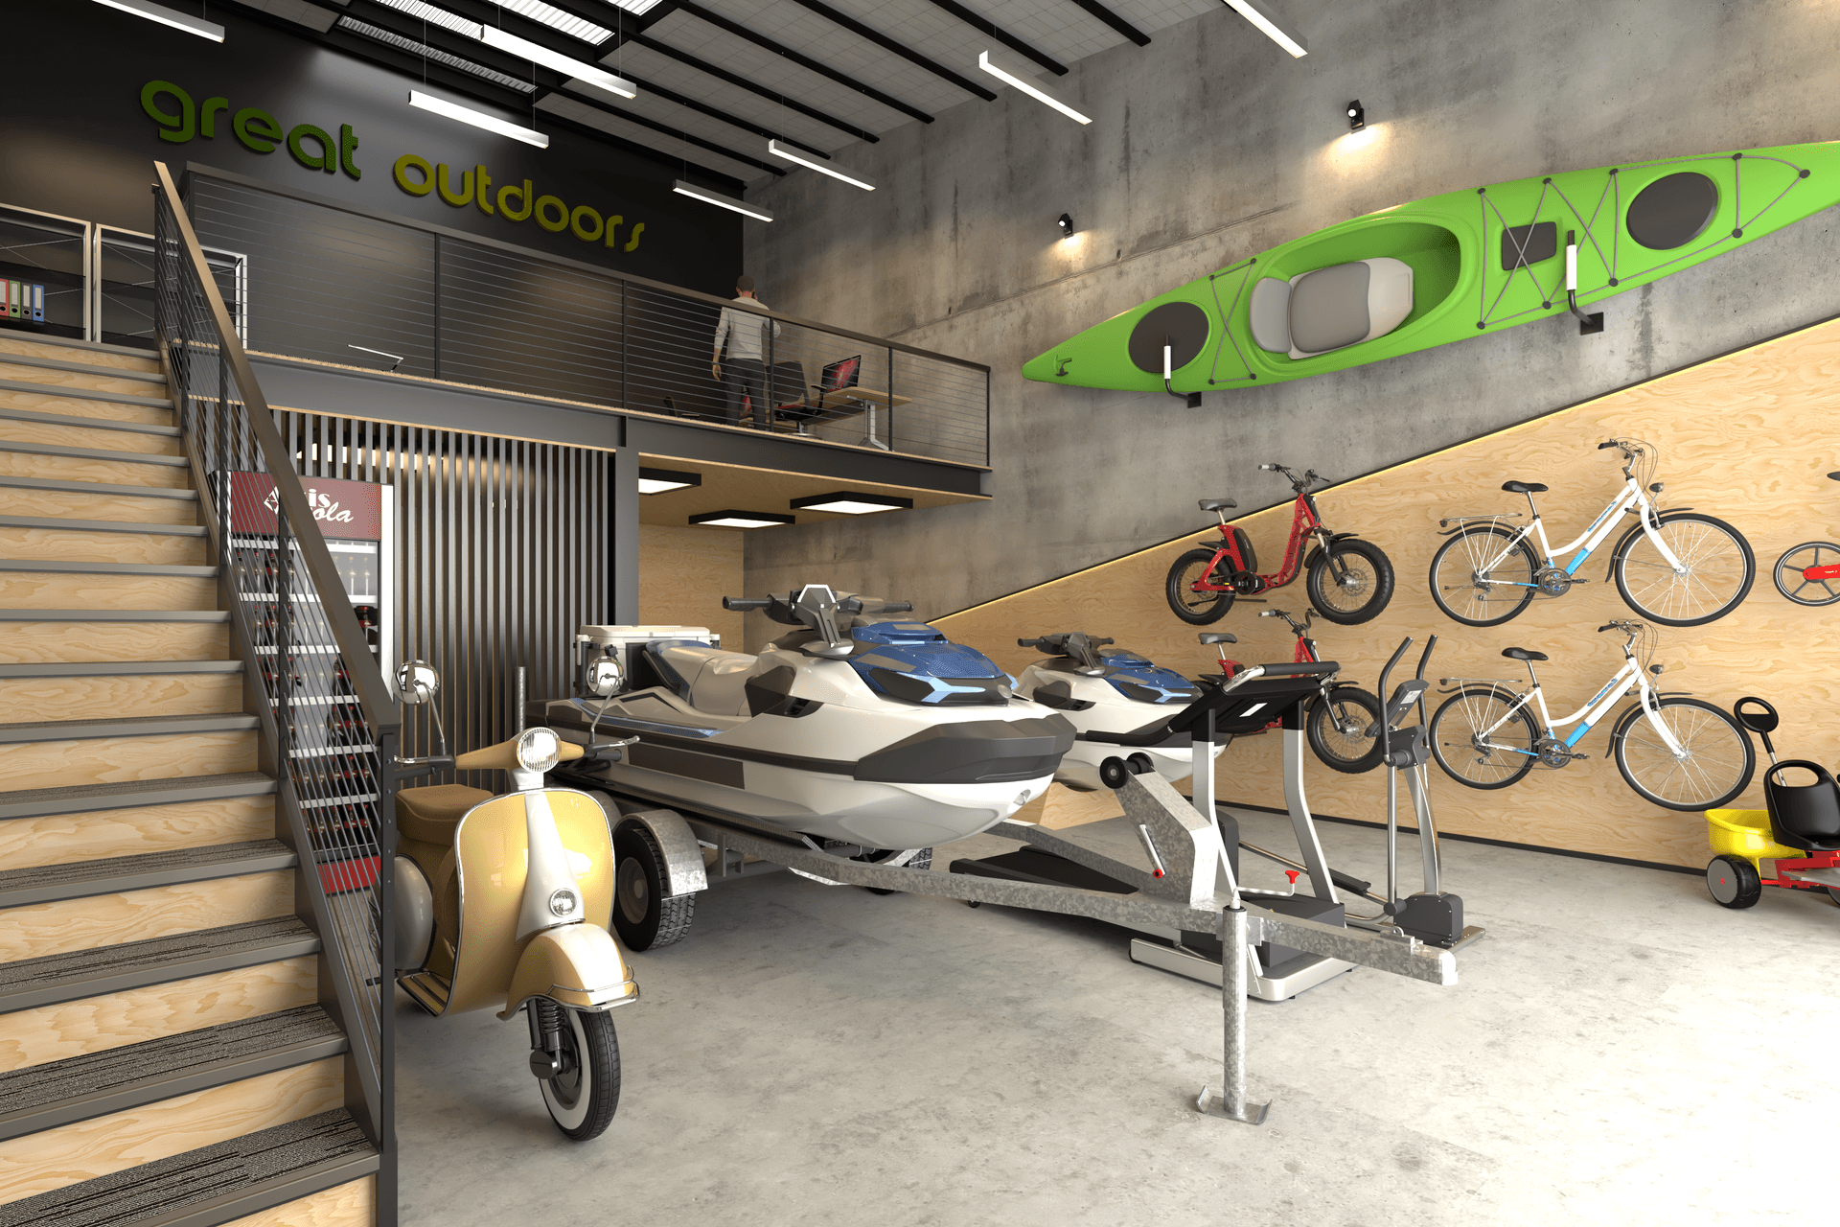
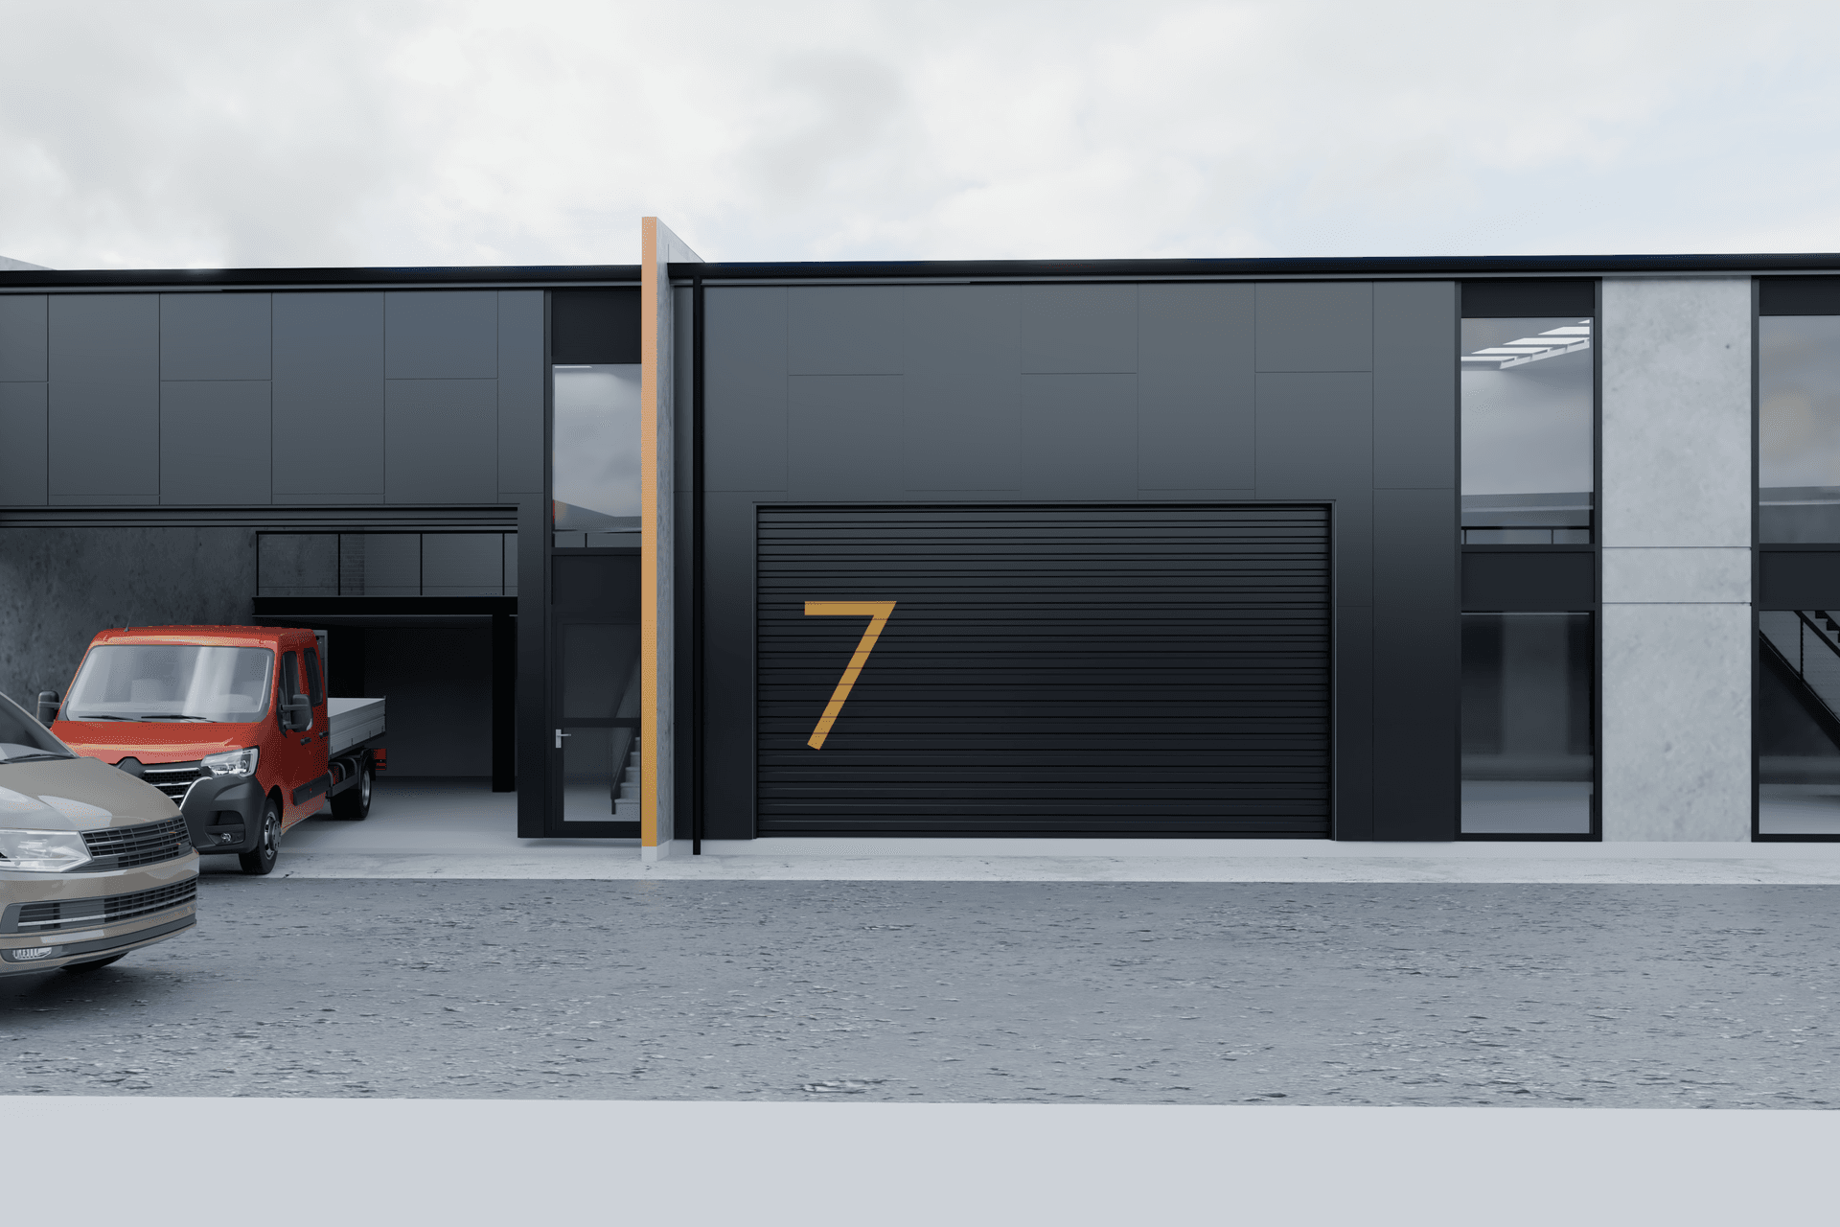
Introducing The Poplars, a proposed industrial unit and warehouse designed and brought to life by Domuz Design Studio. This project showcases the expertise and creativity that sets Domuz apart in the world of 3D rendering.
Partnering with Westwood Property Limited, Domuz Design Studio has crafted a cutting-edge and visually stunning concept that combines functionality with modern design elements. The attention to detail and innovative approach to industrial architecture shine through in every aspect of The Poplars project.
- Client
- Westwood Porperty Limited
Like this Project?
Hire Domuz Design Studio
Professionals used in
this project
The practices and trades credited on this project.

More projects from
Domuz Design Studio
Other work by Domuz Design Studio, across every category they build in.


More in
Factories and Warehouses
Everything else in Factories and Warehouses, from every practice on ArchiPro.


Next Project
Keep scrolling