

Project team
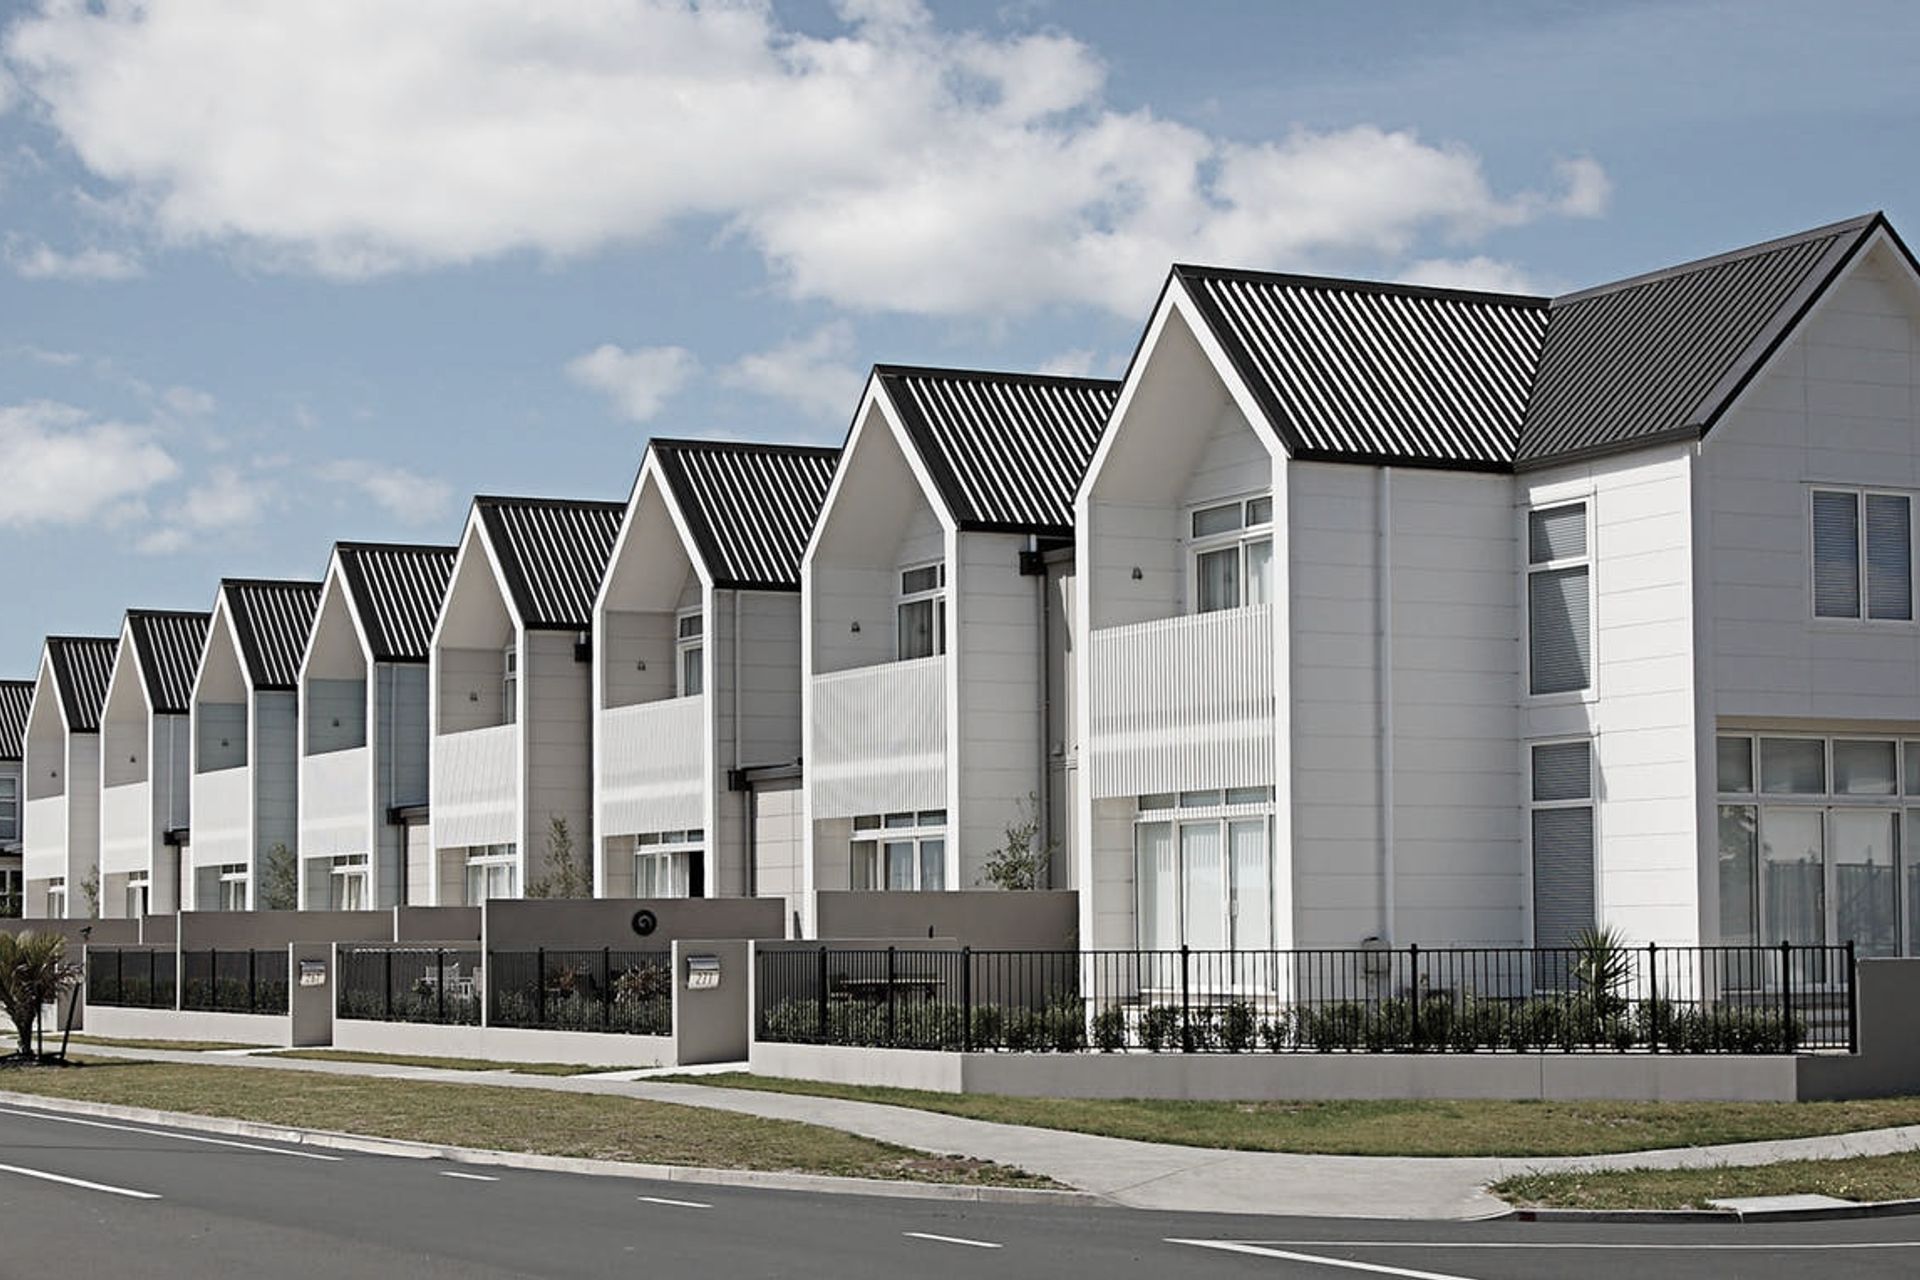
The Terraces on Parkway Seaview Millwater features innovative medium-density homes that redefine quality and style, showcasing Cape Cod-inspired architecture with modern materials and design, set within a vibrant community near Orewa.
When Horncastle Homes decided to build medium density homes at Millwater they embarked on a project that would forever change our expectations around quality and style.
Raising the benchmarkIt's fair to say that new standards were set when the Terraces on Parkway project began. As Horncastle’s Brendon Hosken says, “It was critical for public opinion that these first terraced houses were designed and built well. We successfully set the benchmark very high, to the point that Auckland Council is showcasing us as an exemplary case study in their planning Design Manual.”
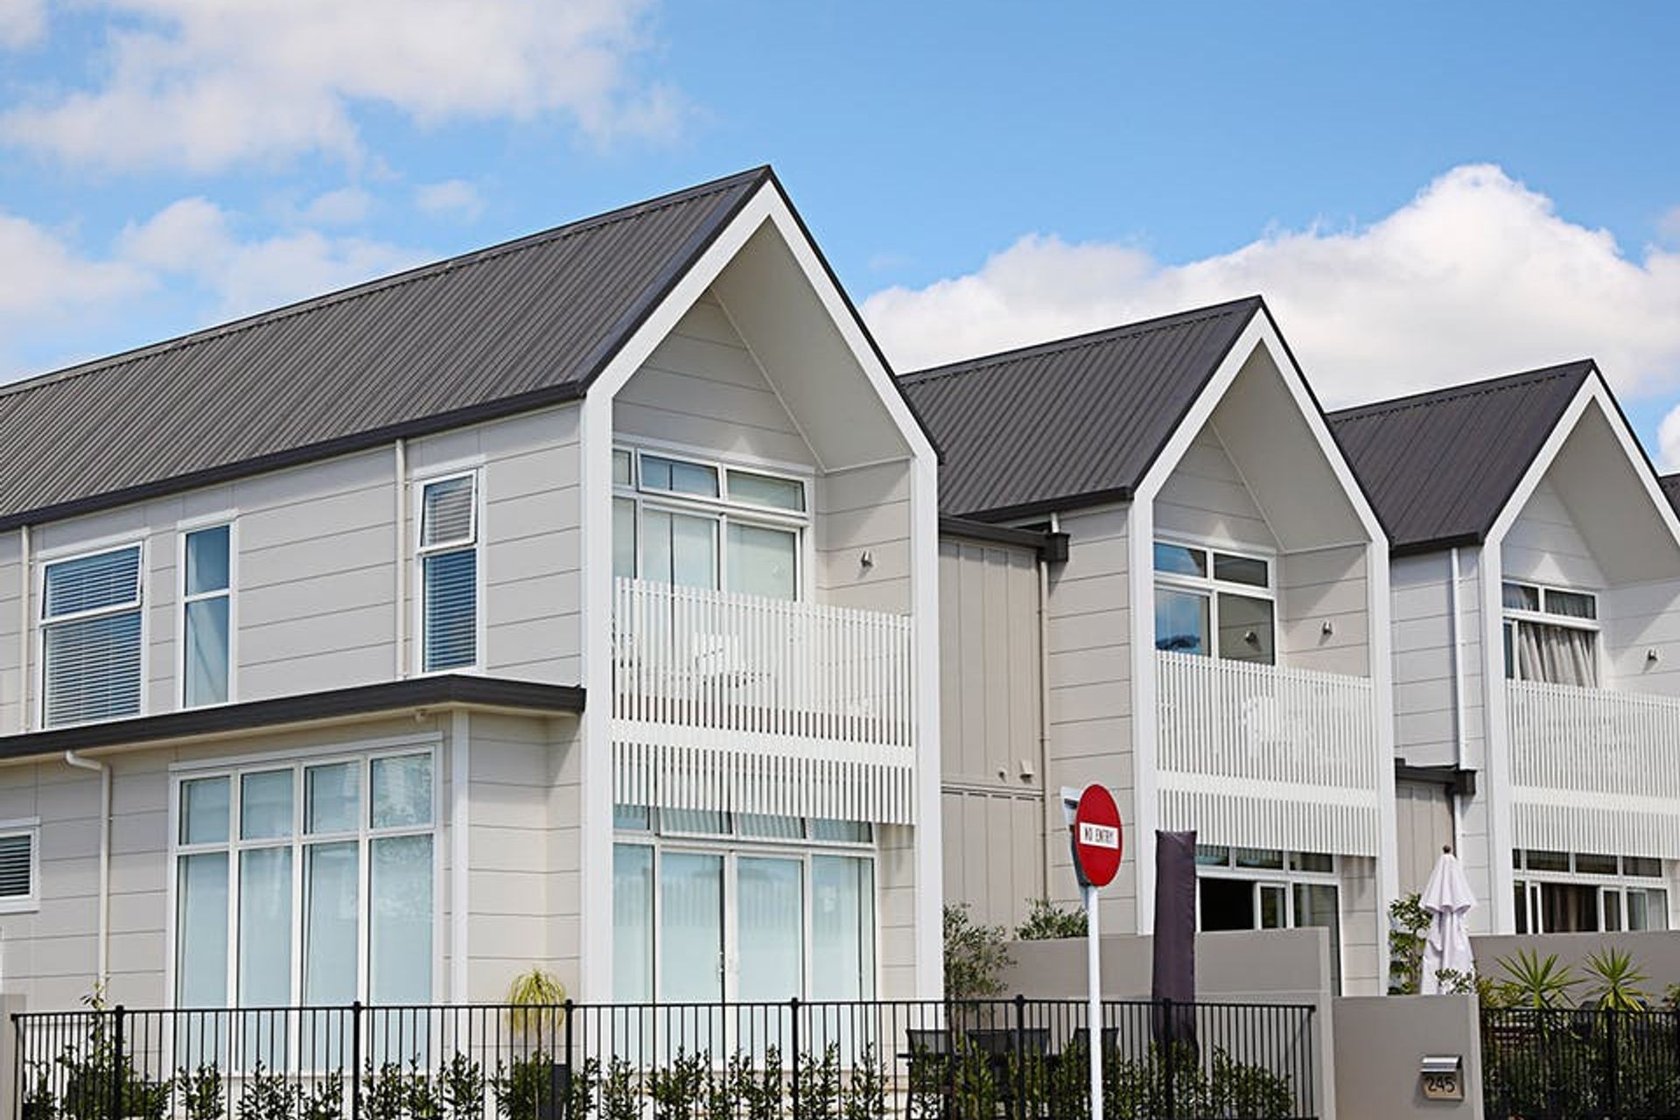
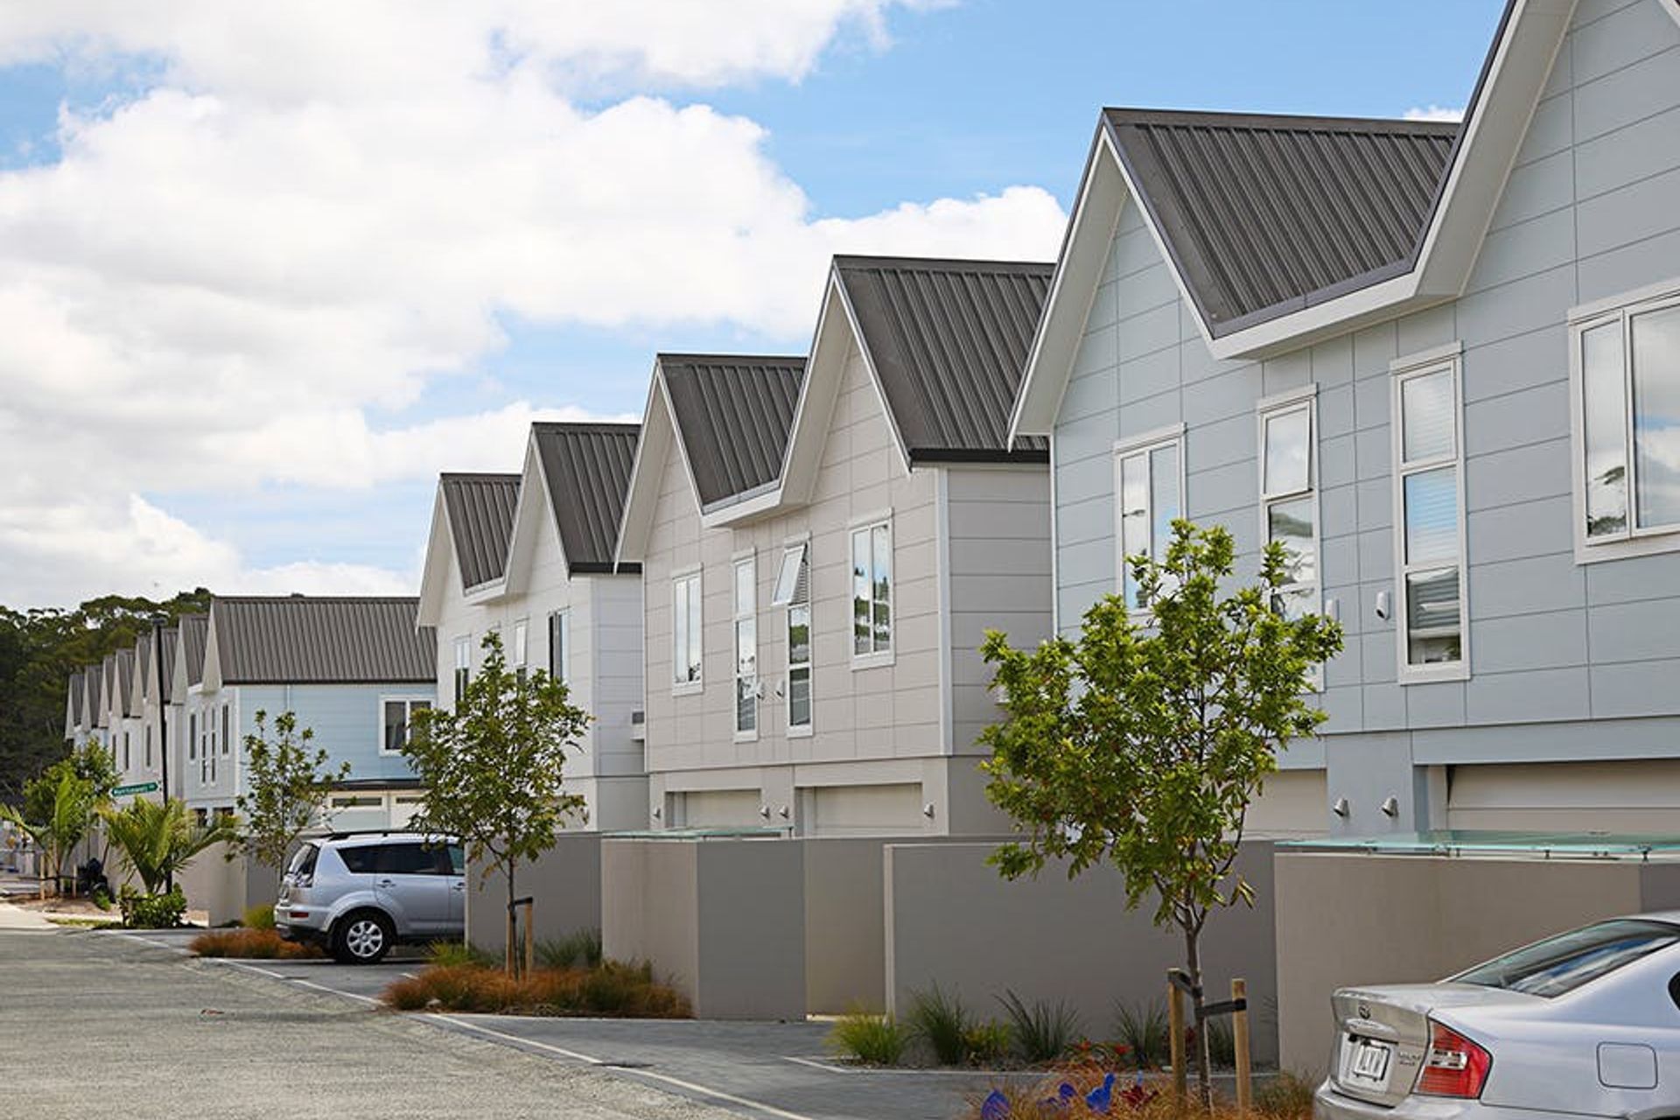
The two-level, 145-190m2 homes have a boatshed look, a reference to the views over the Orewa river from the Seaview community in Millwater. As Horncastle architect Tim Devine says, “It’s a sort of Cape Cod-style home; American-type seaside architecture. We wanted to do something with a different look and feel to the surrounding homes, which are mostly dark brick with hip-gabled roofs.”
Tim says the homes are not only designed to look smart but also to be as maintenance-free as possible. That was achieved through the use of quality materials including COLORSTEEL® ENDURA® roofing and James Hardie Stria cladding, a lightweight composite cement board.
Brendon says longrun roofing has been used on all the terraced homes that Horncastle has built at Millwater, while their free-standing homes in the subdivision have pressed metal tile roofing. He says a steep roof pitch on the terraced houses means there is a high level of street visibility for the roof cladding and finish. Because of that, Colorsteel® fascia and gutters were used to achieve a clean, consistent look, and to provide proven durability.
The terraced homes are either three or four bedrooms, with two bathrooms and double garaging. Timber balustrading on the first-floor balcony of the homes softens their look and offers an element of privacy, with the balustrading extending below the balcony to provide shading for the ground floor living areas.
As Tim explains, “The homes are right on the street, so the balustrading gives you privacy without completely obstructing your view. And because it hangs down over the ground floor window it gives you shade, as well as creating a nice, ‘dappled’ light inside.”
Brendon says the light, bright feel of the homes has been a hit with buyers.
“Market uptake and general public opinion of Horncastle’s terraced houses has been nothing short of amazing. Every stage has sold out before completion.”
The Millwater residential development is made up of five communities – Arran Hills, Arran Point, Seaview, Ridgedale and Bonair – and is situated between Silverdale and Orewa, just a 10-minute drive from Albany and enjoying access to the Northern Motorway.
The setting for the development includes rivers, gentle hills, parks and playing fields. Along with the residential development, there is a growing business centre.
Homeowners at Millwater can expect state of the art technology like fibre-optic broadband and facilities that include a swimming centre, gymnasium and playing fields.
- Material: Colorsteel Endura® in Ironsand
- Profile: S&T Plumbdek
- Supplier: Steel and Tube
- Roofer: Roof Improvements Ltd
- Builder: Horncastle
Like this Project?
Hire COLORSTEEL®
Professional Reviews
Professionals used in
this project
The practices and trades credited on this project.

More projects from
COLORSTEEL®
Other work by COLORSTEEL®, across every category they build in.


More in
Multi-unit Dwelling
Everything else in Multi-unit Dwelling, from every practice on ArchiPro.


Next Project
Keep scrolling