

Project team
Award-winning modern townhouse designed by Clarkson Architects, featuring honed concrete block and cedar cladding, a louvered roof for enhanced outdoor space, and future-ready mobility solutions.
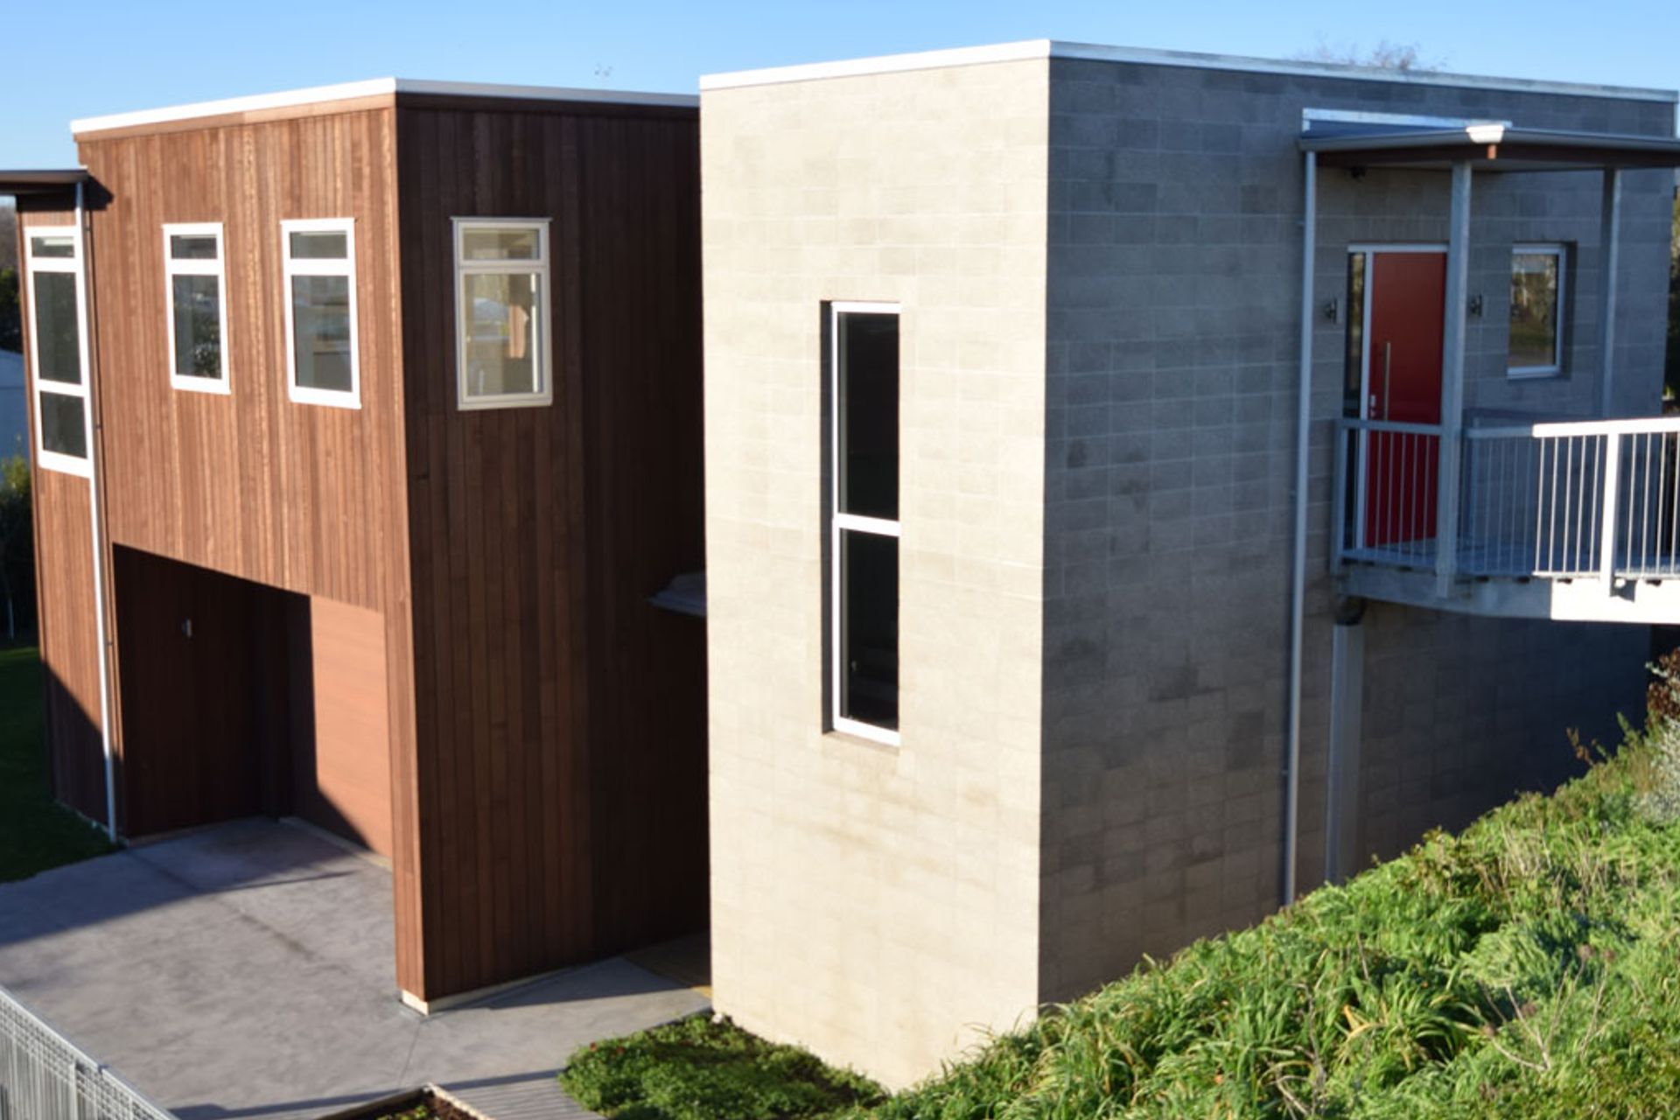
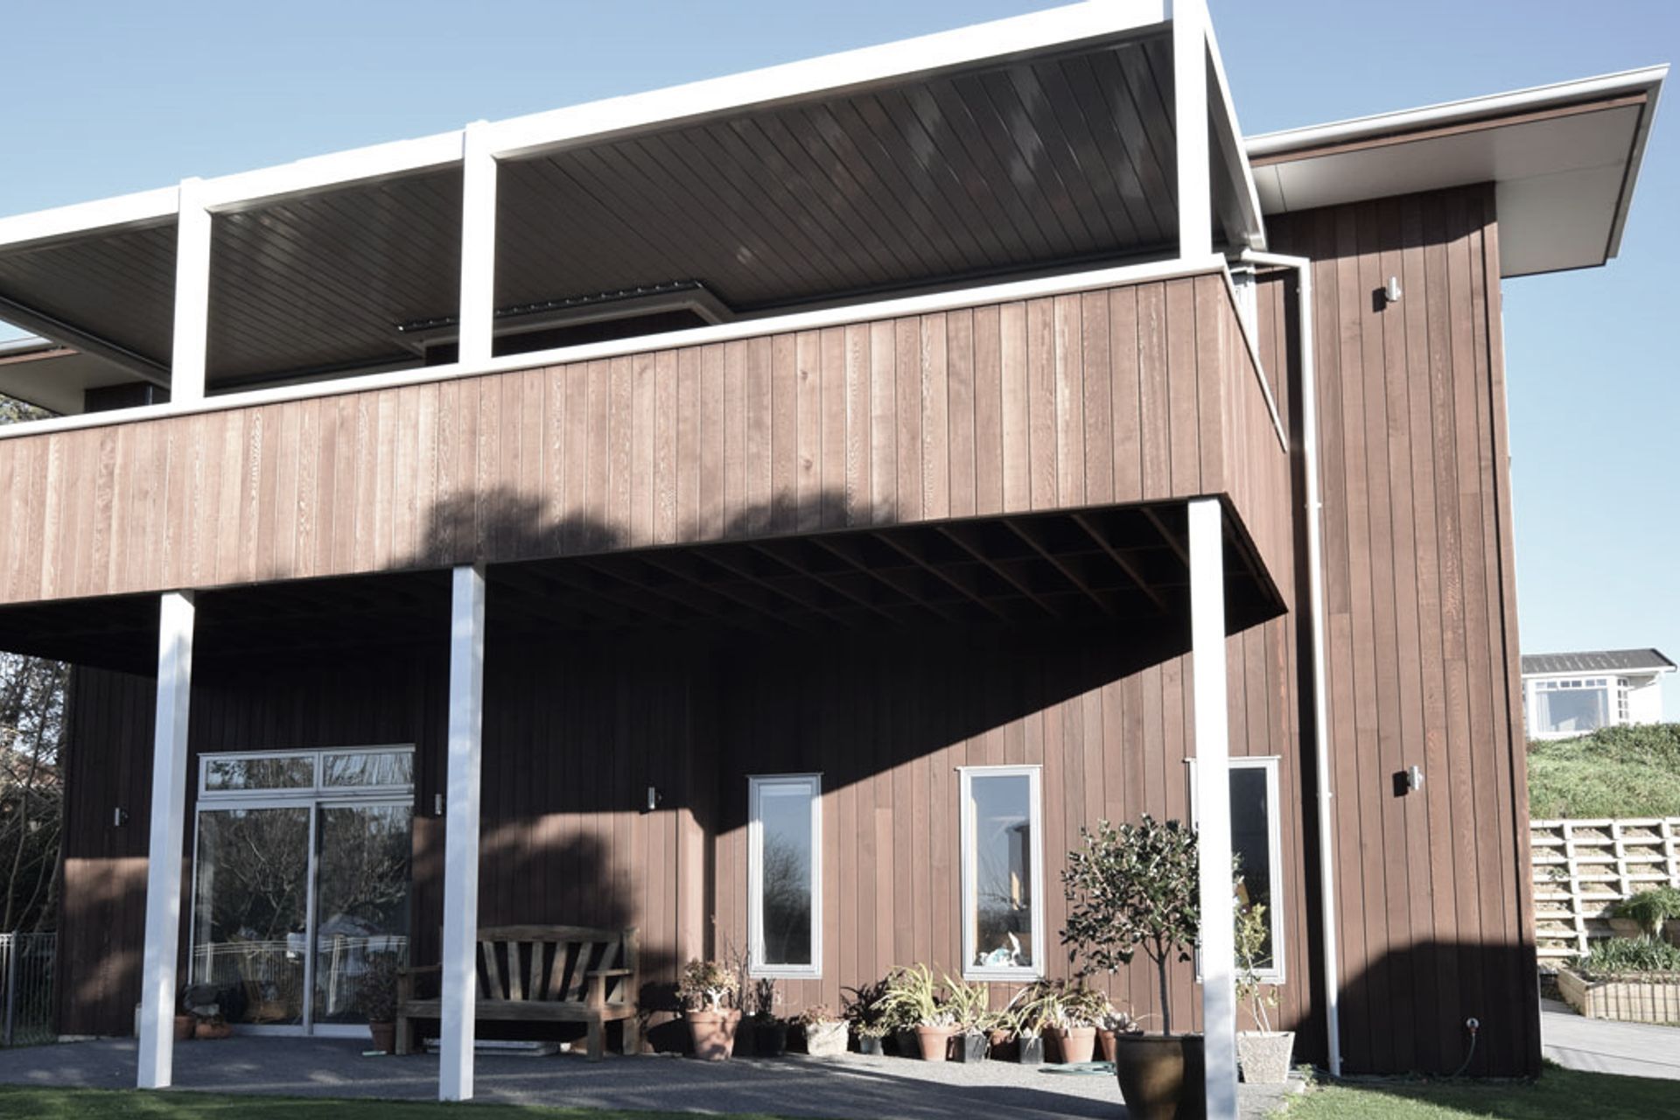
This modern two story townhouse is nestled between residential and commercial properties. It was built for a retired farming couple coming into town. The exterior was built with honed concrete block and cedar -cladding.
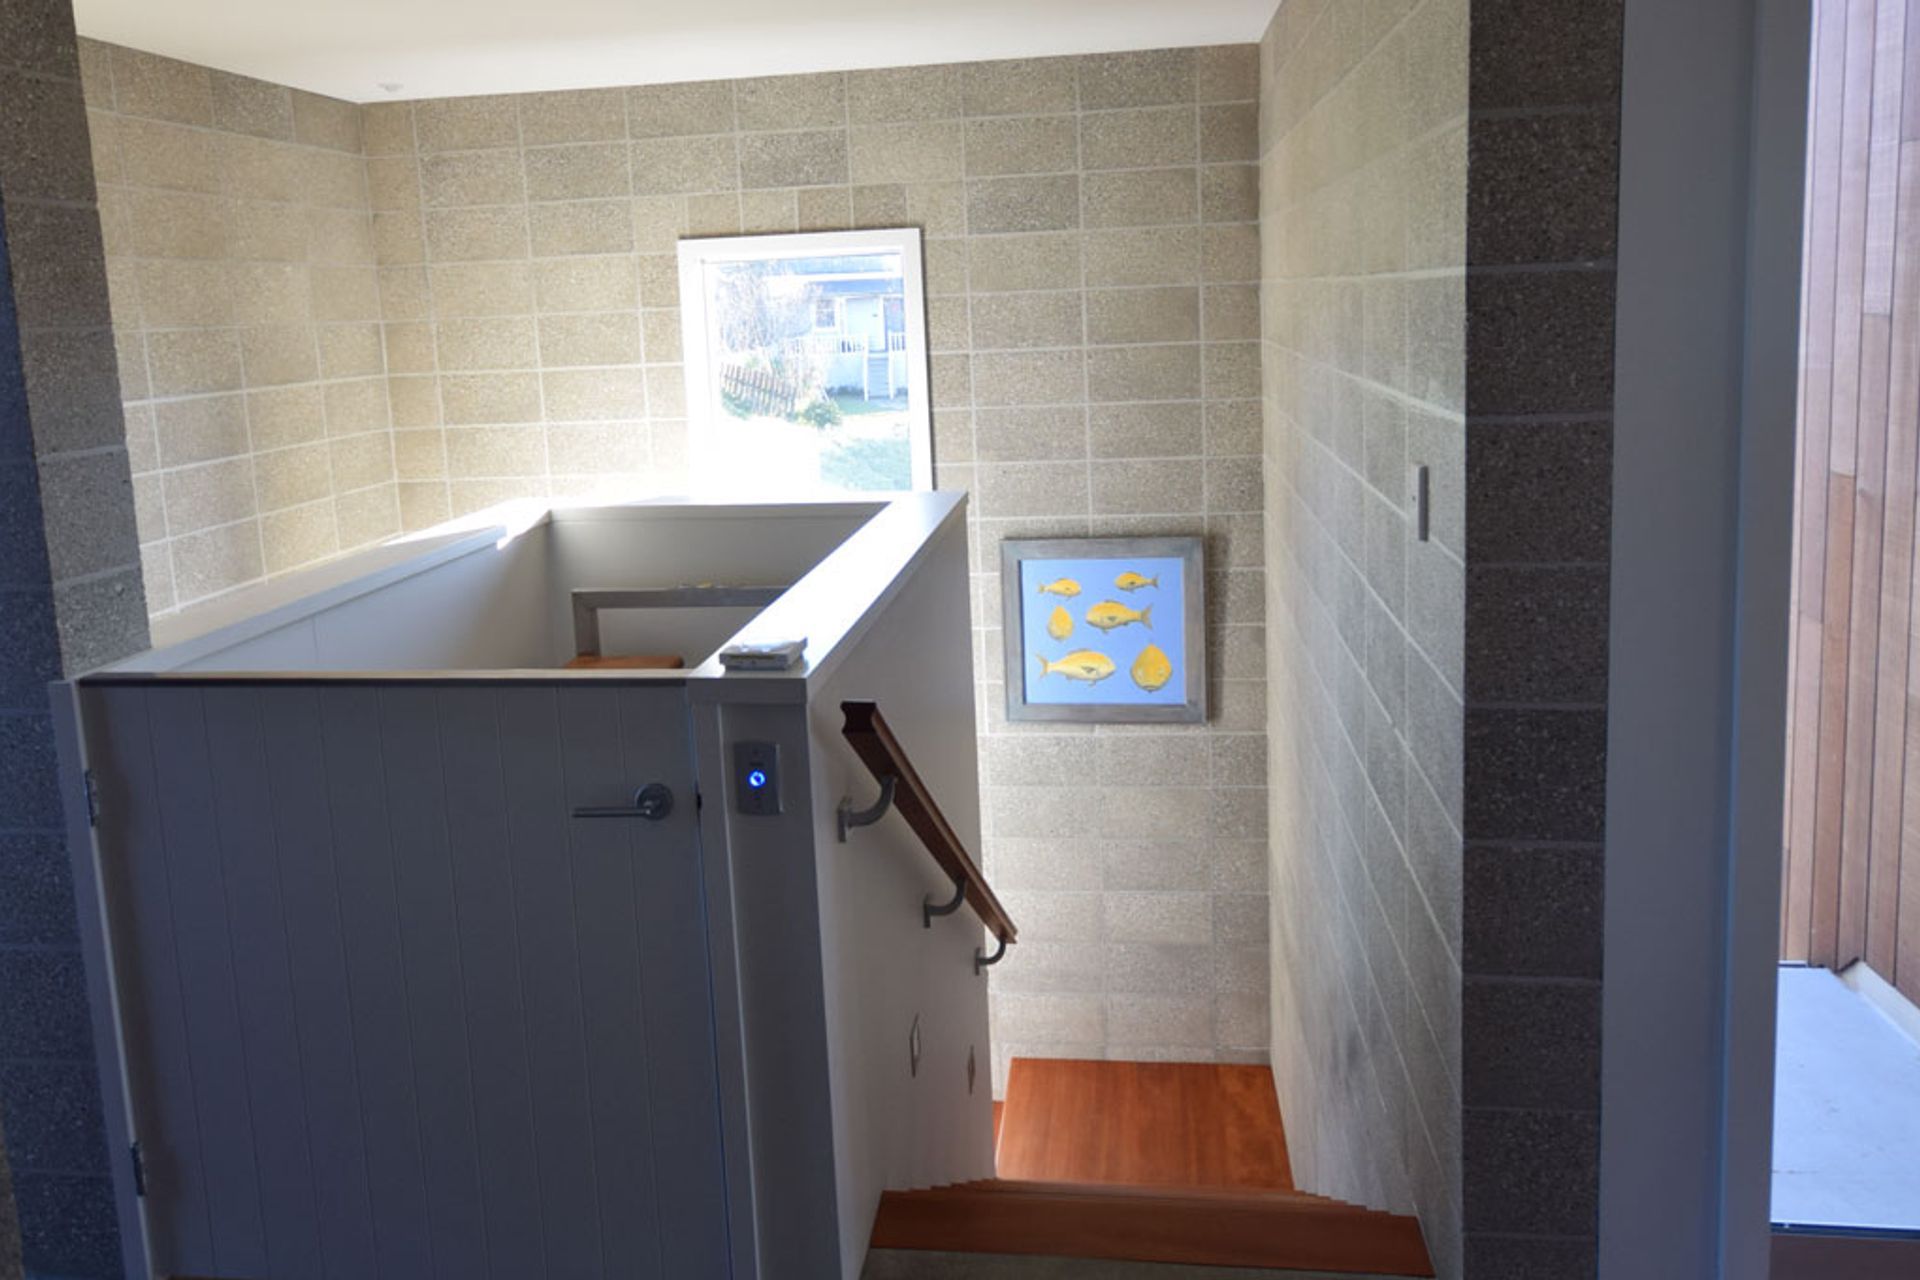
Unique features of this townhouse was the addition of a louvered roof on the decking to give more space. A stairwell and lift was installed for future mobility needs. Designed by a well known architect Simon Clarkson, this townhouse won the Gisborne/Hawkes Bay Architecture Award in 2013.
DESIGNED BY: Clarkson Architects
Like this Project?
Hire Lepelaars Builders
Professionals used in
this project
The practices and trades credited on this project.

More projects from
Lepelaars Builders
Other work by Lepelaars Builders, across every category they build in.


More in
Residential
Everything else in Residential, from every practice on ArchiPro.


Next Project
Keep scrolling