

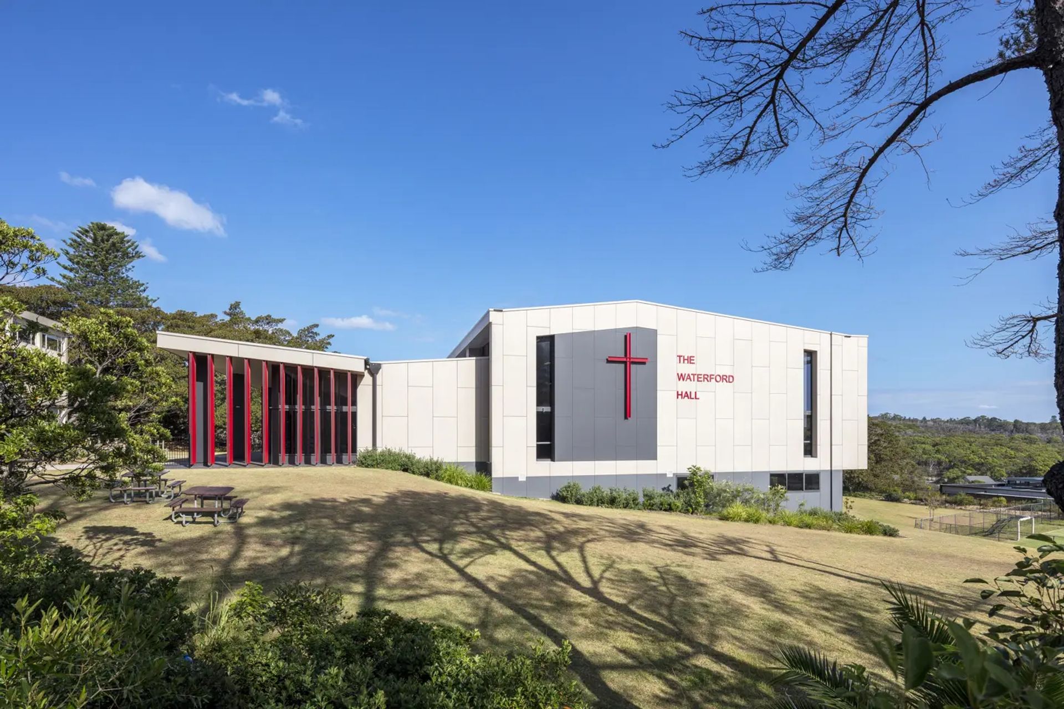
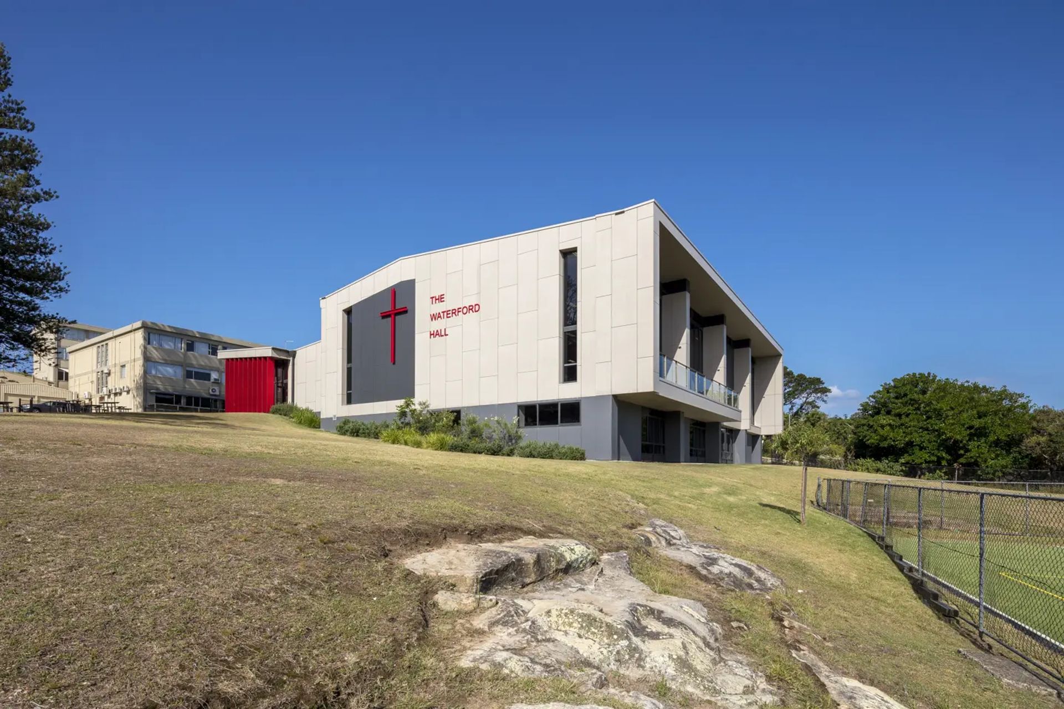
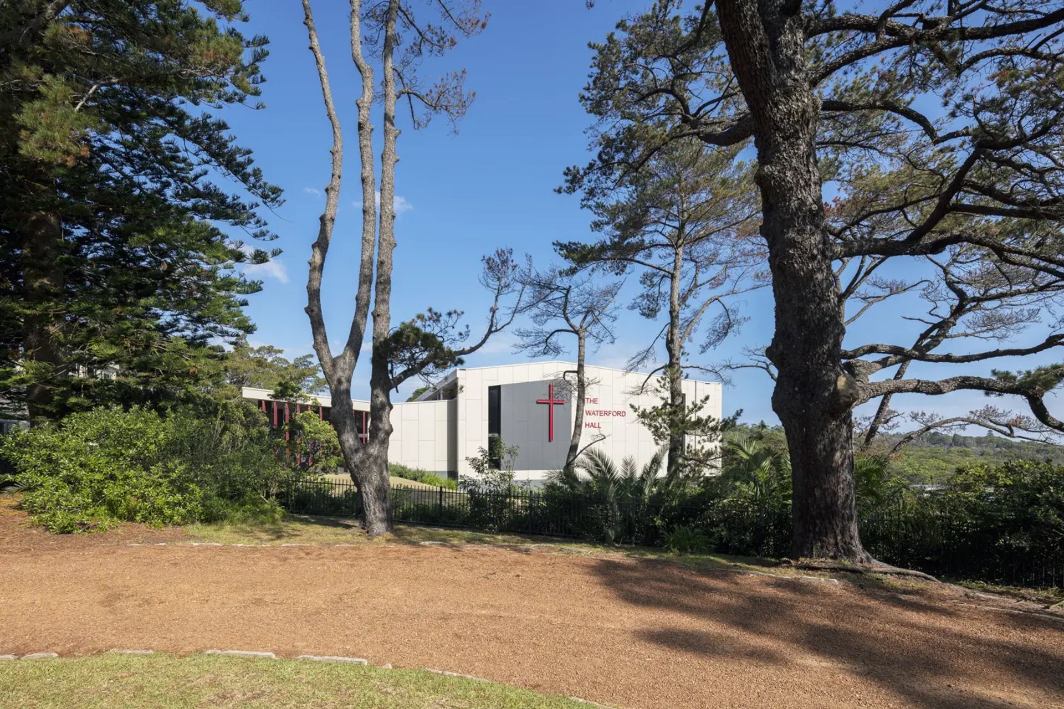
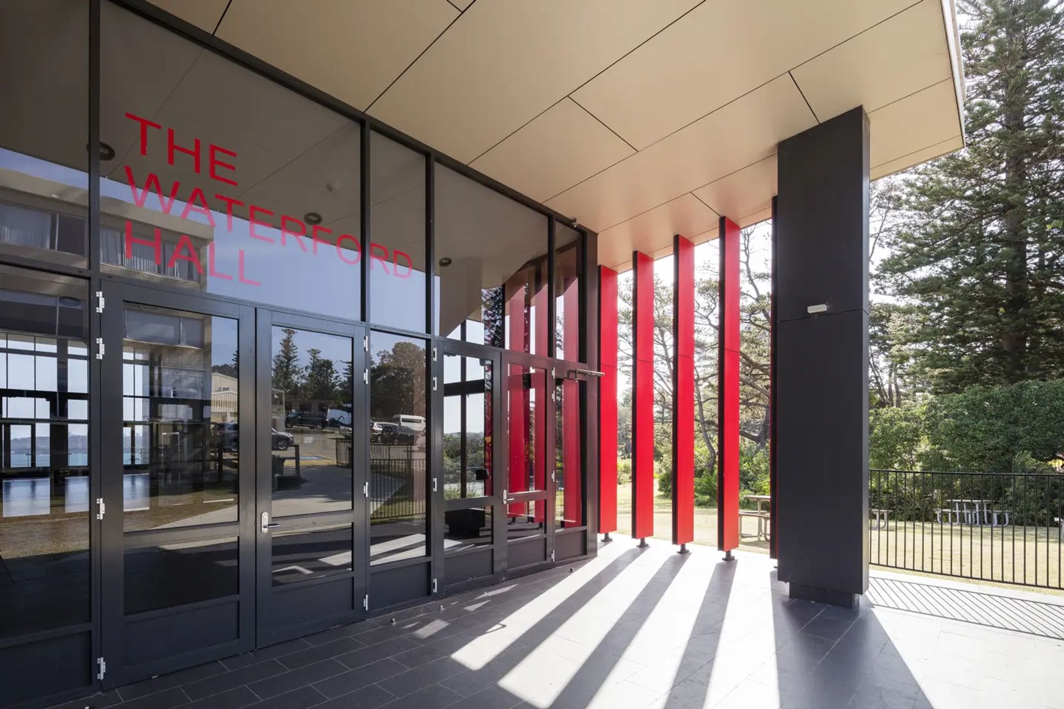
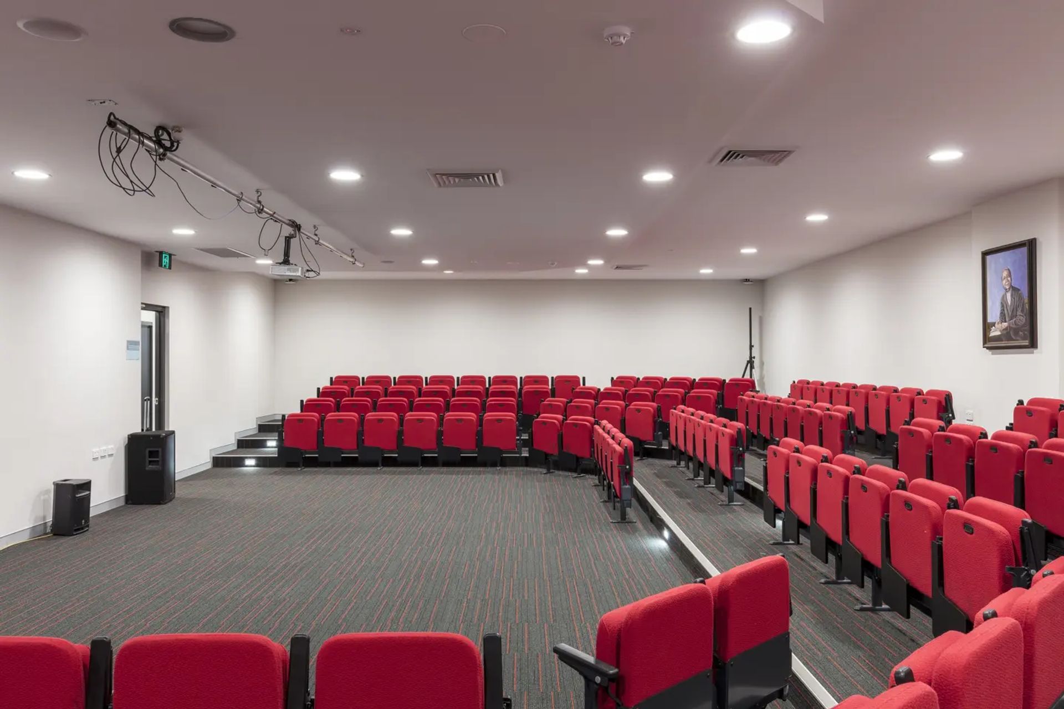
Waterford Hall at St Paul's College, Manly, is a versatile multipurpose facility designed to meet educational standards, featuring amenities for various school activities, including a 130-seat theatre for performances and events.
Client: St Pauls College
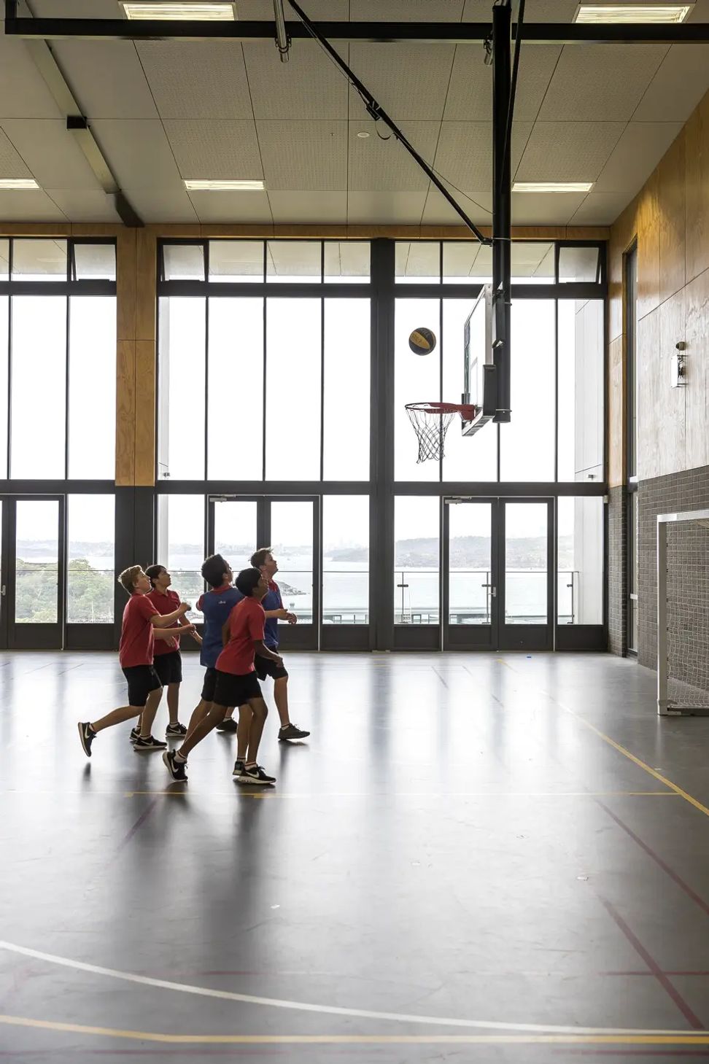
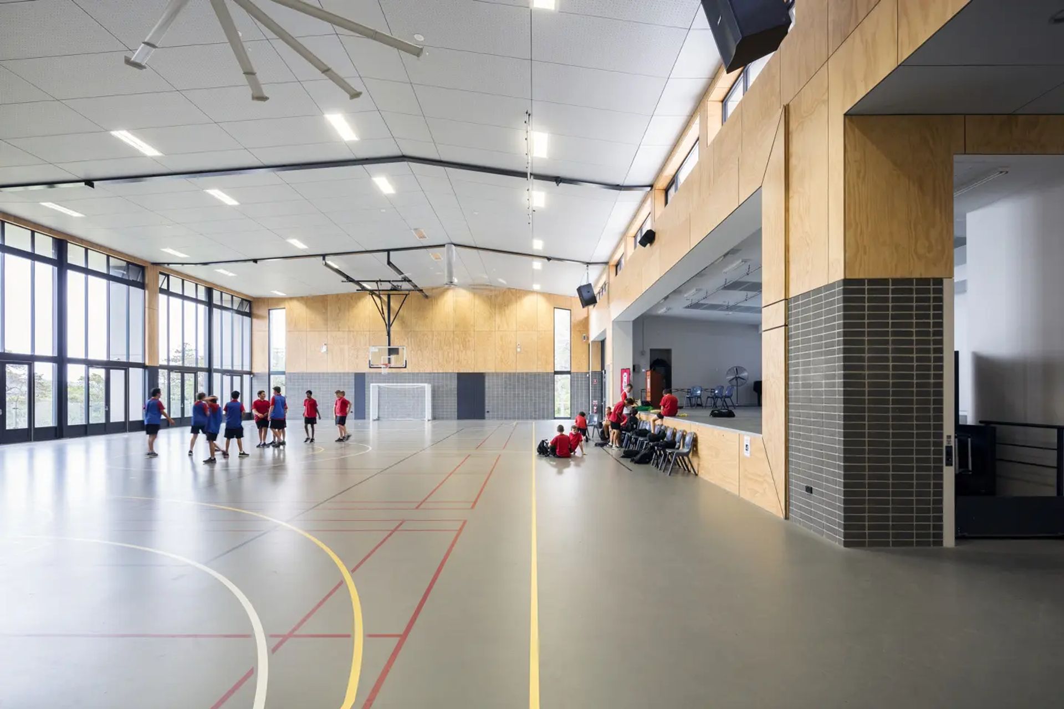
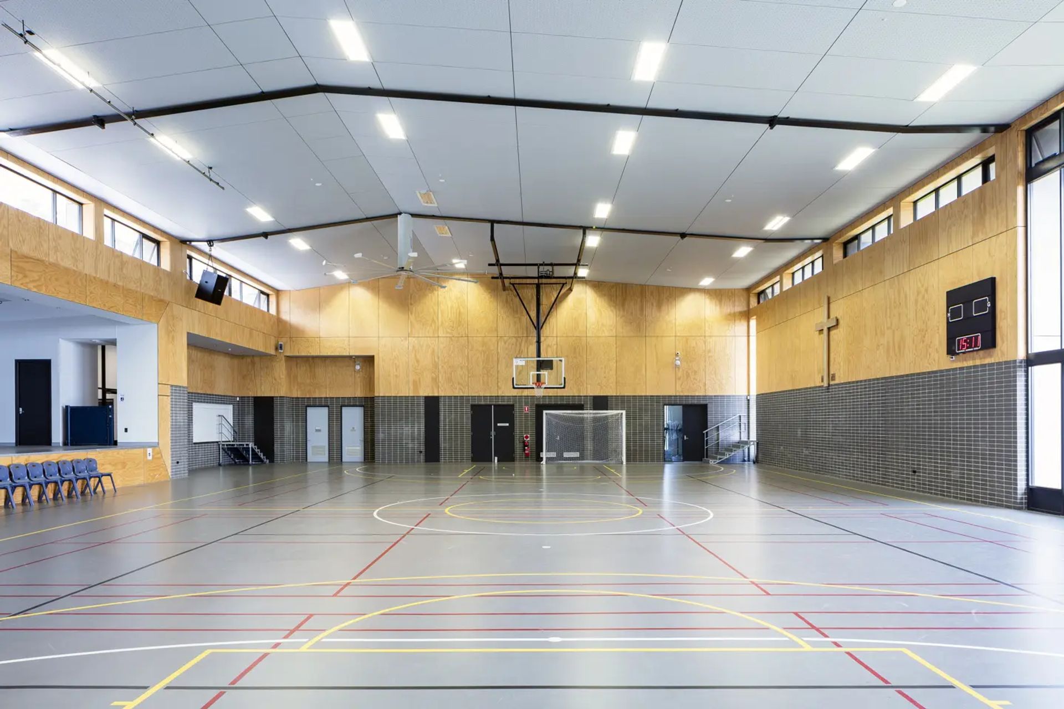
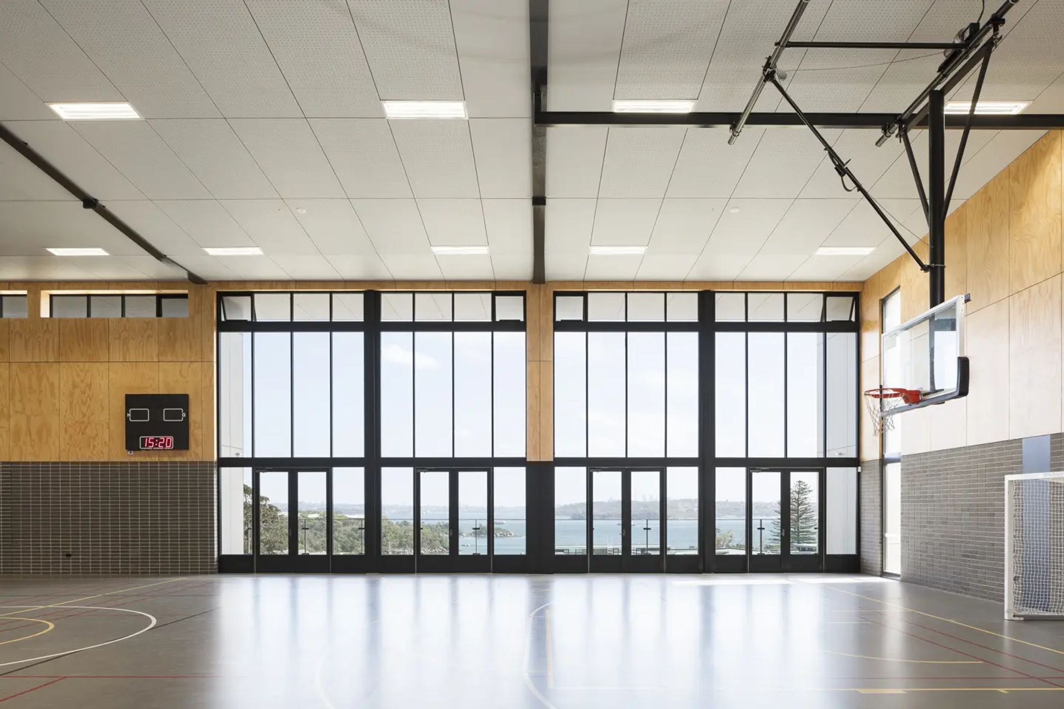
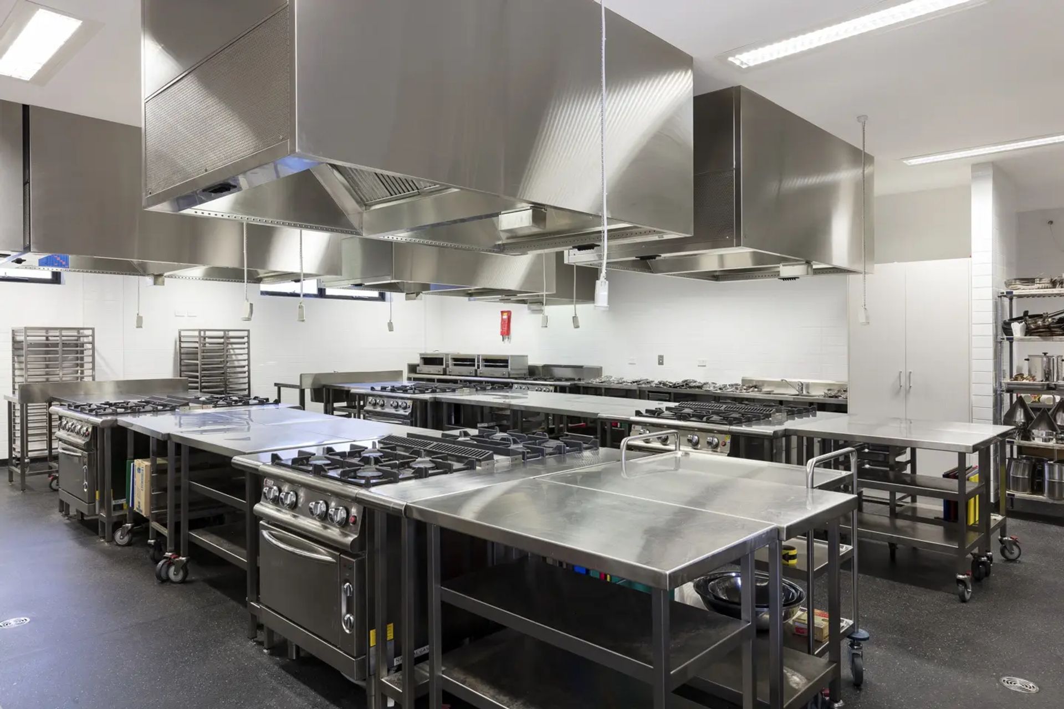
St Paul’s Catholic College, Manly is a secondary school for boys sitting within the NSW State Heritage-listed St Patrick’s Estate. Waterford Hall is designed as a multipurpose hall meeting the requirements of the Secondary Schools Facilities Standards, accessibility requirements, and current curriculum standards. A number of programs take place in the Hall including school assemblies, gymnasium activities, indoor sports events, examinations, functions, and performances. The building also incorporates amenities, teaching facilities for hospitality, visual arts, and performance in the under-croft spaces below. This includes a theatre with tiered seating accommodating an audience of 130.
Photography: Tom Ferguson

Like this Project?
Hire TKD Architects
Professionals used in
this project
The practices and trades credited on this project.

More projects from
TKD Architects
Other work by TKD Architects, across every category they build in.


More in
Schools
Everything else in Schools, from every practice on ArchiPro.


Next Project
Keep scrolling