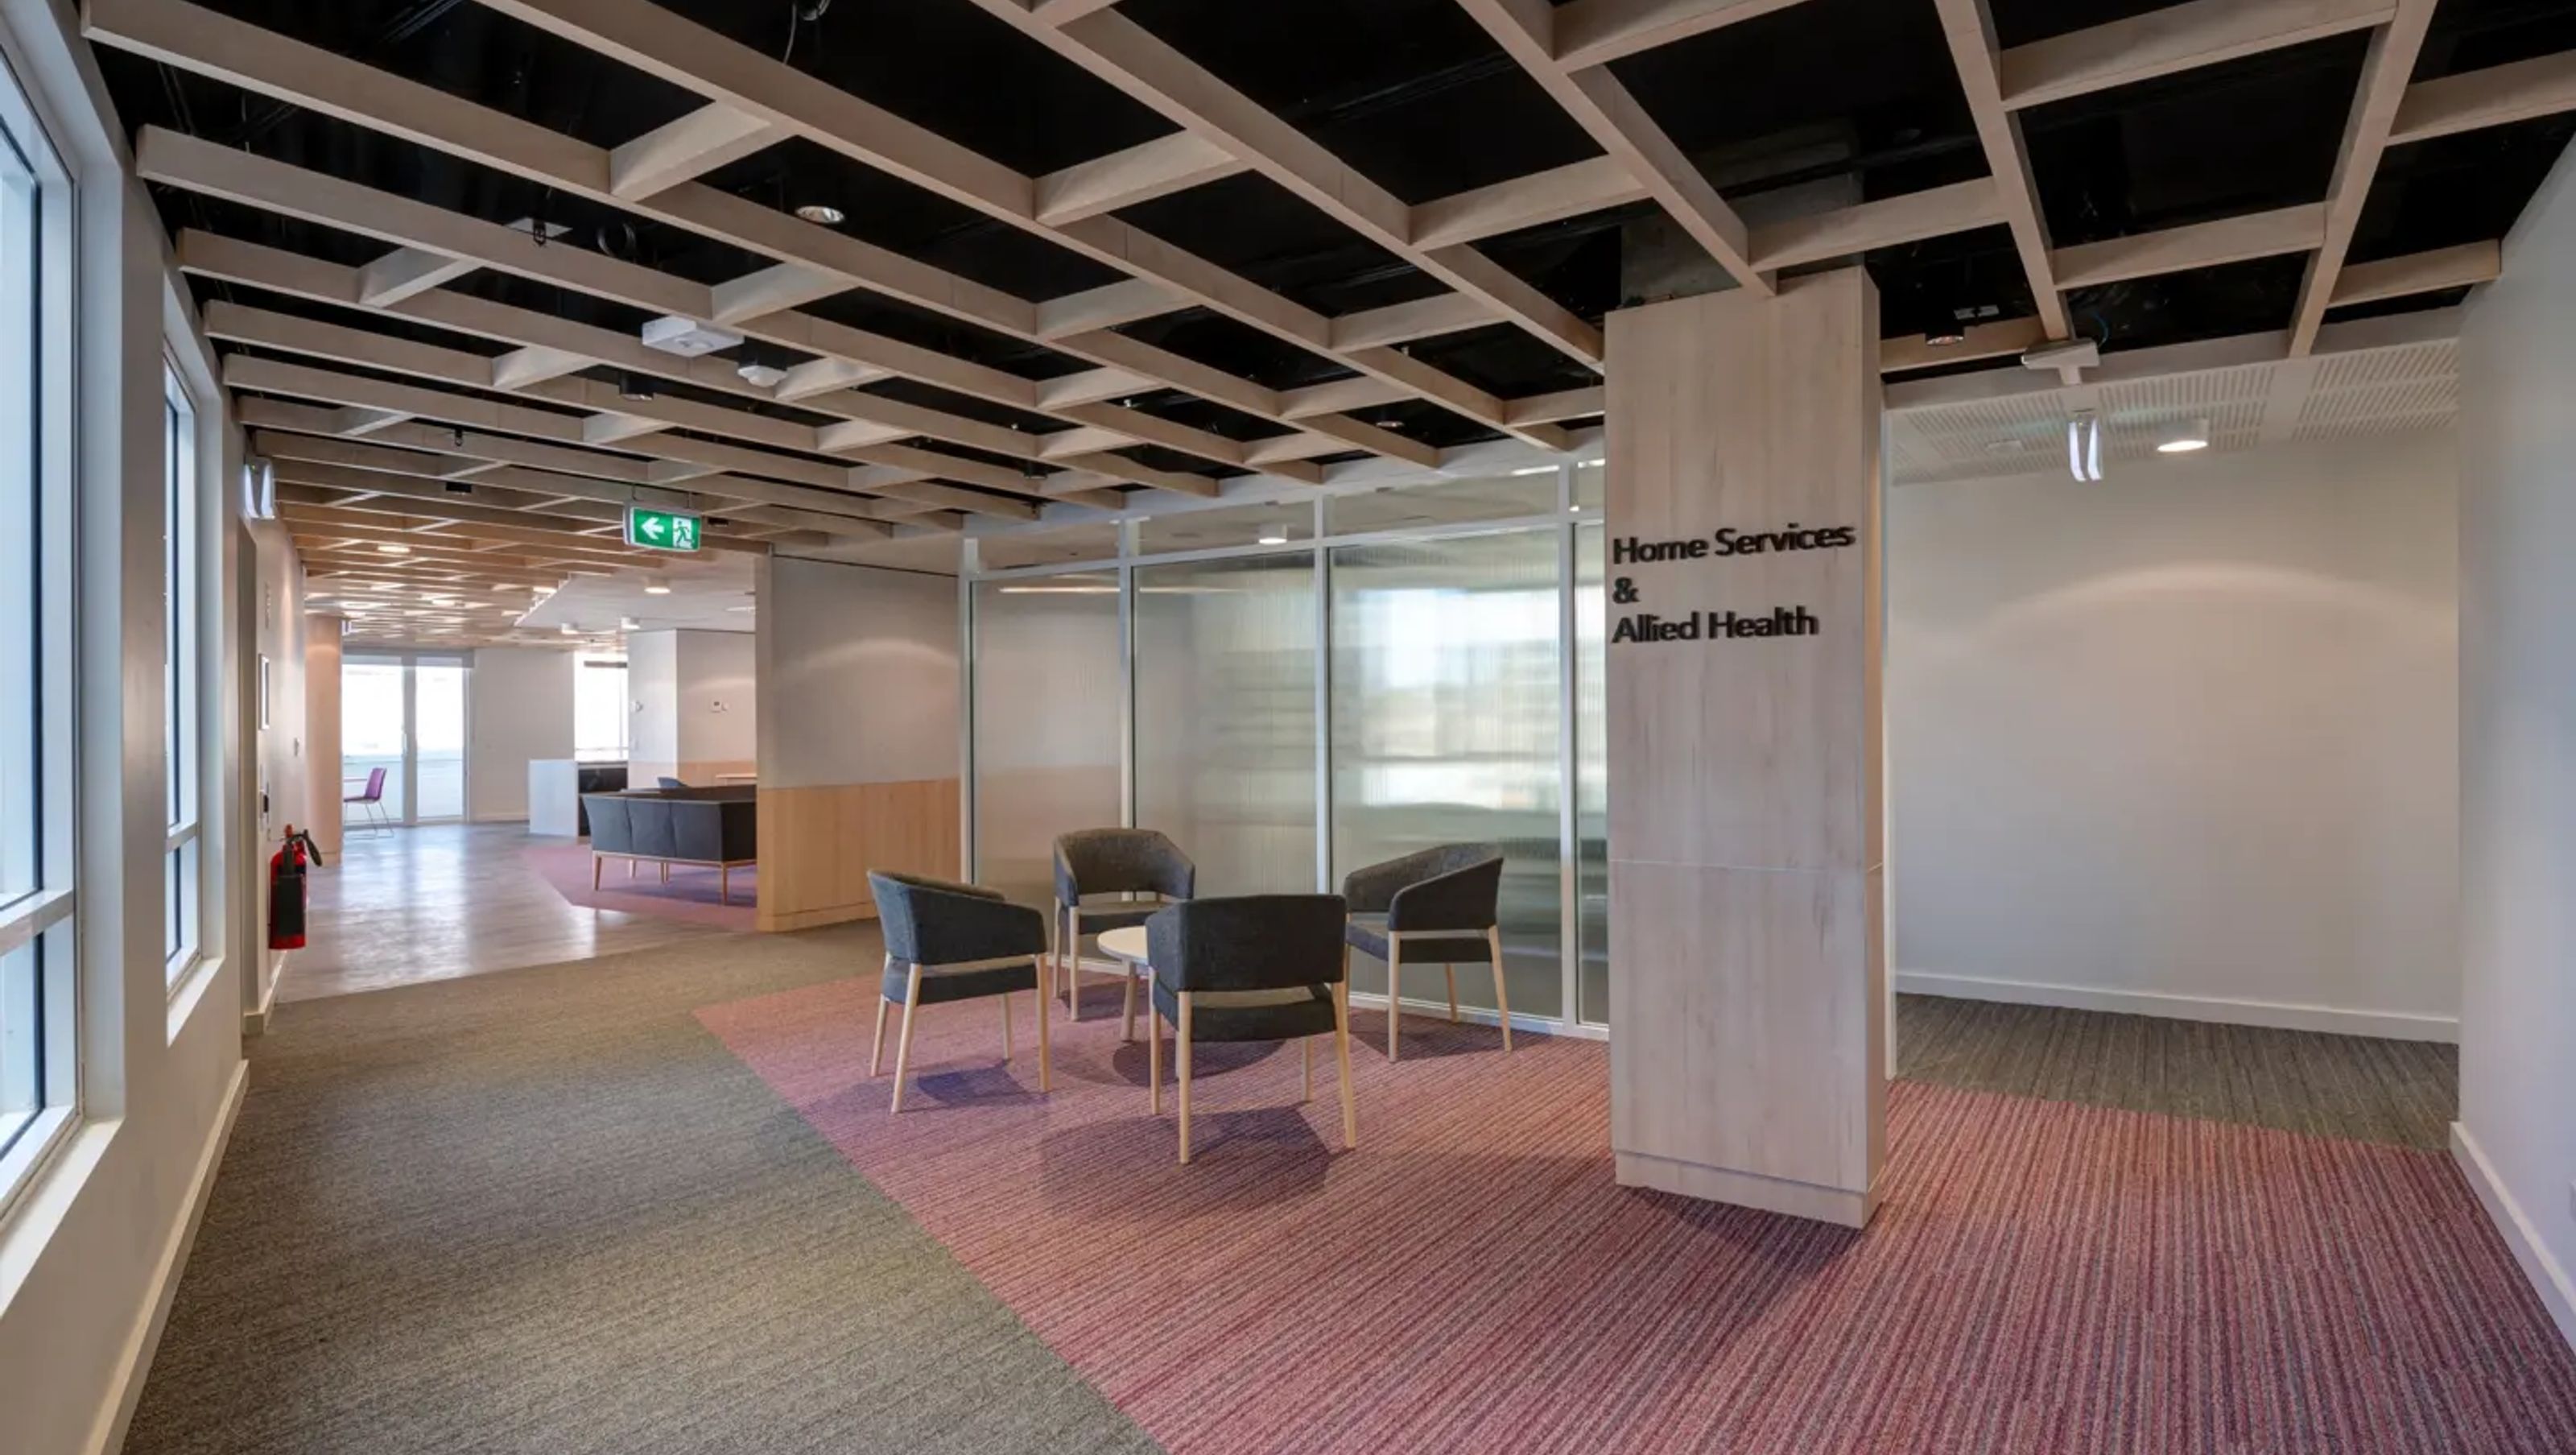
Thornton Park Community Centre: A versatile space for social activities, featuring a library, children's play area, and adaptable meeting rooms, complemented by health-focused facilities and a contemporary lounge with outdoor terrace access.
Client: Southern Cross Care
Thornton Park Residential Care’s Community Centre provides its residents and the surrounding neighbourhood with a highly adaptable ground-level interior for social activities. The Centre provides a library and children’s play space with generous floor space available for meetings, exercise classes and other community-based activities. The furnishings, flooring and finishes provide high-level sound control for a range of activities. The lift-accessible first level offers health-focused rooms and a lounge for visiting medical staff and residents. The contemporary lounge on the first level opens onto an outdoor terrace overlooking Thornton Park.
Photography: Grindley


Like this Project?
Hire TKD Architects
Professionals used in
this project
The practices and trades credited on this project.

More projects from
TKD Architects
Other work by TKD Architects, across every category they build in.


More in
Libraries
Everything else in Libraries, from every practice on ArchiPro.


Next Project
Keep scrolling