

Project team
Product Suppliers
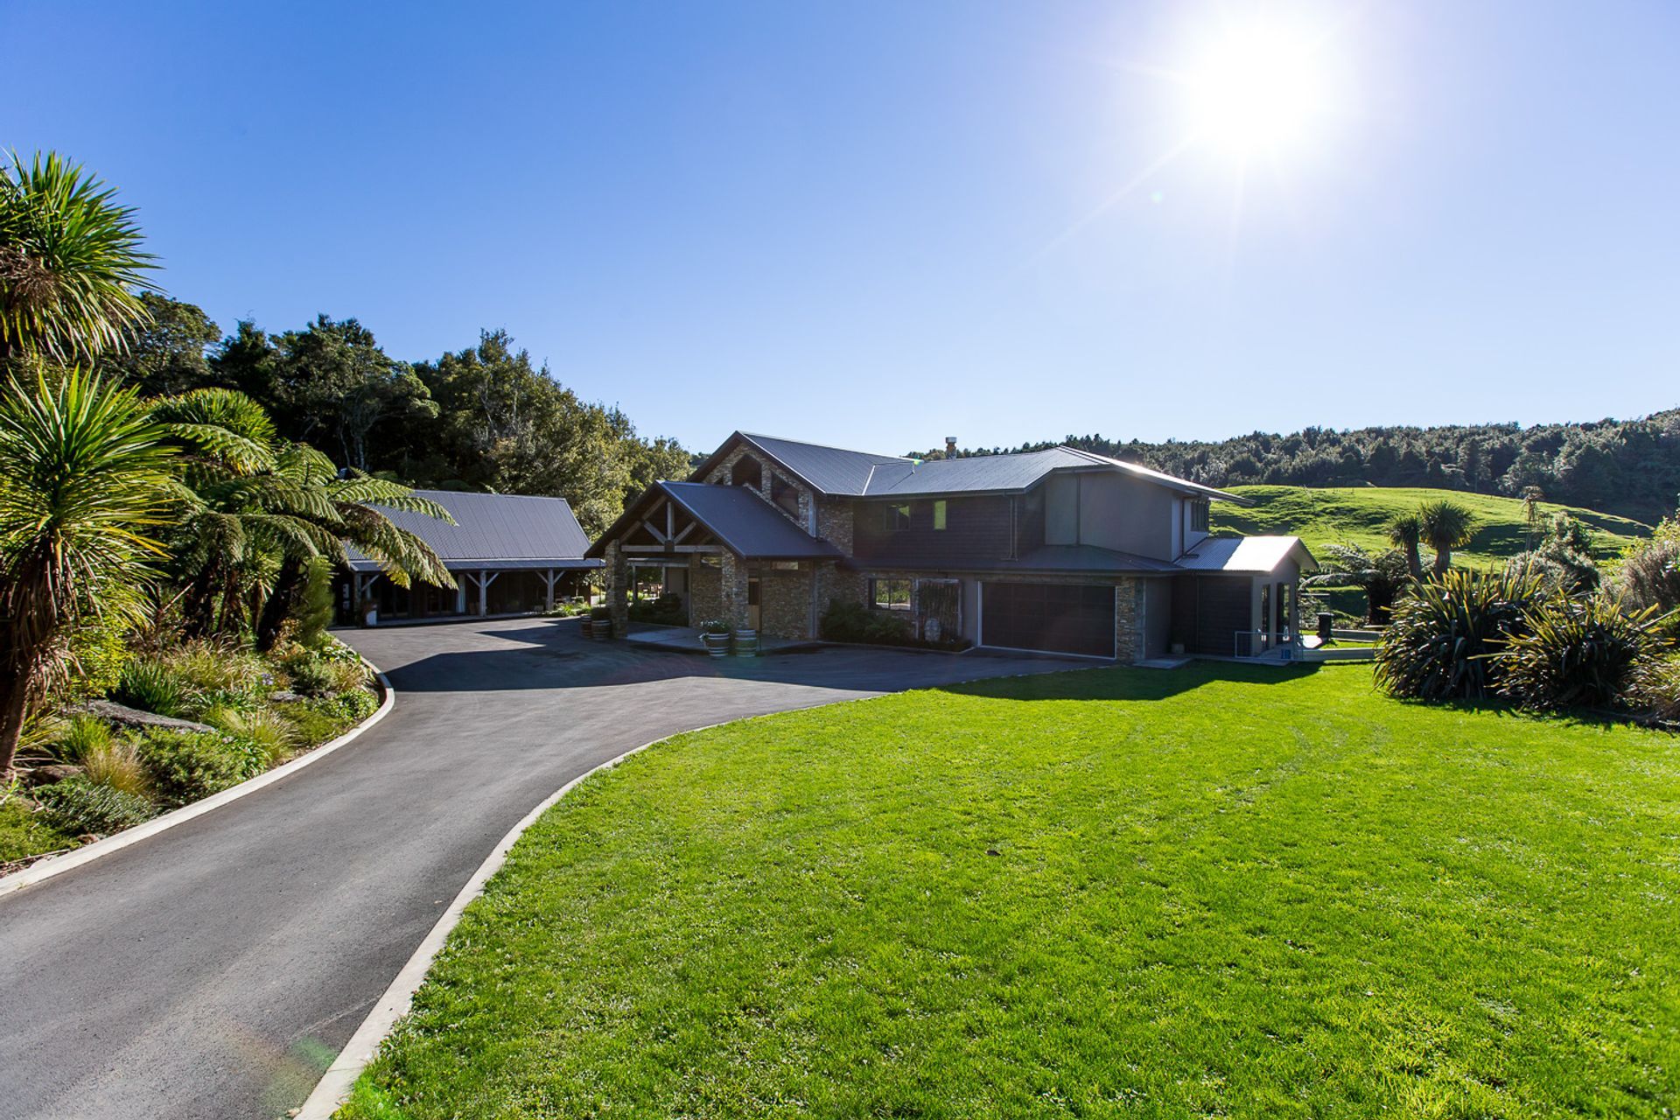
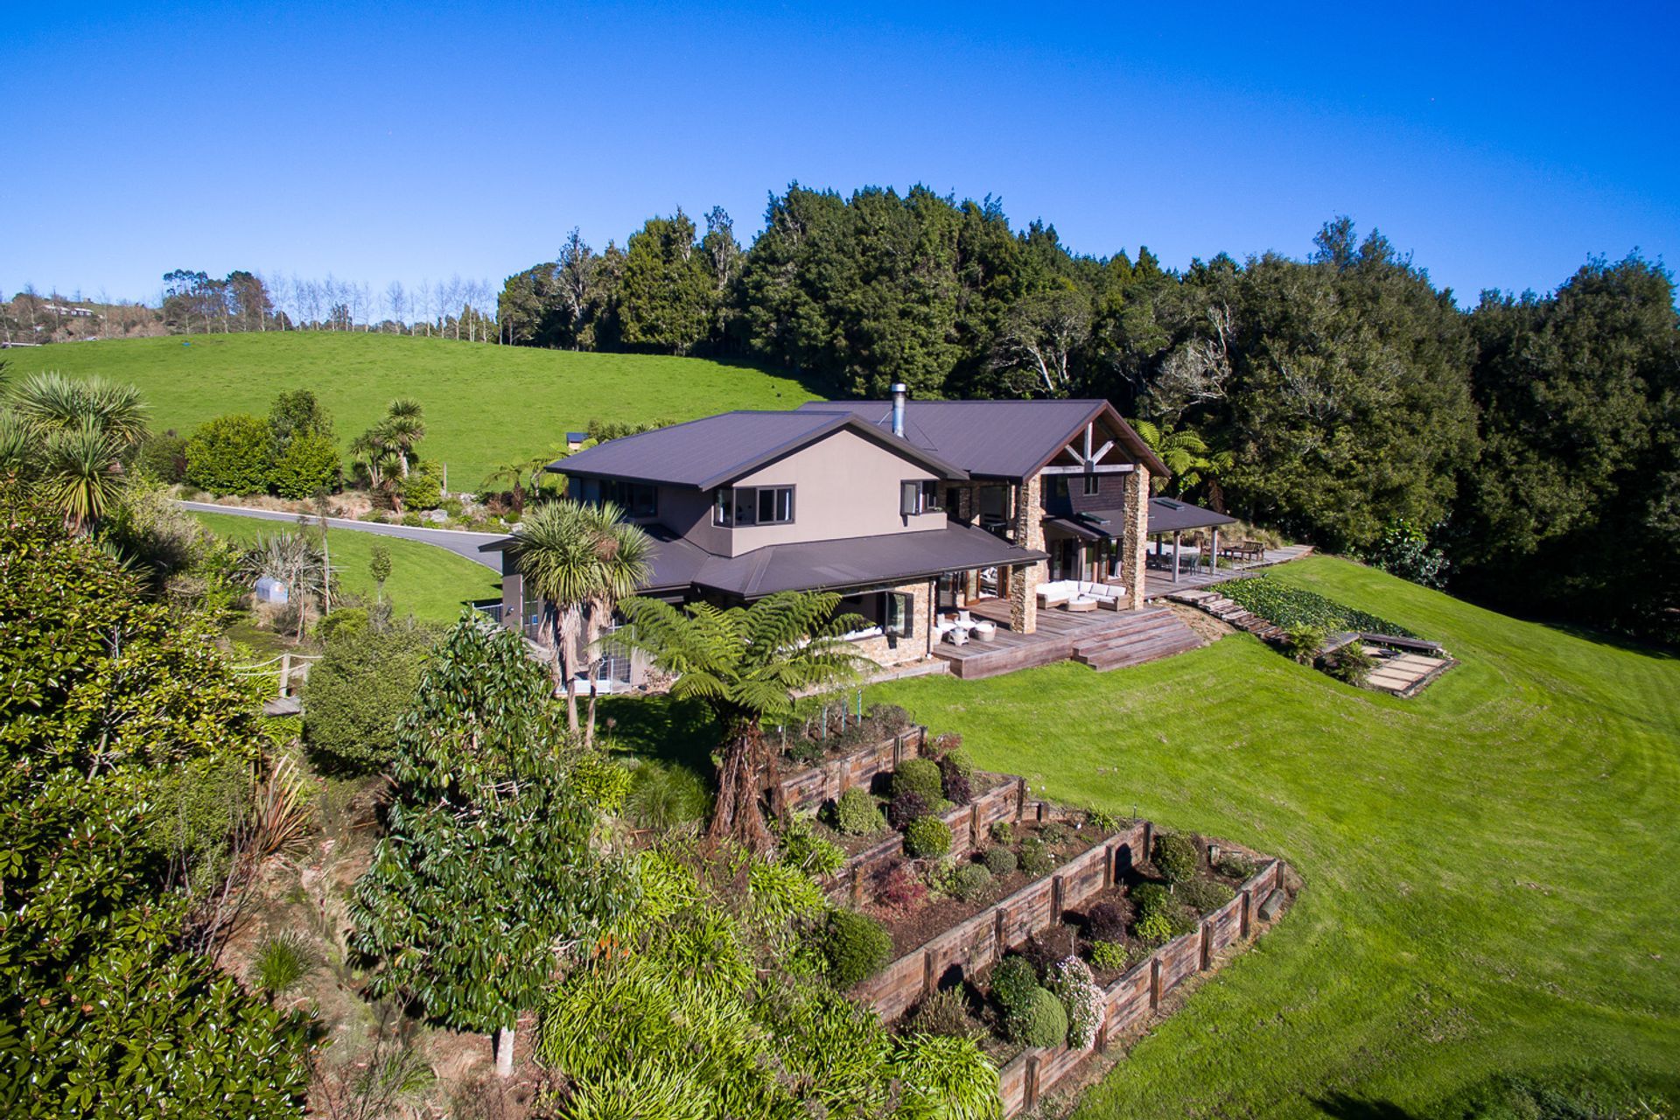
A stunning hunting-style lodge in rural Tauranga, featuring spacious open-plan living, extensive glazing, and a harmonious blend of rustic and modern materials, designed for outdoor living and relaxation.
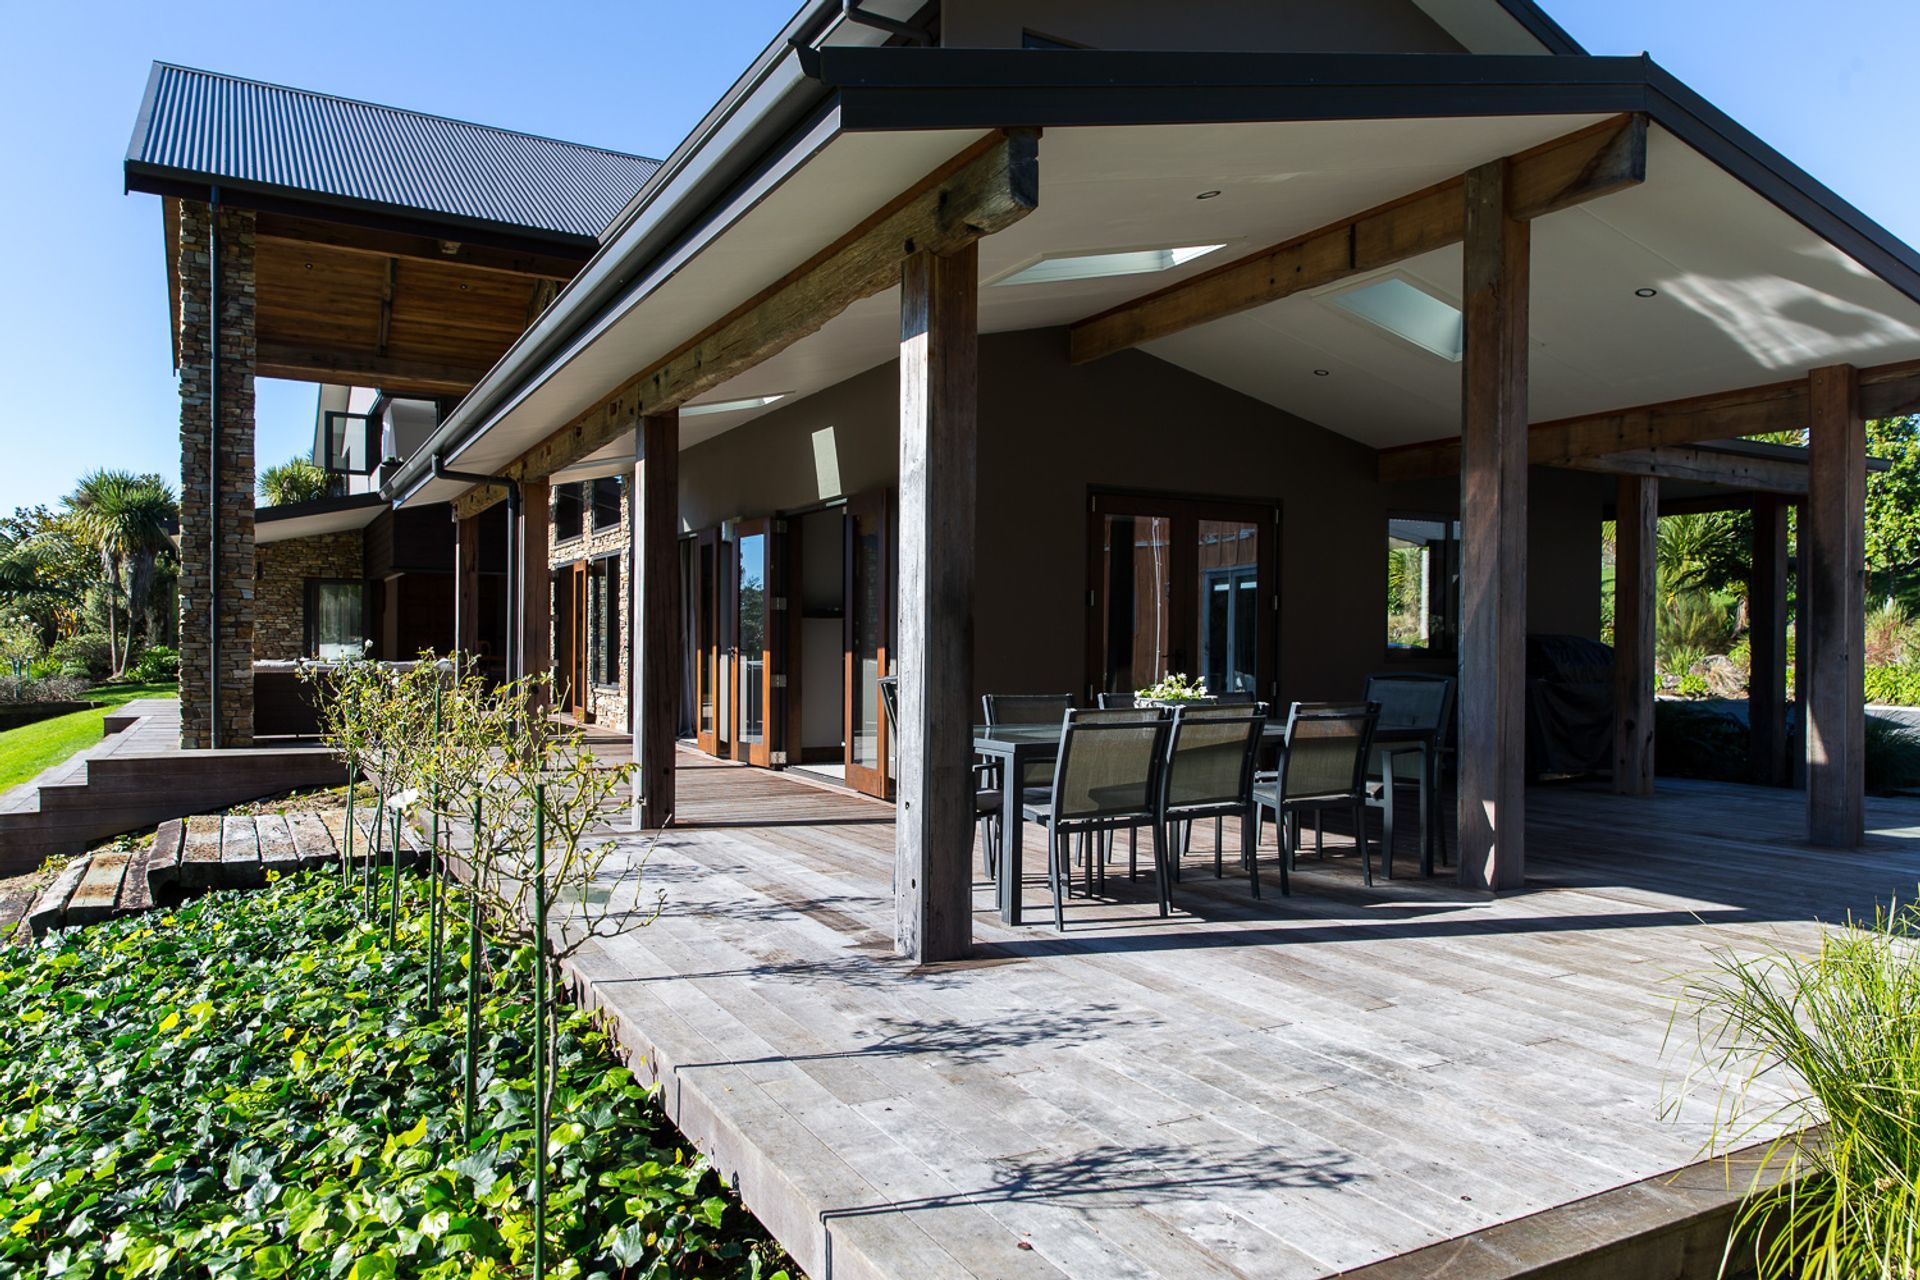
This hunting-style lodge located on a piece of rural paradise just inland from Tauranga was a true collaboration between client and builder. The owners were deeply involved in every aspect of their future home, from helping to install the historic rafter beams to creating the extensive landscaping that cascades down the sprawling slope.
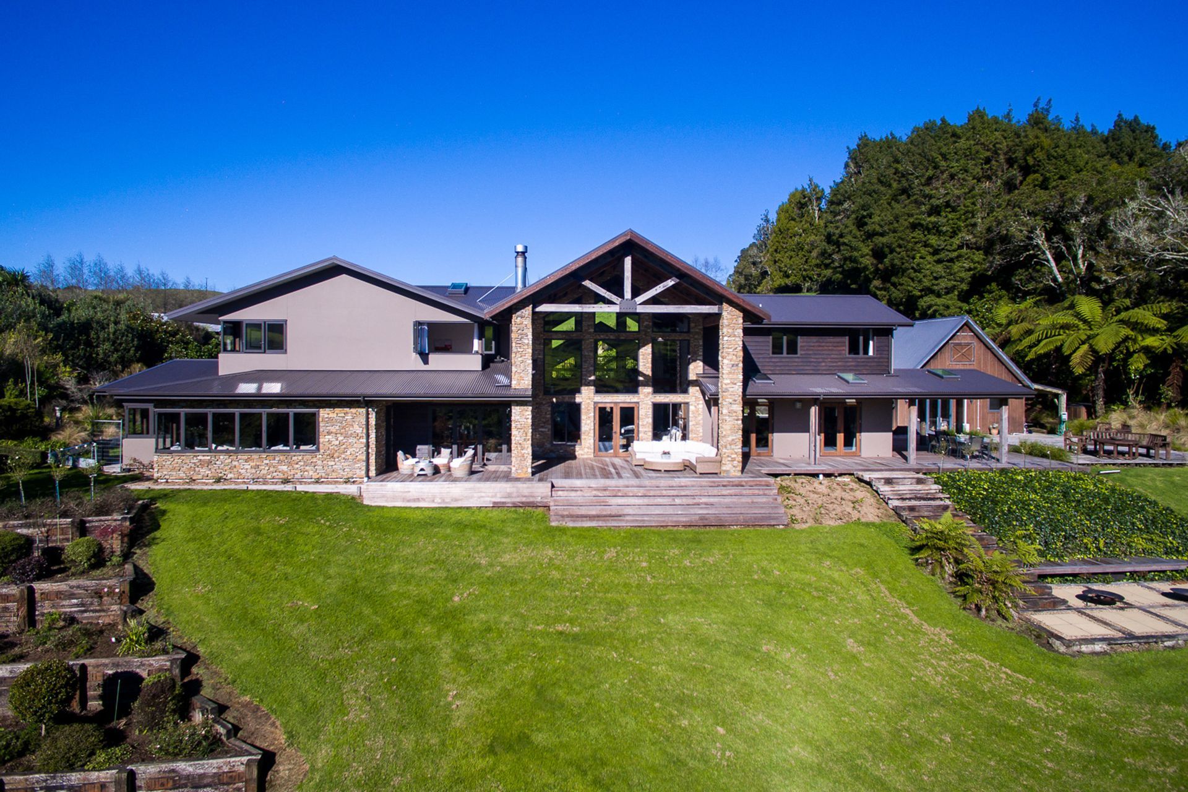
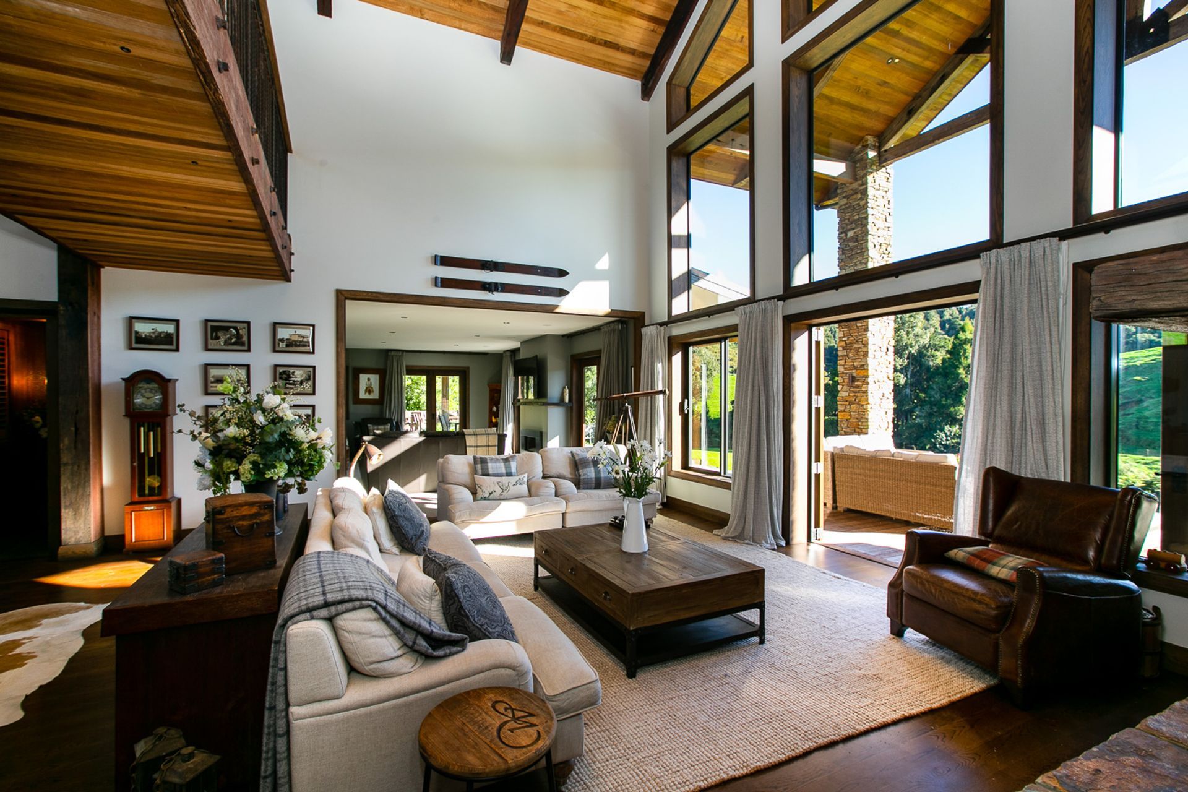
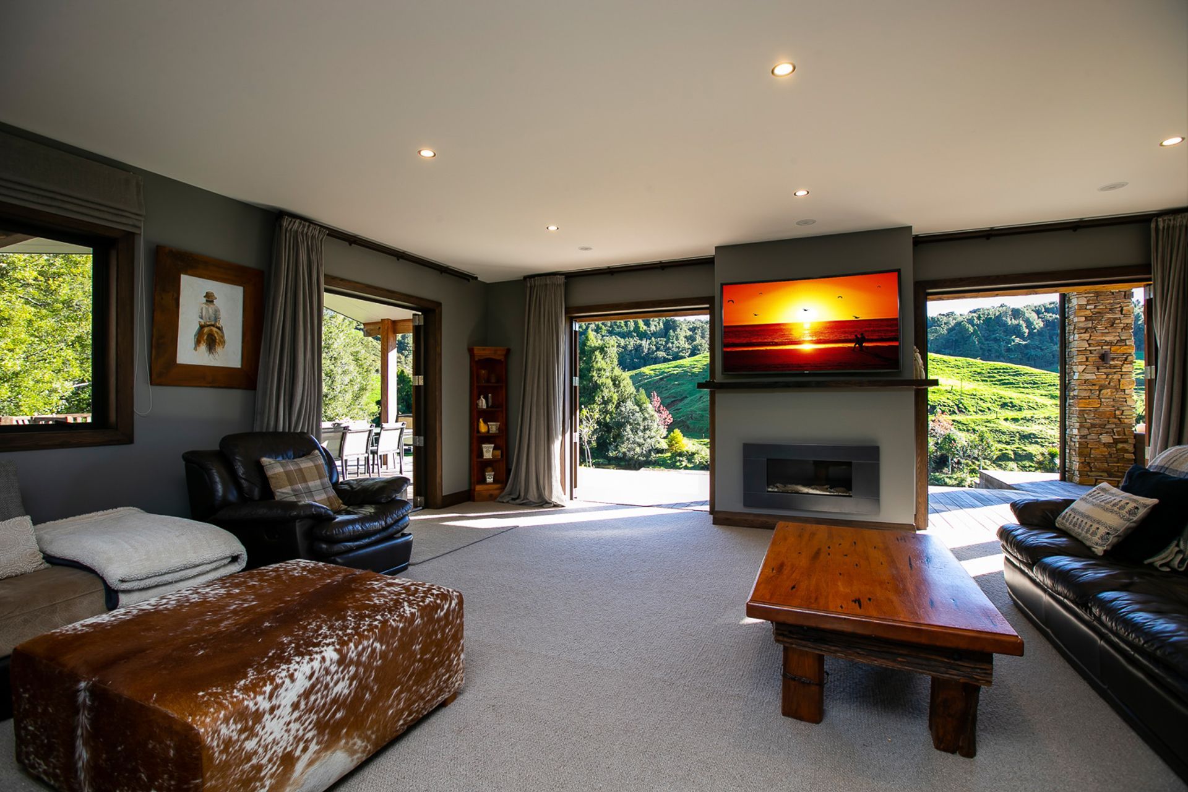
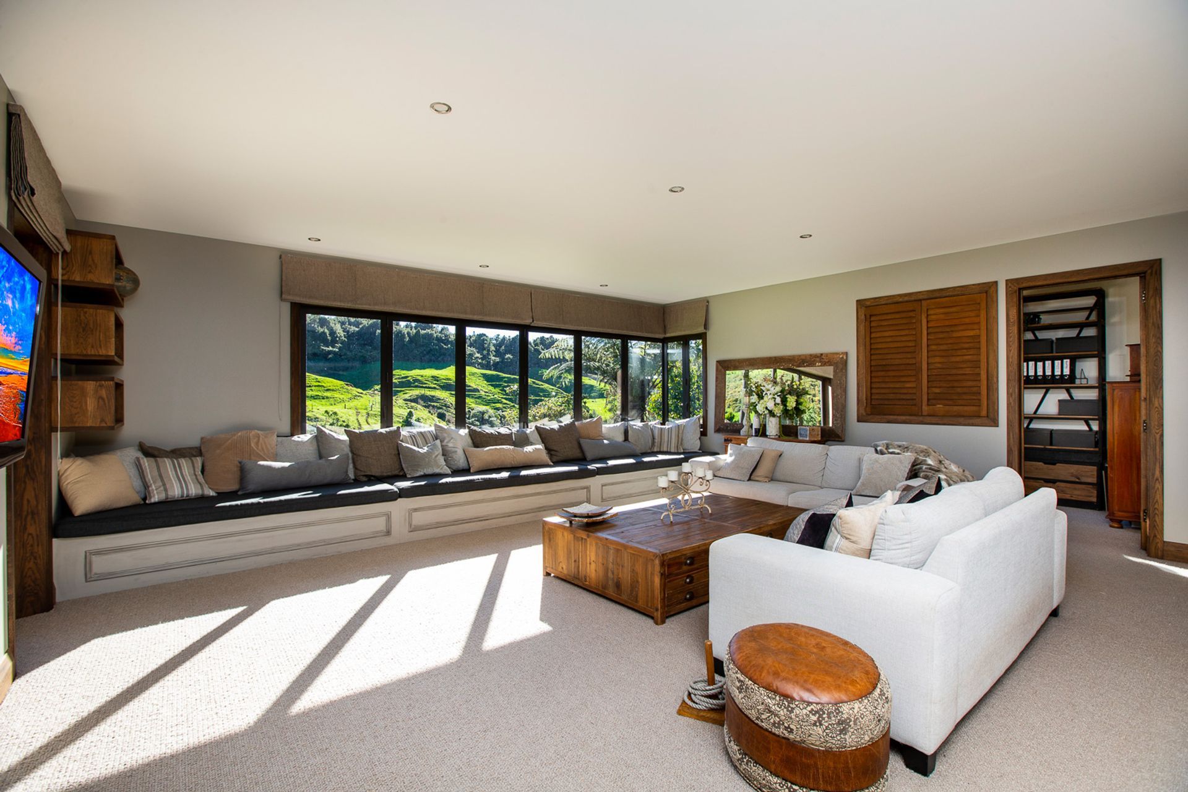
The 450 sqm two-storey property is elevated to ensure extensive views out over a river that runs along the bottom of the section. The home feels spacious and light-filled, thanks to the open-plan design of the three large living areas and the use of extensive glazing.
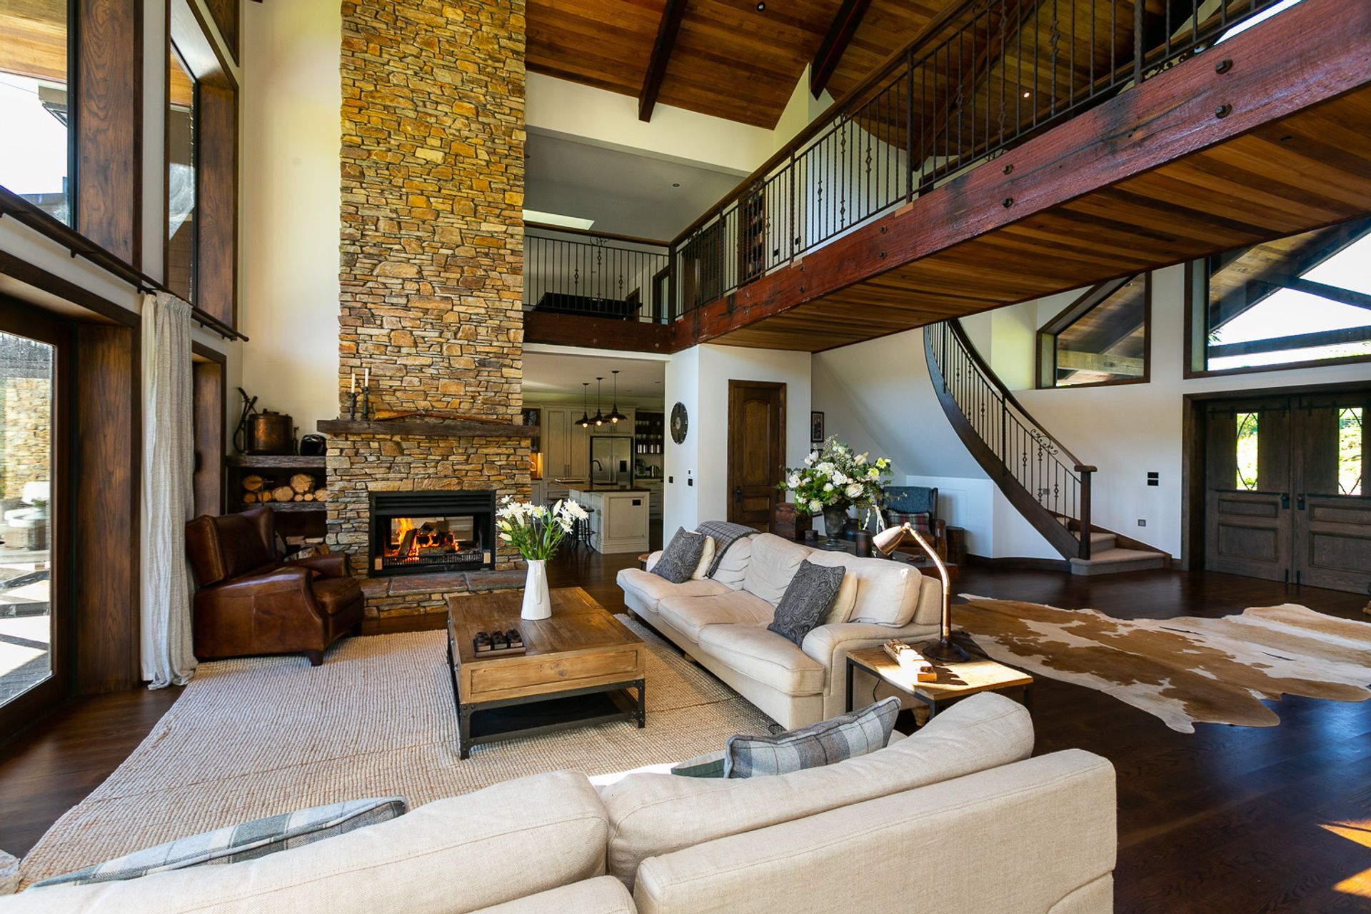
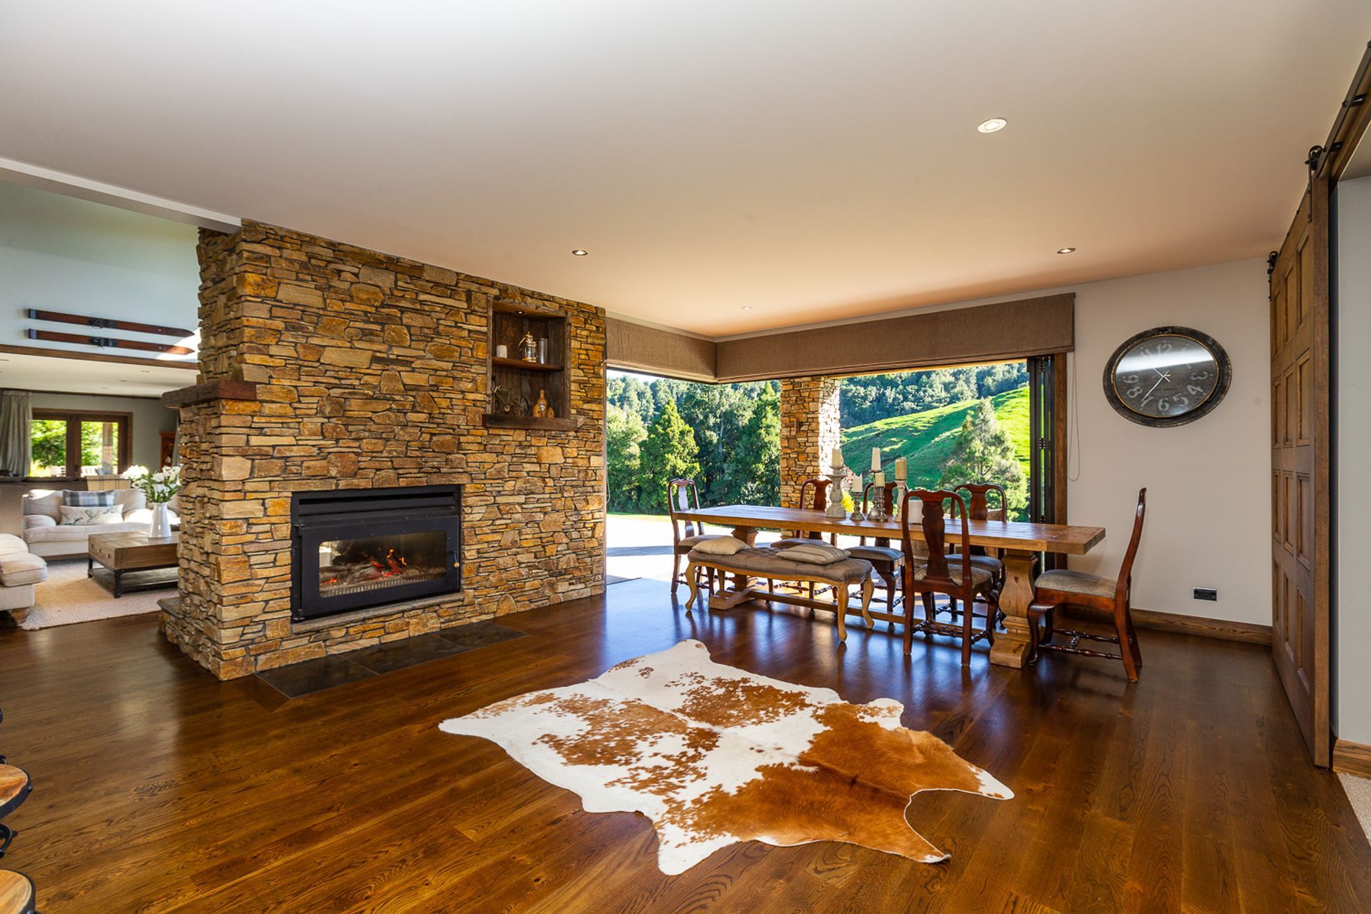
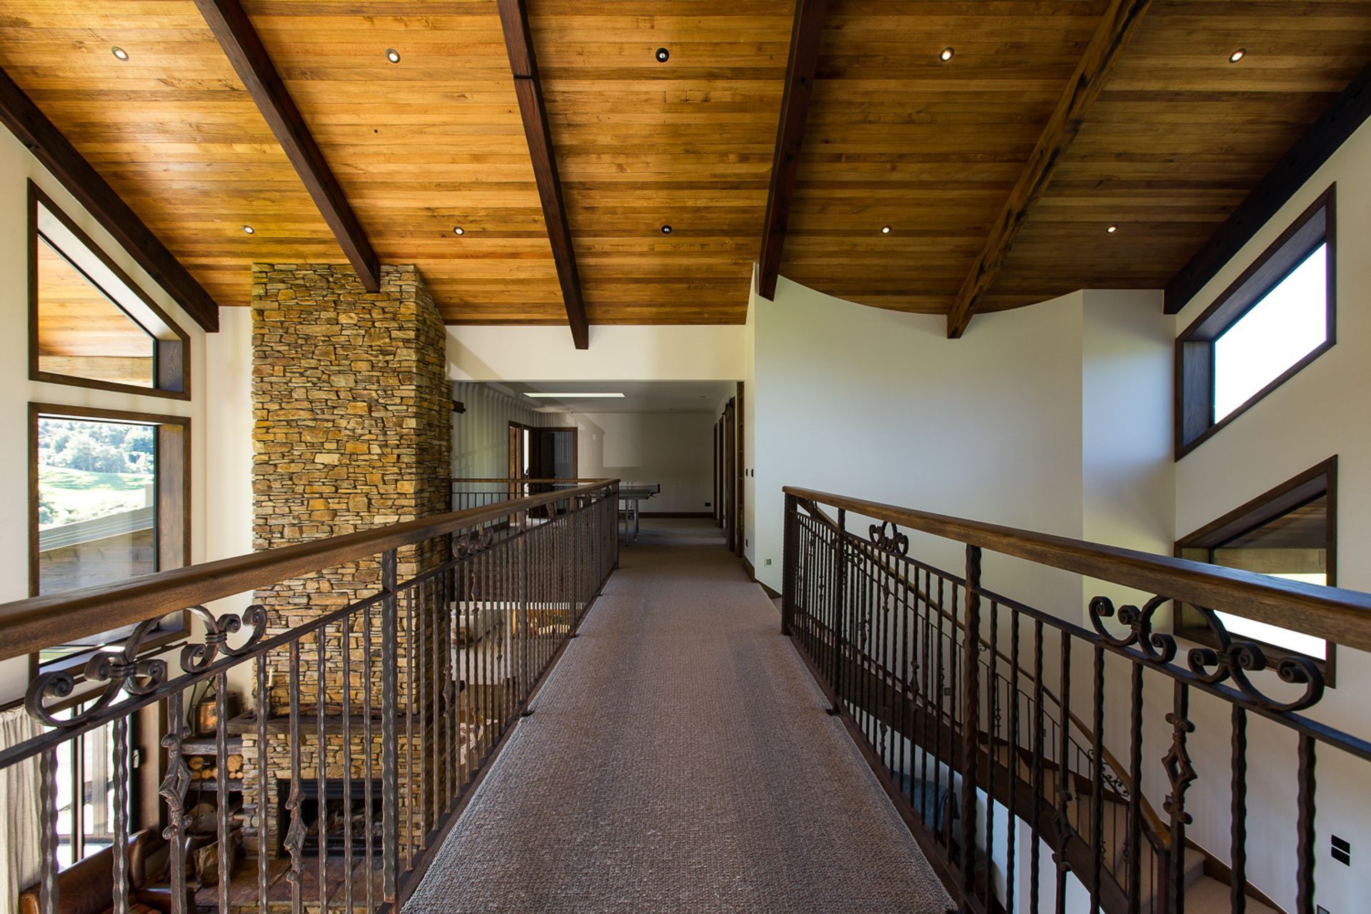
In one of the living areas, a striking double-sided open fireplace has been set into a solid schist wall – able to be enjoyed from either the comfortable lounge or the dining/kitchen area. A beautiful curved staircase leads to a broad interior bridge that links the master bedroom and ensuite to the rest of the house while also ensuring privacy.
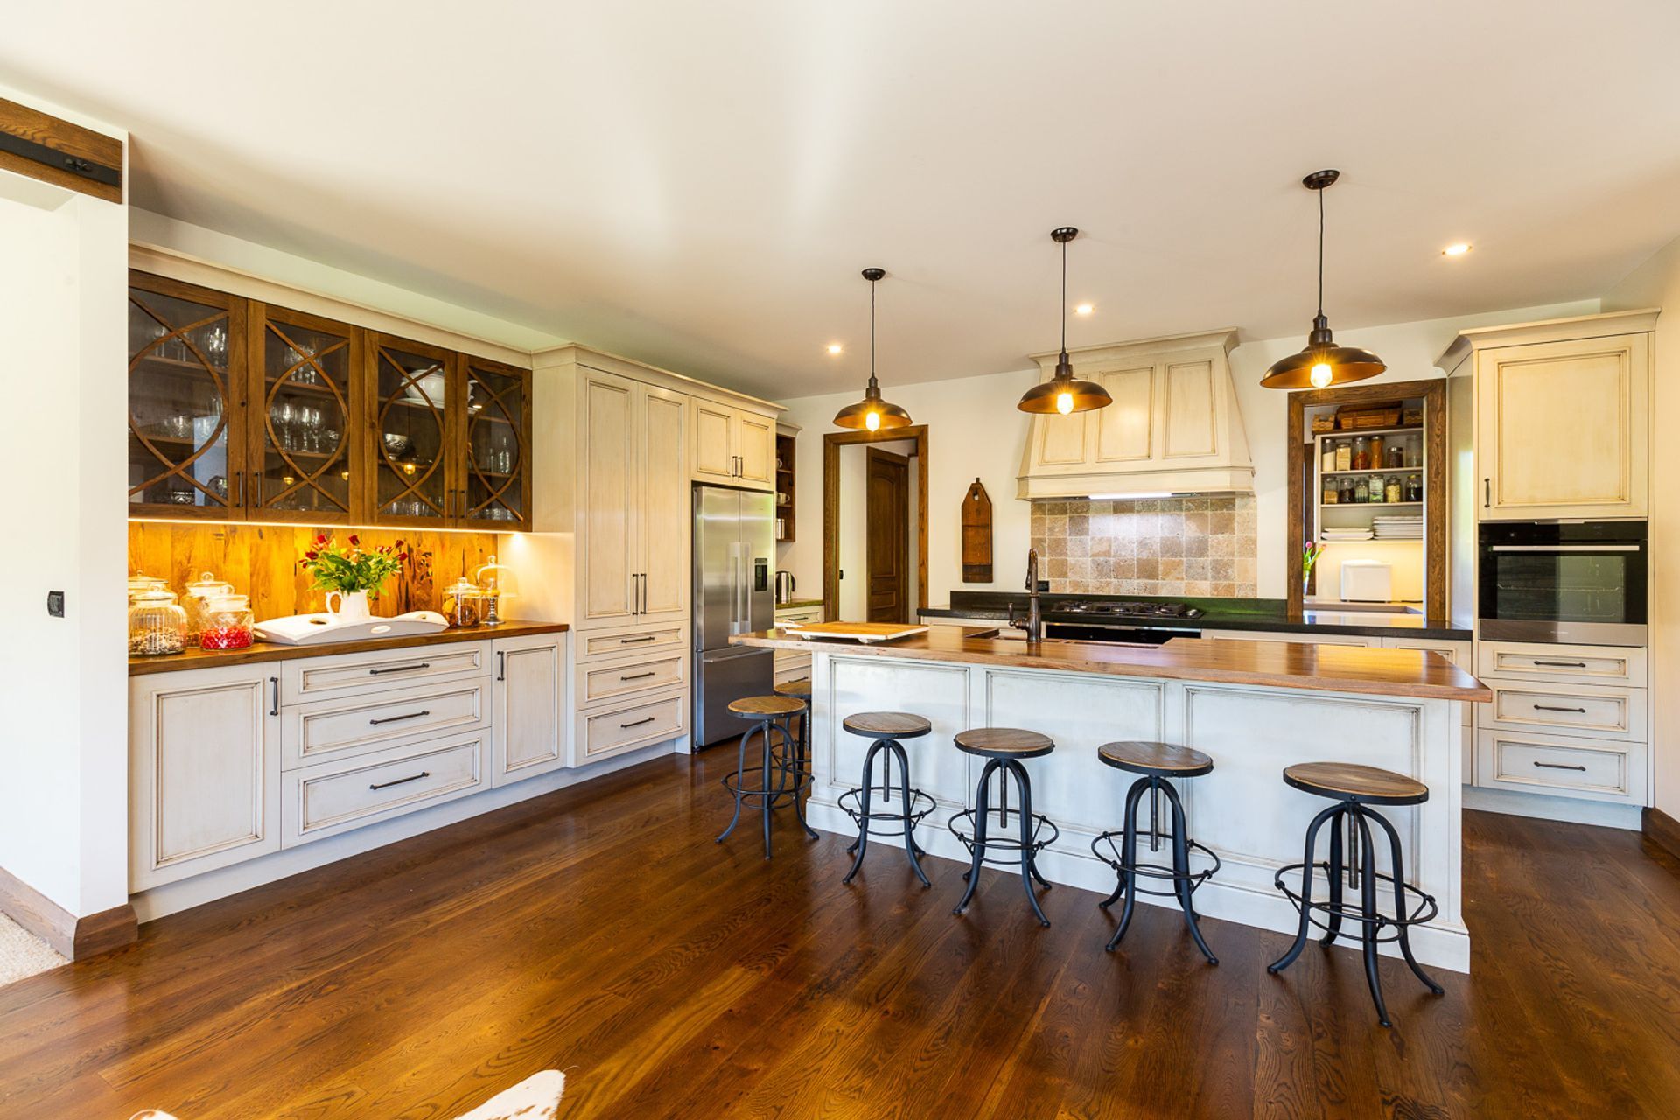
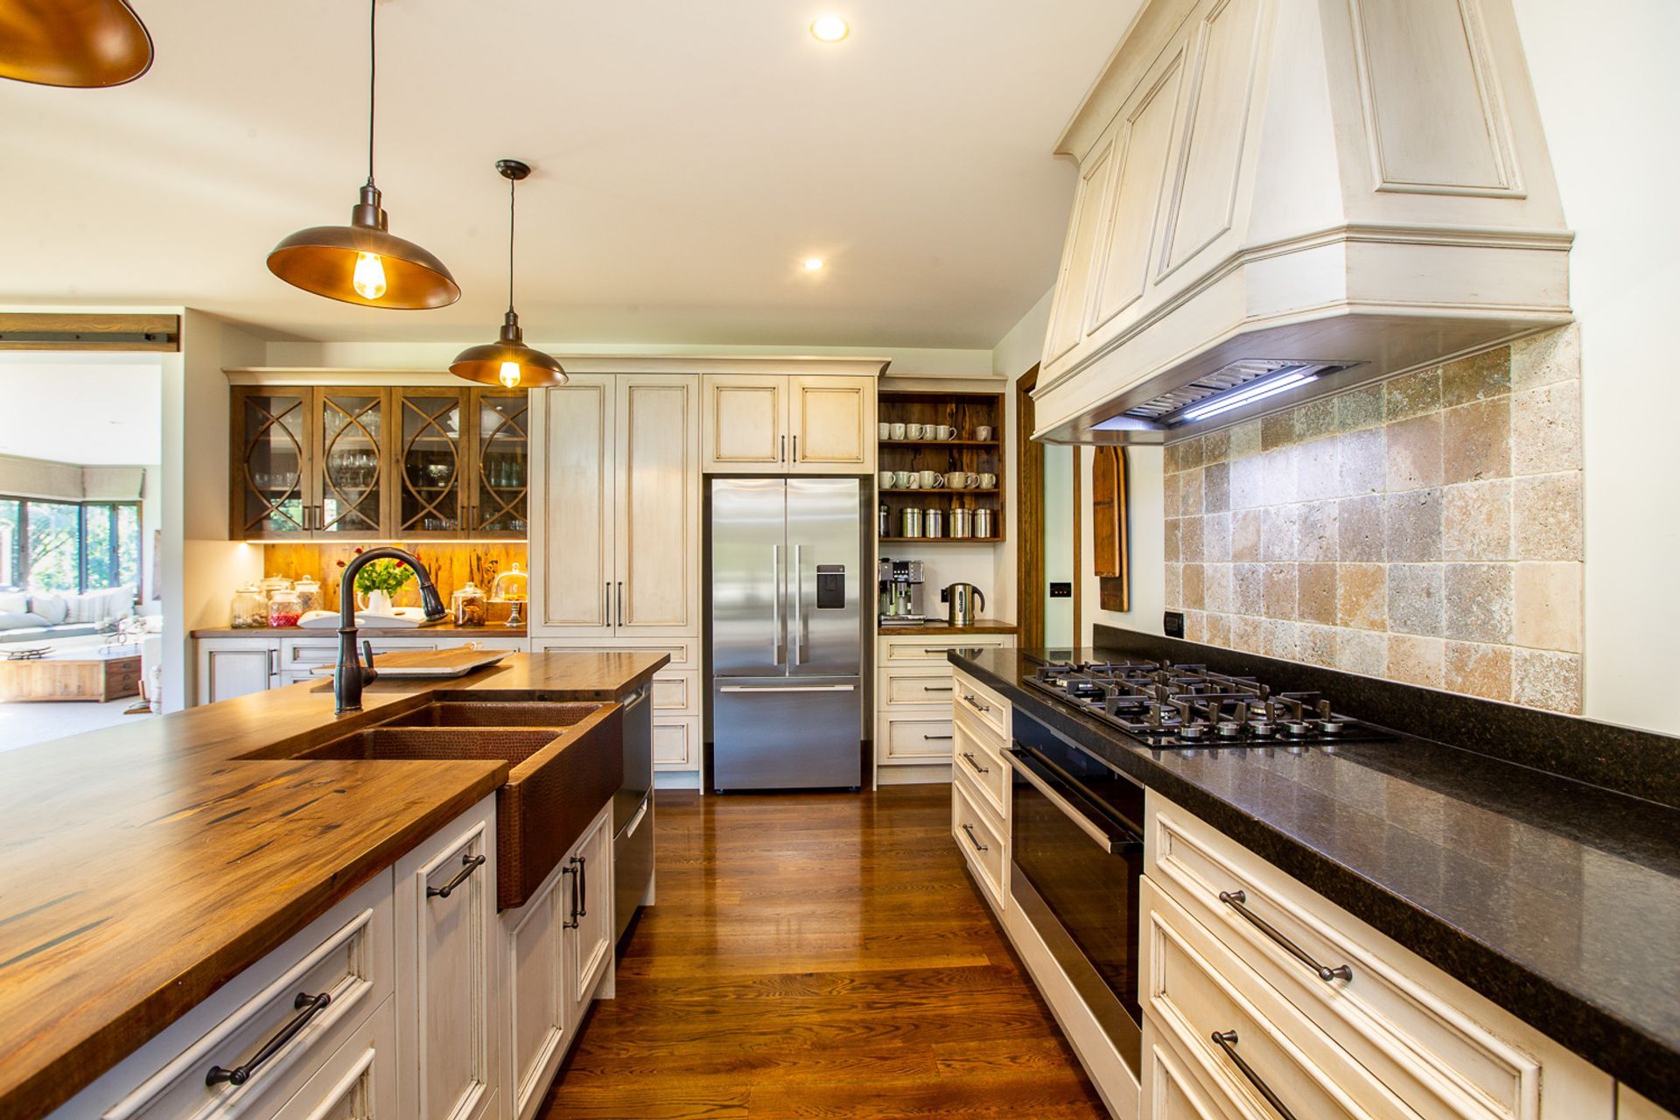
Country charm is evident in the large kitchen that mixes modern technology with a rustic aesthetic. The addition of a scullery allows the space to remain minimal yet highly functional, with food preparation able to be concealed when needed.
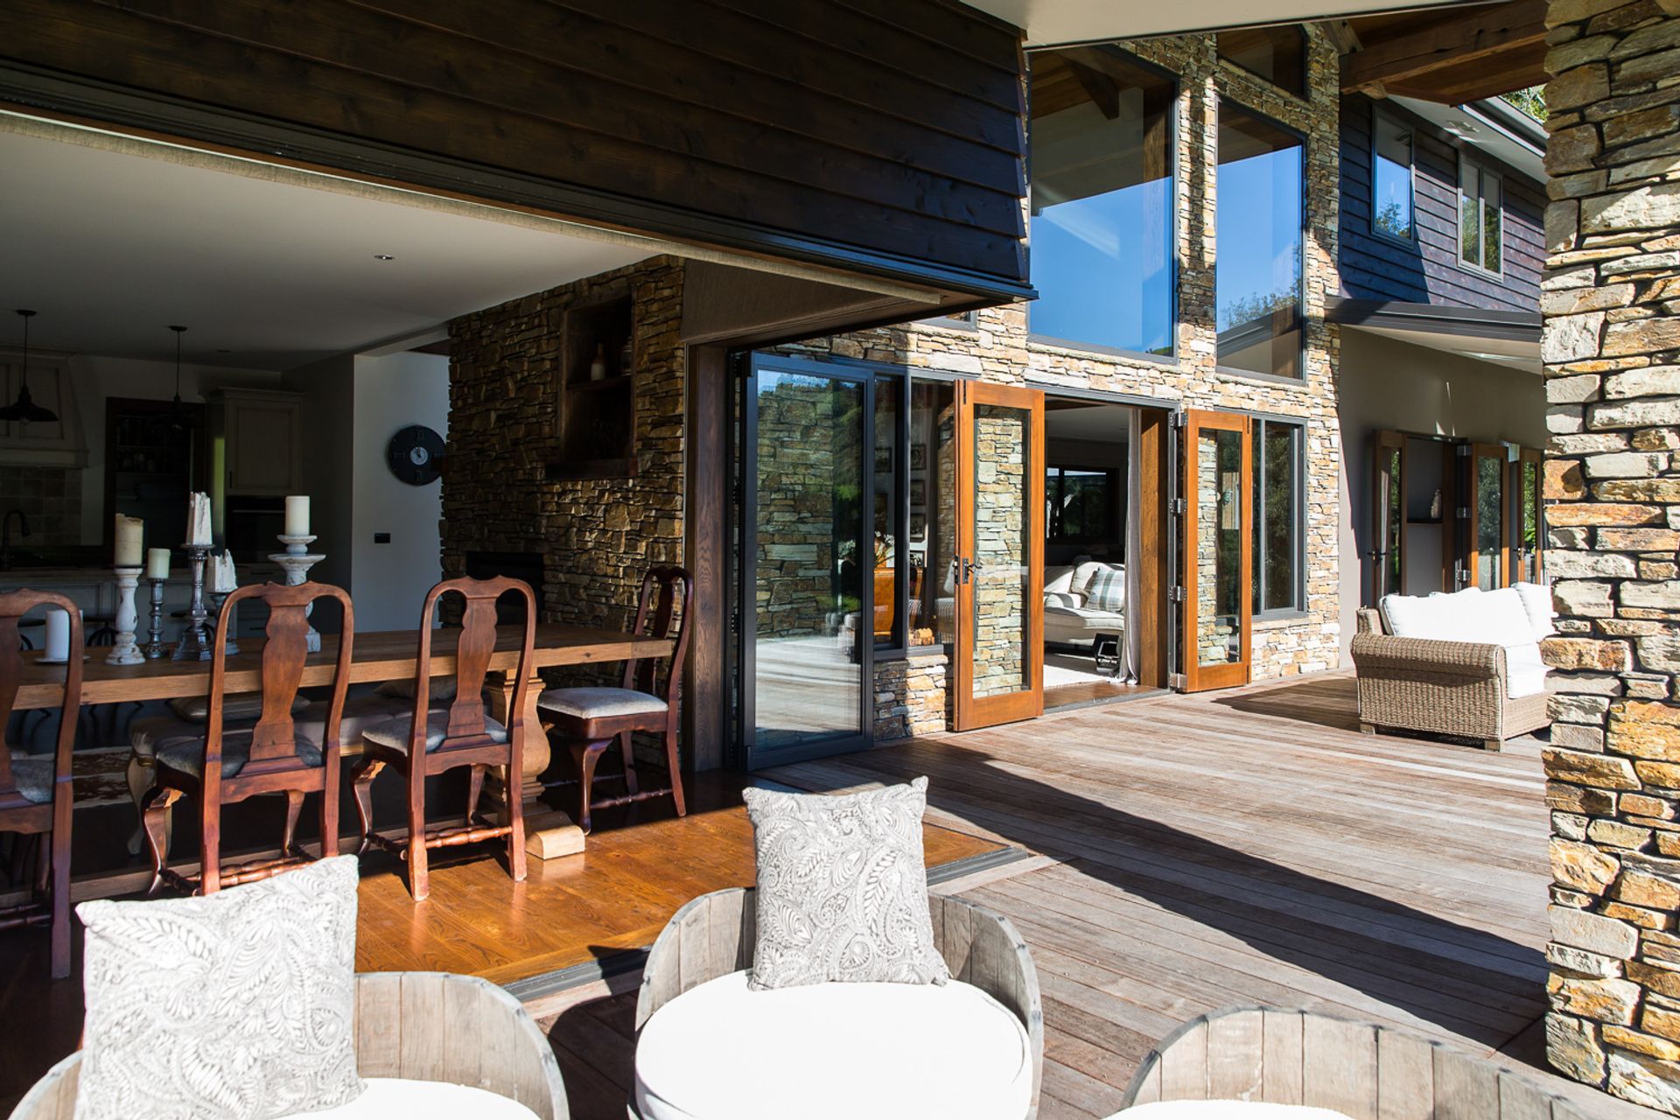
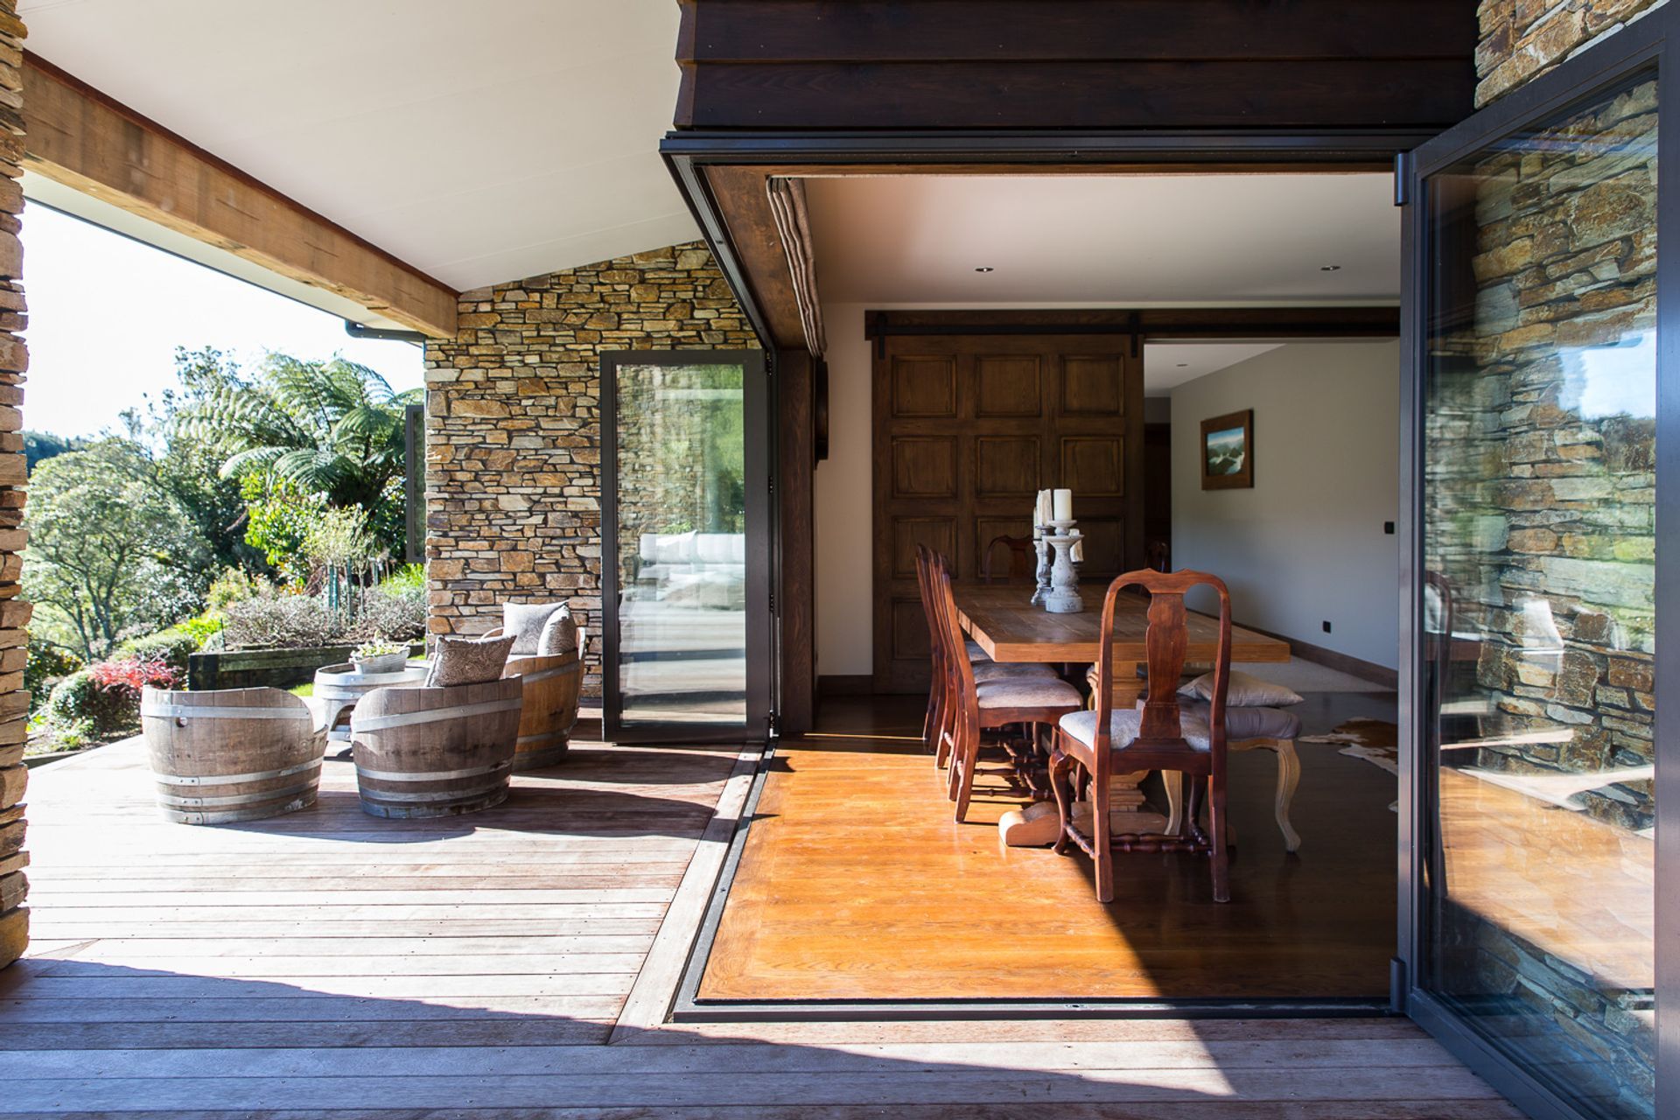
The move from indoor to out is made easy with full-height glazed sliding doors that open out from the dining area to a broad deck with an outdoor seating arrangement that features cosy chairs crafted from repurposed wooden wine barrels.
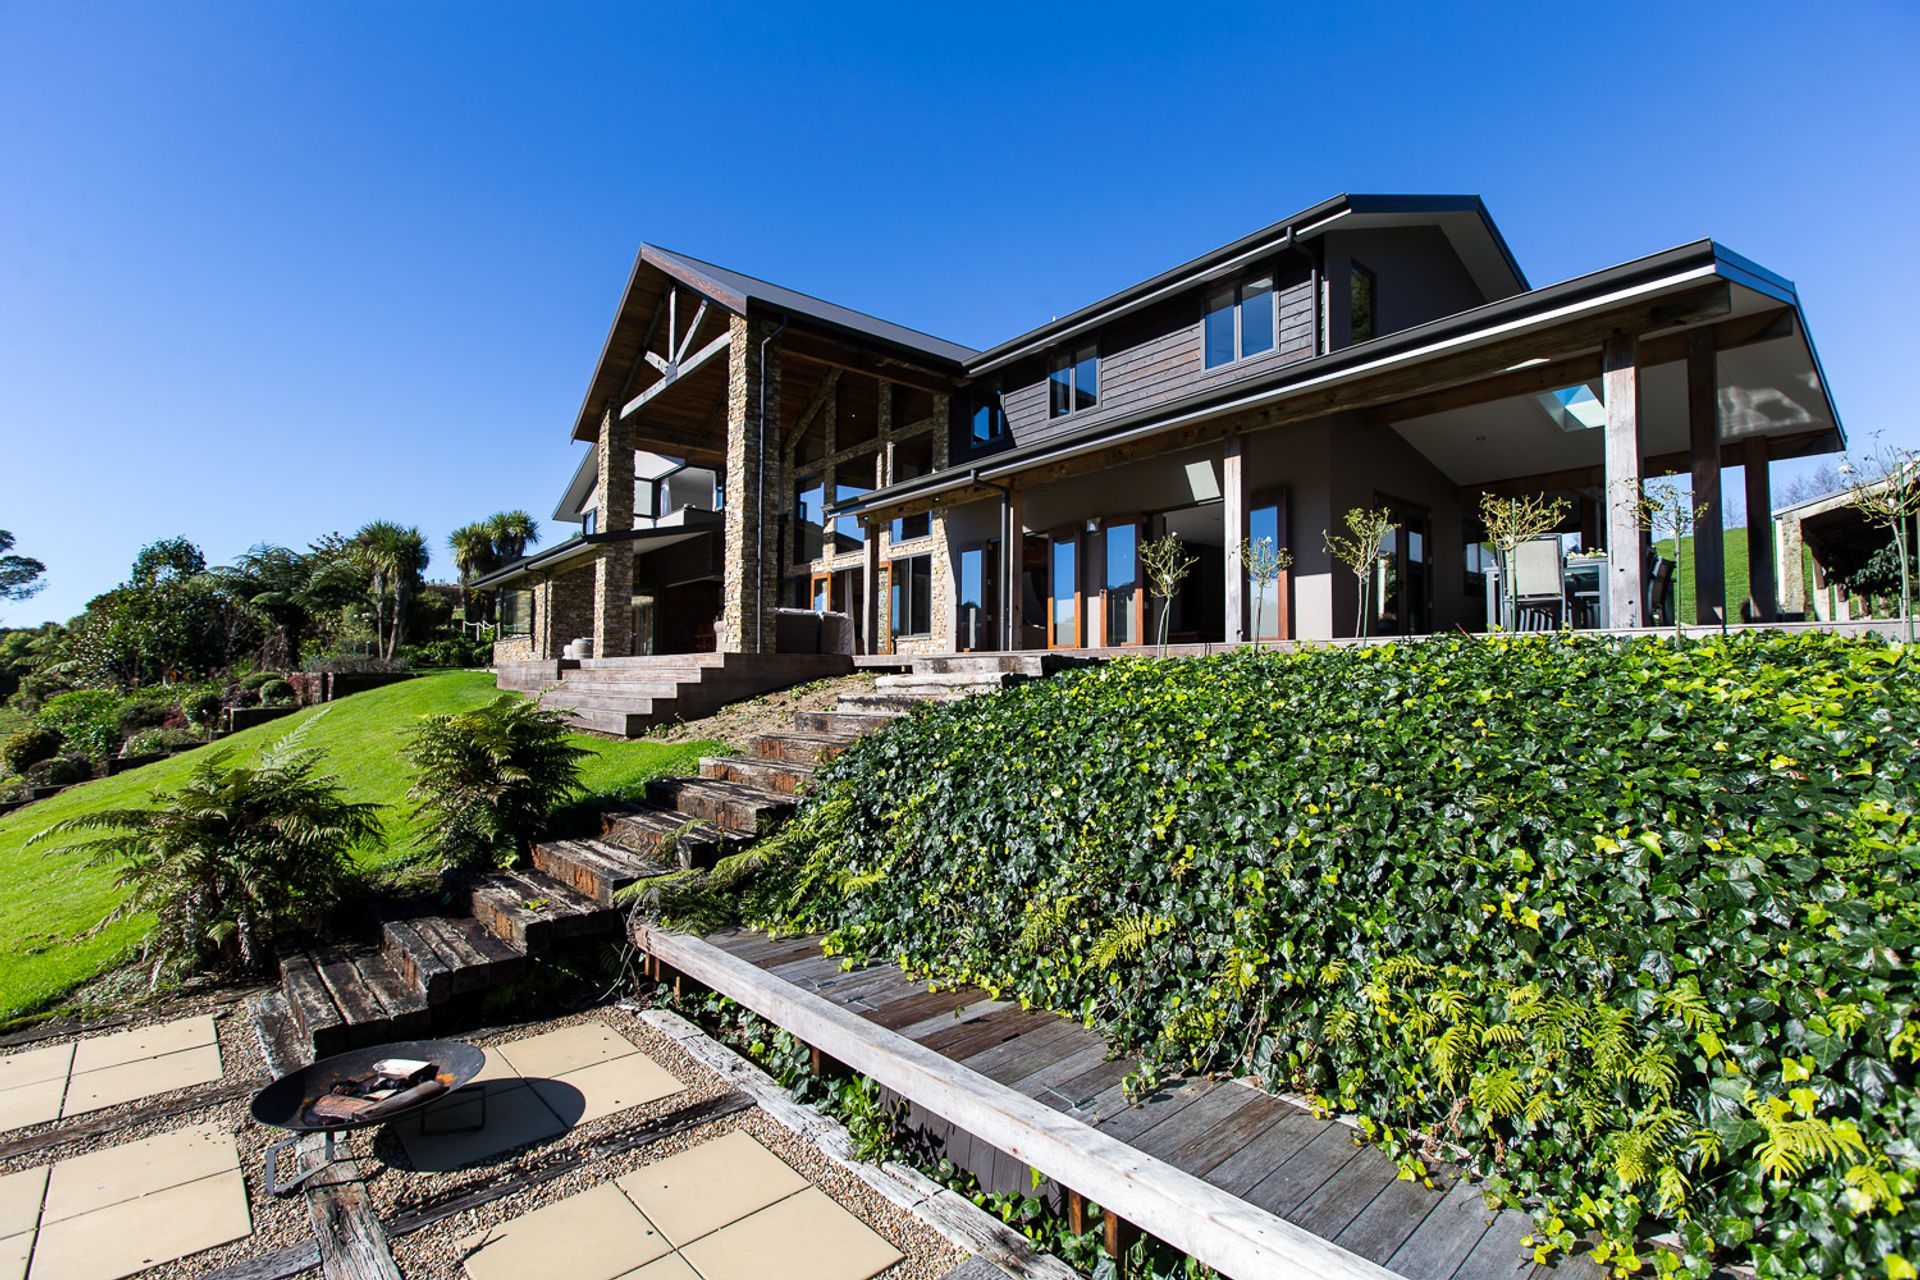
Outdoor living is emphasised and celebrated in this home, with many different spaces to relax, entertain or just enjoy the sunshine. A fire pit, located just a few steps down from the main decks, is surrounded by built-in wooden seating to make the most of the colder evenings.
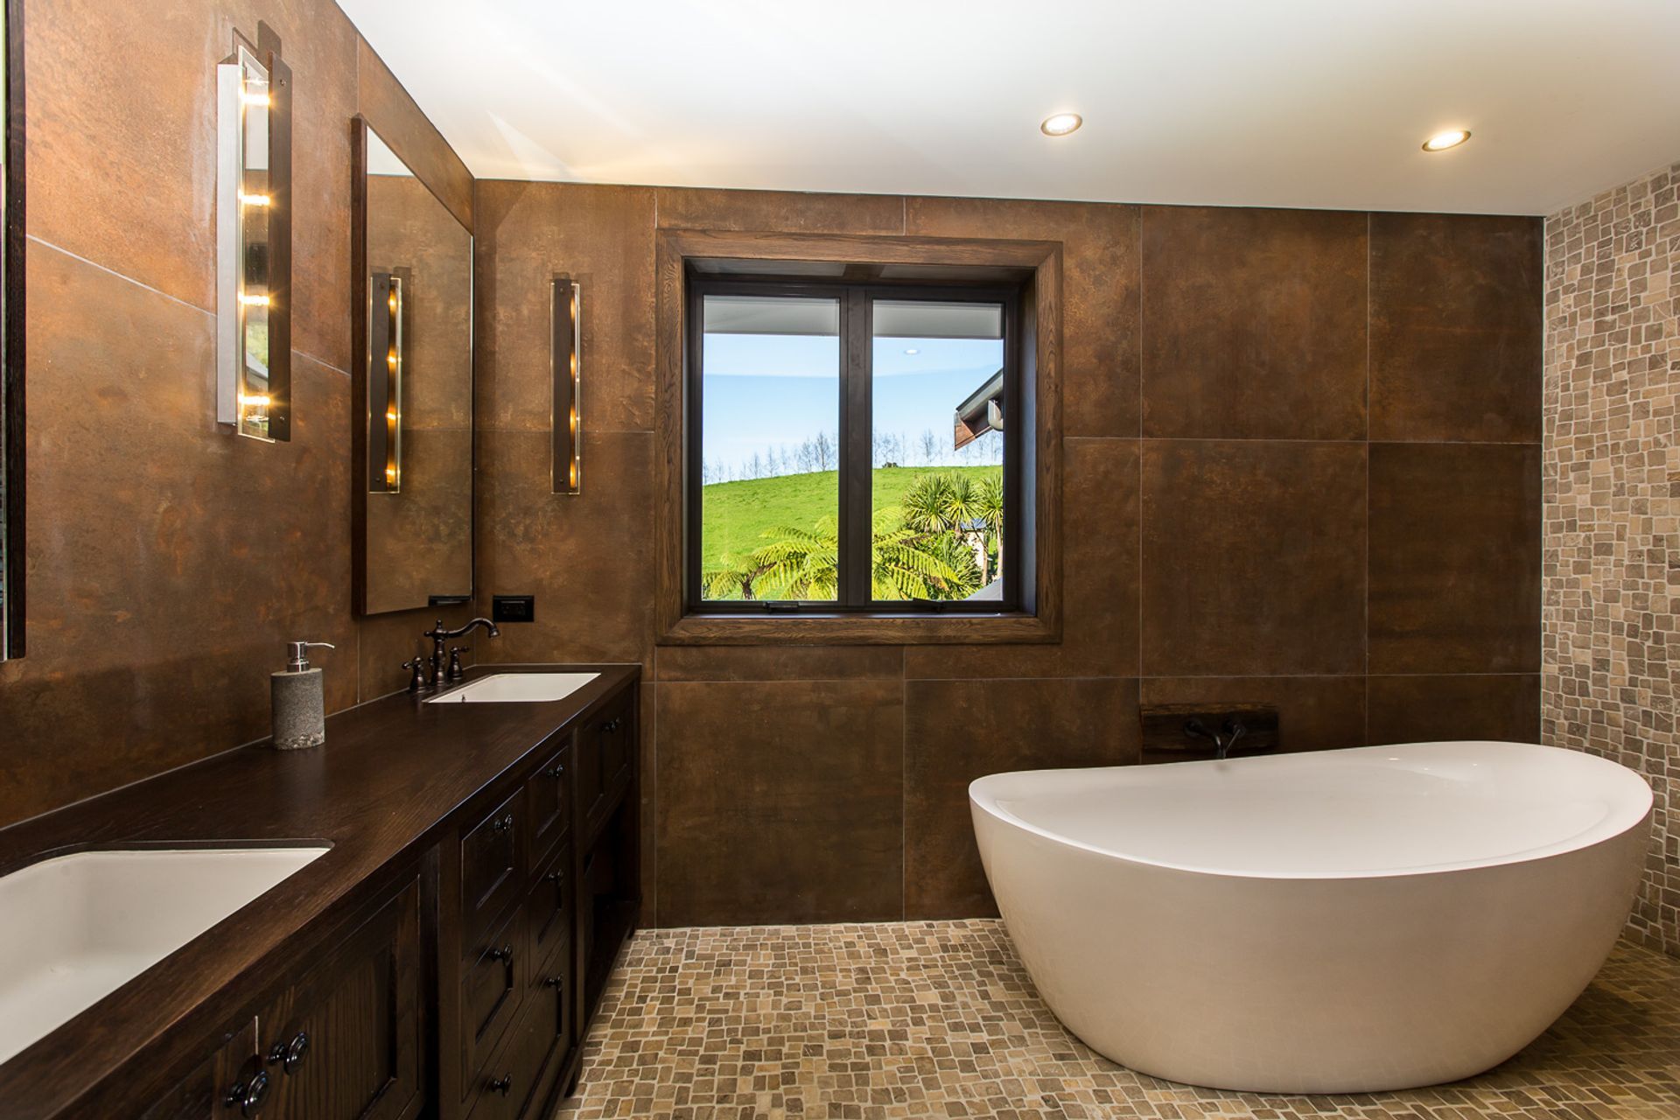
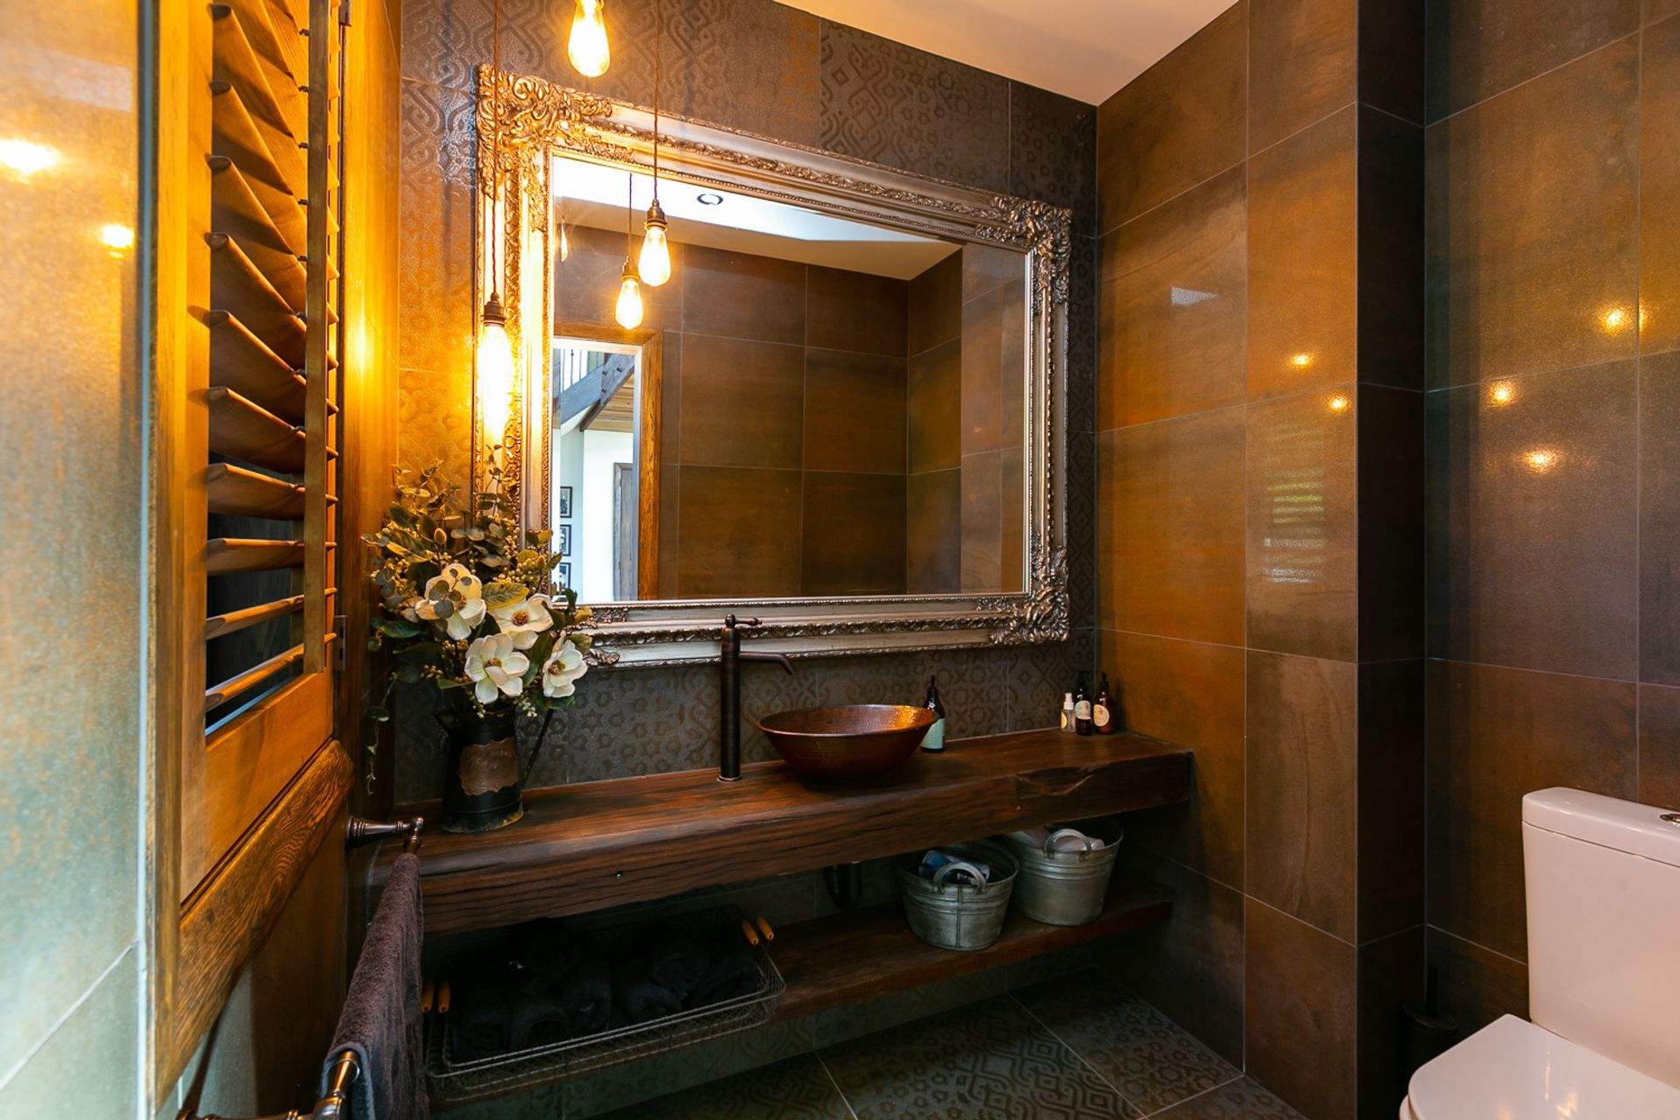
The range of earthy materials utilised in this home are the true stars of the show, with lovingly restored wharf and railway beams from Nelson used throughout for the rafters, veranda and entry space, while the choice of American Oak for flooring creates a warm, welcoming atmosphere.
A mix of claddings, including Otago schist, cedar weatherboards and the Rockcote Integra concrete system, creates interesting visual juxtapositions and ensures that the home is in perfect harmony with the surrounding natural environment.
This family home recently won Silver in the Registered Master Builders Waikato 2018 House of the Year Awards in the Carters New Home $1 million - $2 million category.





Like this Project?
Hire Andrew Tiddy Building
Professional Reviews
The products behind the project
One product specified into this build from one supplier, a verified ArchiPro member. Tap through to specifications, suppliers and lead times.

Professionals used in
this project
The practices and trades credited on this project.



More in
Single House
Everything else in Single House, from every practice on ArchiPro.


