
Totara Springs

Totara Springs

Mackit Architecture

Mackit Architecture logo
  • 45.3K profile views
  • 9 saves
Visit Website
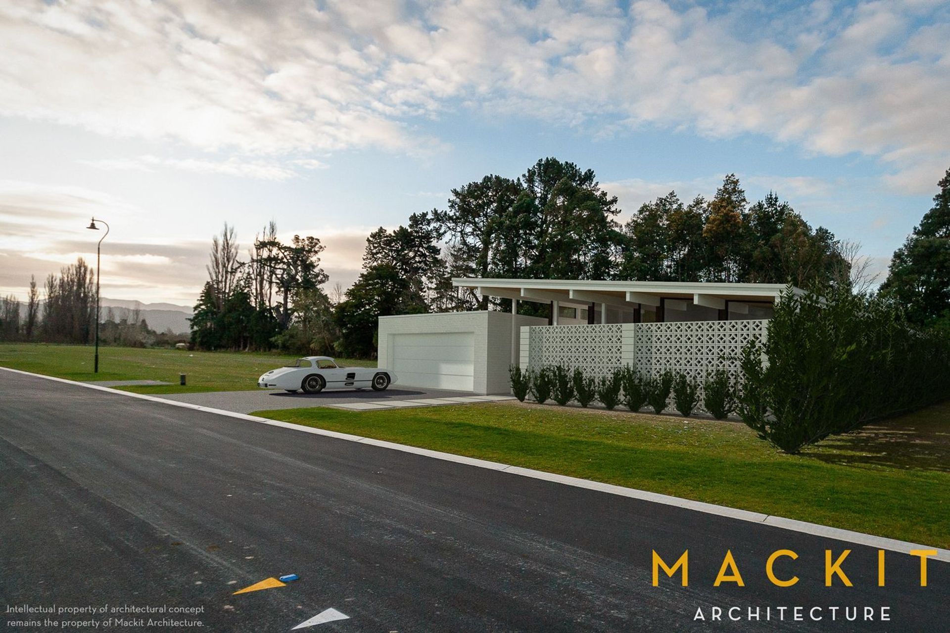
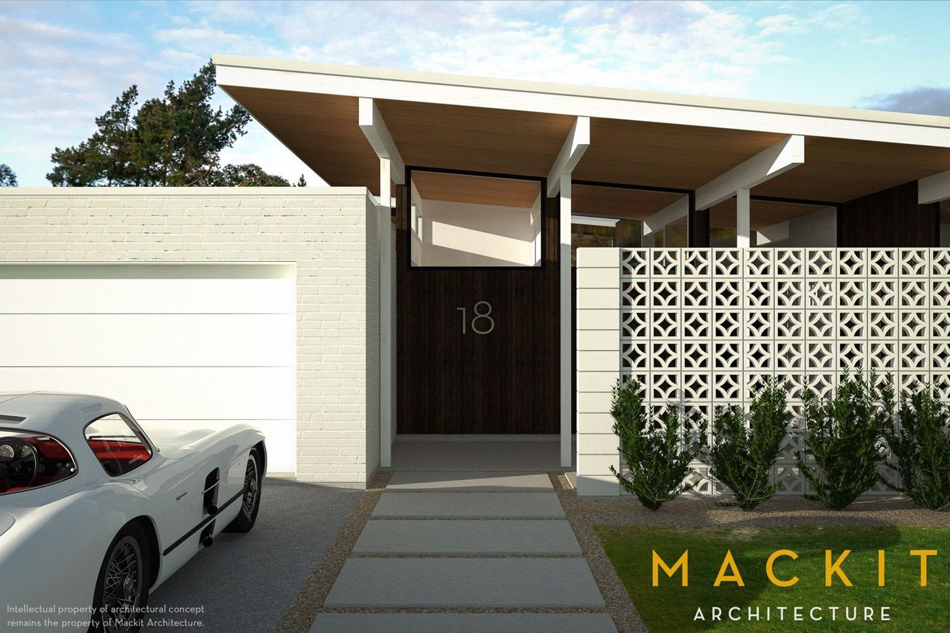
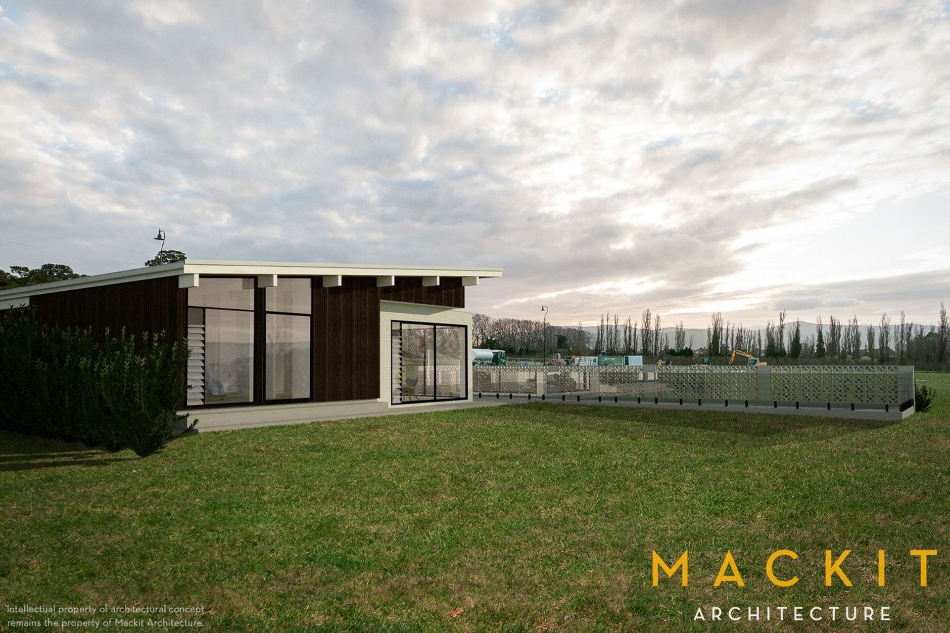
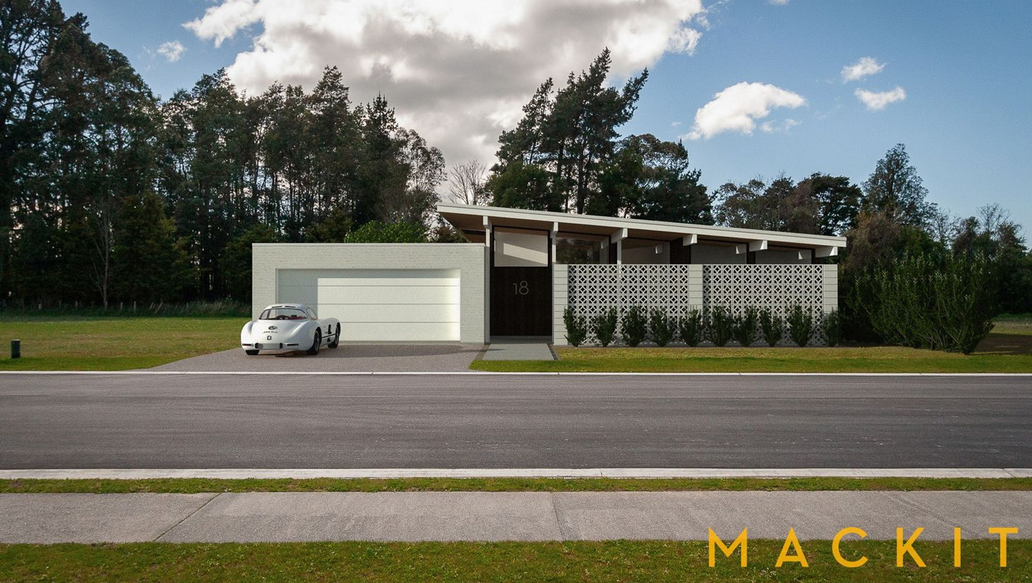
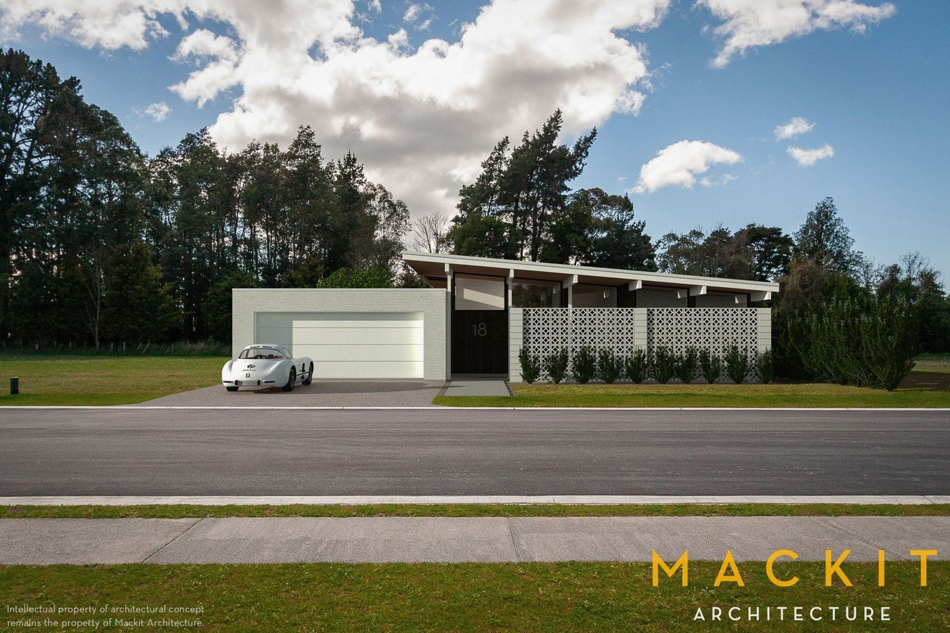
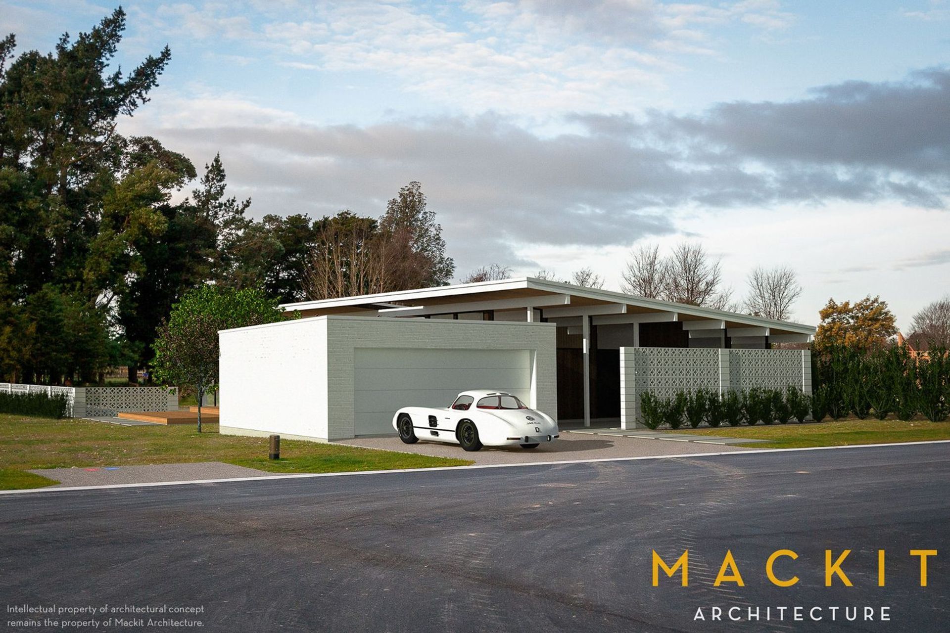
his beautiful mid-century modern inspired home incorporates iconic elements that define the design aesthetic, such as a slender post and beam roof design and striking patterned breeze blocks walls to provide privacy. Read more
Visit Website

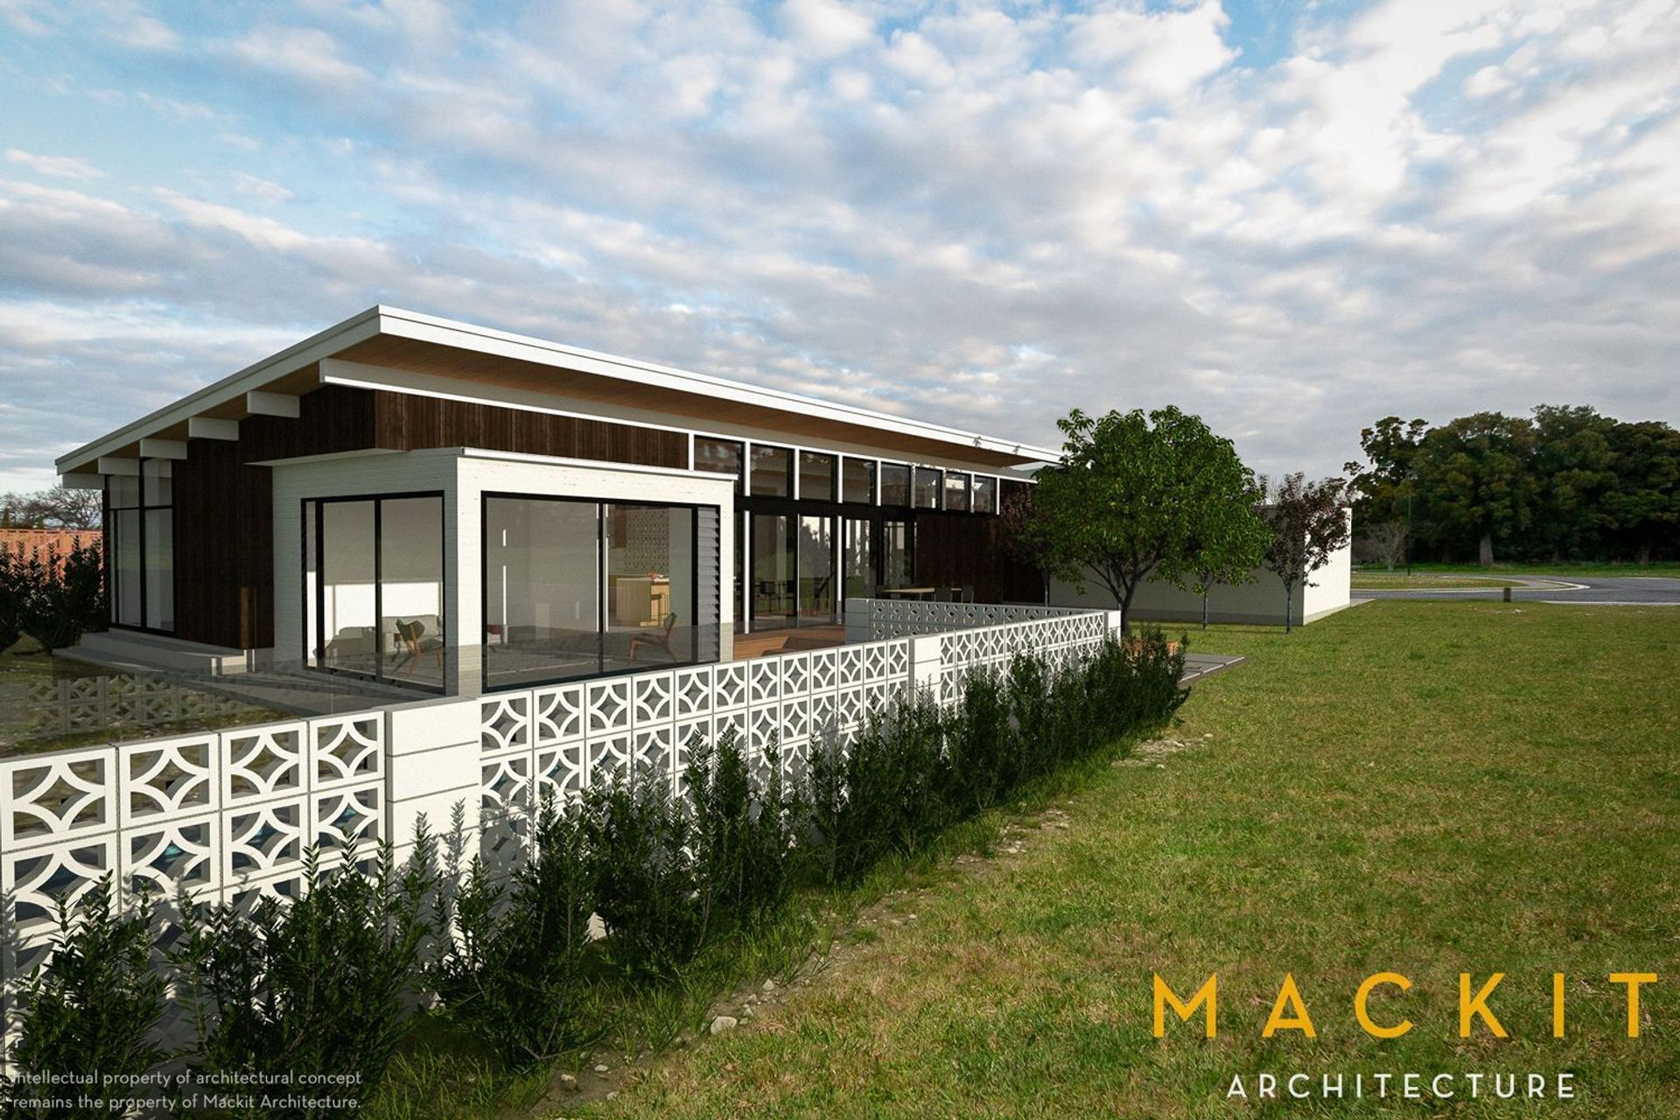
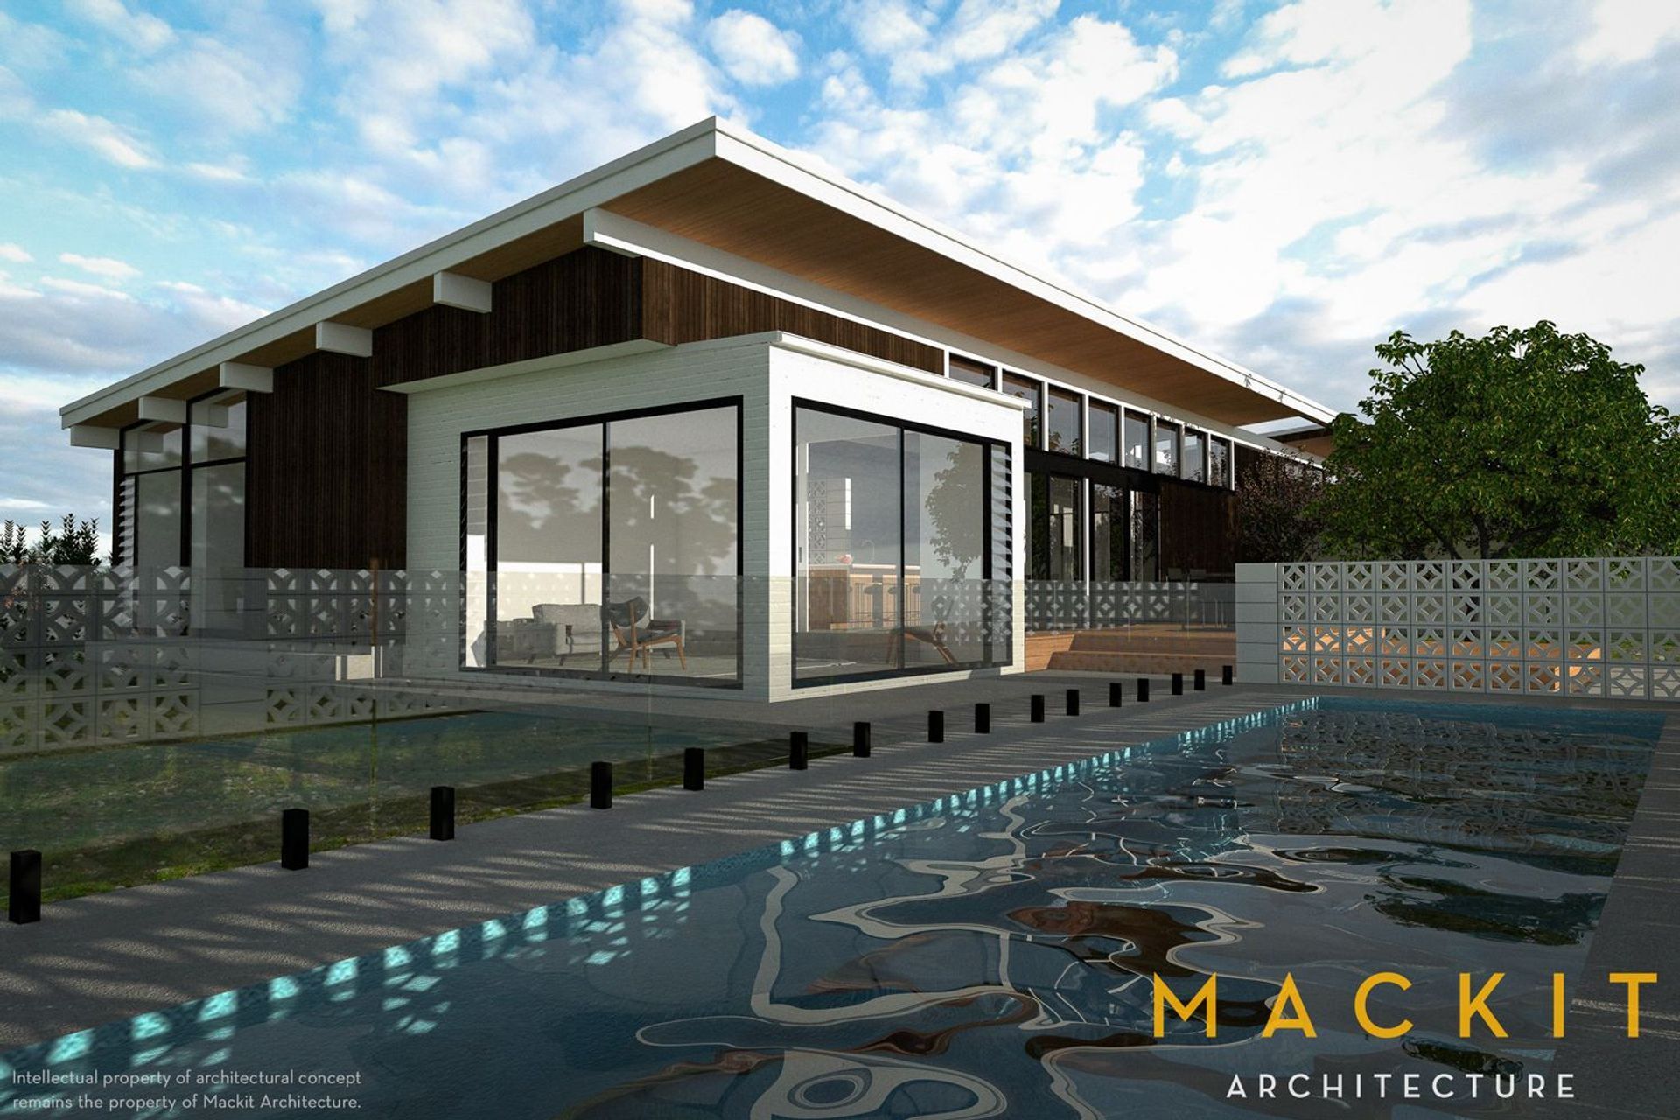
Mid-century modern home featuring iconic design elements, open plan living spaces, and a luxurious master suite surrounded by a lush courtyard.

his beautiful mid-century modern inspired home incorporates iconic elements that define the design aesthetic, such as a slender post and beam roof design and striking patterned breeze blocks walls to provide privacy. The open plan areas enjoy a north-west aspect, with sloping ceilings to capture maximum light. A generous master suite, separated by a lush planted courtyard offers sanctuary and luxury.
3.3K2h 32m

Like this Project?
Hire Mackit Architecture

Professional Reviews

1 / 3

“We worked with James in the design and building of our new home in Martinborough. James listened carefully to our requirements and came up with innovative solutions and creative designs. James’ attention to detail is second to none and his broad knowledge of so many aspects of the building process is impressive. His willingness to go the extra mile was very much appreciated. We very much valued James’ input throughout the building of our home, not just the design phase. James is a person of the highest integrity and has excellent relationships with many members of the building trade in the Wairarapa and beyond. We would not hesitate to recommend James to anyone in need of architectural design work or considering building a new home.”

Paul & Phillippa Harford

Professionals used in
this project

The practices and trades credited on this project.

Next Project

Keep scrolling
West St | Wairarapa