
Project team
Product Suppliers
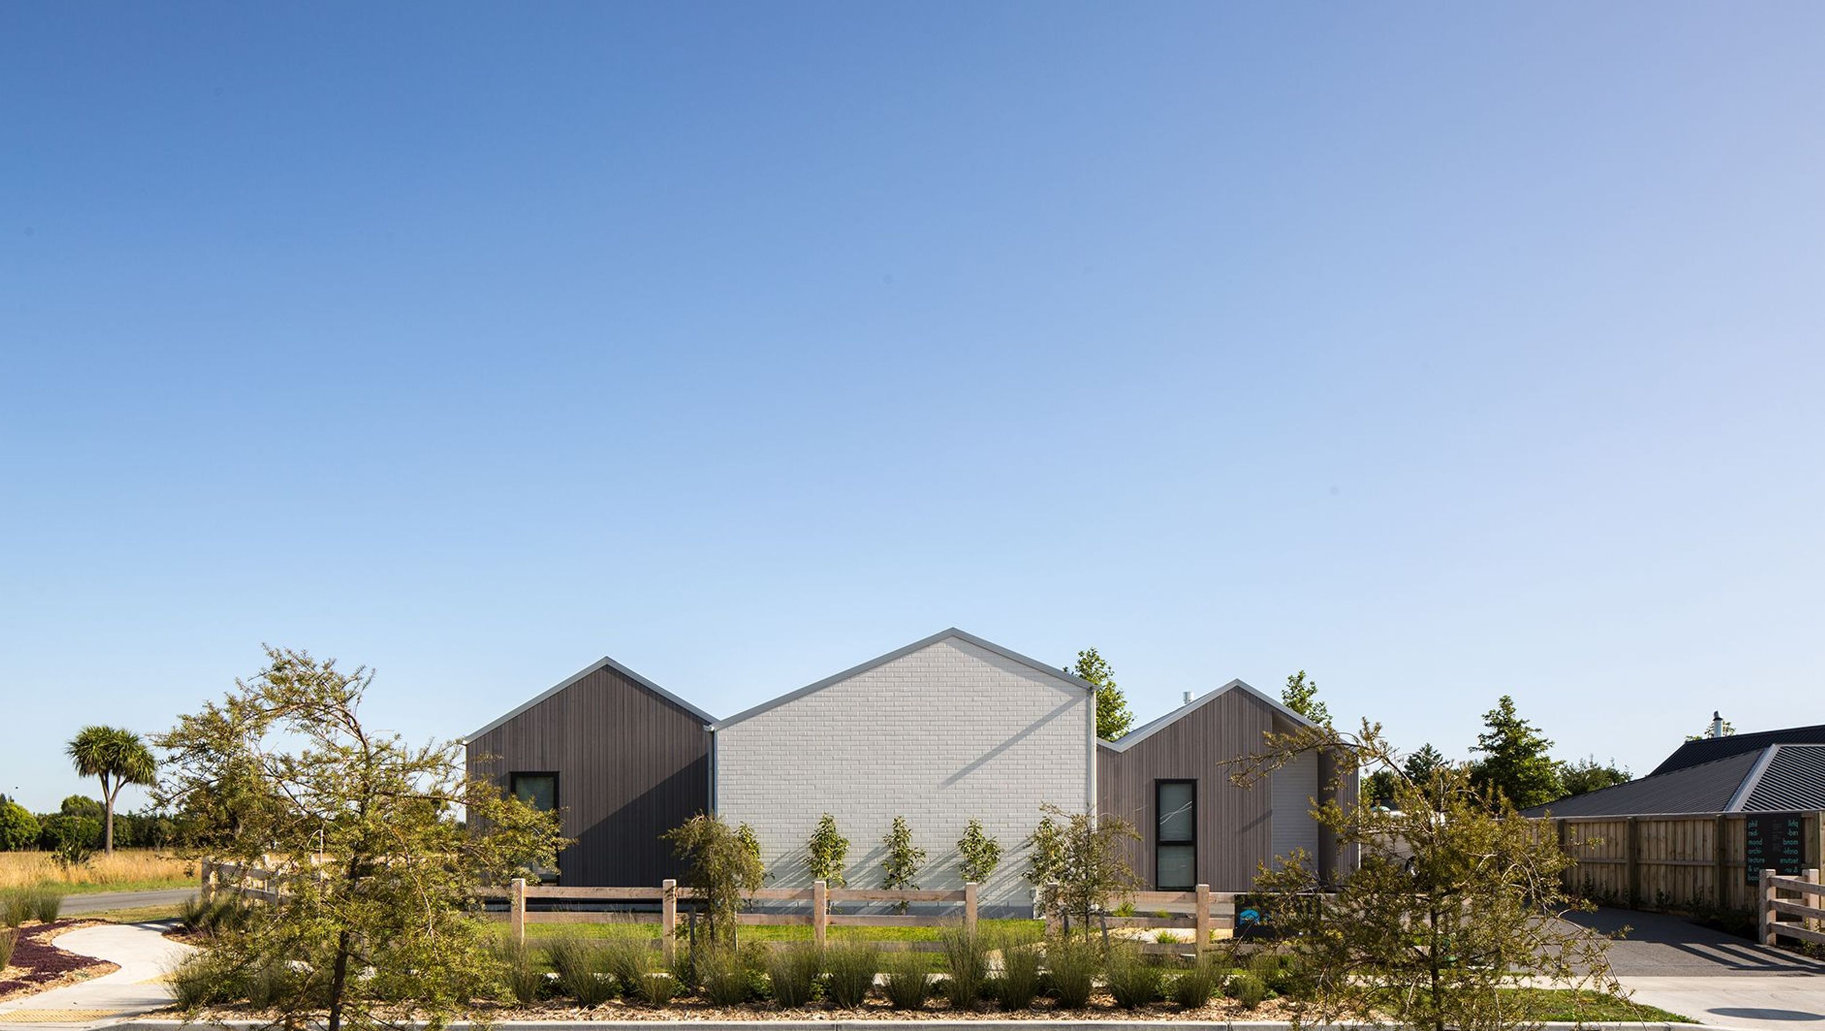
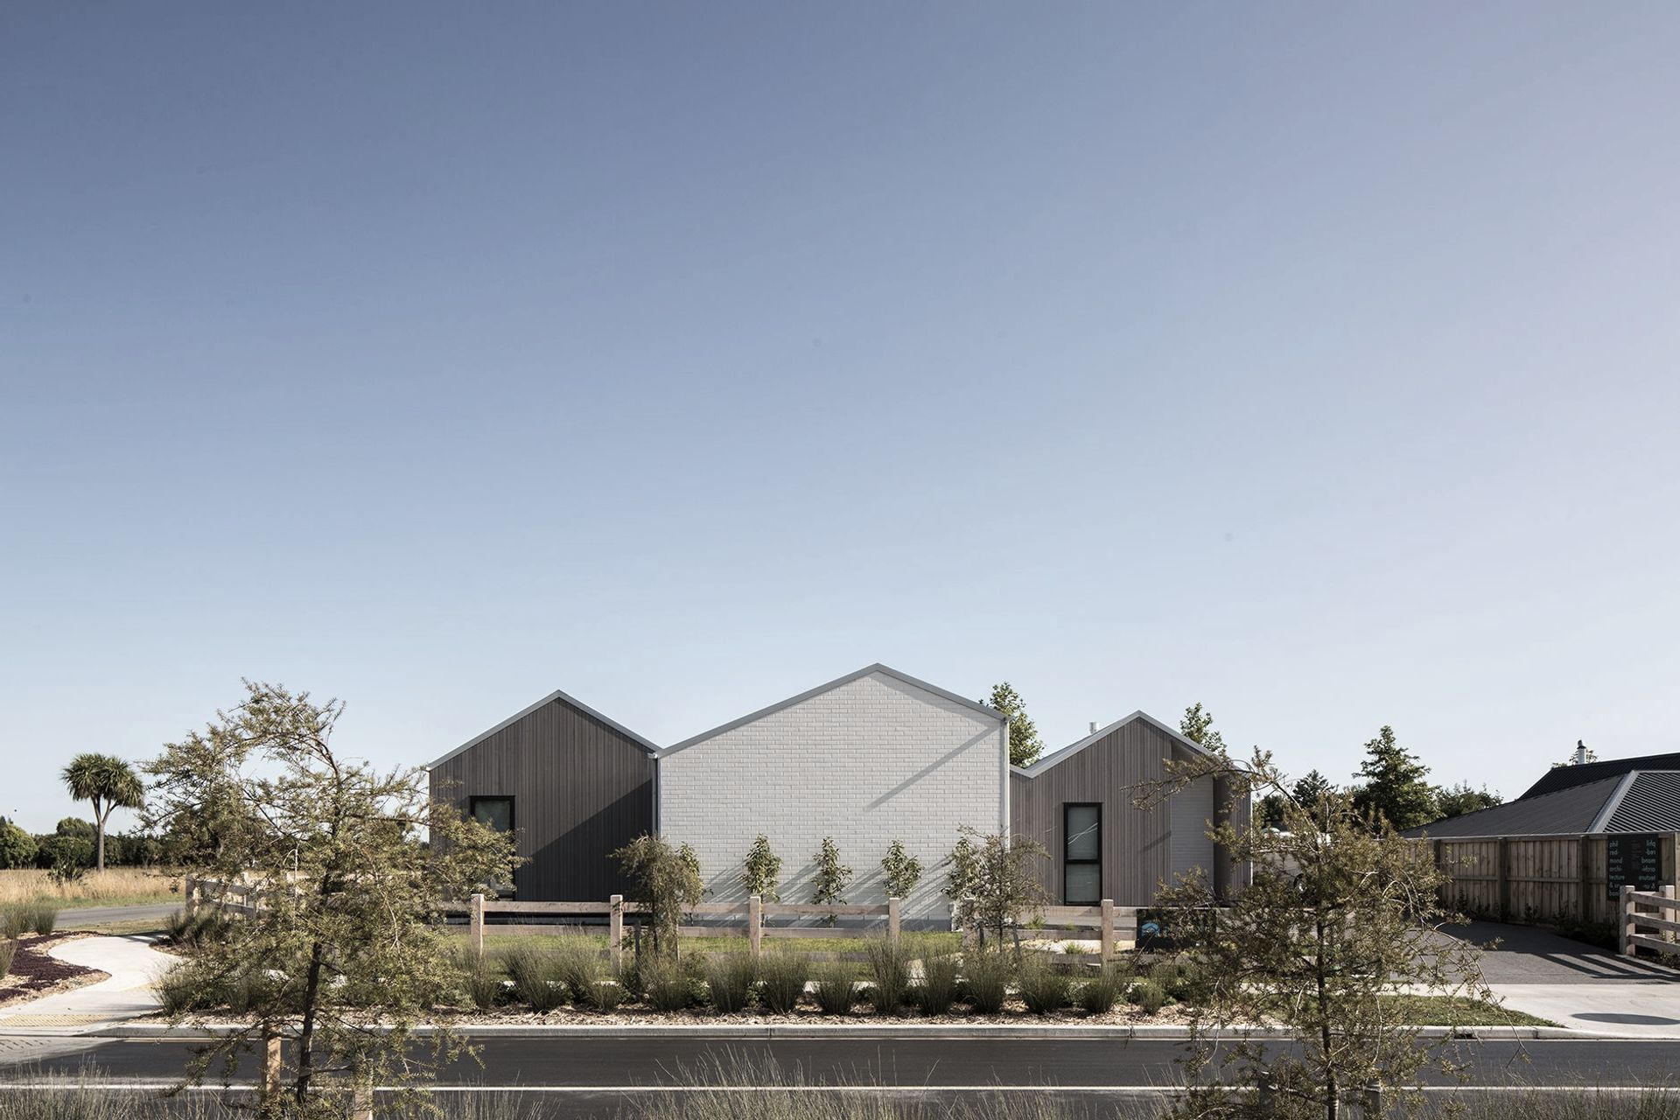
Innovative four-bedroom home featuring staggered triple gable forms, designed to create a private family courtyard while maintaining a cost-effective build.
Triple Gable House is a response to our profession being pushed out of the typical subdivision/group housing market. The clients gave us the opportunity to explore what can be achieved in this market at a comparable cost. The result is a home with a final build cost of two thousand five hundred dollars per square metre, excluding GST.
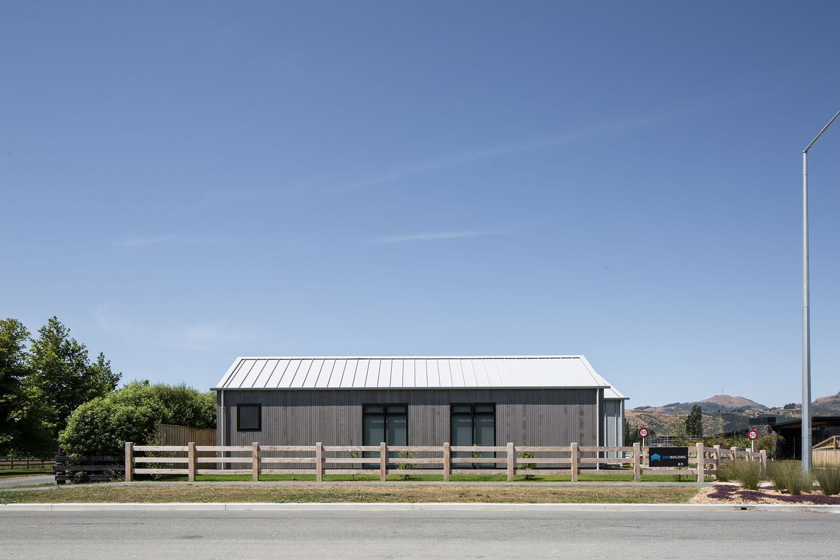
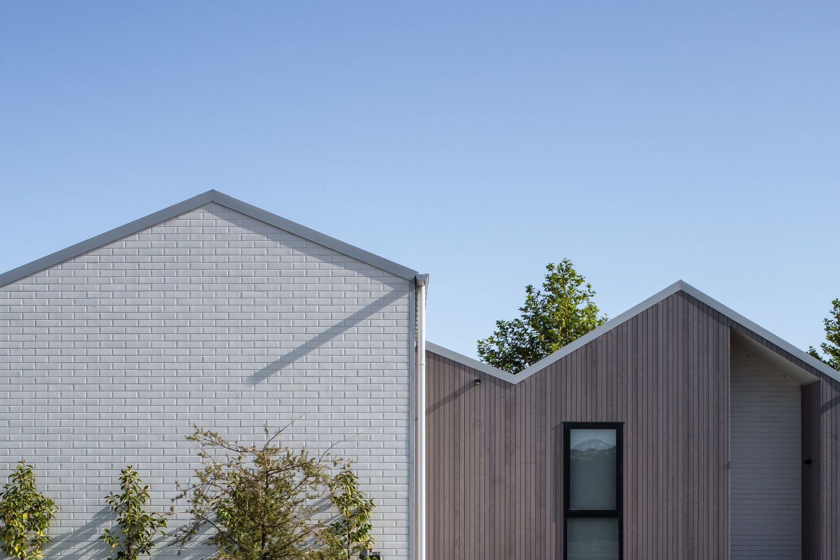
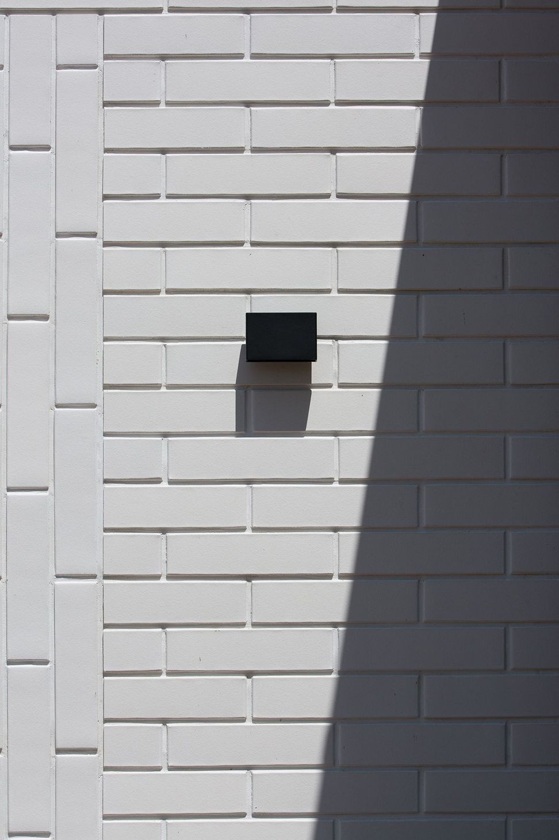
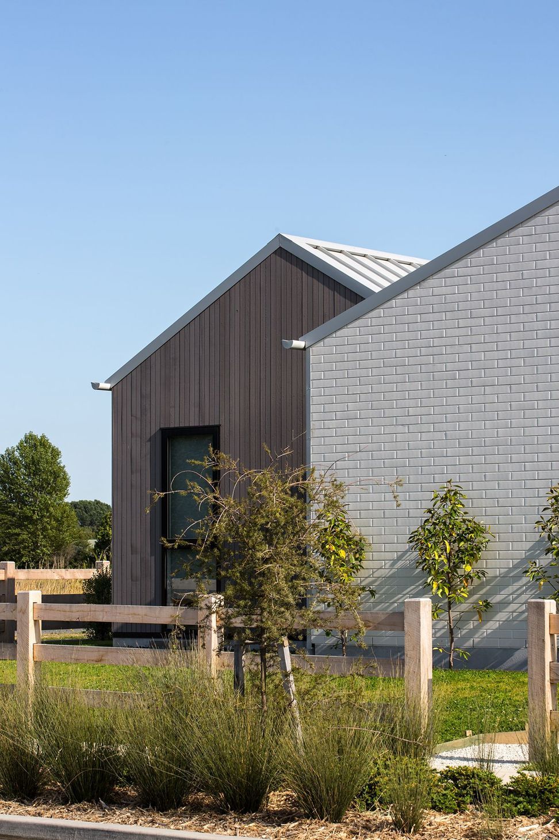
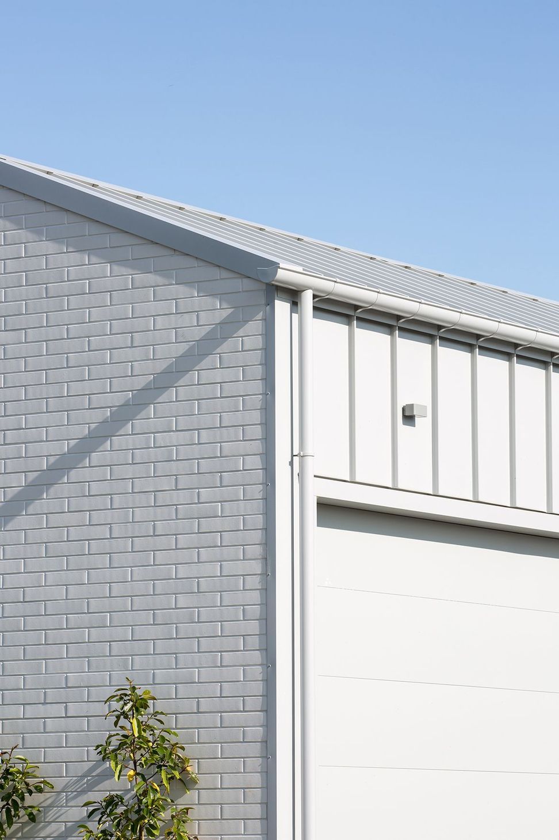
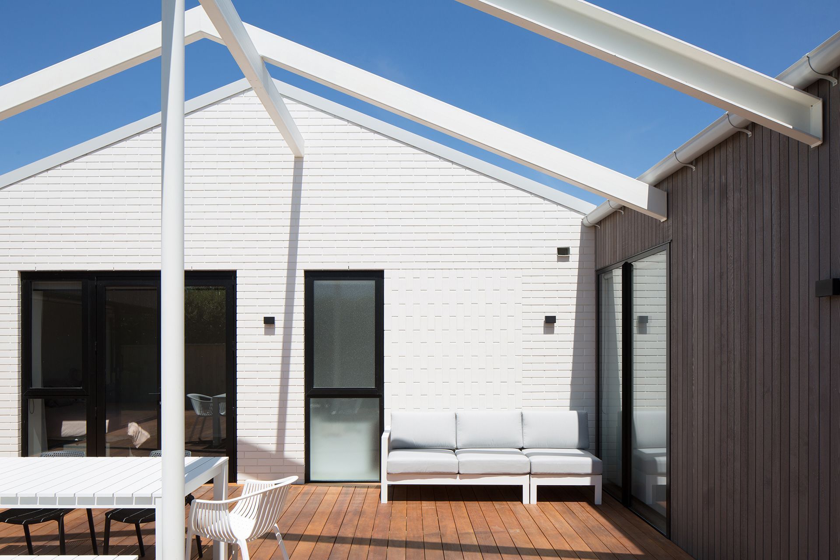
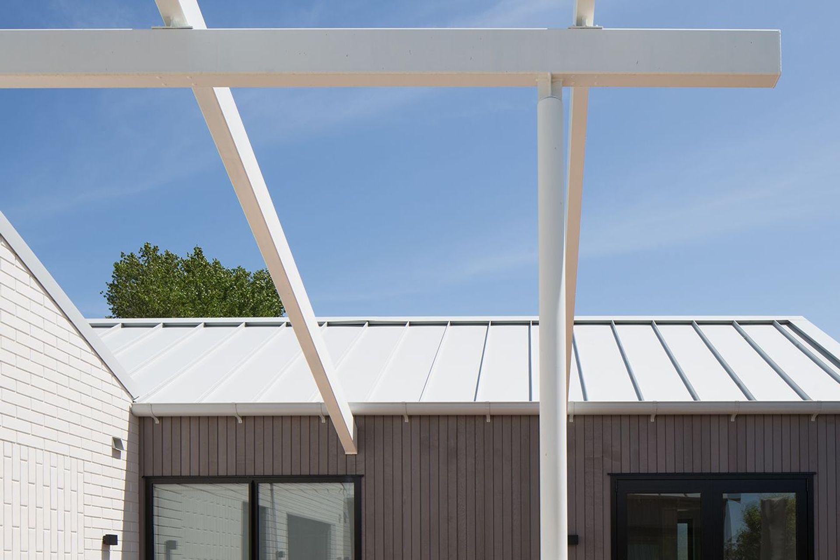
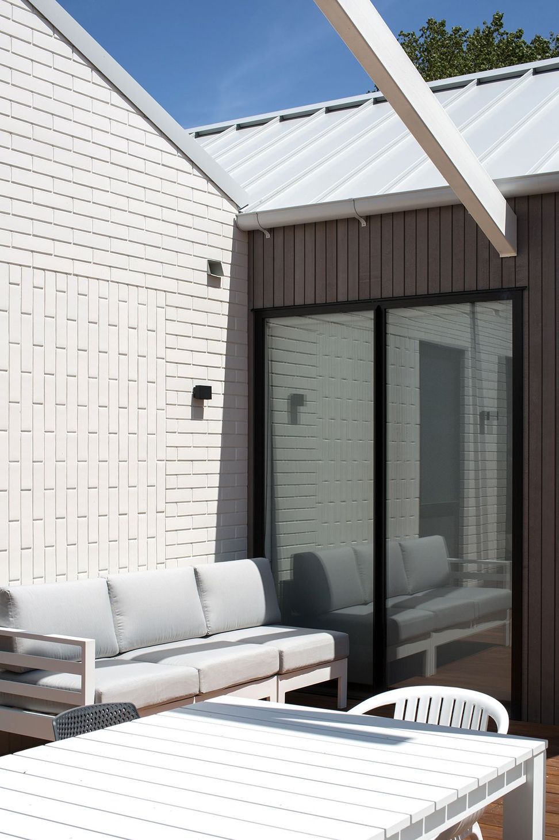
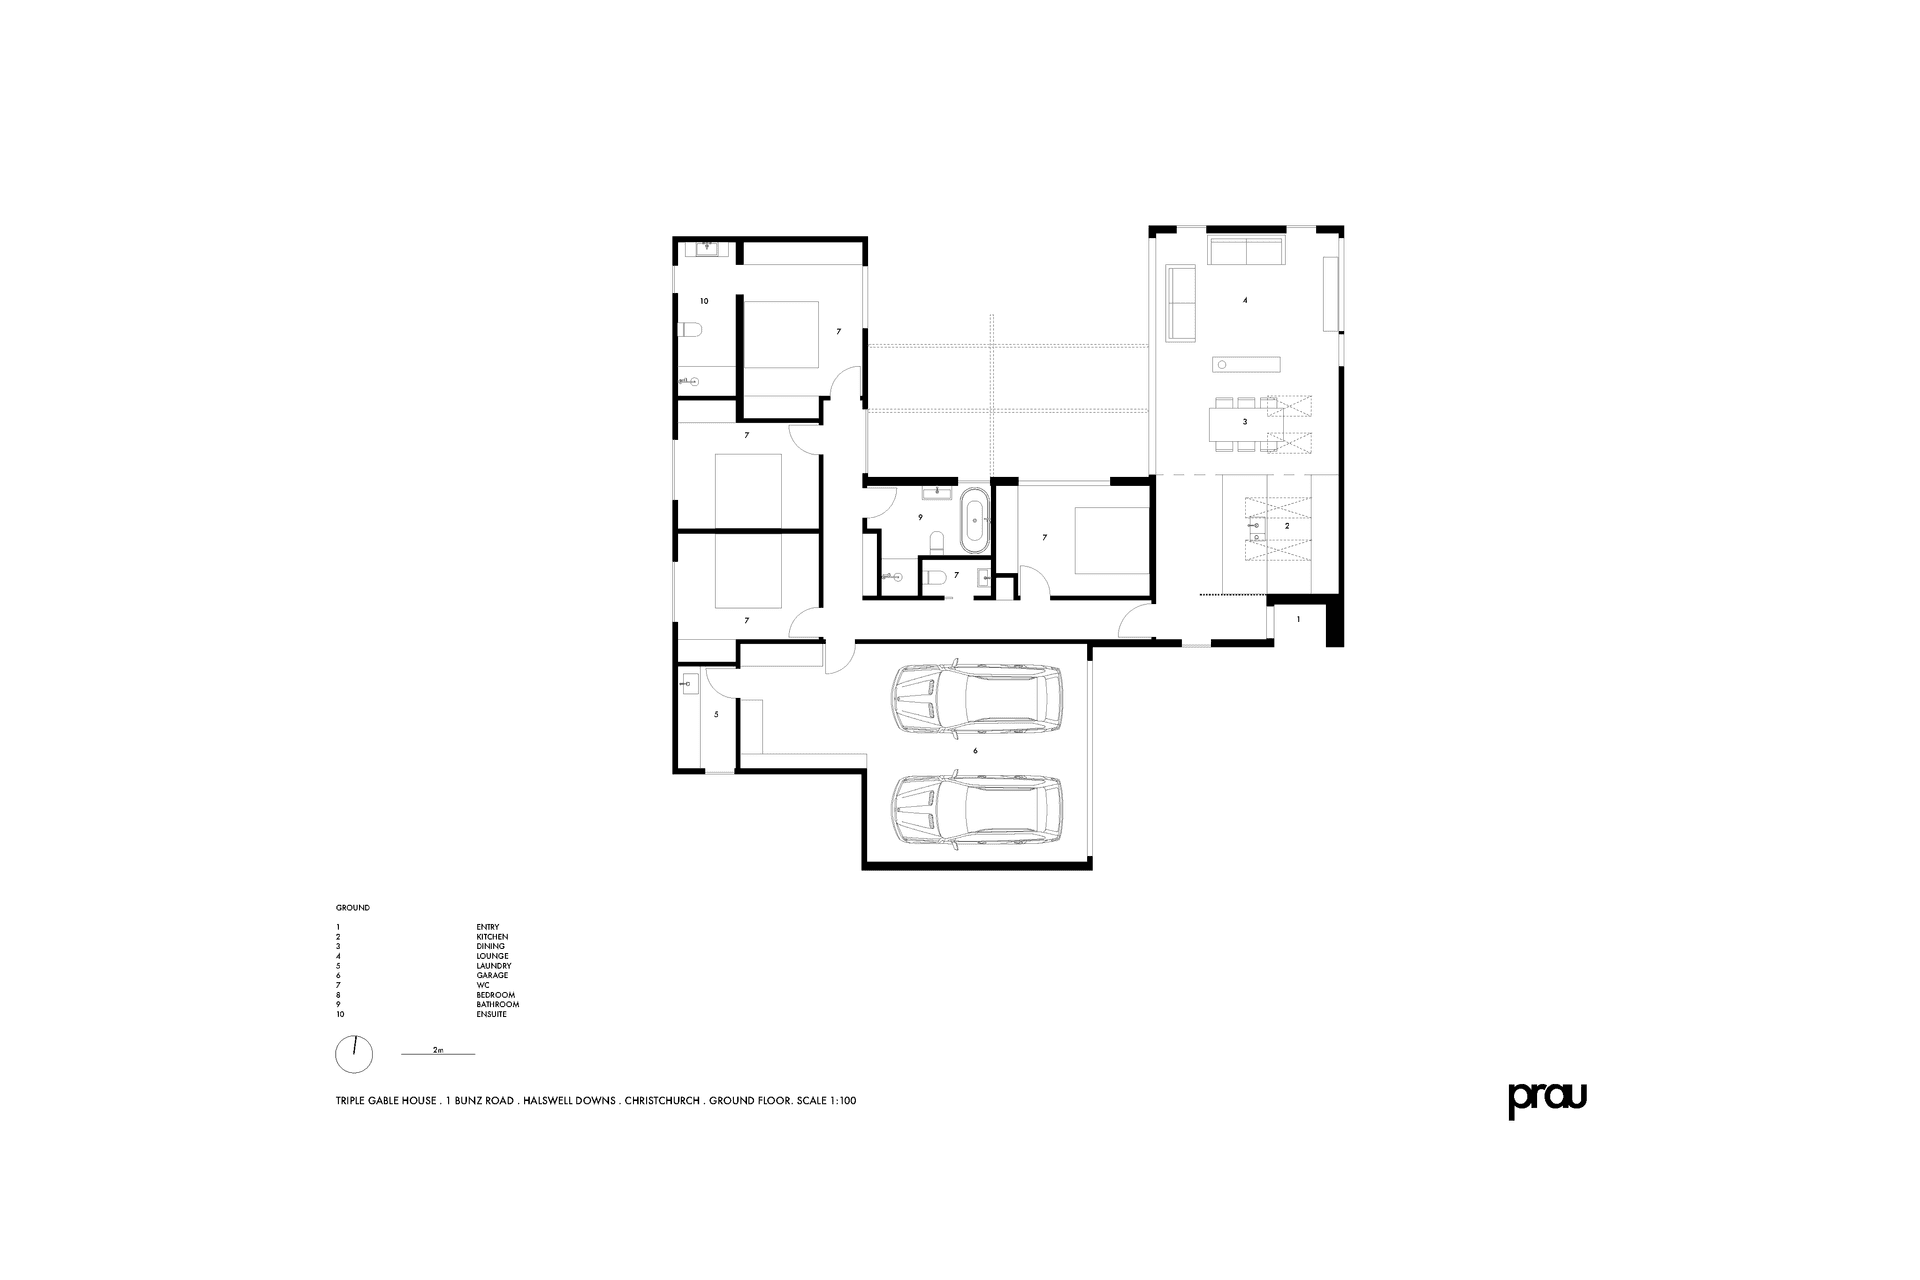
This four bedroom home is composed as three gable forms which we have staggered to create a secluded/private family courtyard to the north of the semi-rural corner site. The house is oriented towards the northern courtyard to buffer the traffic and lack of privacy on the busy corner. The two end gables house the living and bedrooms spaces and are clad in vertical shiplap western red cedar, whilst the central gable, housing the garage and amenity spaces is contrasted in white brick.
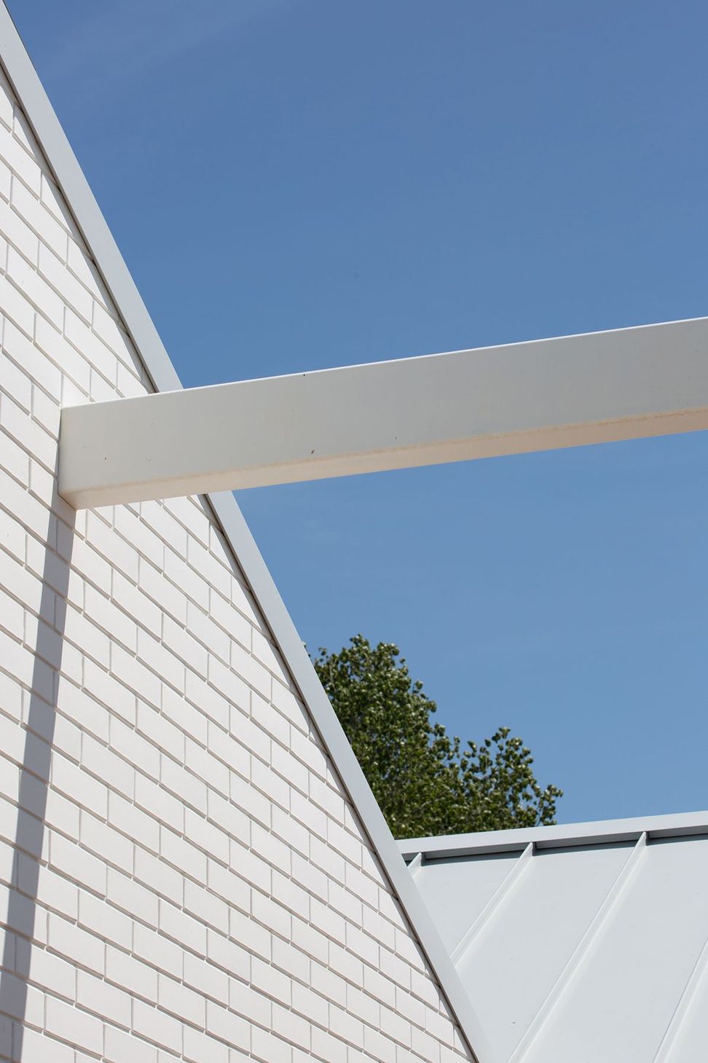
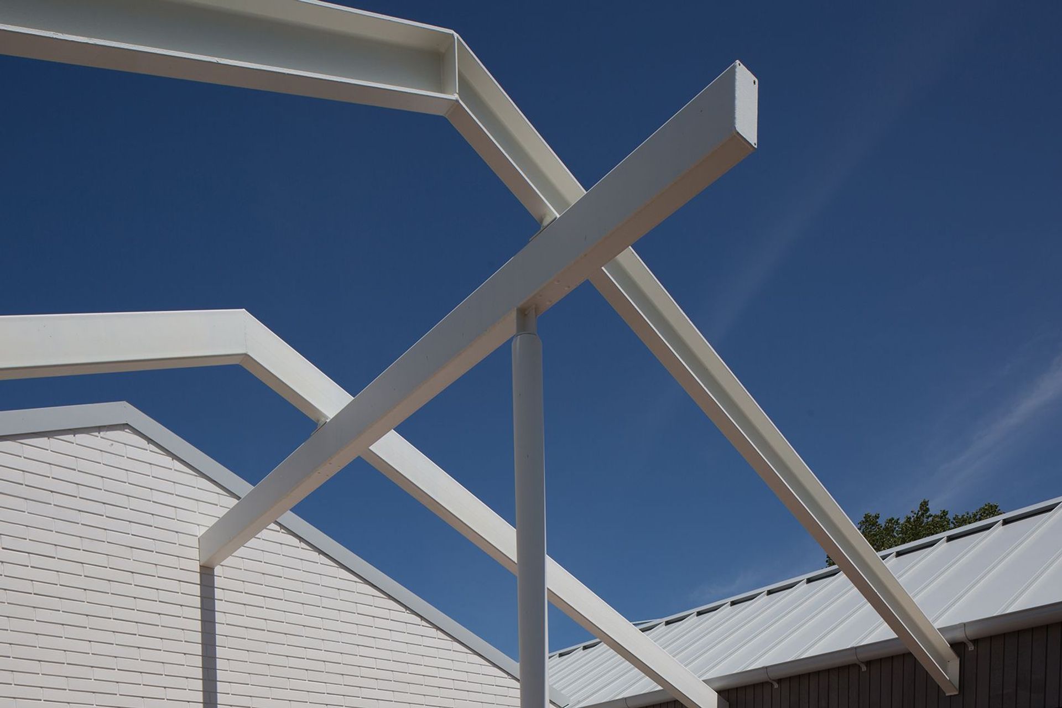
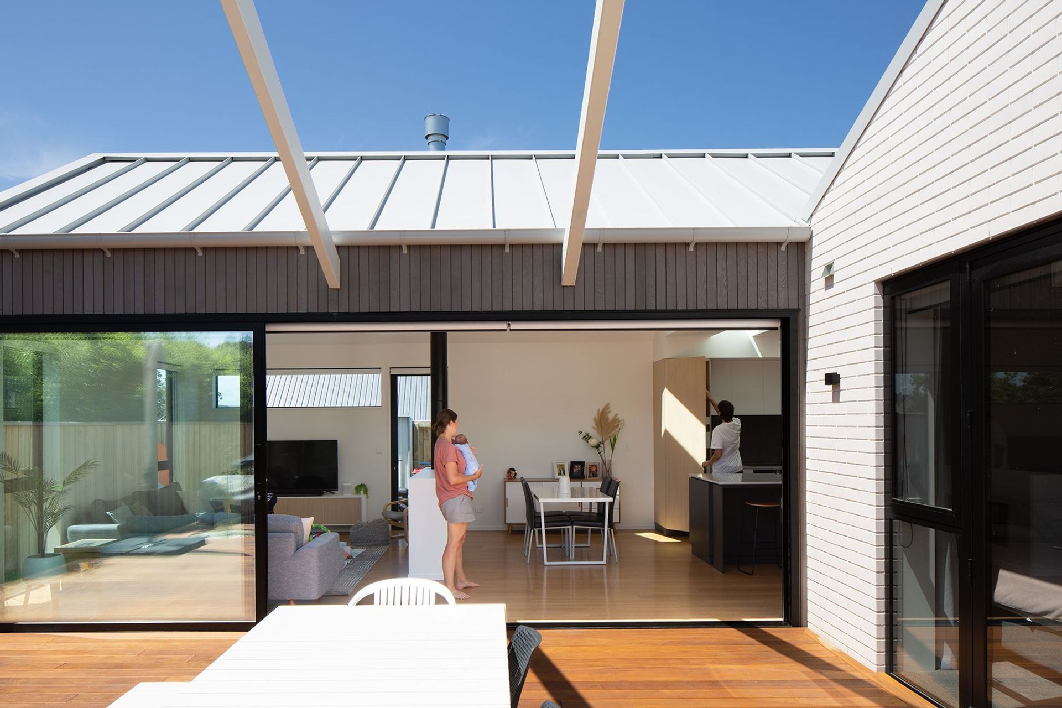
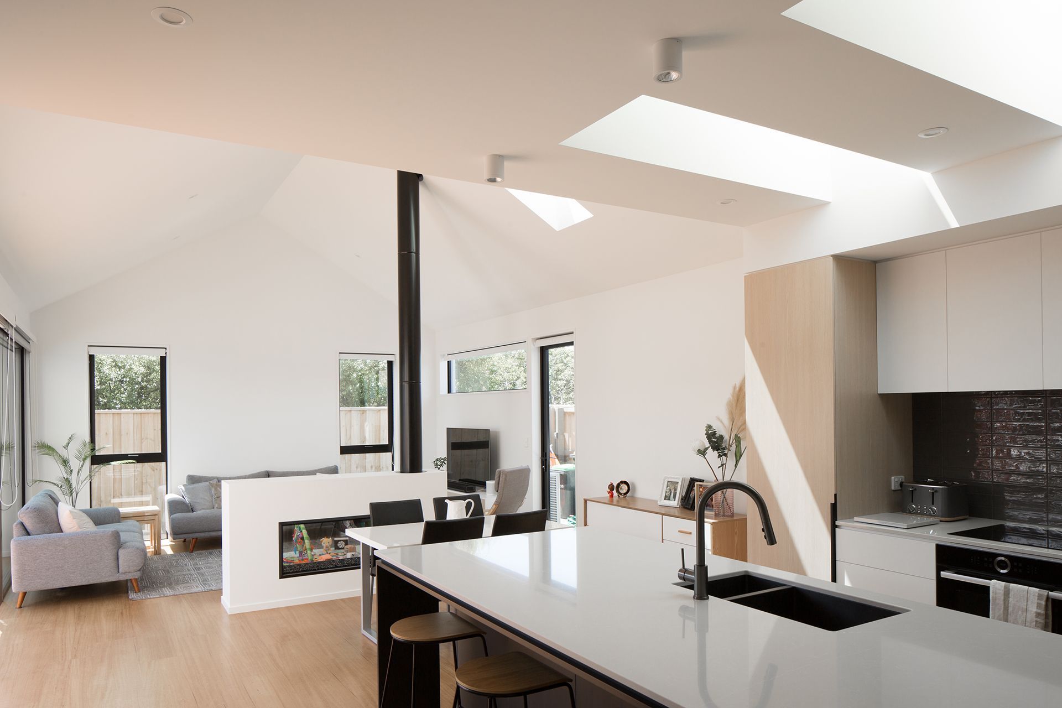
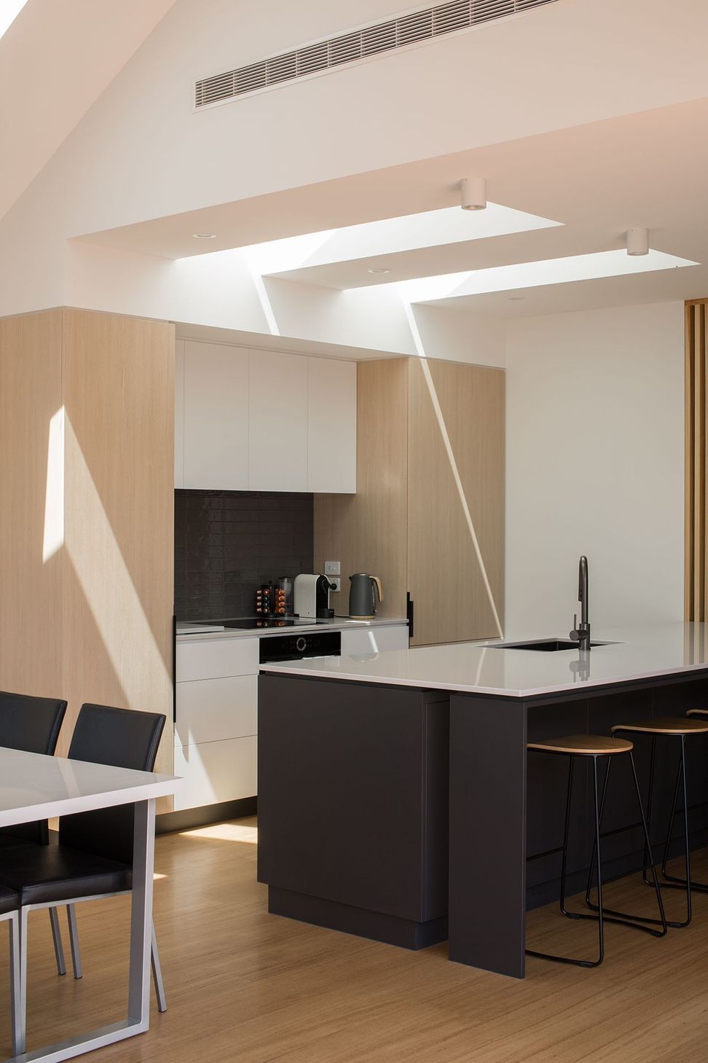
Interior attention is paid to the day to day spaces. The entry/kitchen/living, where the young family spend the majority of time together, has a contrast of volumes with a skillion ceiling and a series of skylights that create a nice play of shadow and light to the space. The family courtyard is a very simple space, with a large sliding door off the living room accessing the Garapa deck. The central Brick gable includes a brick detail to break up the mass of the façade, and the gable form is extended over the deck as a steel pergola. The pergola itself is set up to include future shading devices as the family see fit.
Photography by Hazel Redmond
Like this Project?
Hire prau
Professional Reviews
The products behind the project
Two products specified into this build from two suppliers, verified ArchiPro members. Tap through to specifications, suppliers and lead times.


Professionals used in
this project
The practices and trades credited on this project.








More projects from
prau
Other work by prau, across every category they build in.


More in
Residential
Everything else in Residential, from every practice on ArchiPro.


Next Project
Keep scrolling