Project team
Revitalization of the Lockwood building into a vibrant office space reflecting TSB Community Trust's vision, featuring adaptable layouts and striking design elements inspired by Taranaki's natural landscape.
Office Fit Out2015
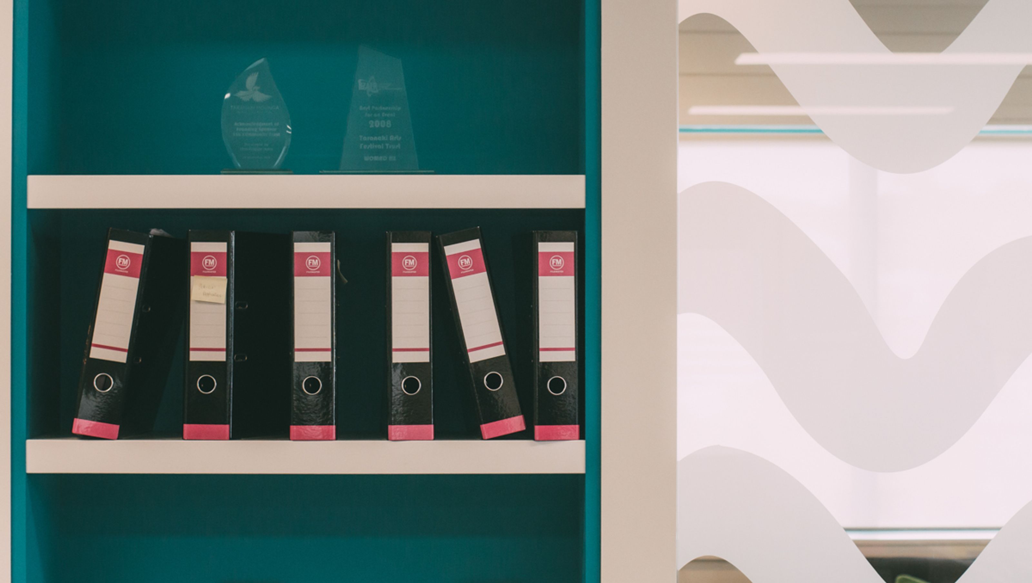
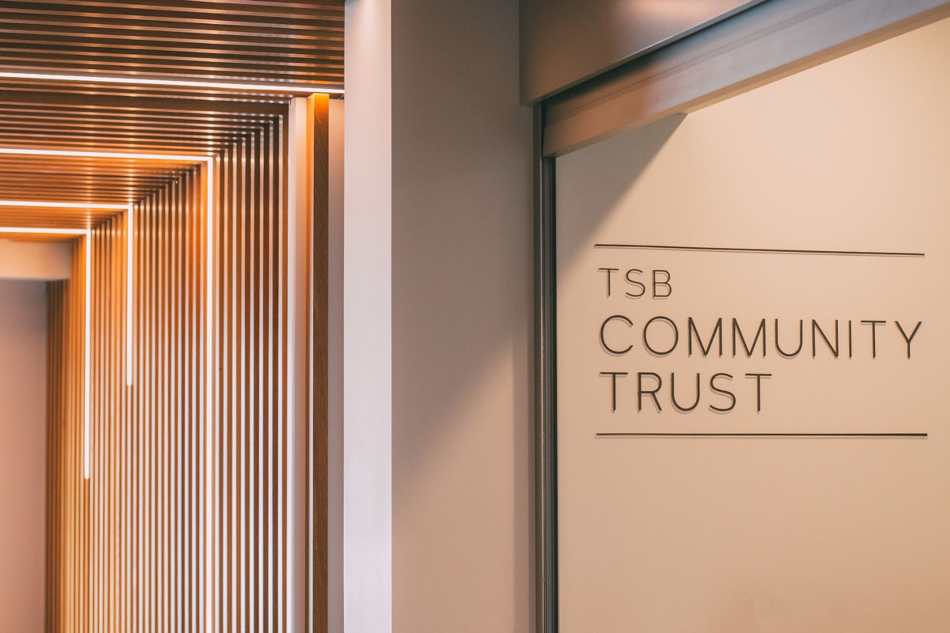
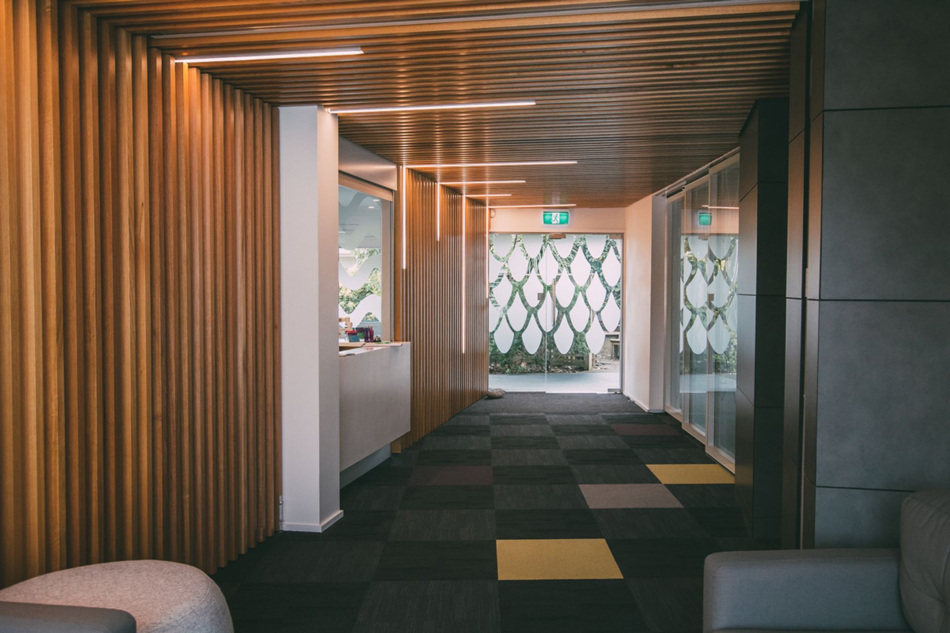
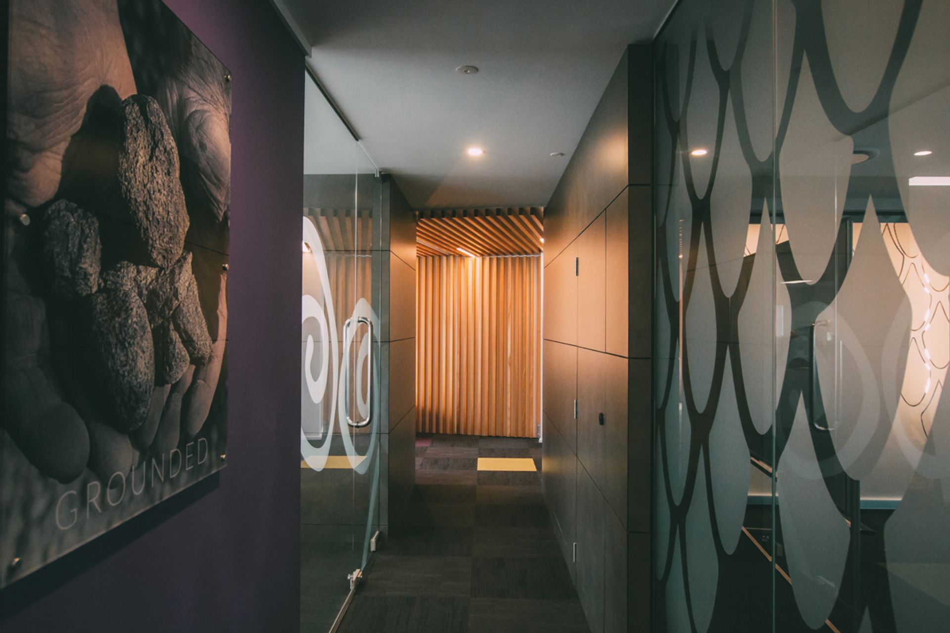
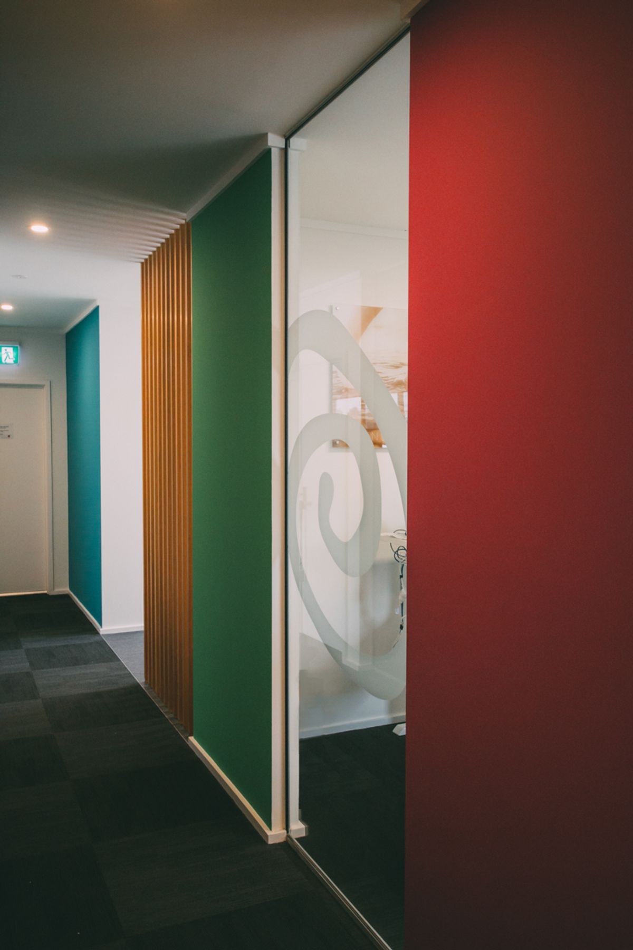
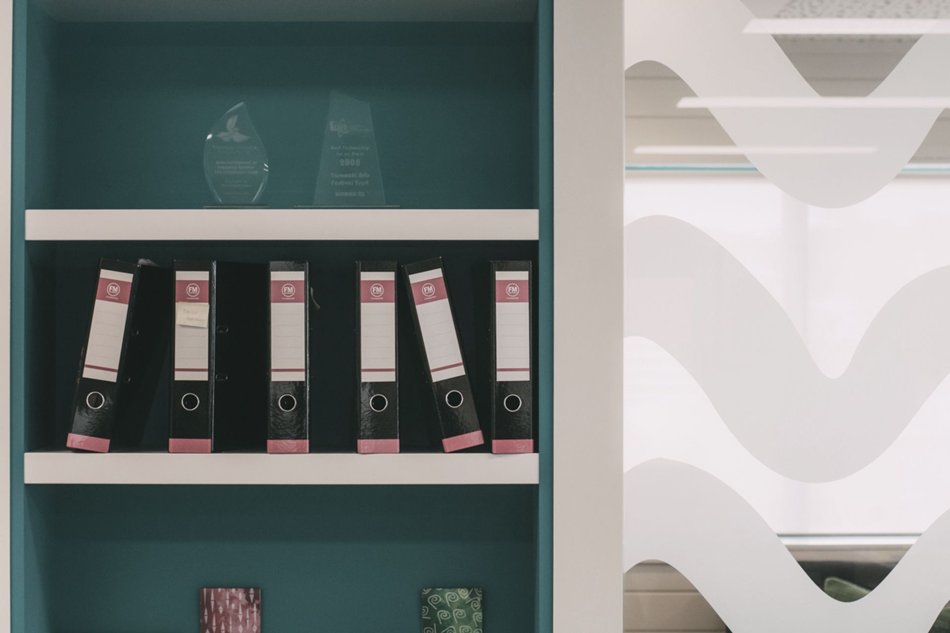
The existing Lockwood building has been given a new lease of life with this transformation into a light filled colourful office space.
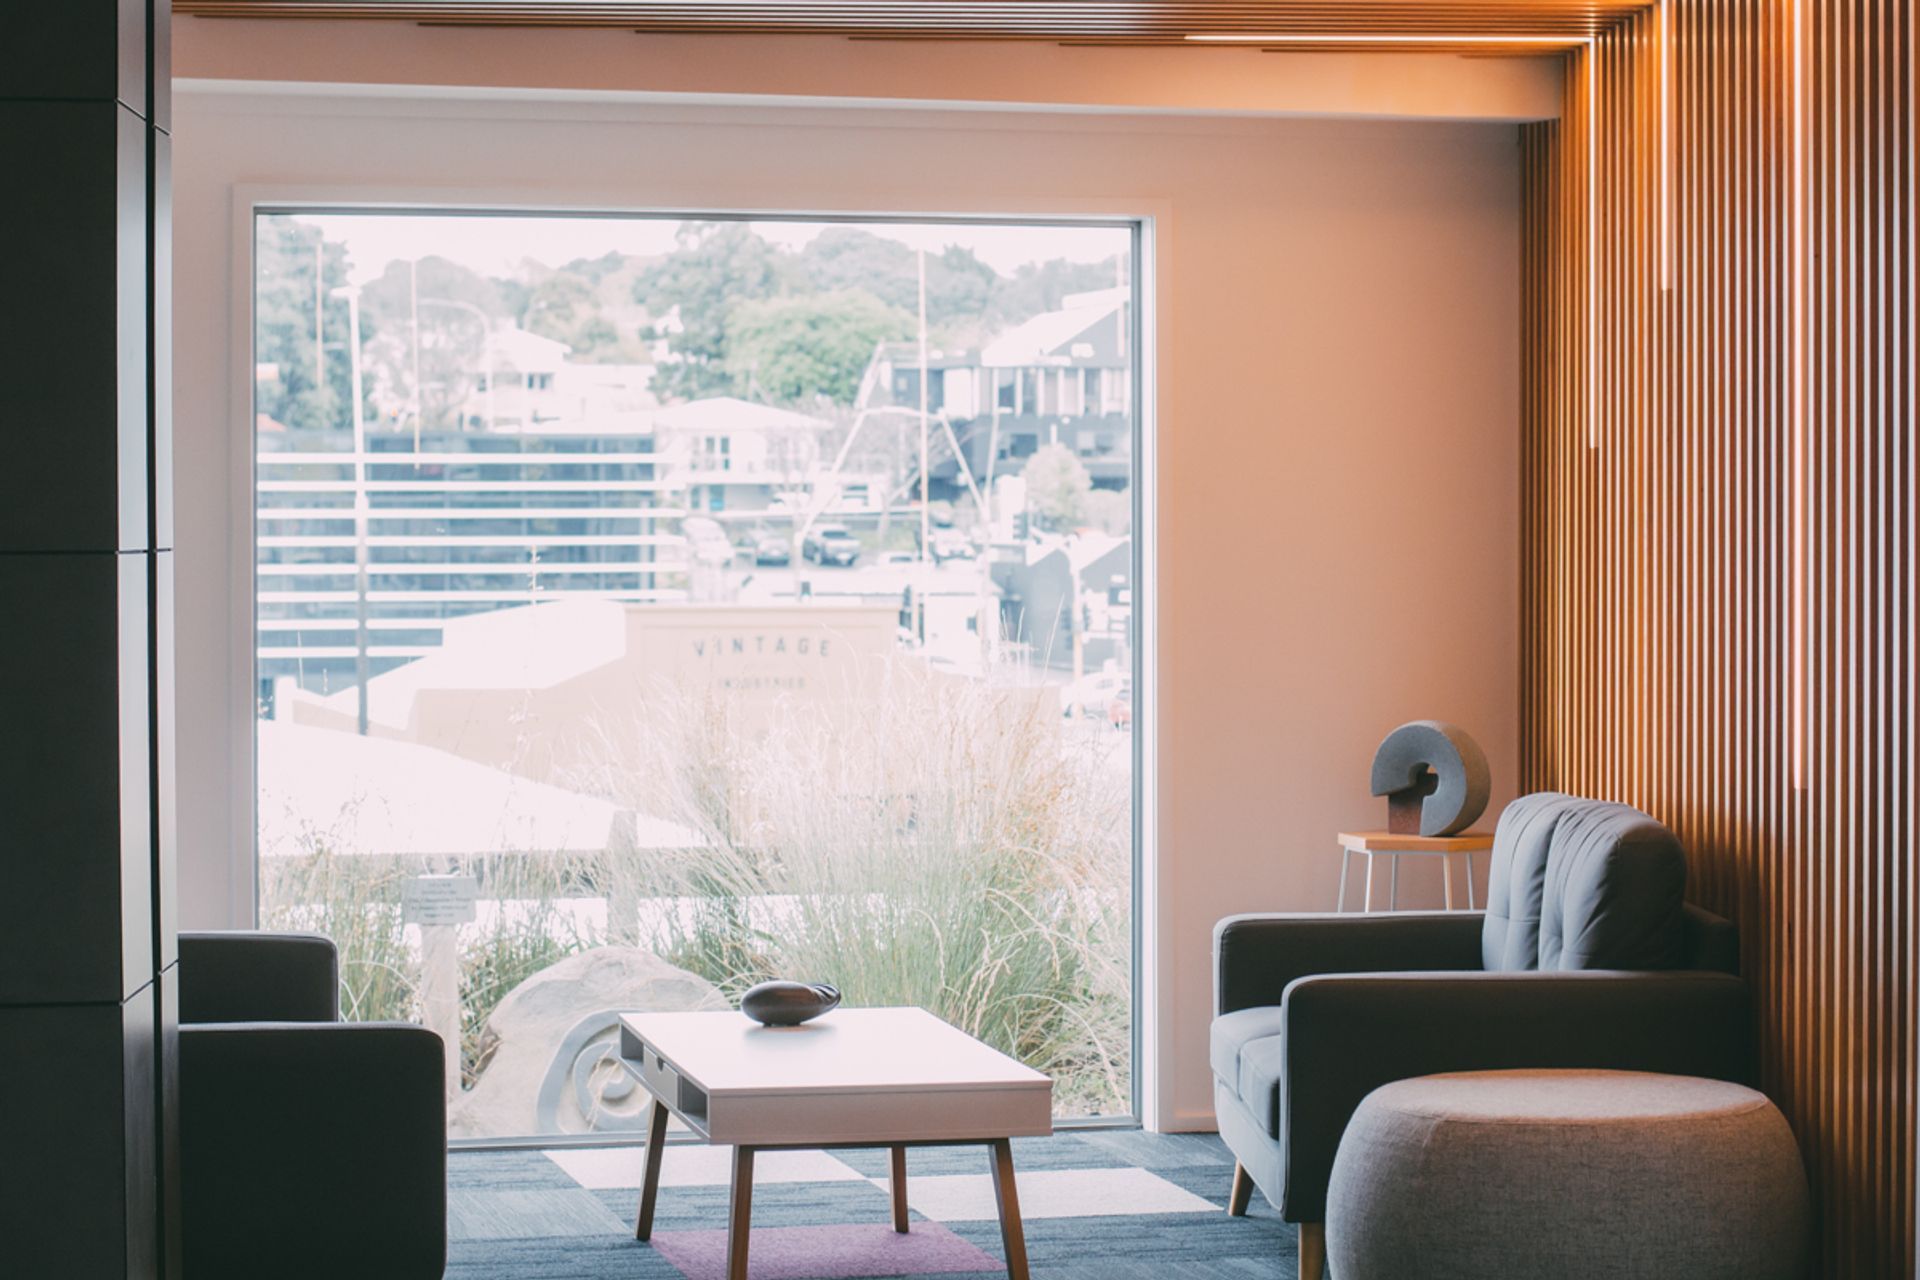
The layout of the spaces is defined by the TSB Community Trust’s brief about a journey encompassing the people of Taranaki, from the mountain to the sea. The reception space is tilted towards the mountain creating a strong axis where a new large window frames the view of it. The other axis comes from the people travelling along the coast in an east / west direction. The meeting of these two axis is punctuated by strong rock like structures reminiscent of volcanic rocks and the Sugar Loaf Islands.
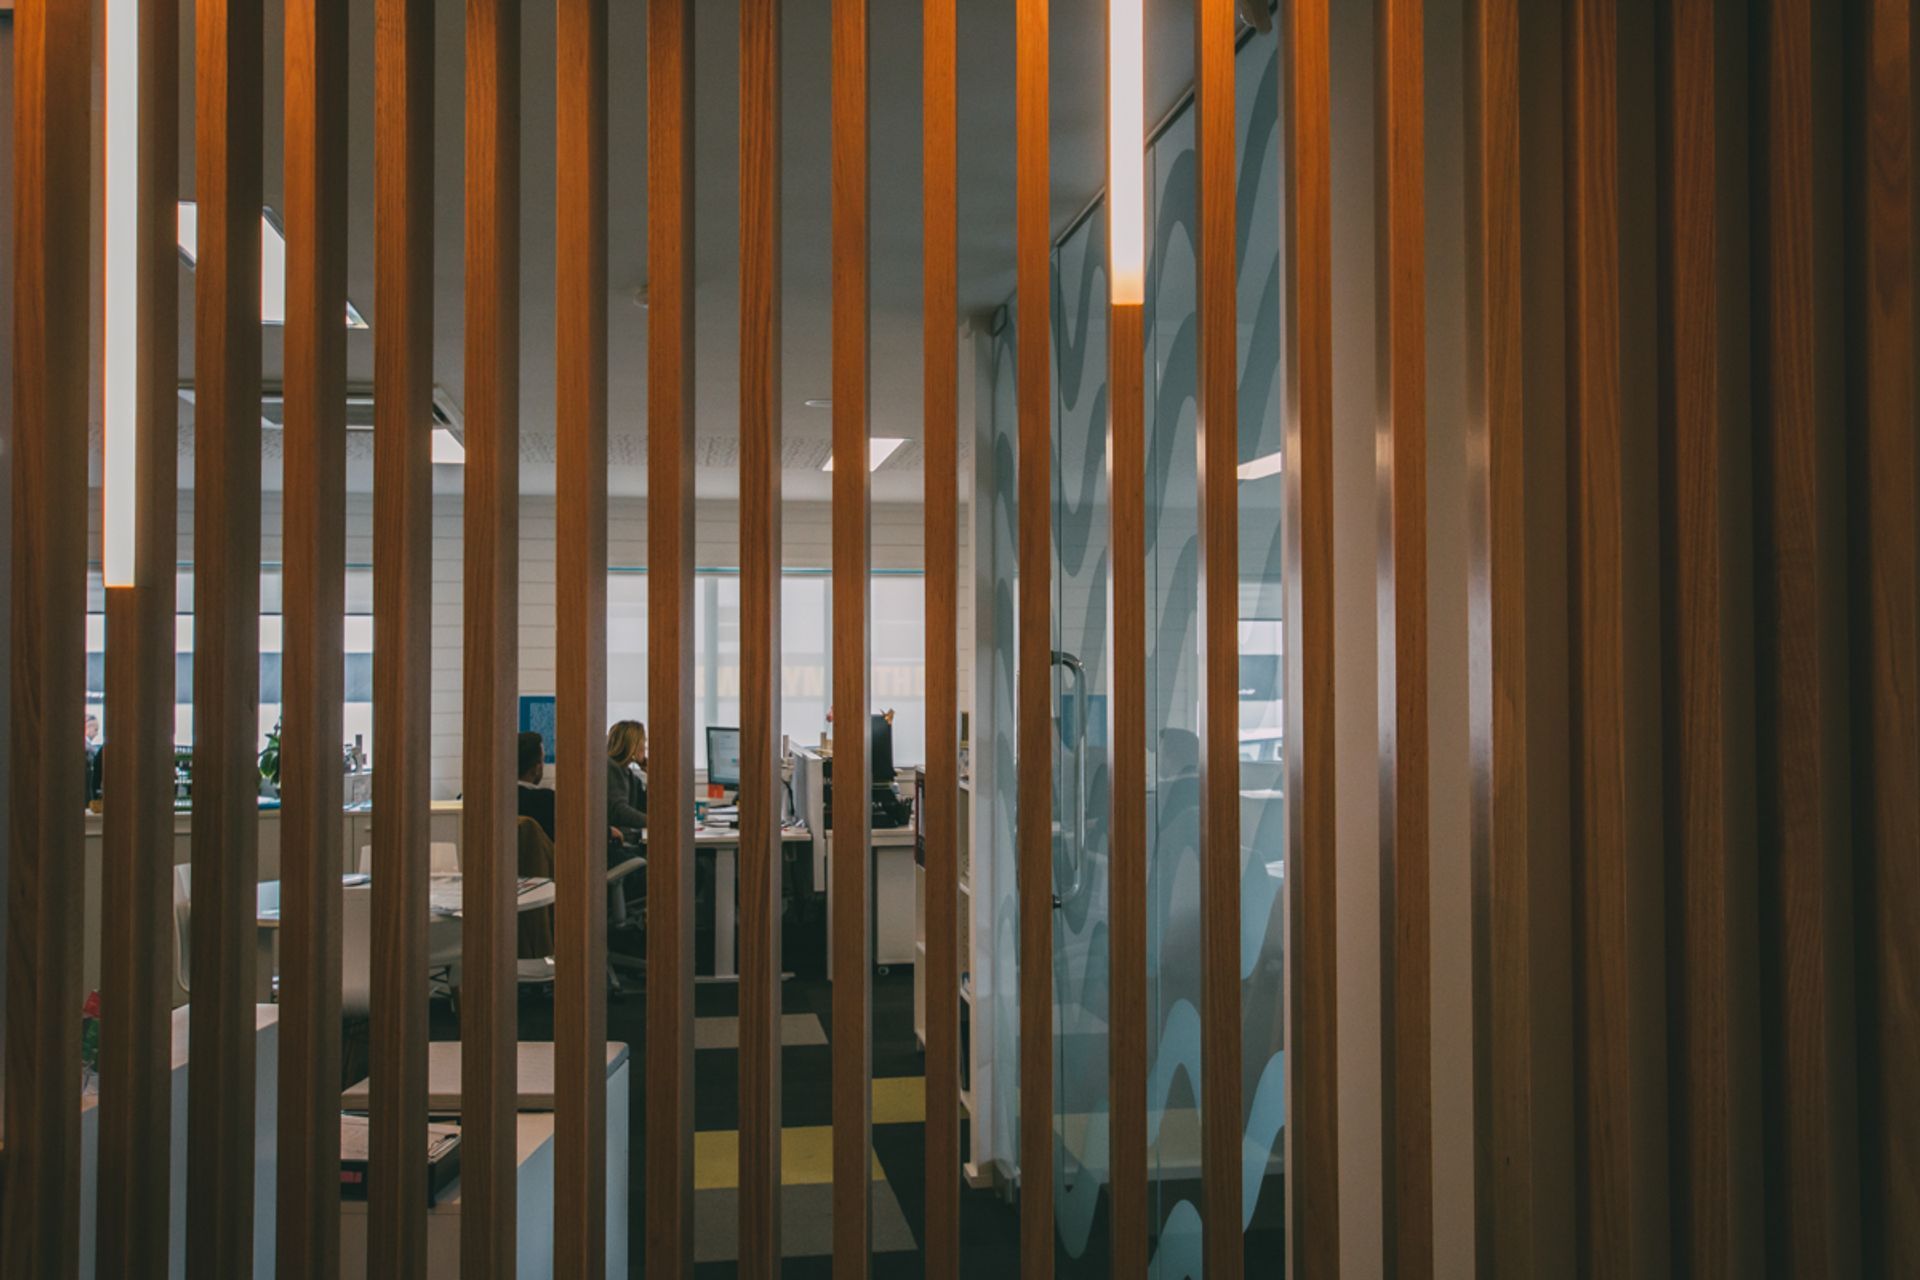
The office is adaptable, allowing for the office spaces to be closed off, allowing community groups to utilise the boardroom and meeting spaces after hours.
Like this Project?
Hire Gibbons Architects
Professionals used in
this project
The practices and trades credited on this project.

More projects from
Gibbons Architects
Other work by Gibbons Architects, across every category they build in.


More in
Office
Everything else in Office, from every practice on ArchiPro.


Next Project
Keep scrolling