

Extensive renovation of a historic Orakei home, preserving its heritage while enhancing modern living with luxurious features and ocean views.
Our superb work on a neighbouring home earned us the opportunity to deliver this extensive renovation project.
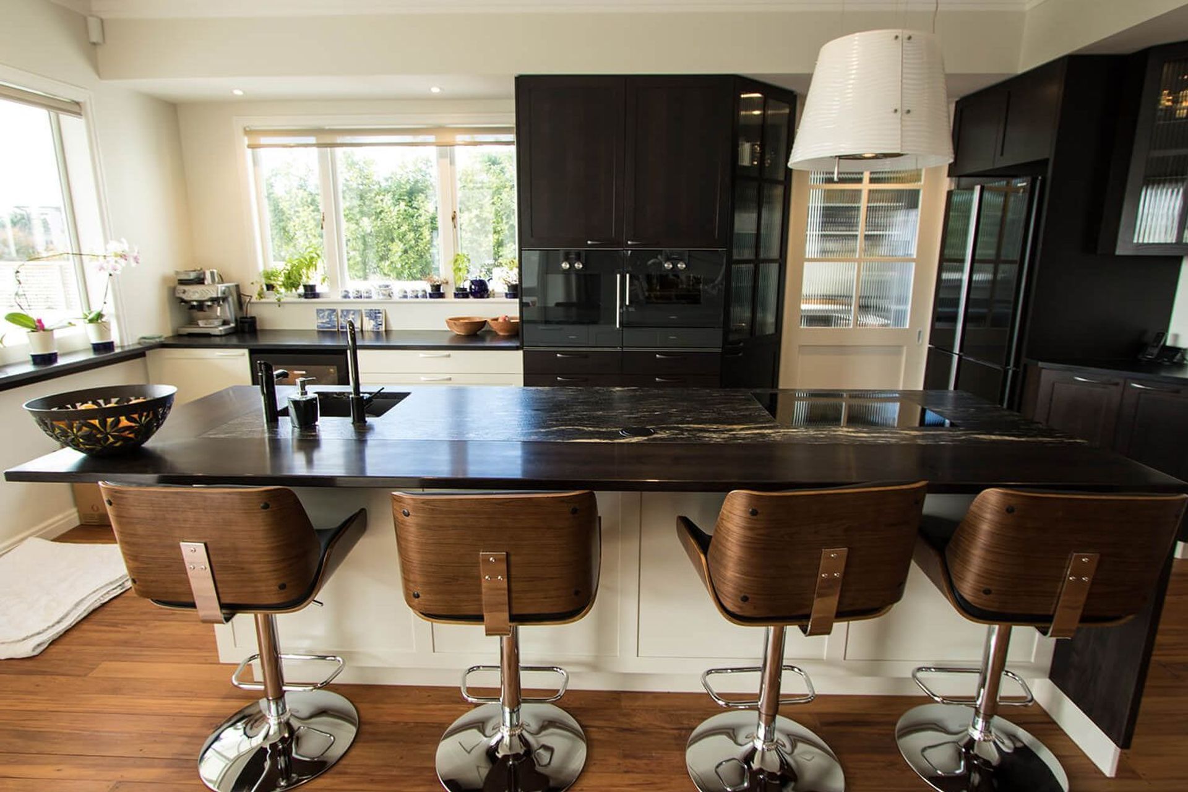
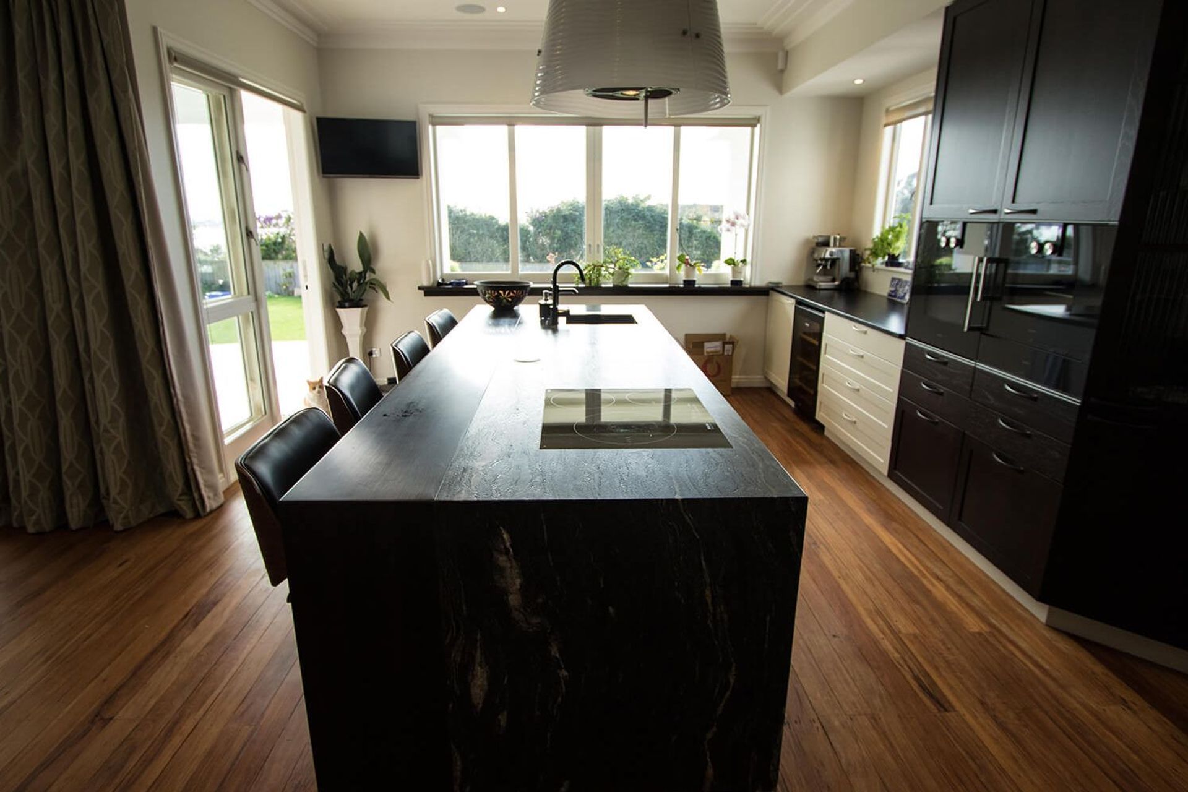
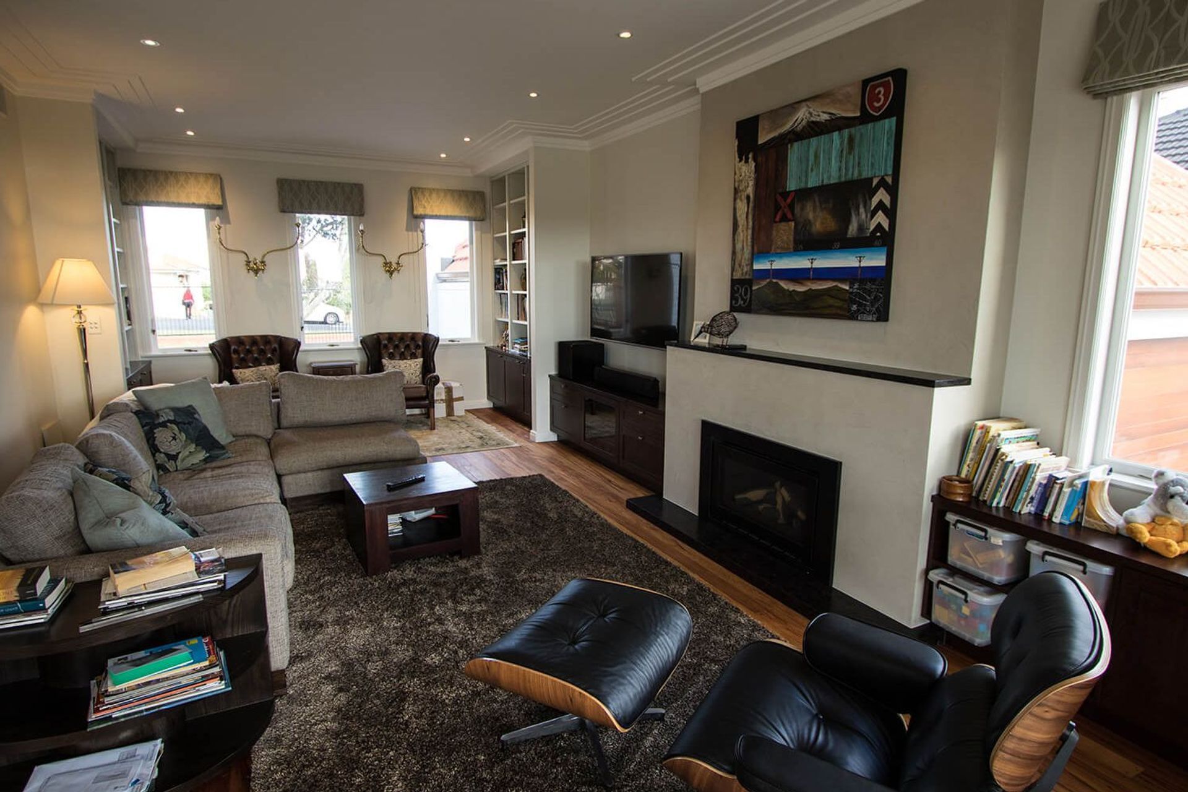
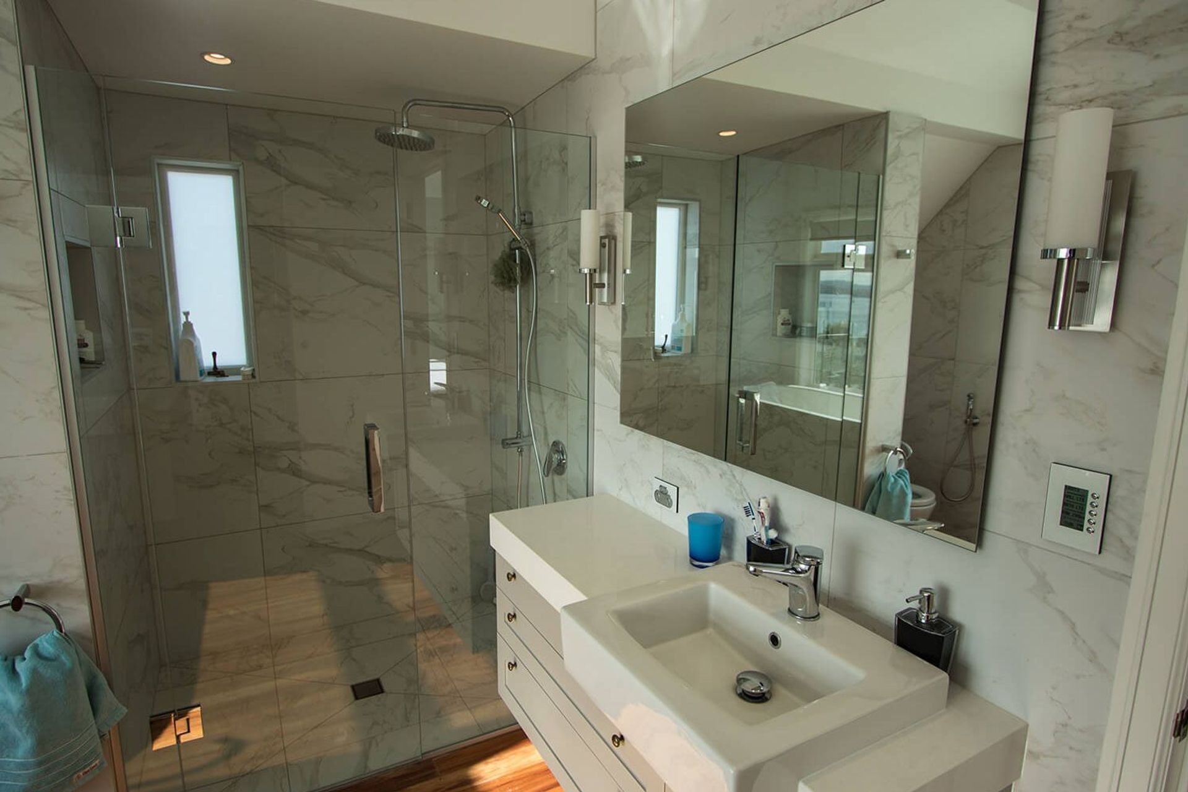
Orakei boasts many historic homes that have had renovations in order to reflect the modern way of family living. Residents, builders, architects and Council alike do their best to maintain the original design integrity and, despite nearly 80% of the original home being demolished, this project was no different.
- Project Type: Restoration
- Completed: 2015
- Architect: Jason Bailey Architect
Details
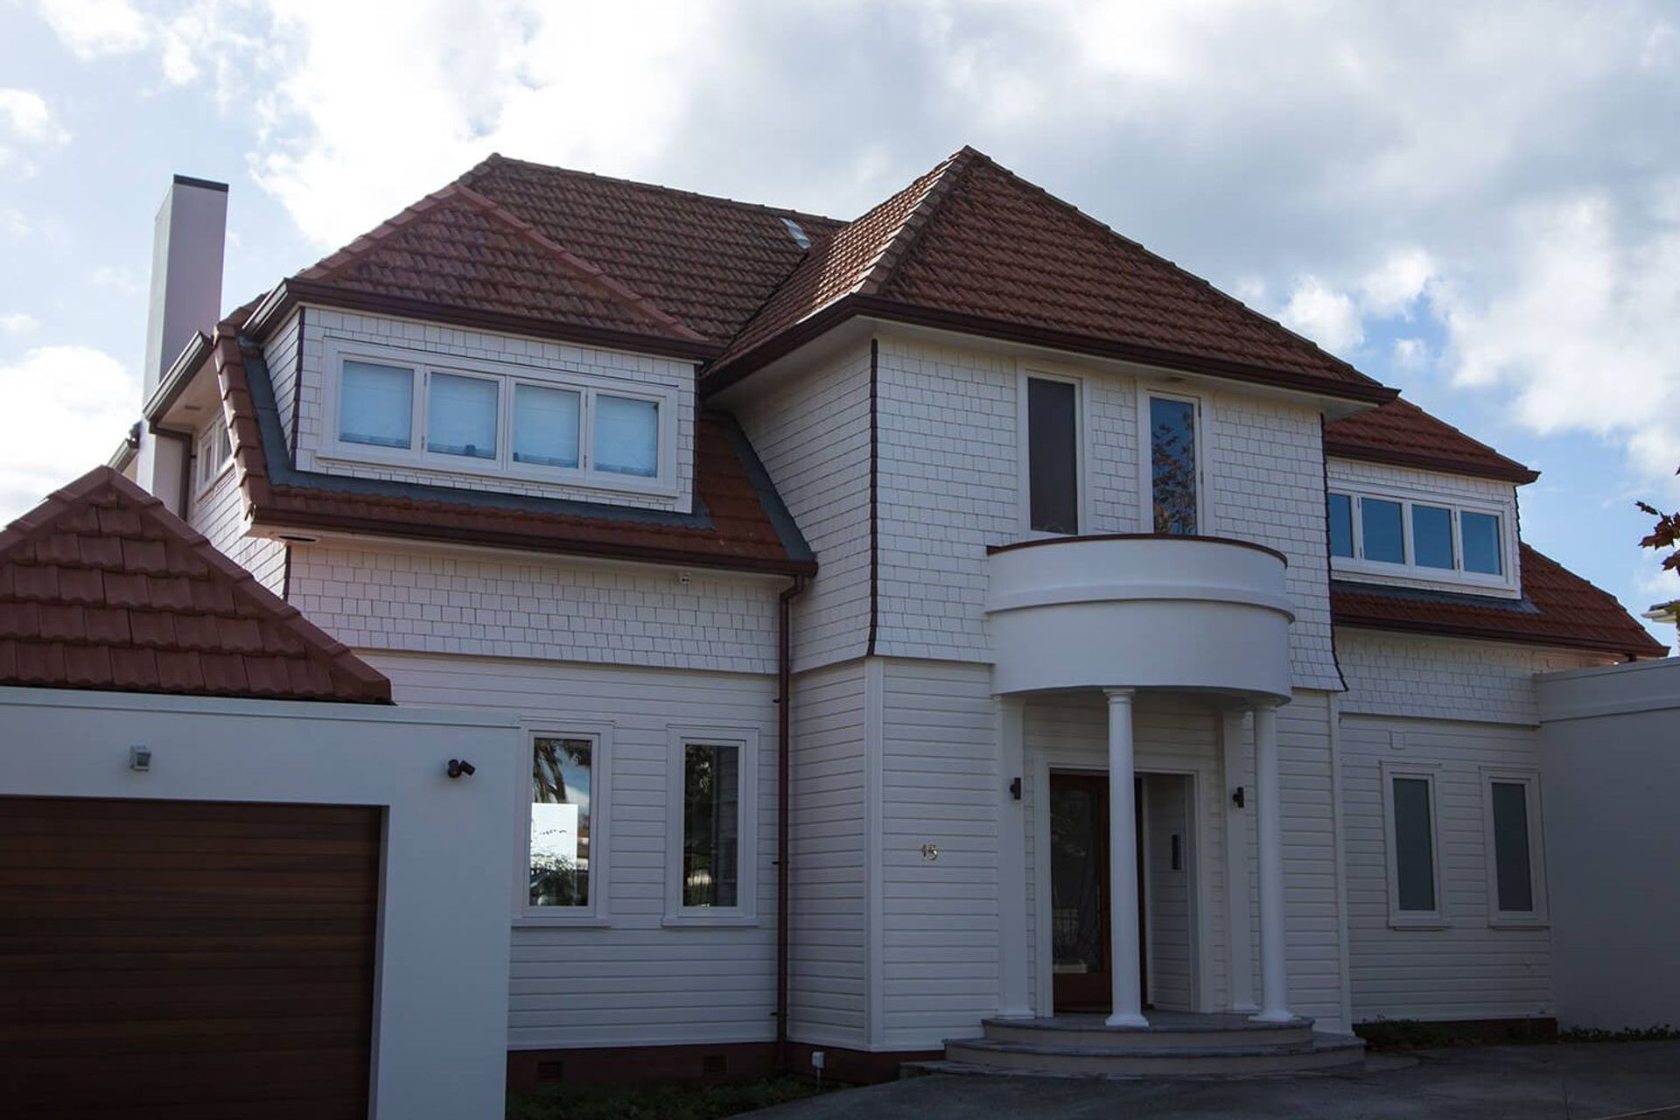
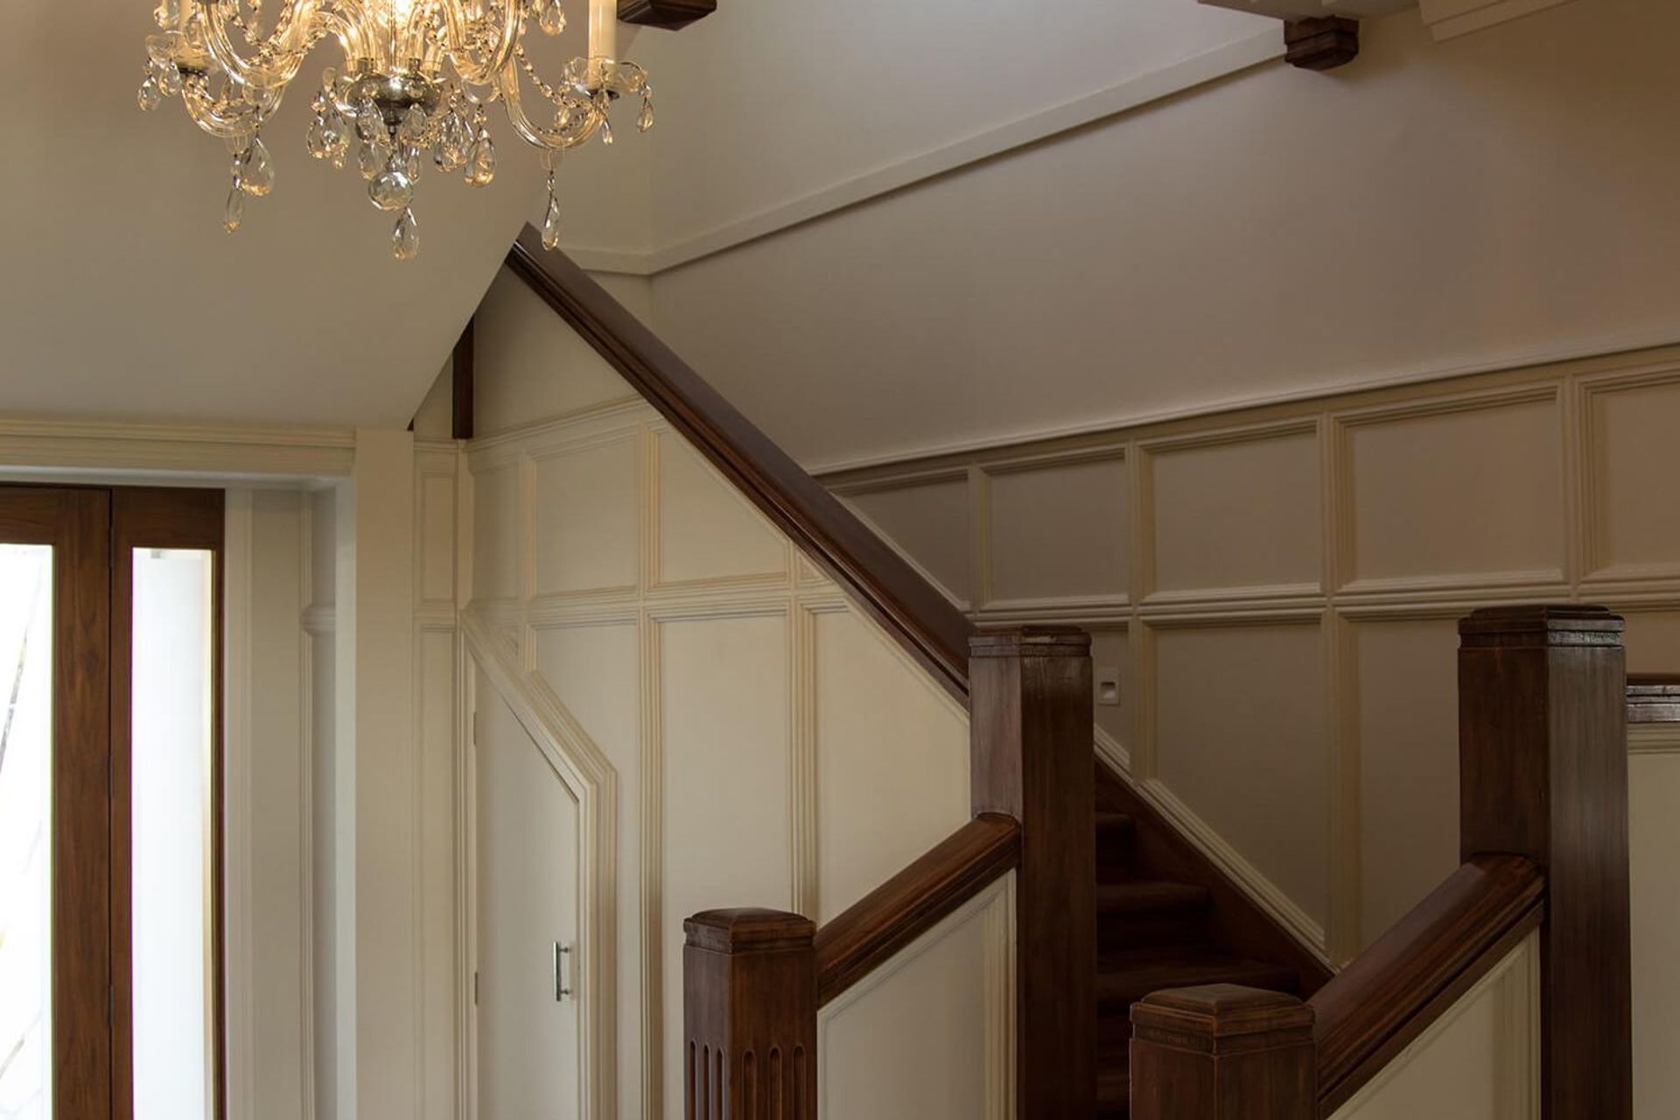
To maintain the home’s heritage look, careful attention to detail was paid to its defining features.
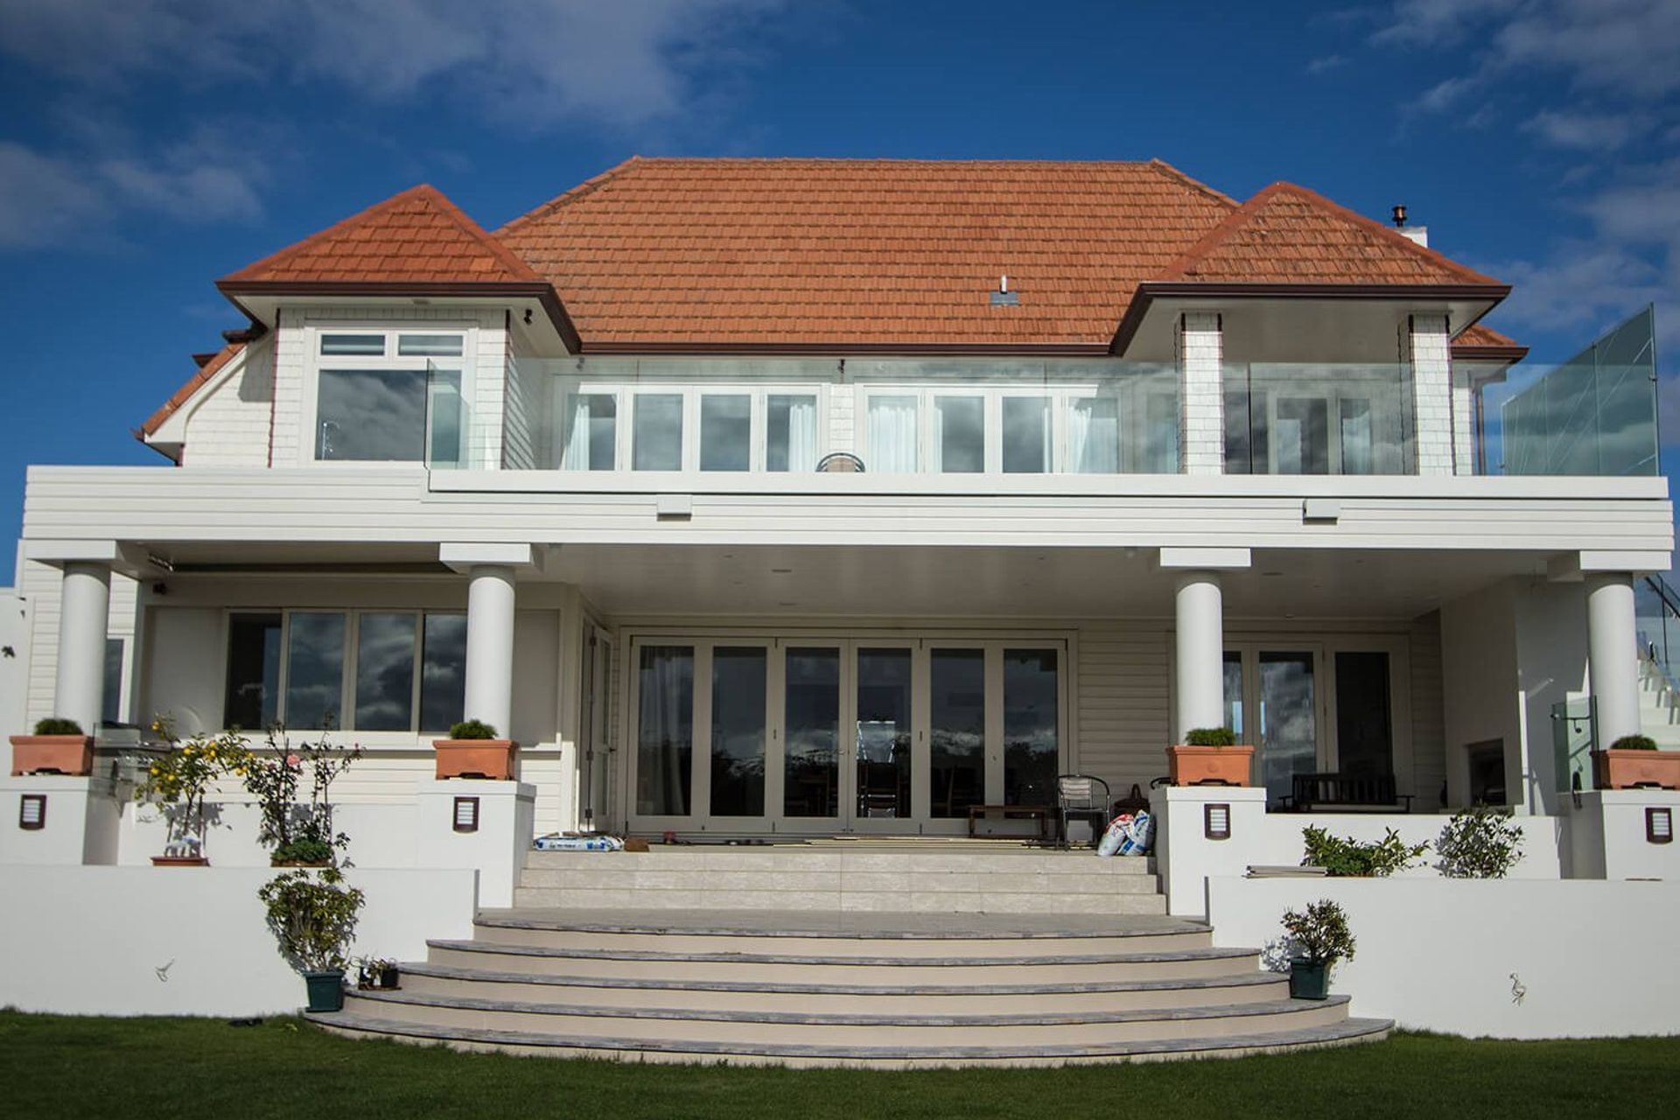
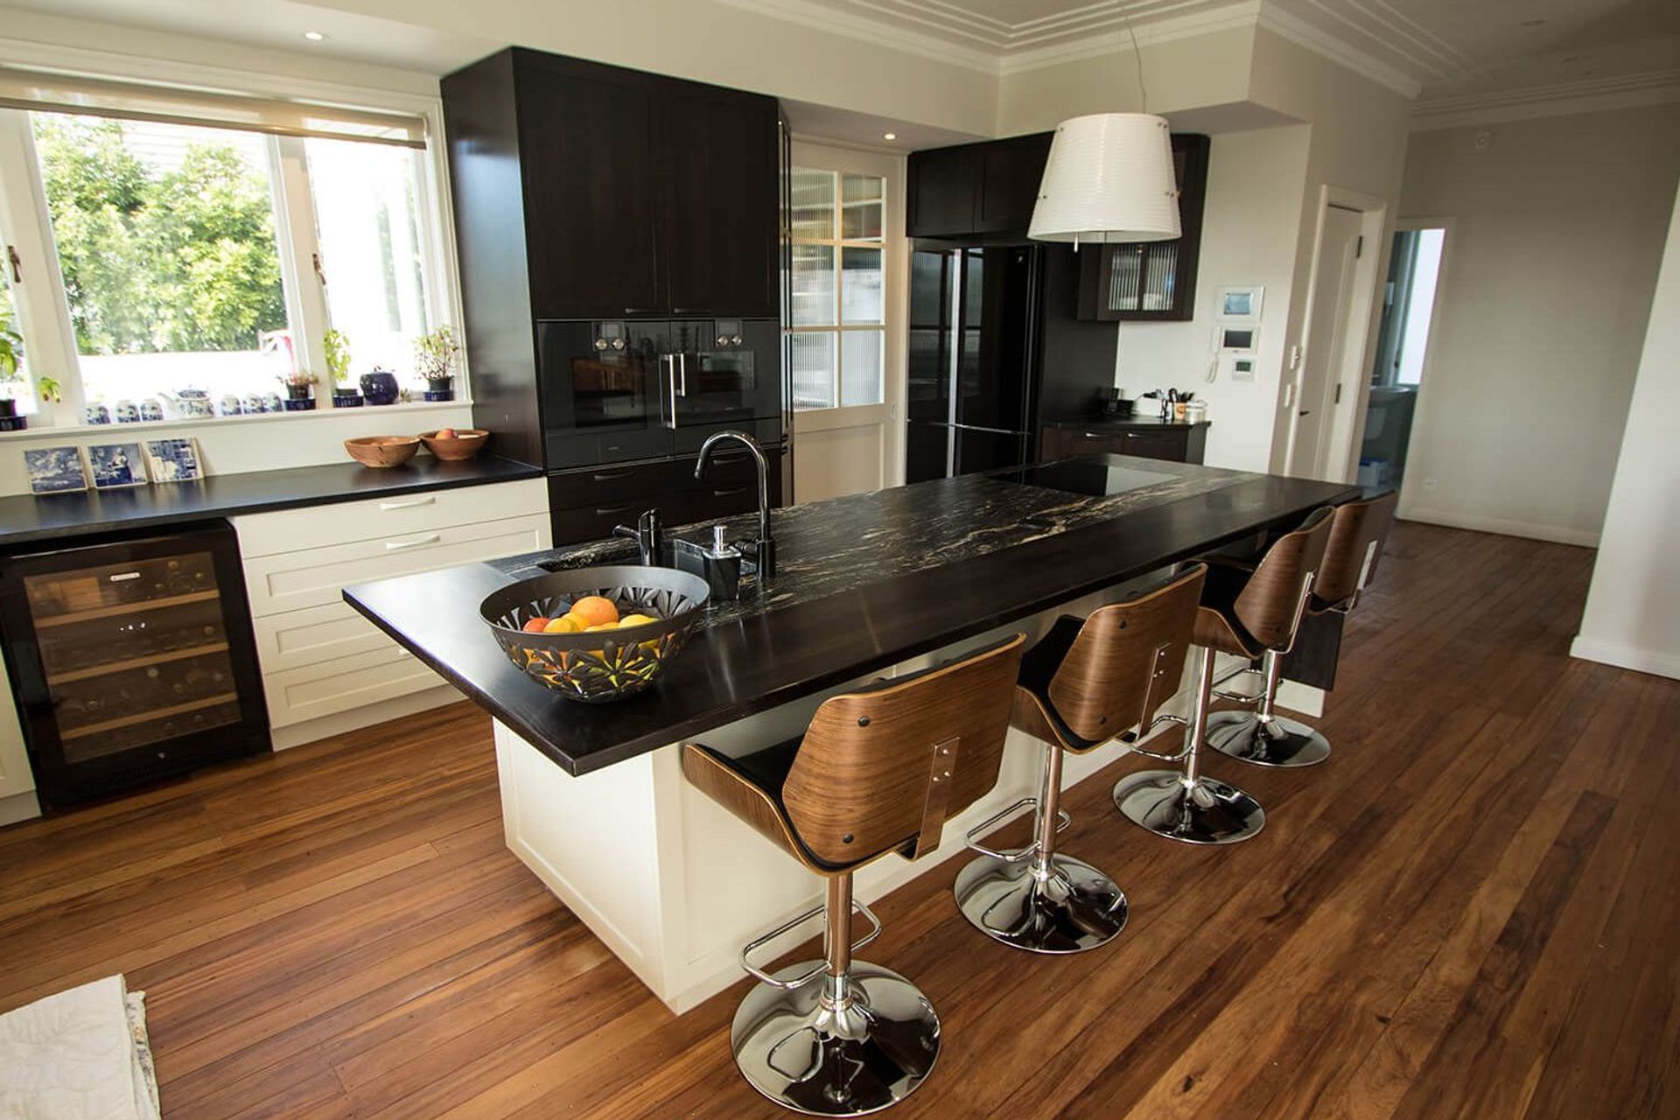
Clay tiles from the original roof were replaced with new replicas and construction involved the creation of timber joinery for the internal doors and windows. Externally, timber weatherboards and cedar shingles were used.
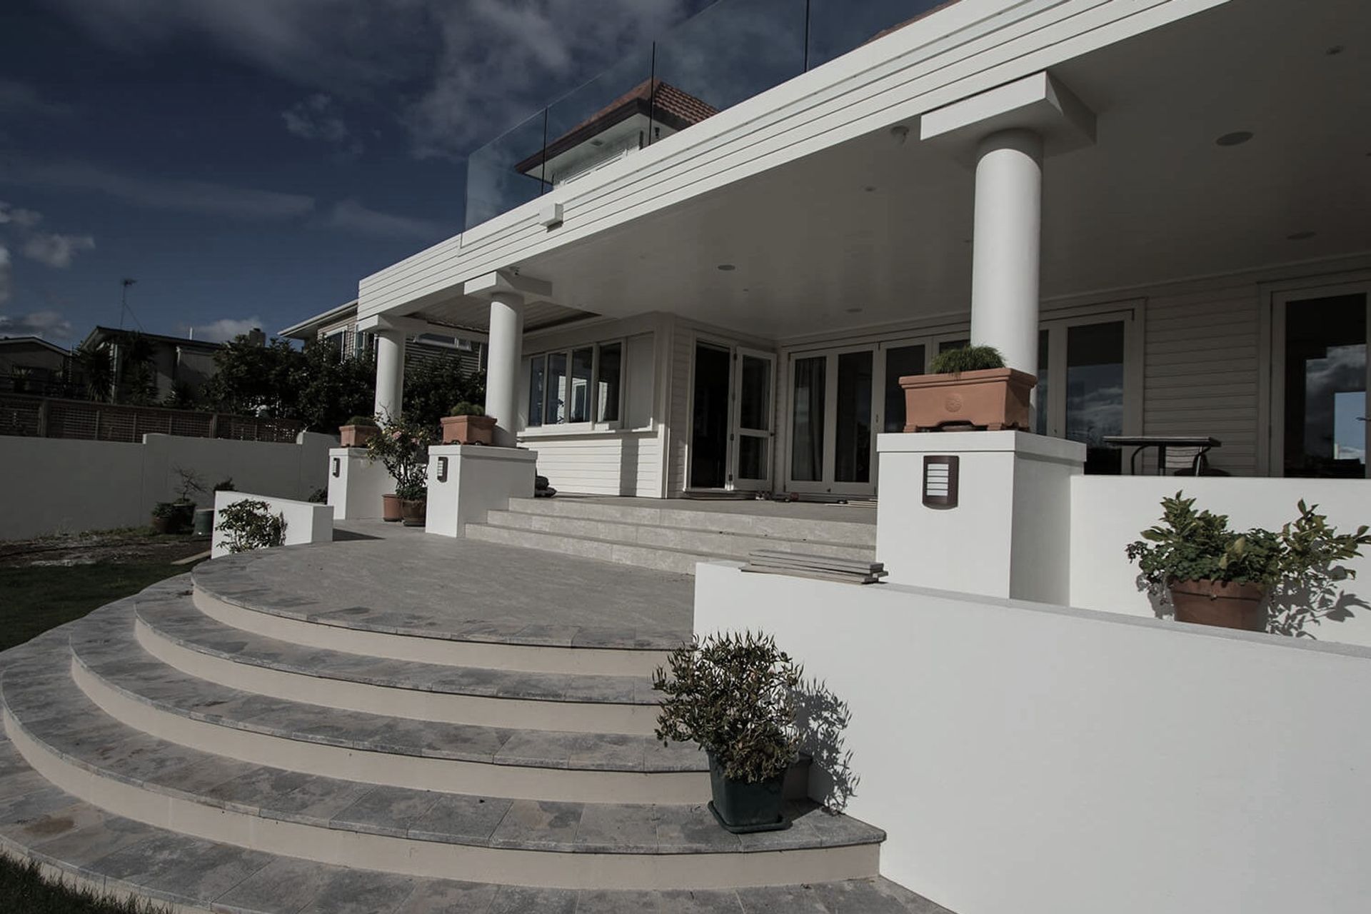
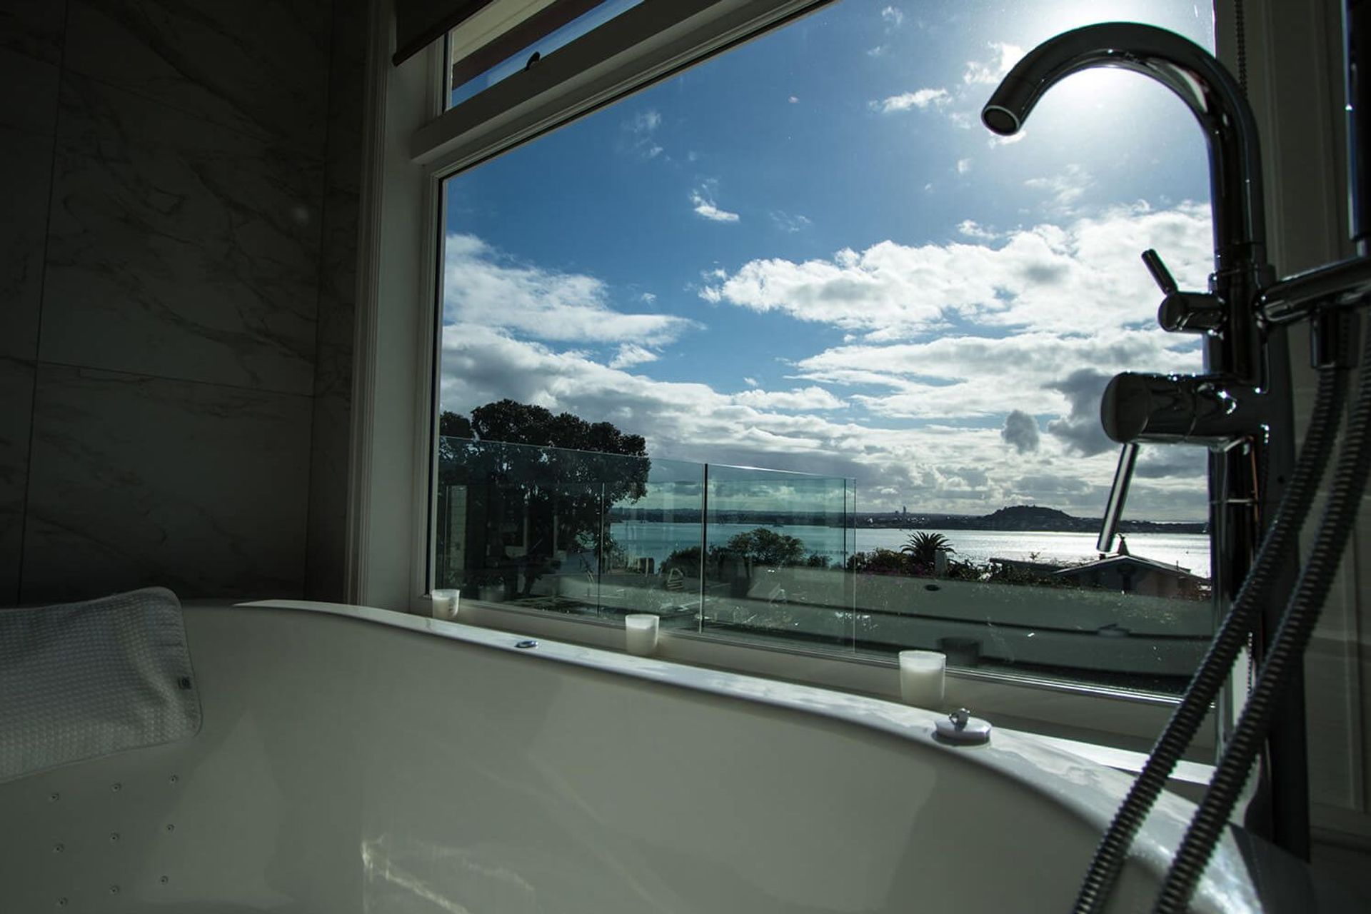
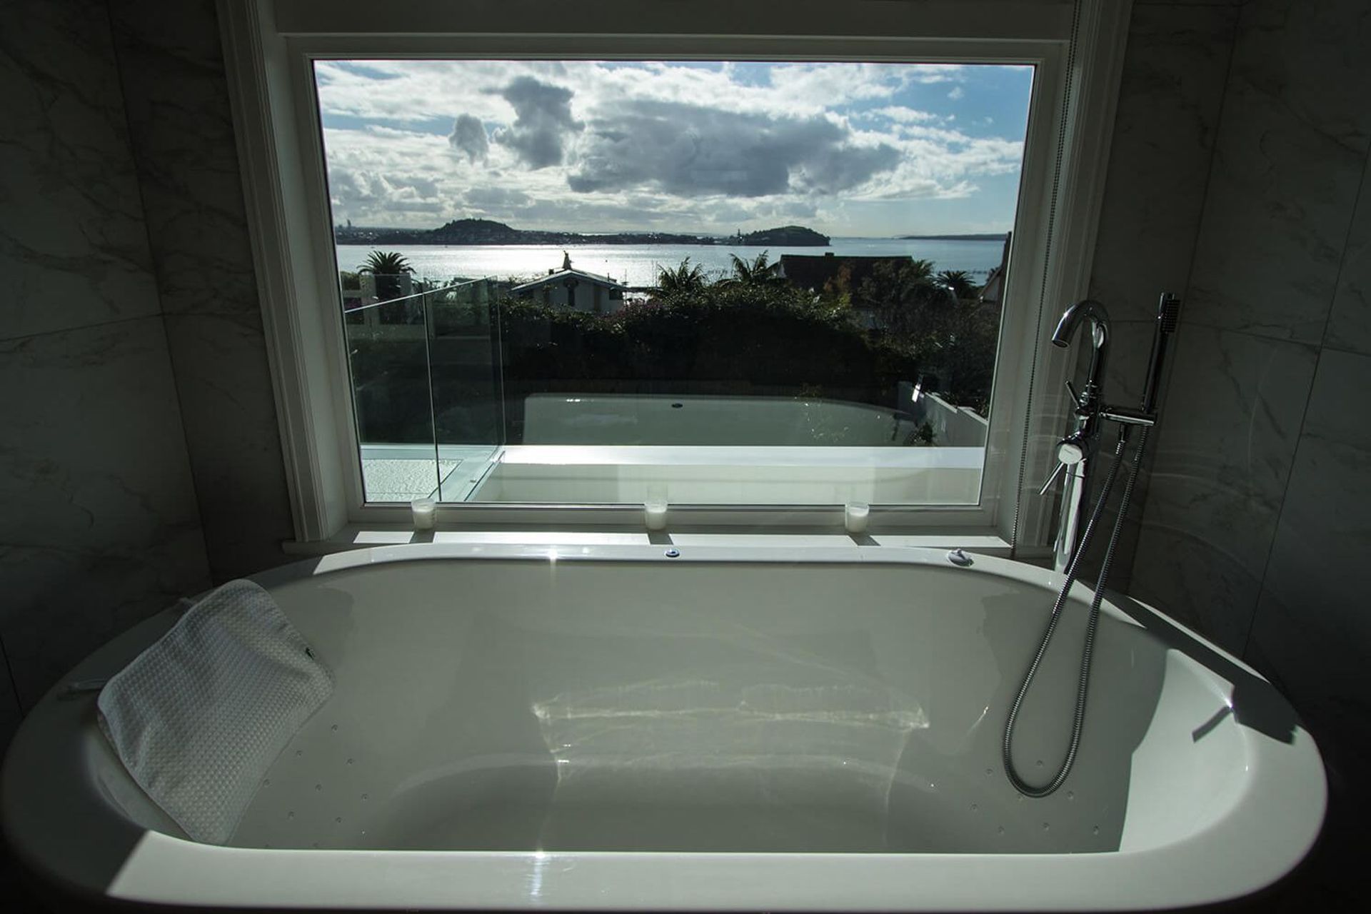
The five-bedroom home spans three storeys and a lift was installed to ensure ease of use for its owners. On the second level, a large deck was also constructed to take advantage of the expansive ocean views from the property.
A luxurious ‘man cave’ was dug in beneath the house, and built out to include a bathroom, games area and wine cellar. In an emergency or during a natural disaster, the space can become a self-sufficient, secure pod with its own sources of water, power and ventilation.
Finally, two separate double car garages were built to house the owner’s prestige car collection.
Like this Project?
Hire Maxim Build
Professional Reviews
Professionals used in
this project
The practices and trades credited on this project.

More projects from
Maxim Build
Other work by Maxim Build, across every category they build in.


More in
Residential
Everything else in Residential, from every practice on ArchiPro.


Next Project
Keep scrolling