

Project team
The $582M Tweed Valley Hospital in Kingscliff, NSW, will enhance healthcare services with expanded facilities, including a new cardiac catheterization service and integrated cancer care, all set against a stunning natural backdrop.
The new Tweed Valley Hospital is a greenfield project that is to be developed in Cudgen Road, Kingscliff, Northern NSW on behalf of NSW Health Infrastructure and the Northern New South Wales Local Health District.
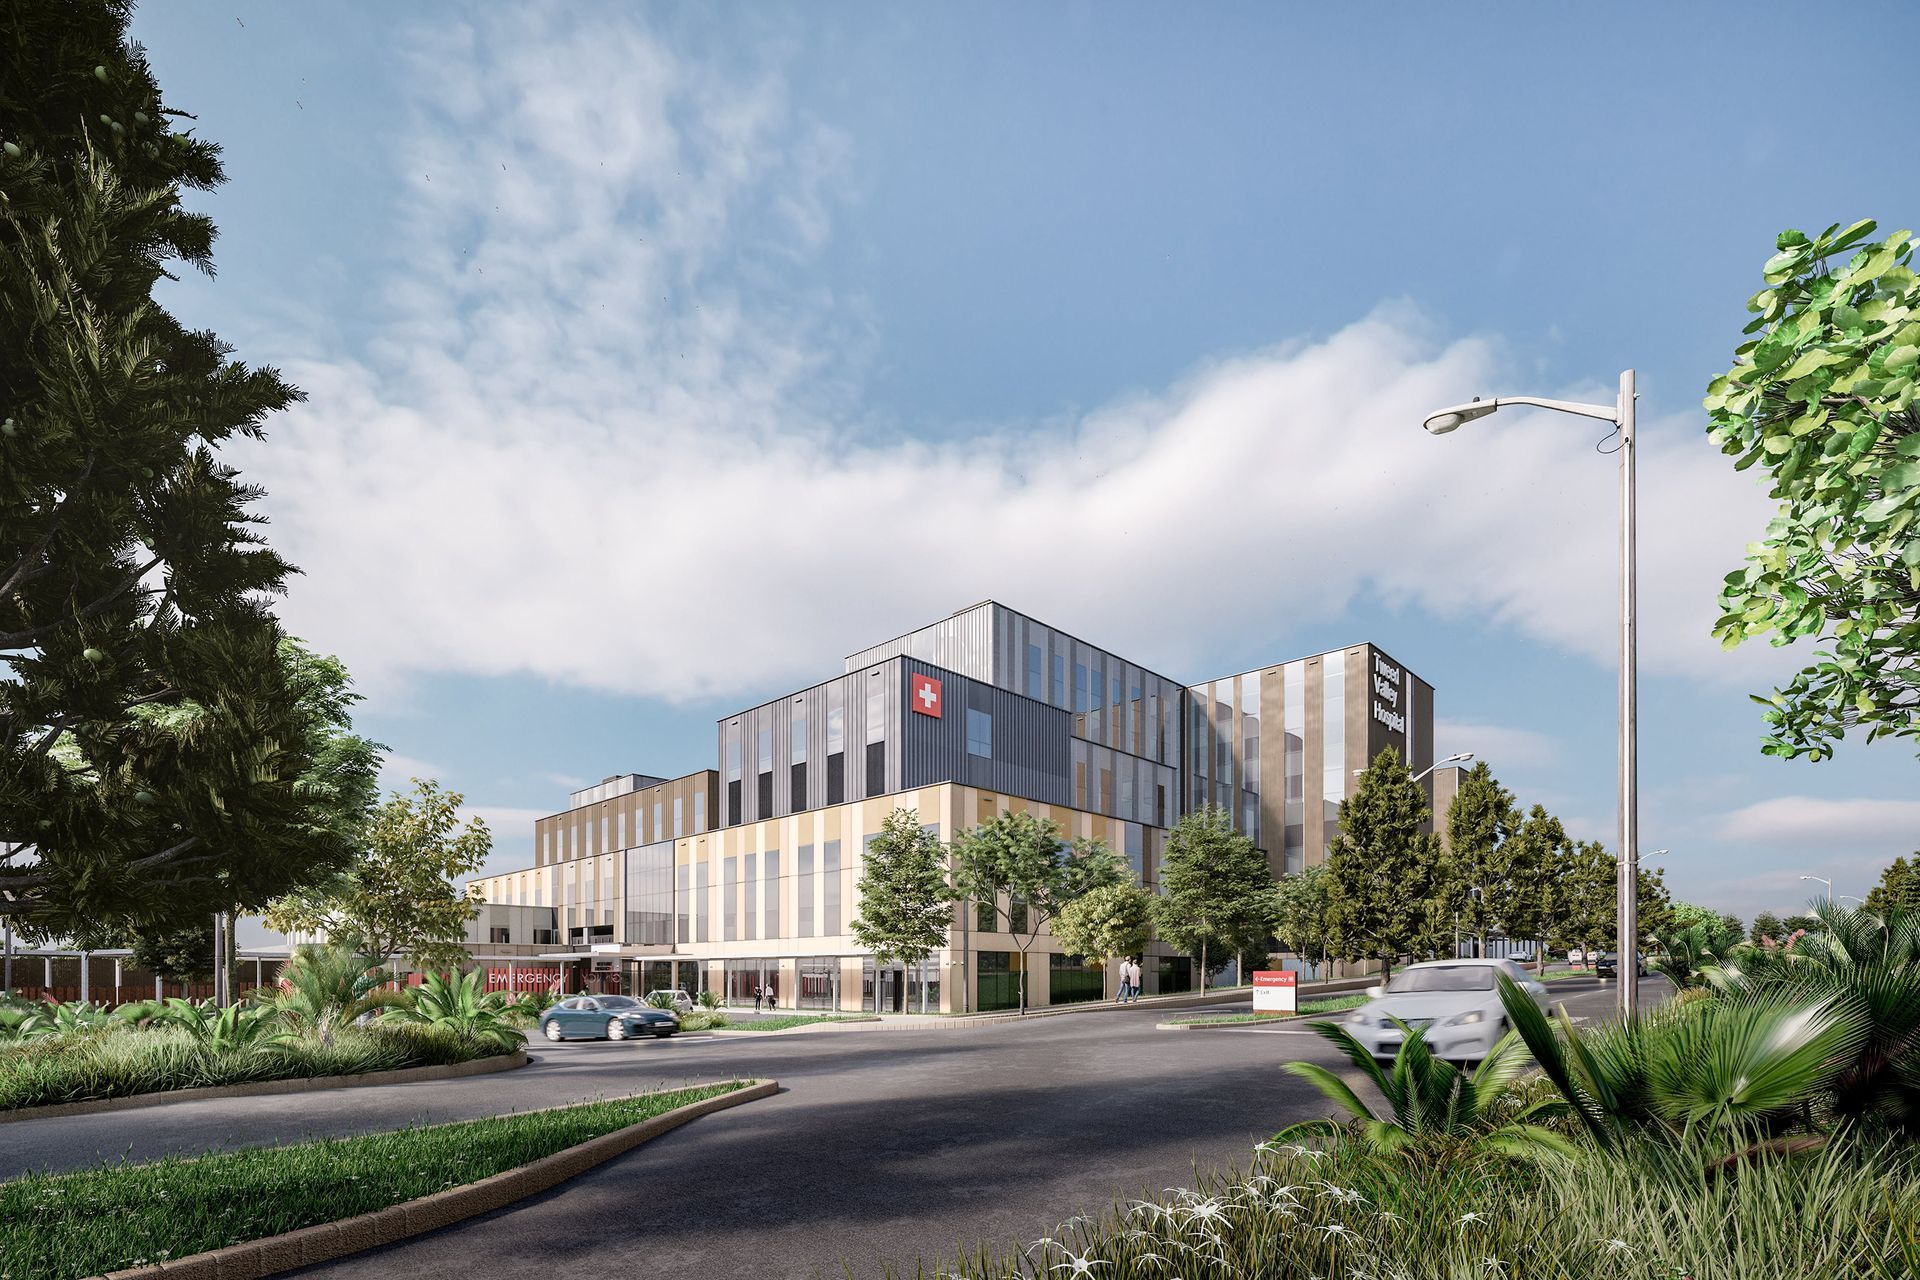
The $582M Tweed Valley Hospital will replace the region’s existing hospital and provide more overnight beds, an expanded emergency department, enhanced surgical and medical services, enhanced ambulatory services and outpatient clinics. It will also include a new cardiac catheterization service and an integrated cancer care service incorporating radiotherapy.
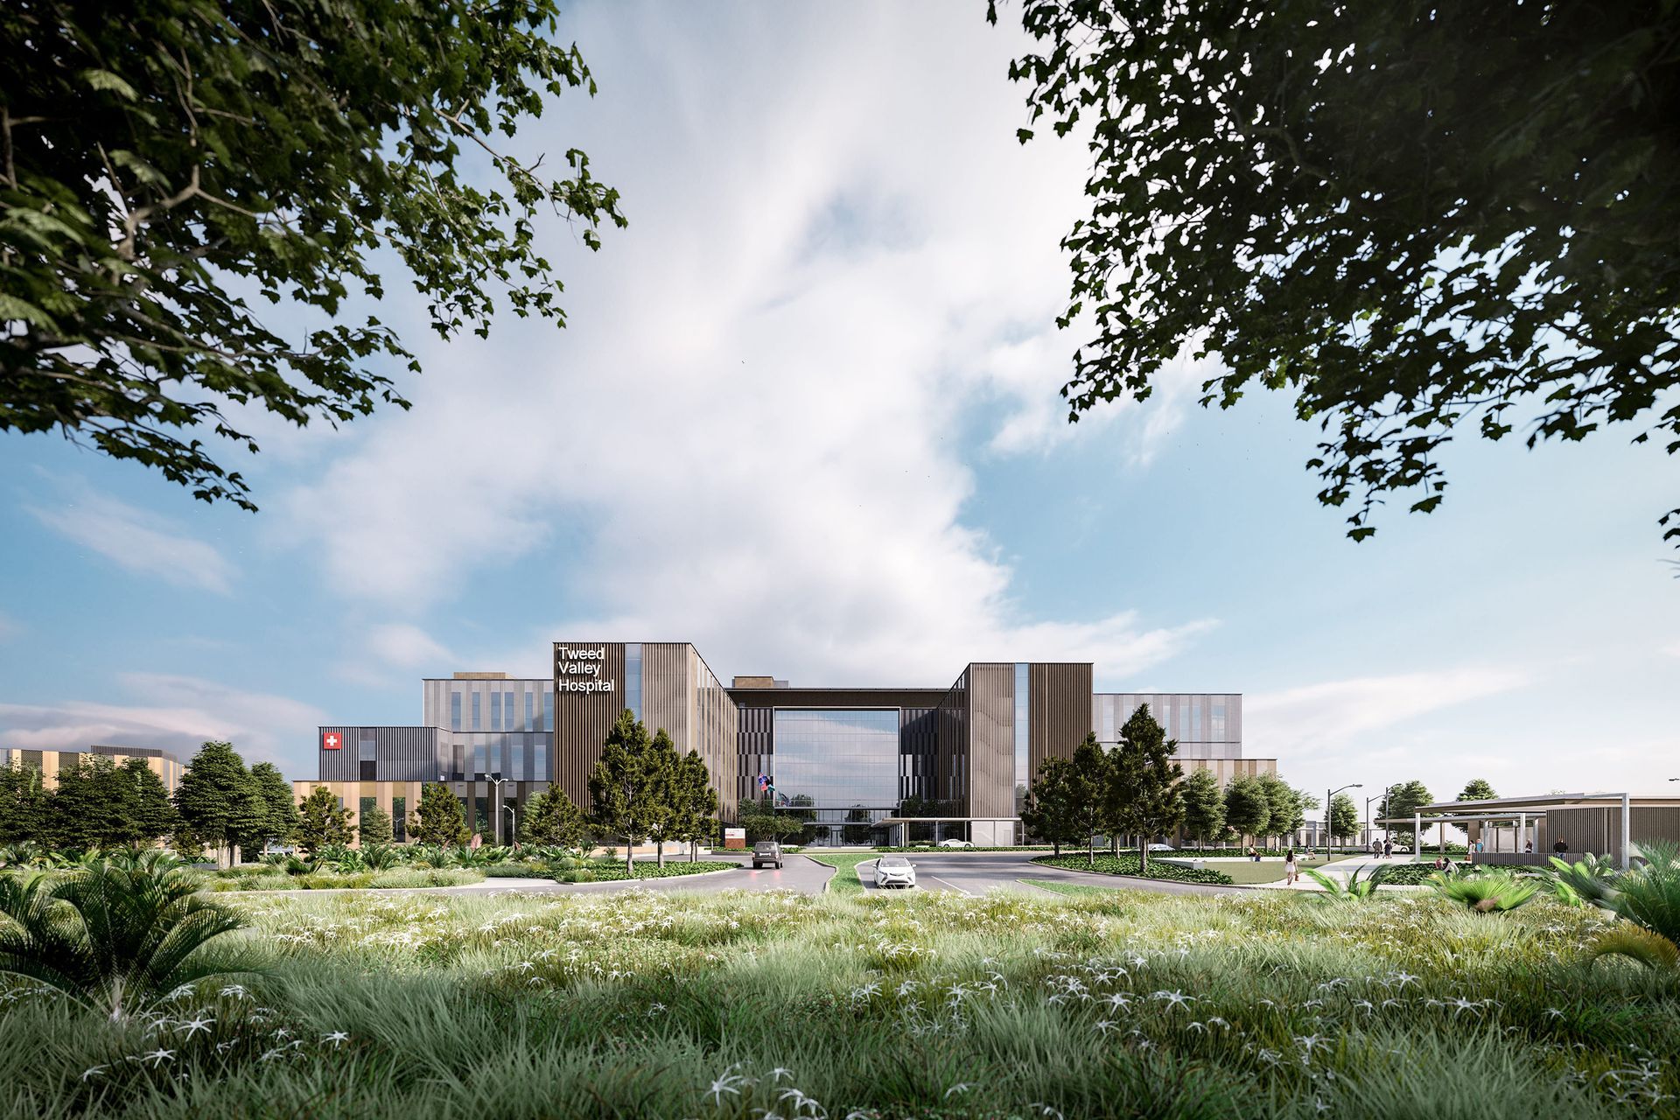
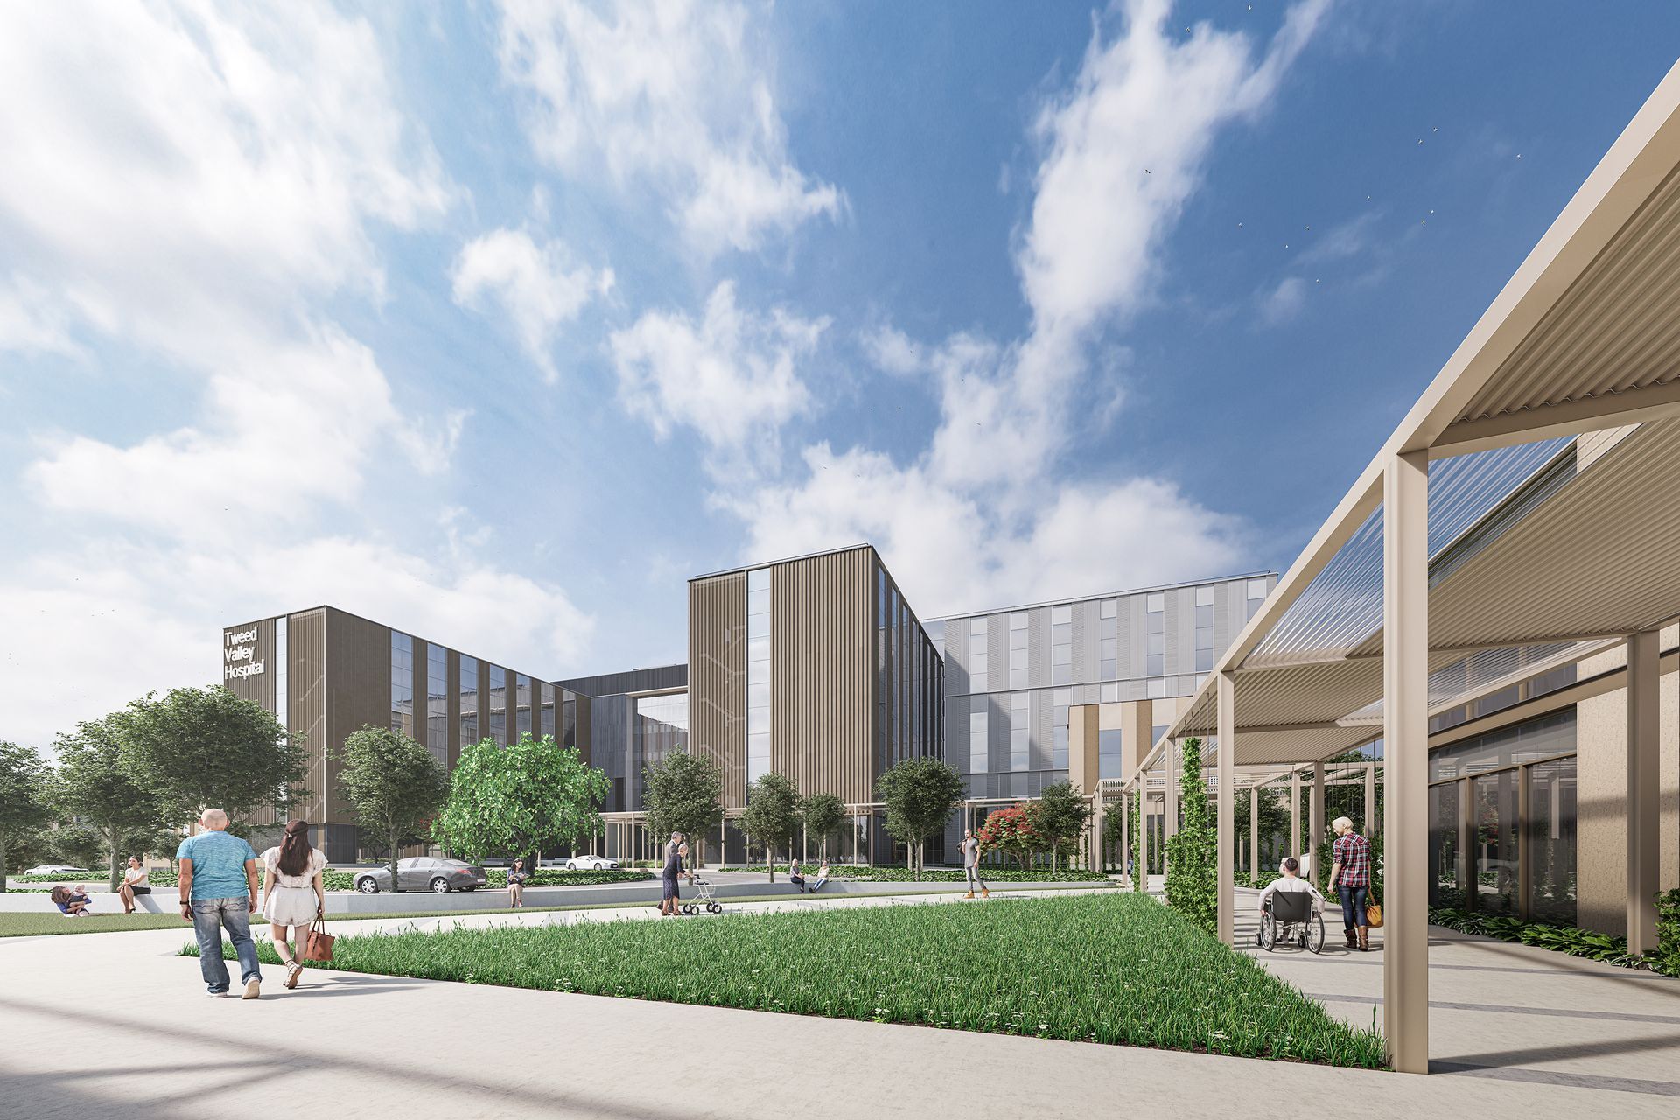
The Hospital will be built on the edge of the Kingcliff township opposite Kingscliff TAFE. The undulating site, features a nature reserve and wetlands to its immediate North and unparalleled panoramic views to Wommin Bay and Wollumbin National Park. STH in collaboration with Bates Smart have envisioned a healthcare facility that delivers a complex clinical program while leveraging the biophilic opportunities and benefits afforded by the natural setting. The design features a forecourt village hub that is intended to encourage civic permeability by providing a welcoming outdoor space that the local community can access and utilise for allied activities.
The arrangement and composition of the building responds to both the clinical accommodation needs and an express desire to insert a series of village scale forms in the landscape. The resultant forms optimise aspect and access to natural light and views, while the proposed materials respond to the natural textures and colours of the local setting.
PROJECT SIZE: 72,000 m2
STATUS: Estimated completion 2023
CLIENT: NSW Health Infrastructure / Lend Lease Building
Like this Project?
Hire STH
Professional Reviews
Professionals used in
this project
The practices and trades credited on this project.

More projects from
STH
Other work by STH, across every category they build in.


More in
Hospitals
Everything else in Hospitals, from every practice on ArchiPro.


Next Project
Keep scrolling