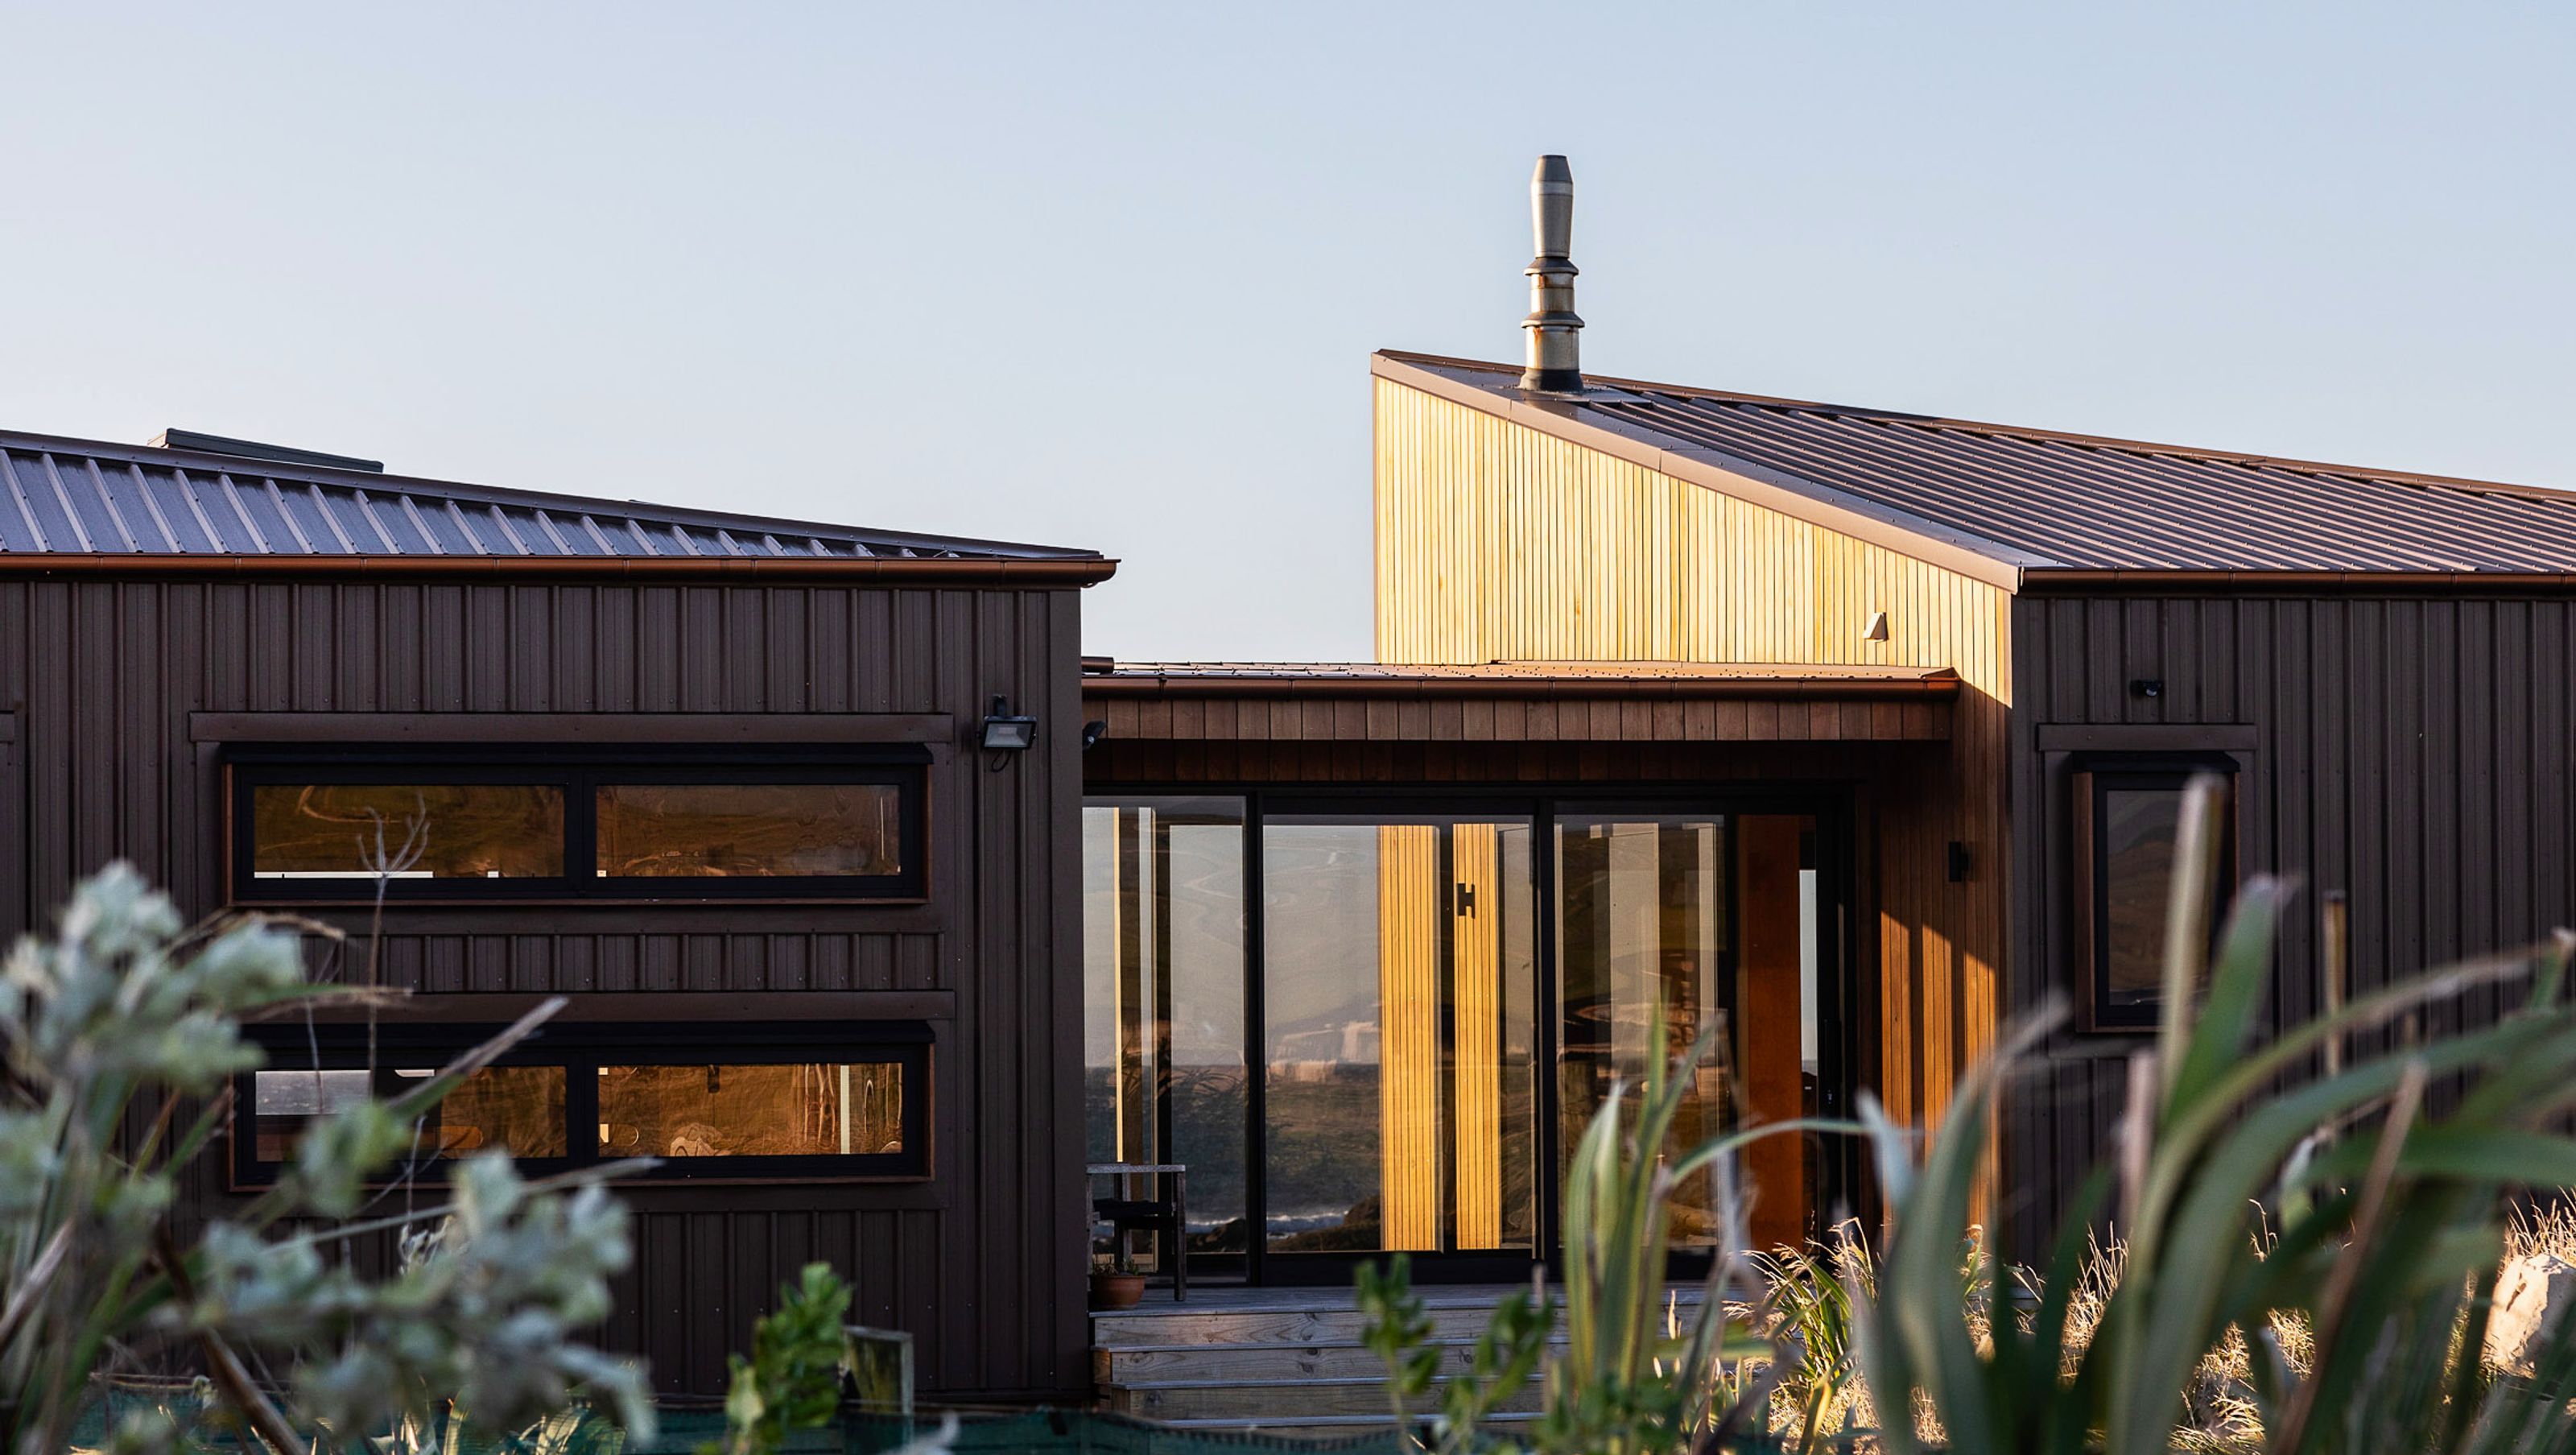

A beautifully designed relocatable bach in coastal Taranaki, offering adaptable spaces for family and friends, stunning views of Taranaki Maunga, and a seamless connection to nature, perfect for creating lasting memories.
A bach for whanau connection that effortlessly connects people to its stunning surrounds
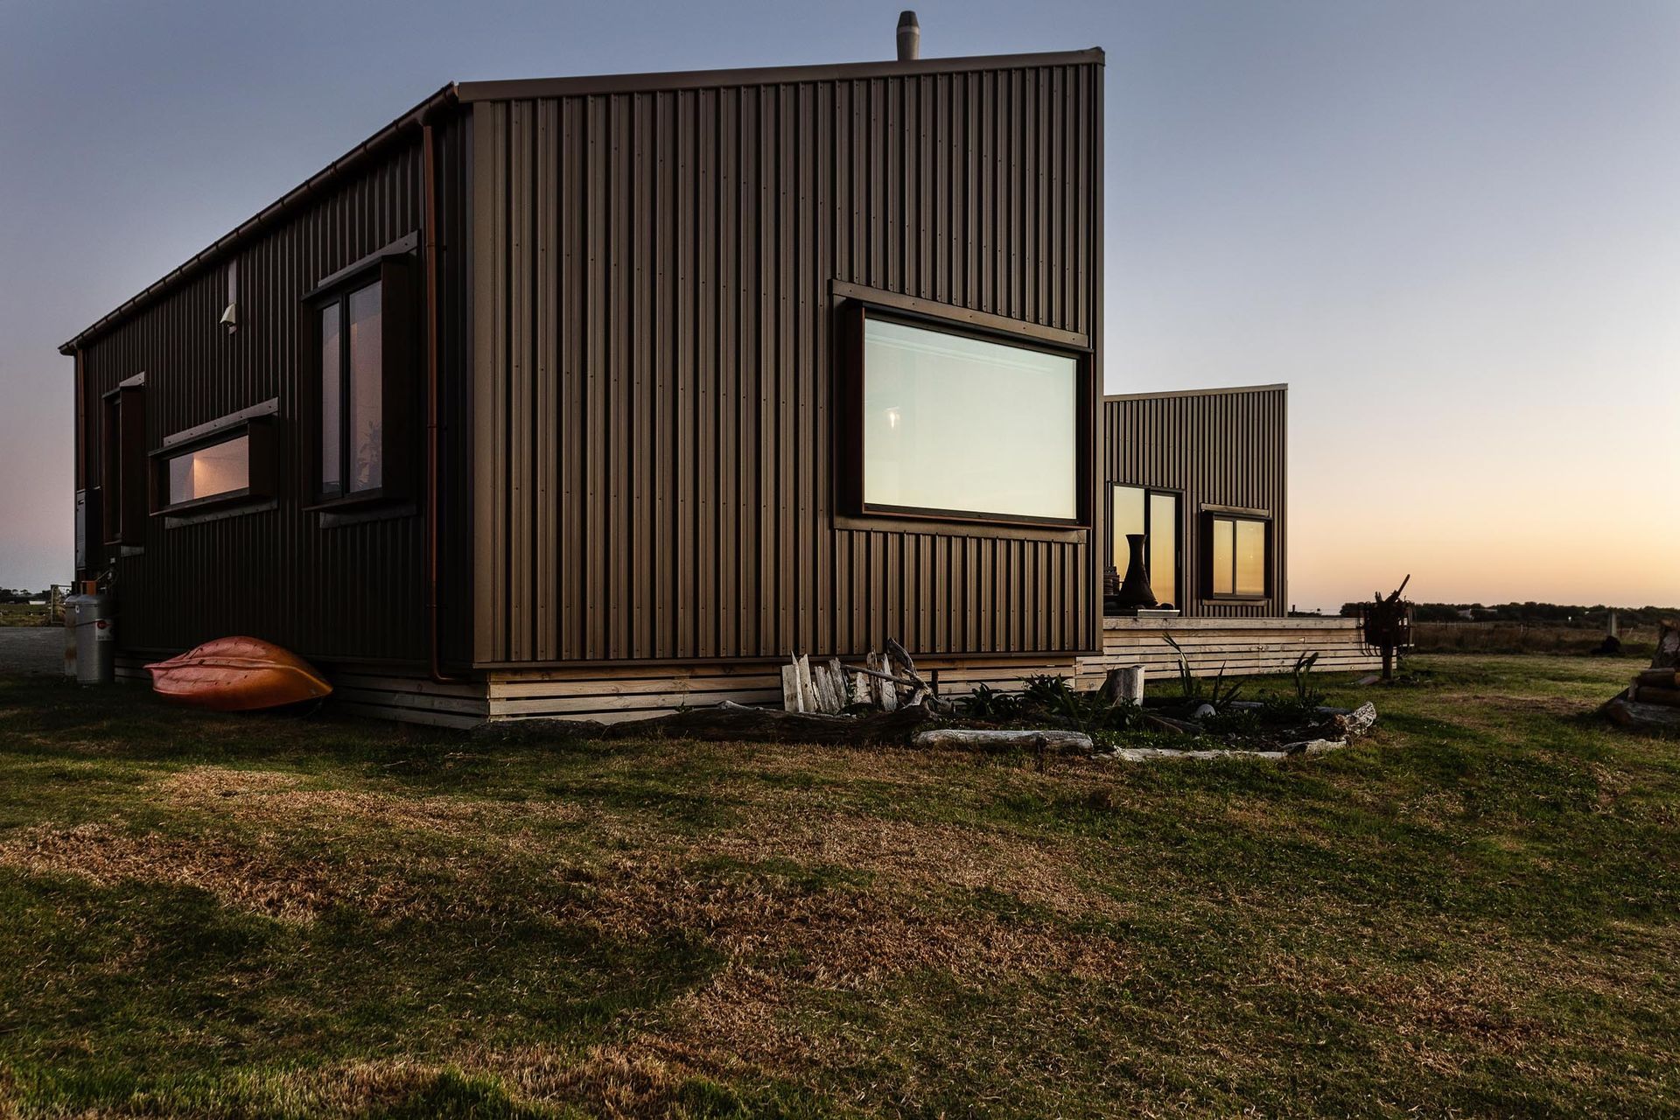
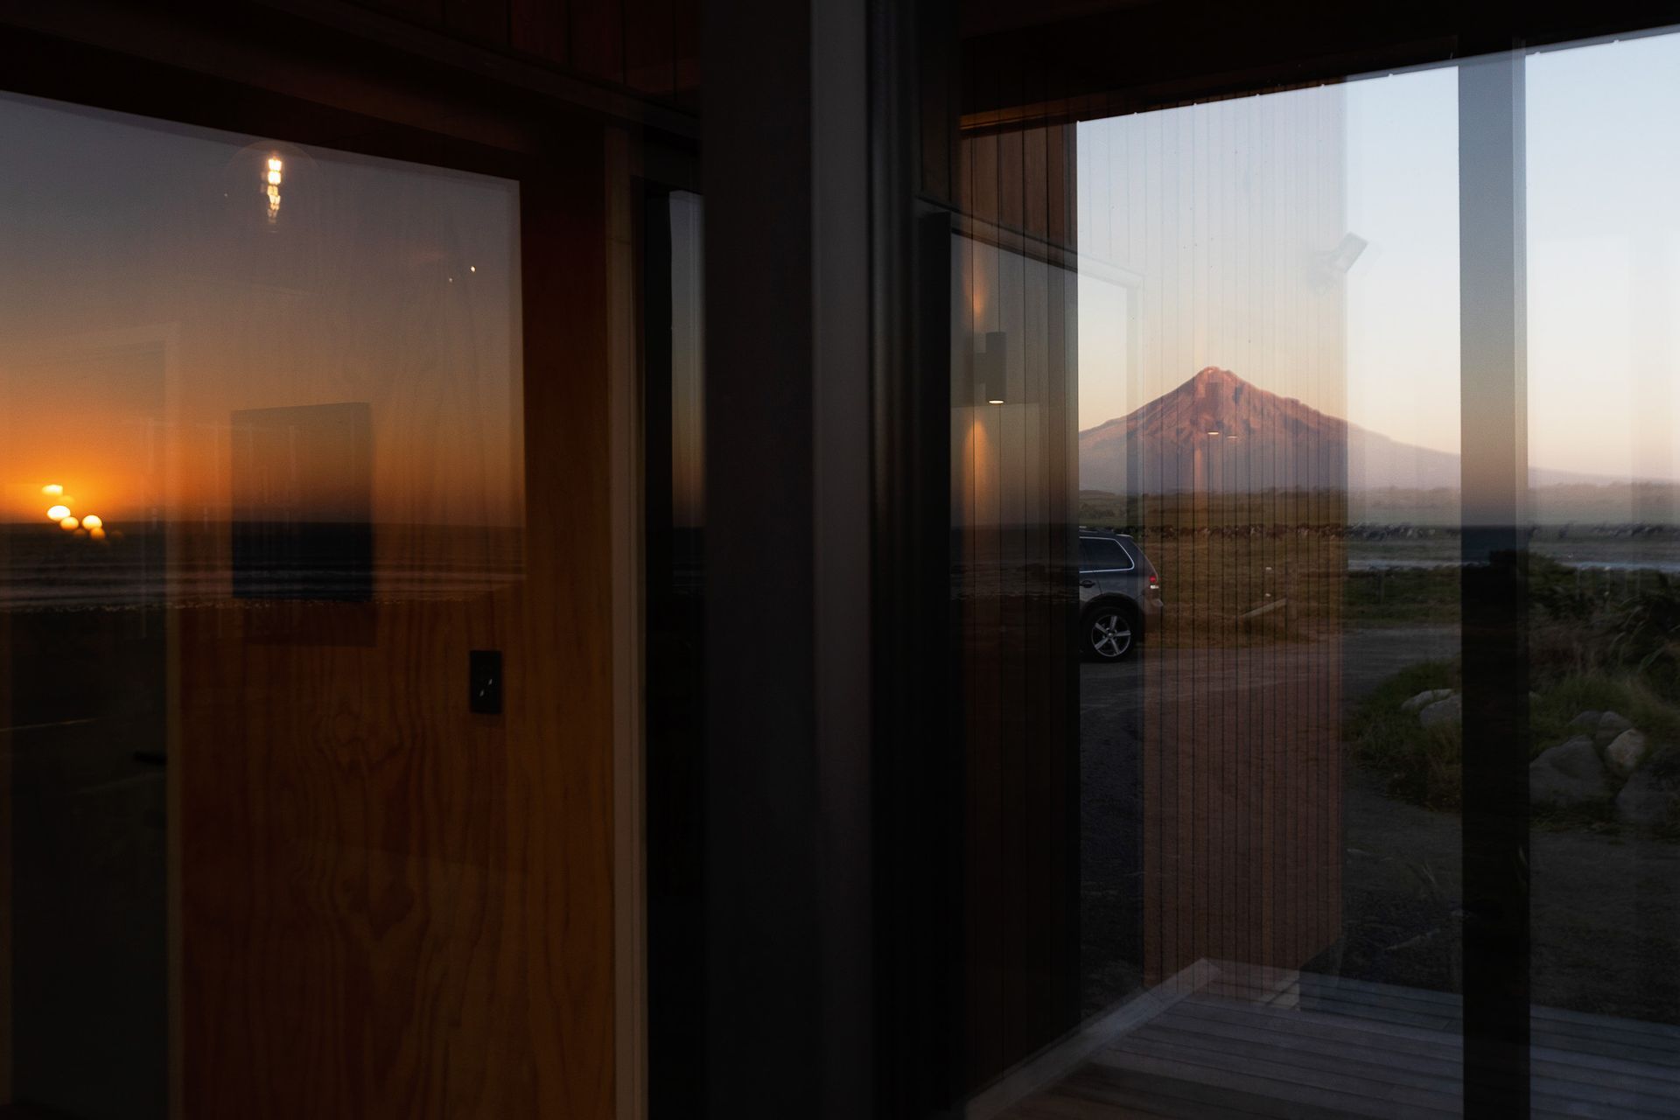
This single level 125m2 relocatable bach is a home away from home. A place where you can sit under the majestic Taranaki Maunga and feel the sea-breeze wave past.
Perched upon a 2025m2 site subdivided off a rural property in coastal Taranaki is this inviting west coast residence. This unique spot is a place where you can truly relax and take in the surroundings while experiencing arguably the best sunsets in New Zealand.
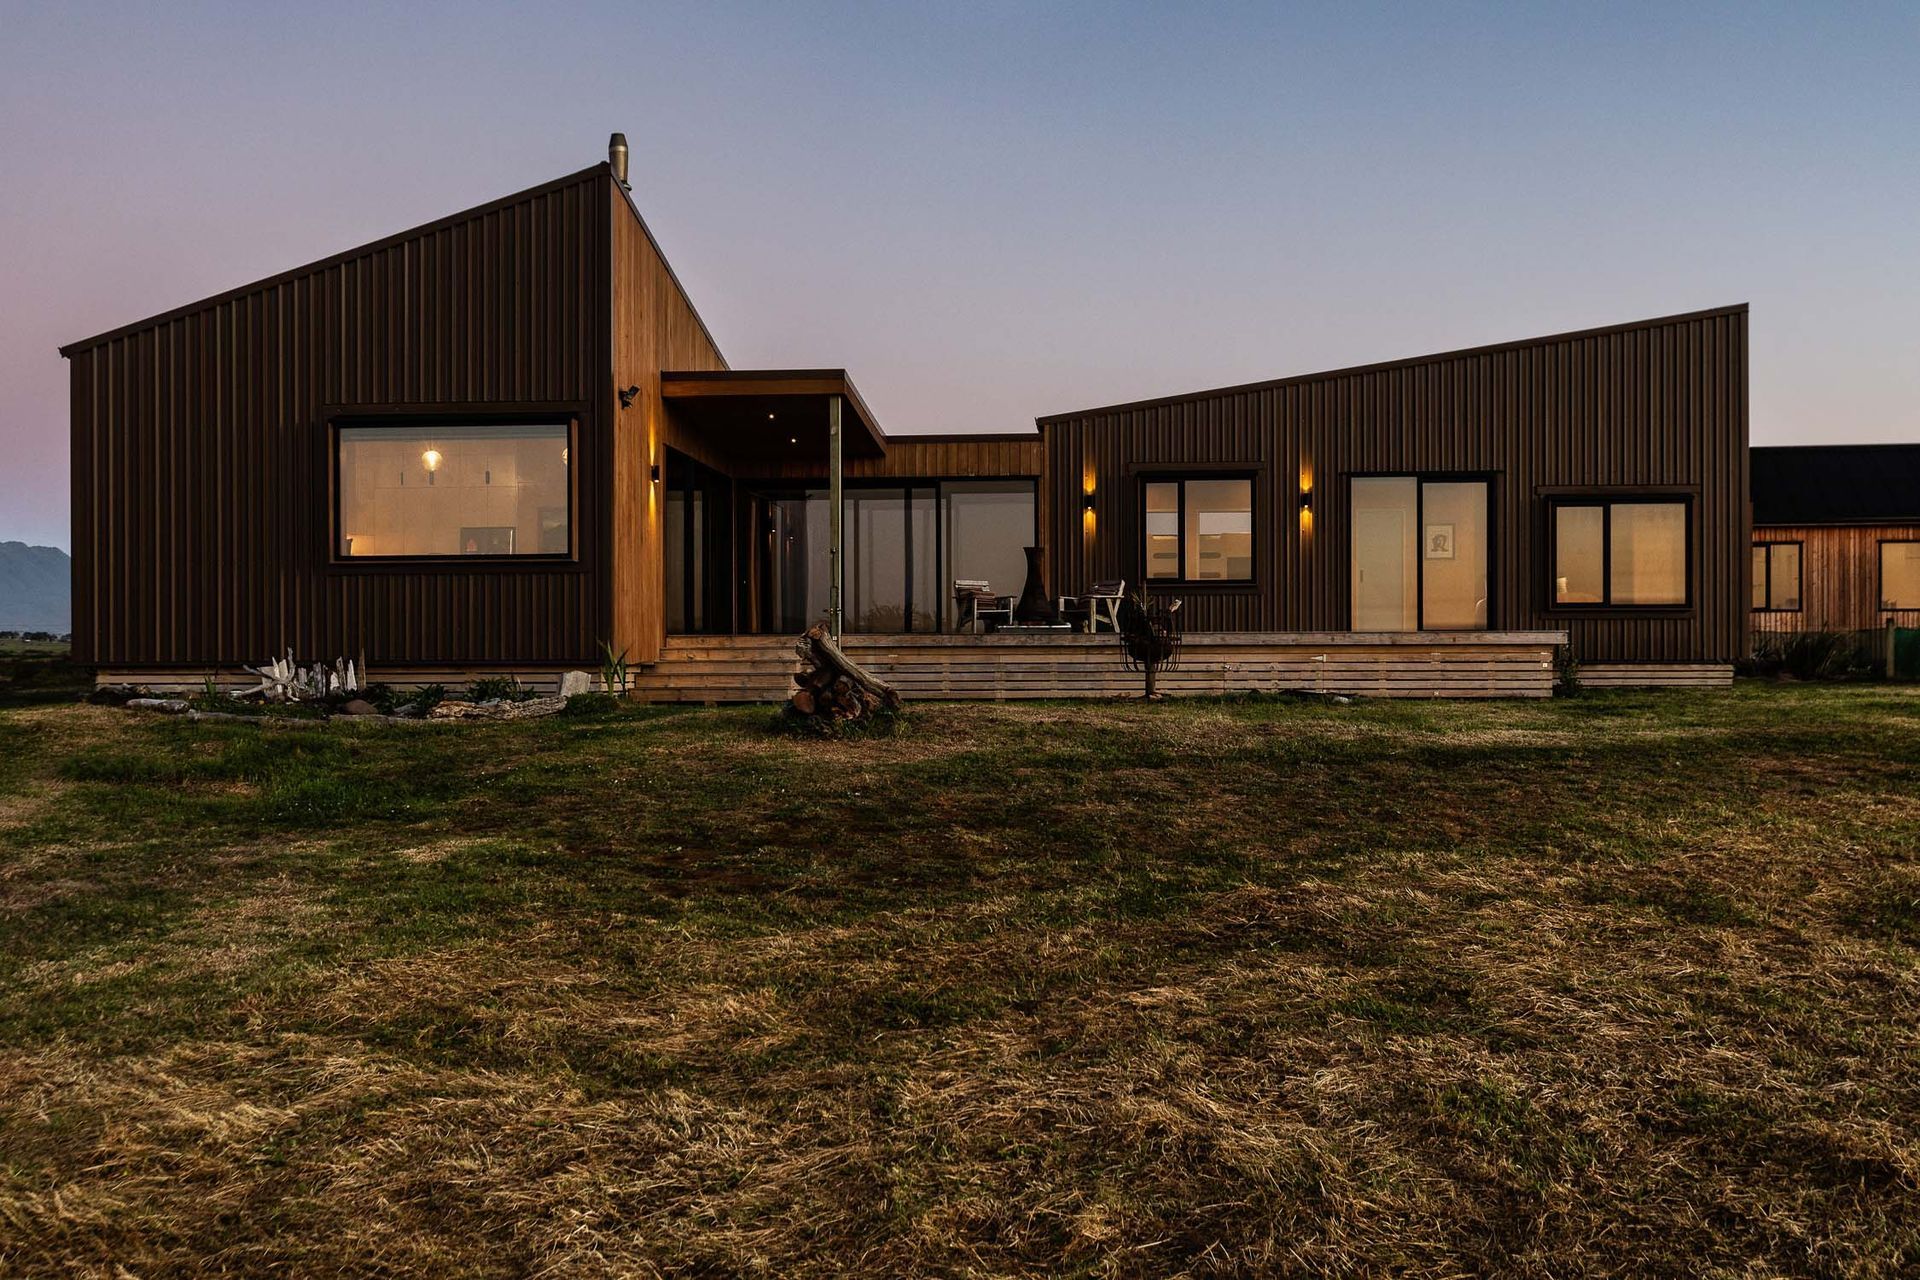
The first building to be erected on the subdivided lots, this relocatable home is an example of great design, fit for purpose, and flexible in function for its owners. Planning constraints of a Taranaki Coastal Protection zone required the building to be relocatable. This set the tone for the investigation of pre-fabricated options which were eventually abandoned due to onsite build options being more feasible, however, the idea of two main “pods” connected through a glass linking hallway structure remained so the pods were of a good size to relocate off-site if necessary in the future.
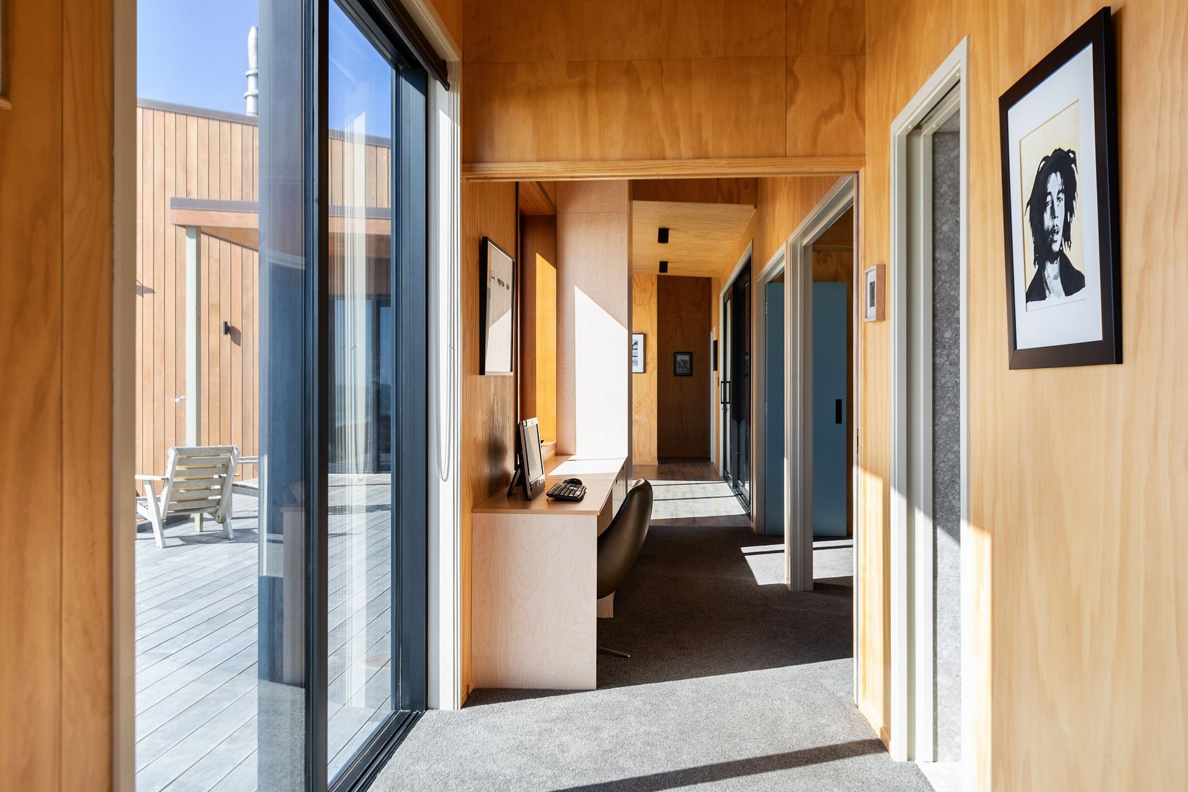
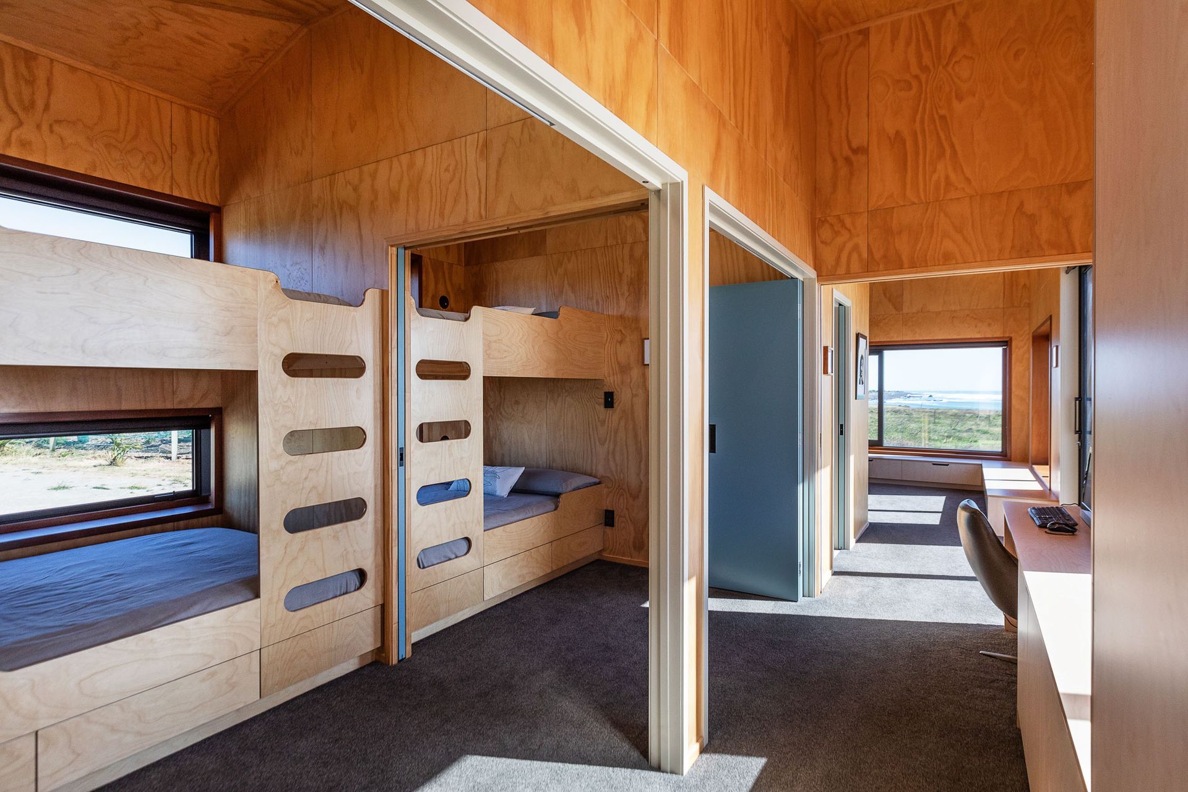
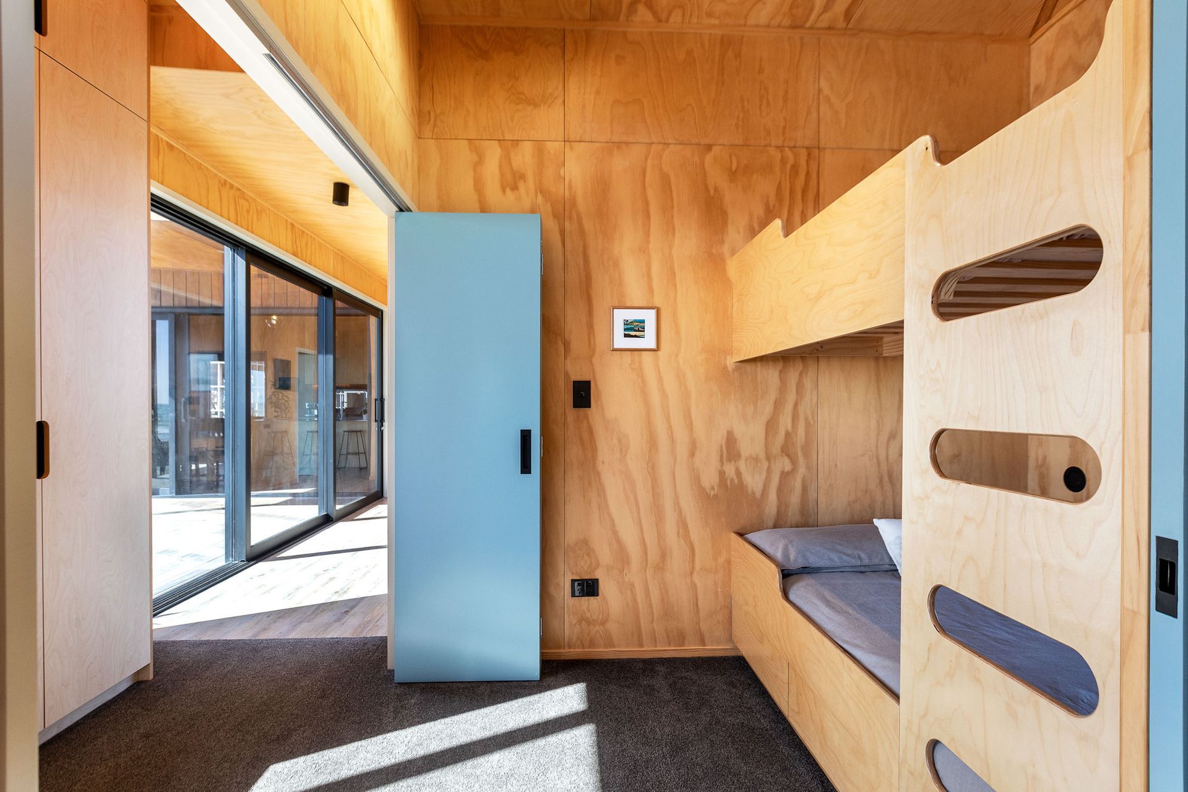
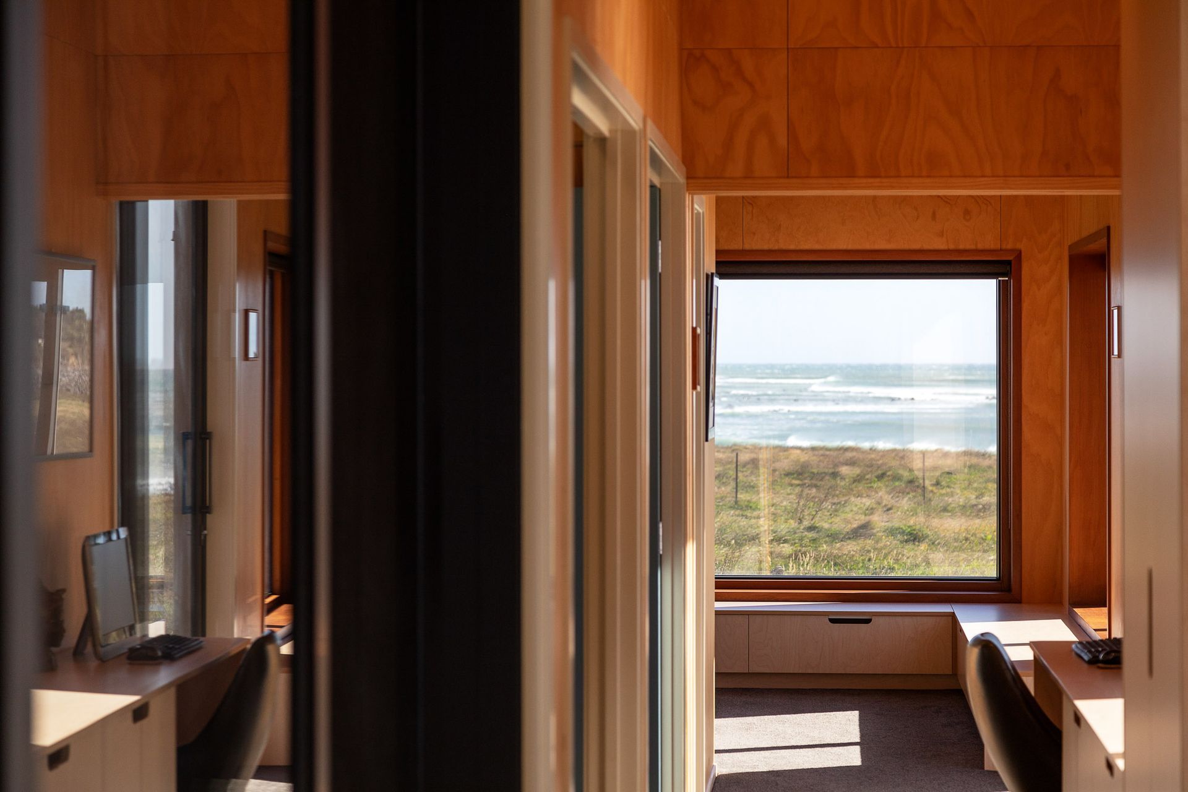
The bach’s design has adaptable spaces to accommodate children, friends, and other guests that come to stay. The quirky bunk room with bi-folding doors creates an open space for activities with visual links to the ocean and back through the glass to the living and kitchen area. The glass linking hallway is an experience in itself with uninterrupted views to the Maunga and the Tasman – A connection through the building of land and sea.
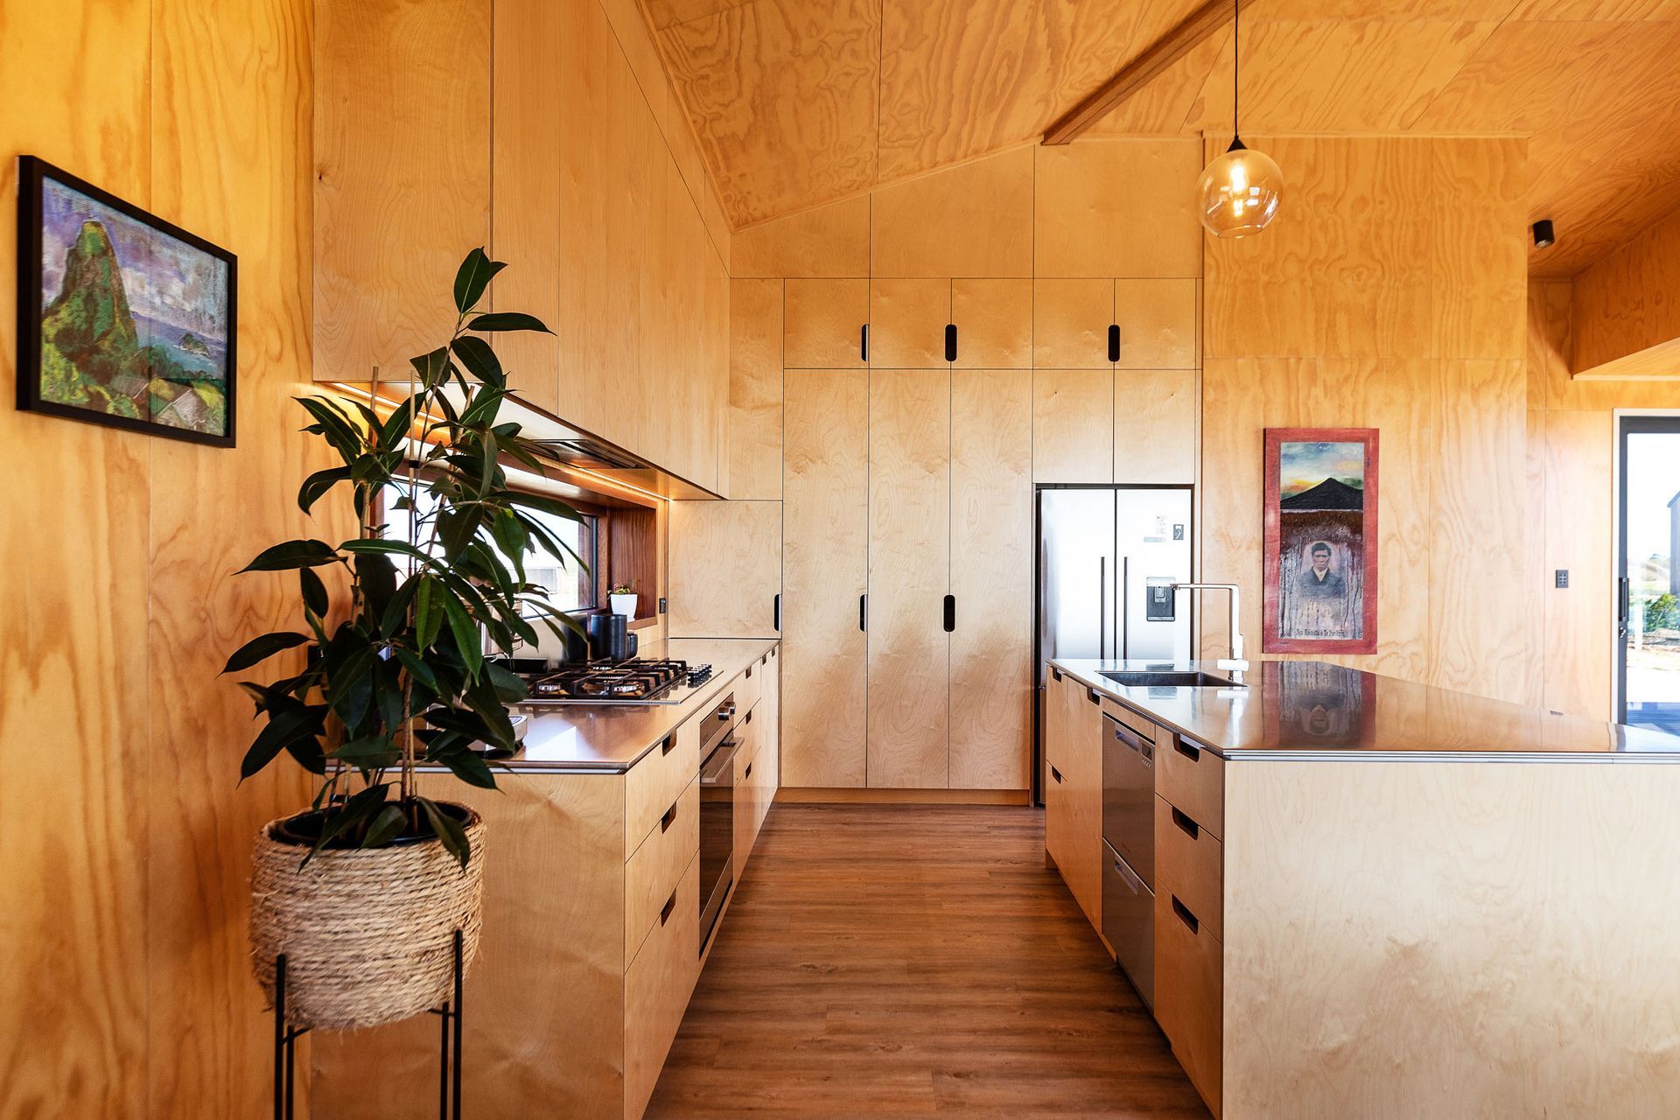
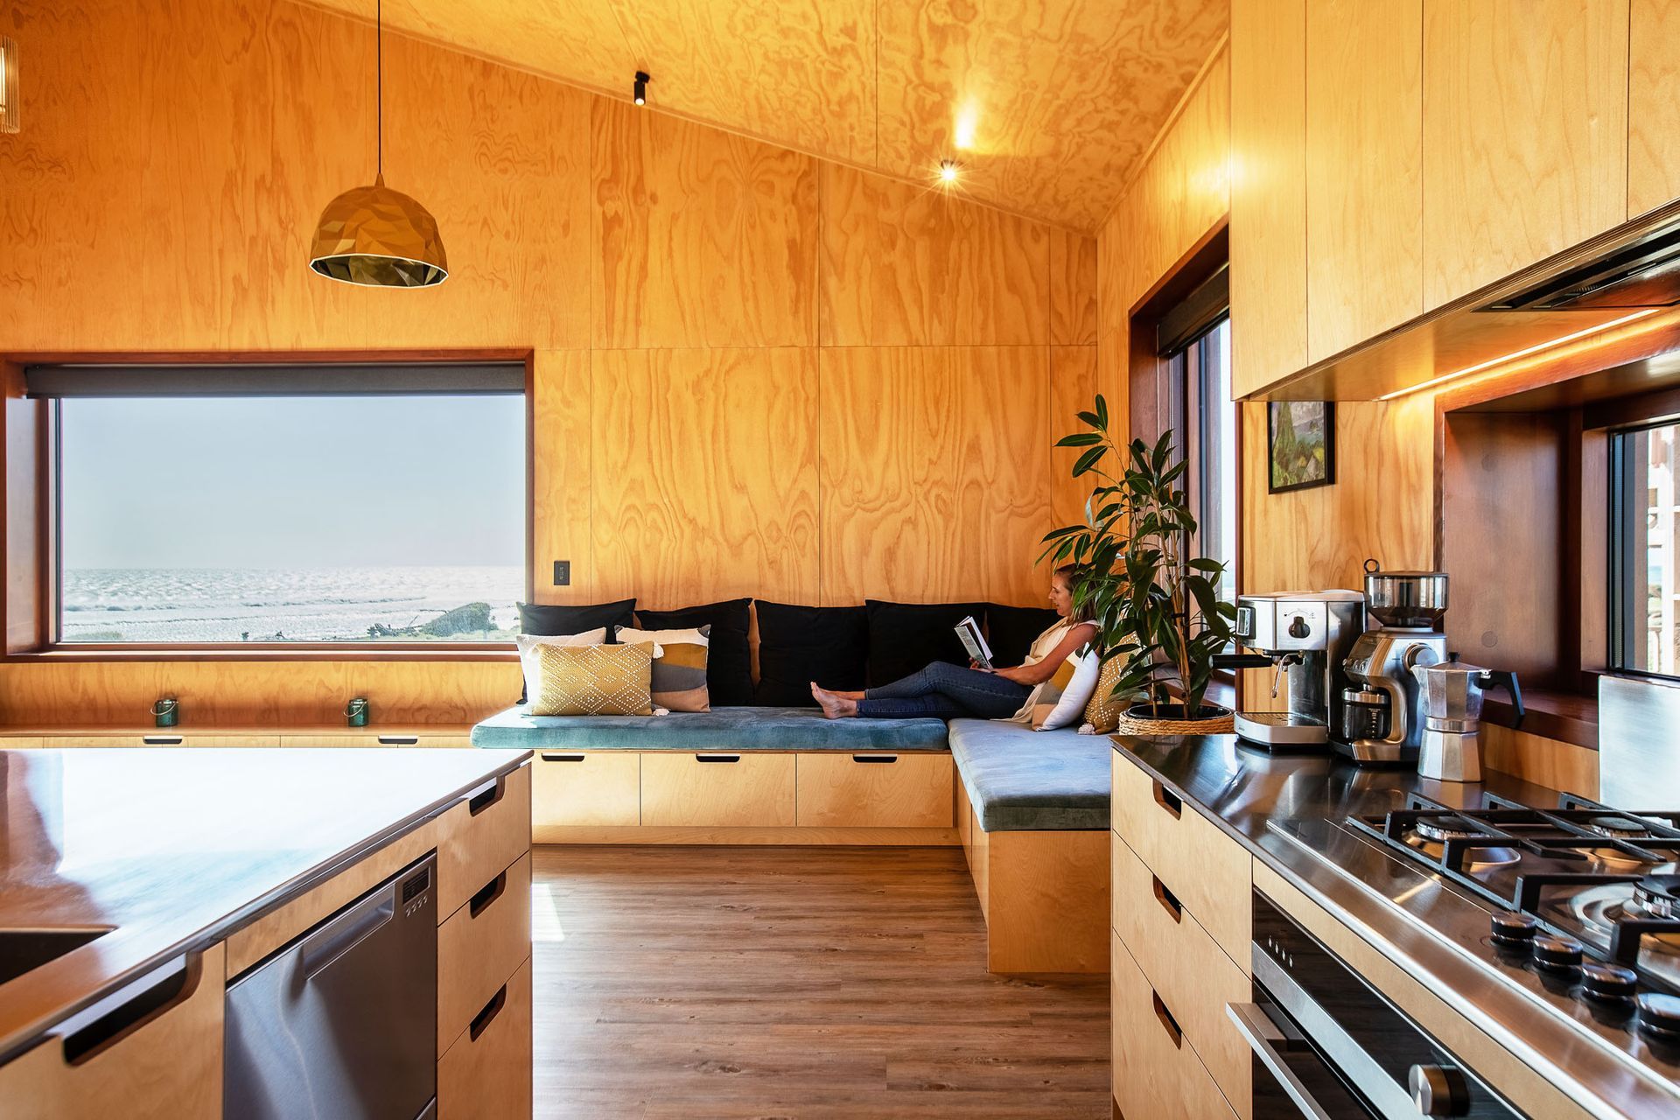
The warmth of the ply ceiling, wall linings, and kitchen cabinetry create a welcome interior retreat from the sweeping exposed coast outside. The orientation of the pods creates shelter for the deck from the prevailing winds. This space is really what childhood memories are made of, a space to spend time with family and friends with nature’s playground on the doorstep.
Like this Project?
Hire BOON
Professionals used in
this project
The practices and trades credited on this project.

More projects from
BOON
Other work by BOON, across every category they build in.


More in
Beach House
Everything else in Beach House, from every practice on ArchiPro.


Next Project
Keep scrolling