
Project team
Product Suppliers
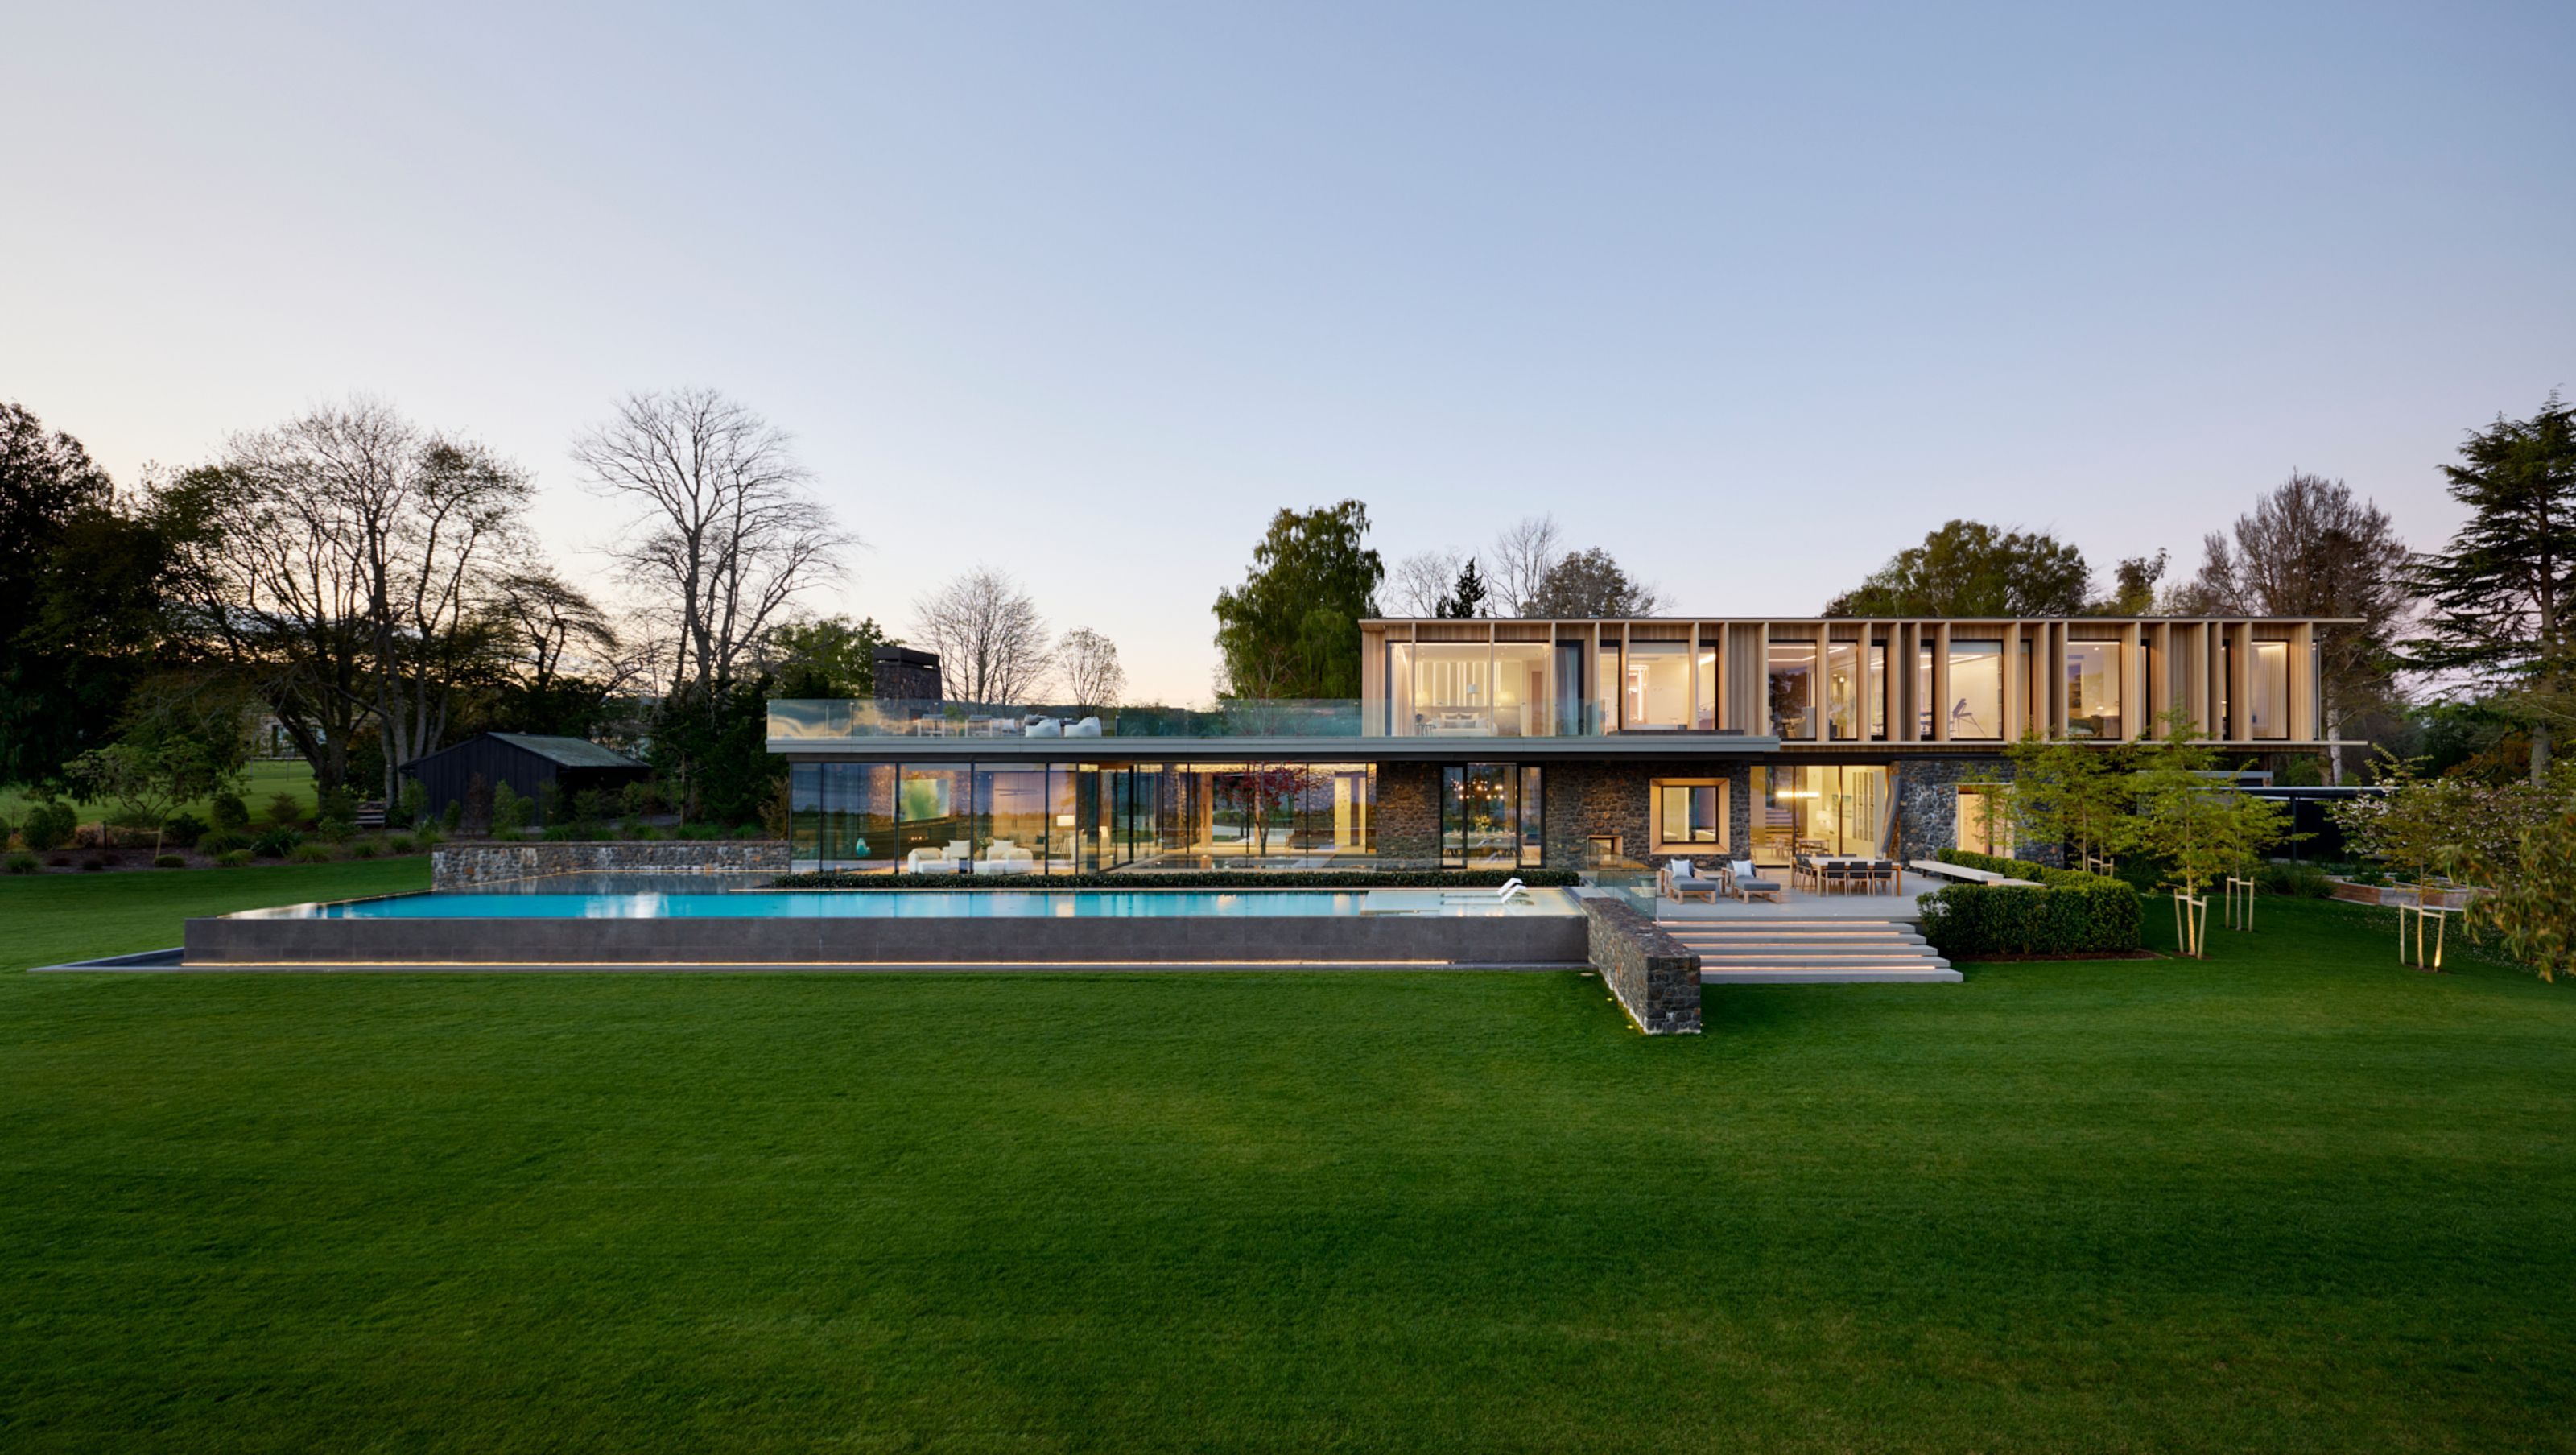
A 900sqm lakeside residence with four guest pavilions, conceived as a private retreat and luxury lodge. Designed and delivered remotely, the project combines bespoke interiors, curated furnishings, and a calm, sanctuary-led approach — creating a cohesive environment grounded in wellbeing, privacy, and connection to landscape.
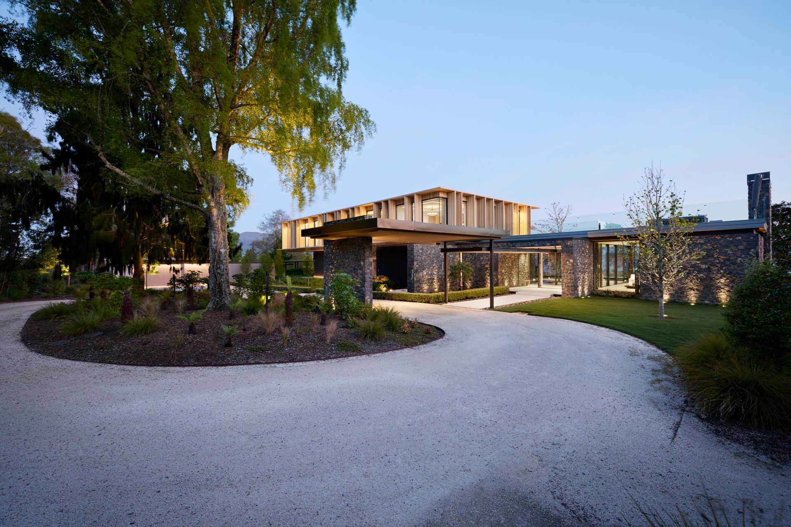
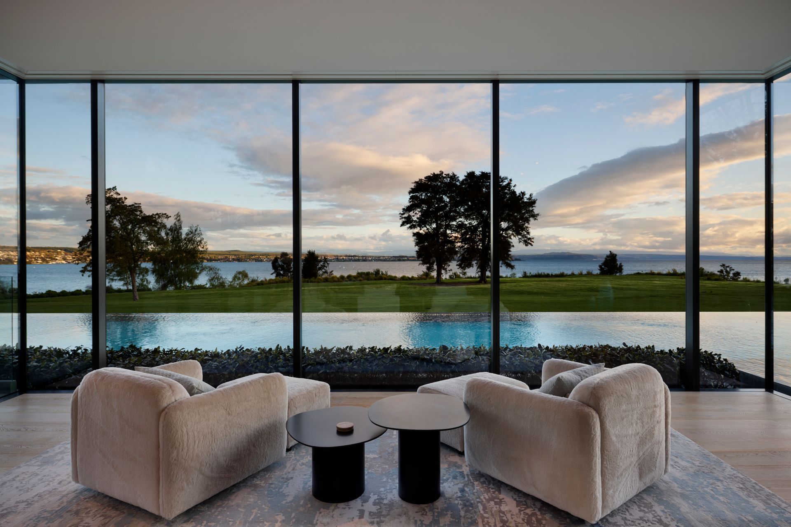
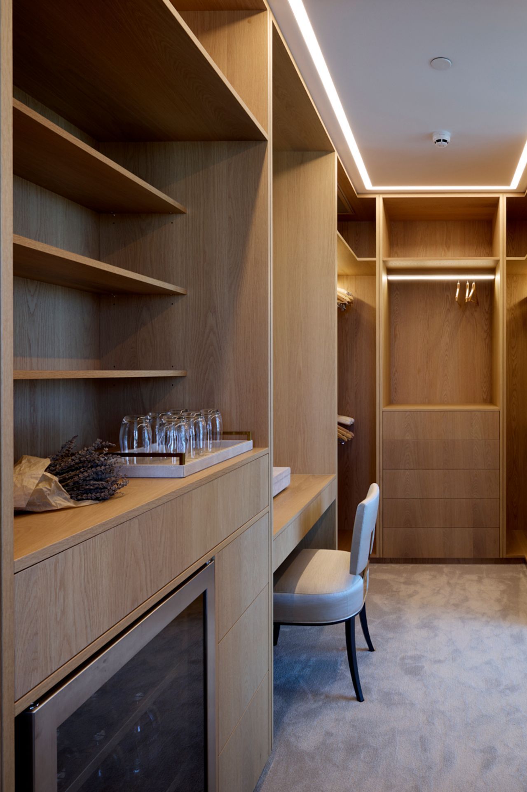
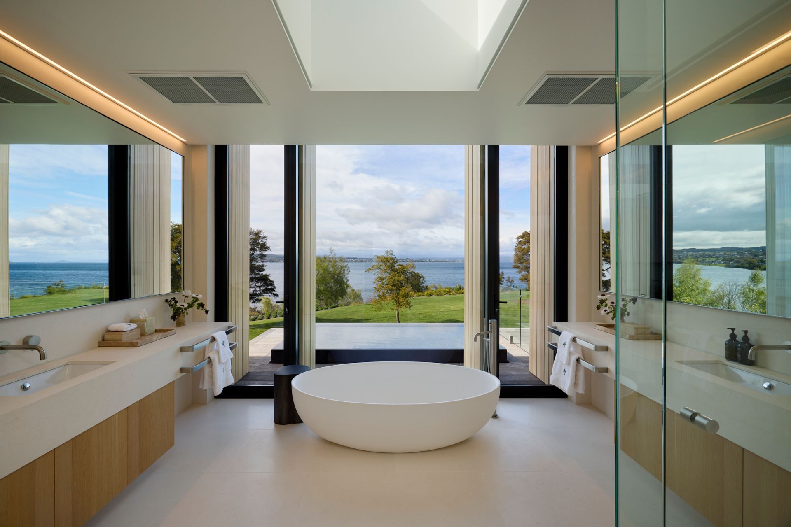
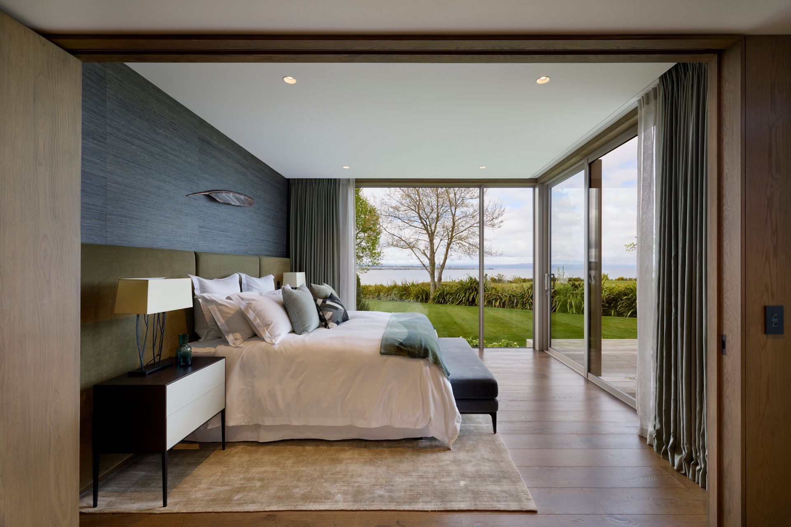
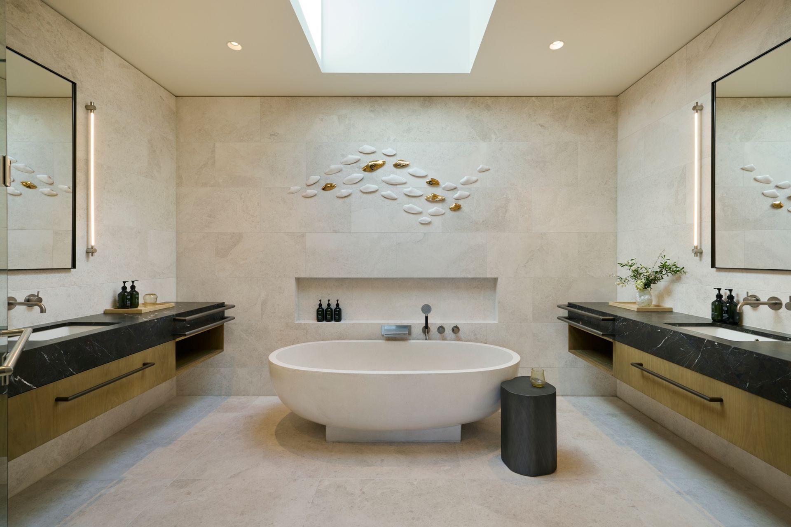
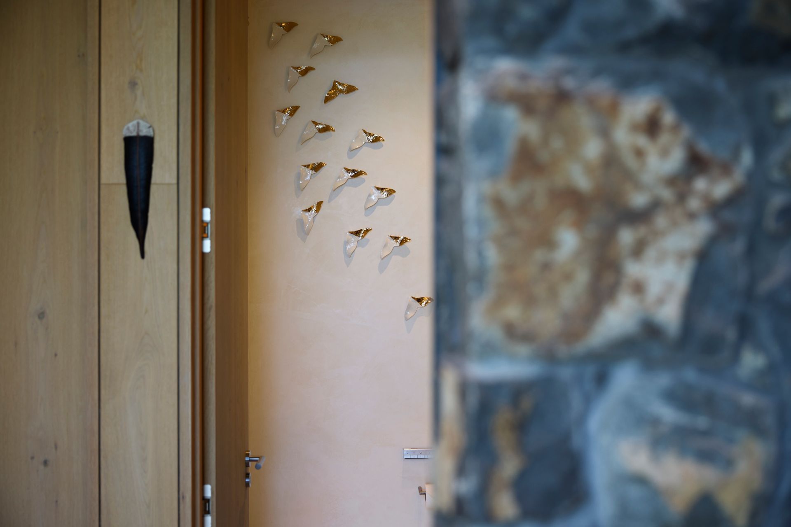
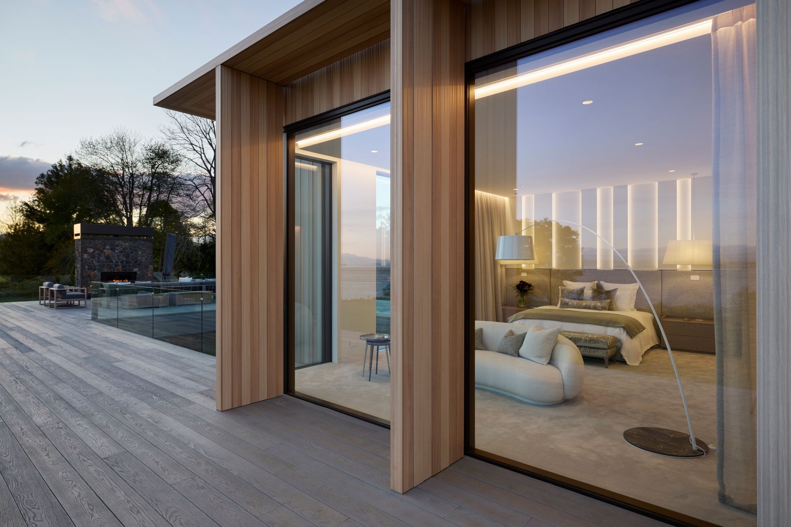
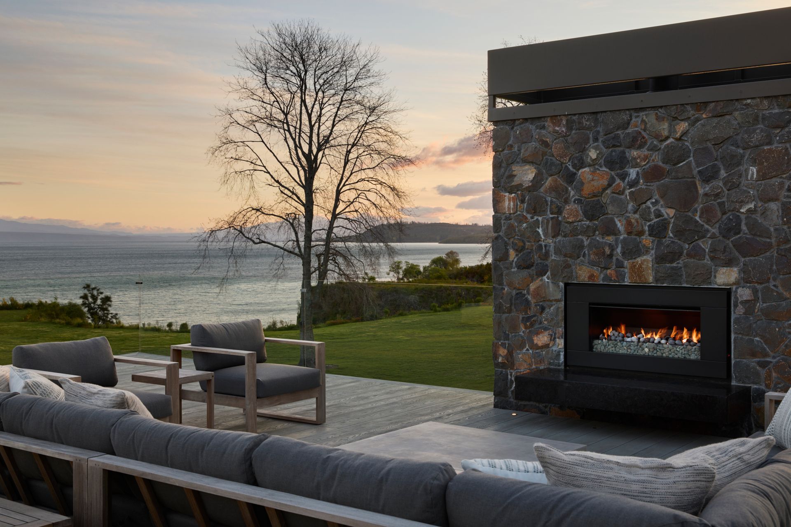
Set on an elevated site overlooking Lake Taupo, these beautiful retreats were conceived as both a private home and a refined lakeside lodge. The project comprises a 900sqm architecturally designed main residence and four guest pavilions, together forming a series of luxury sanctuaries designed for rest and retreat.
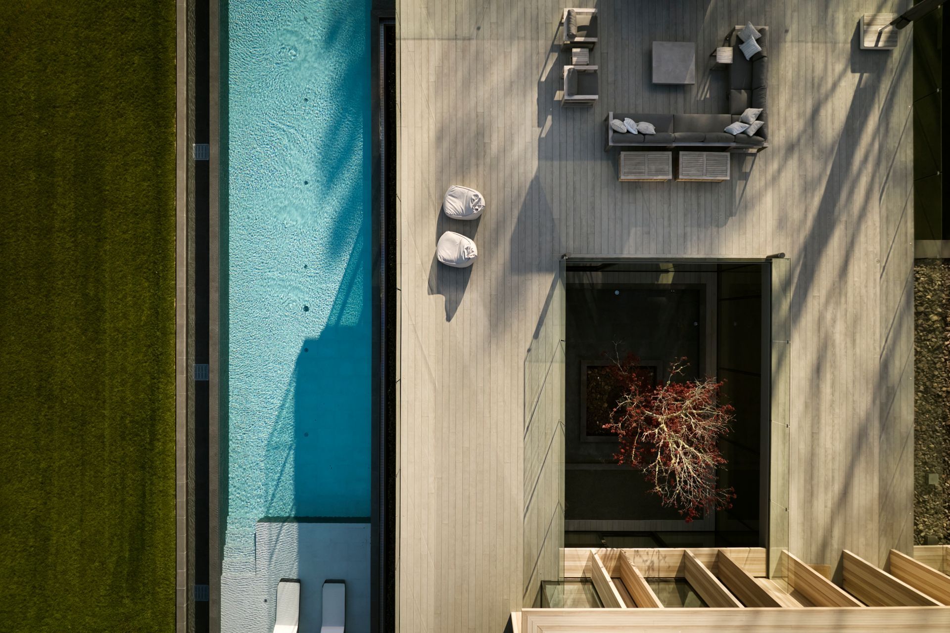
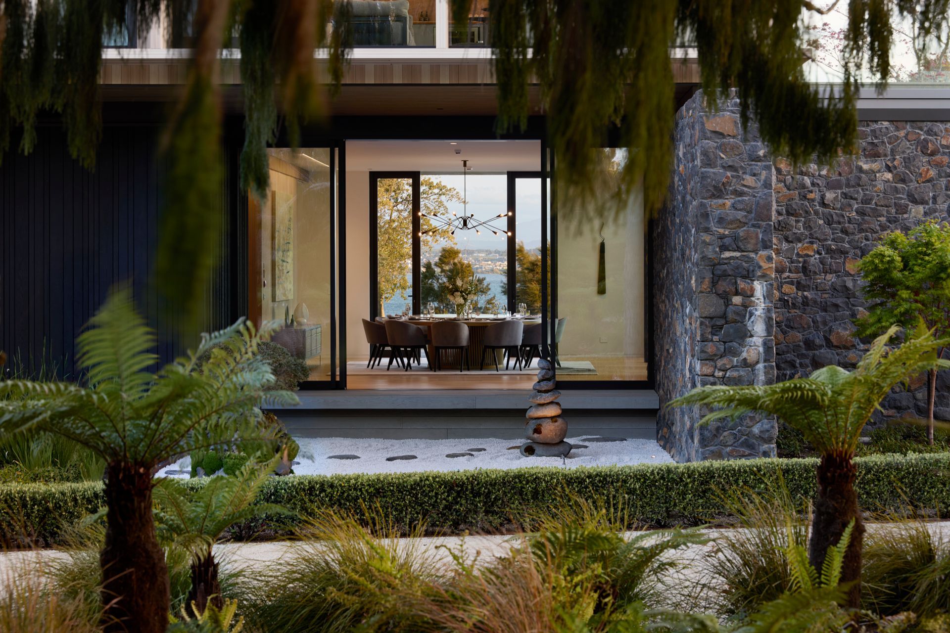
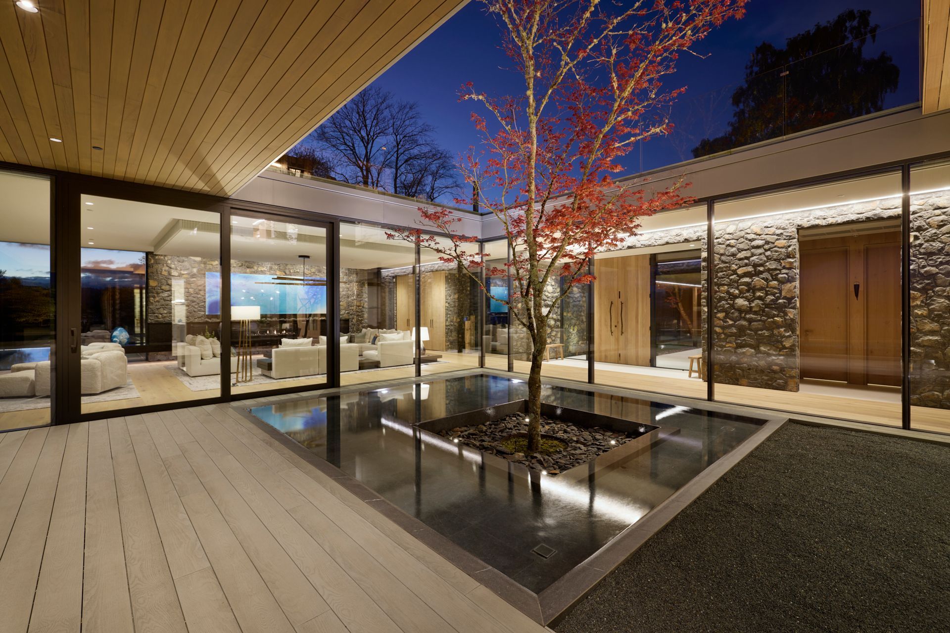
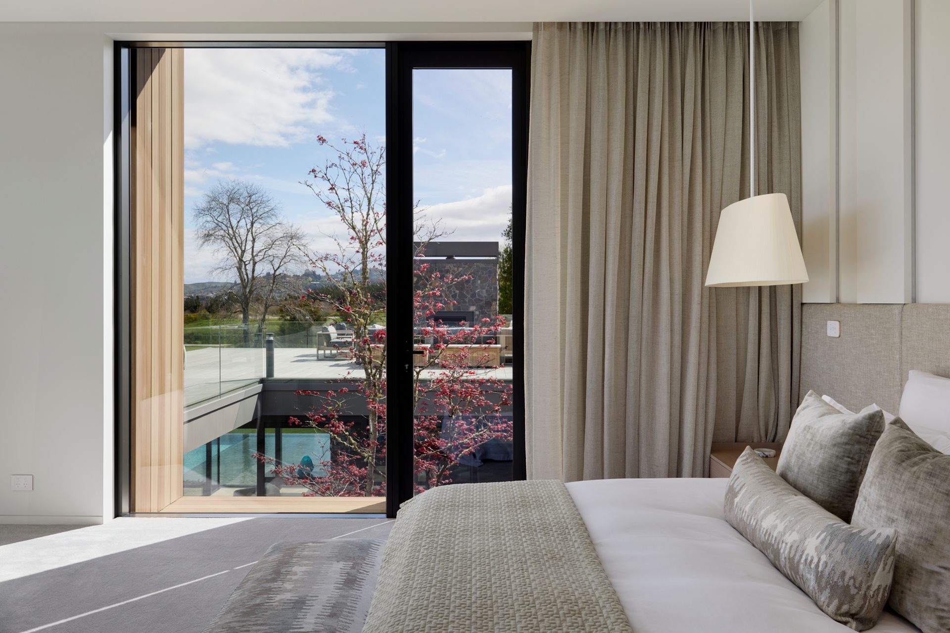
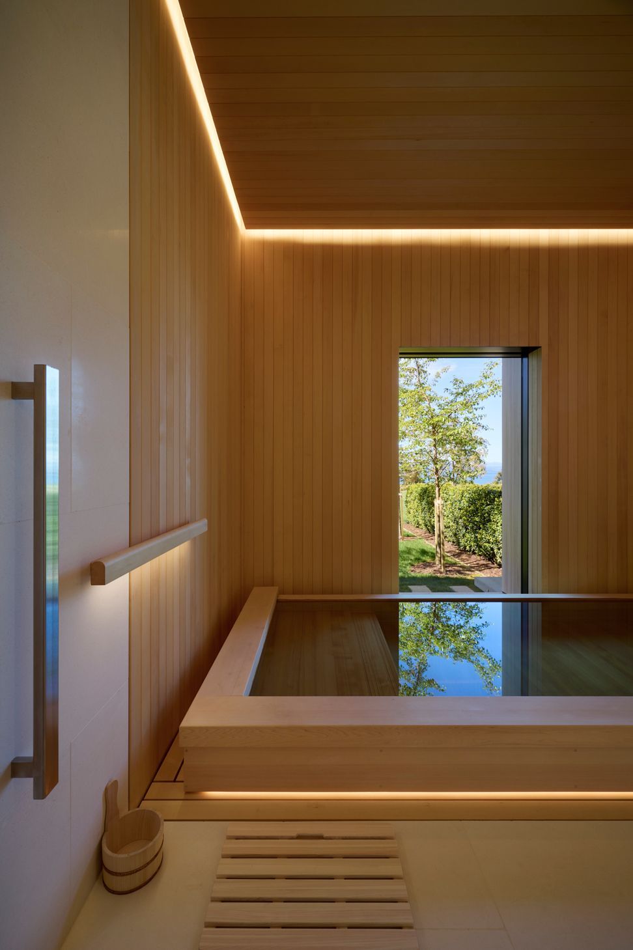
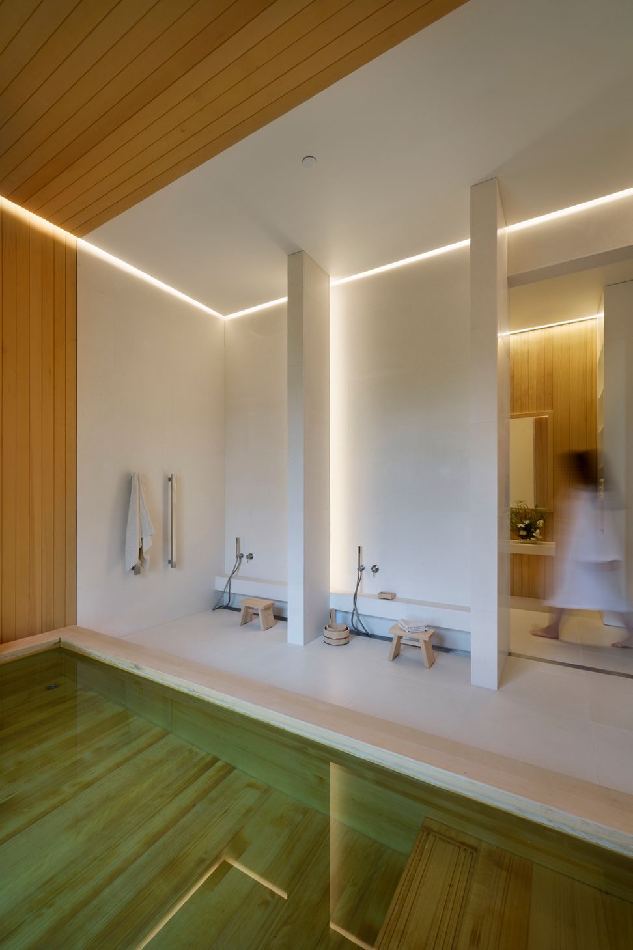
Created for our Hong Kong–based clients to enjoy when in New Zealand, the main house includes six bedrooms, expansive living spaces, a meditation and prayer room, a contemplative zen garden, an infinity pool, and an authentic hinoki onsen bath, elements that reinforce a sense of restoration and wellbeing. The four guest pavilions each feature a deluxe bedroom and bathroom, generous living and dining area, kitchen, and sheltered outdoor living spaces, offering privacy and a strong connection to the surrounding landscape, with the same sense of calm and tranquility as the main residence.
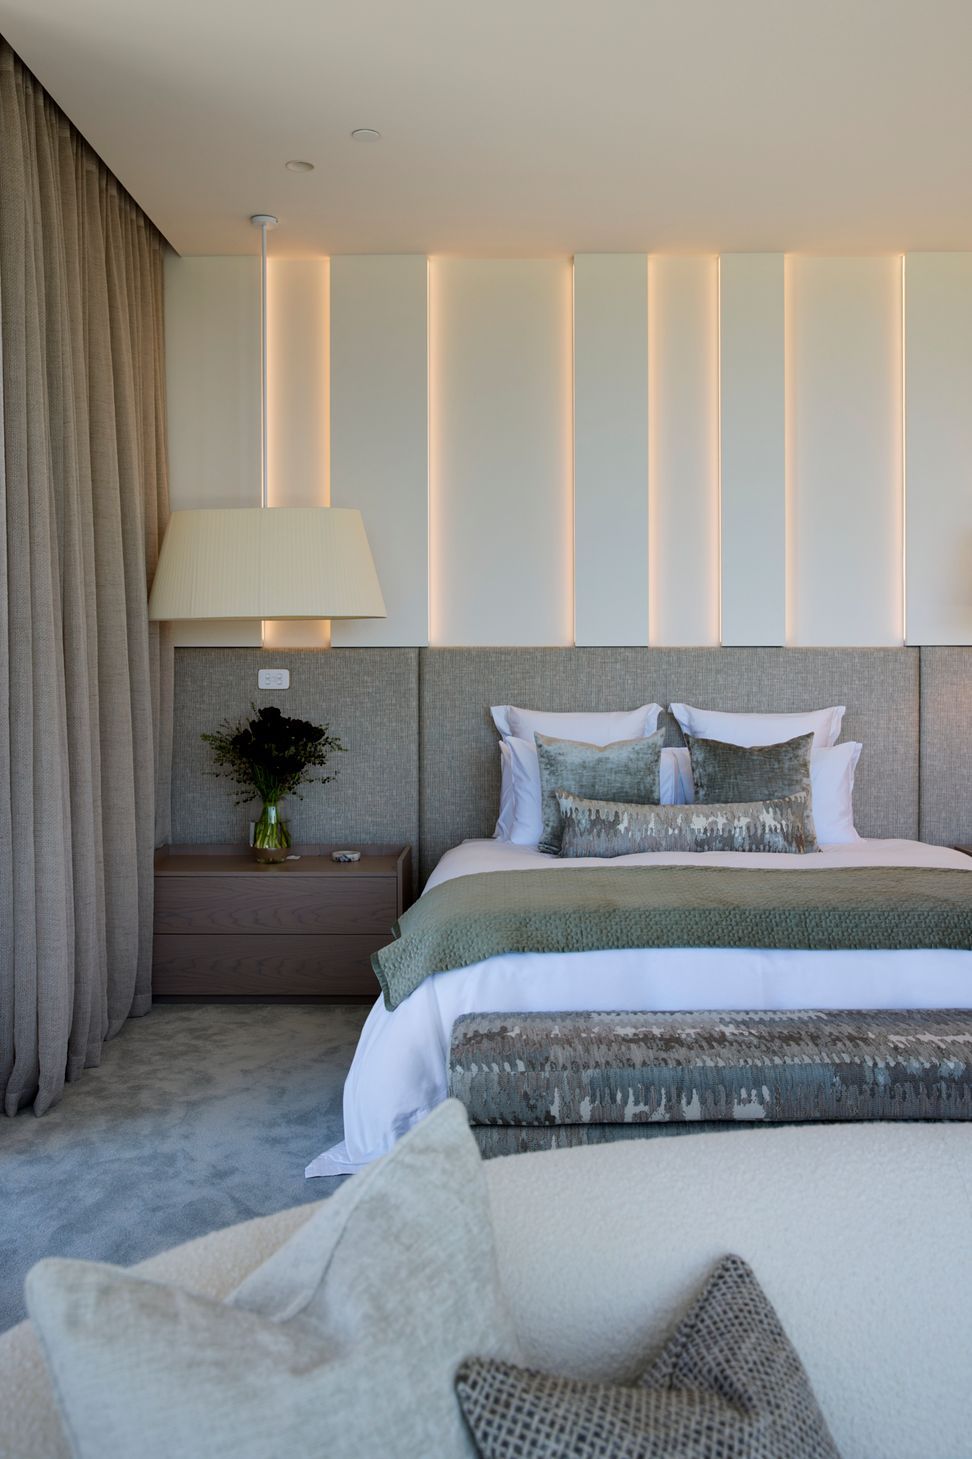
Trinity’s scope encompassed the full interior hard-fit selections, cabinetry design, and complete furnishing of both the residence and pavilions, providing a fully turnkey service. Developed remotely during the pandemic, the project required precise documentation, clear communication, and a deeply collaborative approach. Supported by proven processes and underpinned by our clients’ trust, it was delivered with confidence and clarity despite the distance.
Contemporary in expression yet deeply grounded in the idea of sanctuary, these enduring lakeside retreats carefully balance a blend of luxury and tranquility, designed to restore, reconnect, and endure.
- Completed
- 2025
- Building style
- Contemporary
Like this Project?
Hire Trinity Interior Design
Professional Reviews
The products behind the project
One product specified into this build from one supplier, a verified ArchiPro member. Tap through to specifications, suppliers and lead times.

Professionals used in
this project
The practices and trades credited on this project.



More projects from
Trinity Interior Design
Other work by Trinity Interior Design, across every category they build in.


More in
Luxury Homes
Everything else in Luxury Homes, from every practice on ArchiPro.


Next Project
Keep scrolling