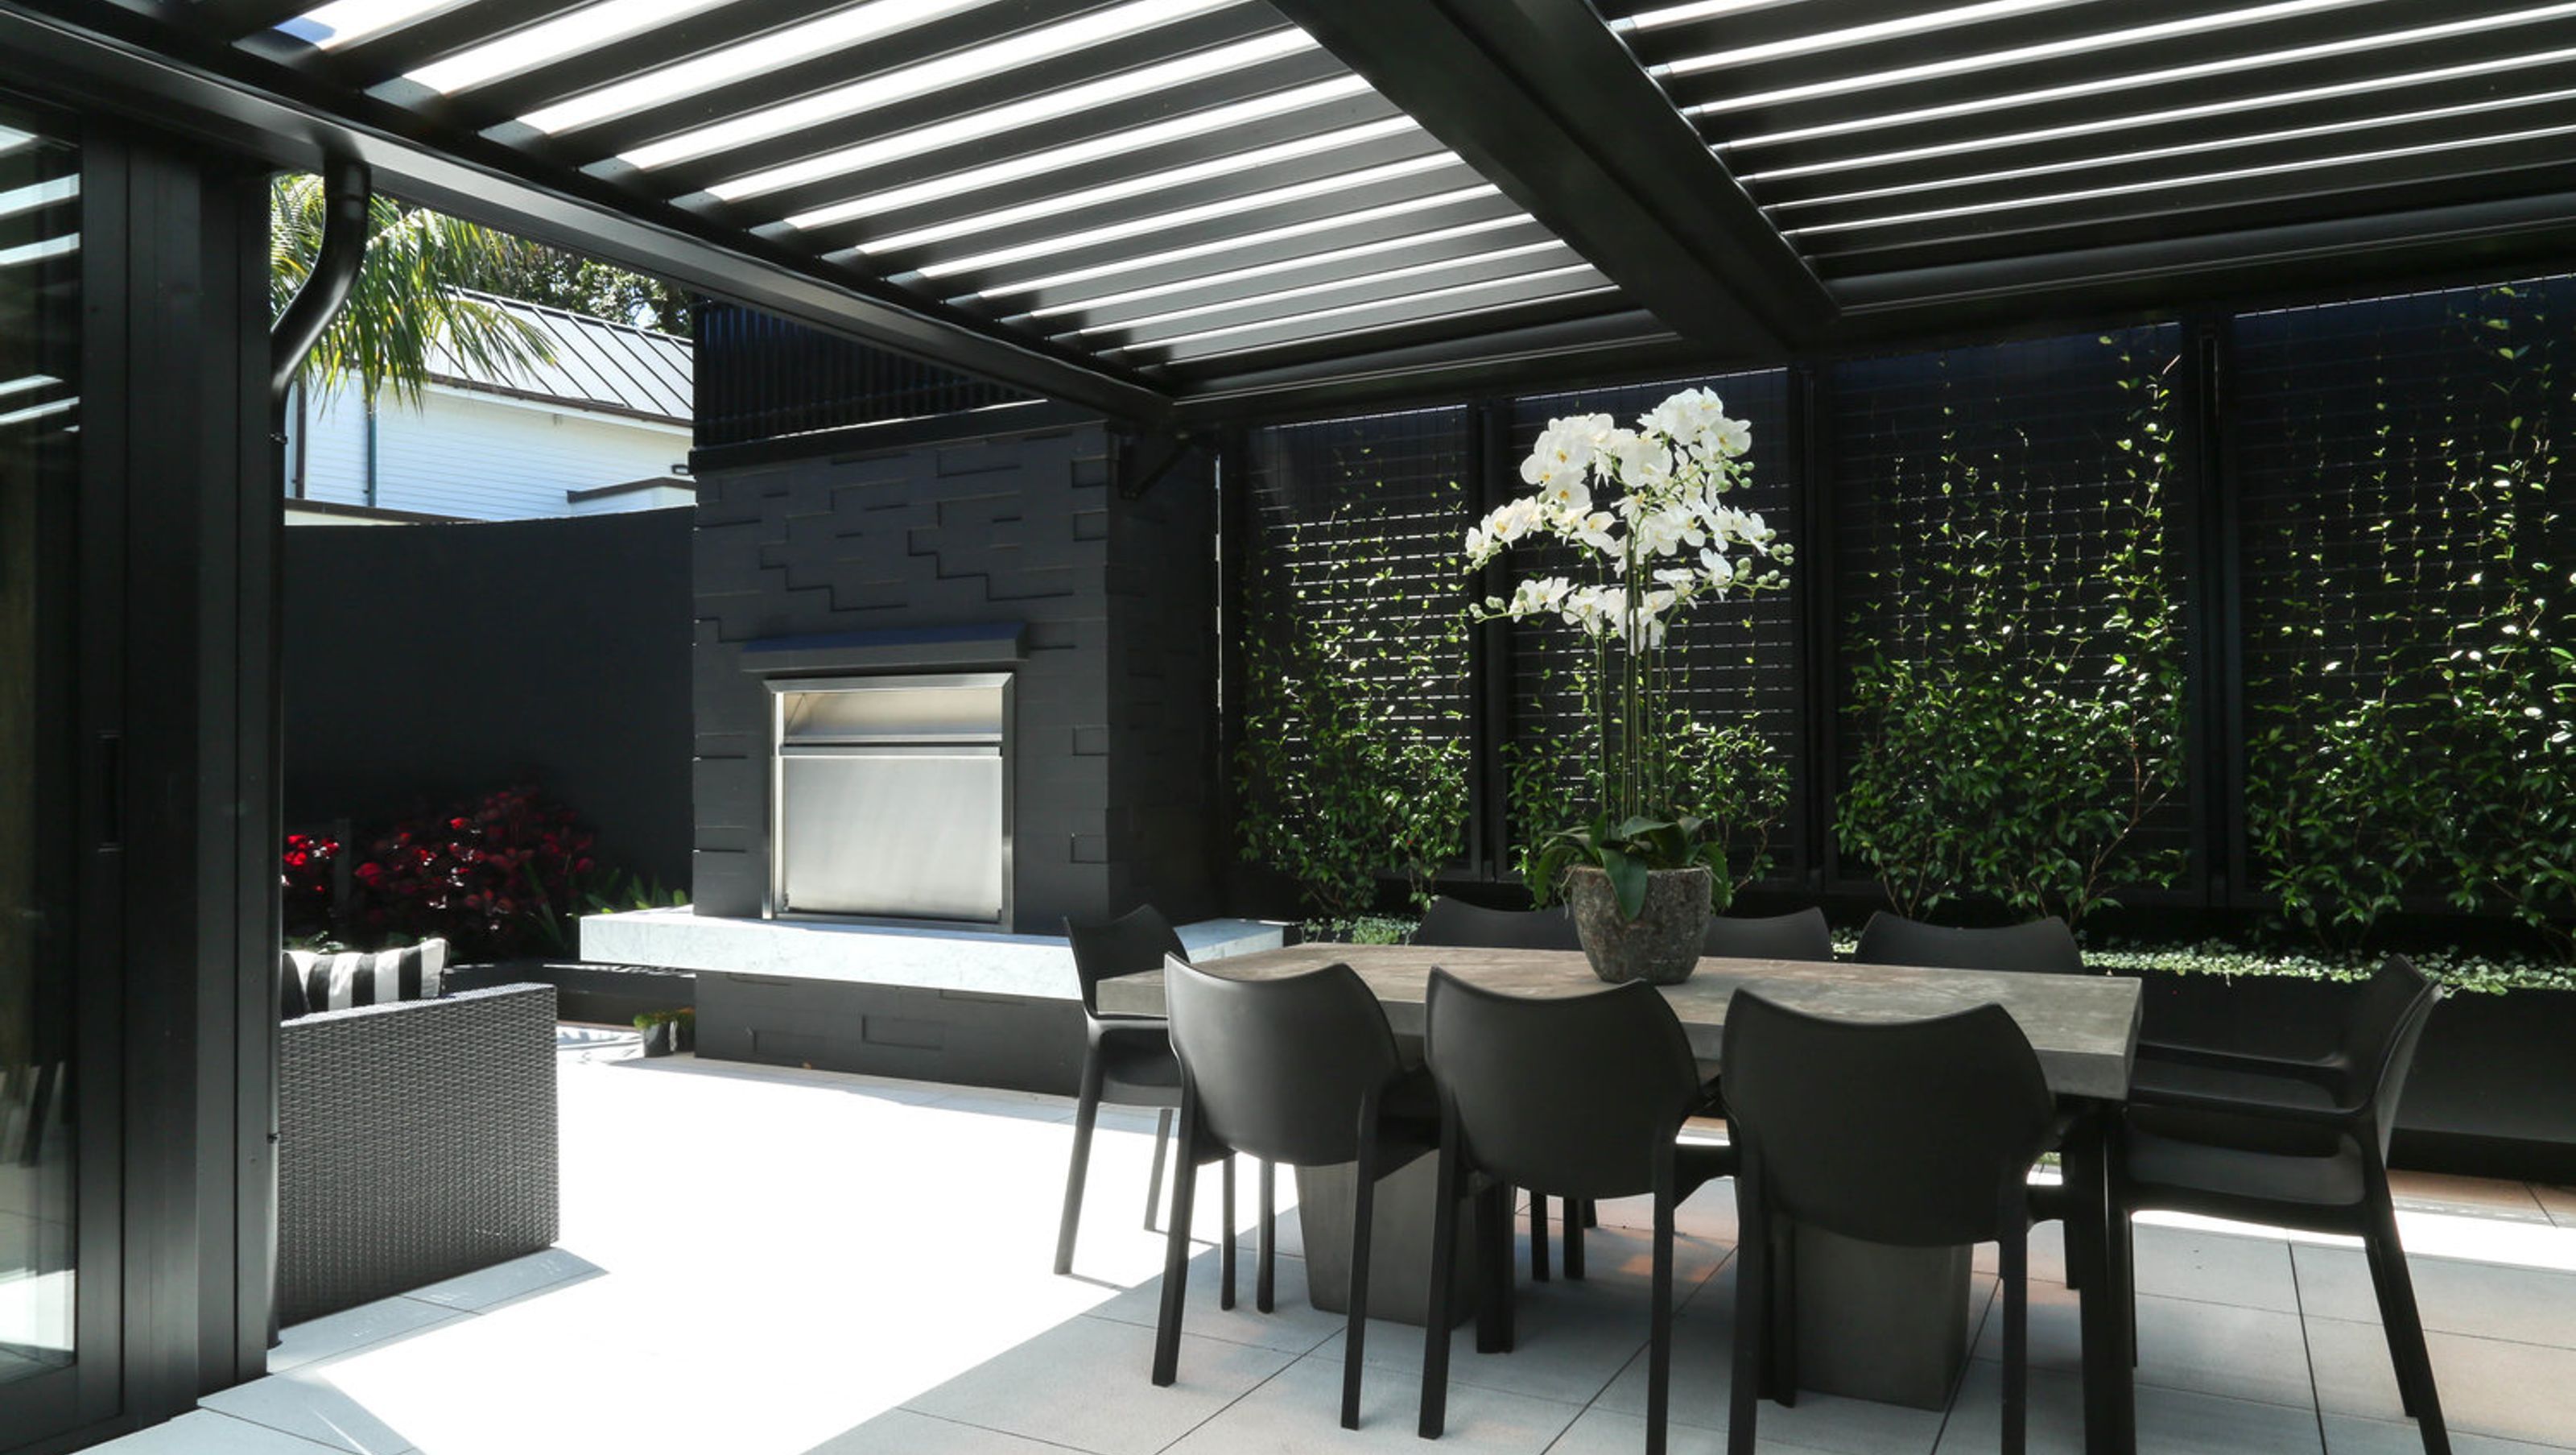

Extensive renovation of a pre-1940’s bungalow in Remuera, Auckland, transforming it into a sophisticated contemporary home with three levels, maximizing views and natural light, while blending old and new materials for a striking aesthetic.
Remuera, Auckland
The project was an extensive renovation of a pre-1940’s bungalow. The client, an owner-builder, resided at the property for many years before taking on the challenge of building their dream home.
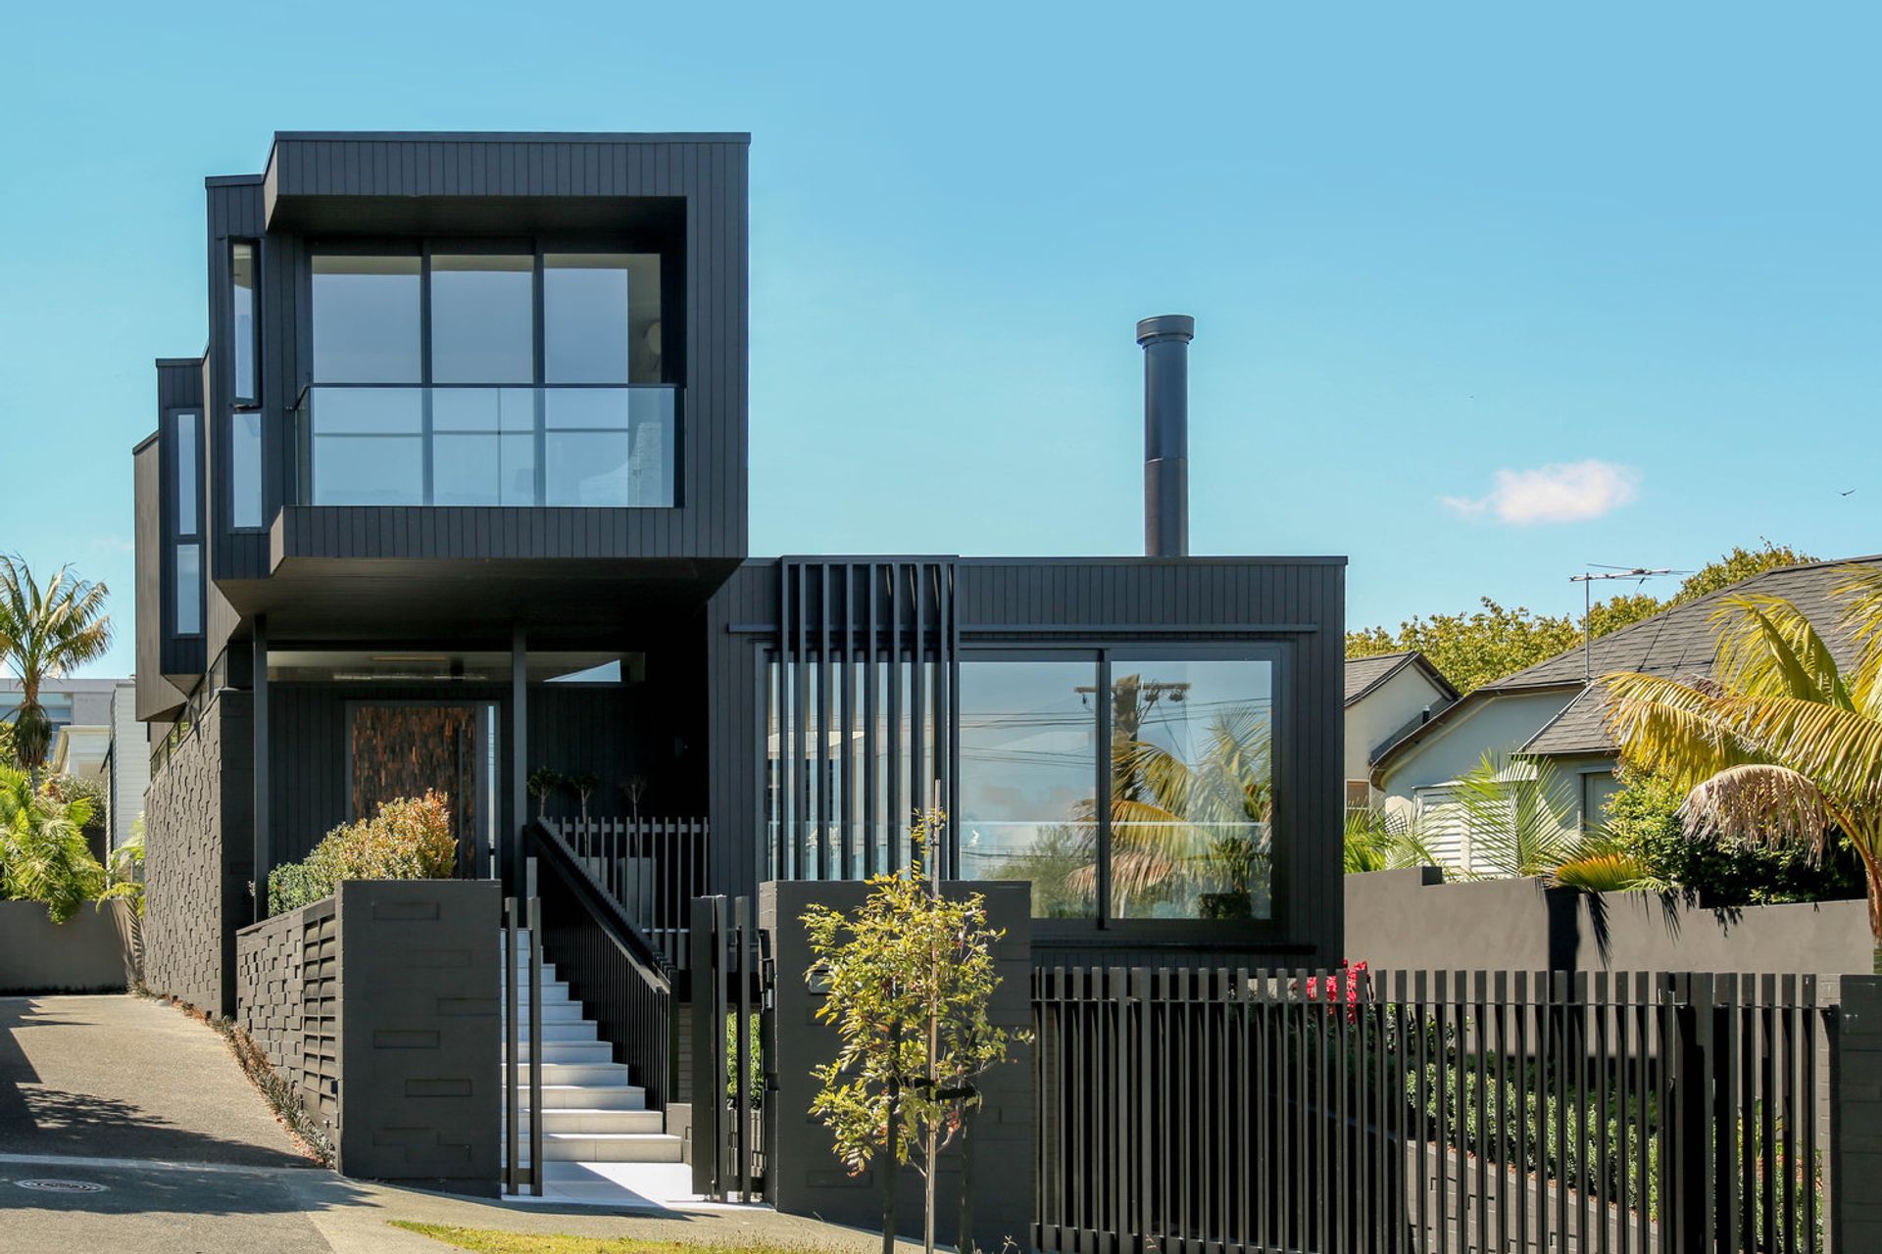
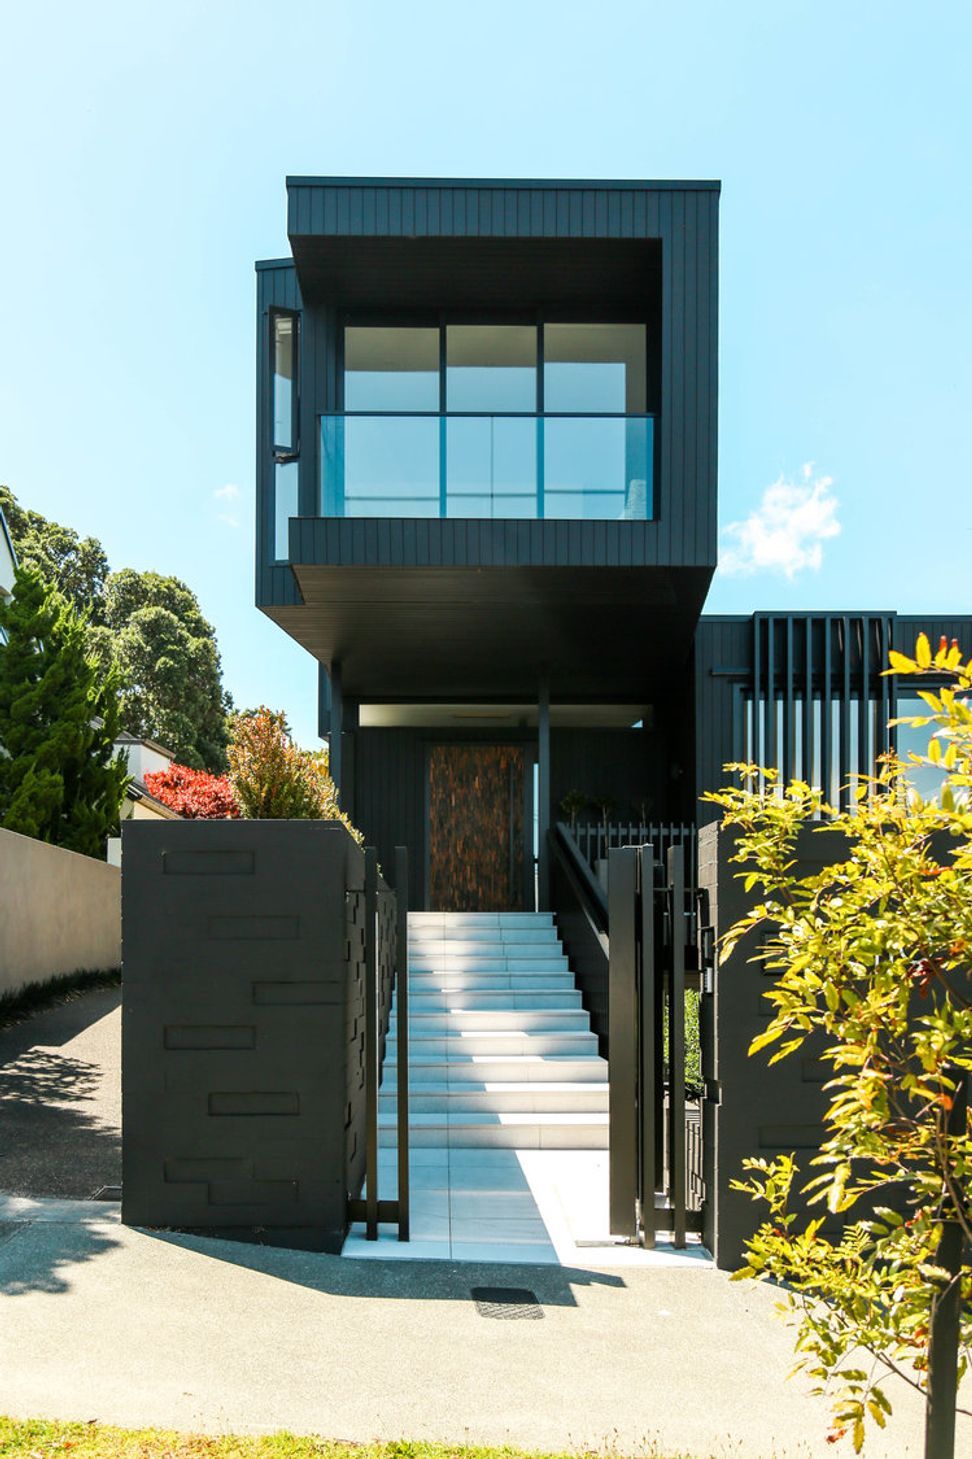
The brief defined a ‘sophisticated’ contemporary house that invoked ‘presence’ towards the street, was black in colour, maximised views, natural light, and ventilation and had off-street parking.
The approach was to explore with the bulk of the existing home, by meticulously pushing and pulling the form to configure the spaces.
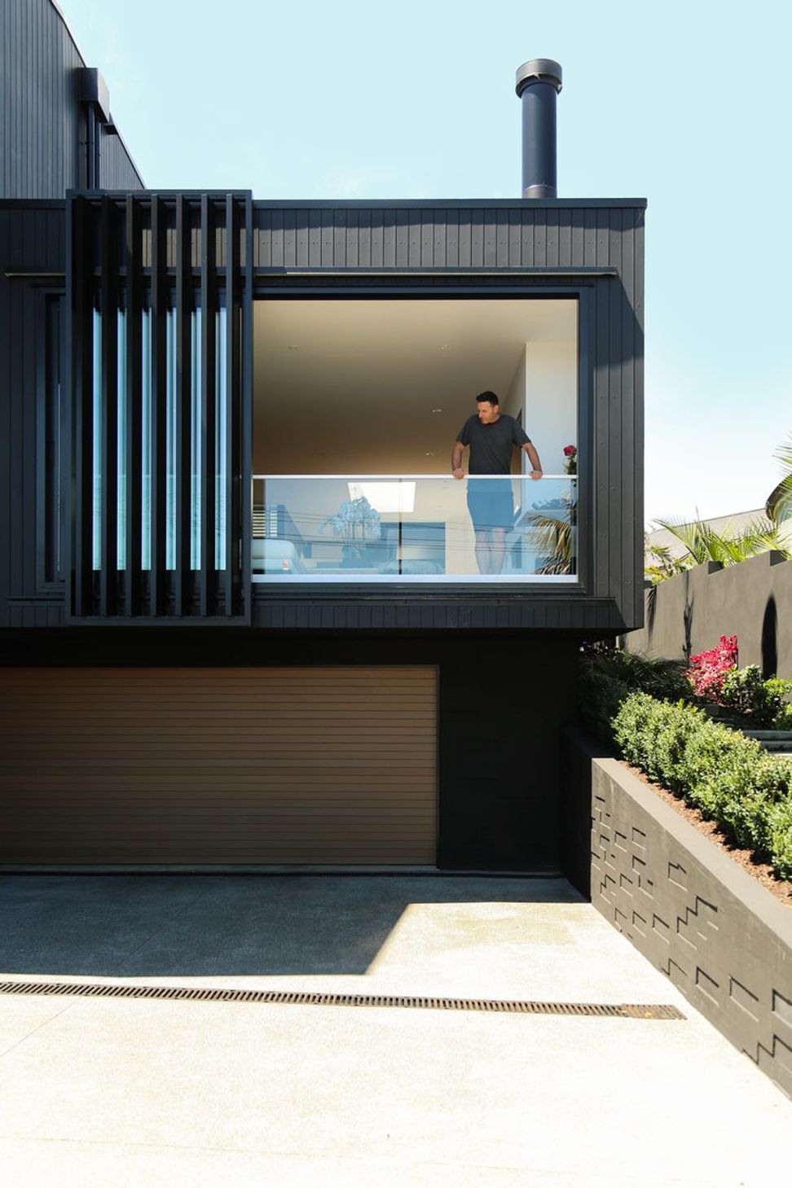
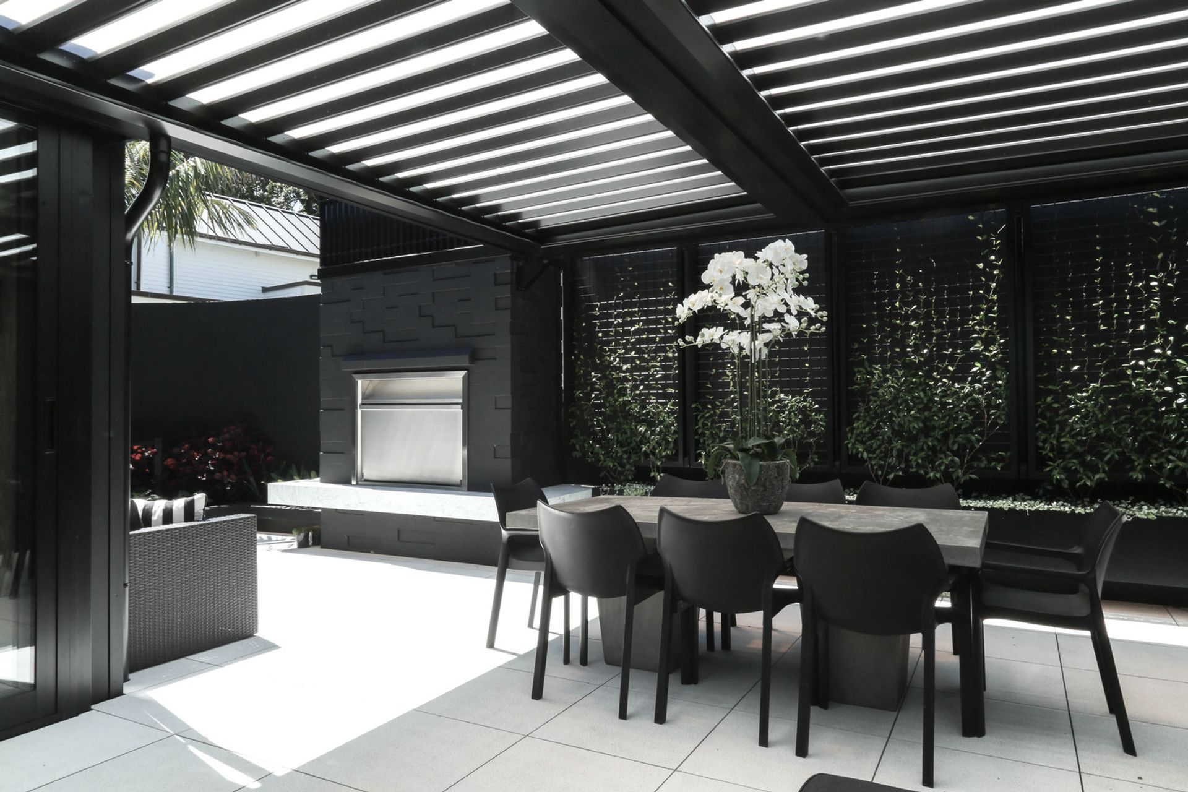
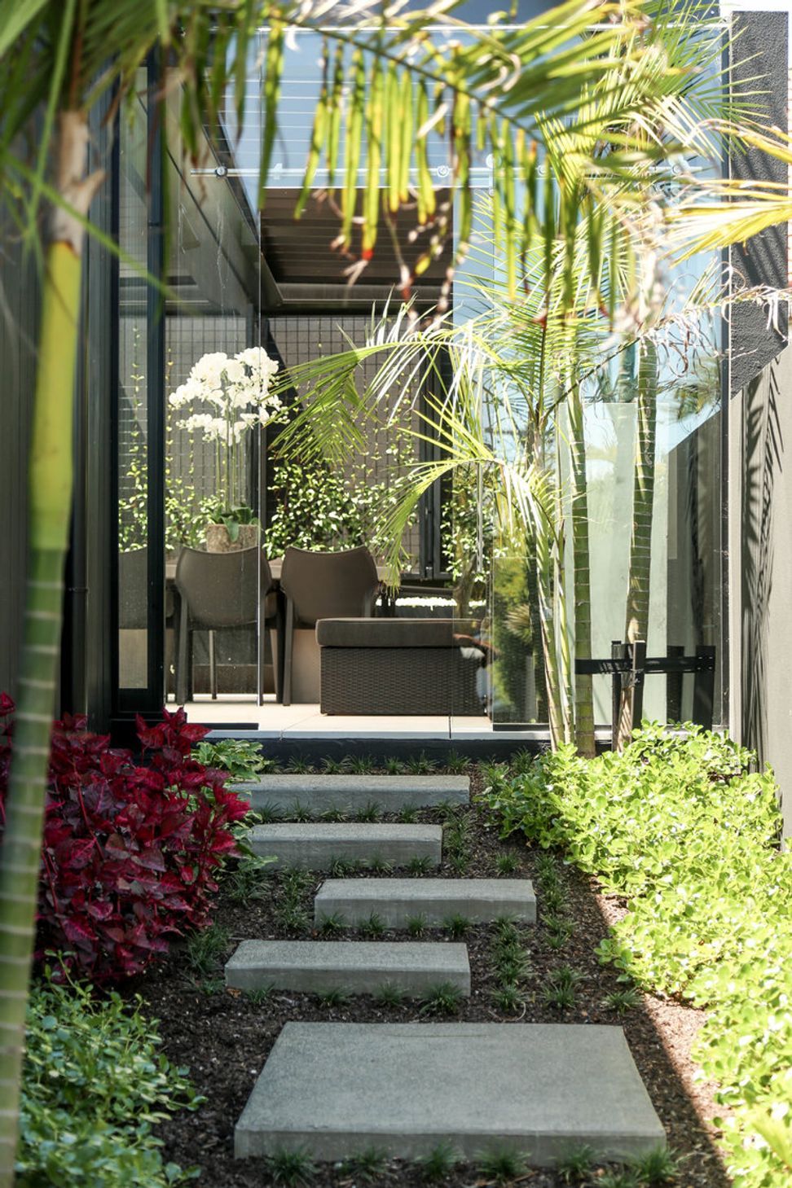
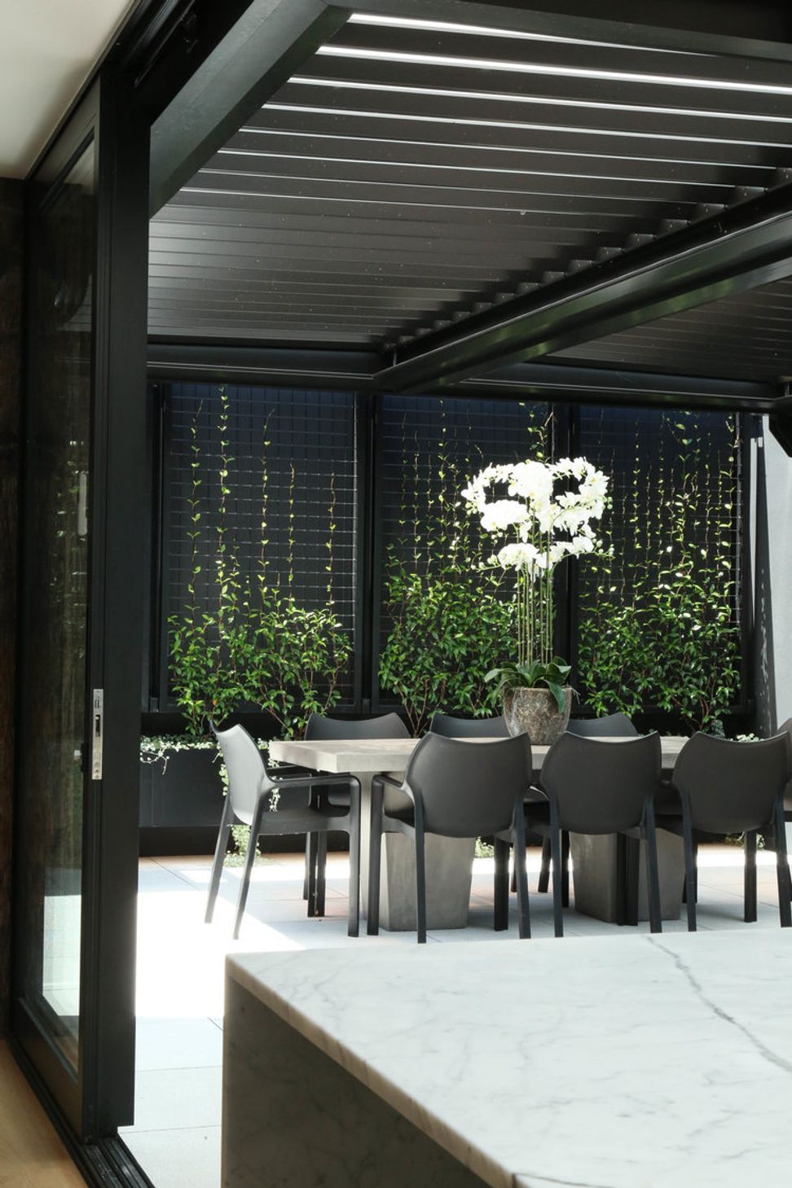
The house is comprised of three levels. The basement level contains three car garaging and a laundry. An internal oak stair leads up to the mid/ground level containing the main living spaces, a guest bedroom, study and an intimate outdoor living area at the rear of the dwelling. The upper level consist of a bedroom, bathroom, and a cantilevering feature which contains the master suite and a terrace which overlooks the Orakei Basin and views of the city.
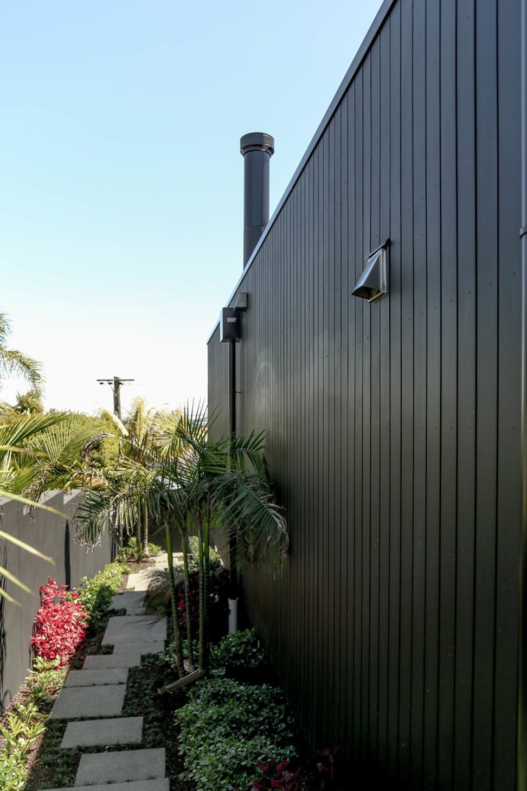
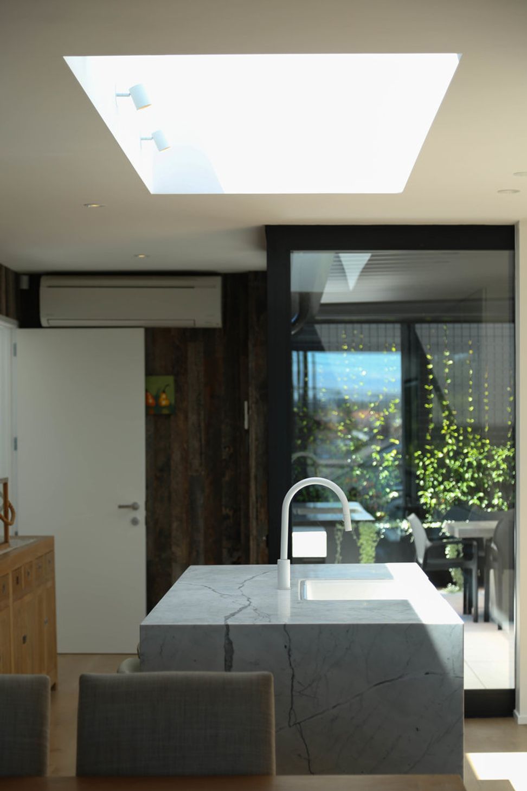
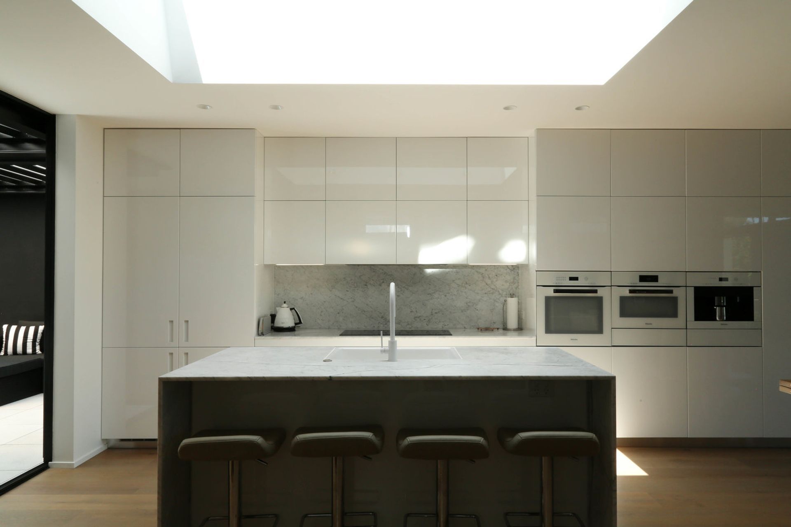
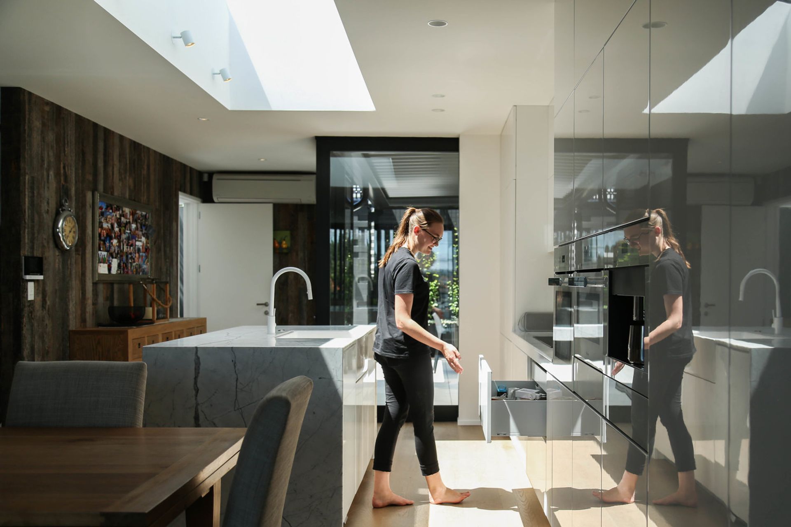
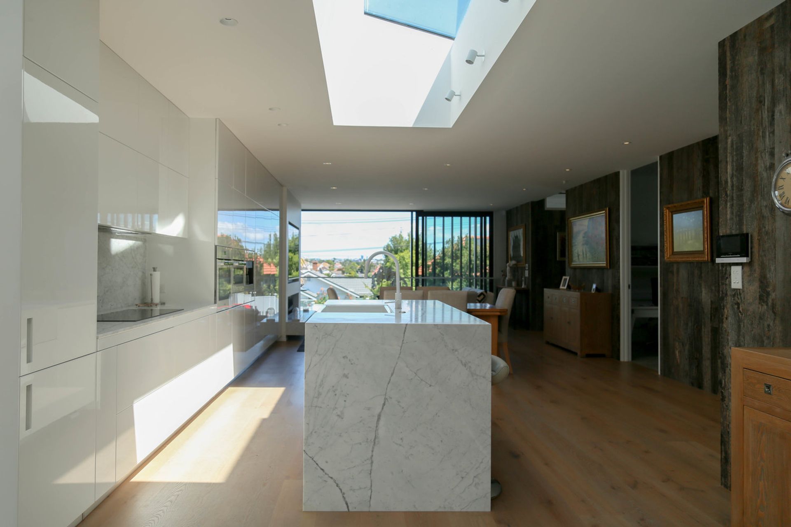
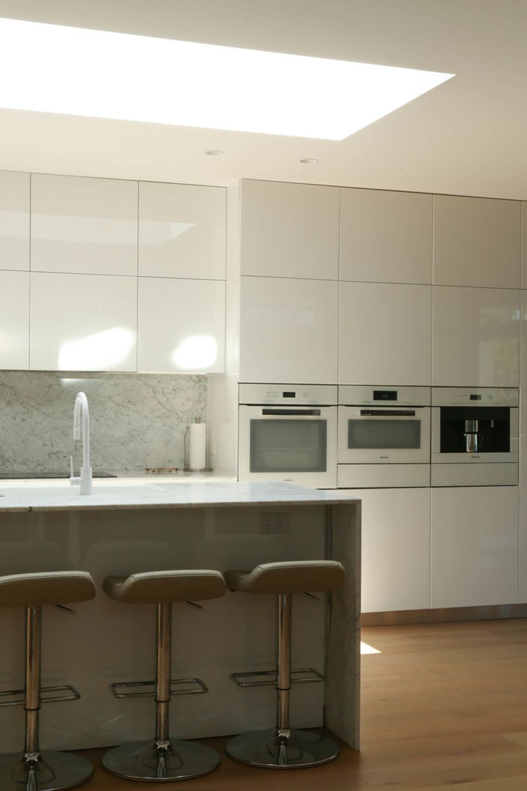
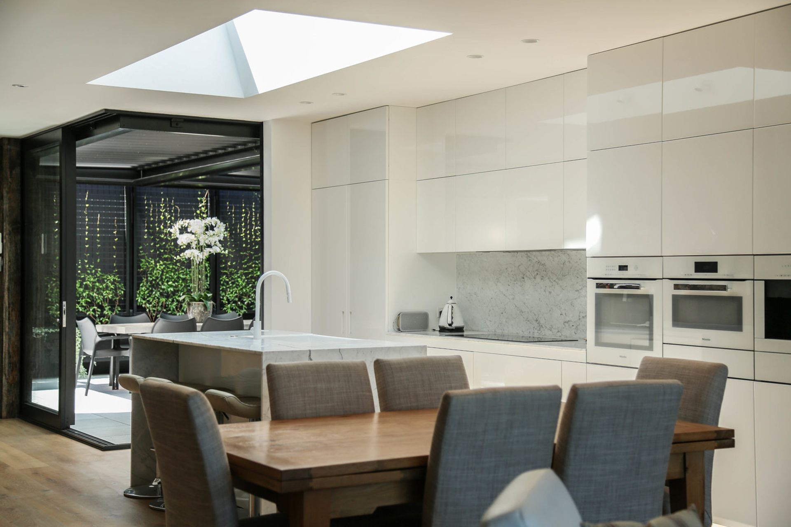
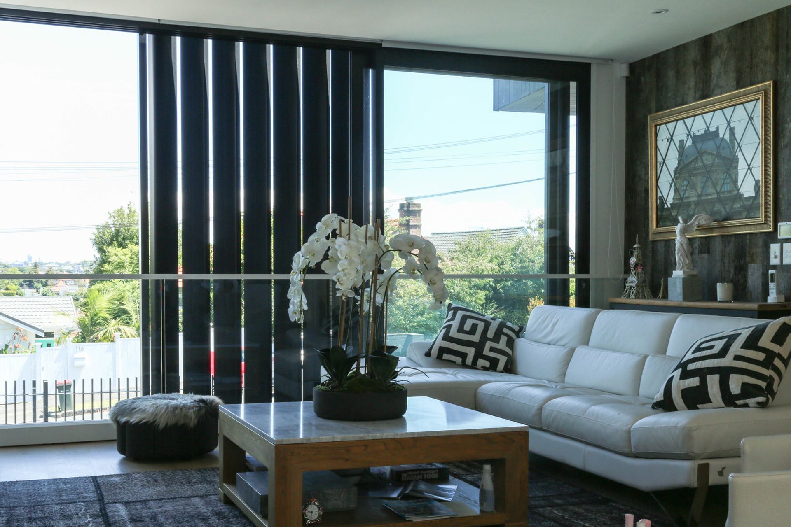
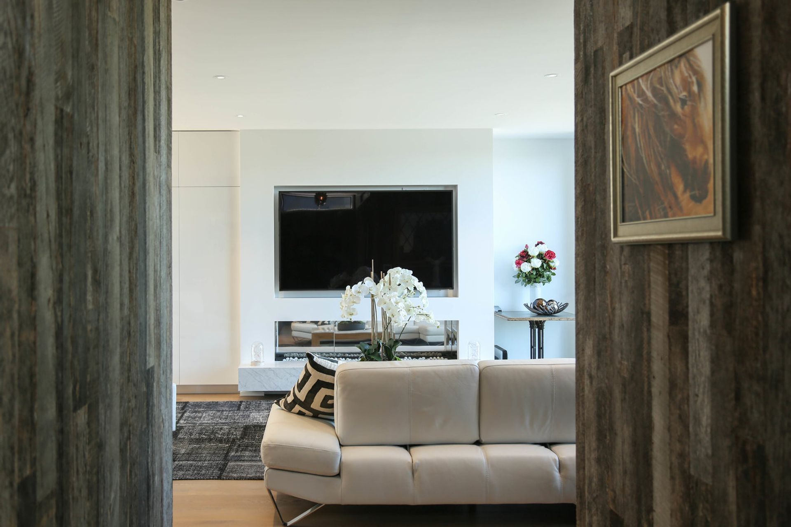
The selection of materials were essential to clearly define old and new. ‘ground-marble’ painted undulating brickwork creates a visual difference to the dark stained cedar shiplap cladding on the outside, whilst European Oak flooring and salvaged timber feature walls on the inside are contrasted by white painted walls and ceilings. A skylight directly above the marble island bench diffuses ample daylight into the kitchen.
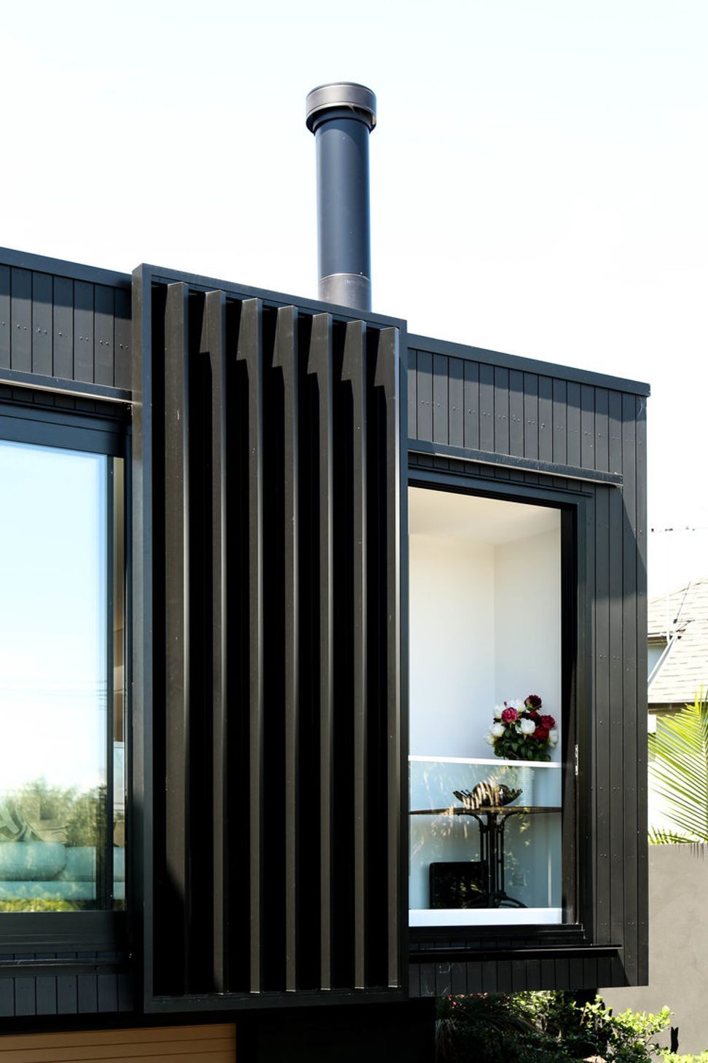
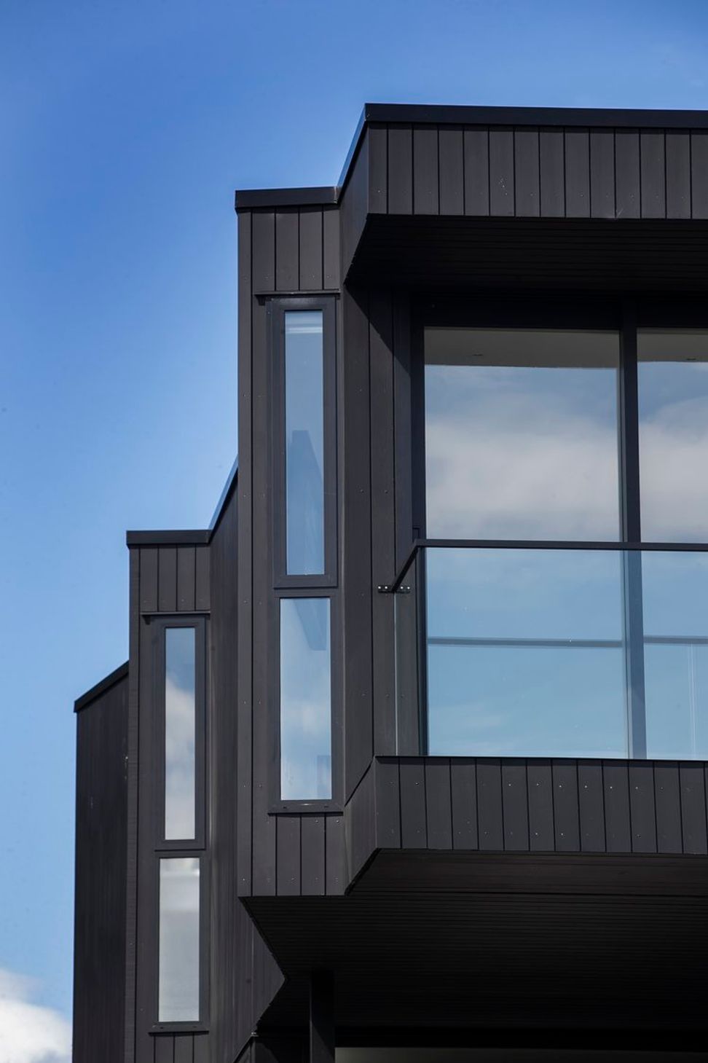
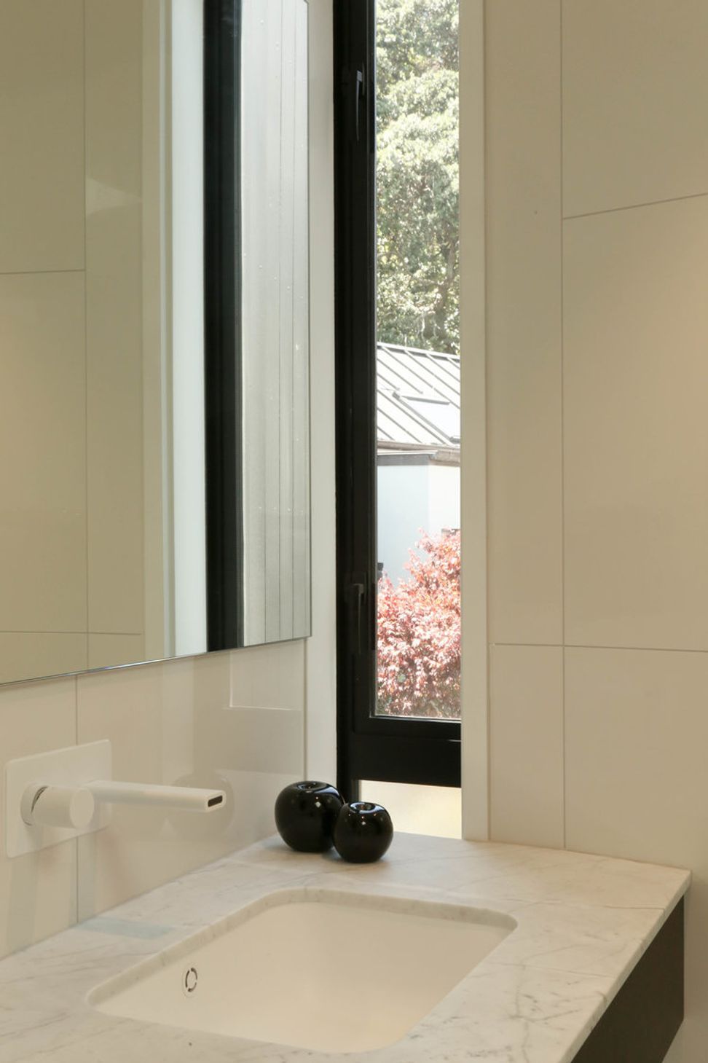
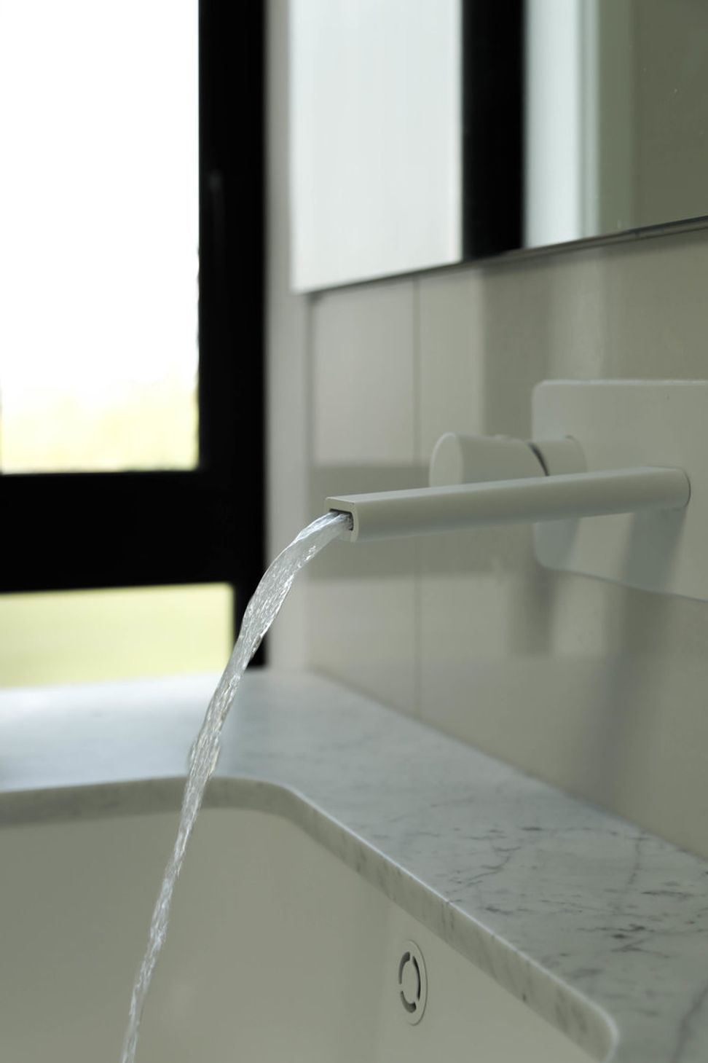
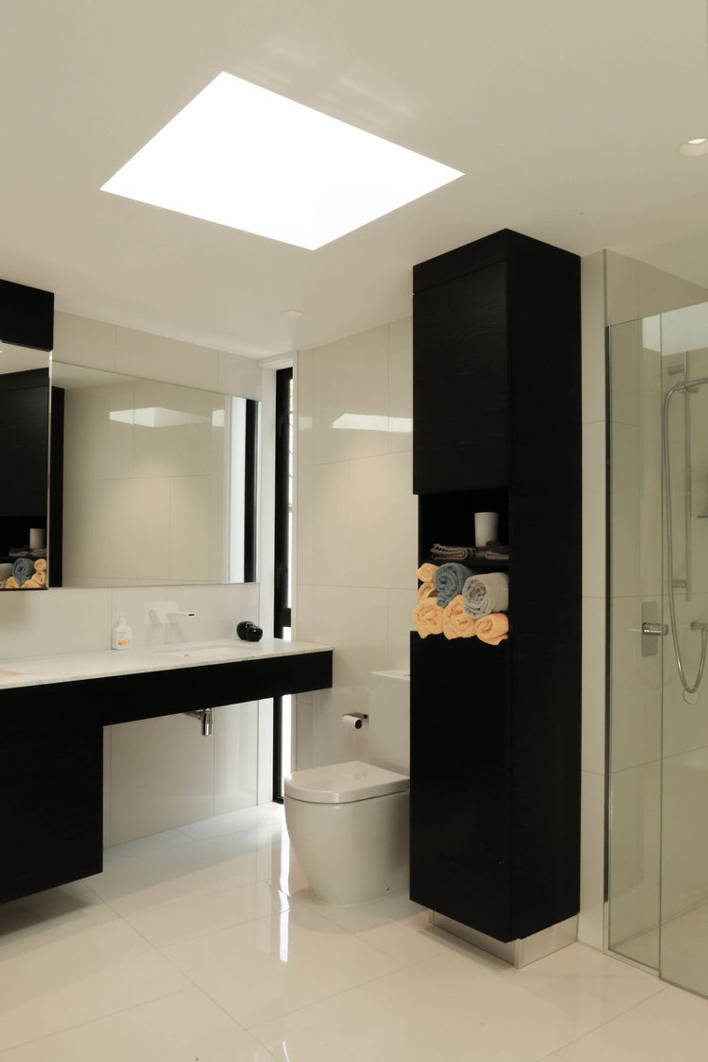
Sliding aluminium louvre shutters provide privacy, as well as the ability to control daylight into the spaces. Natural light into and views out from the ensuite and bathroom at upper level are achieved by narrow, full height slot windows resemble a ‘saw tooth’ Narrow, full height slot windows at the upper level allow daylight into the bathroom and ensuite, while also framing views out.


Like this Project?
Hire Studio2 Architects
The products behind the project
Three products specified into this build from two suppliers, verified ArchiPro members. Tap through to specifications, suppliers and lead times.


Professionals used in
this project
The practices and trades credited on this project.







More projects from
Studio2 Architects
Other work by Studio2 Architects, across every category they build in.


More in
Renovations and Extensions
Everything else in Renovations and Extensions, from every practice on ArchiPro.


Next Project
Keep scrolling