
Project team
Product Suppliers
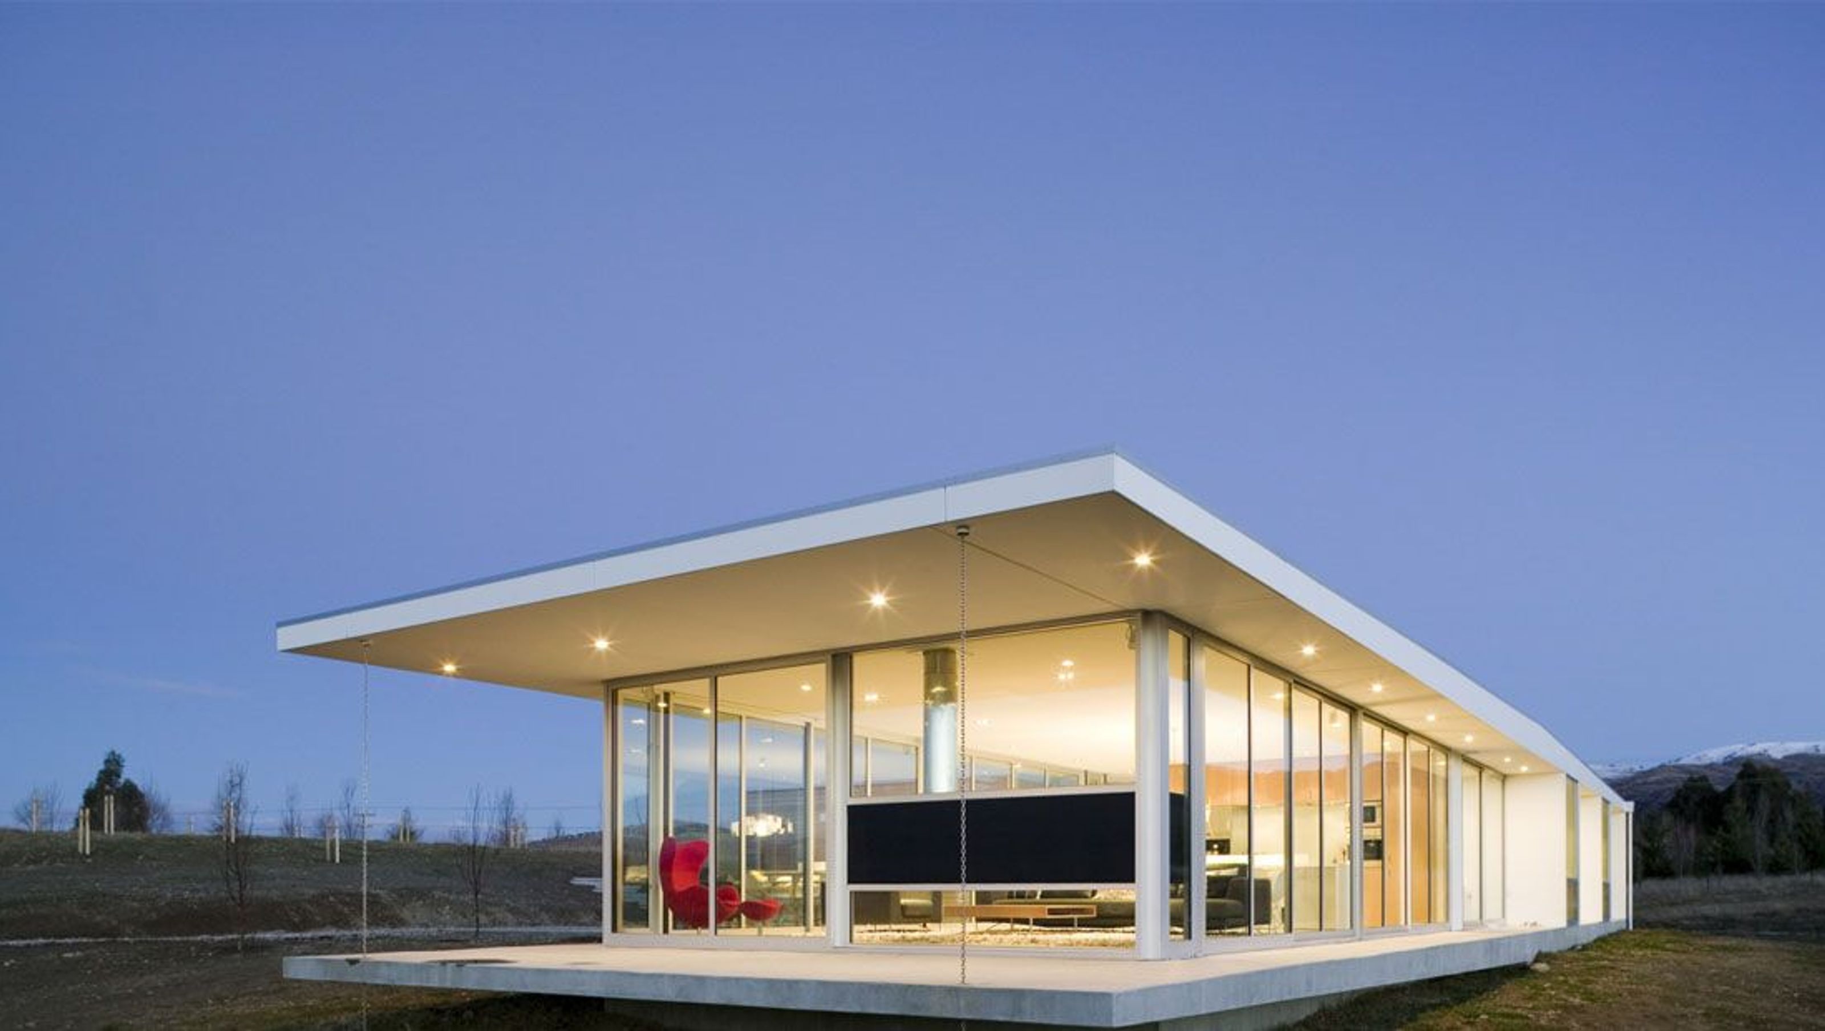
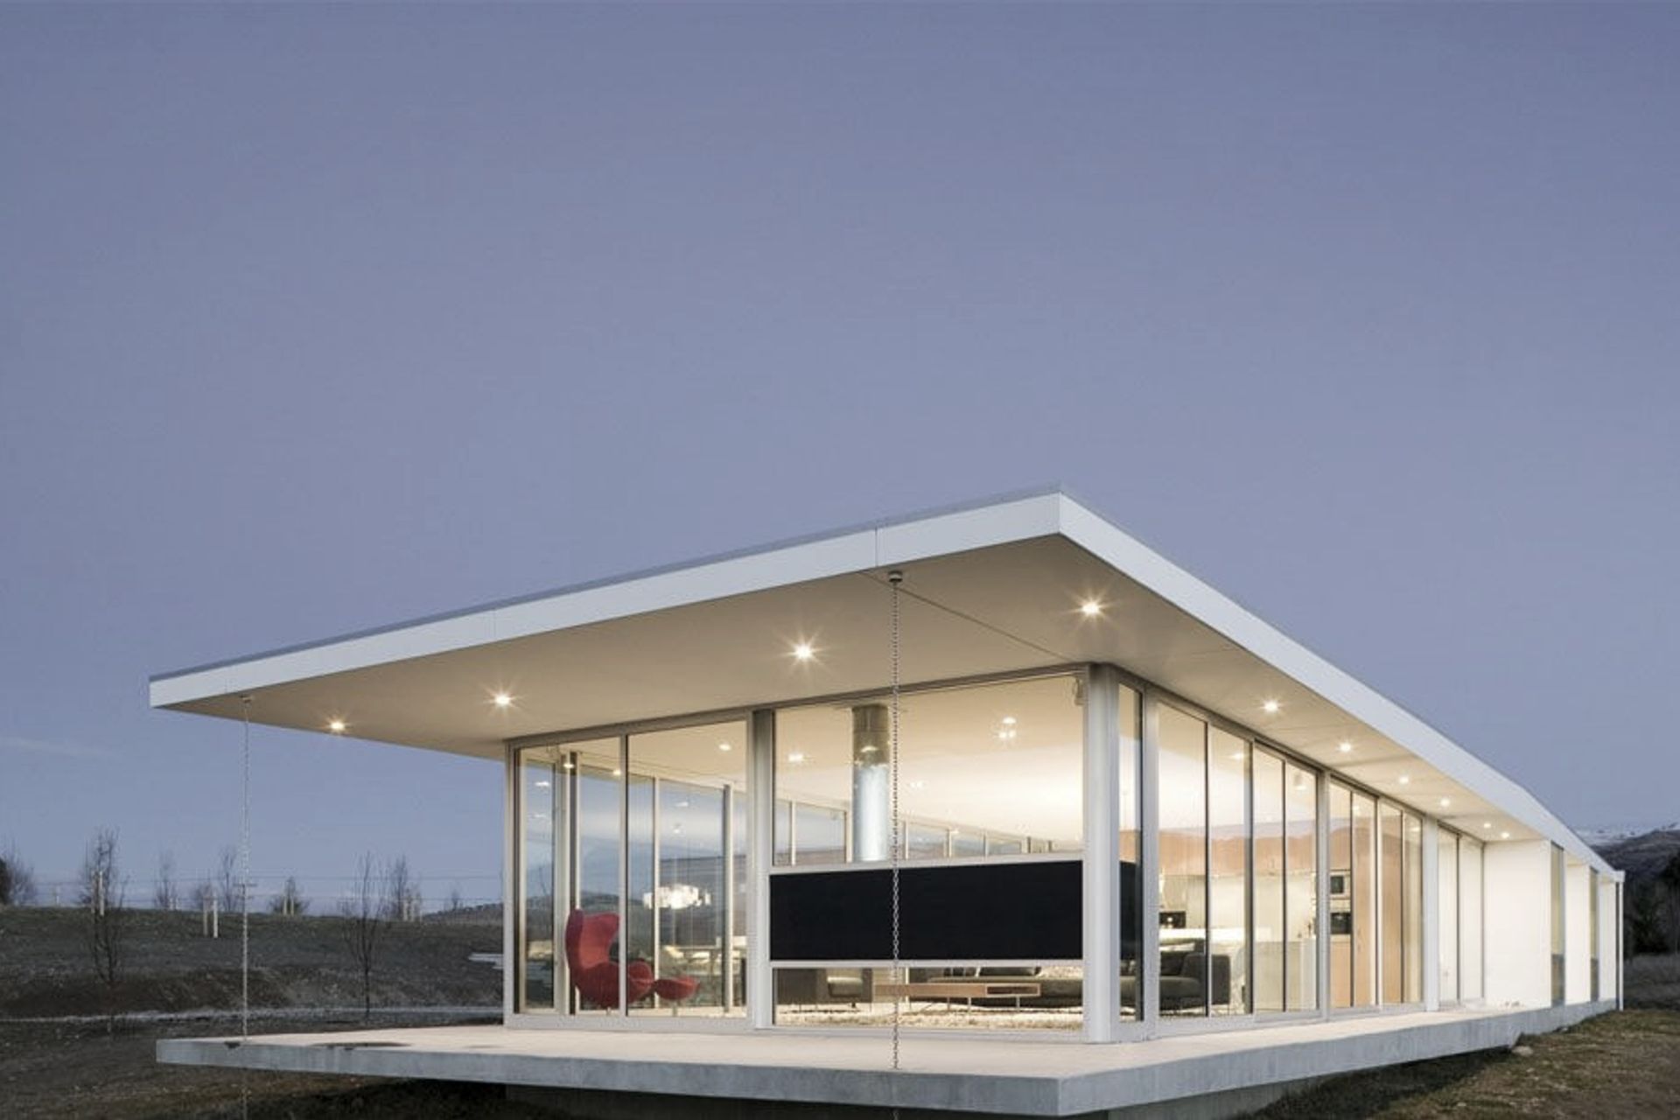
Wanaka House: A low-slung architectural marvel nestled in a gentle gully, harmoniously blending with the natural landscape while providing privacy and seasonal engagement, featuring a distinct garage entry and elegant design elements.
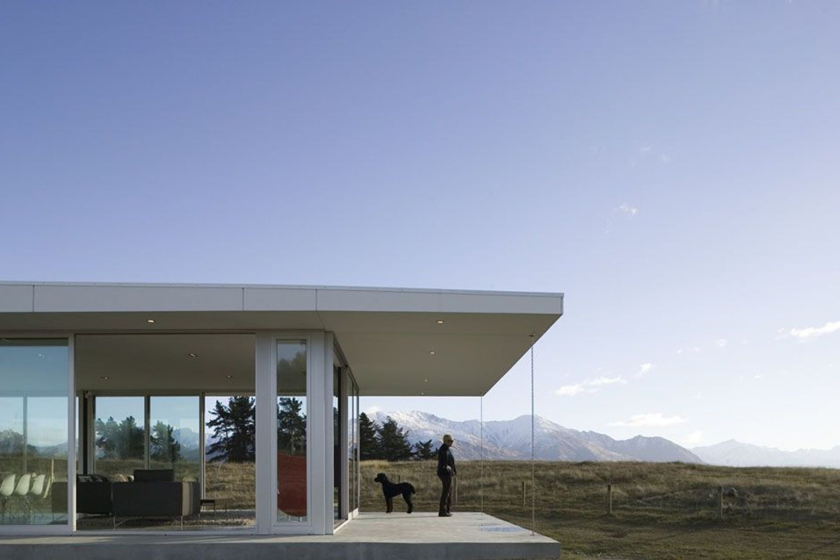
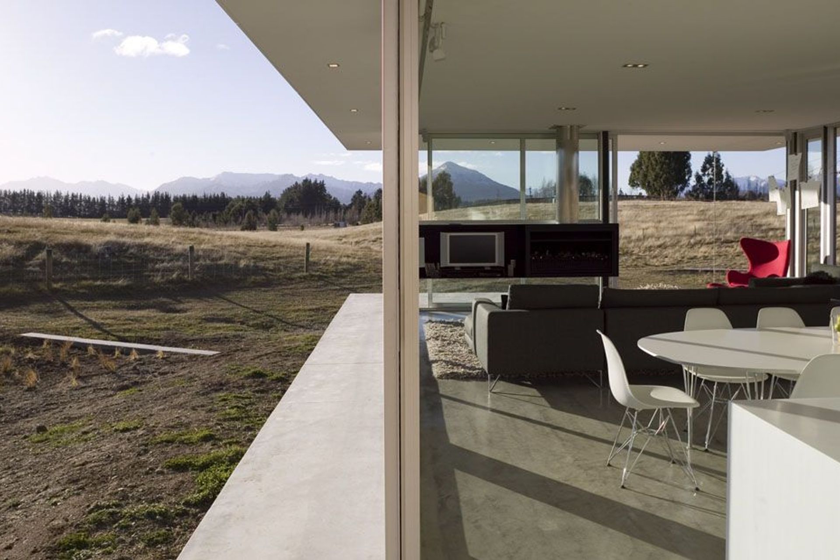
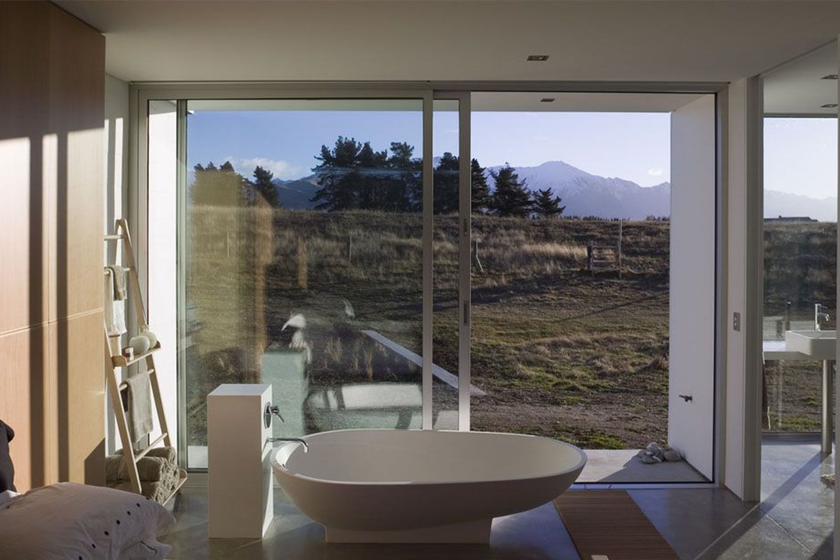
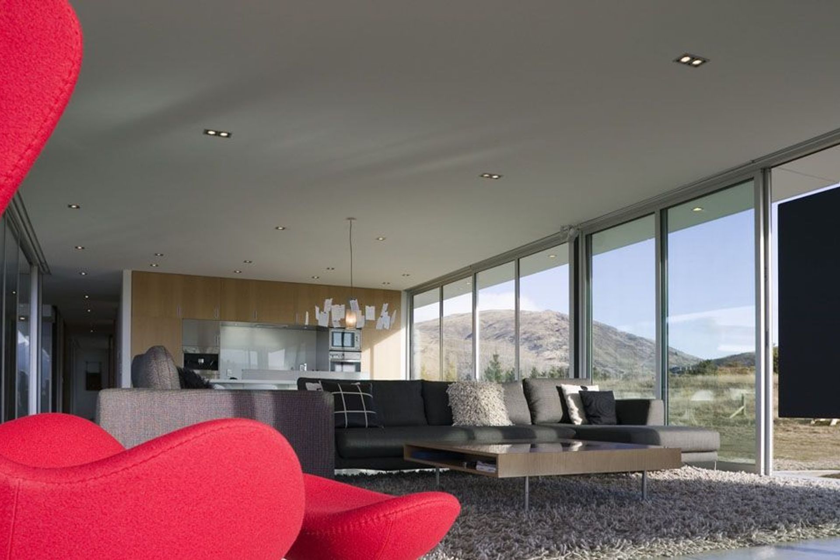
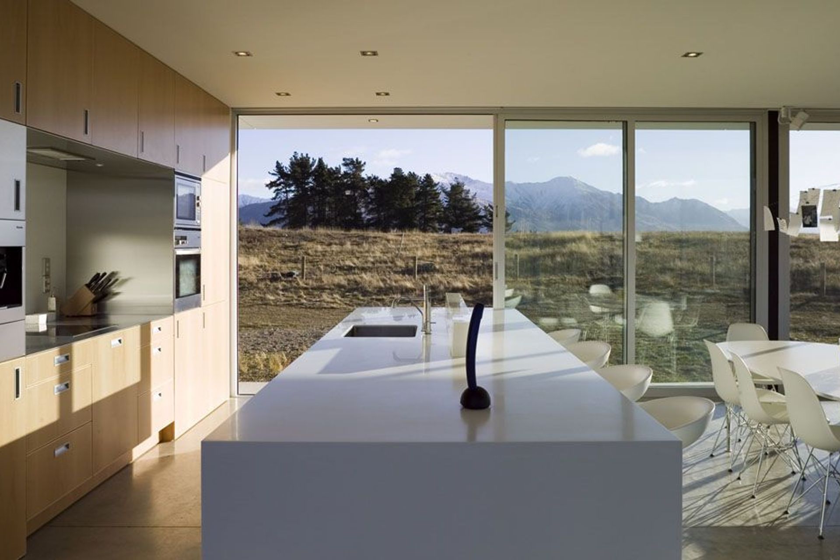
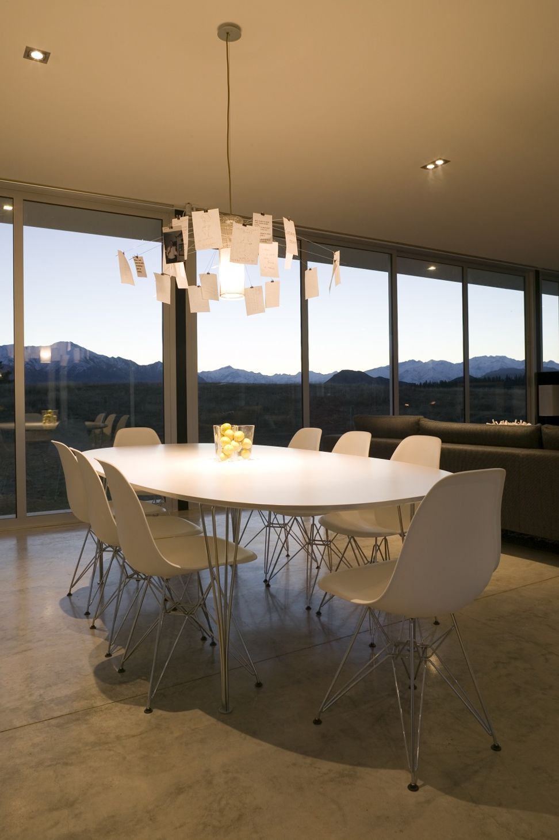
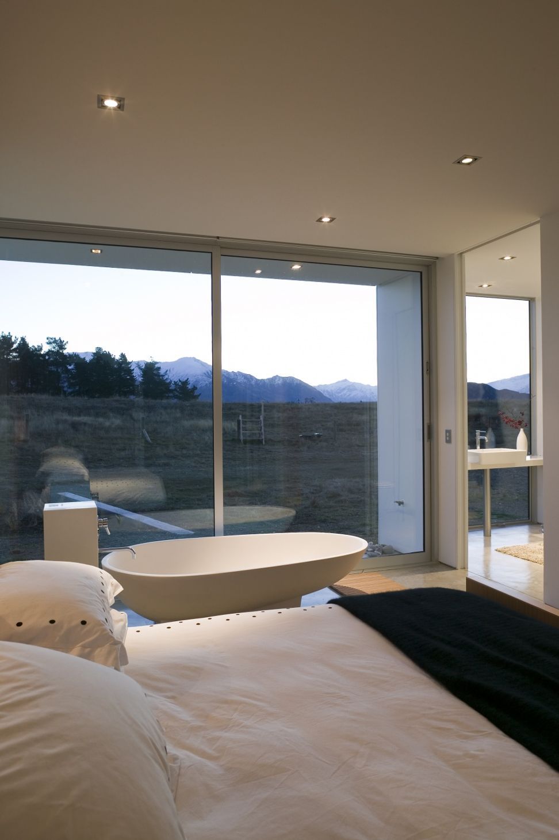
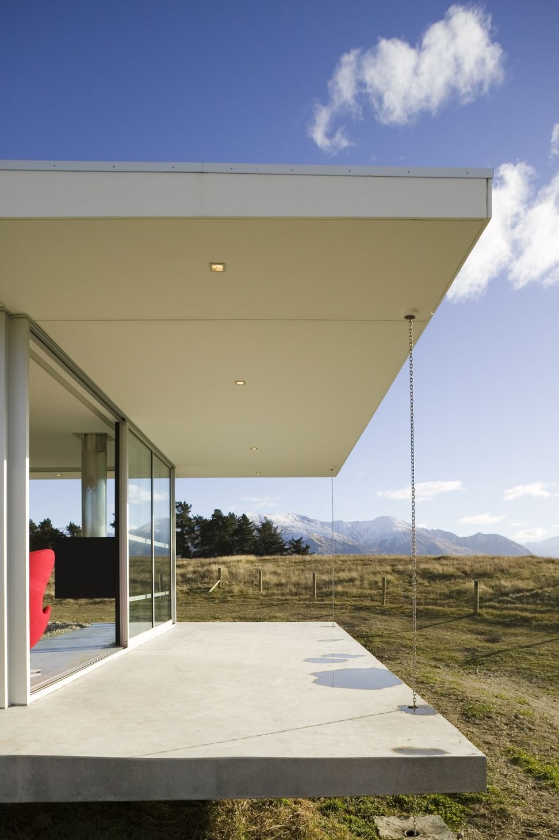
The house was conceived as objects on the land, immersing the user in the surrounding natural landscape and the changing seasons.
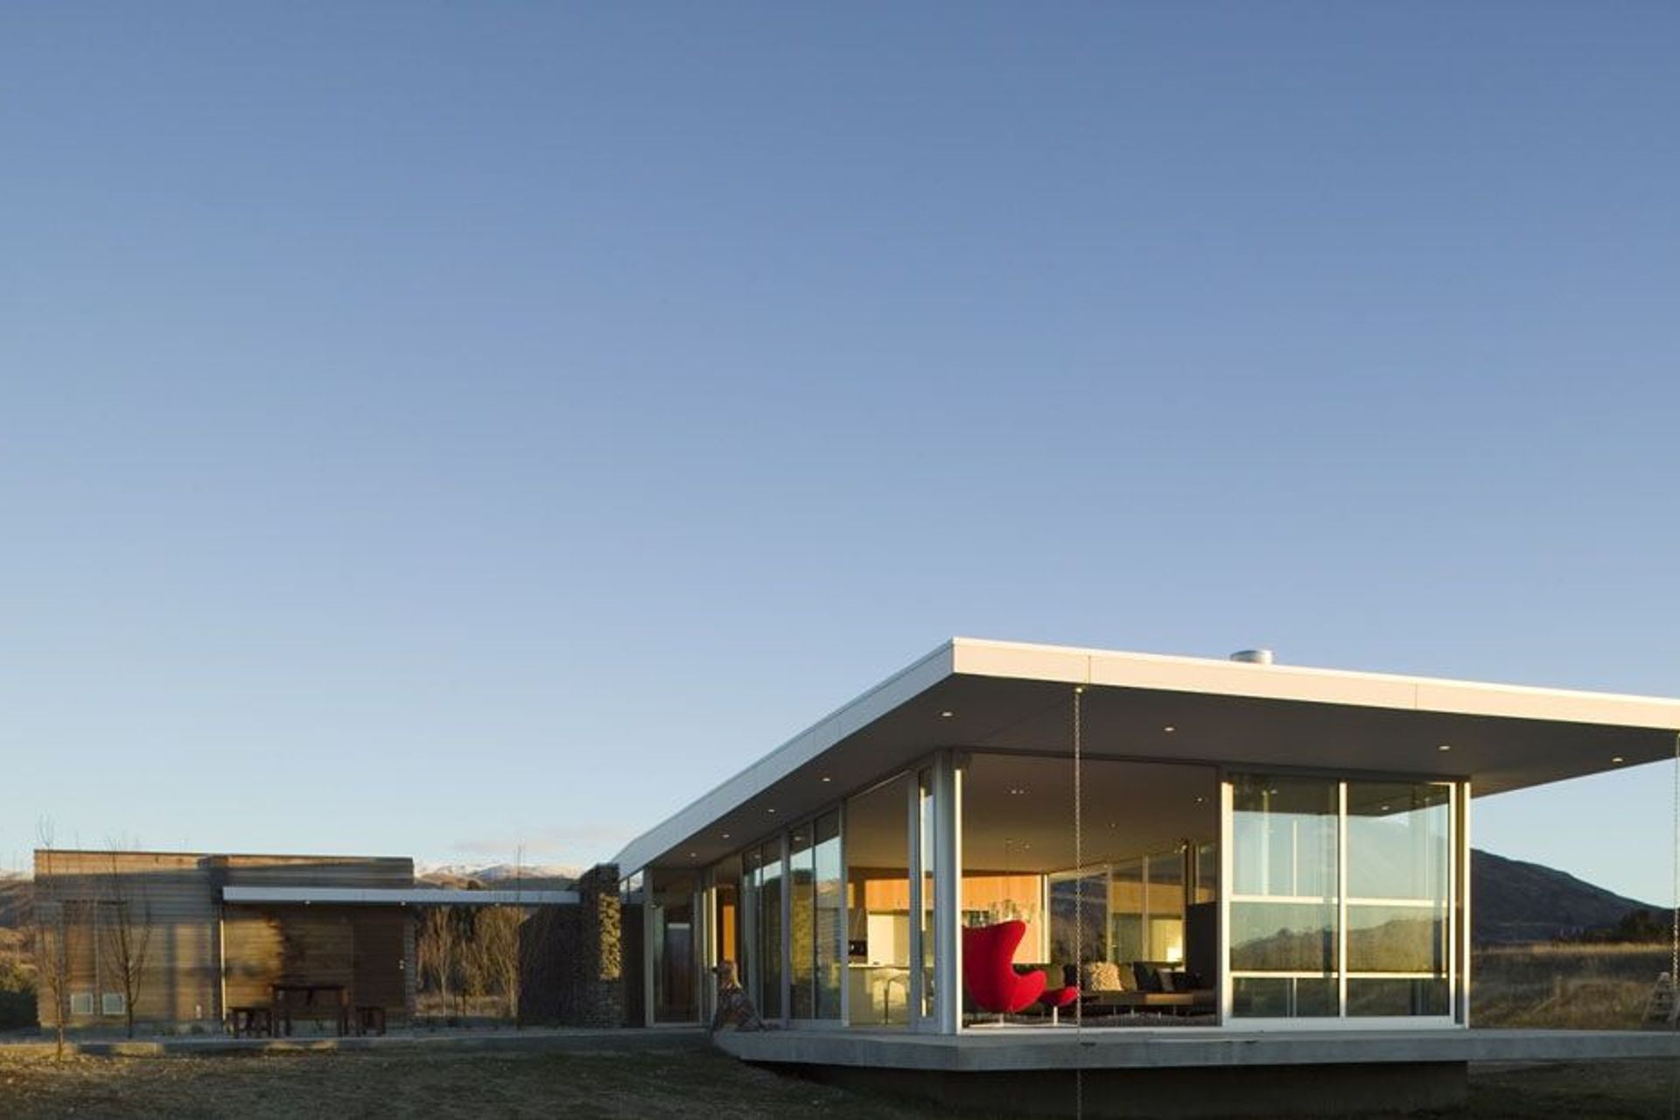
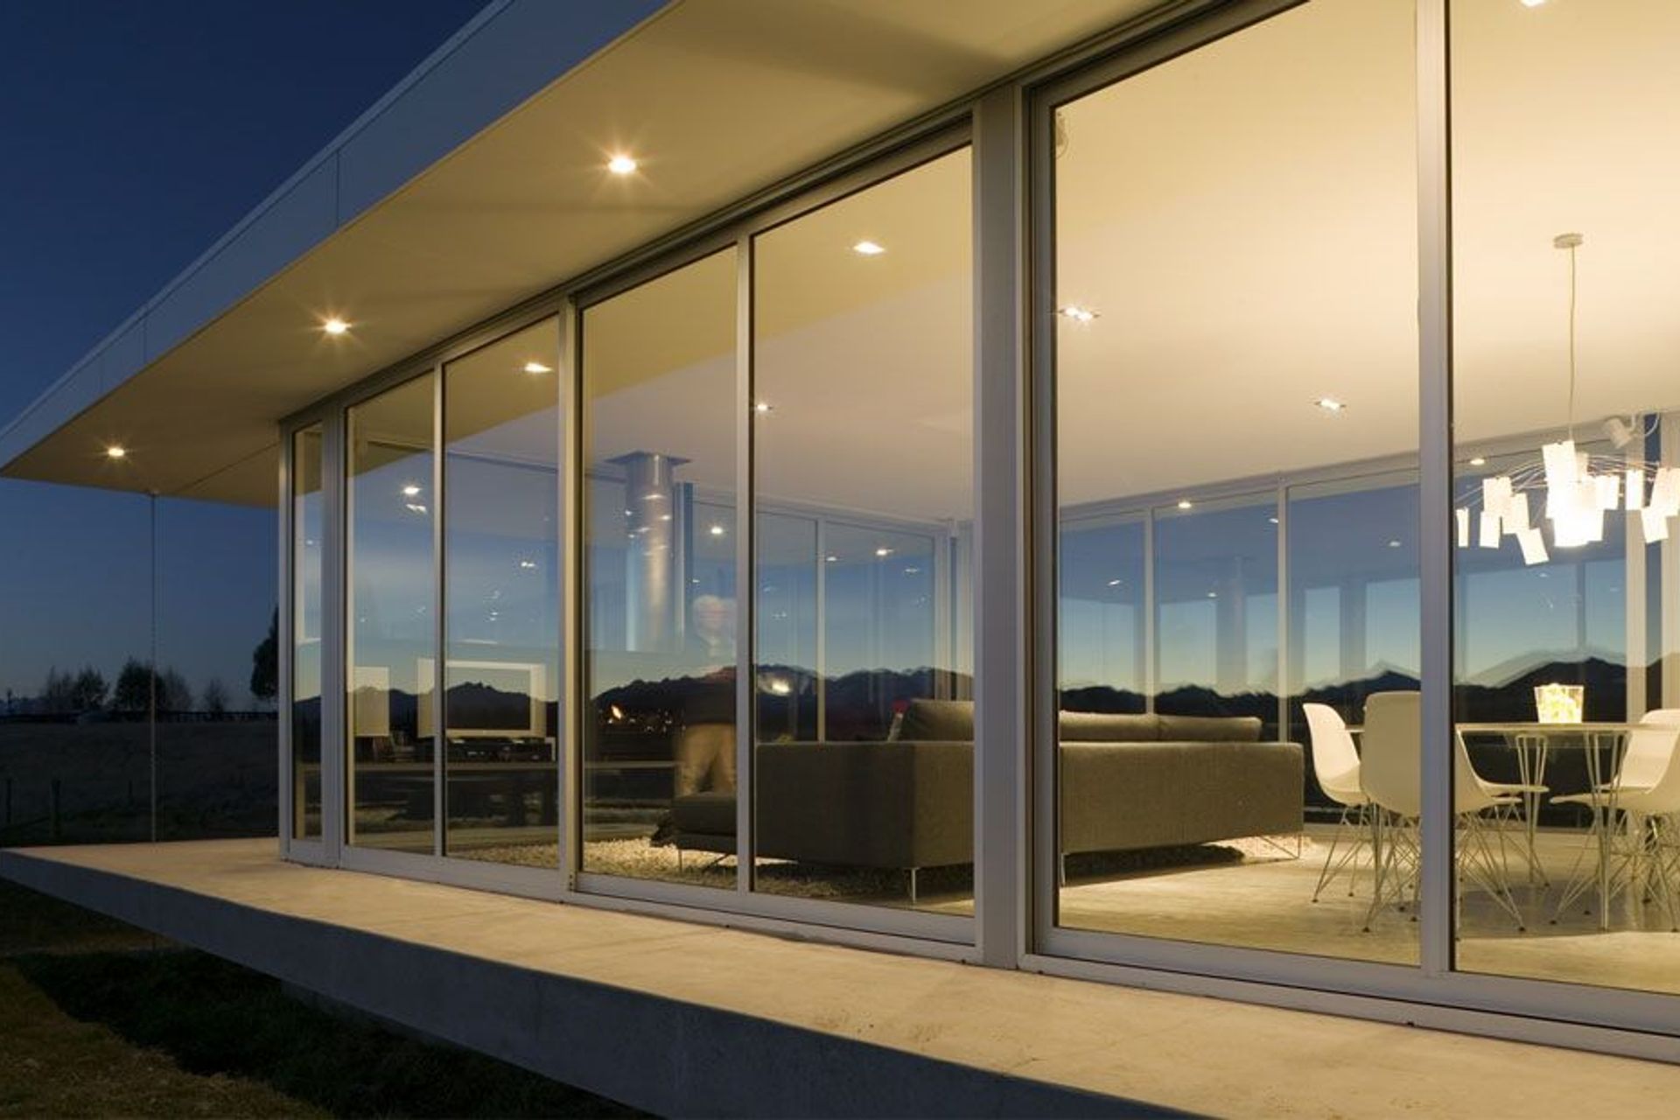
The house is low slung and nestled into the landscape, wedged into a gentle gully on the site, allowing for privacy from surrounding dwellings and protection from the northwesterly wind. The house is elegant and transparent, an object touching the land lightly.
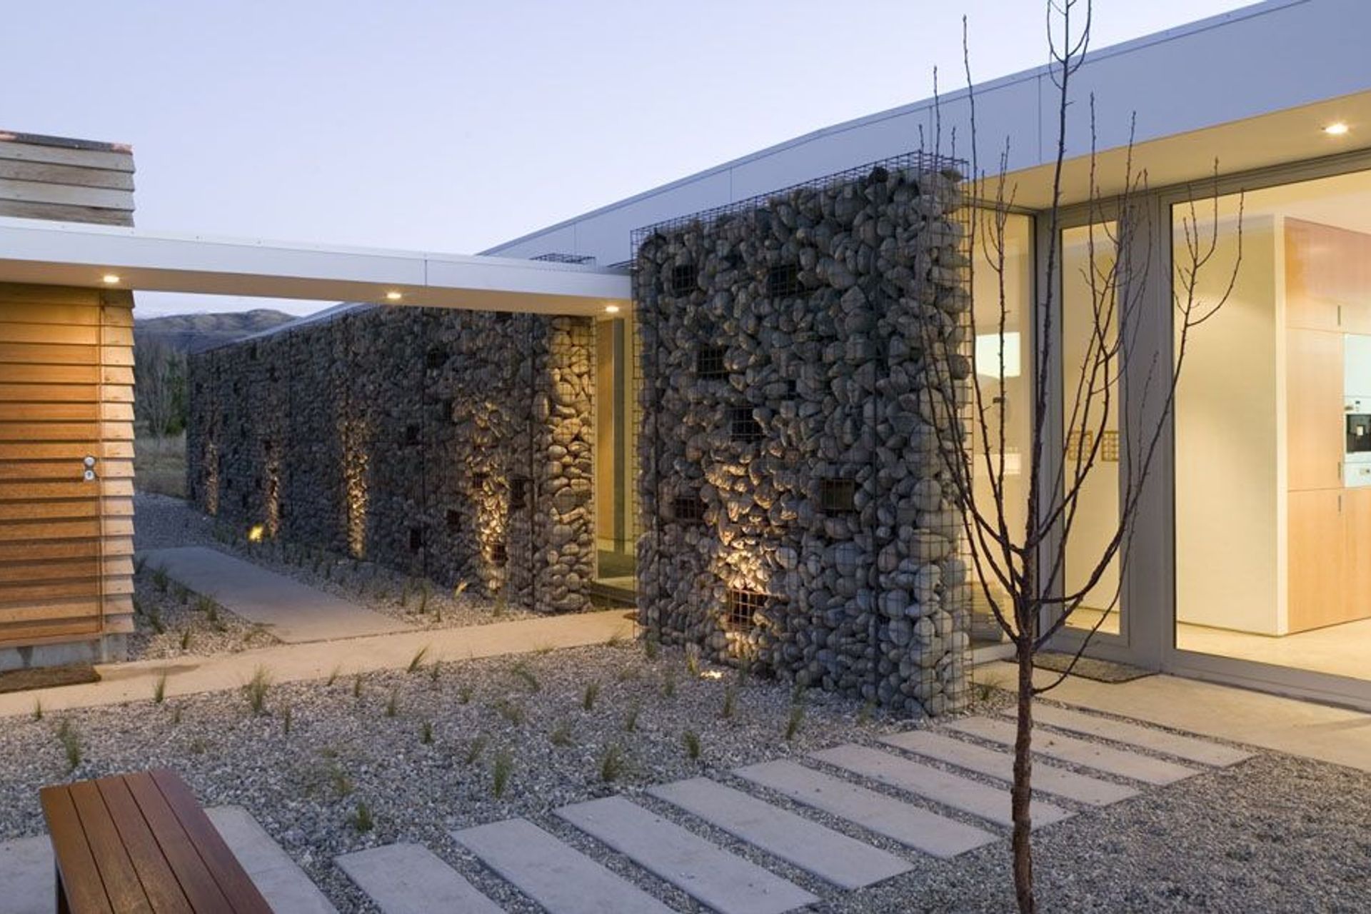
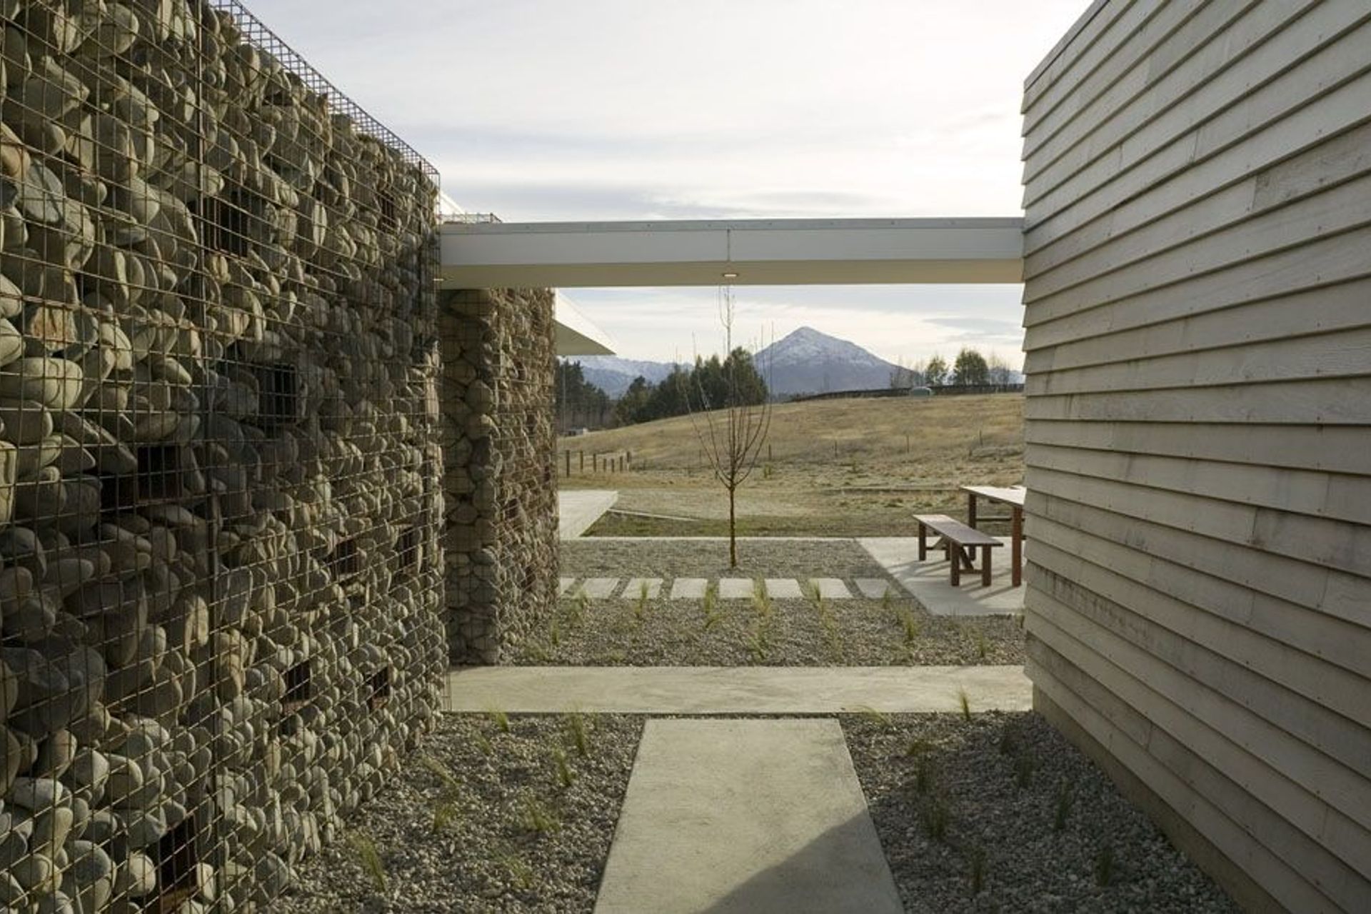
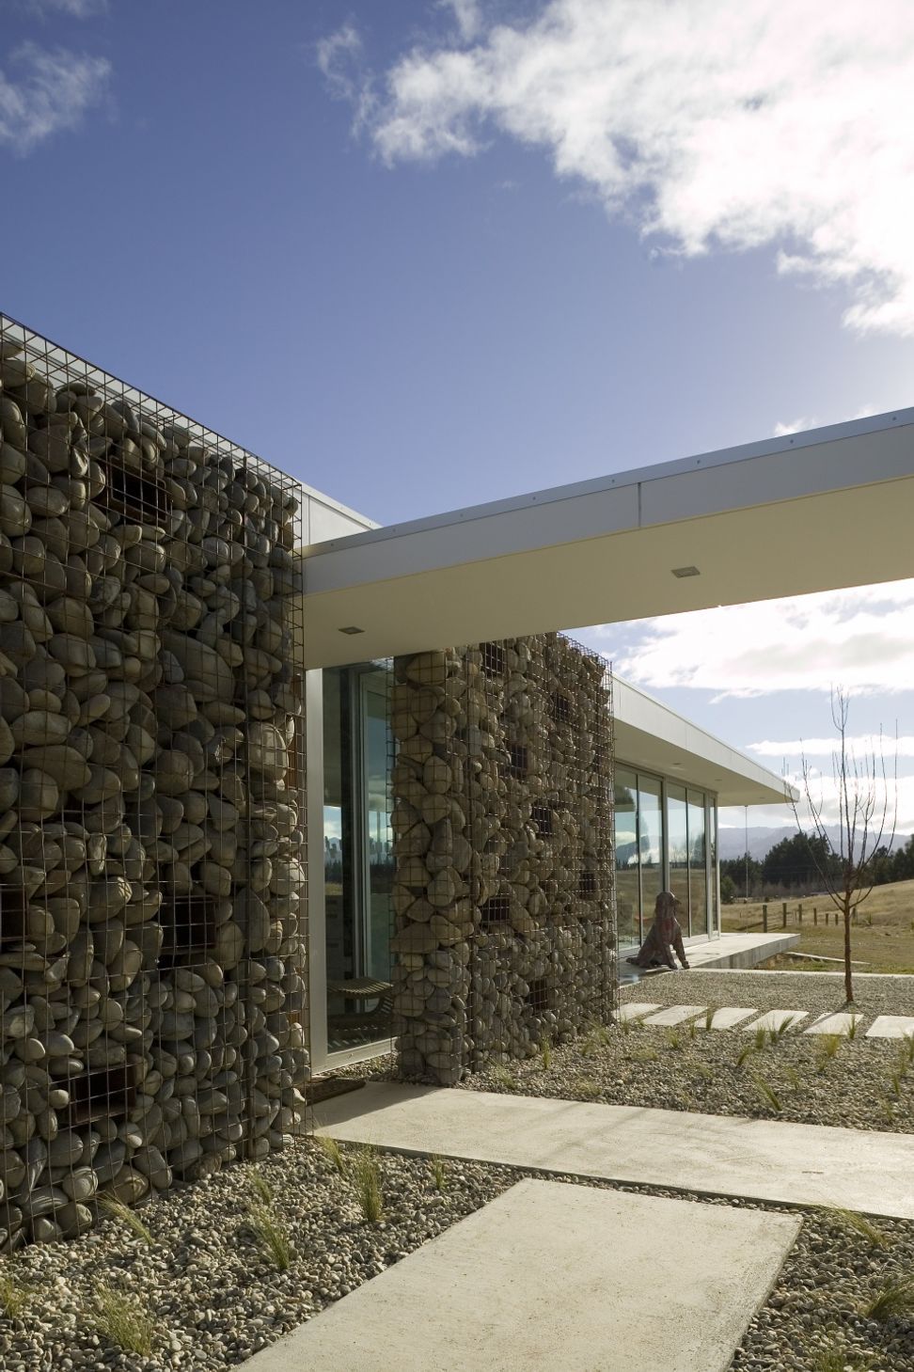
The garage to the east is disconnected from the main house allowing for a modulation of the built forms in the landscape. This is also the entry point to the house, moving between the timber garage wall along a sculpted gabion wall. Steel sections placed in this wall provide light shafts into the east of the house.
The house is to be enjoyed throughout the year, socially and as a retreat from city life.
Photography by Patrick Reynolds
Like this Project?
Hire Studio2 Architects
The products behind the project
Four products specified into this build from three suppliers, verified ArchiPro members. Tap through to specifications, suppliers and lead times.


Professionals used in
this project
The practices and trades credited on this project.









More projects from
Studio2 Architects
Other work by Studio2 Architects, across every category they build in.


More in
Single House
Everything else in Single House, from every practice on ArchiPro.


Next Project
Keep scrolling