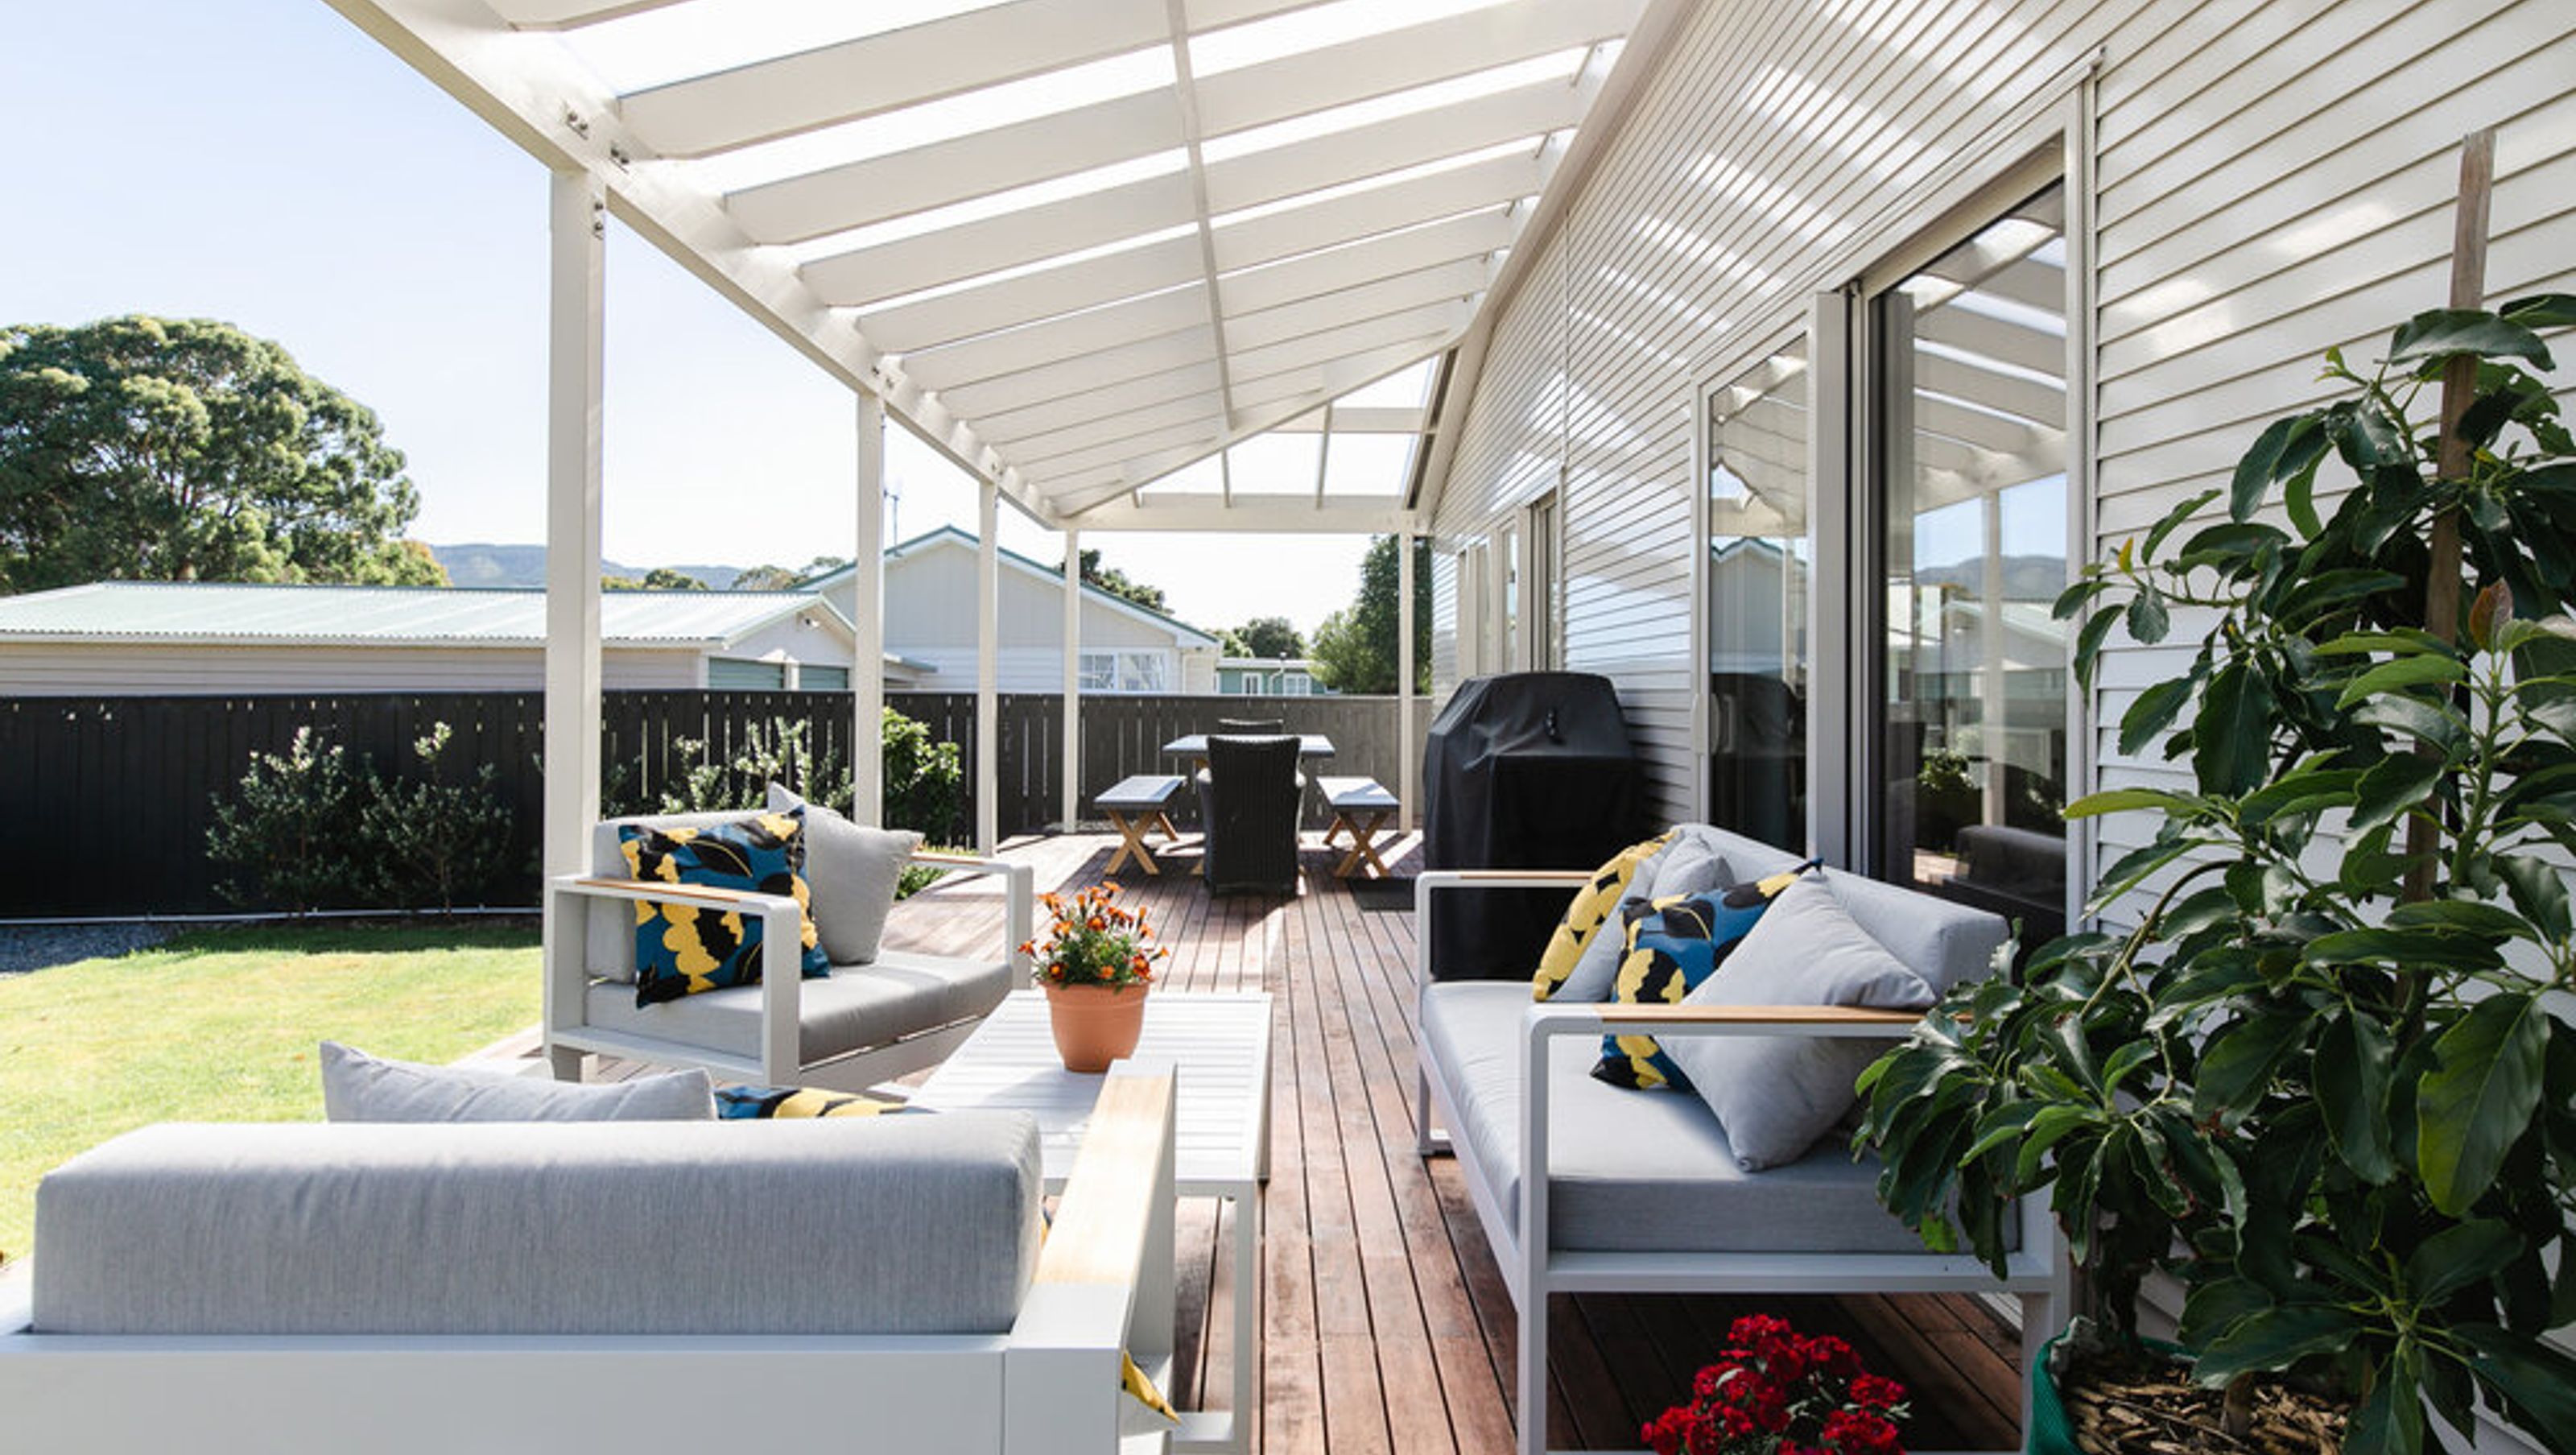

Comprehensive renovation and extension of a passive home in Upper Hutt, featuring high durability recladding, advanced ventilation systems, and a meticulously designed timber-framed pergola.
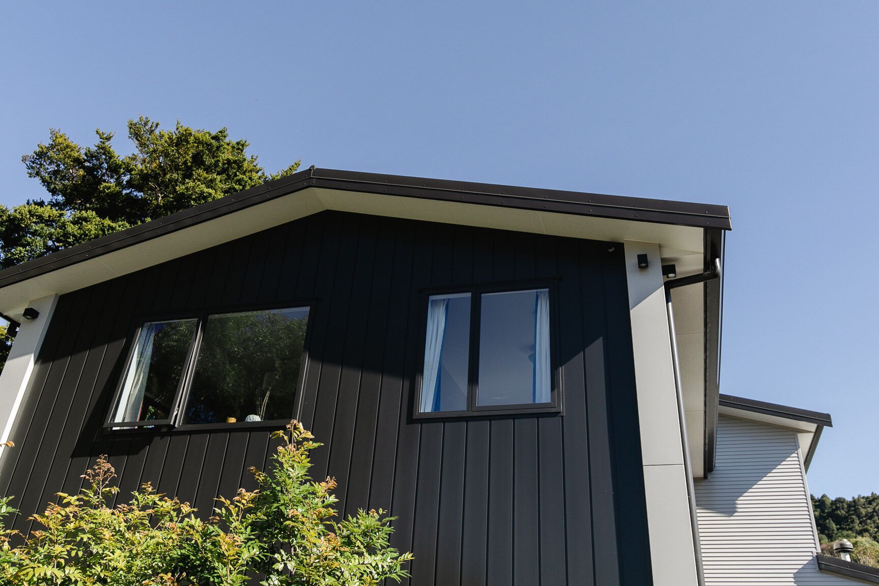
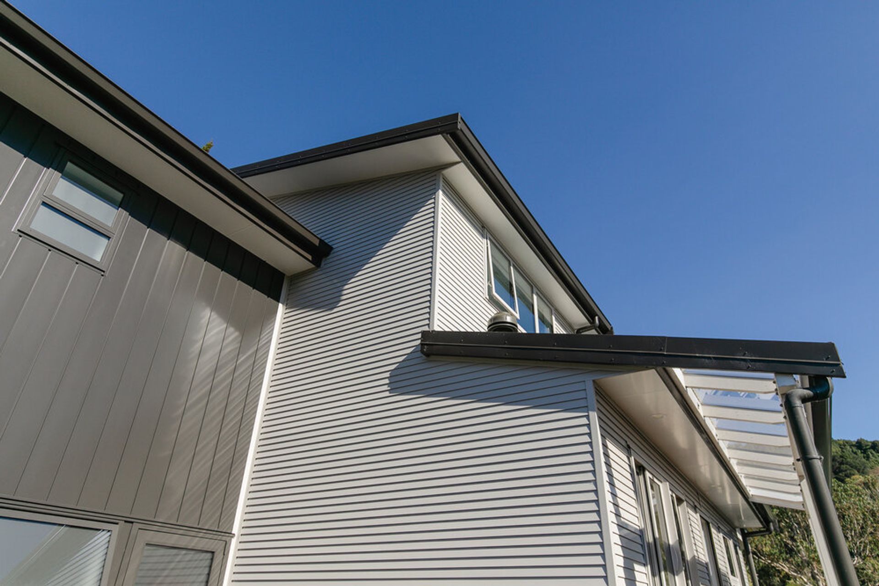
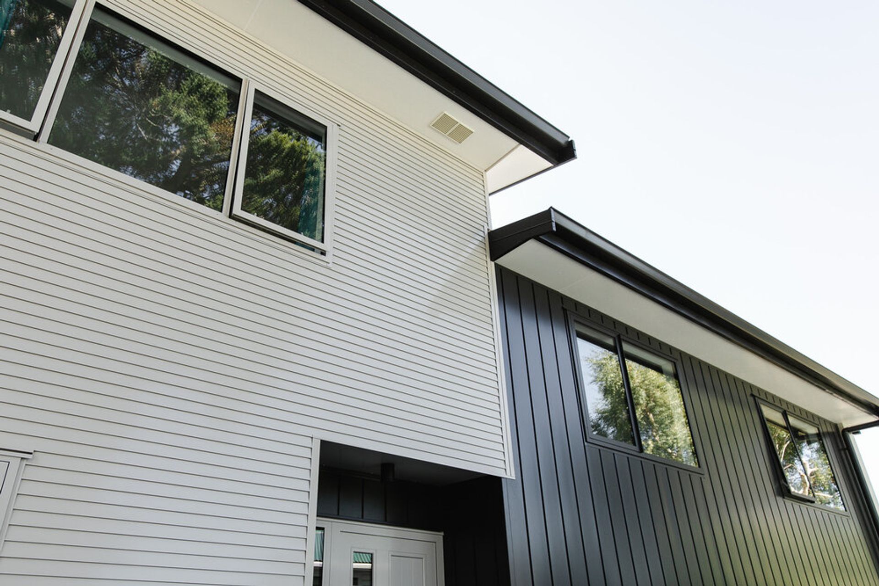
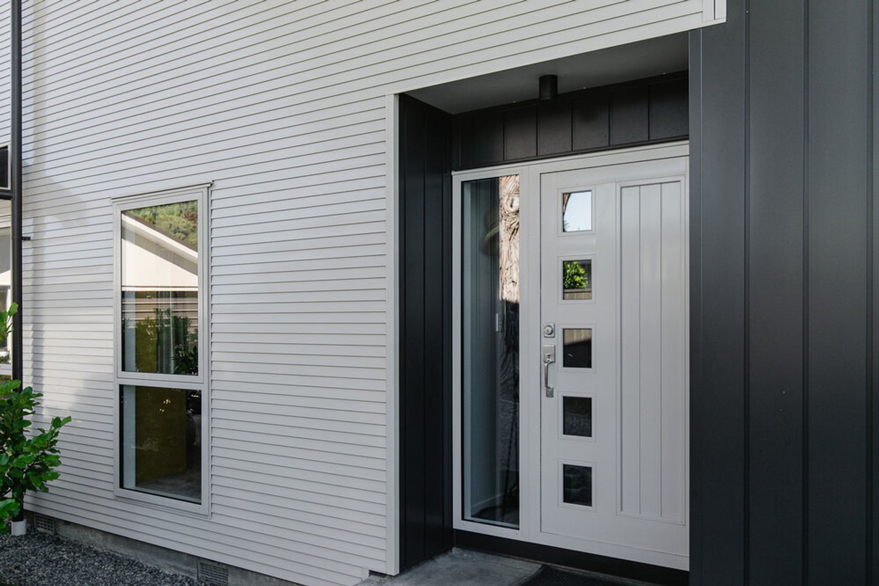
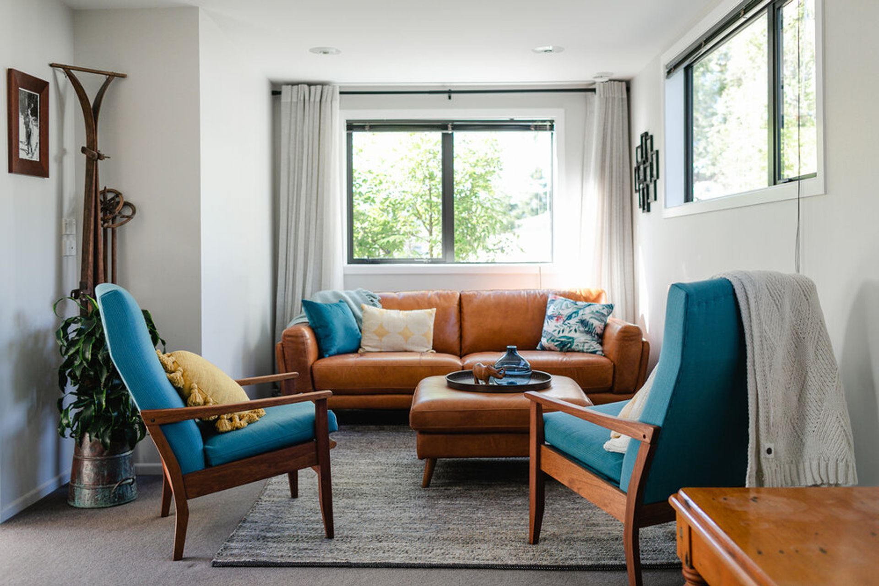
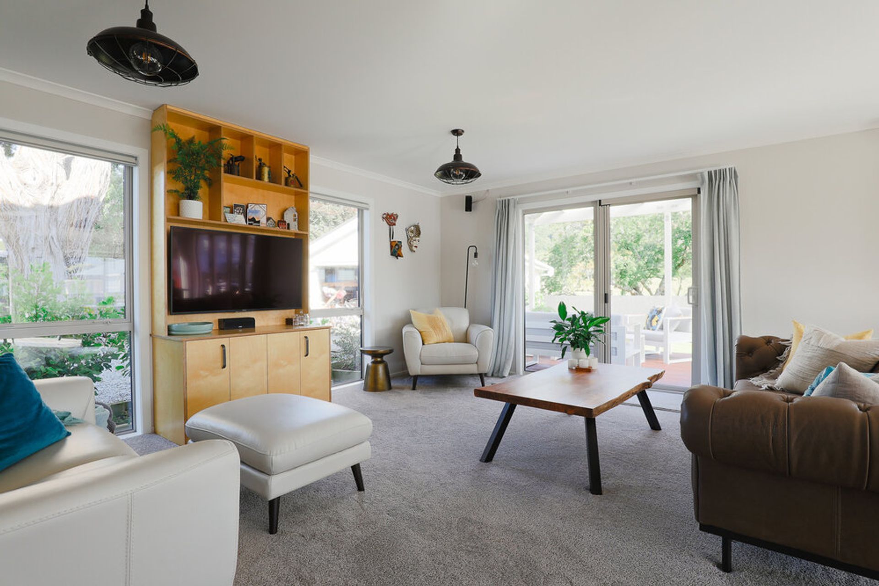
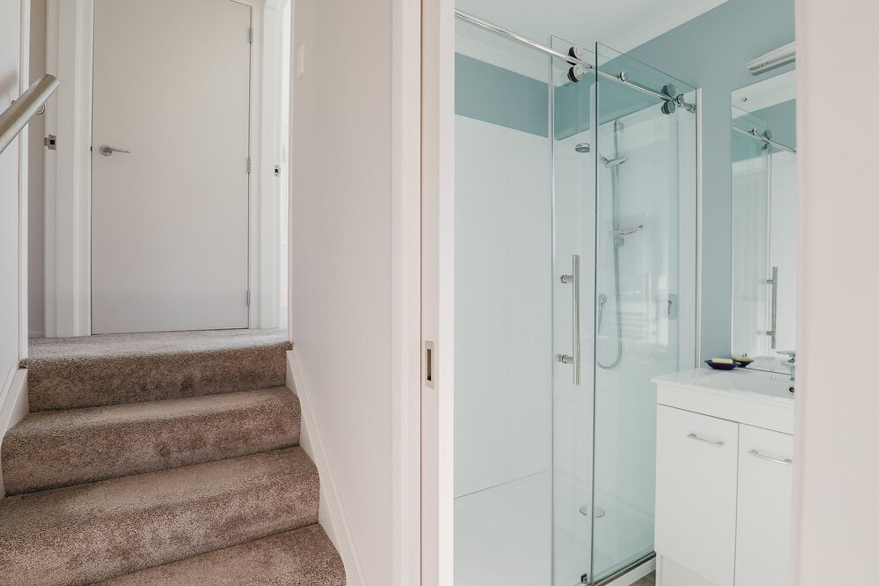
The upper level and ground-floor extension required a complete internal renovation and for the entire exterior to be reclad too – it was sheathed in high durability products to eliminate the need for painting. We incorporated an internal air tightness membrane and a mechanical ventilation heat recovery system to ensure this passive home could effectively manage moisture and recover heat.
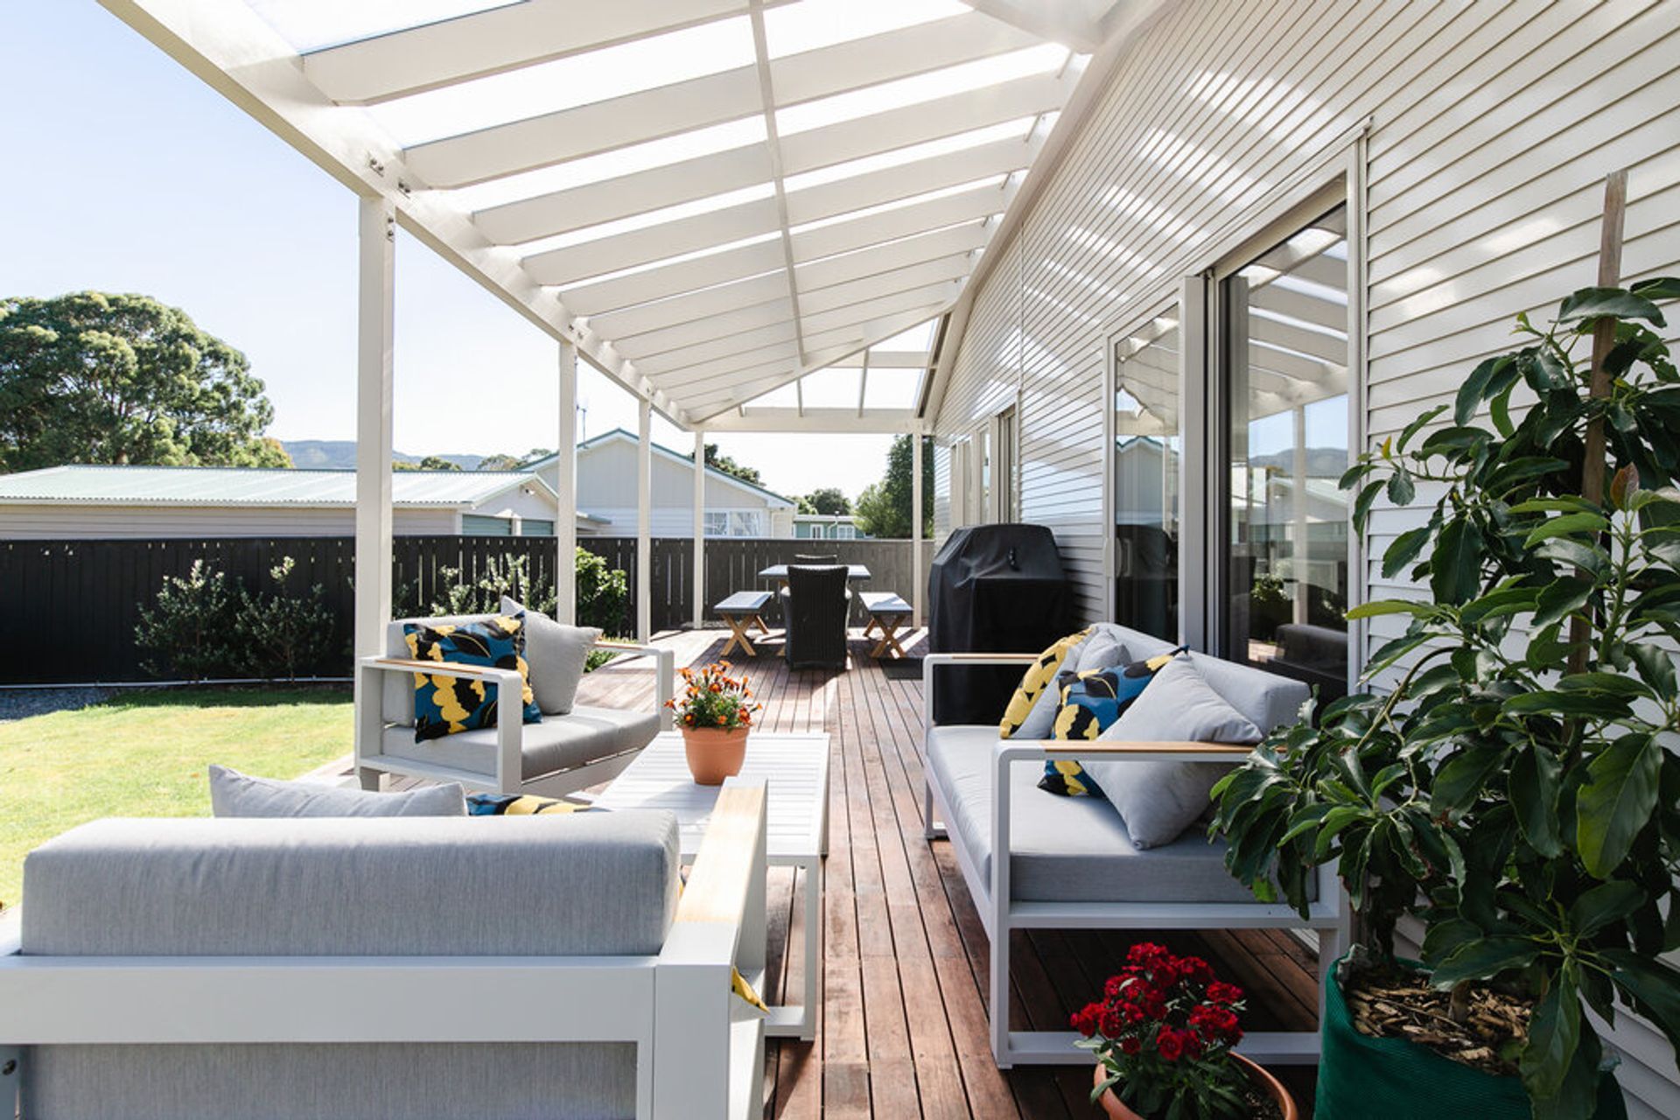
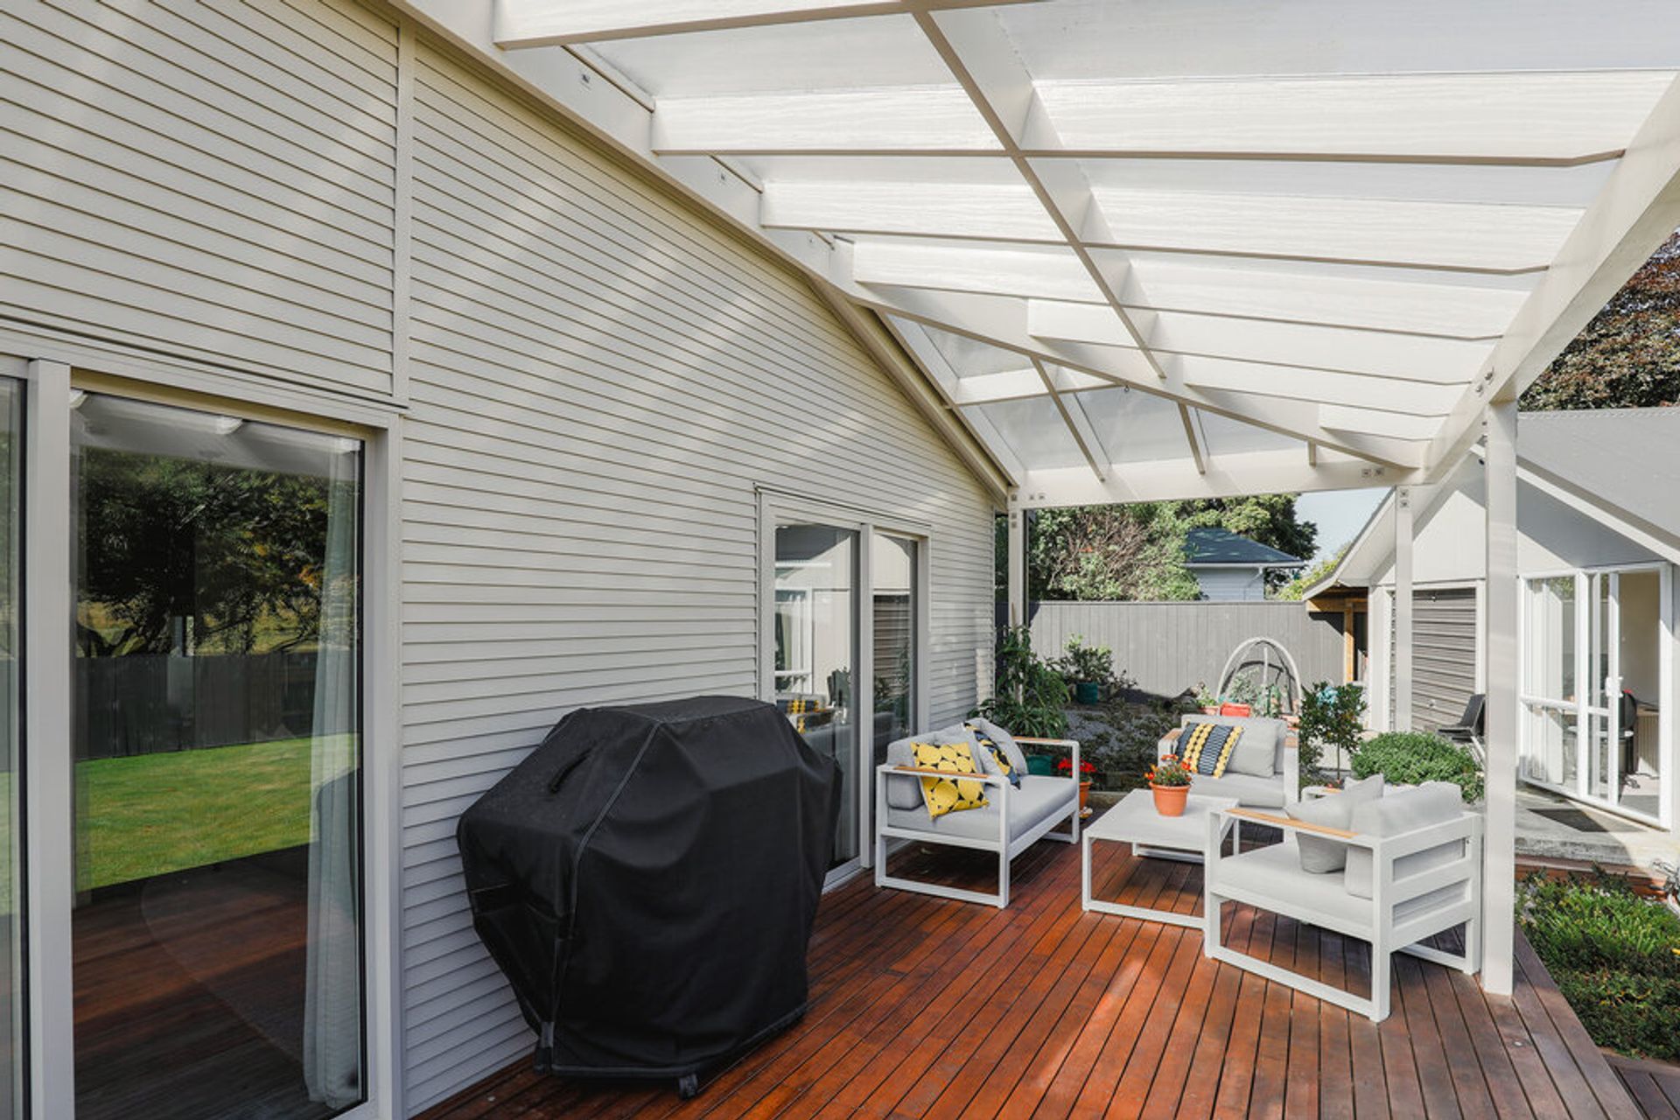
Significant planning and ongoing management was required to ensure the hip-style timber-framed pergola (which incorporated acrylic clearlite sheet roofing over the deck) was symmetrical, weatherproof and in alignment with the corrugated roofing.
Like this Project?
Hire QualMax Construction
Professionals used in
this project
The practices and trades credited on this project.

More projects from
QualMax Construction
Other work by QualMax Construction, across every category they build in.


More in
Extensions
Everything else in Extensions, from every practice on ArchiPro.


Next Project
Keep scrolling