
Project team
Product Suppliers
A timeless residence in Lyttelton, designed by John G Phillips, showcasing mid-century modernist influences with seamless indoor-outdoor living, abundant natural light, and the enduring versatility of USM Haller Storage.
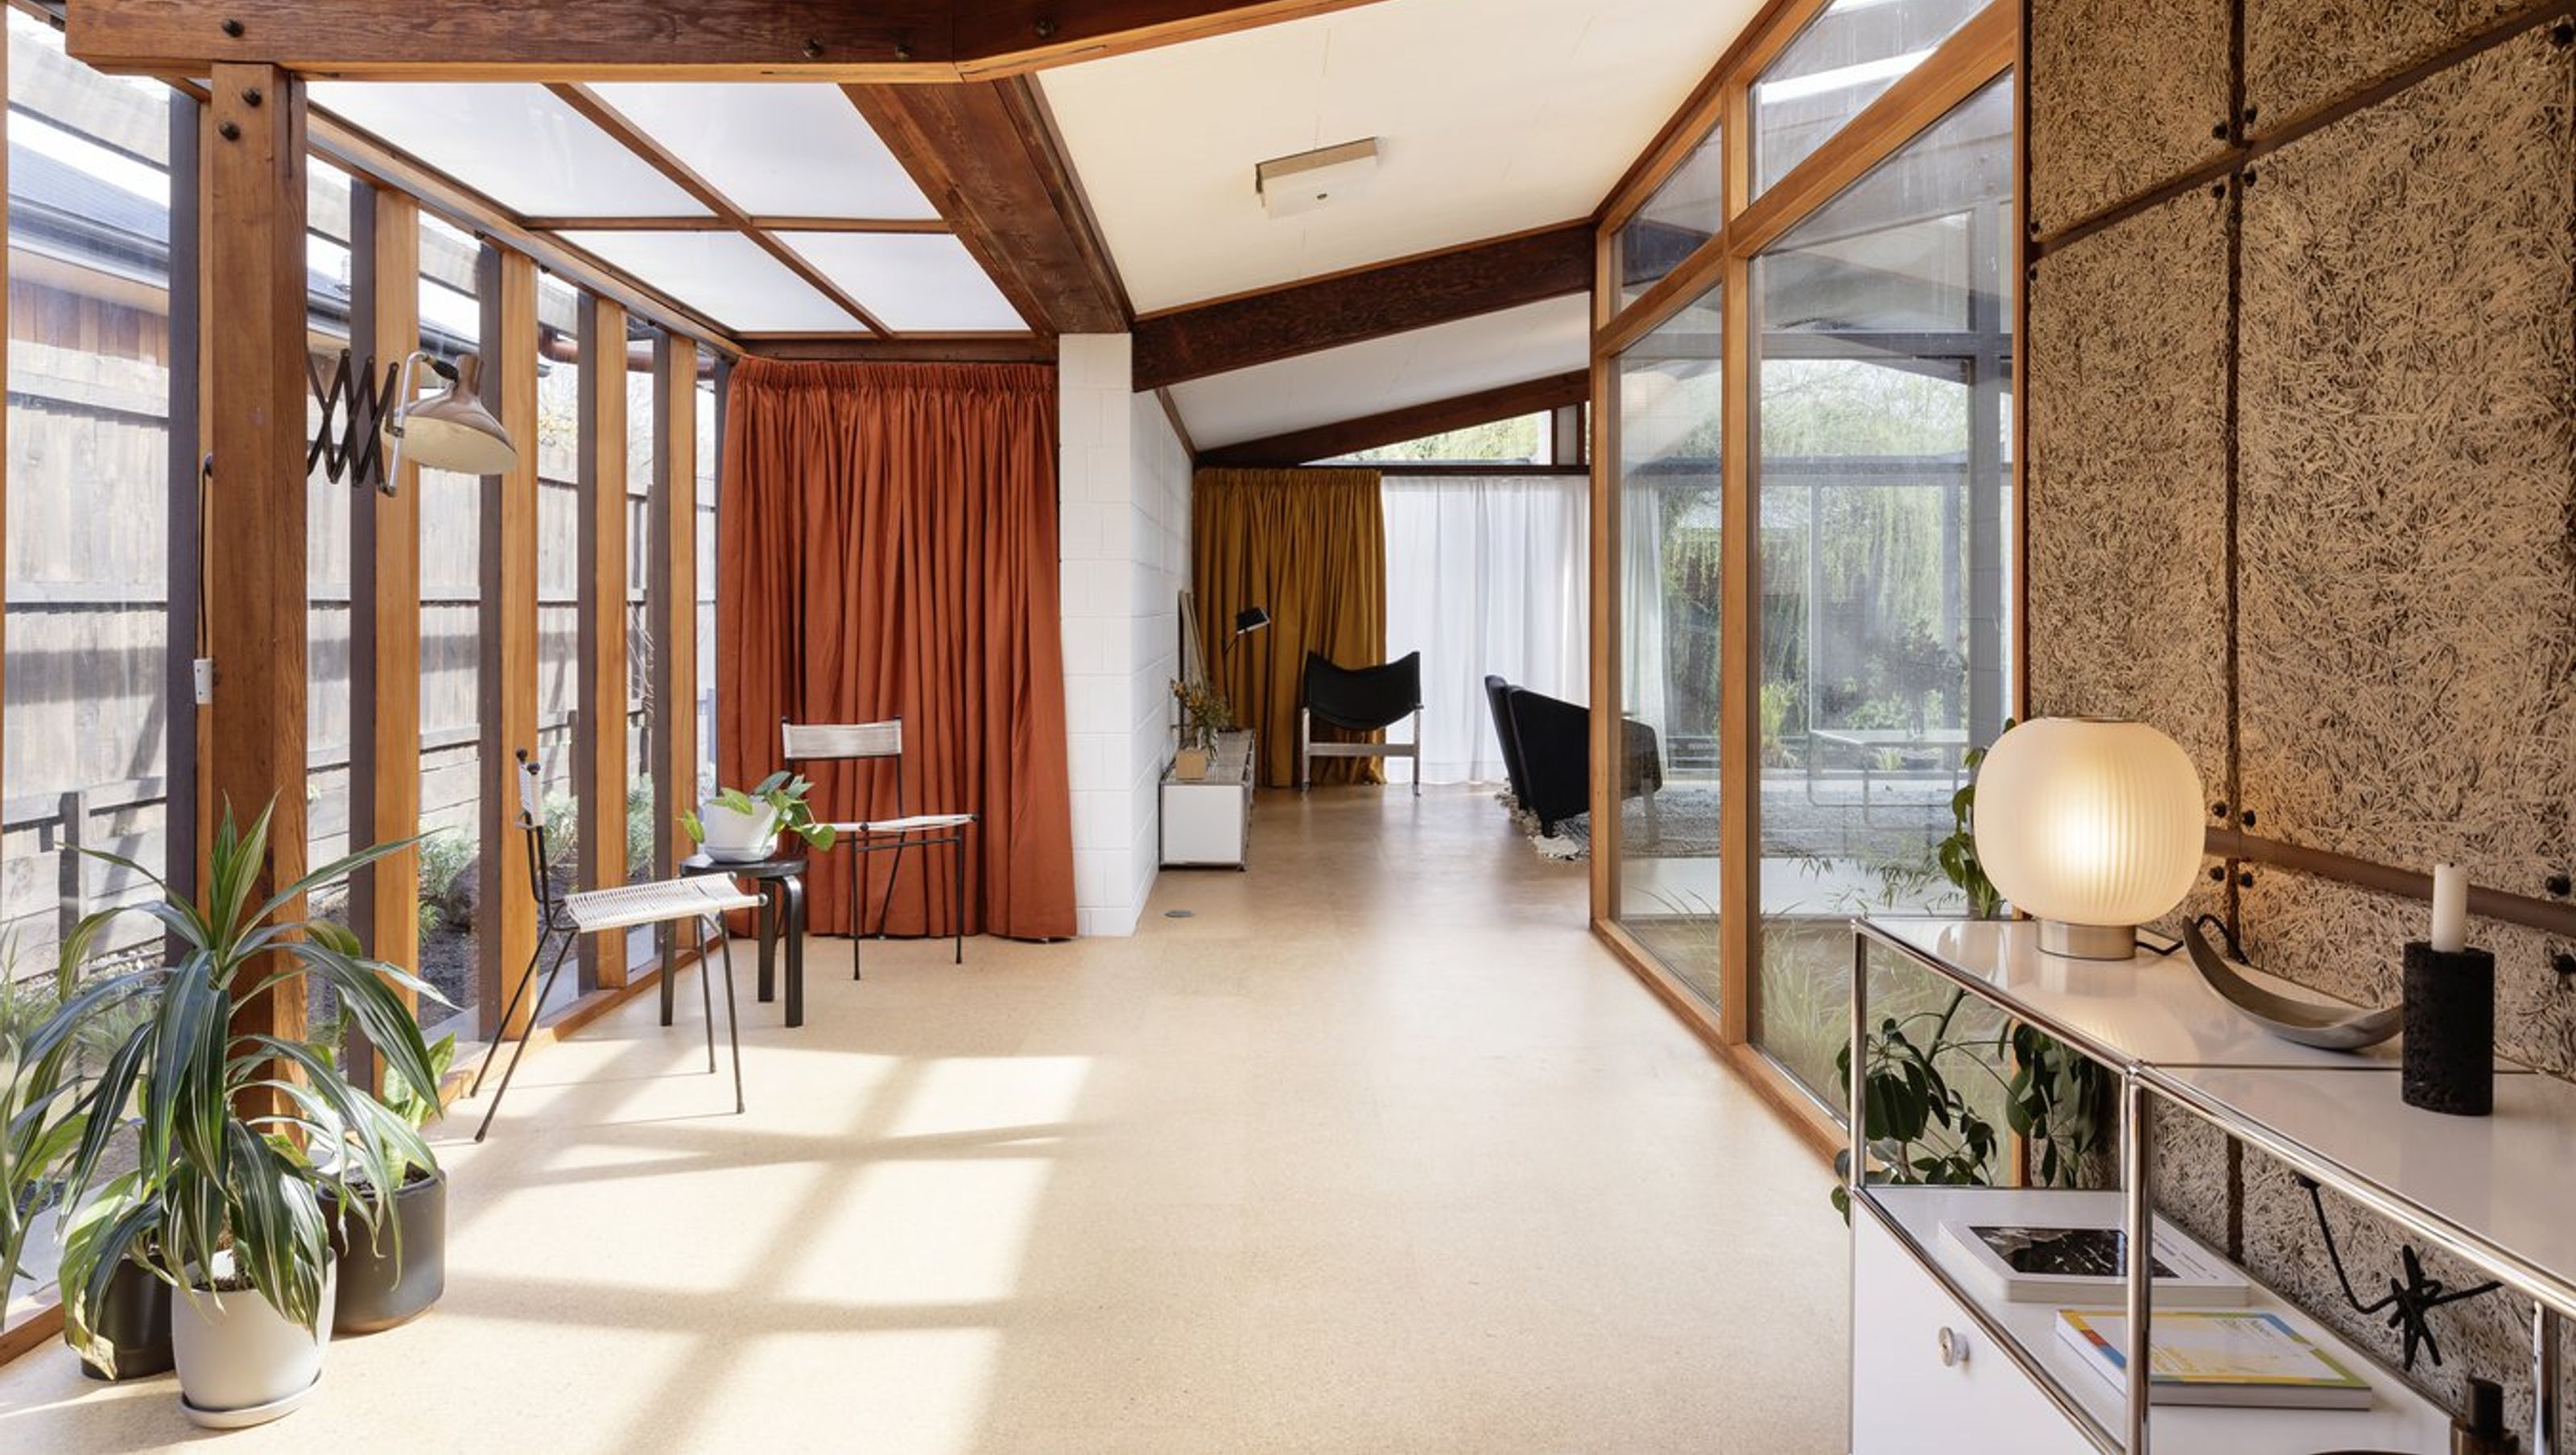
Designed by Christchurch architect John G Phillips in 1963, coincidentally the same year the USM Modular system was created, this home mirrors the stylistic character of the mid-century modernist movement unfolding in California at the time.
Breaking down the archetypal interior-exterior division with floor to ceiling glass walls, open-plan living around a central atrium and exposed post-and-beam construction, this California-modern inspired style of living celebrates natural light, unifying the domestic realm with the natural environment beyond.
The client's choice to use USM Entertainment Unit and the USM Haller Storage in the home reaffirms the ageless nature of its stylistic identity and unyielding infrastructure.
Transcending architectural movements and design periods, its ability to find resolve in an array of environments makes it a lifetime piece; one that moves with the times.


Like this Project?
Hire ECC
The products behind the project
One product specified into this build from one supplier, a verified ArchiPro member. Tap through to specifications, suppliers and lead times.

Professionals used in
this project
The practices and trades credited on this project.

More projects from
ECC
Other work by ECC, across every category they build in.


More in
Living Room
Everything else in Living Room, from every practice on ArchiPro.


Next Project
Keep scrolling