

Project team
Product Suppliers
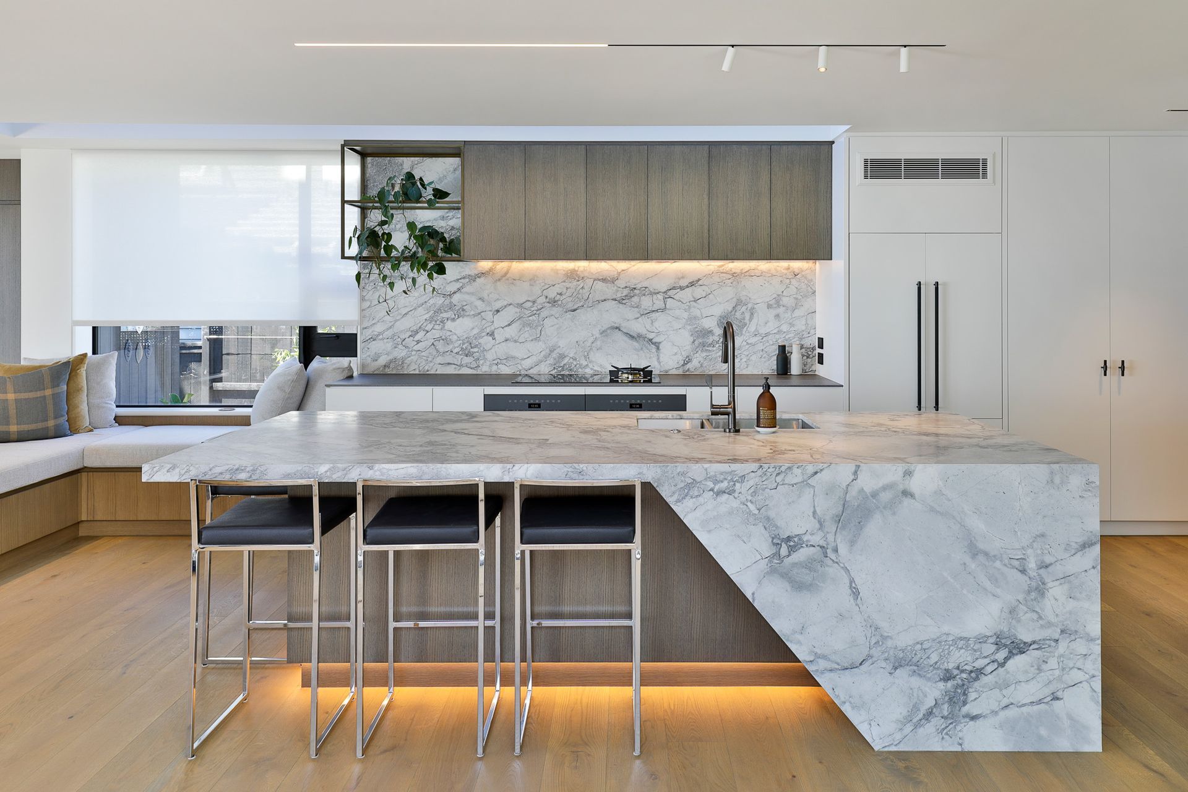
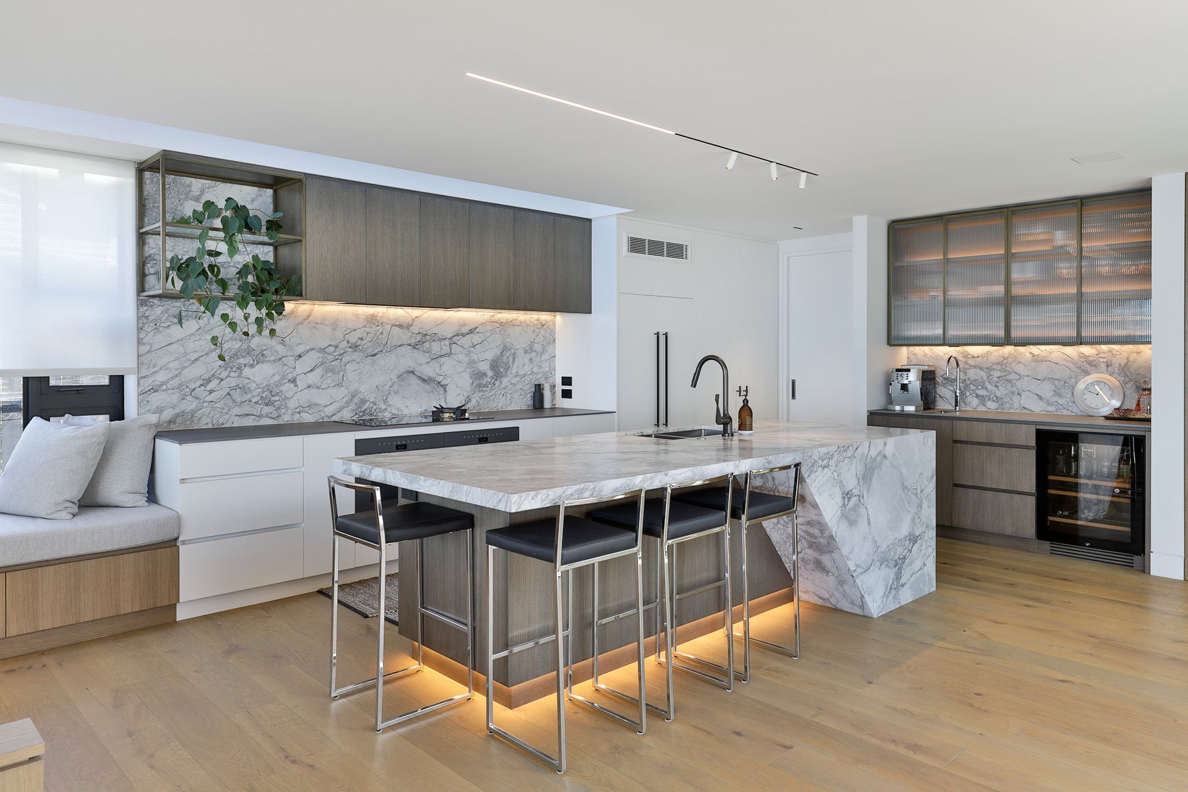
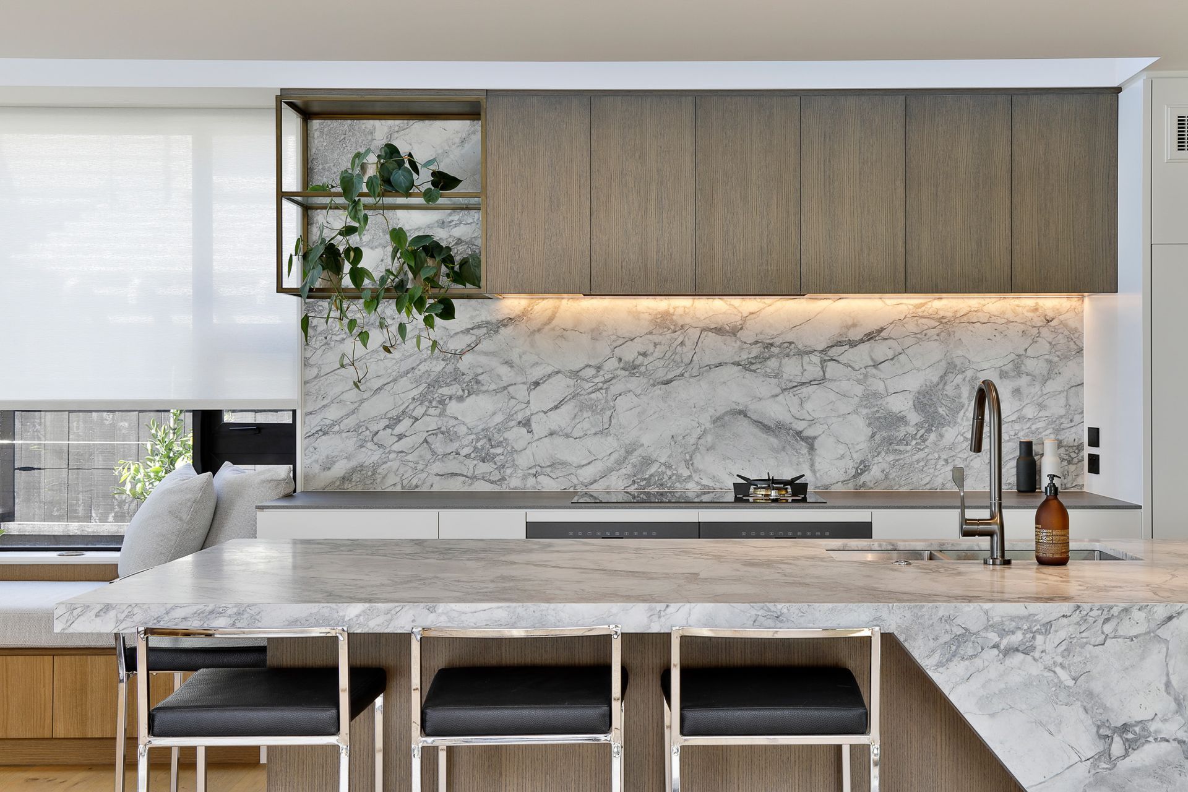
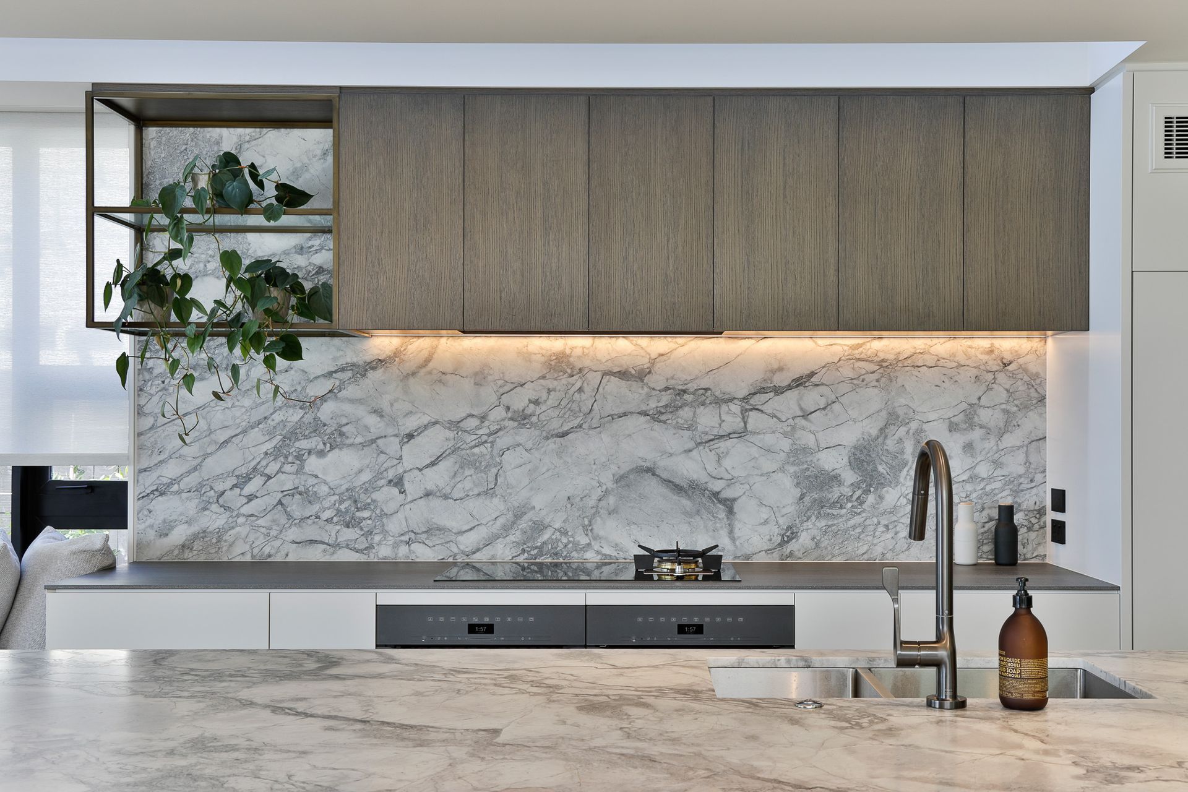
A serene kitchen space harmoniously blending functionality and aesthetics, featuring warm muted tones, natural stone, and a sculptural asymmetrical island, designed for comfort and connection to living areas and stunning ocean views.
This calm and carefully crafted kitchen space is the result of a superb collaboration between designer Peta Davy from Yellowfox and Craig Hewetson at Hewe Kitchens & Interiors.
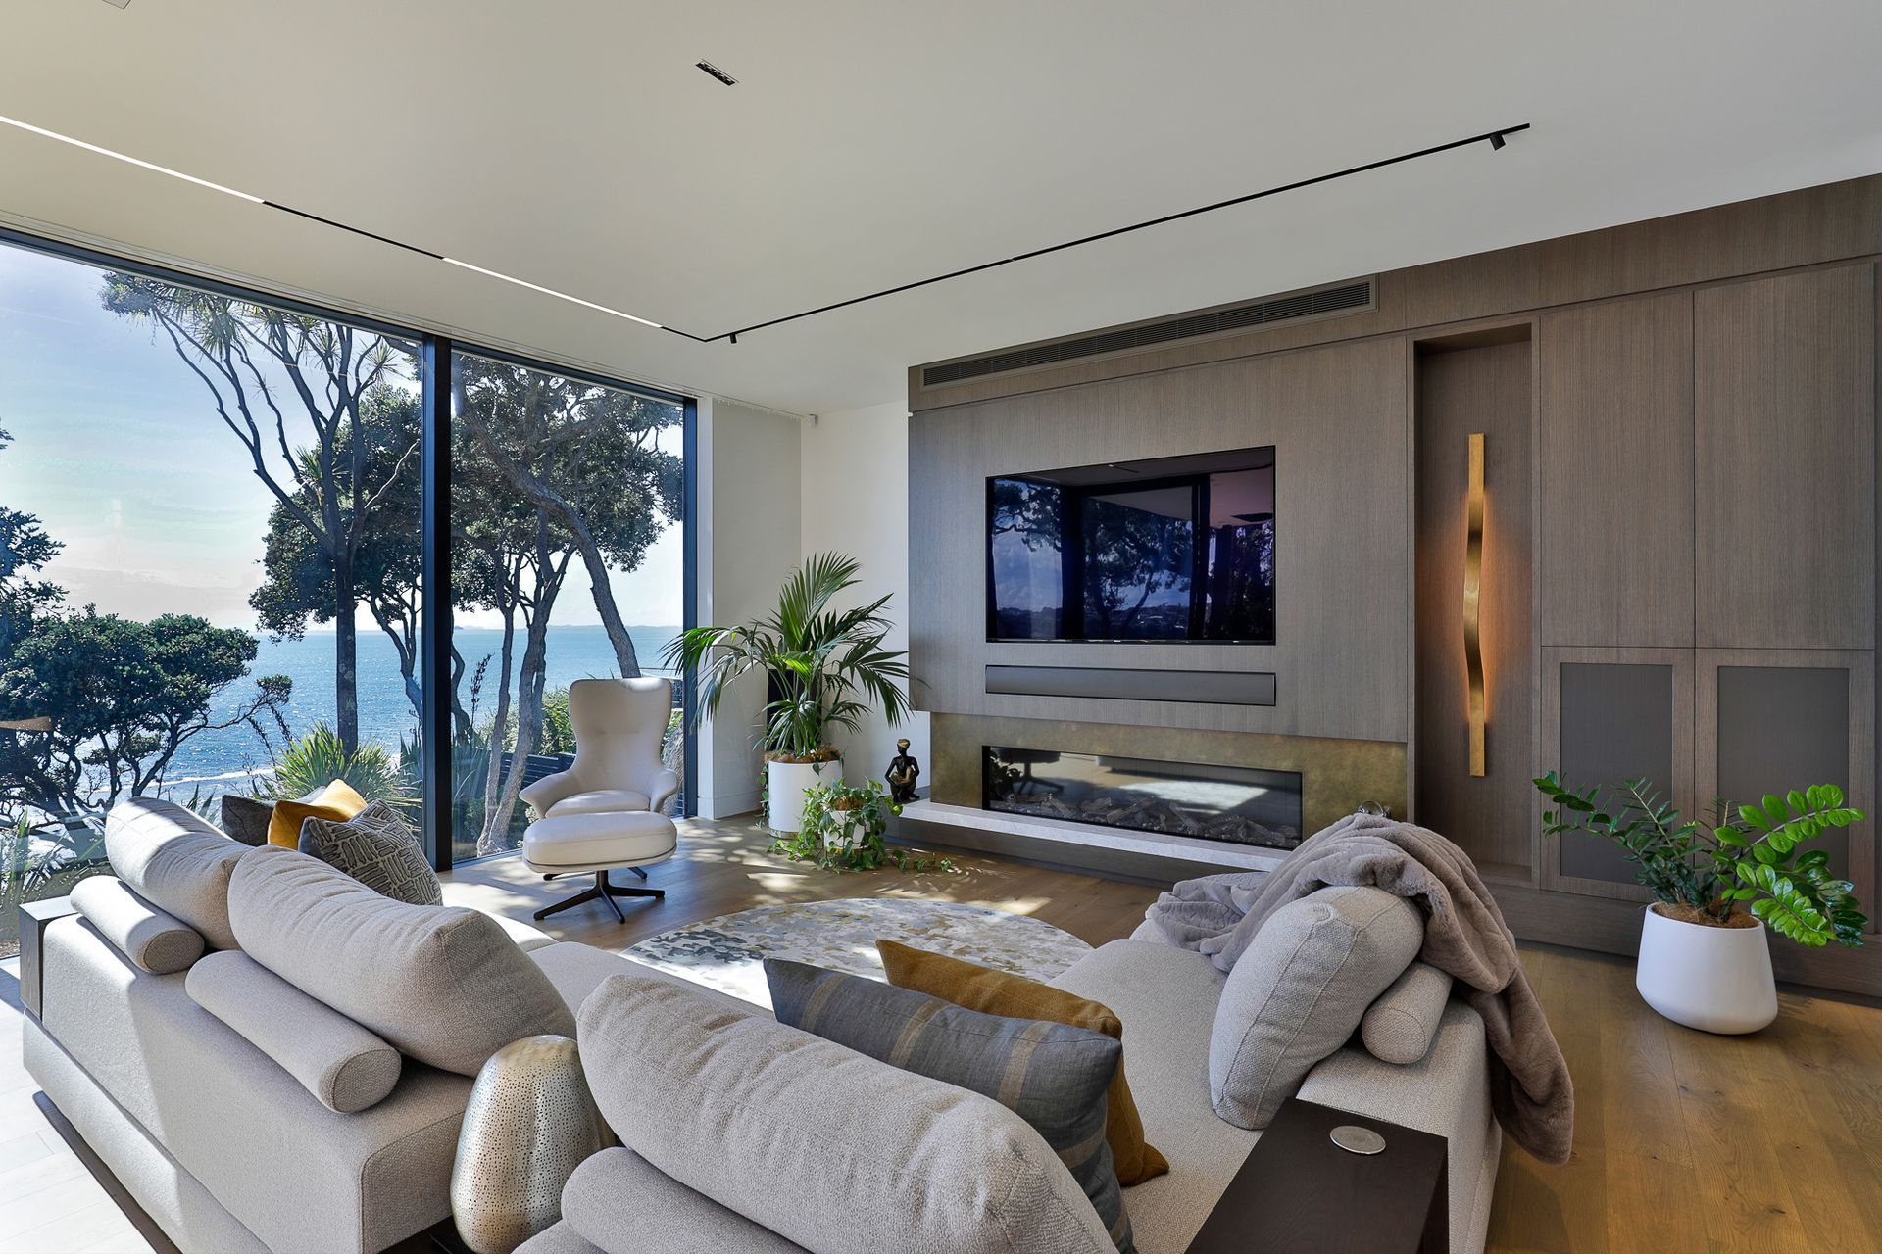
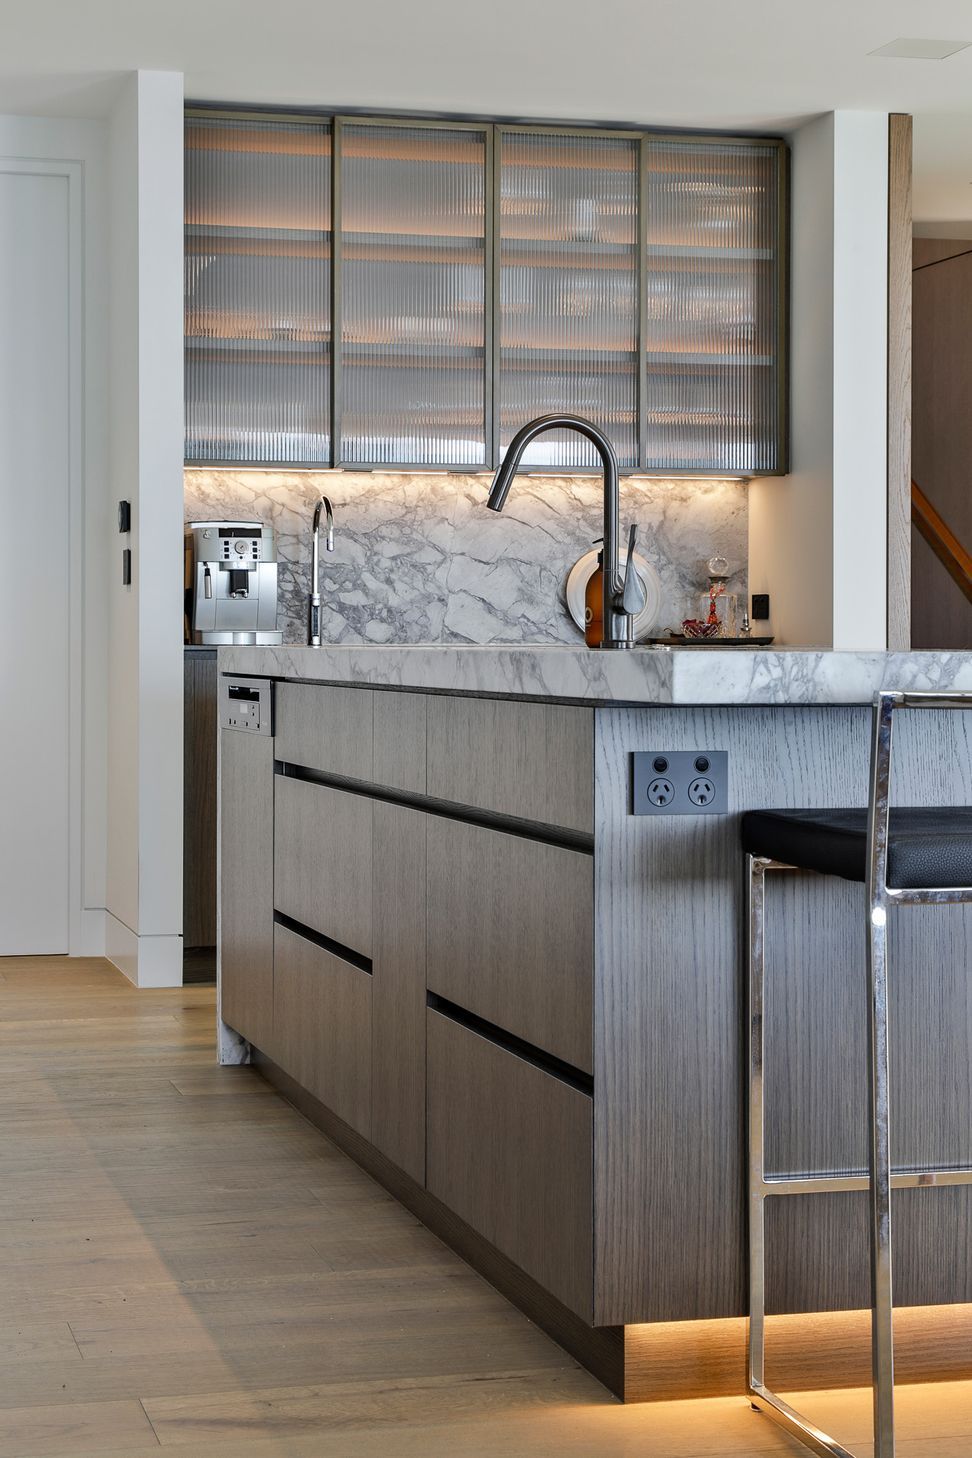
With a stunning ocean view, care was needed to ensure that the kitchen was both functional and beautiful but without distracting from the view. Warm muted tones with accents of natural stone and timber have been combined with an asymmetrical stone island to ground the space and give a sense of sculptural opulence. The Prime American White Oak was chosen in a quarter cut for a closer grain structure and finished in a half-grey stain.
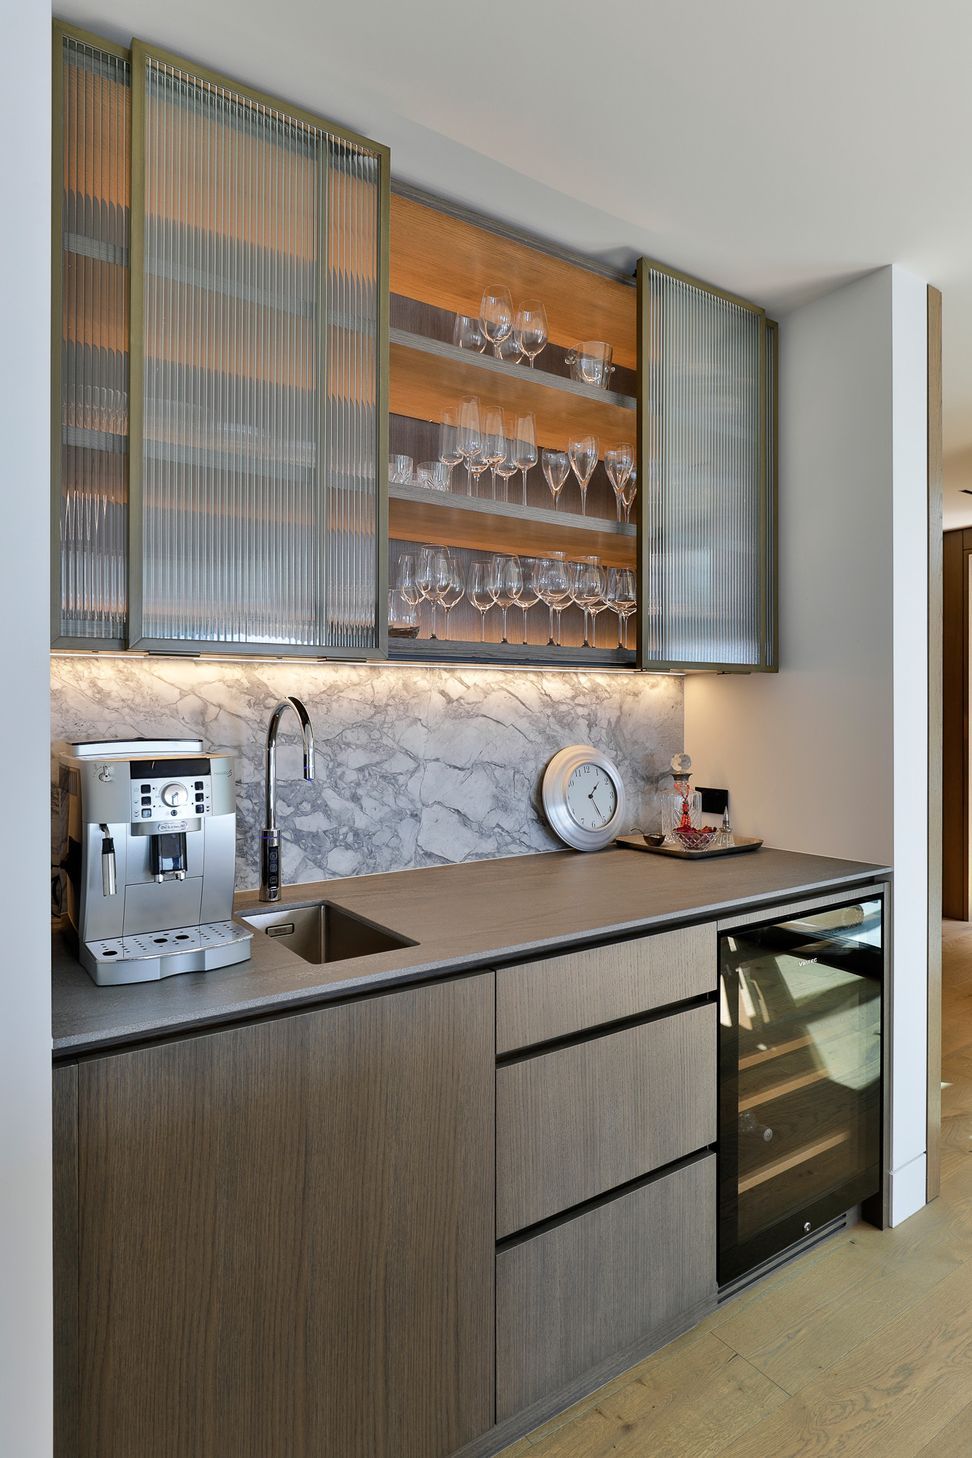
The client's brief included the need for a comfortable seating area close to the kitchen, where friends and family could relax and chat while meals were being prepared, along with a remote station for on-bench appliances. Plus the all-important connection to the adjacent living areas and outdoor area.
The result is a space that packs a serious punch in terms of design impact and functionality.
Credit: Peta Davy from Yellowfox / Craig Hewetson from Hewe Kitchens & Interiors
Like this Project?
Hire NZ Panels Group
The products behind the project
One product specified into this build from one supplier, a verified ArchiPro member. Tap through to specifications, suppliers and lead times.

Professionals used in
this project
The practices and trades credited on this project.







More projects from
NZ Panels Group
Other work by NZ Panels Group, across every category they build in.


More in
Kitchen
Everything else in Kitchen, from every practice on ArchiPro.


Next Project
Keep scrolling