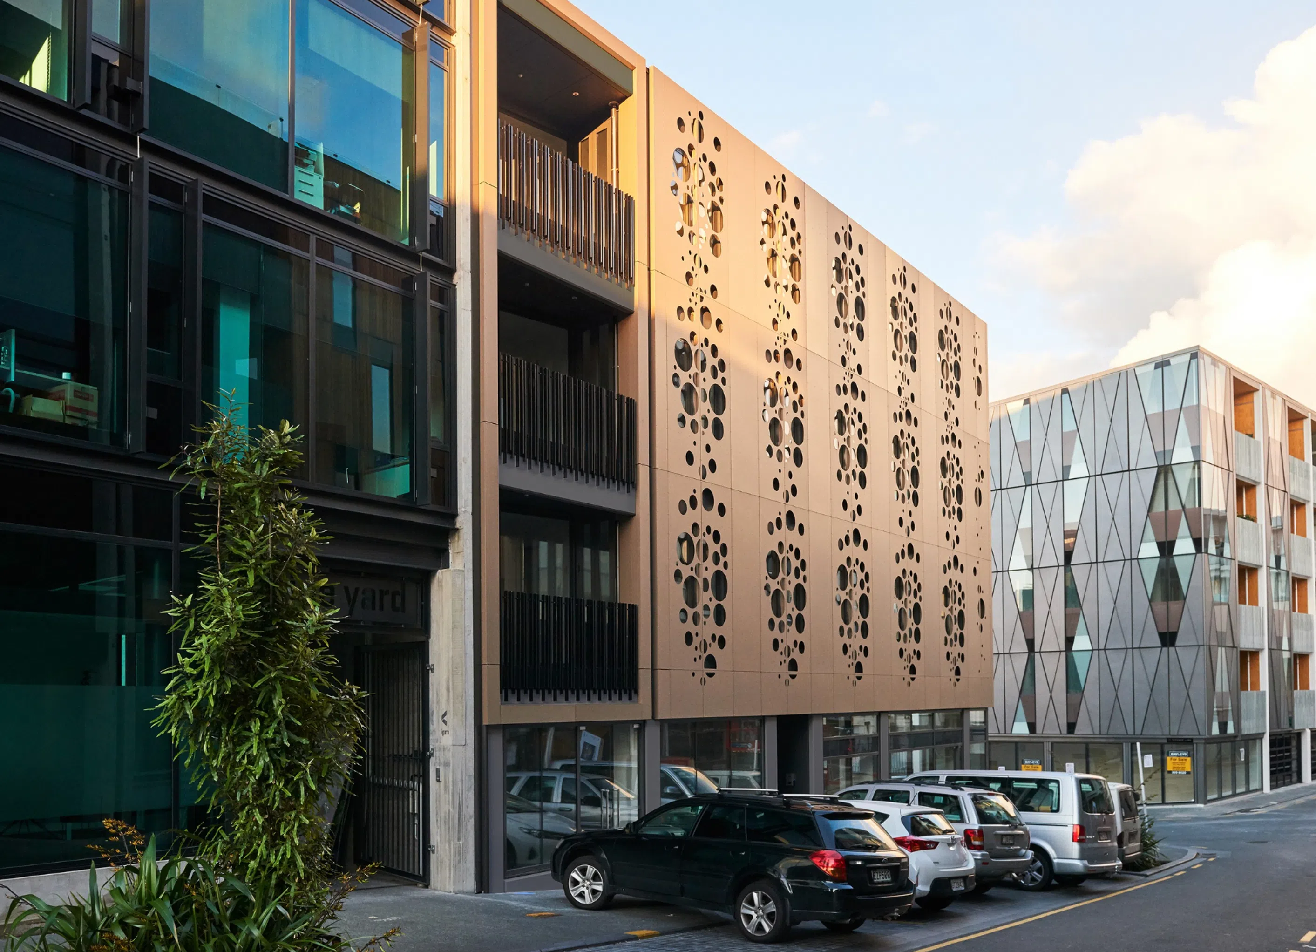
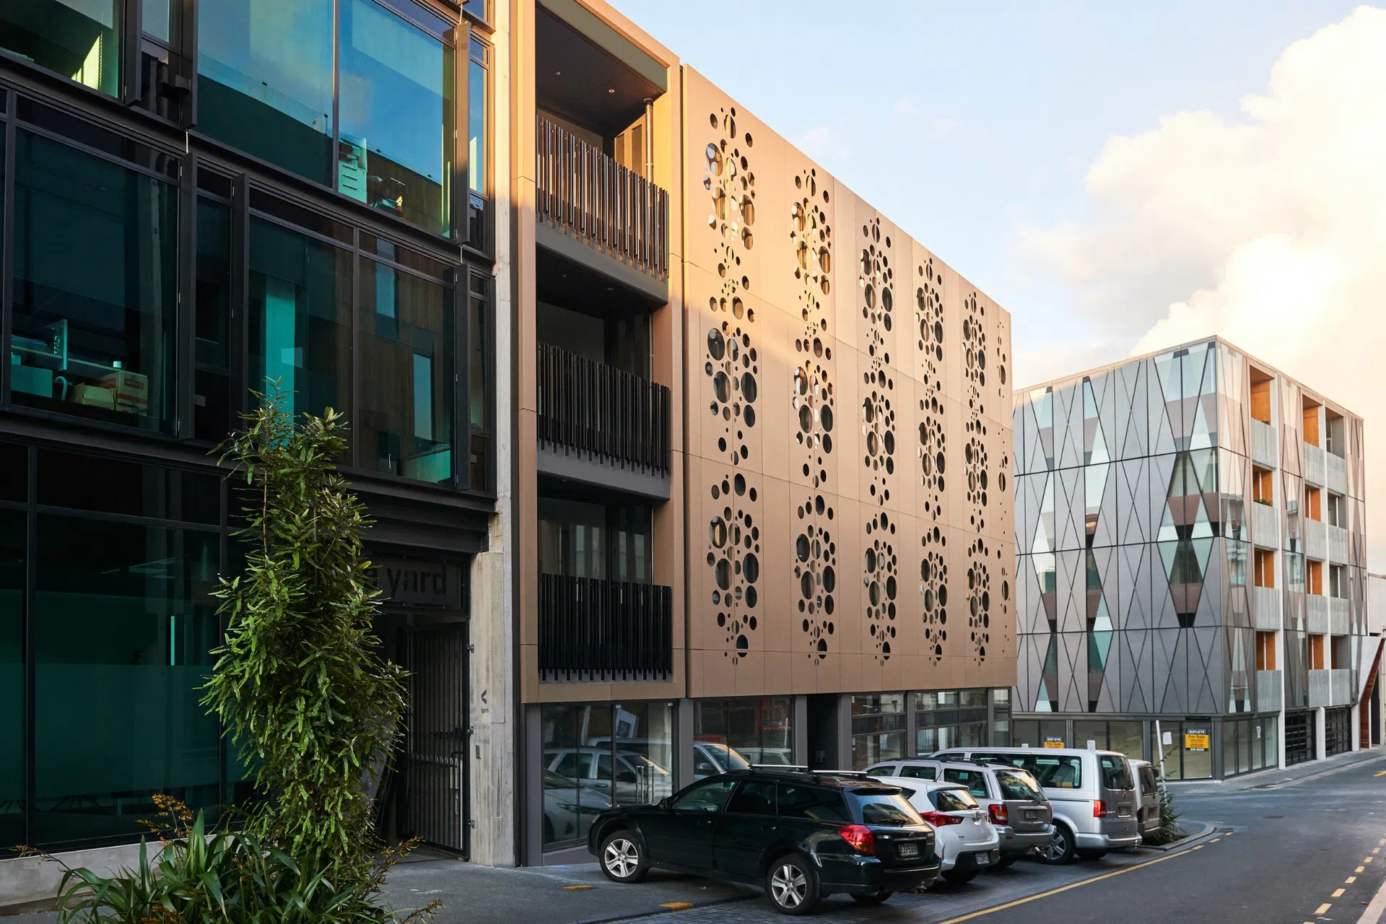
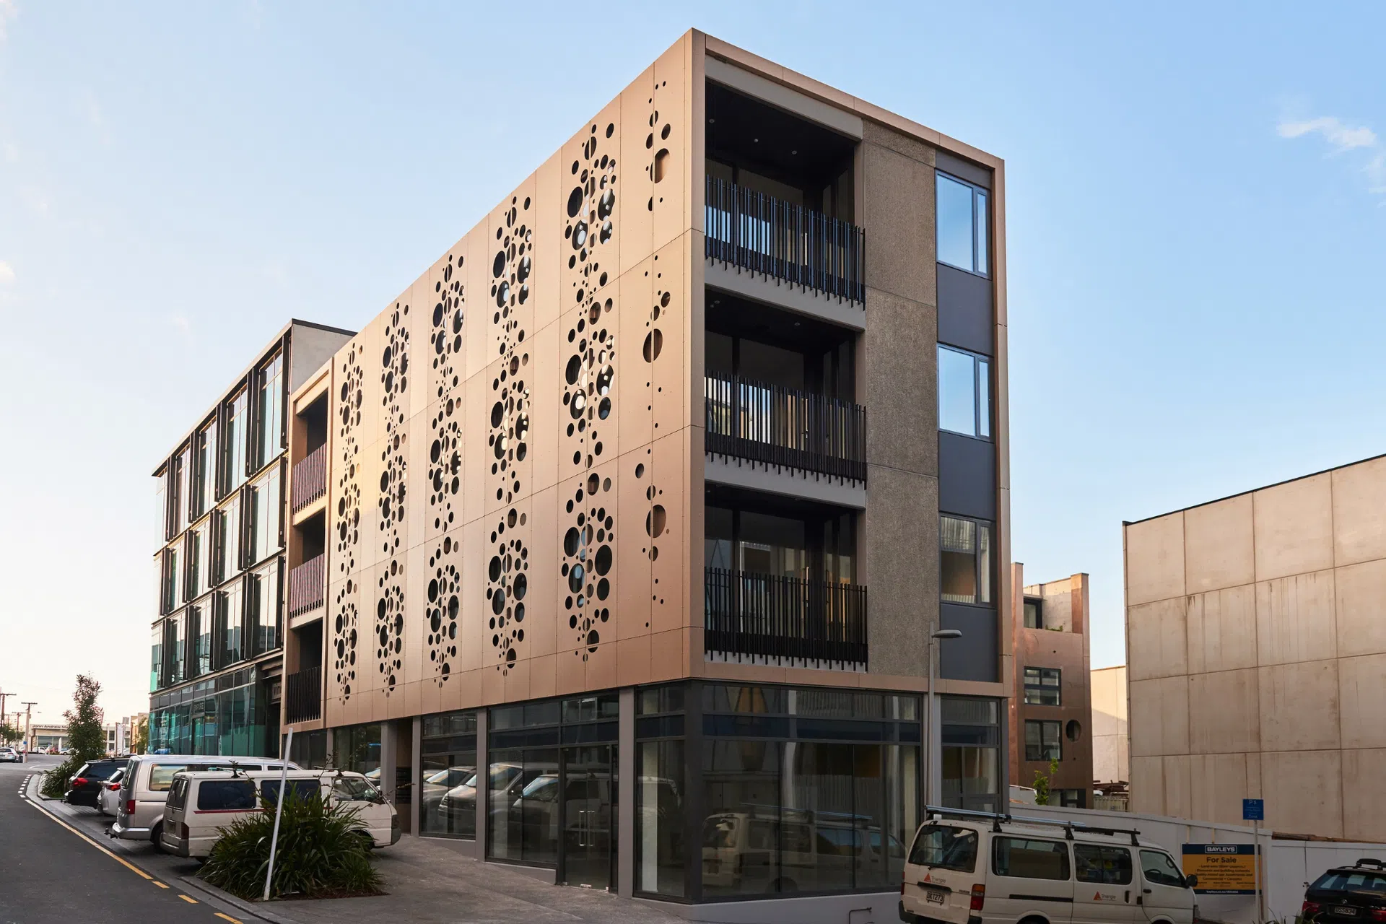
A distinctive mixed-use building featuring six apartments, designed with an emphasis on privacy and light, strategically located on a corner within a vibrant new precinct.
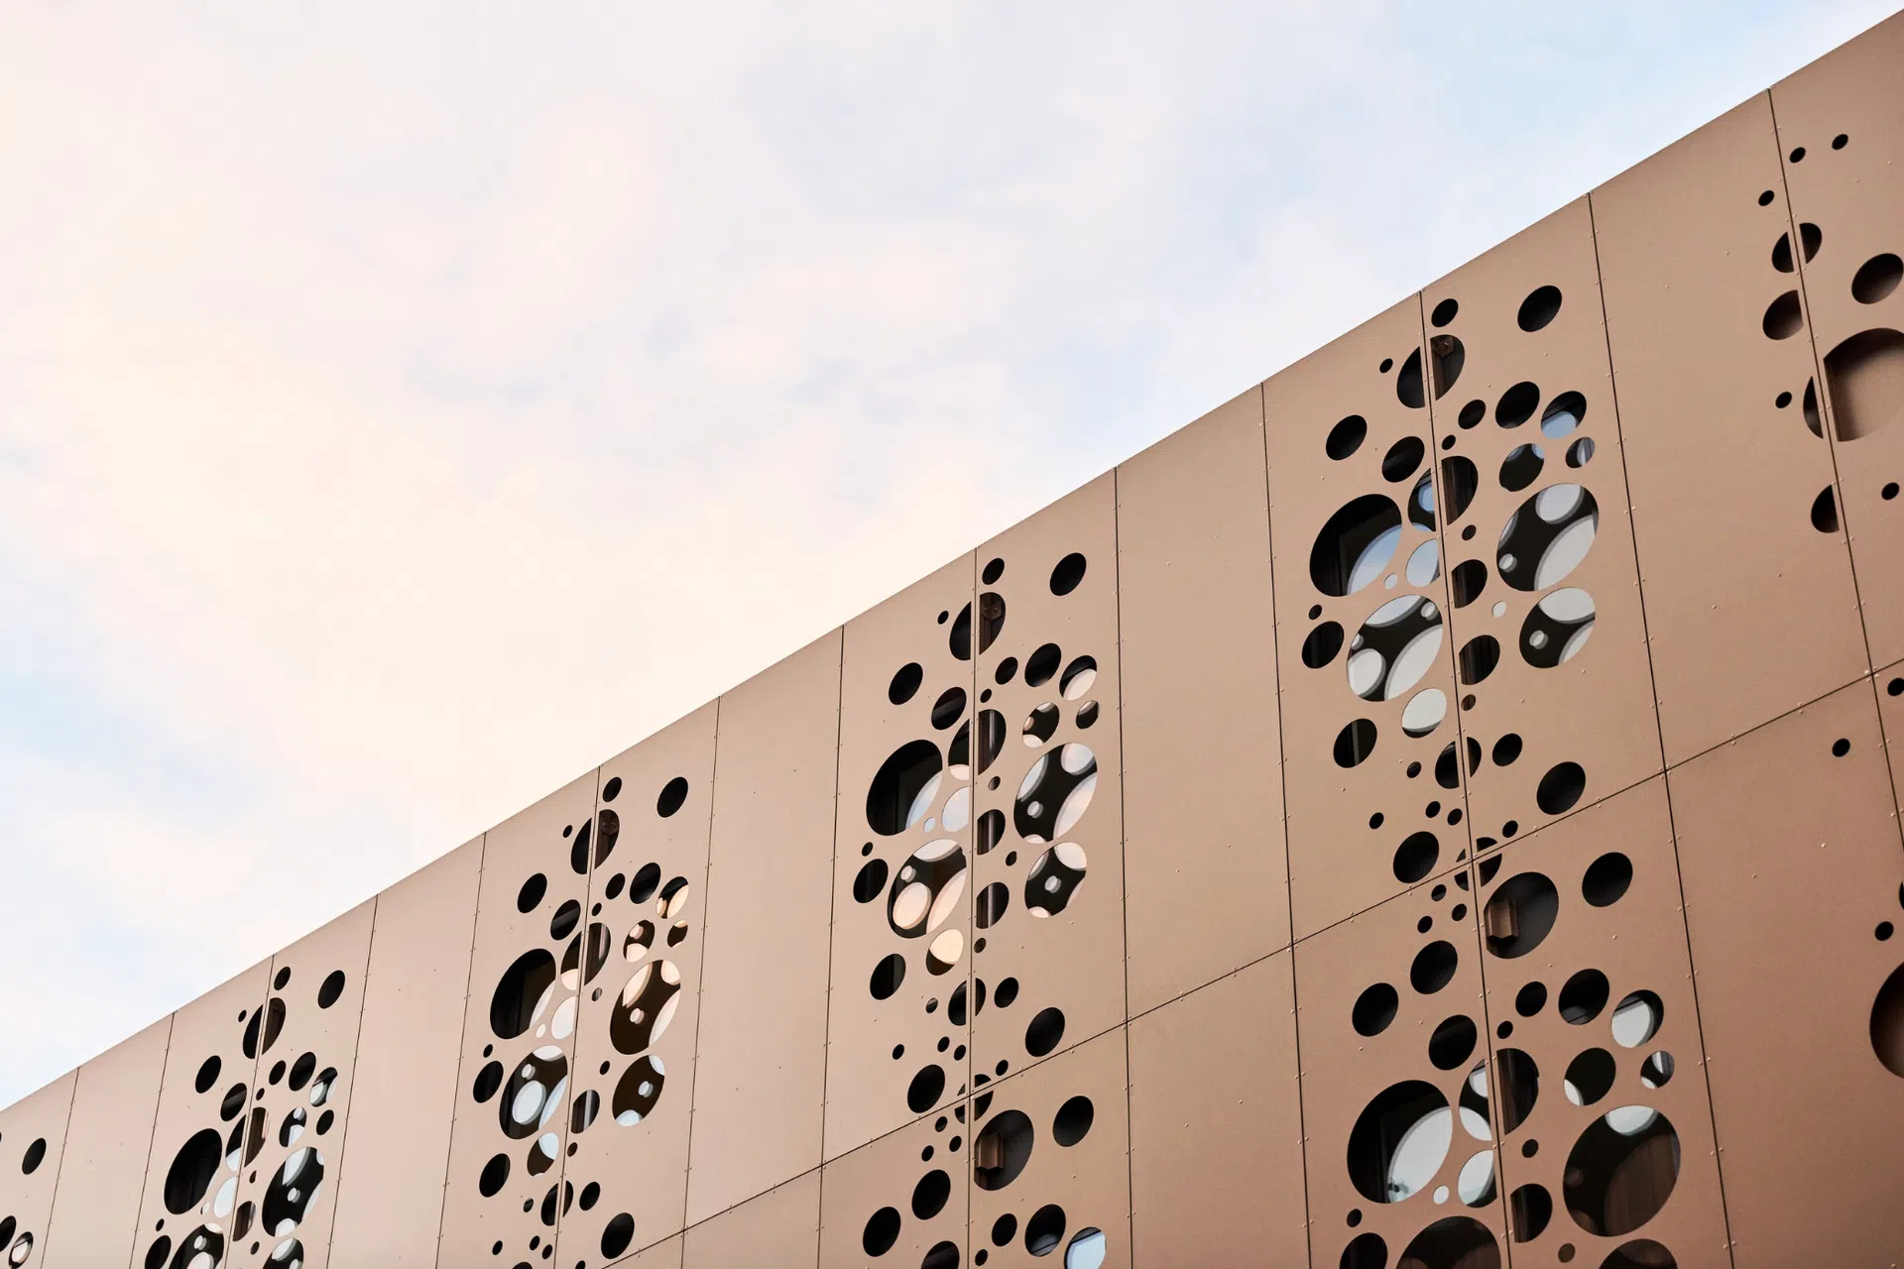
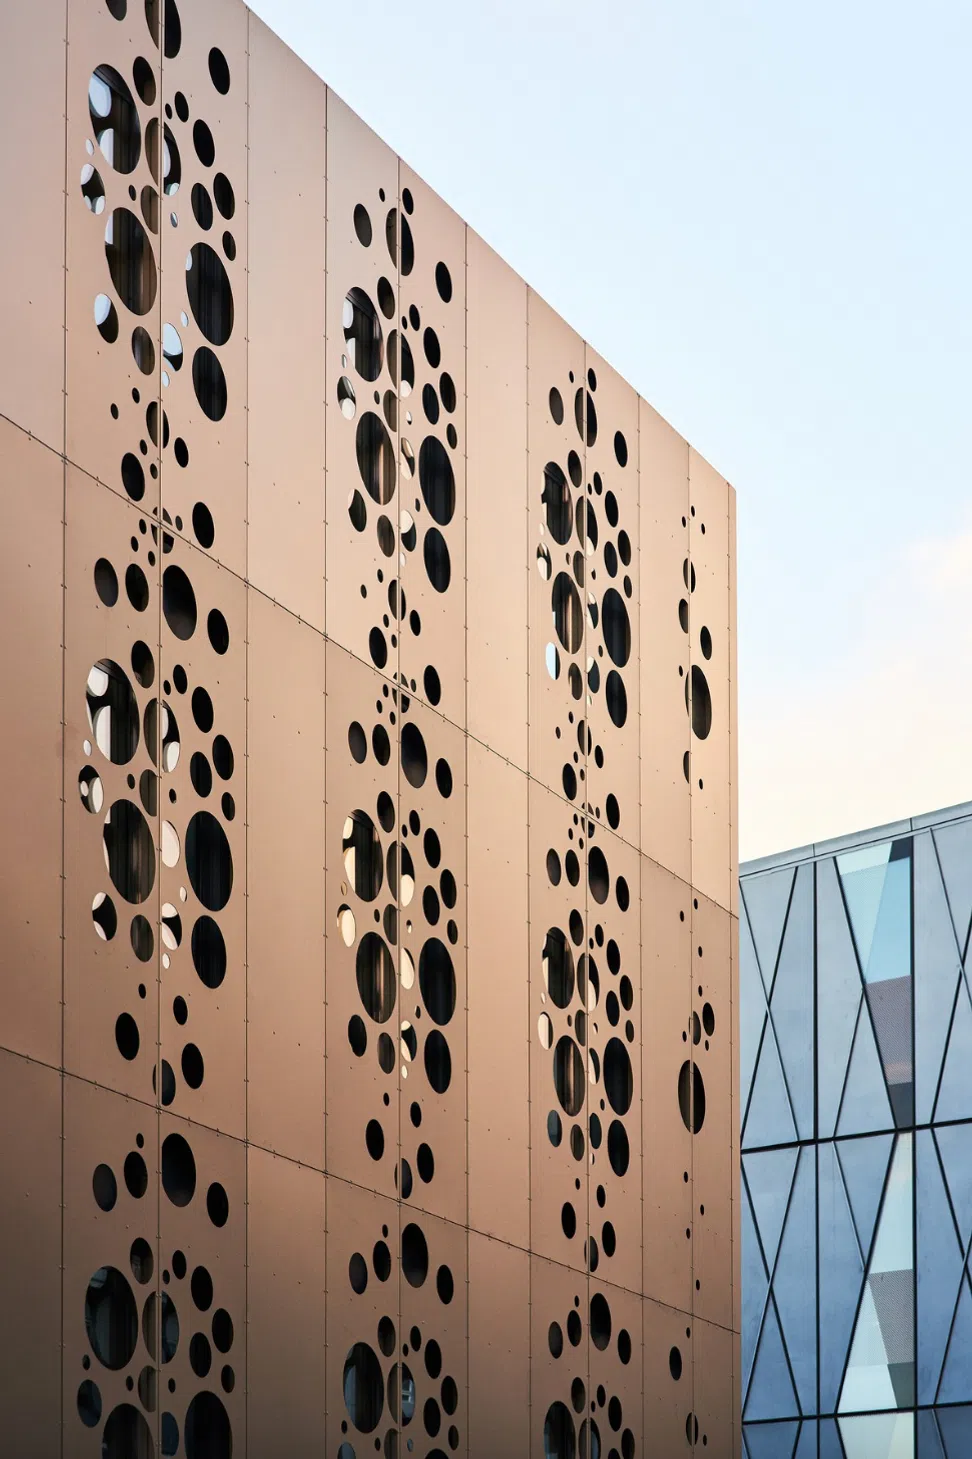
This small-scale mixed-use building sits within an exciting new precinct of similar buildings. The architectural intent is to create a point of difference visually to add to the variety of the adjoining built form. Located strategically on a corner, the building is seen in the round. It is heavily overlooked and privacy to the six apartments is important. The aluminium screen creates both privacy and a point of difference while allowing light into bedrooms and providing decoration and interest.
Photographer: Josh Griggs
Professionals used in
this project
The practices and trades credited on this project.

More projects from
Leuschke Group Architects
Other work by Leuschke Group Architects, across every category they build in.


More in
Apartments
Everything else in Apartments, from every practice on ArchiPro.


Next Project
Keep scrolling