

Project team
- Dalman Architects
- Wiak Studio
A modern residence on Waiheke Island, designed around an ancient Pohutukawa tree, featuring three levels that seamlessly integrate with the surrounding bush and offer stunning sea views through expansive glazed sliding doors.
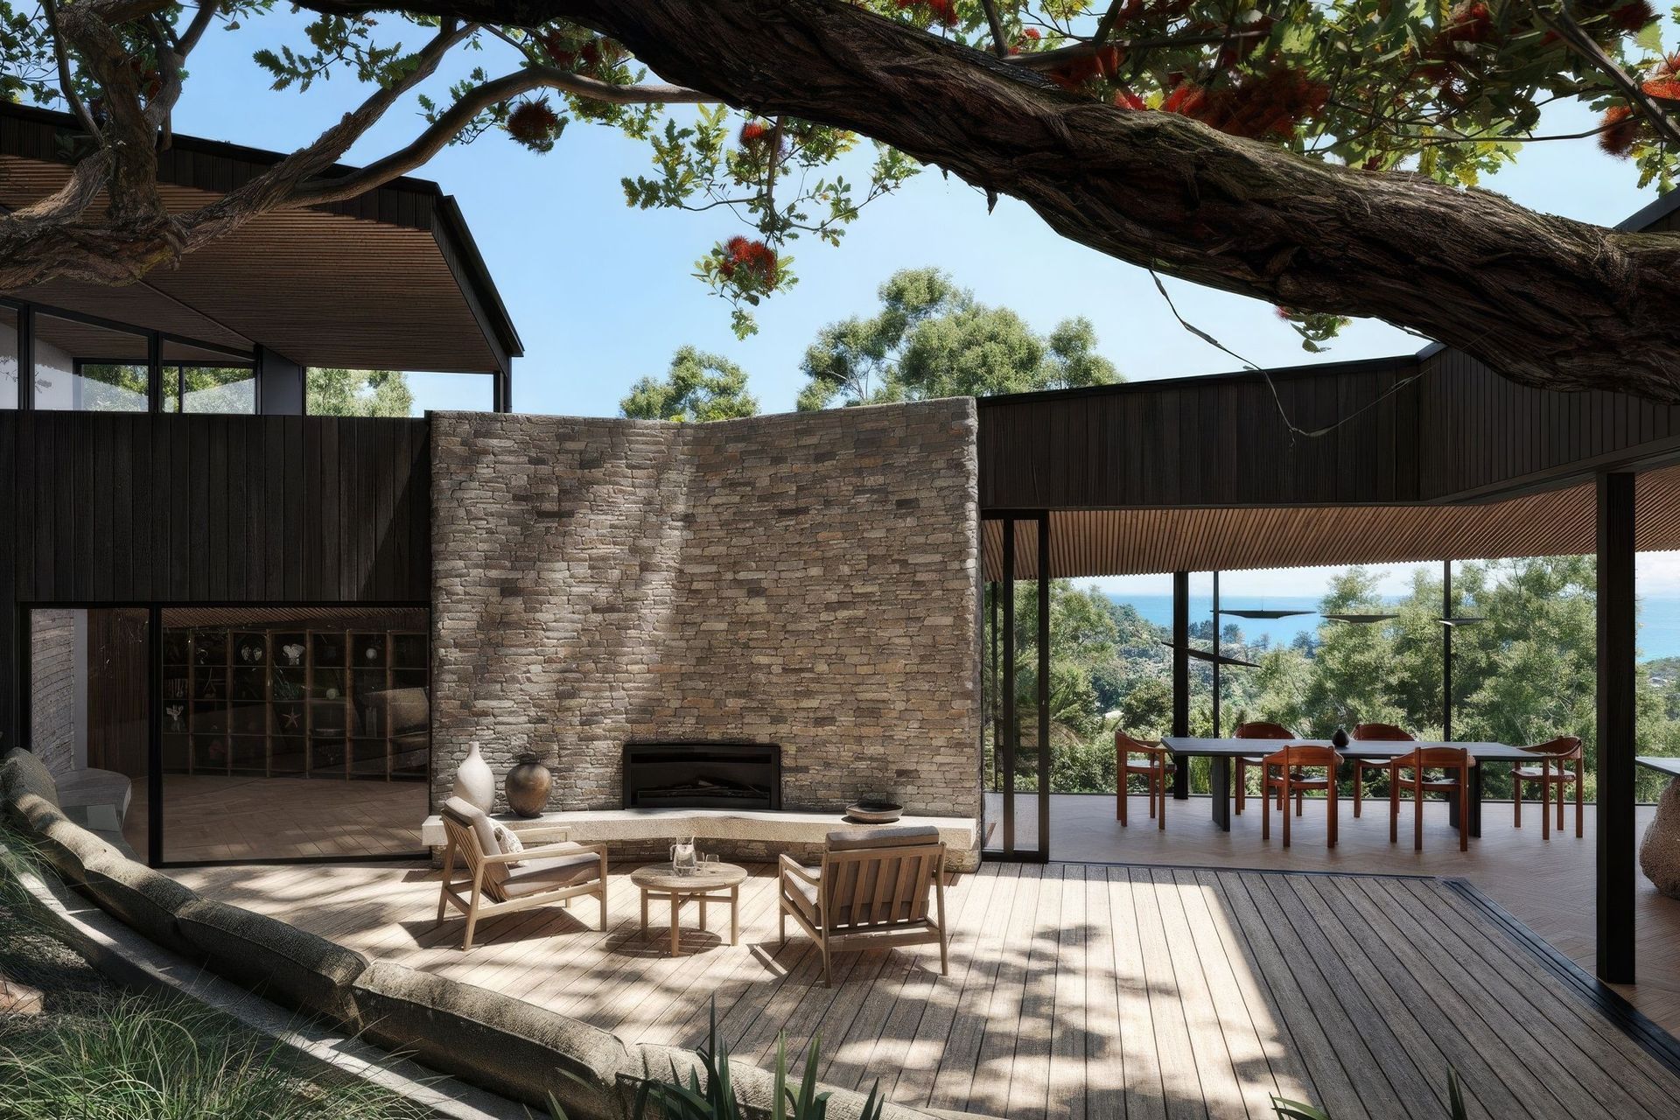
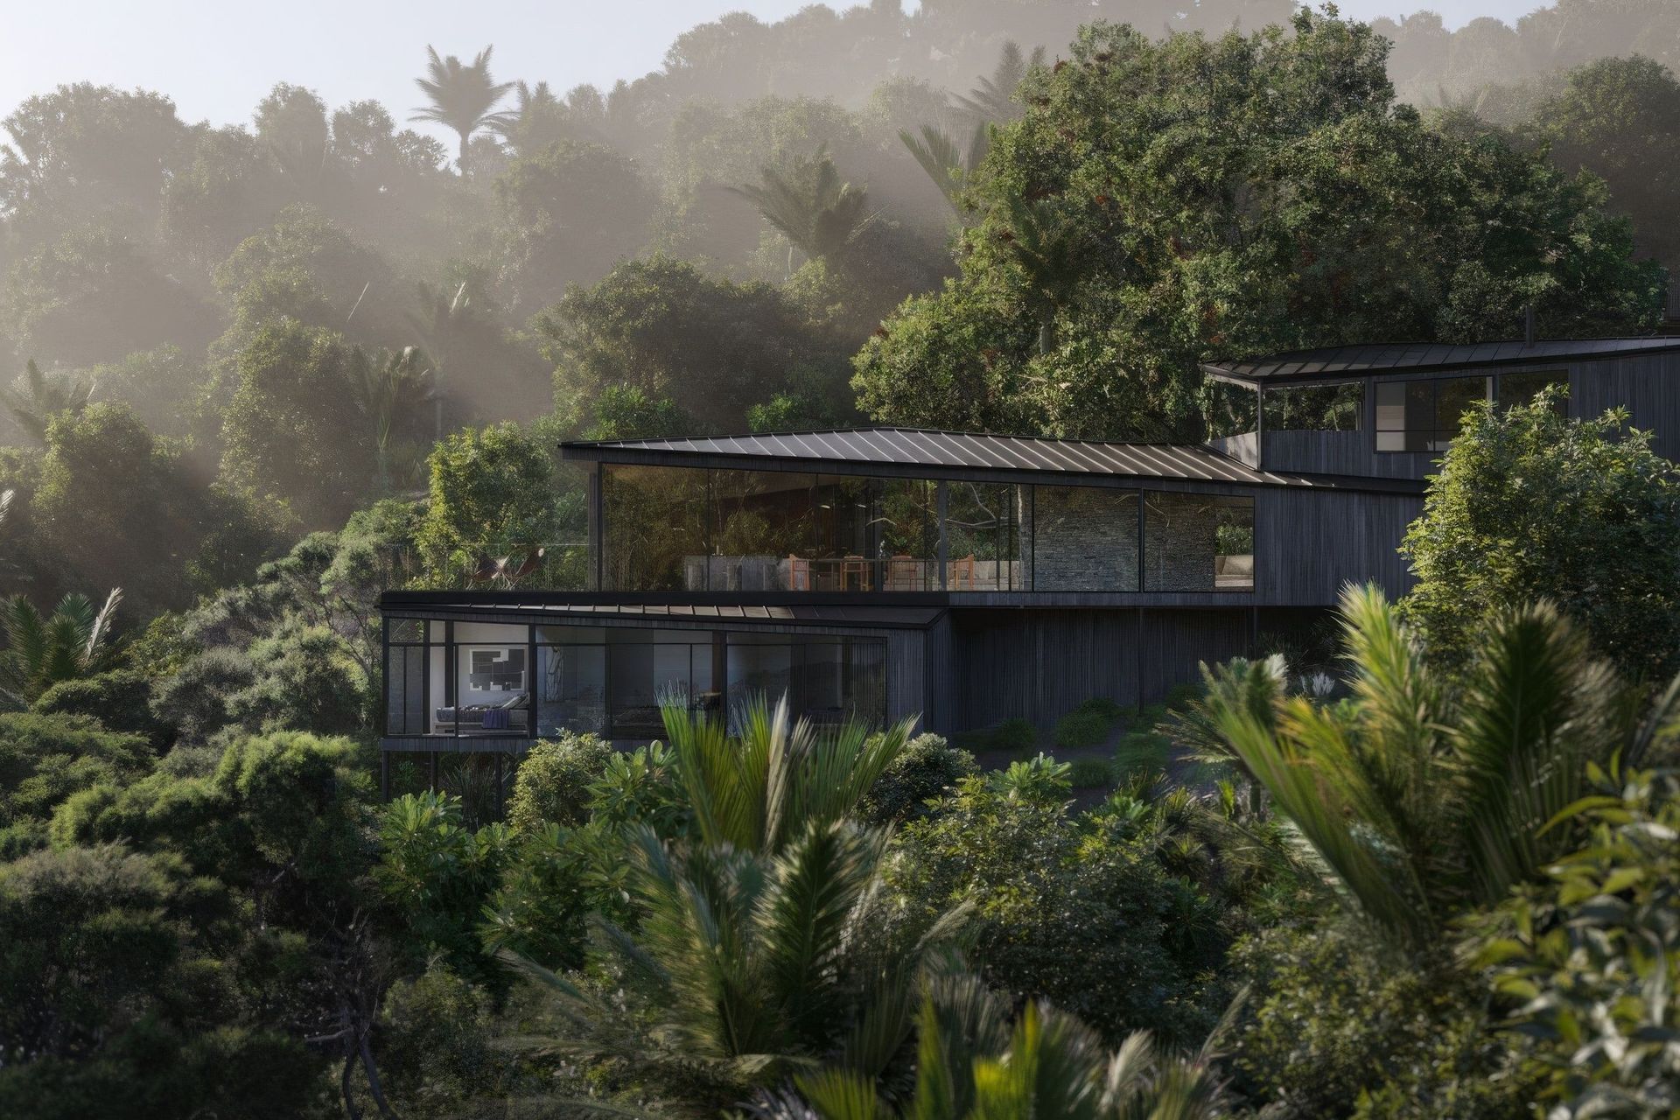
Designed around and under an ancient Pohutukawa tree on Waiheke Island, this proposed new house emerges in to and out of the bush.
On entering from the road through native bush, the house steps down the hill over three levels.
The mid-level living area has its own sheltered courtyard that features the Pohutukawa in the middle. Large, glazed sliding doors ‘disappear’ into adjacent walls providing an indoor outdoor flow that connects to the natural environment.
Large areas of windows look out to the sea beyond.
- Building style
- Modern
Like this Project?
Hire Dalman Architects
Professional Reviews
Professionals used in
this project
The practices and trades credited on this project.

More projects from
Dalman Architects
Other work by Dalman Architects, across every category they build in.


More in
Luxury Homes
Everything else in Luxury Homes, from every practice on ArchiPro.


Next Project
Keep scrolling