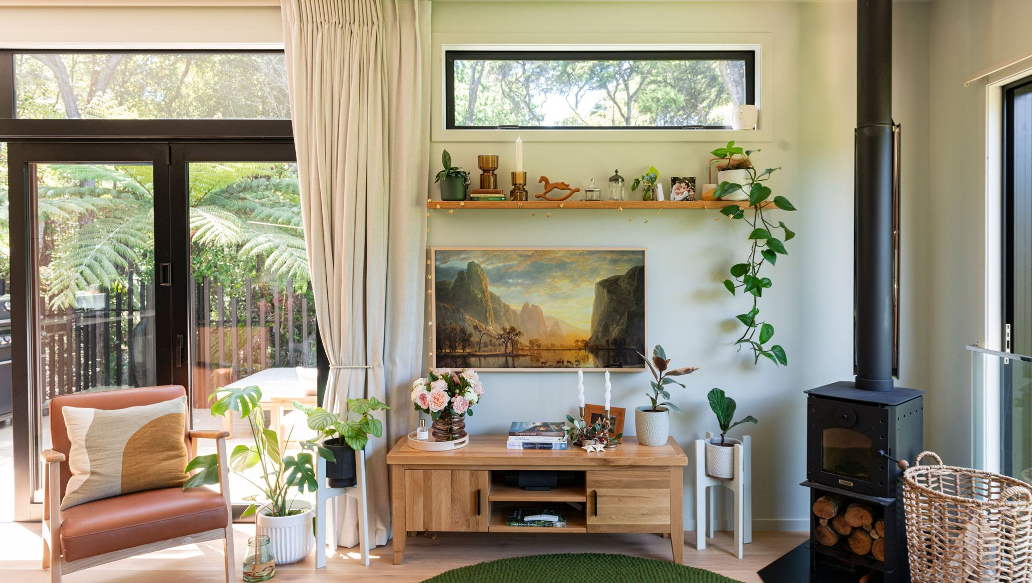

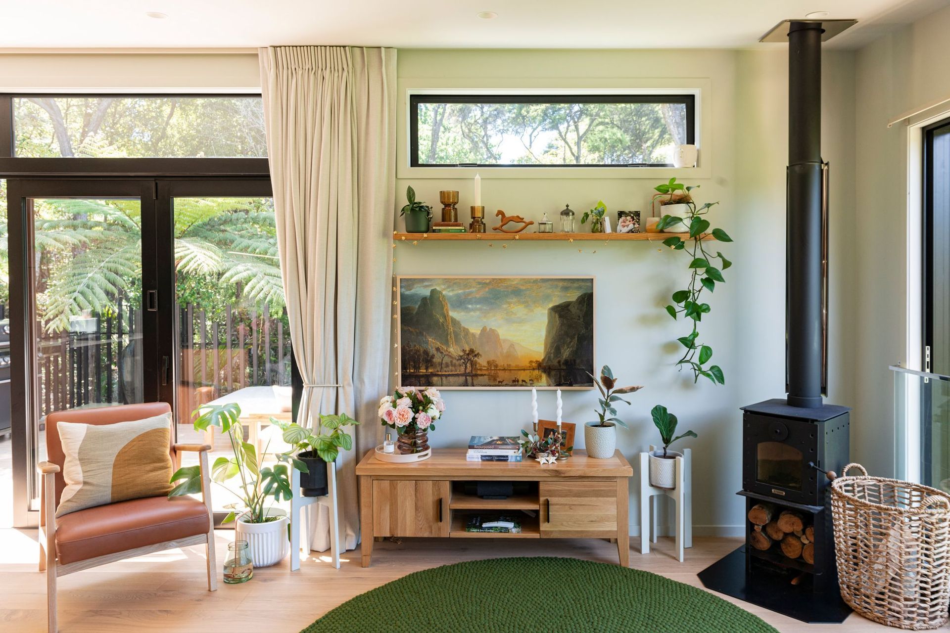
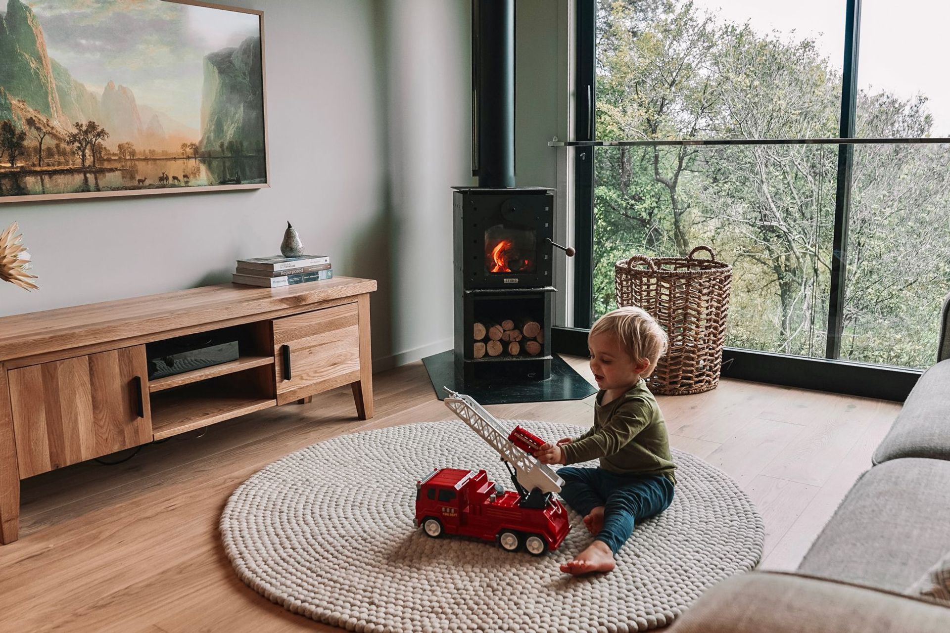
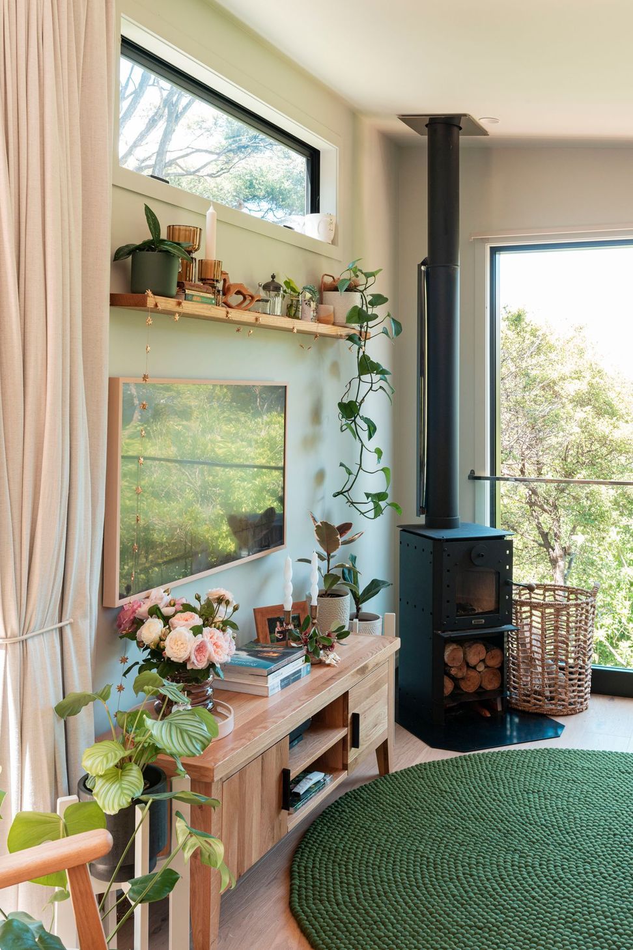
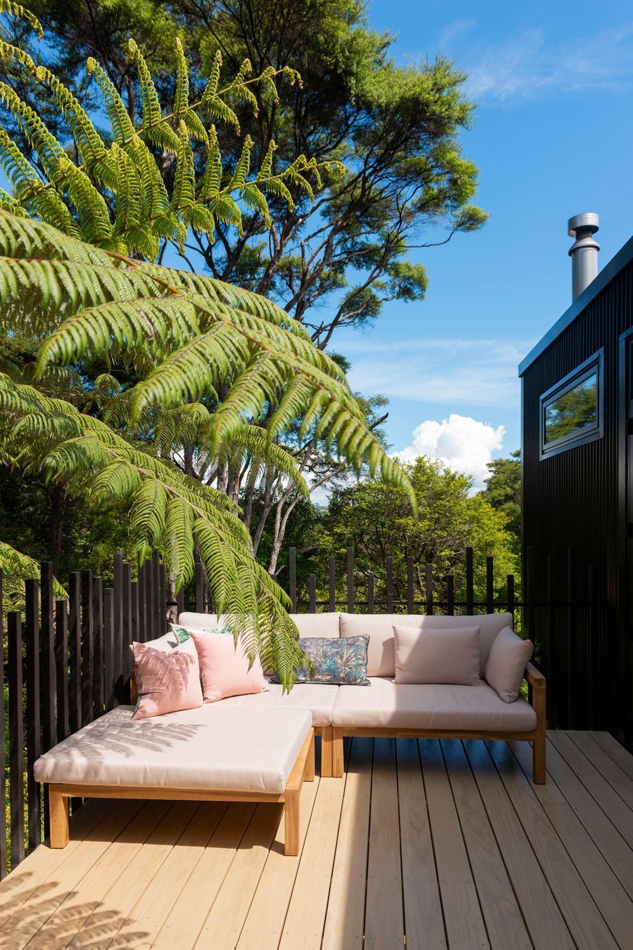
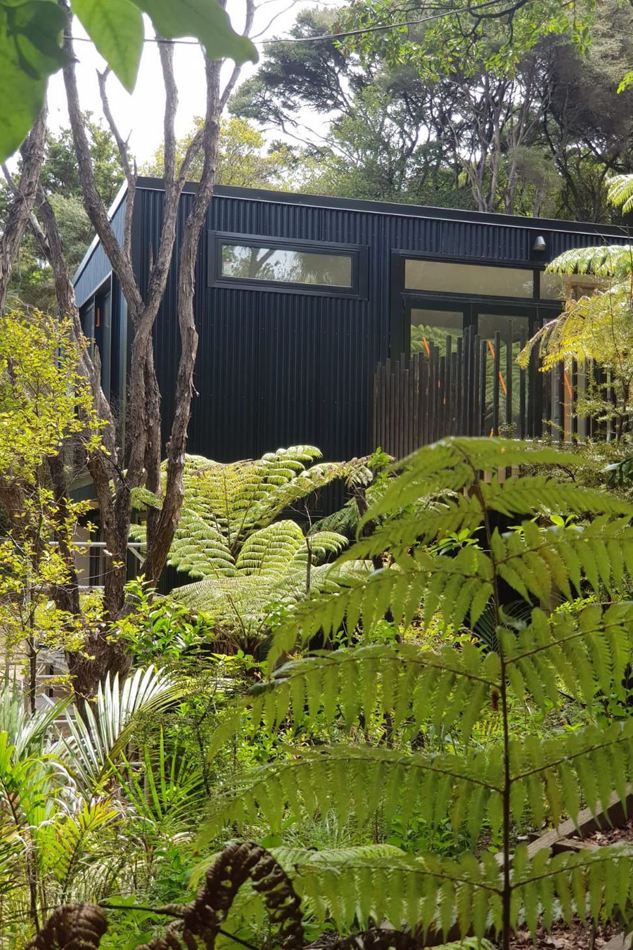
A beautifully designed 95m2 family home on Waiheke Island, crafted by Willem & Kate van den Bergh, featuring sustainable living elements and a Warmington Studio Woodburner, inspiring eco-friendly lifestyles.
Creative couple Willem & Kate van den Bergh lived in a tiny house on Waiheke Island for four year and decided to build their second slightly larger home on the same property. Willem is an Architectural Designer and Kate is a Graphic Designer & Social Media Manager. They are passionate about small homes, interior design and sustainable living. At 95m2, they designed and built a stunning and practical family home and chose the Warmington Studio Woodburner with corner hearth for their open-plan living area. They continue to inspire other families to live a simple, compact and eco-friendly life. Find them on Instagram at #tinyhousefamilynz
Architect / Builder:
- Architectural Designer: Willem van den Bergh
- Builder: Tomik Architectural Builders
Products used:
- Black Studio Woodburner
Like this Project?
Hire Fires by Design
Professionals used in
this project
The practices and trades credited on this project.


More projects from
Fires by Design
Other work by Fires by Design, across every category they build in.


More in
Living Room
Everything else in Living Room, from every practice on ArchiPro.


Next Project
Keep scrolling