

Project team
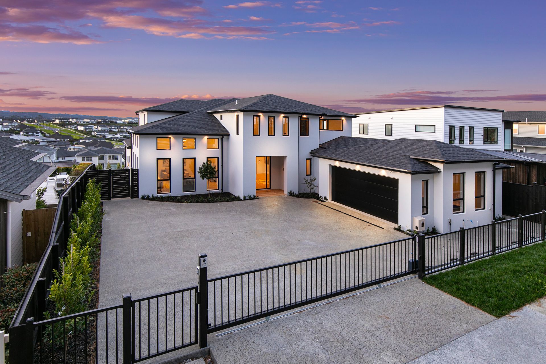
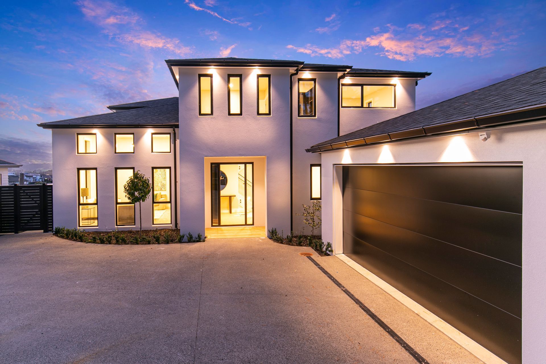
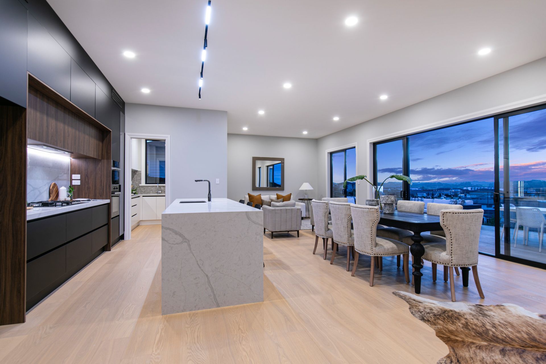
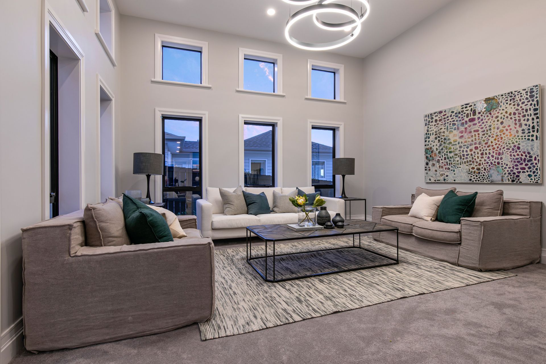
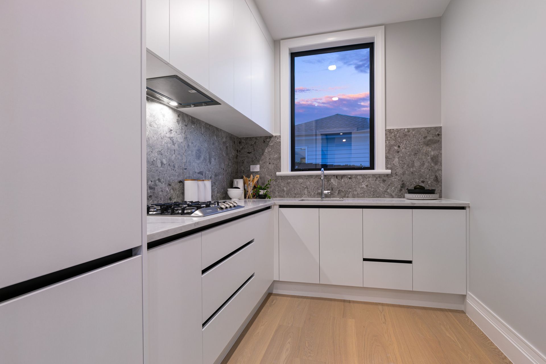
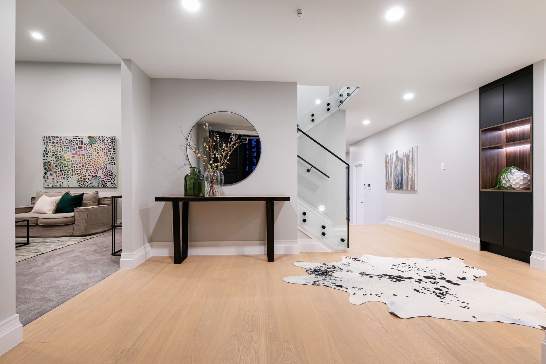
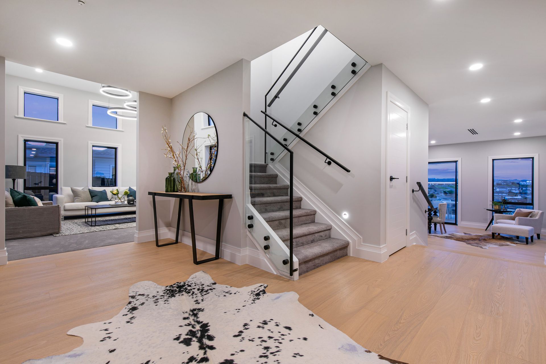
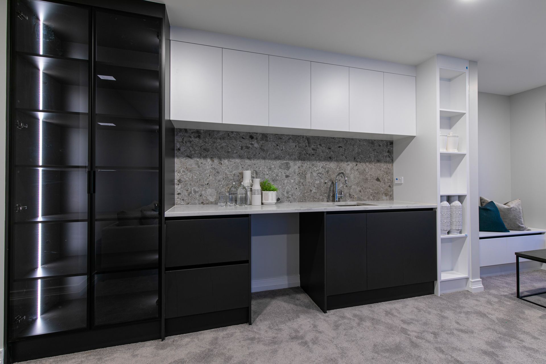
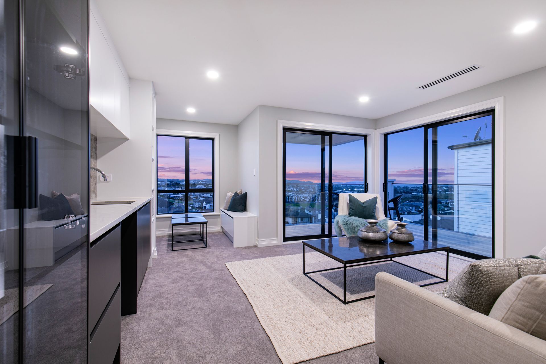
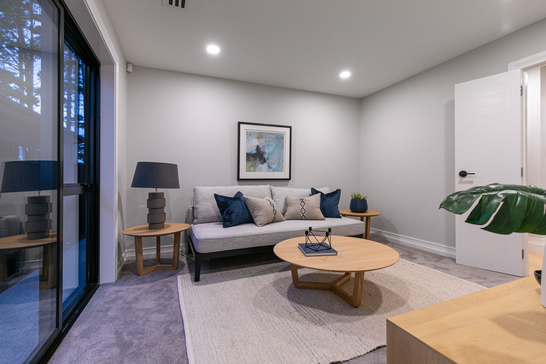
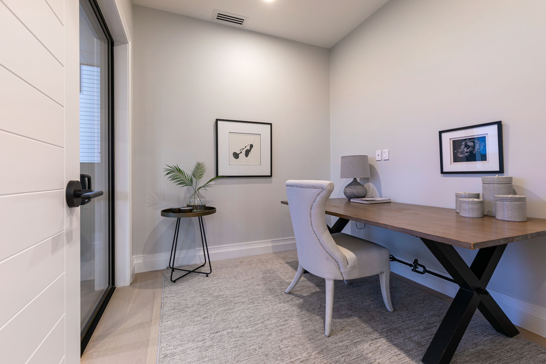
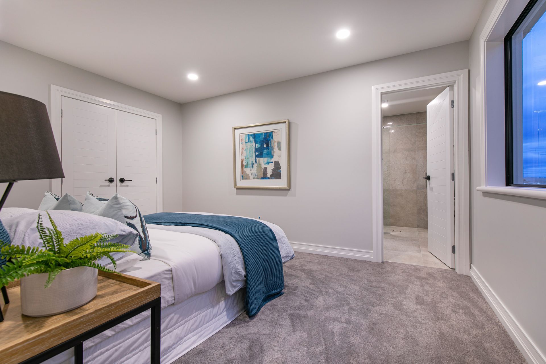
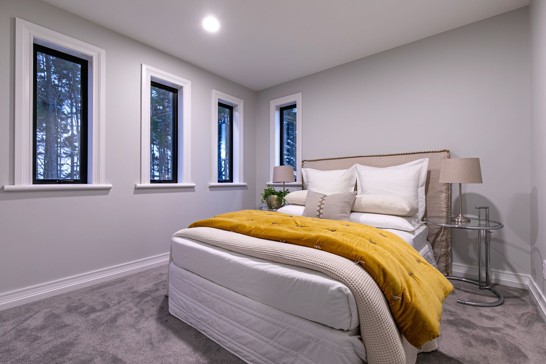
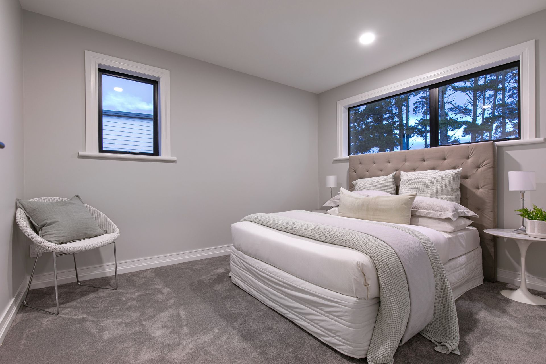
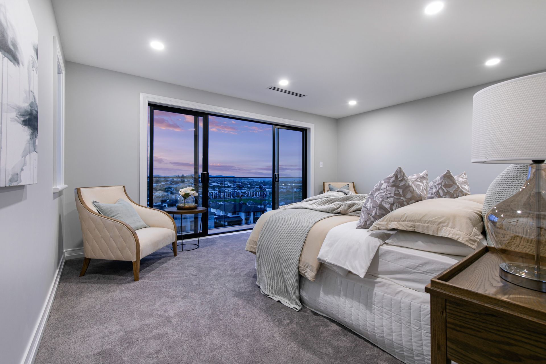
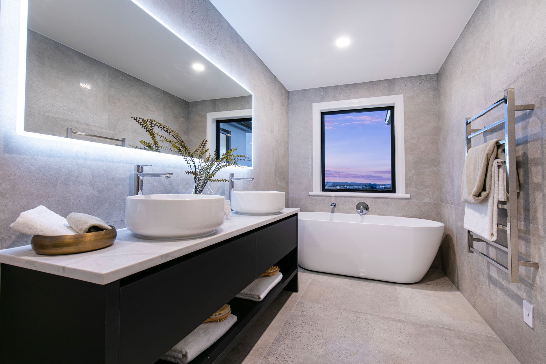
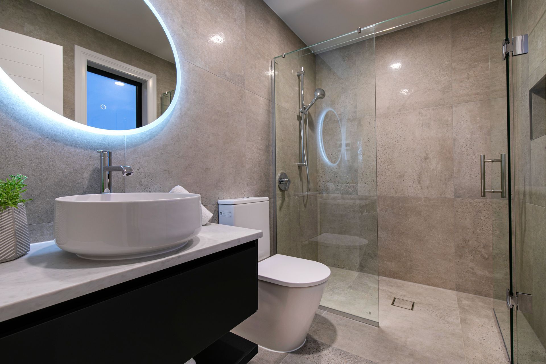
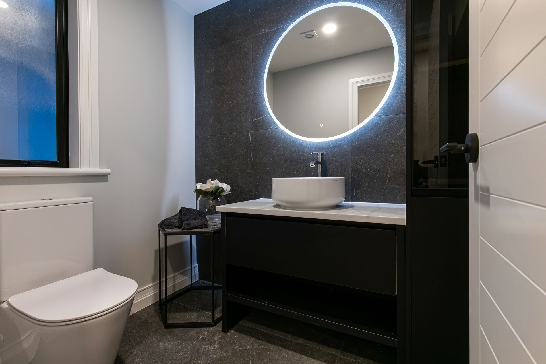
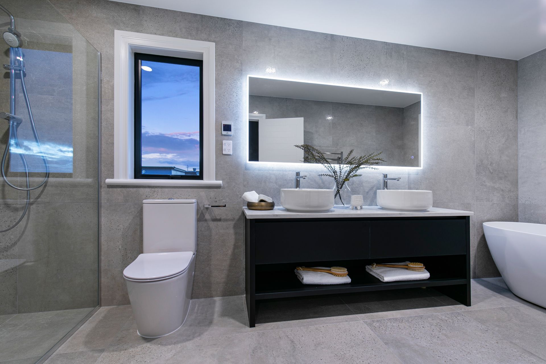
Expansive 380m² residence featuring 5 bedrooms, a study, and 3.5 bathrooms, including 2 ensuites, complemented by a granite kitchen, butler's pantry, and a stunning 3.65m high main lounge ceiling, all set on a generous 655m² section in a central Silverdale location.
Huge property 380m², Large section 655m²;
5 Bedrooms plus study; 3.5 Bathrooms including 2 ensuites;
Granite kitchen, Butler's pantry
Main lounge ceiling height 3.65m
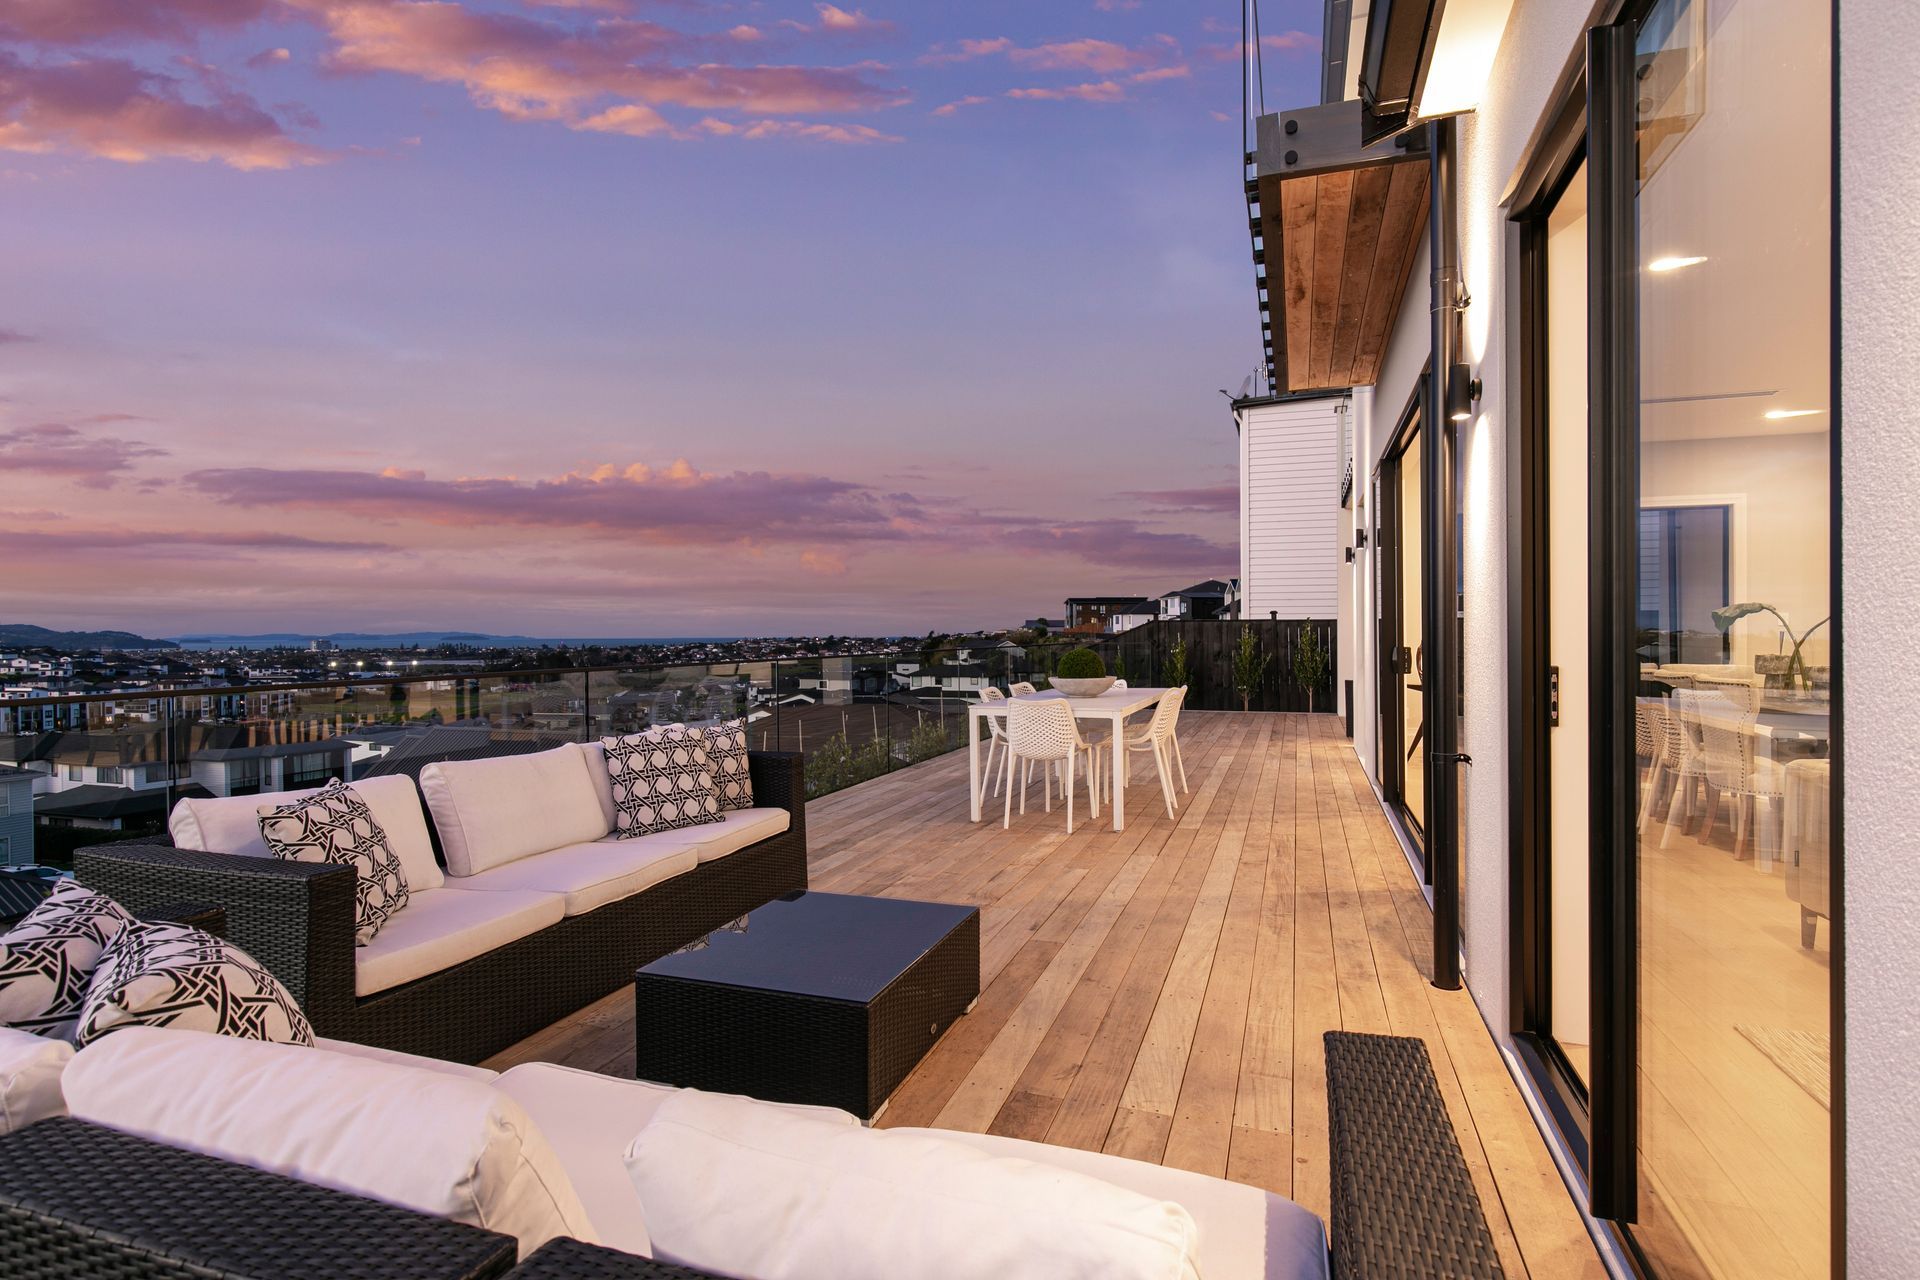
Massive hardwood timber deck
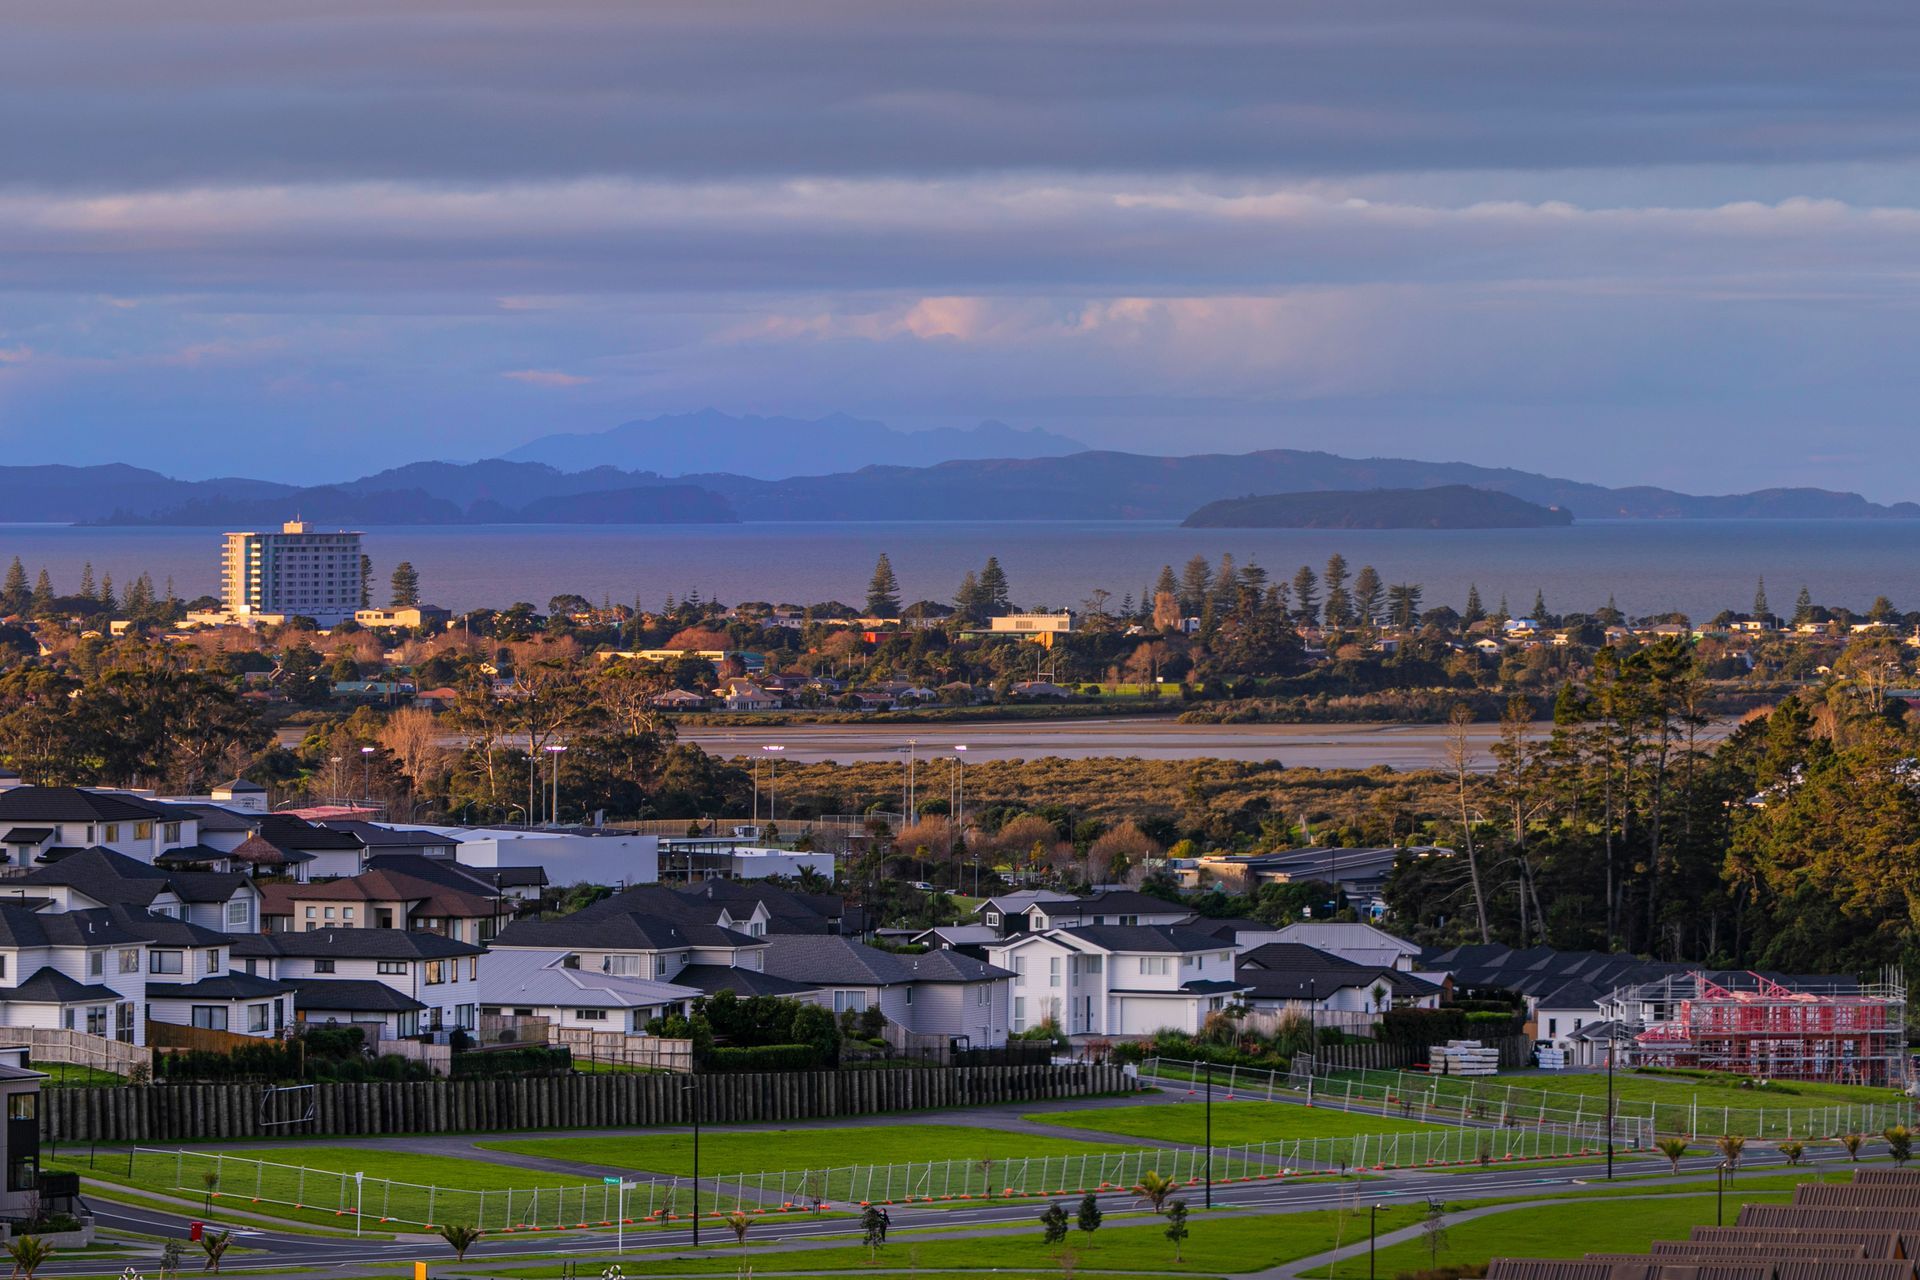
North facing, absolutely stunning
Central location, close to all schools and shops
Like this Project?
Hire Dream Concept Homes
Professionals used in
this project
The practices and trades credited on this project.

More projects from
Dream Concept Homes
Other work by Dream Concept Homes, across every category they build in.


More in
Luxury Homes
Everything else in Luxury Homes, from every practice on ArchiPro.


Next Project
Keep scrolling