
Tags
Project team
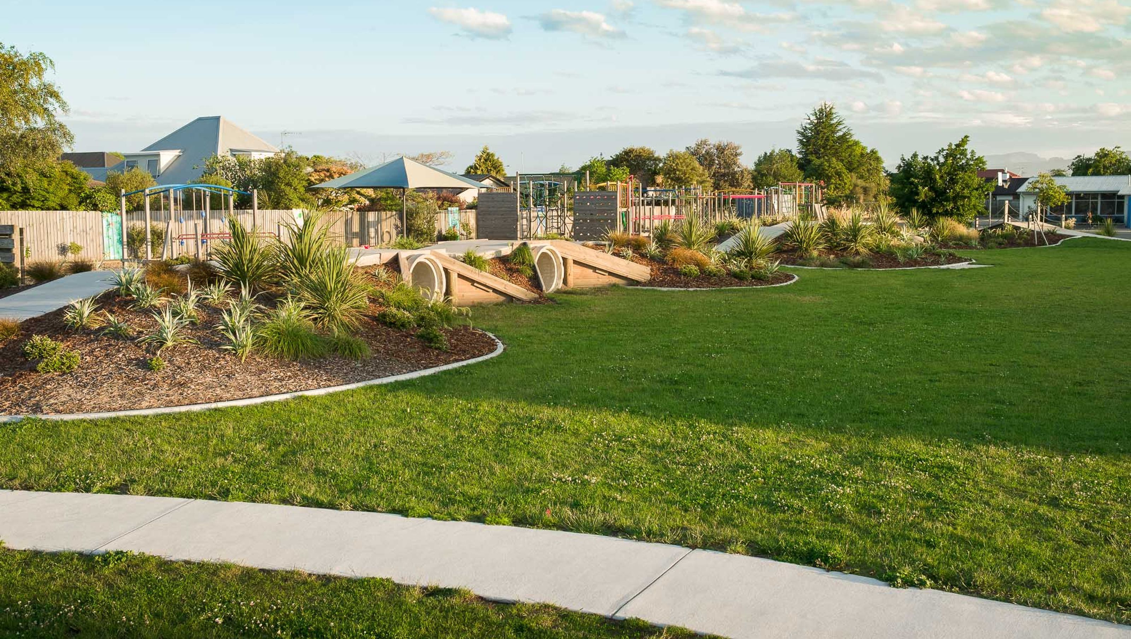
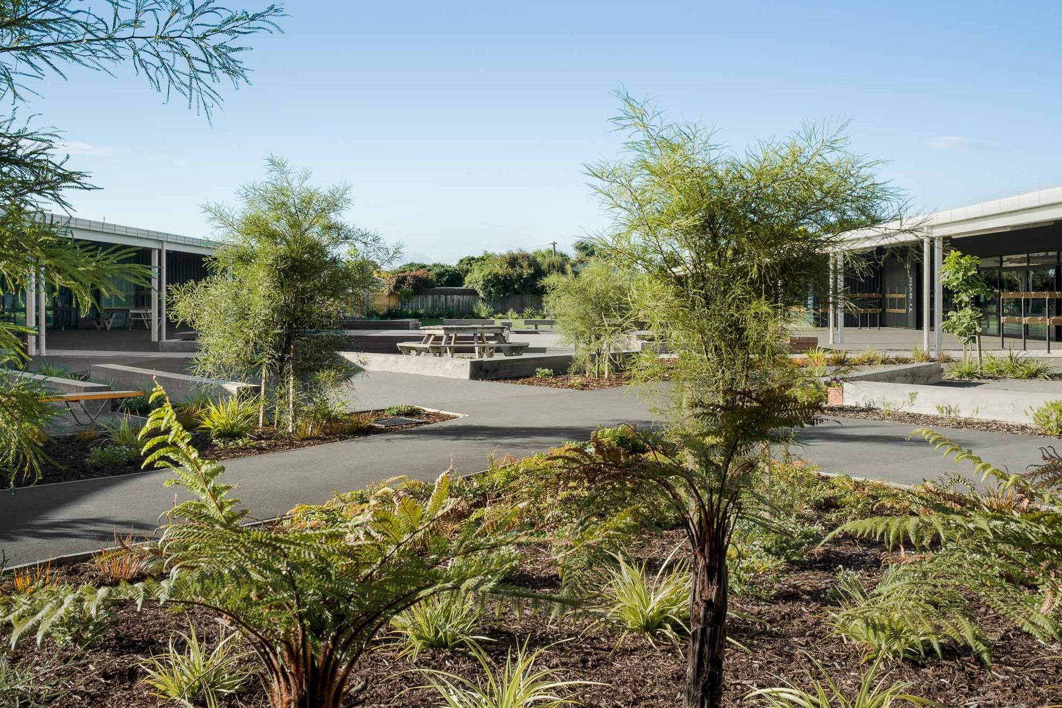
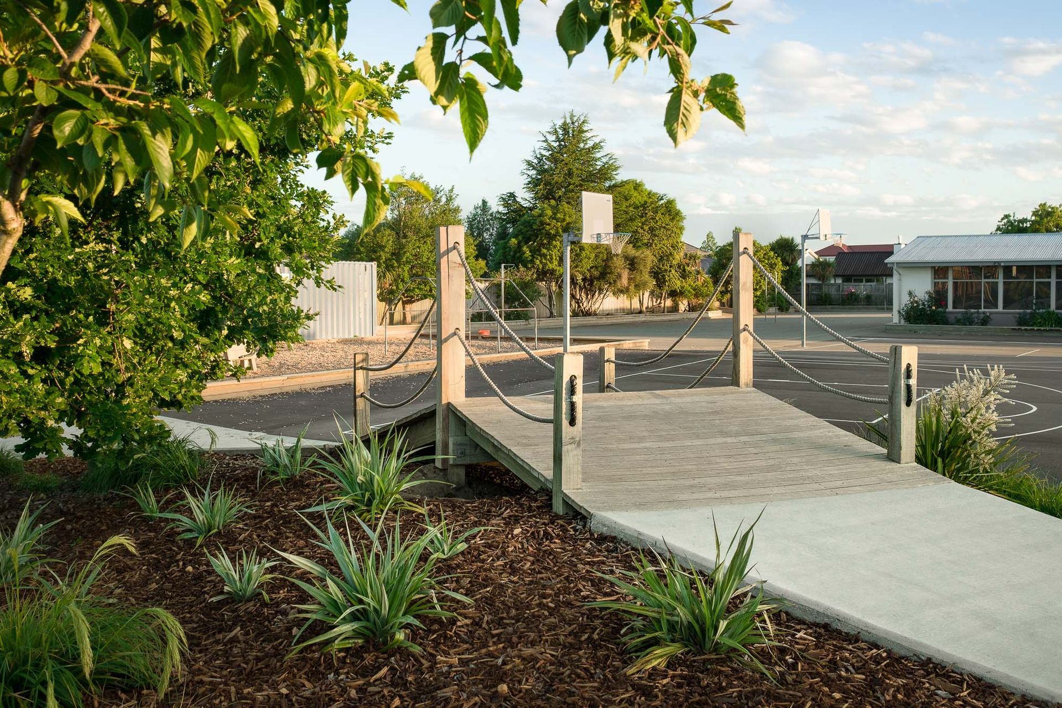
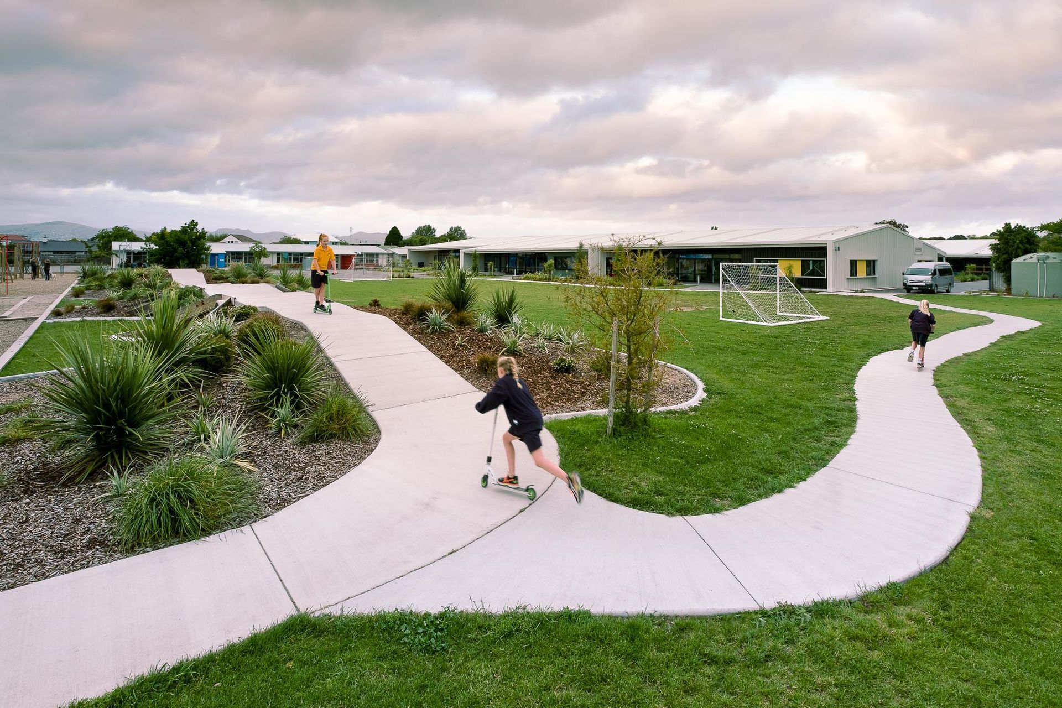
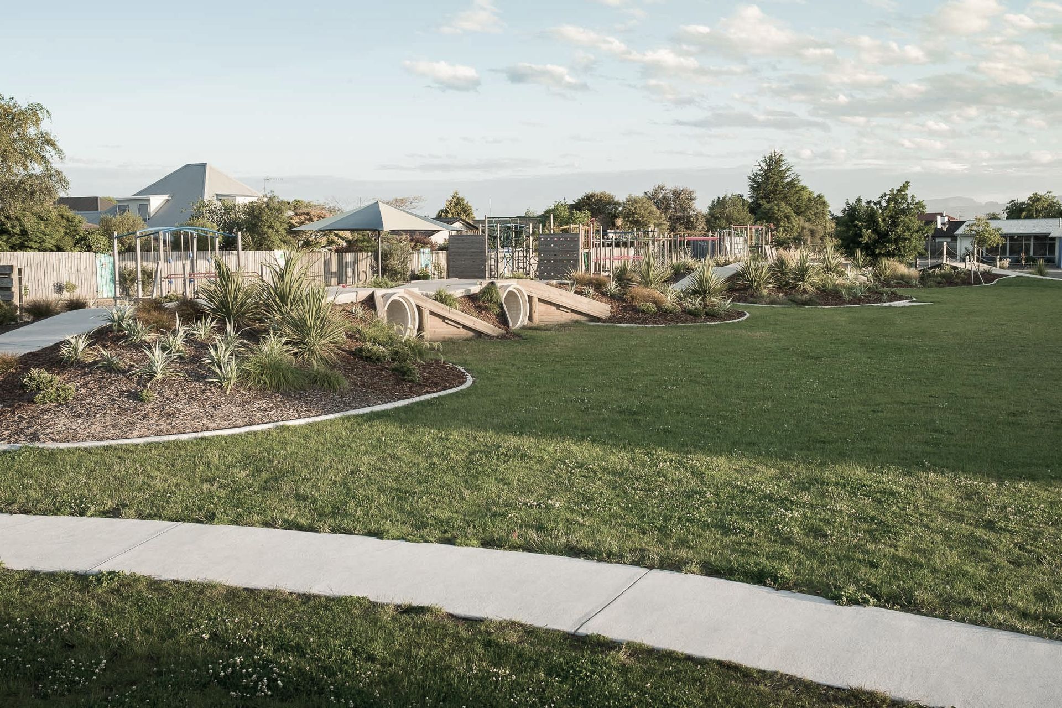
Collaborative landscaping project at Waitākiri School, integrating native plant palettes and a meandering path design to connect key outdoor spaces, enhancing the educational environment while reflecting the school's narrative.
School Landscaping Project:
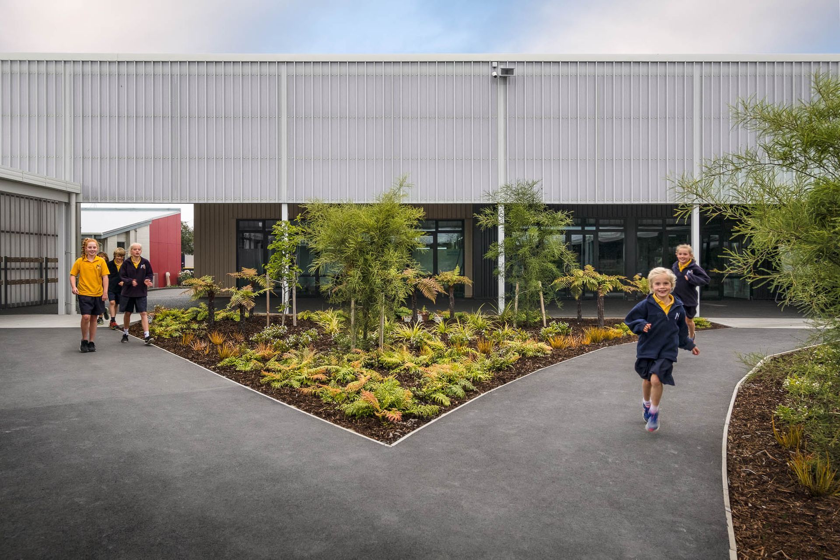
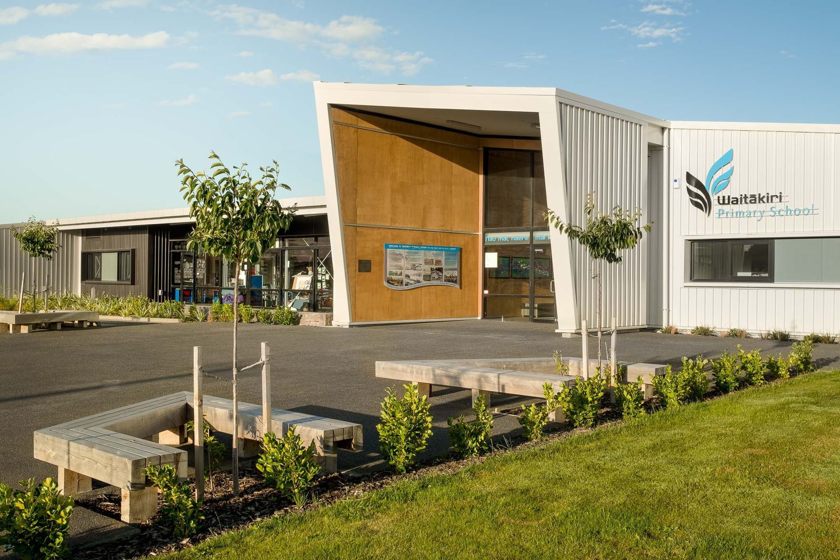
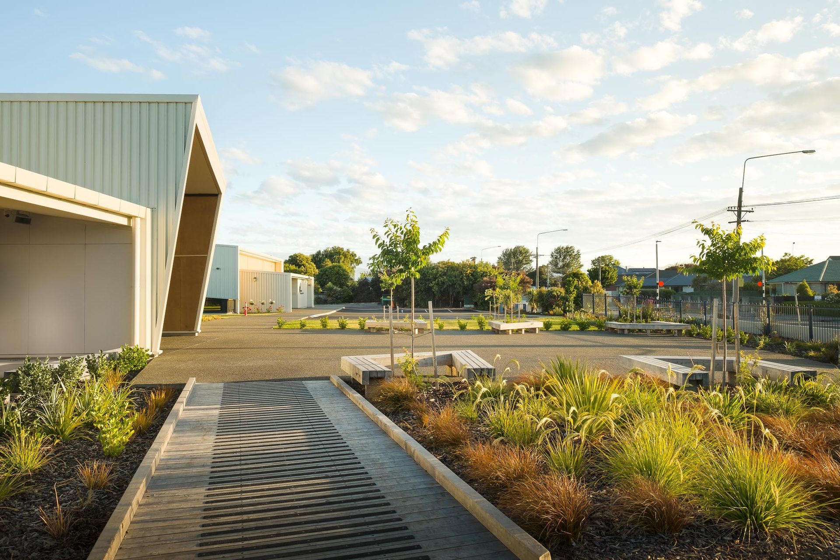
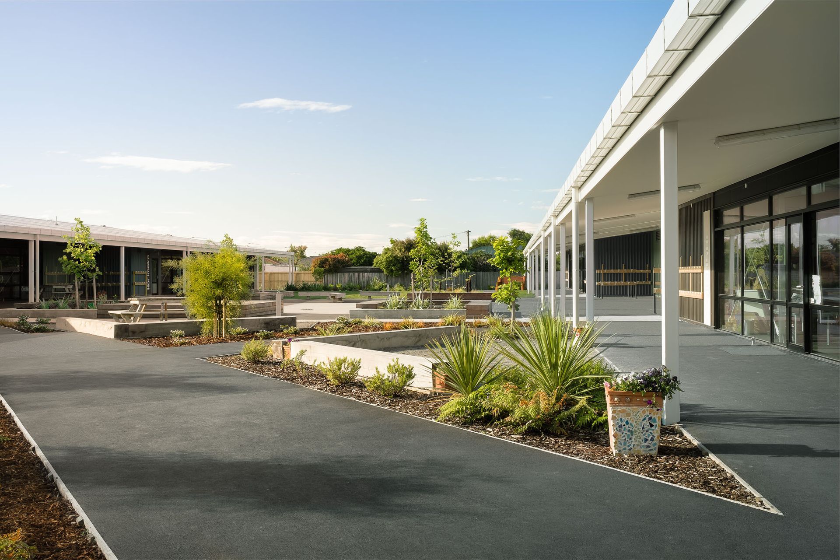
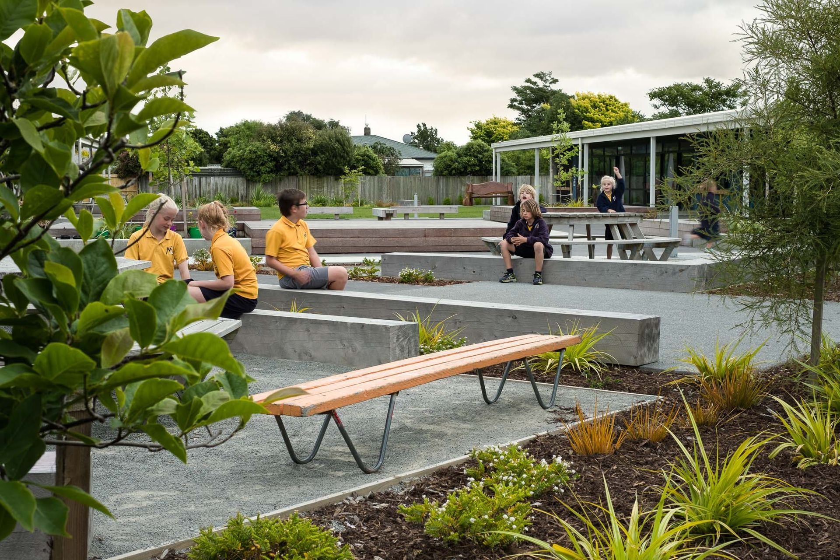
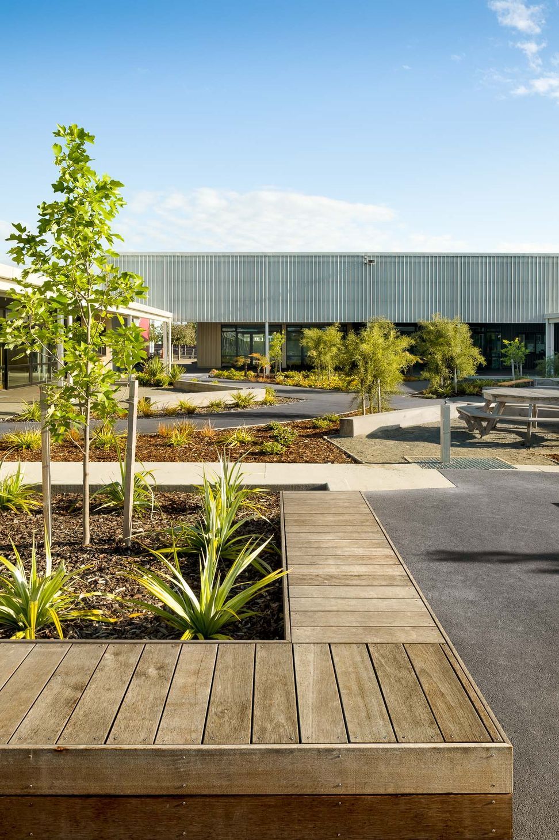
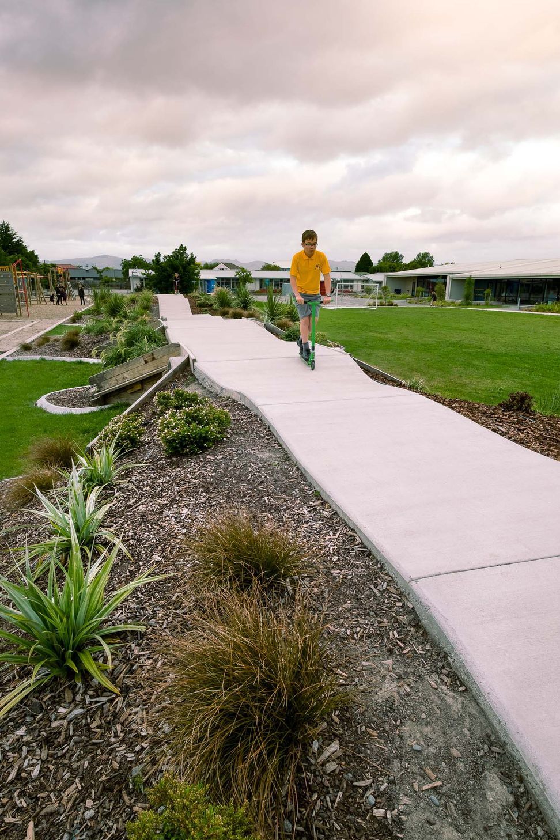
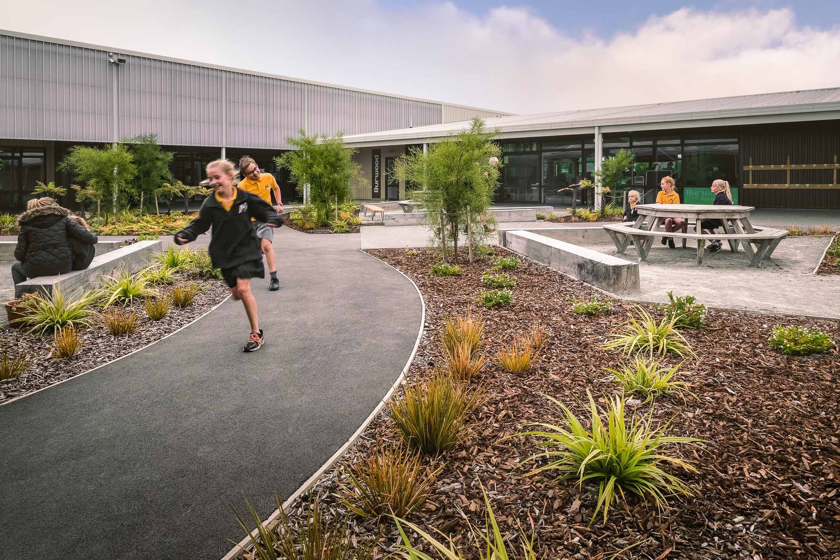
Kamo Marsh Landscape Architects worked alongside Hawkins Construction and the school leadership team to prepare landscape concept and planting plans and detailed design documents. The design brief included integrating the school kaupapa or narrative into the design. The notion of the ‘meandering path’ was used to connect the main entrance, internal courtyards, outdoor classroom spaces, performance stages and paths which culminate in the ‘Alps’ scooter track and playground. A mainly native plant palette provides a visual connection to the surrounding wetlands environment and when mature shall provide shelter from the prevailing winds.


Like this Project?
Hire Kamo Marsh Landscape Architects
Professionals used in
this project
The practices and trades credited on this project.

More projects from
Kamo Marsh Landscape Architects
Other work by Kamo Marsh Landscape Architects, across every category they build in.


More in
Schools
Everything else in Schools, from every practice on ArchiPro.


Next Project
Keep scrolling