

Project team
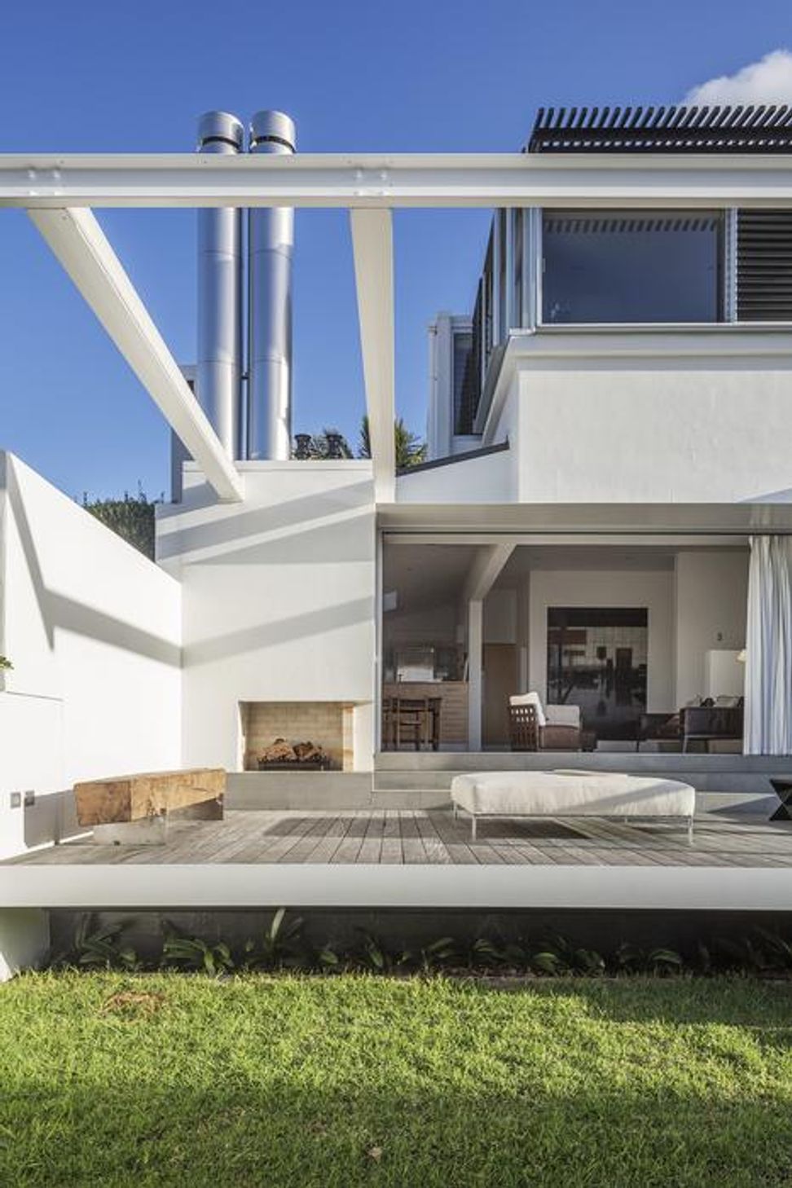
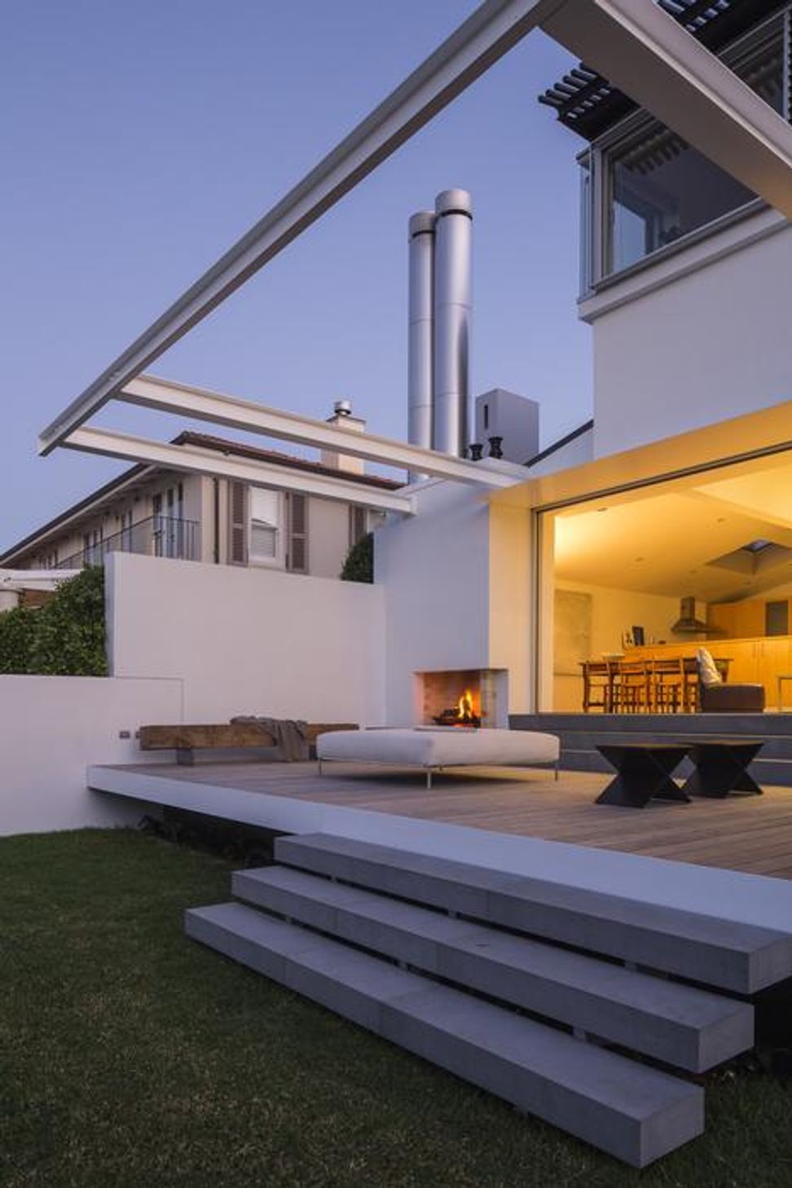
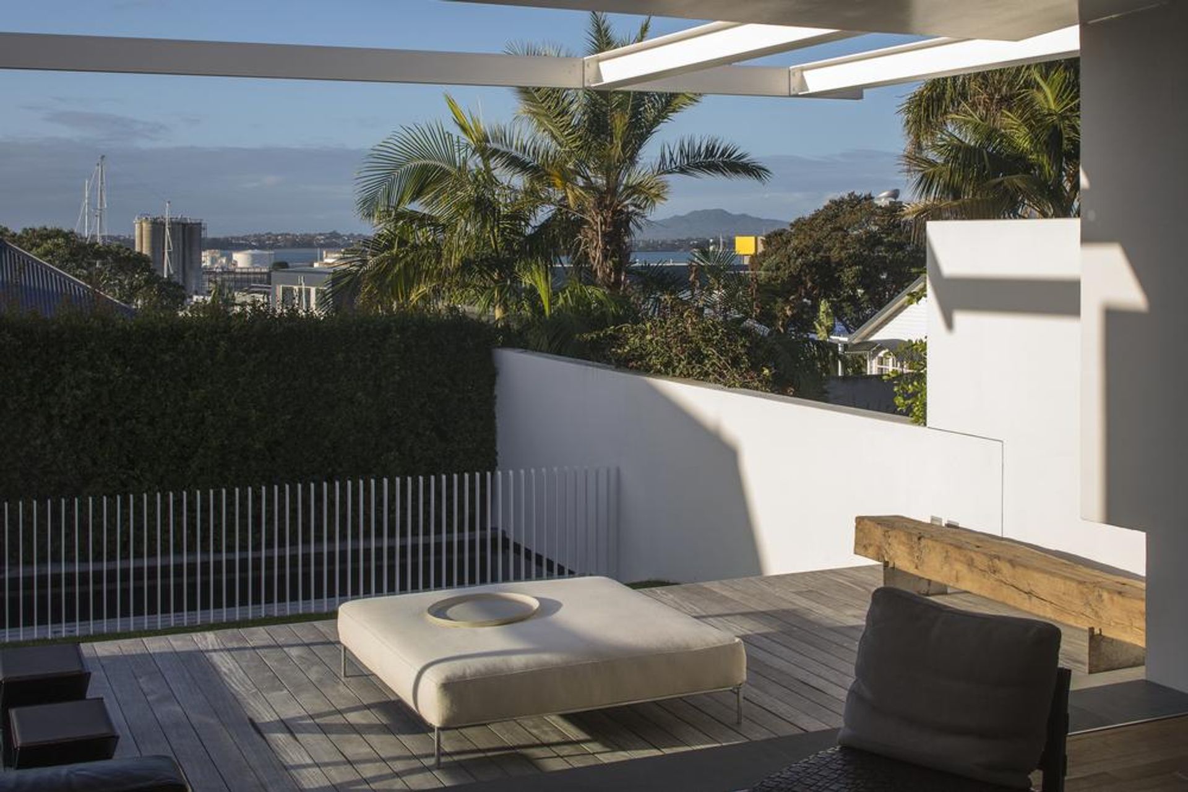
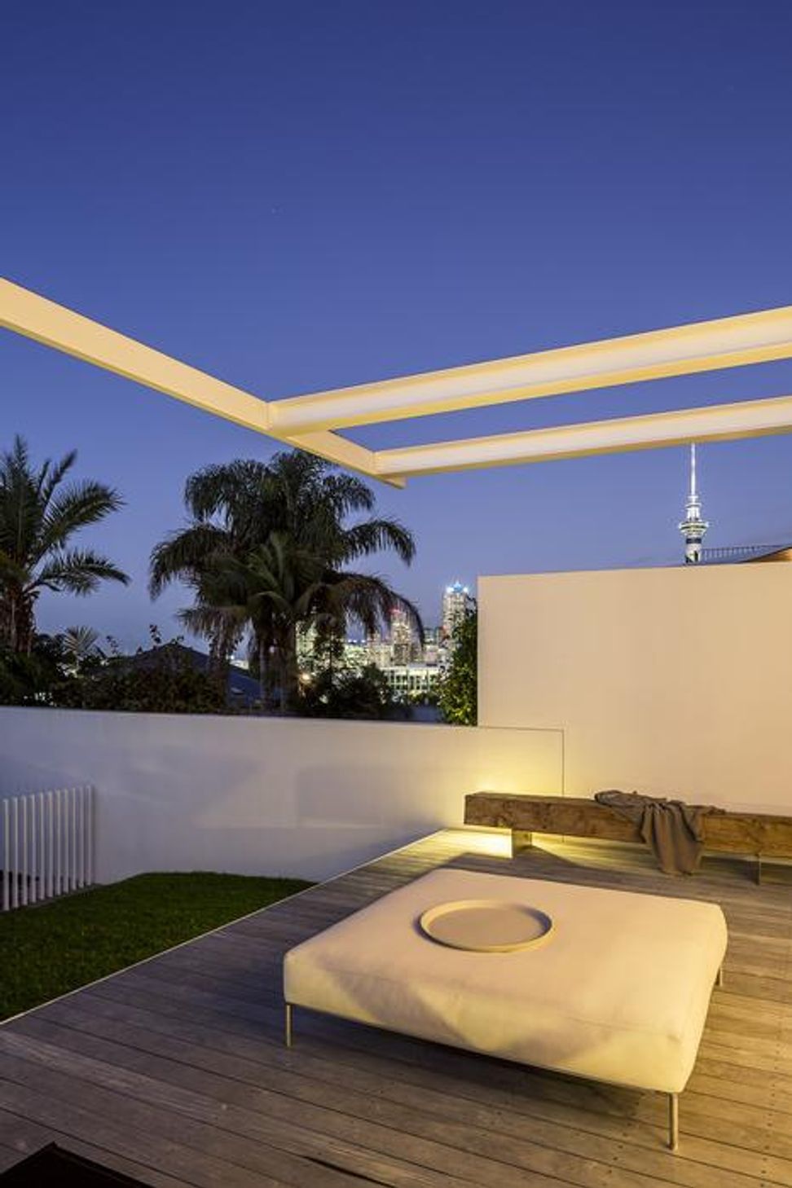
A prestigious outdoor living space in Herne Bay, featuring a cantilevered deck, fluid connections with an open fireplace and steel pergola, and a deep dark slimline pool, all designed by Fearon Hay Architects and constructed by 505.
Prestigious outdoor city living.
Creating space
The owner of this prestigious Herne Bay home is attentive to detail, so when his house called for a beautiful outdoor living space, he engaged Fearon Hay Architects, and 505 was awarded building the design.
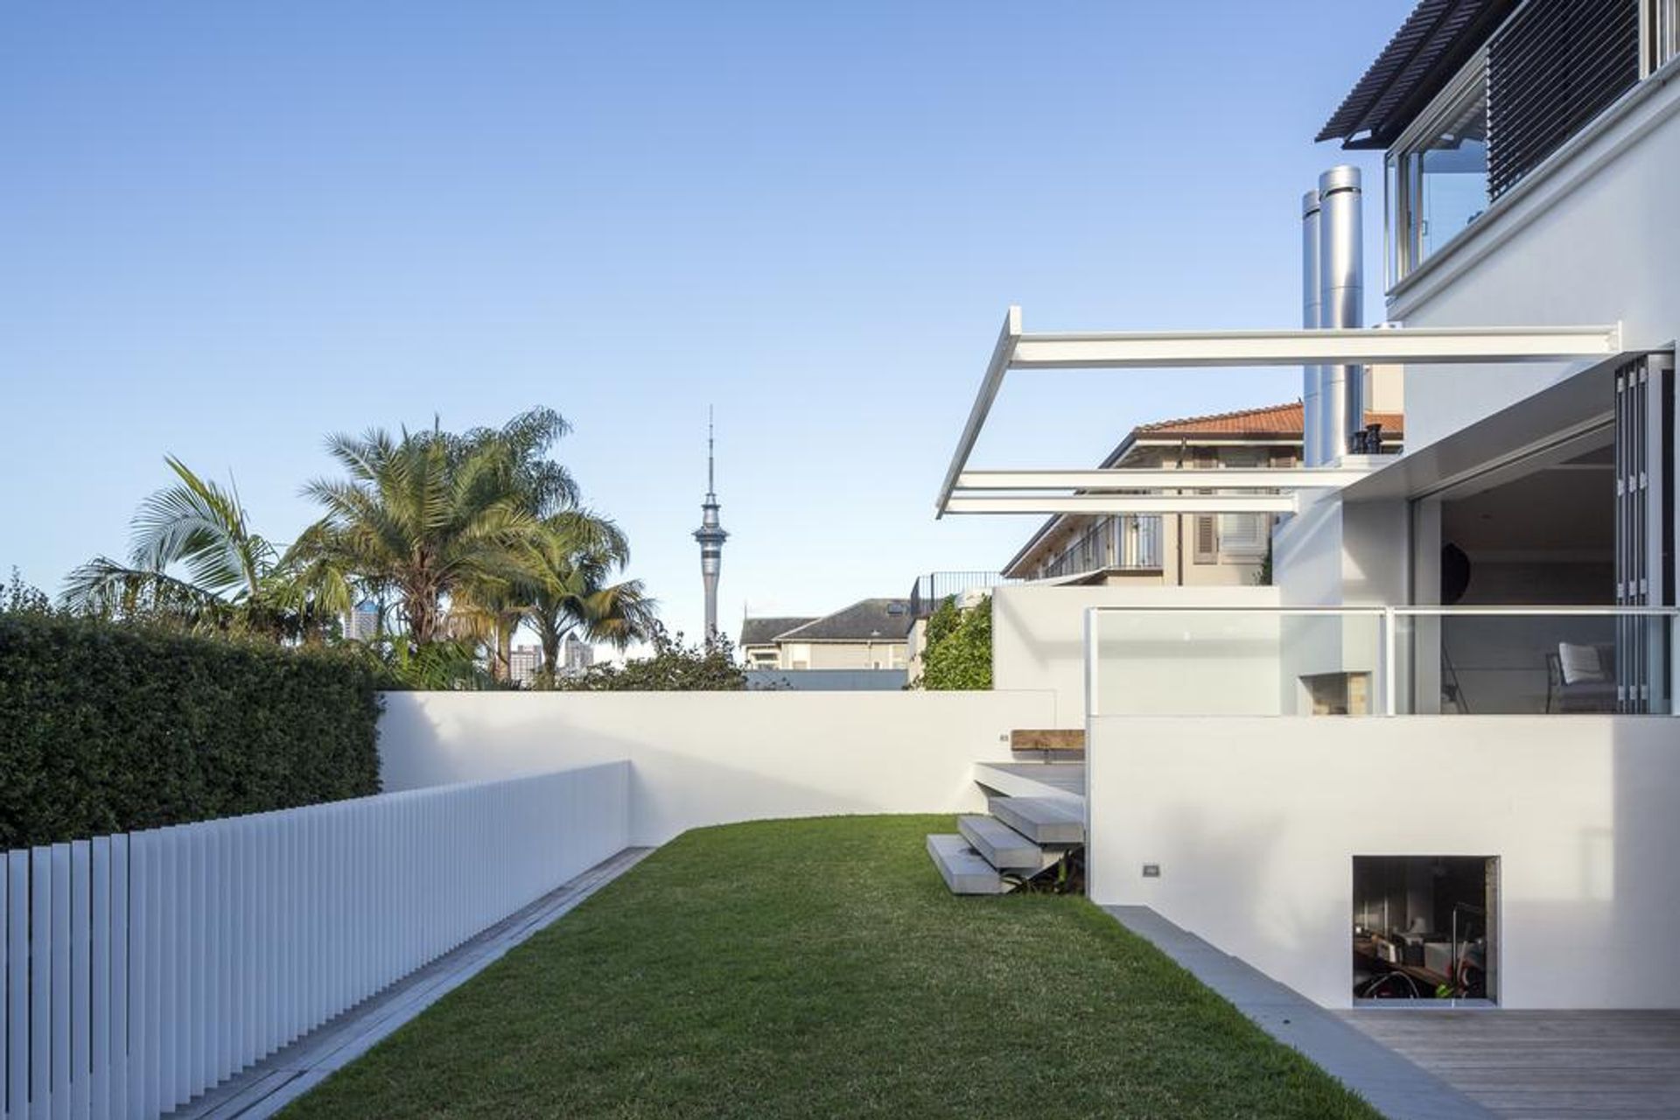
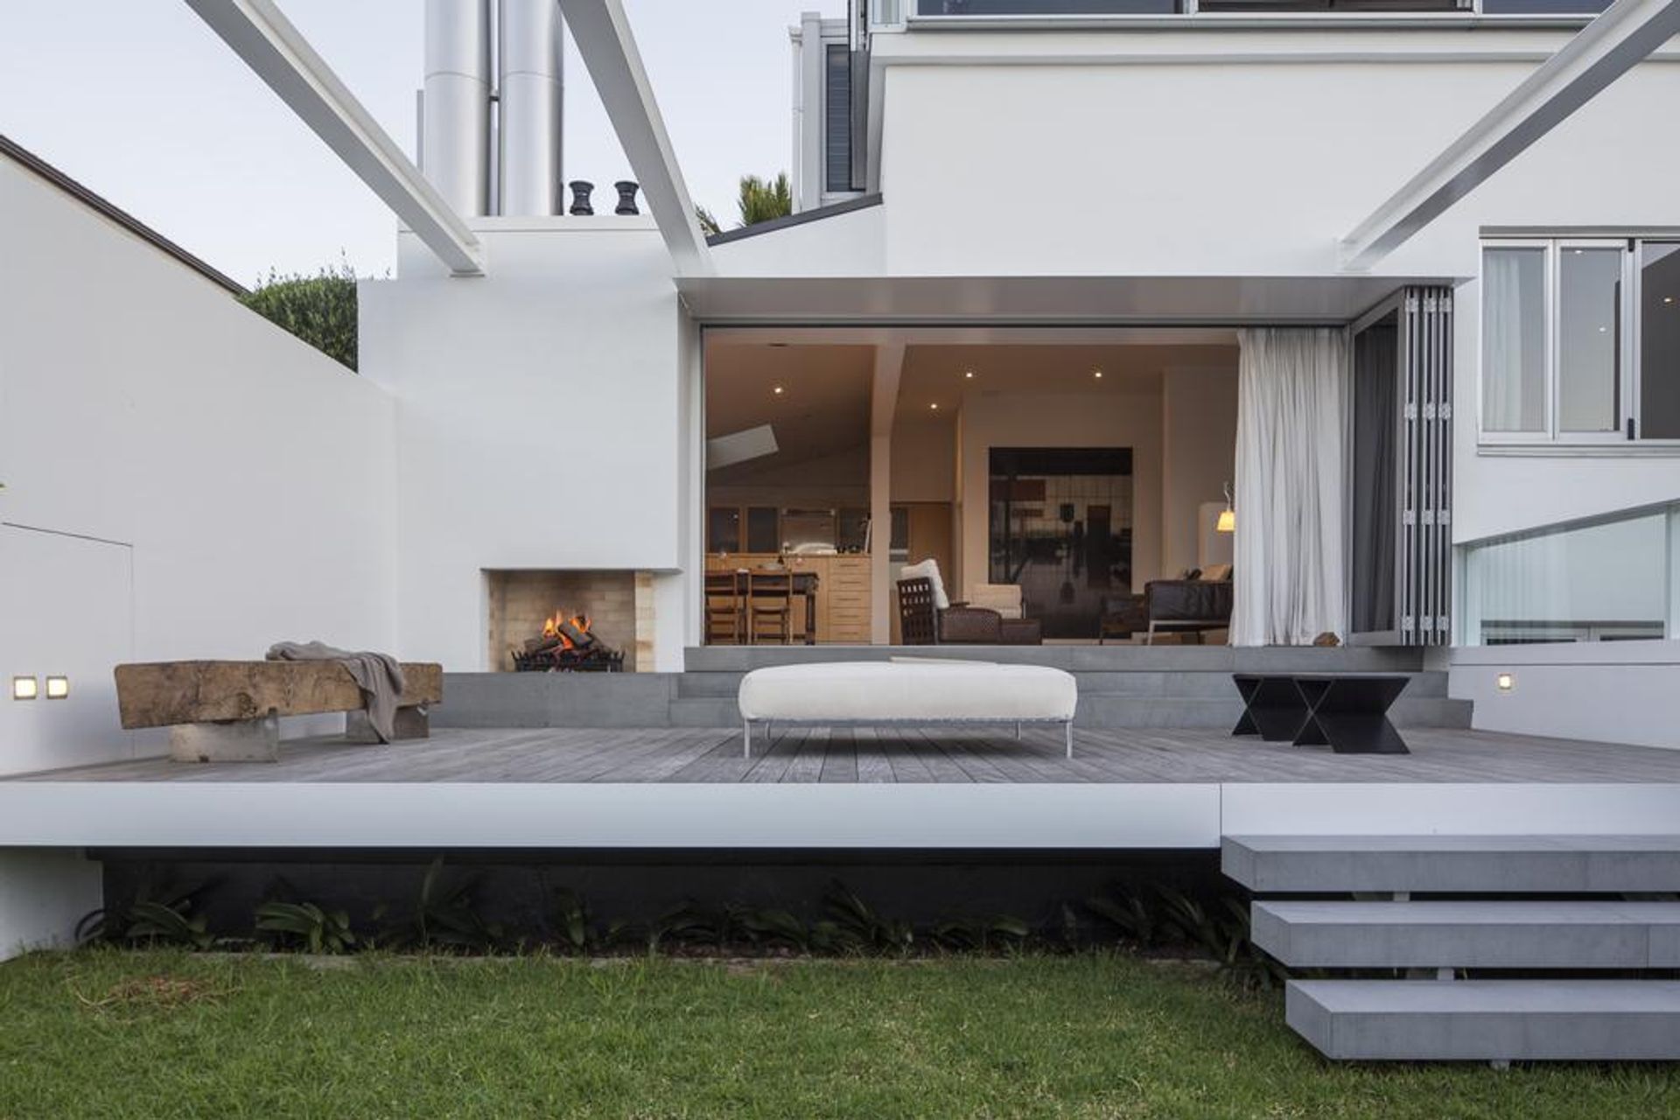
The expansive deck terrace connects the internal living spaces. This cantilever required precise measurement and careful construction between the steel support and cast insitu floating stairs.
Fluid connections
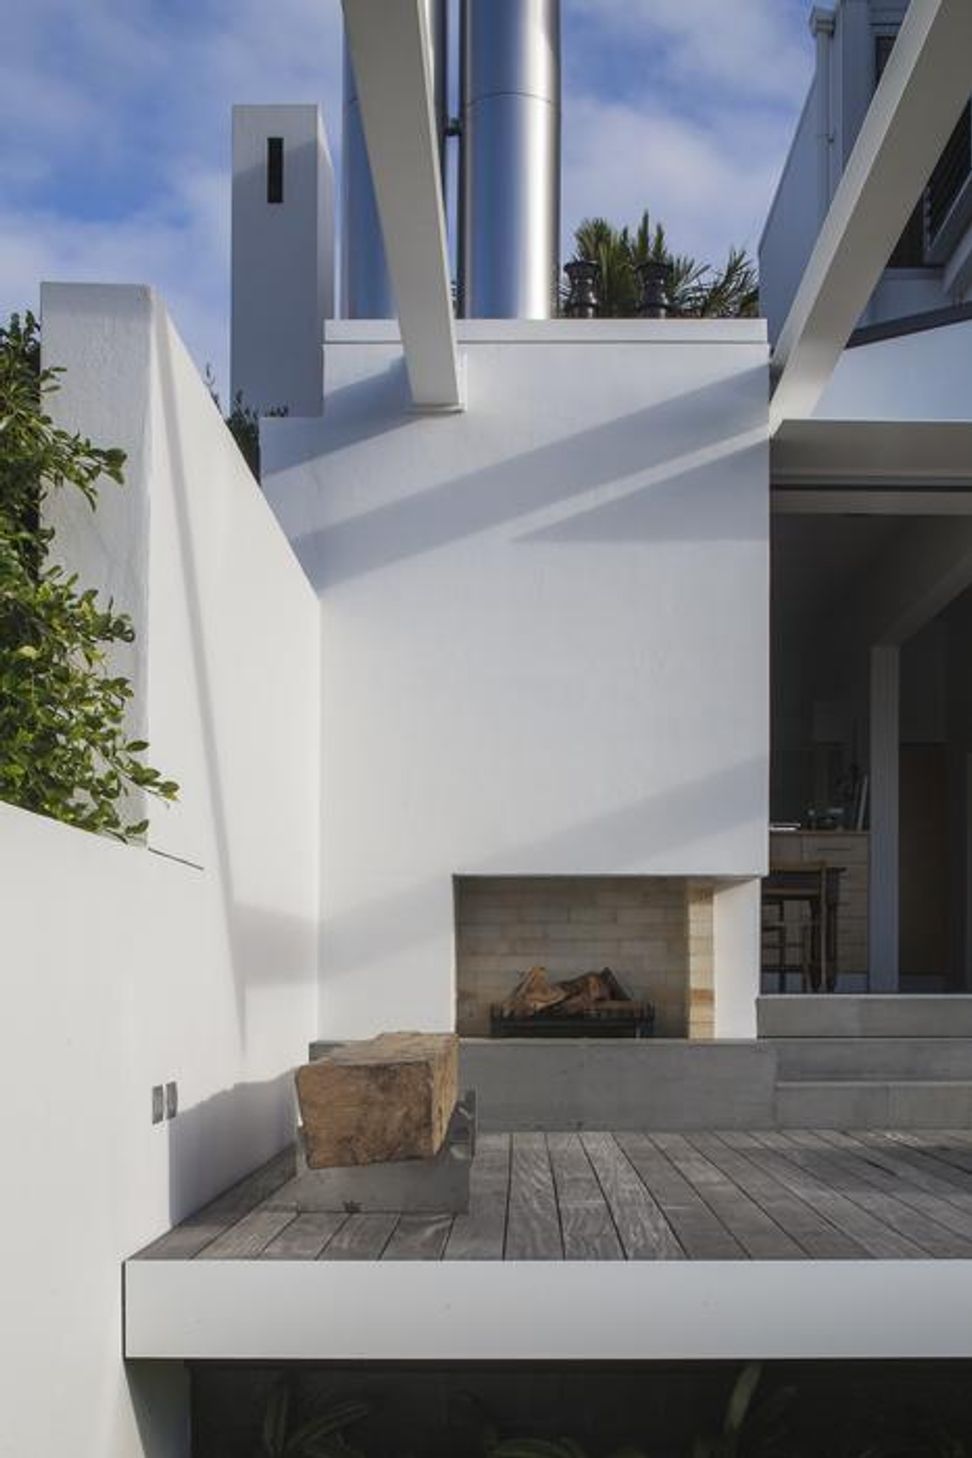
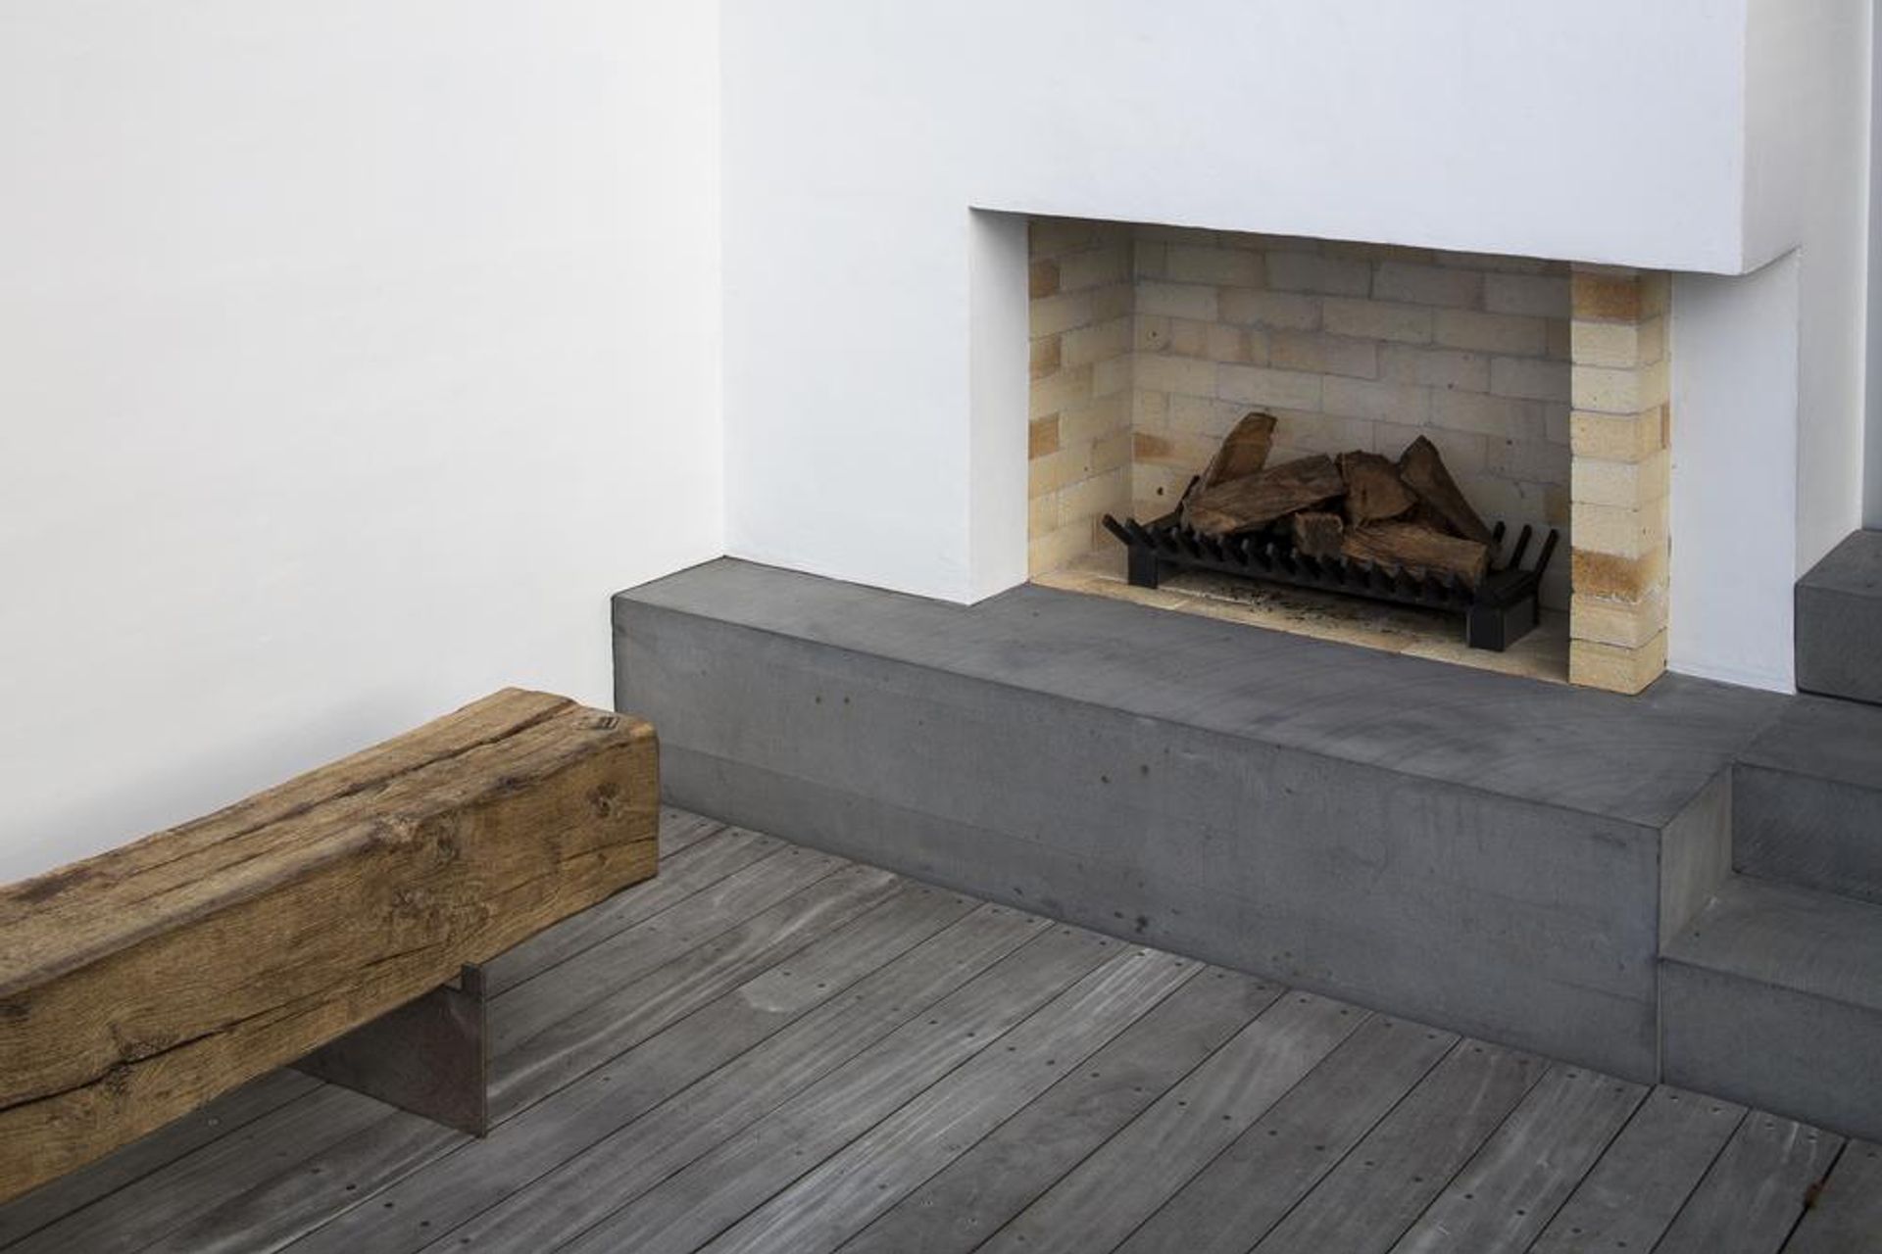
The open fireplace and steel pergola brought challenges to ensure connection to the existing building was fluid. Installation of the imposing flues alone was an accomplishment. The quality of the plaster finish was paramount to juxtapose the texture of the cast insitu hearth and raw timber seat.
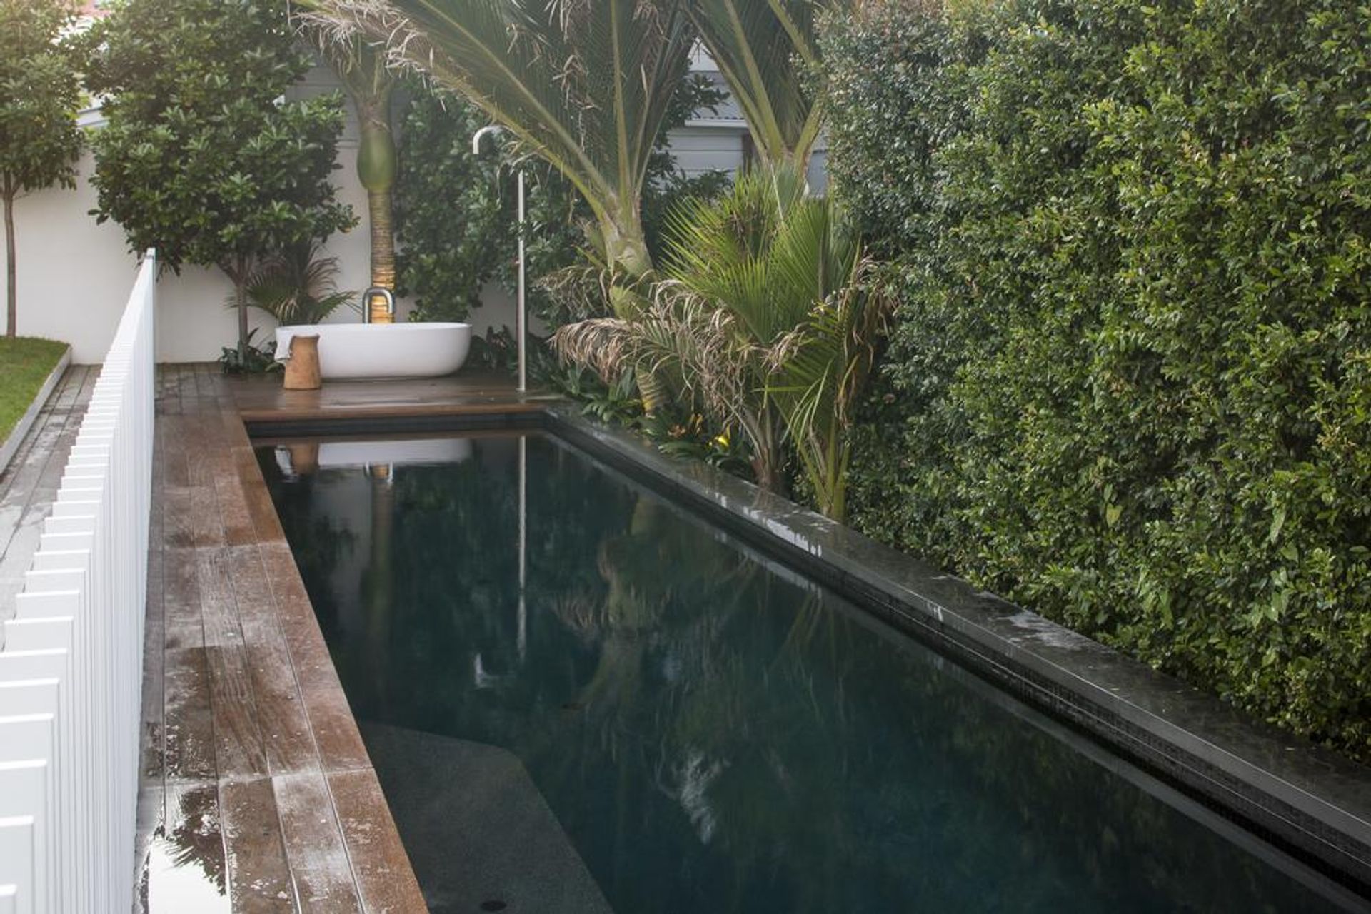
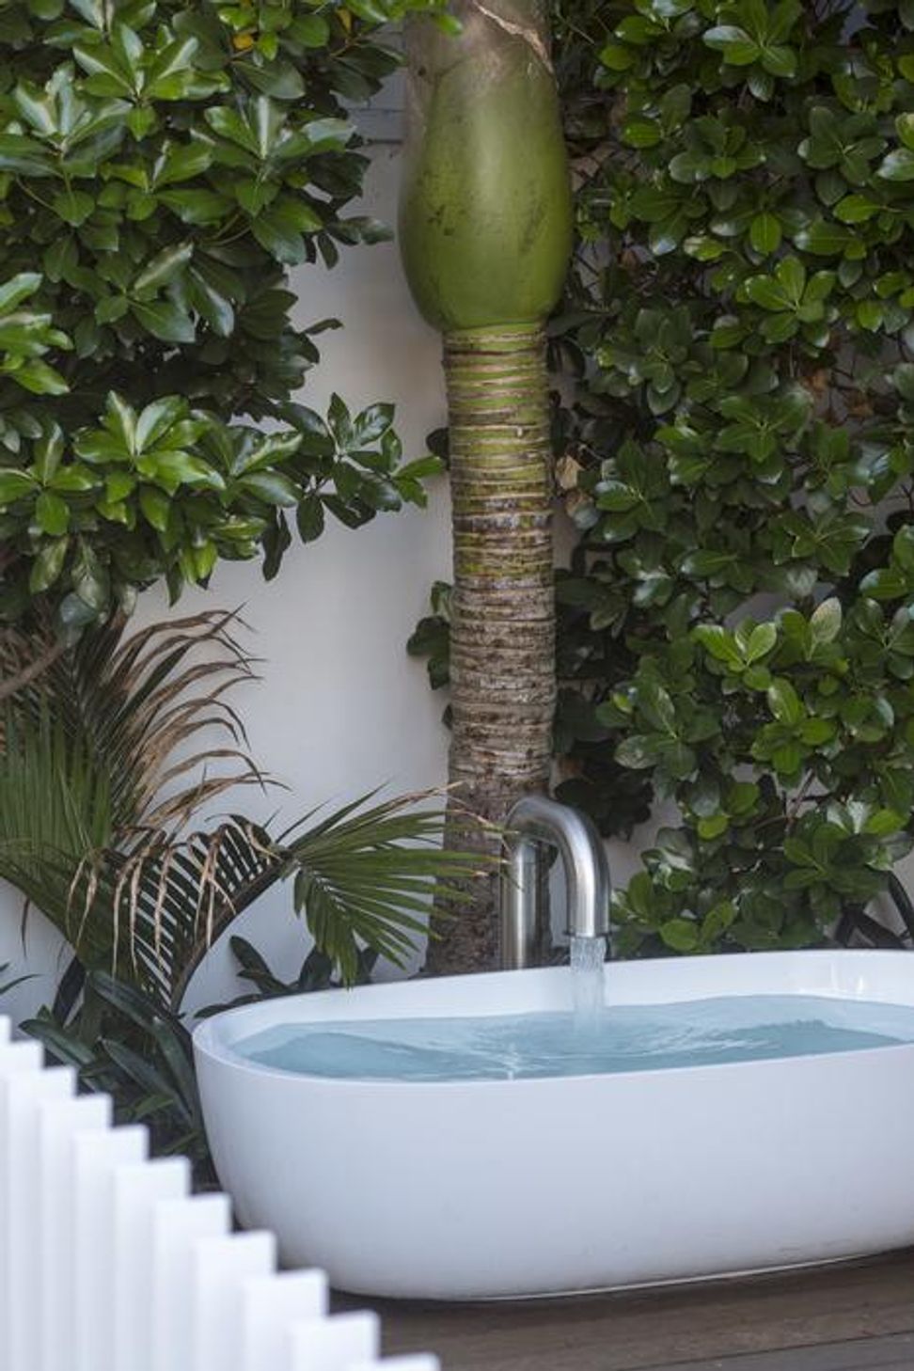
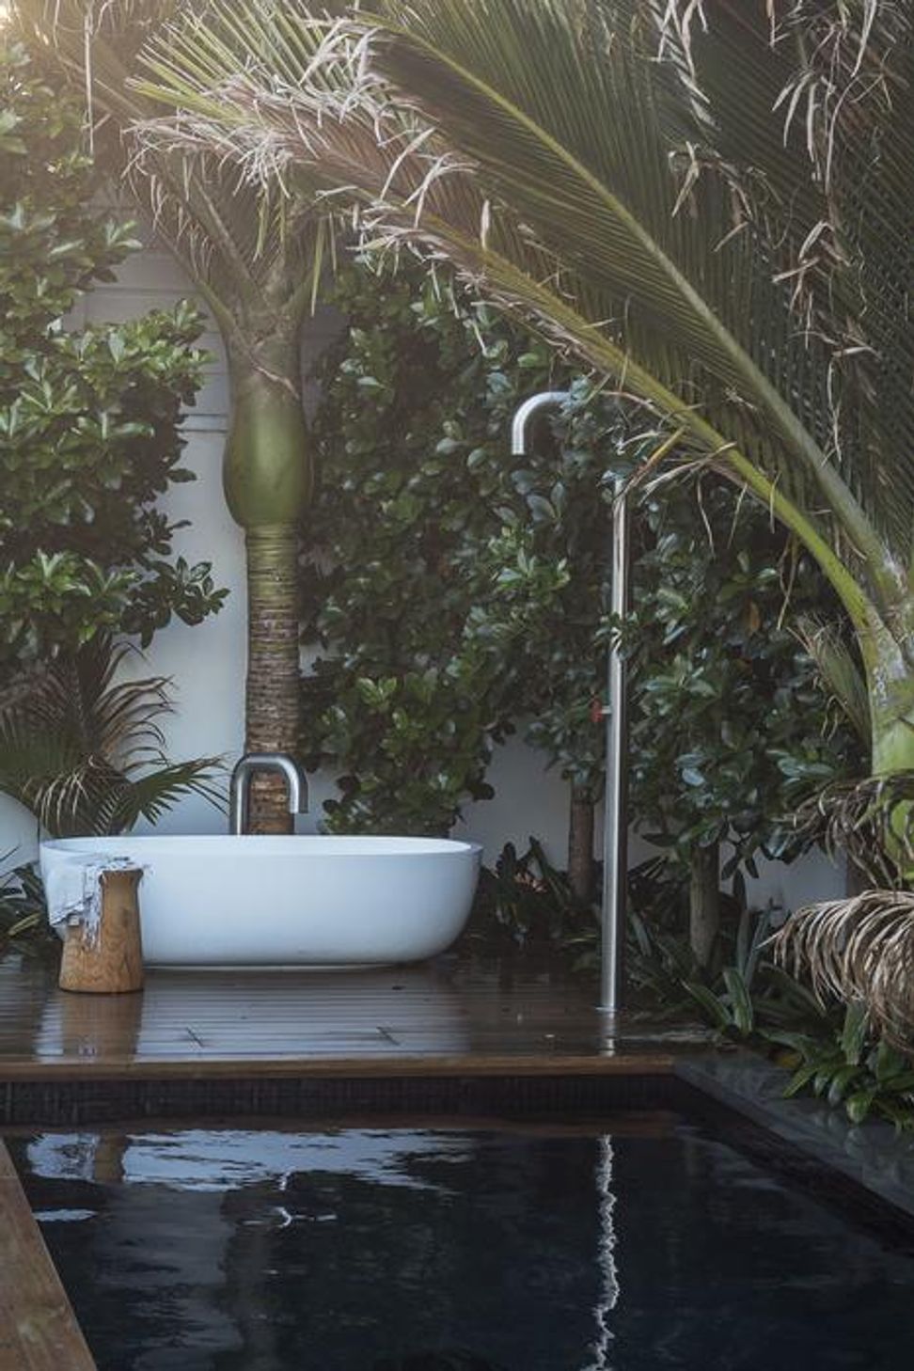
The deep dark slimline pool contrasts with surrounding native greenery and architectural stark white steel fence slats. The outdoor shower and soft-shaped bath maximises use of this space from day to night when the bath takes in the glorious city views. All elements thus executed effectively.
Architecture: Fearon Hay Architects

Like this Project?
Hire 505 Construction
Professionals used in
this project
The practices and trades credited on this project.

More projects from
505 Construction
Other work by 505 Construction, across every category they build in.


More in
Renovations and Extensions
Everything else in Renovations and Extensions, from every practice on ArchiPro.


Next Project
Keep scrolling